


Property
Beds
3
Full Baths
2
1/2 Baths
None
Year Built
1900
Sq.Footage
3,048
This updated 3 bedroom, 2 bath Colonial Revival style home in historic Charles Town offers a blend of original details and charm with attractive and functional updates. A freshly painted exterior, extensive repainting in the interior, two new heat pumps, rebuilt front and rear porches and a recently finished lower level with a possible 4th bedroom make this home one to see! The large (8 x 35) front porch features Tuscan-style tapered columns and is a great space to relax after work or watch the parade. The large, paneled front door is flanked by twin sidelights and beneath a large transom, allowing indirect sunlight into the large foyer beyond. Original heart-pine floors dominate the first floor, with original stained and painted woodwork throughout and 9+ foot ceilings. The large great room has tall windows room for large furniture and more. It opens into the gourmet kitchen, featuring professional grade stainless steel appliances, quartz countertops and custom-made natural cherry cabinetry. The first-floor bedroom has tall windows, too and room for a king-sized bed and all the accessories. Down the hall is a full bath with a 5-foot tub/shower with wainscot surround and a nice. louvered vanity with matching cabinetry, mirror and light sconces above, and luxury vinyl plank flooring. There's a laundry room on this floor, with a large window overlooking the rear yard and nice cabinetry and shelving to hold all of the necessaries. Upstairs you'll find 3 large bedrooms, each with large windows and pine floors, and a large walk-in closet on the hallway with a window. Down the hall is a full bath with subway tiled walls and a basket-weave ceramic tiled floor. The porcelain pedestal sink is situated in an alcove, with a mirrored medicine cabinet flanked by two lighted wall sconces. Up one more flight of stairs is the full, floored attic, great for all of your seasonal storage needs. The English-style basement is a pleasant surprise, recently renovated with an industrial-style theme. White-washed stone walls reflect light, while painted floors and exposed beams and ductwork give the space a rustic charm. There's a large recreation room here, with built-in shelving, and a room that could become a fifth bedroom by adding a larger window. An exit door in the rear leads to the fully fenced rear yard with a large covered rear porch, a 6-foot wood privacy fence, paved off-street parking and plenty of room to garden, barbeque, and entertain. Don't miss your chance to own a fine home in "Charlestown," laid out in 1786 by Charles Washington, George Washington's youngest brother. Call now for your private showing, before it's history.
Features & Amenities
Interior
-
Other Interior Features
Eat-in Kitchen, Ceiling Fan(s), Recessed Lighting, Walk-In Closet(s)
-
Total Bedrooms
3
-
Bathrooms
2
-
Above Grade Finished Area
2548.0
-
Basement YN
YES
-
Cooling YN
YES
-
Cooling
Central Air, Heat Pump, Ceiling Fan(s), Electric
-
Heating YN
YES
-
Heating
Electric, Heat Pump
-
Pet friendly
N/A
Exterior
-
Garage
No
-
Construction Materials
Aluminum Siding, Frame
-
Other Exterior Features
Lighting, Rain Gutters
-
Parking
On Street, Driveway
-
Patio and Porch Features
Deck, Patio, Porch
-
Pool
No
-
Waterfront YN
NO
-
View
Street, Garden
Area & Lot
-
Lot Features
Cleared, Level, Back Yard
-
Lot Size(acres)
0.17
-
Lot Size(square feet)
7,588
-
Property Type
Residential
-
Property Sub Type
Single Family Residence
-
Architectural Style
Colonial
Price
-
Sales Price
$465,000
-
Tax Amount
$2,592
-
Financing Options
Cash, Conventional, FHA, USDA, VA
-
Sq. Footage
3,048
-
Price/SqFt
$152
HOA
-
Association
No
School District
-
Elementary School
N/A
-
Middle School
N/A
-
High School
N/A
Property Features
-
New Construction
NO
-
Foundation Details
Permanent
-
Senior Community YN
NO
-
Sewer
Public Sewer
-
Tax Lot
#7
-
Water Source
Public
Schedule a Showing
Showing scheduled successfully.
Mortgage calculator
Estimate your monthly mortgage payment, including the principal and interest, property taxes, and HOA. Adjust the values to generate a more accurate rate.
Your payment
Principal and Interest:
$
Property taxes:
$
HOA fees:
$
Total loan payment:
$
Total interest amount:
$
Location
County
JEFFERSON
Elementary School
Middle School
High School
Listing Courtesy of Matthew P Ridgeway, RE/MAX Real Estate Group
RealHub Information is provided exclusively for consumers' personal, non-commercial use, and it may not be used for any purpose other than to identify prospective properties consumers may be interested in purchasing. All information deemed reliable but not guaranteed and should be independently verified. All properties are subject to prior sale, change or withdrawal. RealHub website owner shall not be responsible for any typographical errors, misinformation, misprints and shall be held totally harmless.

Salesperson, Realtor
Nicholas Welti
Call Nicholas today to schedule a private showing.

* Listings on this website come from the FMLS IDX Compilation and may be held by brokerage firms other than the owner of this website. The listing brokerage is identified in any listing details. Information is deemed reliable but is not guaranteed. If you believe any FMLS listing contains material that infringes your copyrighted work please click here to review our DMCA policy and learn how to submit a takedown request.© 2024 FMLS.
Related Properties
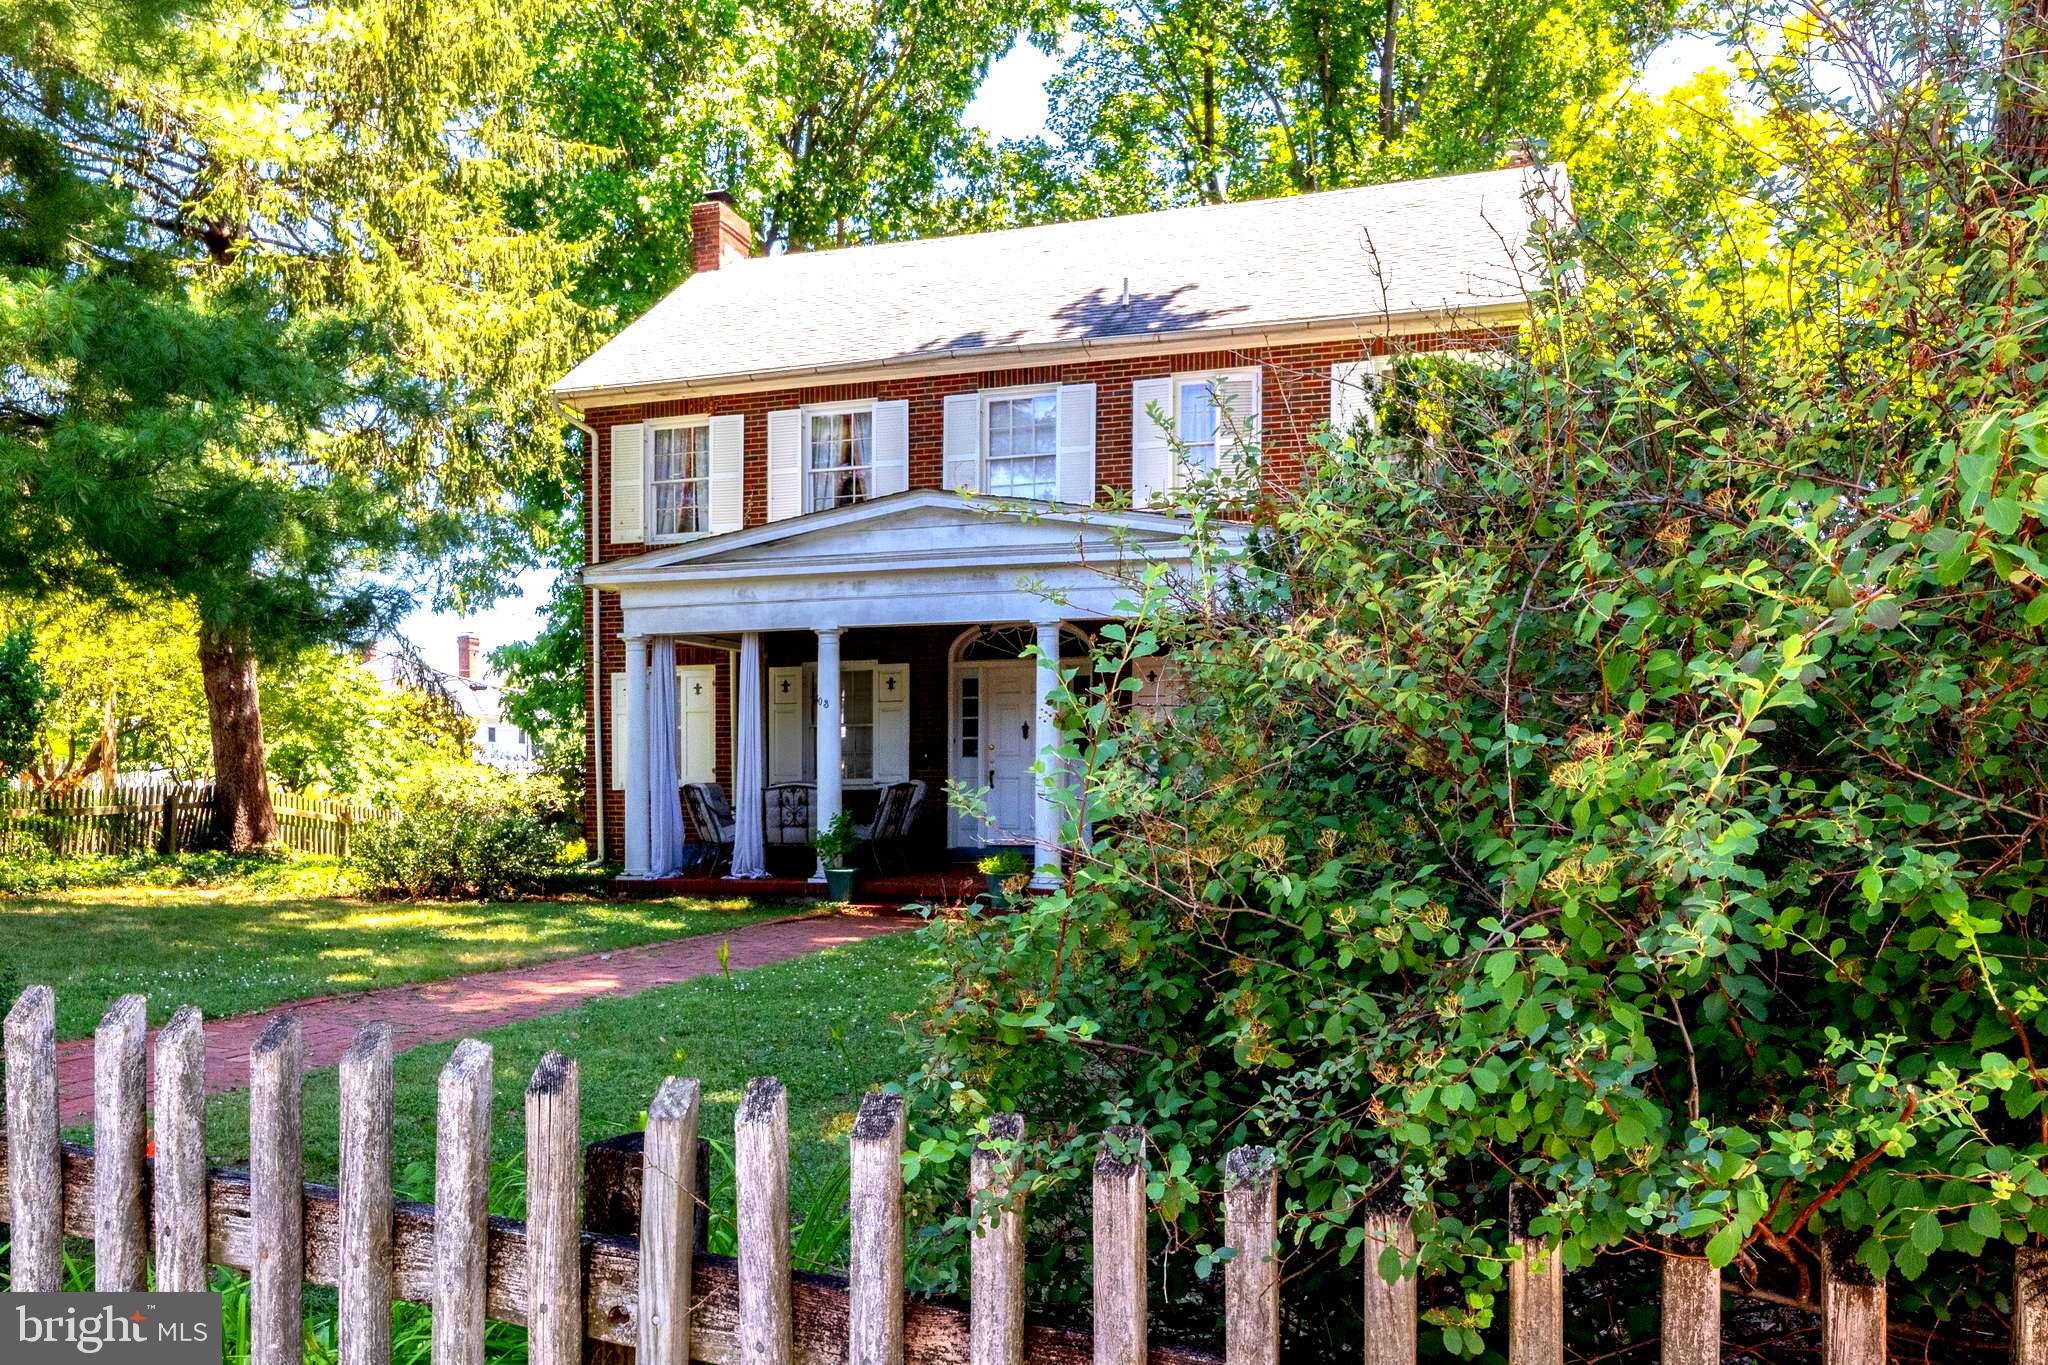
CHARLES TOWN
603 S SAMUEL STREET
4 Beds
1 Baths
2,112 Sq.Ft.
$478,000
MLS#: WVJF2024942
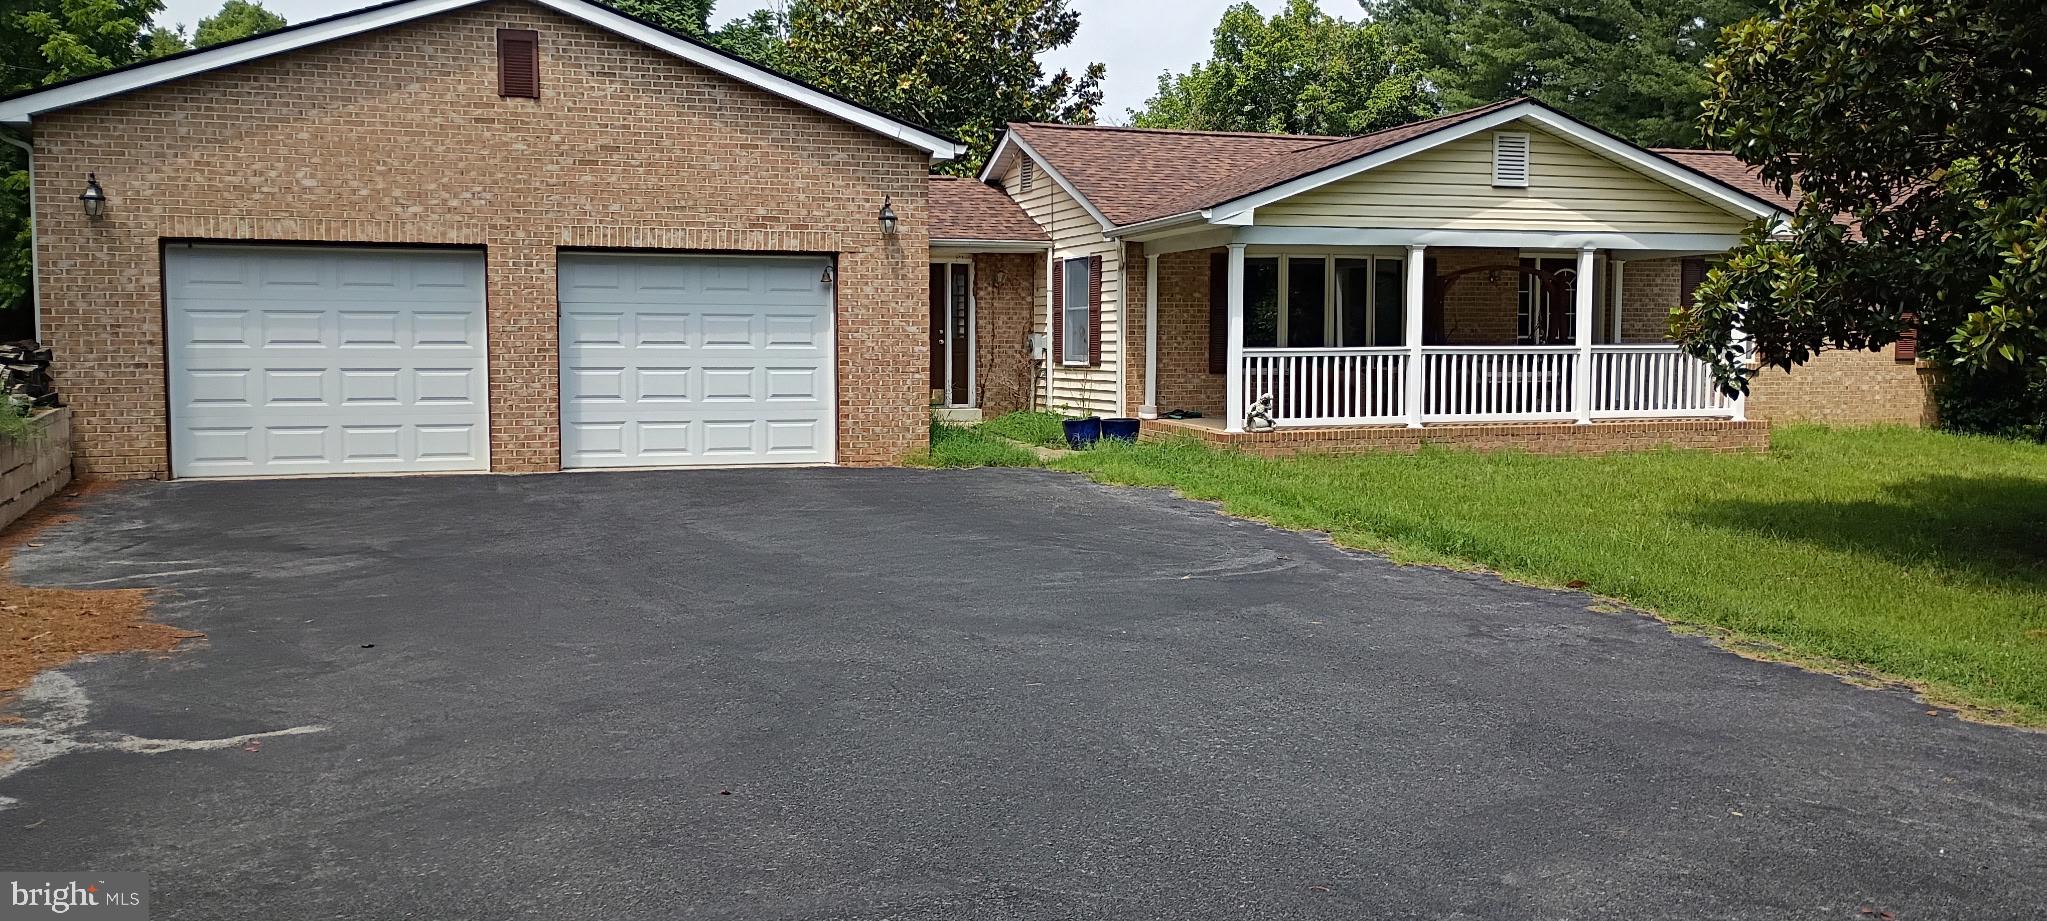
CHARLES TOWN
357 MACBETH DRIVE
4 Beds
2 Baths
2,112 Sq.Ft.
$429,900
MLS#: WVJF2025512

CHARLES TOWN
58 BATTLEFIELD DRIVE
3 Beds
2 Baths
1,974 Sq.Ft.
$415,000
MLS#: WVJF2024714
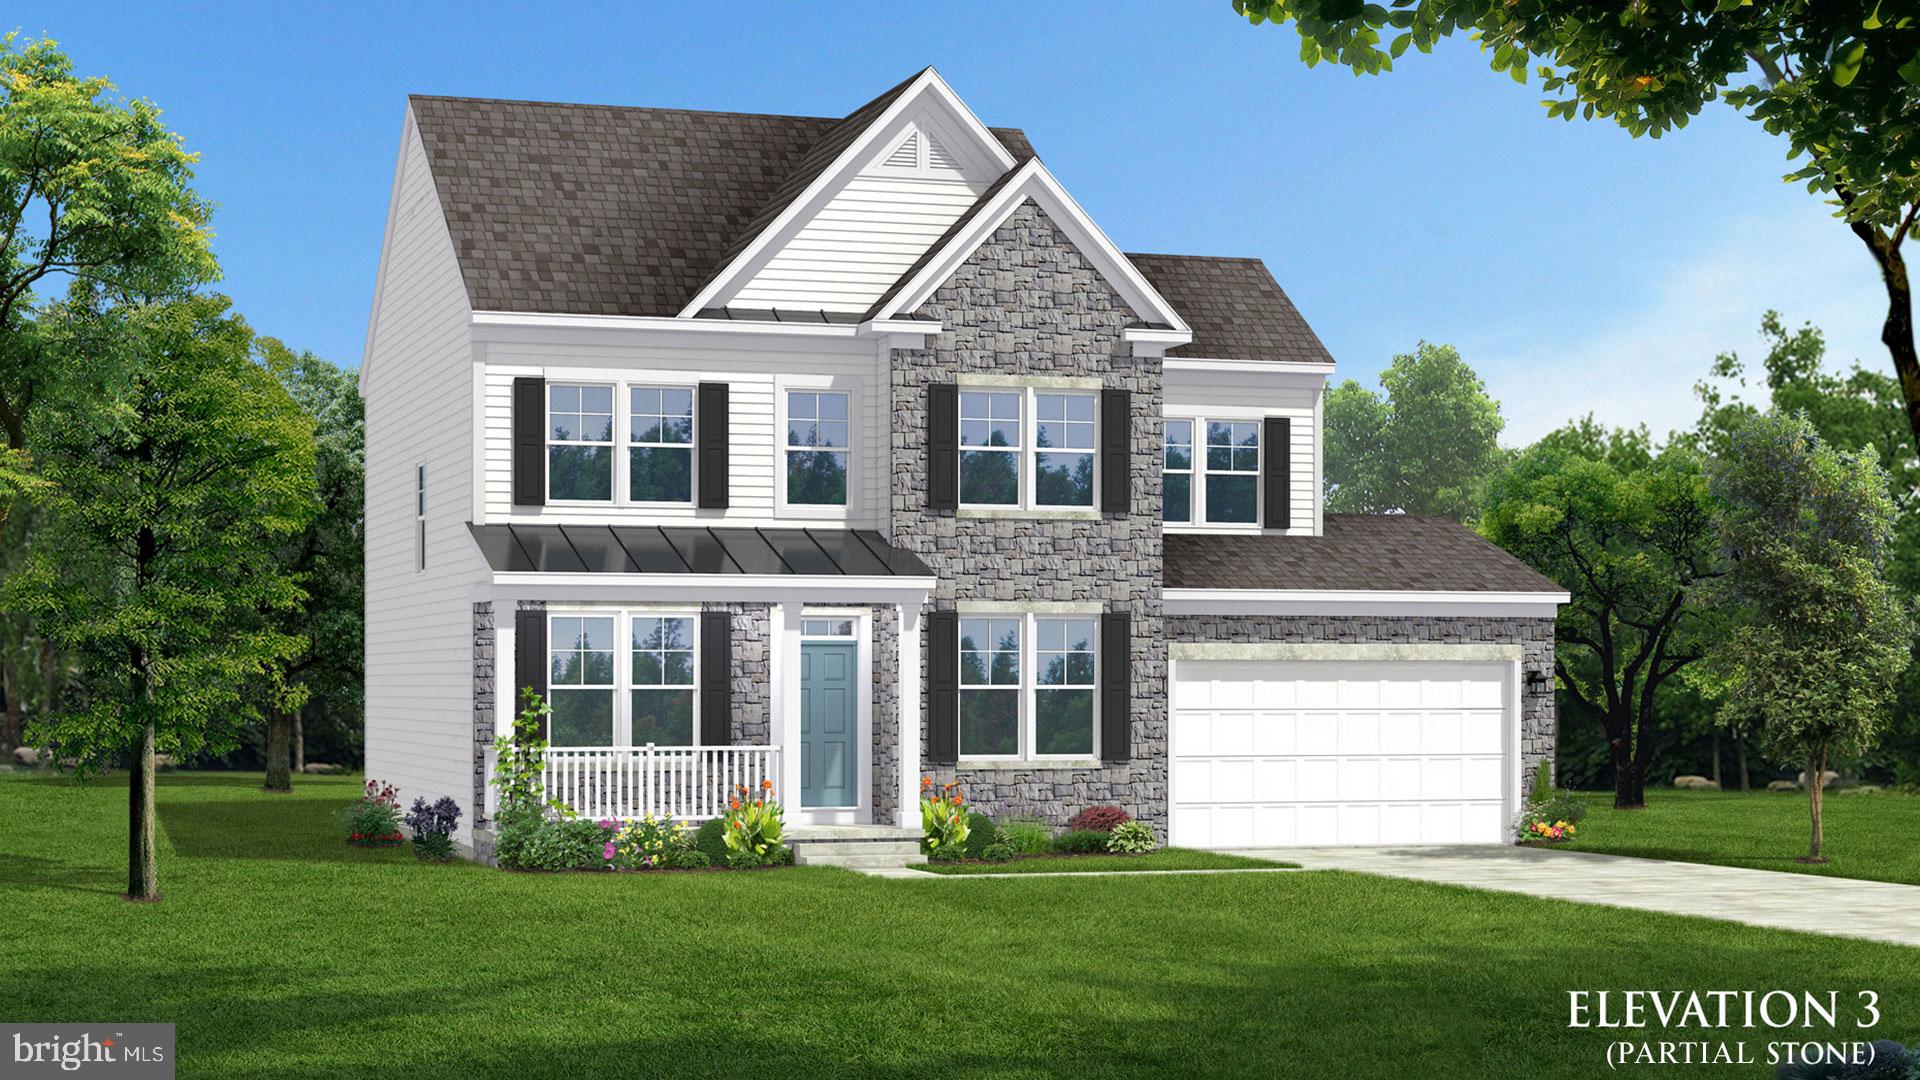
CHARLES TOWN
TBB MARQUEE FARM ROAD NEWBURY II
4 Beds
2 Baths
1,939 Sq.Ft.
$441,990
MLS#: WVJF2021052

CHARLES TOWN
TBB MARQUEE FARM ROAD CASTLEROCK II
4 Beds
2 Baths
2,775 Sq.Ft.
$501,990
MLS#: WVJF2021046

CHARLES TOWN
TBB MARQUEE FARM ROAD OAKDALE II
4 Beds
2 Baths
2,563 Sq.Ft.
$476,990
MLS#: WVJF2021054
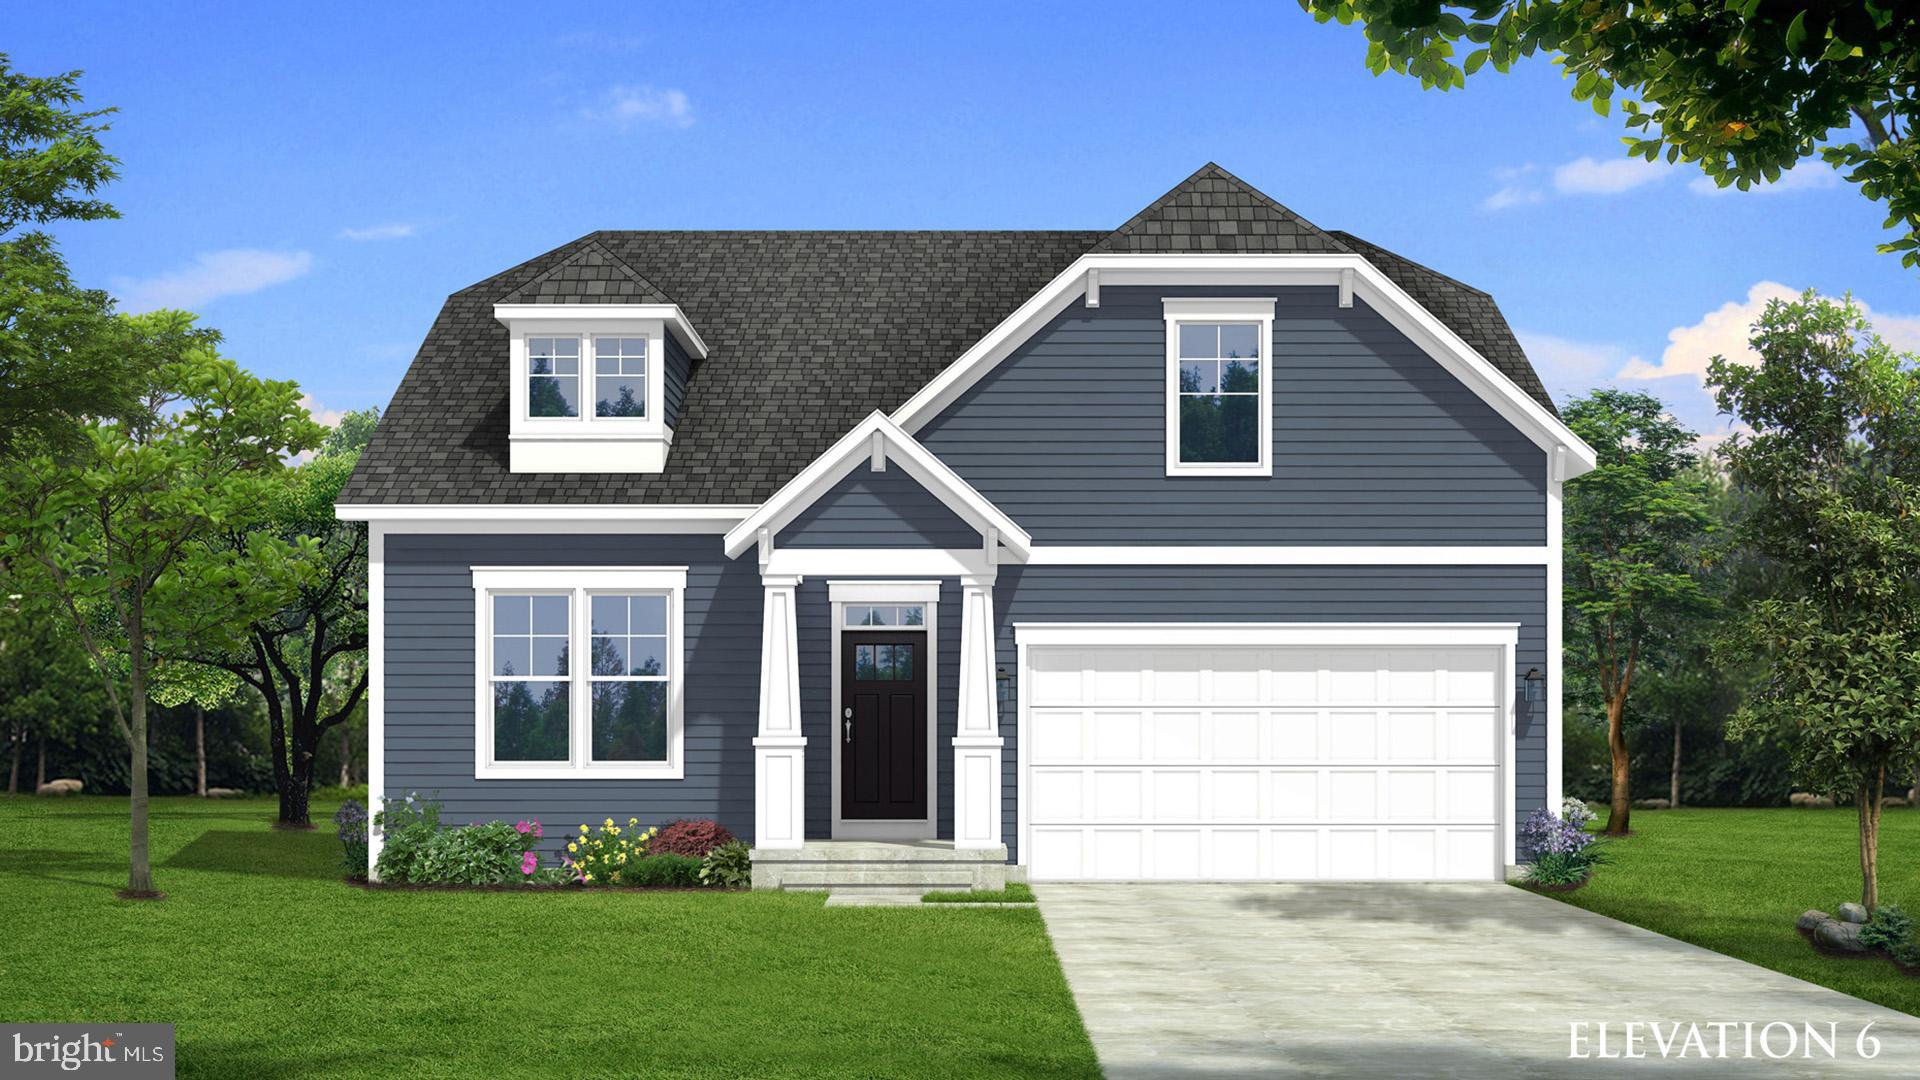
CHARLES TOWN
TBB MARQUEE FARM ROAD CEDAR II
3 Beds
2 Baths
1,783 Sq.Ft.
$456,990
MLS#: WVJF2021048

CHARLES TOWN
191 NEWBURY STREET
4 Beds
3 Baths
3,472 Sq.Ft.
$508,000
MLS#: WVJF2026240

CHARLES TOWN
HOMESITE 546 LORD FAIRFAX STREET
4 Beds
2 Baths
2,696 Sq.Ft.
$539,881
MLS#: WVJF2026114
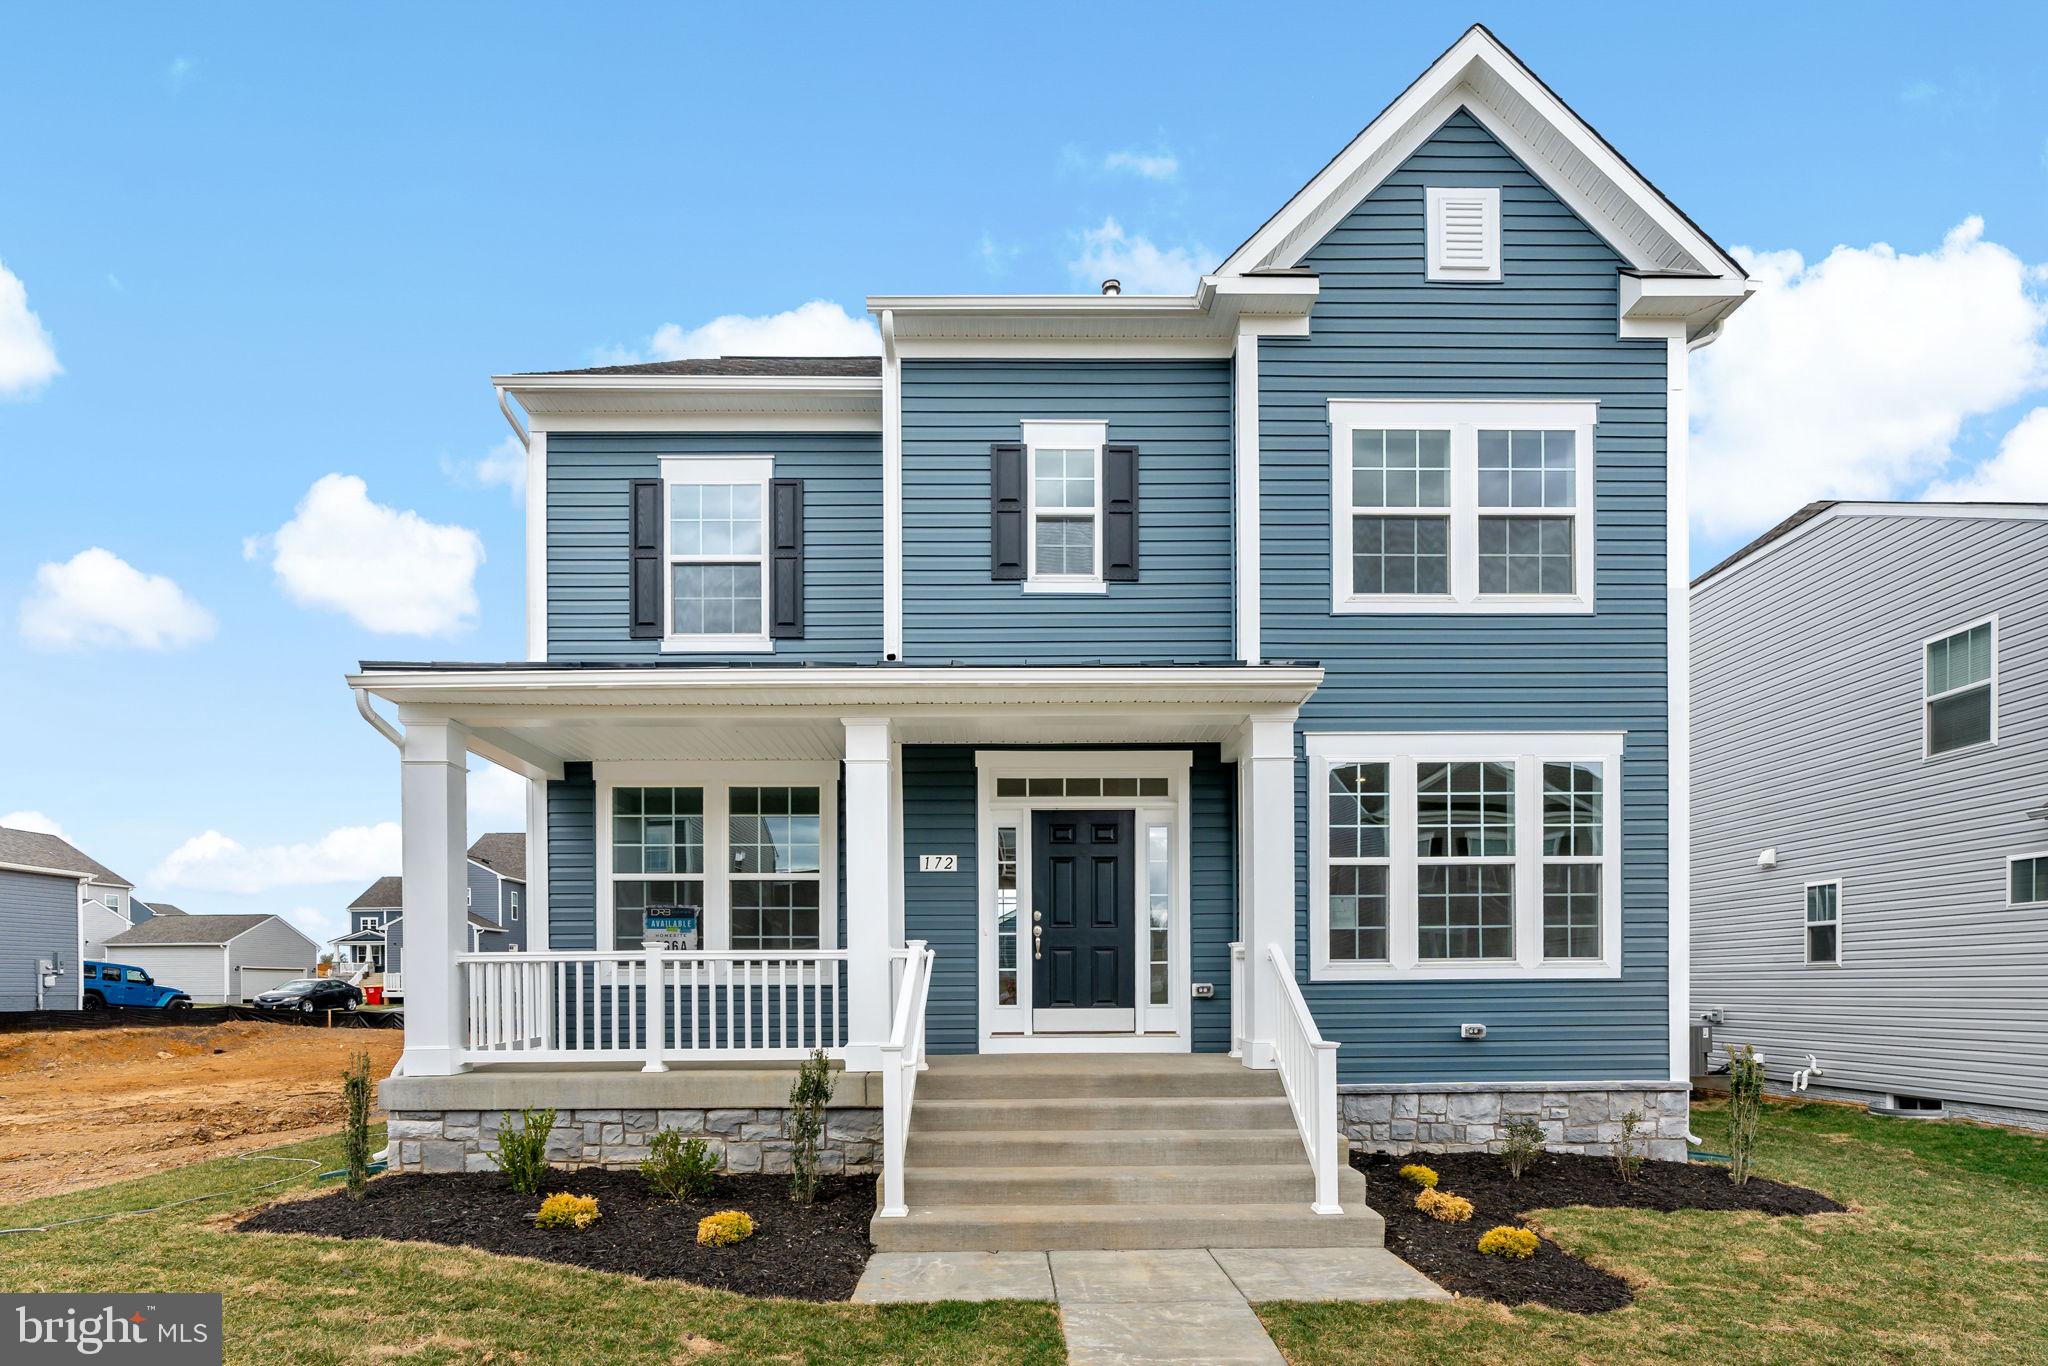
CHARLES TOWN
TBB PROSPECT HILL BOULEVARD CLEMSON II
3 Beds
2 Baths
2,441 Sq.Ft.
$421,990
MLS#: WVJF2021694
.png)