Features & Amenities

Interior

  • Other Interior Features

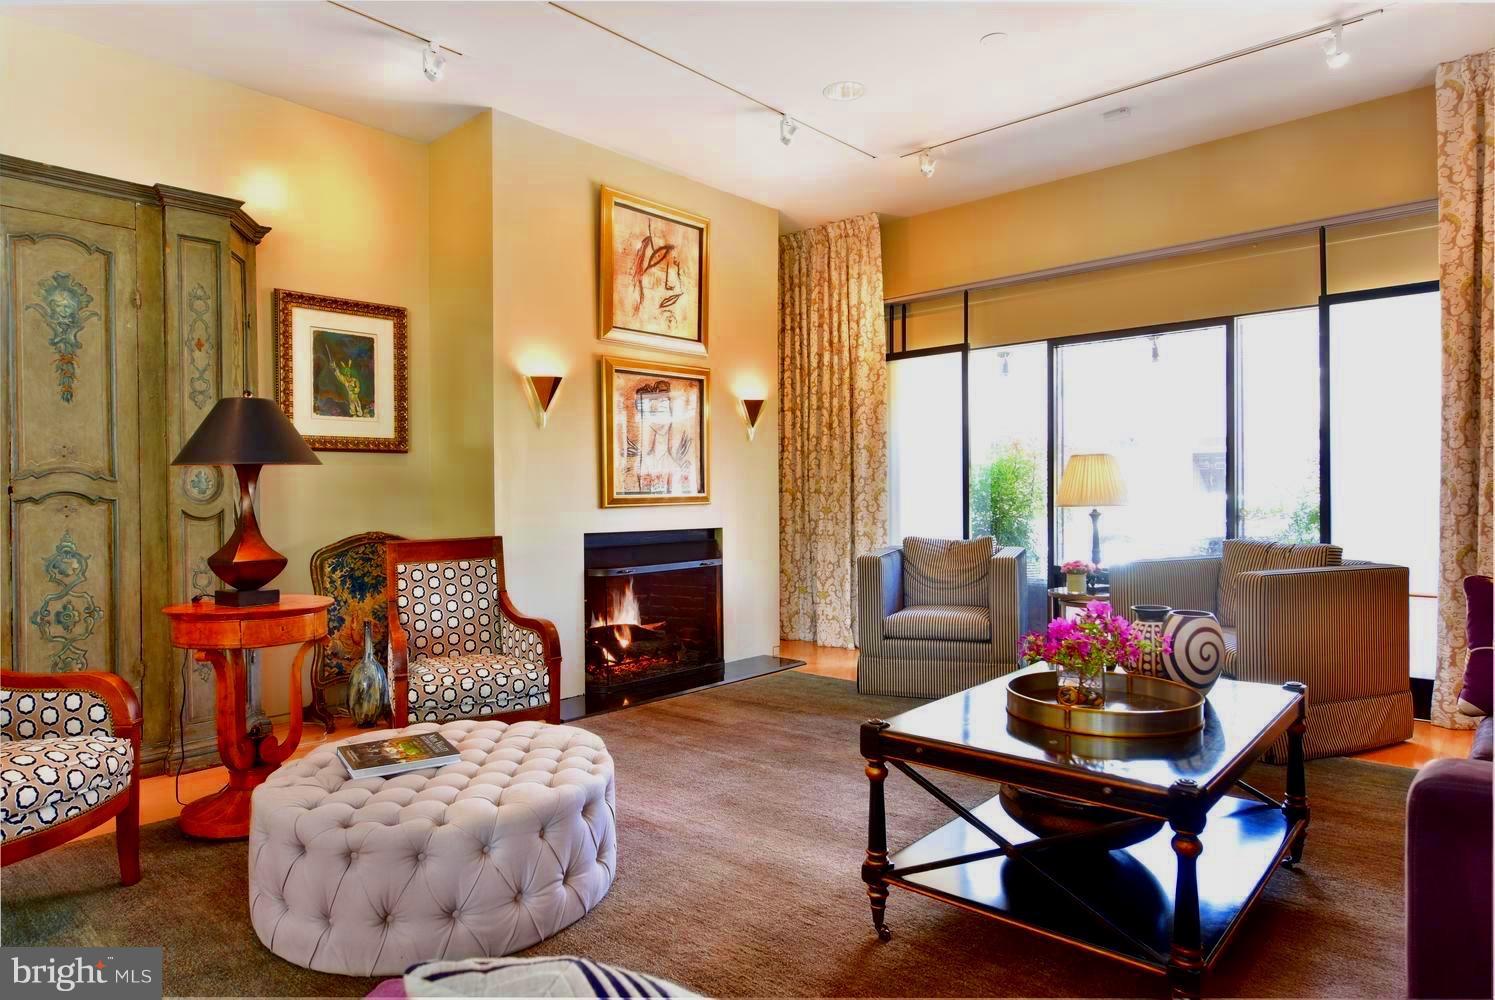
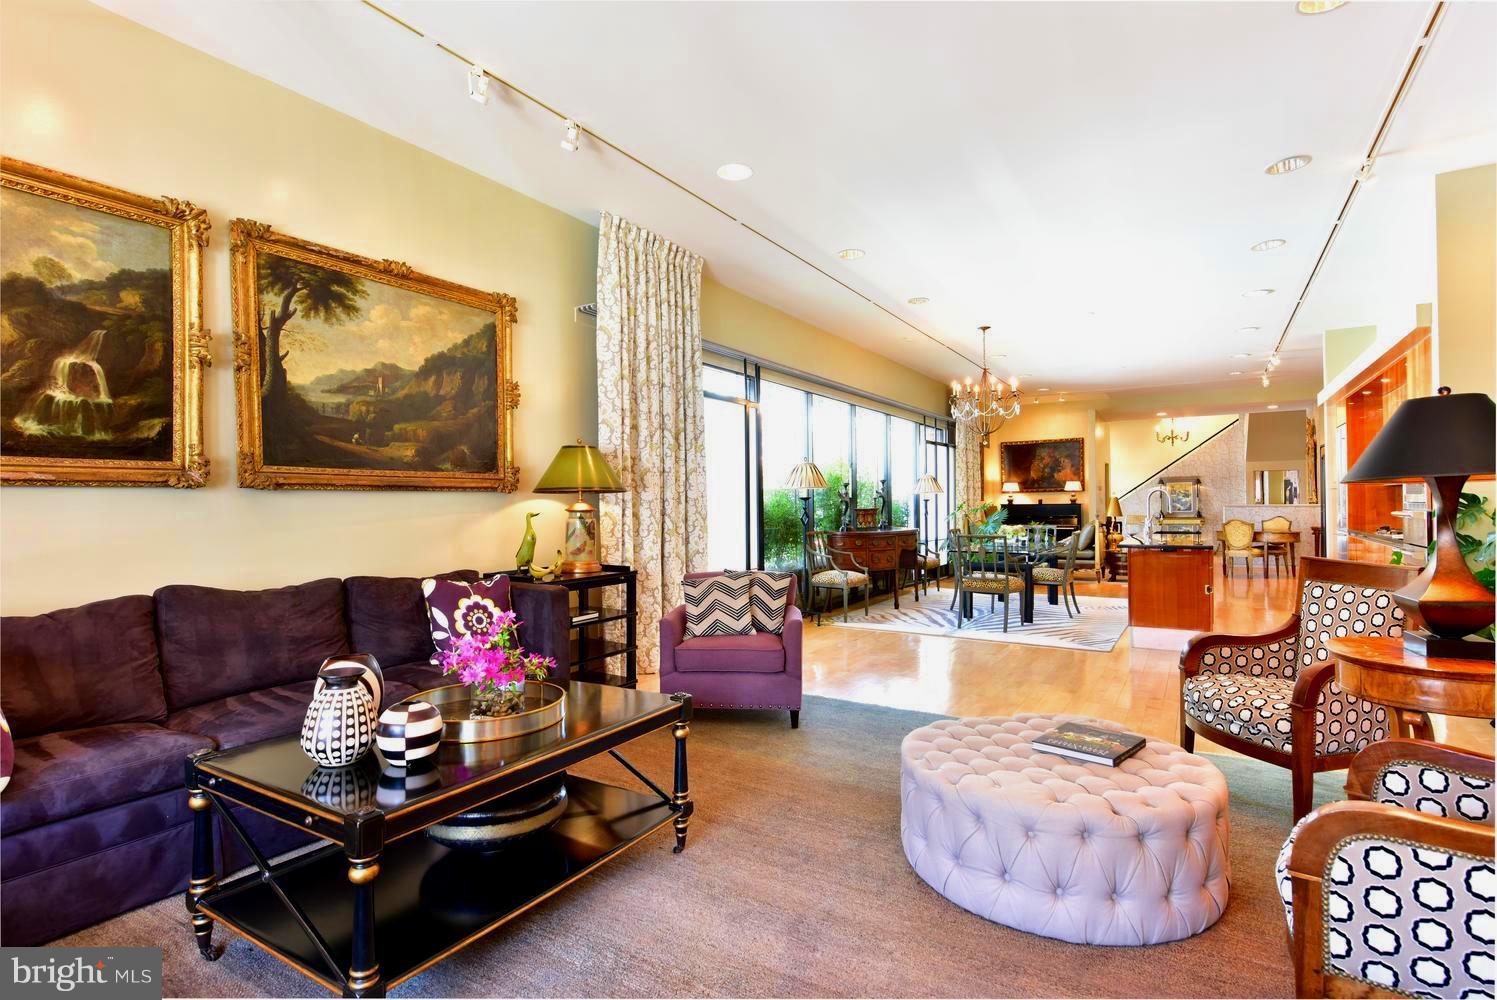
    Built-in Features, Open Floorplan

  • Total Bedrooms

    2

  • Bathrooms

    4

  • 1/2 Bathrooms

    1

  • Above Grade Finished Area

    3432.0

  • Basement YN

    YES

  • Cooling YN

    YES

  • Cooling

    Central Air, Electric

  • Fireplace YN

    YES

  • Heating YN

    YES

  • Heating

    Natural Gas, Forced Air

  • Pet friendly

    N/A

Exterior

  • Garage

    No

  • Construction Materials

    Brick

  • Parking

    On Street, Other

  • Pool

    No

  • Waterfront YN

    NO

Area & Lot

  • Lot Size(acres)

    0.04

  • Lot Size(square feet)

    1,669

  • Property Type

    Residential

  • Property Sub Type

    Townhouse

  • Architectural Style

    Contemporary

Price

  • Sales Price

    $1,649,000

  • Tax Amount

    $18,199.33

  • Financing Options

    Conventional

  • Sq. Footage

    5,116

  • Price/SqFt

    $322

HOA

  • Association

    No

School District

  • Elementary School

    N/A

  • Middle School

    N/A

  • High School

    N/A

Property Features

  • New Construction

    NO

  • Senior Community YN

    NO

  • Sewer

    Public Sewer

  • Tax Lot

    SE

  • Water Source

    Public

Schedule a Showing

Showing scheduled successfully.

<
>
IN PERSON
VIA CHAT

What is 3 + 4 ?


Change time

Mortgage calculator

Estimate your monthly mortgage payment, including the principal and interest, property taxes, and HOA. Adjust the values to generate a more accurate rate.

Your payment

Principal and Interest:

$

Property taxes:

$

HOA fees:

$

Total loan payment:

$

Total interest amount:

$

Location

County

ALEXANDRIA CITY

Elementary School

Middle School

High School

Listing Courtesy of Rosalind S Zimmerman, Corcoran McEnearney

RealHub Information is provided exclusively for consumers' personal, non-commercial use, and it may not be used for any purpose other than to identify prospective properties consumers may be interested in purchasing. All information deemed reliable but not guaranteed and should be independently verified. All properties are subject to prior sale, change or withdrawal. RealHub website owner shall not be responsible for any typographical errors, misinformation, misprints and shall be held totally harmless.

Agent Nicholas Welti

Salesperson, Realtor

Nicholas Welti

Call Nicholas today to schedule a private showing.


* Listings on this website come from the FMLS IDX Compilation and may be held by brokerage firms other than the owner of this website. The listing brokerage is identified in any listing details. Information is deemed reliable but is not guaranteed. If you believe any FMLS listing contains material that infringes your copyrighted work please click here to review our DMCA policy and learn how to submit a takedown request.© 2024 FMLS.
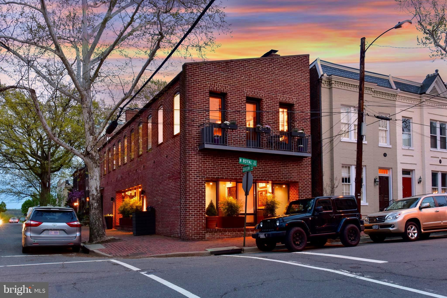
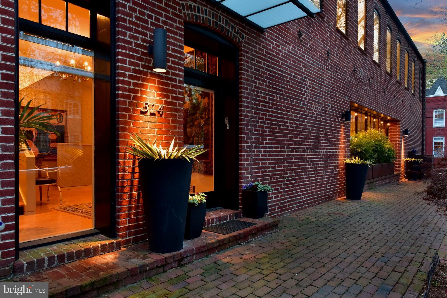
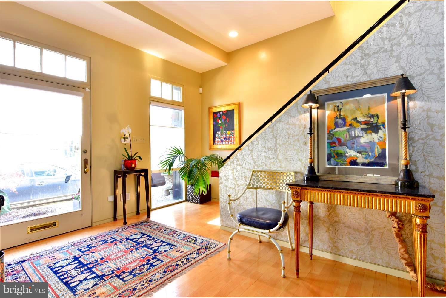
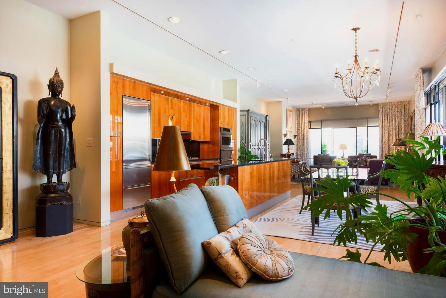
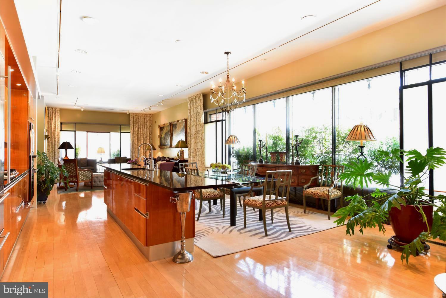
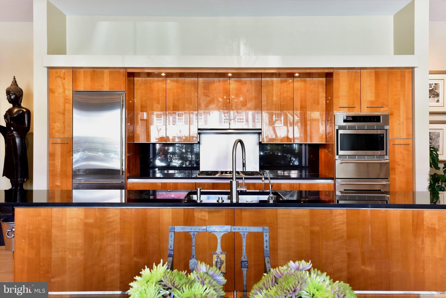
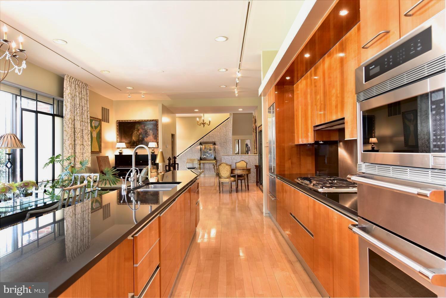
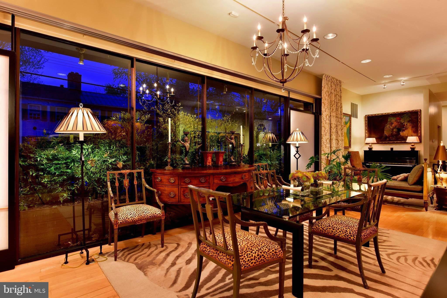
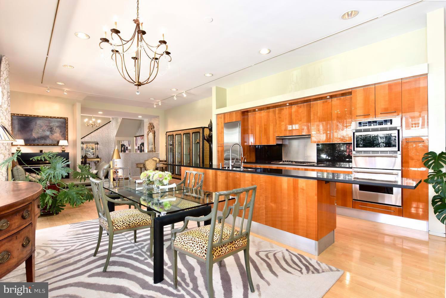
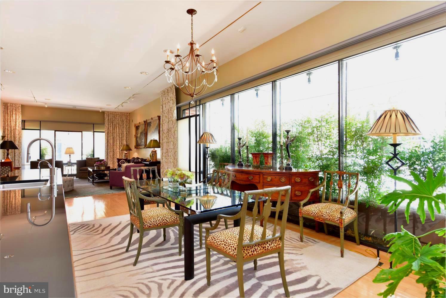
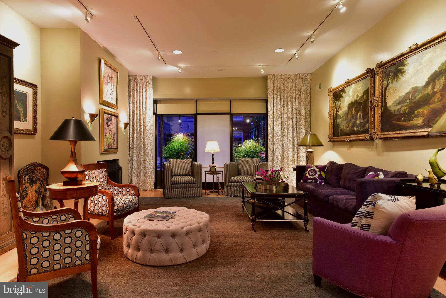
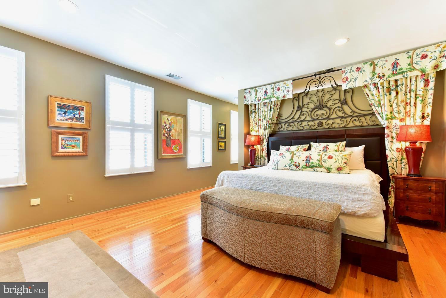
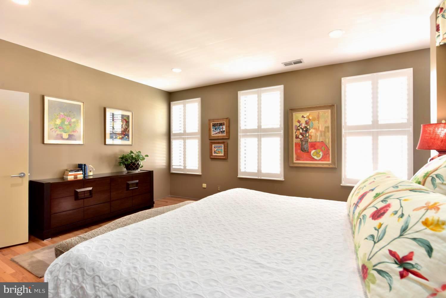
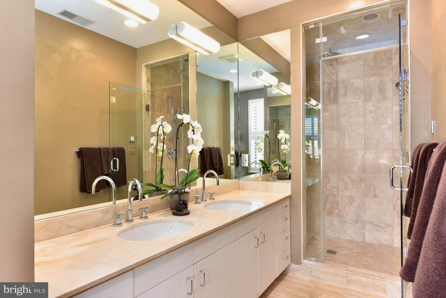
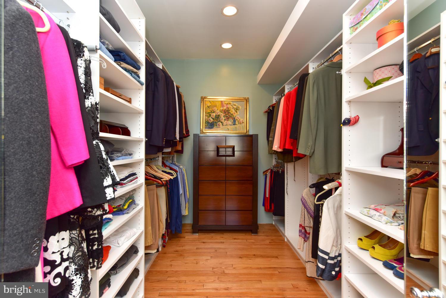
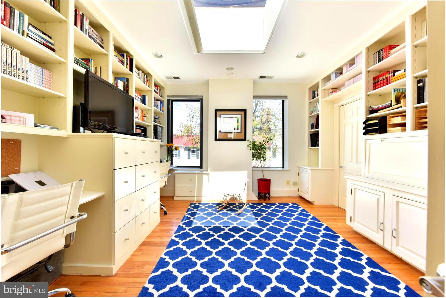
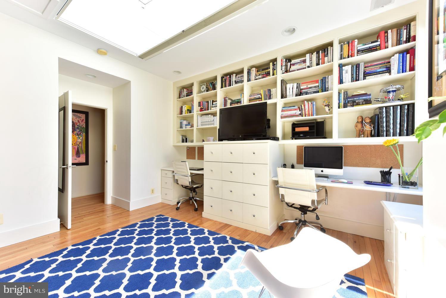
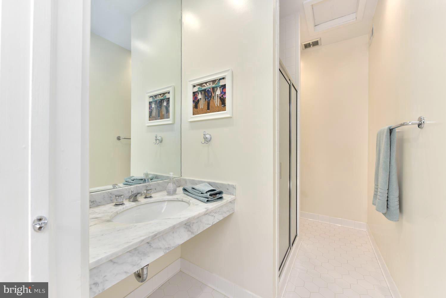
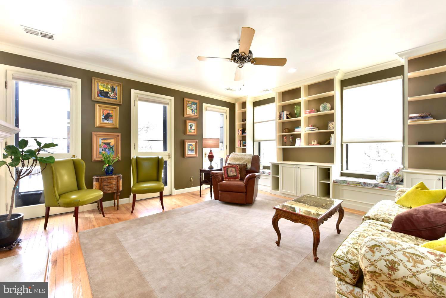
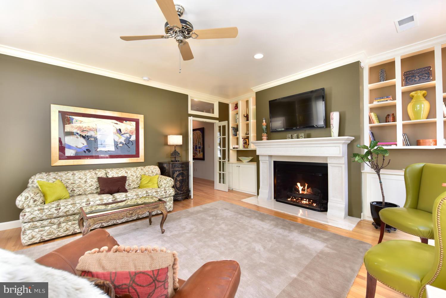
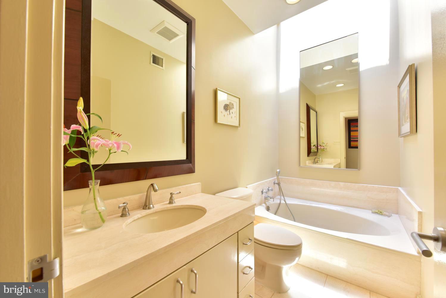
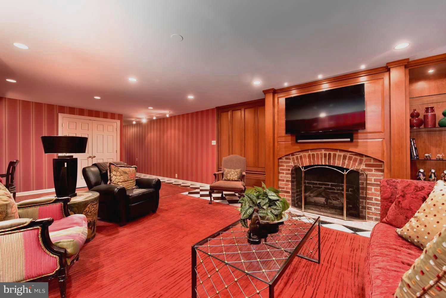
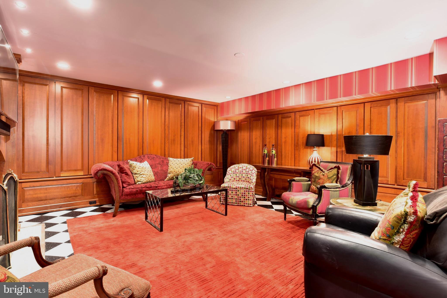
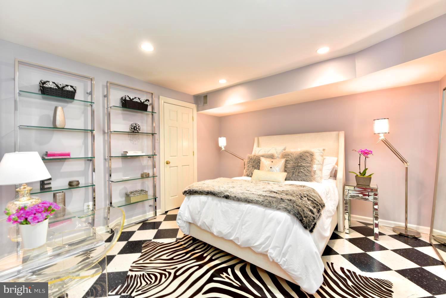
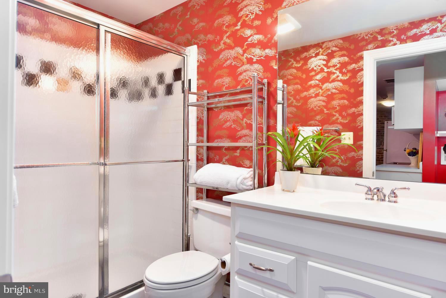
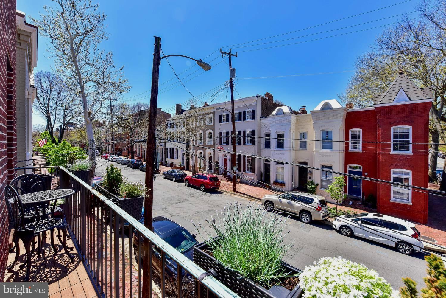
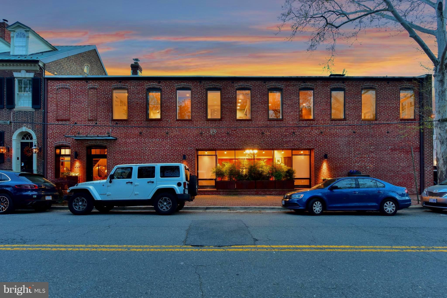
City living at its best in this spacious & spectacular 5000sqft end unit townhouse.  Loft like space w/ tall ceilings & abundant natural light. Top quality renovations, recent roof and updated systems. Large upper level library can easily be returned to a third bedroom.  Finished lower level offers wood paneled family/media room w/wrap around storage, bonus room, kitchenette, full bath & storage.

314 QUEEN STREET

Message successfully sent.

What would you like to know?

What is 3 + 4 ?

I agree to receive email communication and understand I can unsubscribe at any time.

I agree to be contacted by Charis Realty Group - Christine Issler, Broker via call, email, and text for real estate services. To opt out, you can reply 'stop' at any time or reply 'help' for assistance. You can also click the unsubscribe link in the emails. Message and data rates may apply. Message frequency may vary. Privacy Policy

Related Properties

**Now Delivering, 75% sold!** 

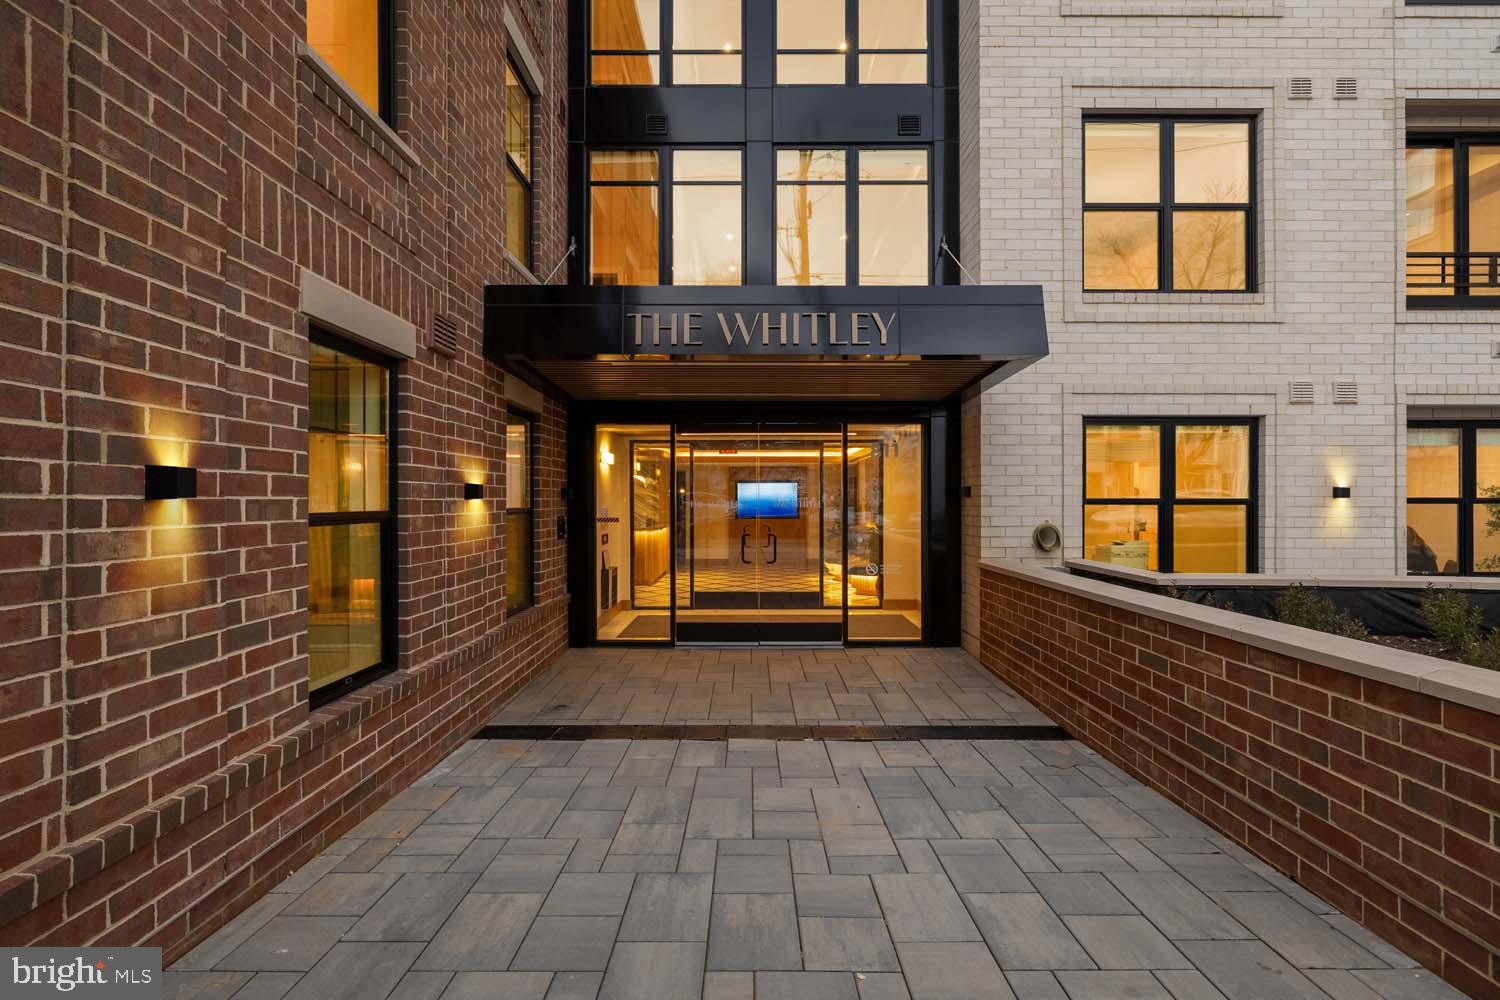
Welcome to The Whitley, the newest condominium in the heart of Old Town, Alexandria. This sophisticated development stands out not only for its prime location, but also for its solid concrete and steel construction, and stunning amenities. The combination of modern materials and timeless design offers a seamless blend of luxury, comfort, and longevity. Inside, you’ll find open-concept floor plans with 9' ceilings and oversized windows with roller shades. Designer kitchens feature Bosch appliances, panelized dishwasher, quartz counters, custom microshaker cabinetry with soft-close and under cabinet lighting. Luxurious baths are equipped with walk-in shower or soaking tub. 

The Whitley offers a wide range of amenities to enhance your living experience, including a designer lobby with full-time concierge, state-of-the-art fitness center, resident's lounge, rooftop terrace with gas grills, fire pits and sprawling views. The building’s secure underground parking also offers bike storage and a pet washing station.  Steps from shopping and dining like Trader Joe's, Harris Teeter, Oak Steakhouse, Sisters Thai, Hank's Oyster, St. Elmo's Coffee, the Mount Vernon Trail and many more. With proximity to Braddock Metro, Reagan National Airport, Washington, DC and National Landing, you’re perfectly positioned for work, play and effortless travel.
#VAAX2052912

ALEXANDRIA

811 N COLUMBUS STREET 413

2 Beds

2 Baths

1,378 Sq.Ft.

$1,399,900

MLS#: VAAX2052912

Welcome to 508 E Custis Avenue, a luxury home in Del Ray, Virginia, built from the ground up in 2018. This beautiful home boasts nearly 4000 finished square feet and has been lovingly maintained and curated with custom woodwork, stylish wallpaper and beautiful window coverings. The charming front porch greets you to this stunning expanded craftsman. Enter into the foyer and find a large bedroom (makes a great office too!) to your right and an adjacent full bathroom. Perfect for working from home or hosting overnight guests! A spacious dining room is to the left, flowing seamlessly to the butler's pantry and bar - perfect for entertaining and hosting dinners with family and friends. Just beyond is the gourmet kitchen - with Viking appliances, an oversized island and storage for days, the kitchen is truly the heart of the home. A breakfast area is found off the kitchen and overlooks a fabulous family room. With space for everyone to cozy-up to the fire, the family room is ideal for everyday living and entertaining. A stunning patio with mature trees and landscaping is ideal for working from home on crisp, fall days or hosting weekend BBQs. A convenient mudroom with cubbies/lockers rounds out this floor.  Head upstairs and find four bedrooms and two full bathrooms. The primary suite boasts a luxurious en-suite bath with double vanities, stand-up shower with double shower heads, a soaking tub and a private water closet. Three additional bedrooms - two with custom wallpaper, light fixtures and trim work - share a hall bathroom. A laundry room rounds out the upper level. Head downstairs to the spacious recreation room - perfect for game nights, checking out the newest blockbuster or as a play area. The sixth bedroom and a fourth full bathroom are also found on this level as well as a utility room with additional storage-  this large room could easily be used as a gym! The rear, fully fenced yard has been lovingly cared for and features beautiful plantings, flowering perennials and evergreen trees. The driveway is convenient and allows for easy access to the mudroom entrance. Solar panels have been purchased and provide energy savings and very reduced electric bills! You will love living in Del Ray with easy access to charming shops and restaurants, the weekly farmer's market, local events and festivals plus all the shops and restaurants in Potomac Yard/Oakville Triangle/Crystal City. Walk to the Metro or jump on the GW Parkway - commuting is a dream! Close to Reagan National Airport and DC - this location is amazing. Welcome home!
#VAAX2063926

ALEXANDRIA

508 E CUSTIS AVENUE

6 Beds

4 Baths

3,730 Sq.Ft.

$1,950,000

MLS#: VAAX2063926

Stunning brand new home with over 4,600 square feet, 5 bedroom plus a loft, 6 full bathrooms all within walking distance to the metro, easy access to major commuting routes and 3 miles to Old Town Alexandria. This new home features a first-floor flex suite with a full bathroom that can be used as a home office or a private guest suite, while the gourmet Kitchen and Breakfast Nook create a natural hub for daily life. Upstairs, each of the four bedrooms includes its own en suite bathroom, and two additional common areas can serve as a sitting area for the Primary Suite, a computer loft, secondary rec space or a library. Additional highlights include a stone front porch, Formal Dining Room, Family Room with gas fireplace, and a 2-car garage. Large walk up basement leaves room for storage and your imagination. This home features flexibility, functionality, and style. Home built by local longtime builder, New Dimensions Inc.
#VAFX2314298

ALEXANDRIA

2221 HUNTINGTON AVENUE

5 Beds

6 Baths

4,686 Sq.Ft.

$1,490,000

MLS#: VAFX2314298

Welcome to an exceptional residence by Midtown Partners—where timeless design, thoughtful functionality, and modern luxury come together in one of Alexandria's most convenient and walkable locations. This beautifully crafted attached residence lives like a single-family home and offers the added benefit of no HOA. Ideally situated just a five-minute walk to Potomac Yard Center, residents will enjoy easy access to shopping, dining, and everyday conveniences, while also being within walking distance of the Potomac Yard Metro and the beloved shops, restaurants, and charm of Del Ray.

Designed for both everyday living and effortless entertaining, the main level features a private study, elegant powder room, and an open-concept layout that seamlessly connects the gourmet kitchen to the dining and living spaces. Sun-filled interiors and carefully curated finishes create a warm yet sophisticated atmosphere throughout.

Upstairs, the spacious primary suite serves as a true retreat, complete with a large walk-in closet and a spa-inspired bath featuring dual vanities and an oversized shower. Each additional bedroom includes its own dedicated en suite bath, offering exceptional comfort and privacy for family members and guests alike.

The finished lower level expands the home's versatility with a large recreation room, stylish wet bar, bonus flex space perfect for a gym, media room, or playroom, and an additional bedroom suite with its own walk-in closet and private bath.

With convenient access to Route 1, parks, major commuter routes, National Landing, Reagan National Airport, and Washington, DC, this home offers the perfect balance of luxury, lifestyle, and location.
The attached residence to the right is also available for purchase.
#VAAX2066522

ALEXANDRIA

31 E REED AVENUE

4 Beds

4 Baths

3,185 Sq.Ft.

$1,399,000

MLS#: VAAX2066522

Beautifully refreshed four-bedroom, three-bath home on a landscaped corner lot in a convenient Alexandria location, offering flexible living across two levels. The main level features a bright, open kitchen with oversized windows, an airy open loft, and French doors leading to a spacious covered porch with ceiling fan, accent lighting, and movable screen curtains. The updated primary suite includes an en-suite bath with a backlit mirror, waterfall shower, and a customized walk-in closet with generous storage, lighting, and a soft-close mirrored pocket door. Two additional main-level bedrooms feature ceiling fans with wireless remotes and blackout window treatments. Two gas-log fireplaces add warmth and character, while the walk-out lower level provides a fourth bedroom, full bath, living space, and direct outdoor access, creating versatile options for an in-law suite, work-from-home needs, or additional space. Outside, professional landscaping, drainage improvements, additional electrical outlets, and a widened and repaved driveway enhance the property. The attached one-car garage and oversized driveway provide substantial off-street parking. Solar panels and attic storage add further functionality. Recent improvements include customized primary suite and closet storage, updated, dimmable lighting and ceiling fixtures throughout, landscape and drainage improvements, lower-level utility room updates, driveway expansion and repaving, and professional interior painting completed Aug 2026. Convenient to King Street, Metro and Amtrak, with a Metrobus stop approximately one block away. Close to shops, restaurants, grocery stores, parks, Chinquapin Park trails and Recreation Center, with easy access to I-395 and I-495. Approximately 15 minutes to the Pentagon and 9 minutes to Mark Center, depending on traffic.
#VAAX2066060

ALEXANDRIA

1108 VASSAR ROAD

4 Beds

3 Baths

2,333 Sq.Ft.

$1,325,000

MLS#: VAAX2066060

Beautifully renovated from top to bottom, this exceptional home features a new roof, siding, windows, electrical fixtures, appliances, and an inviting gas fireplace. The stunning new kitchen opens seamlessly to the dining, living, and family rooms, creating a bright and spacious open-concept main level ideal for both everyday living and entertaining. Upstairs, the home offers three generously sized bedrooms, including a luxurious primary suite with a beautifully upgraded private bath and walk-in shower. In total, the home includes 3½ fully renovated bathrooms with stylish, modern finishes throughout. Outside, the extensively landscaped garden creates a private retreat highlighted by a spectacular waterfall feature, best enjoyed from the expansive deck—perfect for relaxing or hosting guests. Located in one of Northern Virginia’s top-rated neighborhoods, as recognized by a recent survey from Northern Virginia Magazine, this home offers exceptional convenience just minutes from Del Ray, Old Town Alexandria, Shirlington, and Potomac Yard shopping and dining. With easy Metro access and a short commute to downtown Washington, the location is as impressive as the home itself.
#VAAX2065550

ALEXANDRIA

250 ASPEN STREET

5 Beds

3 Baths

2,538 Sq.Ft.

$1,375,000

MLS#: VAAX2065550

*Huge Price Reduction of $150K to go towards customizing your finishing touches. This is your opportunity to get into Rosemont at a great price!*  Welcome to 605 Johnston Place, a beautifully appointed 3-bedroom, 3.5-bath home nestled in the heart of Alexandria's highly desired Rosemont neighborhood. Spanning three finished levels, this charming residence seamlessly blends timeless architectural details with modern comfort and functionality.  As you enter, you're greeted by custom built-in shelving, elegant decorative trim/moldings, hardwood floors and plantation shutters that add warmth and character throughout the home. The open floor plan offers inviting living and entertaining spaces, to include a wood-burning fireplace, while the large chef's kitchen serves as the heart of the home, featuring generous prep space, abundant cabinetry, stainless steel appliances and an ideal layout for both everyday living and hosting guests.  Upstairs, the well-appointed bedrooms provide comfortable retreats complemented by two beautifully updated full bathrooms. French doors and double closets accent the primary bedroom.  The finished lower level offers flexibility with additional living space perfect for a recreation room, home office, fitness area and/or guest suite along with a third updated full bathroom.  Extra storage/mud room with shelving.  Unfinished portion of lower level offers a tremendous amount of additional storage space. As you step outside, you will enjoy thoughtfully landscaped outdoor living spaces designed for relaxation and entertaining.  An open, inviting front porch welcomes you home while the backyard patio creates the perfect setting for outdoor dining, gardening or quiet evenings under the stars.  Major Home System Updates include HVAC (2025), Newer Roof (2022), New Refrigerator (2025), New Dishwasher (2025), Updated Sewer Line (2023), New Front Porch and Stairs with Trex Deck (2025), New Trex Deck Stairs with lighting off kitchen to backyard patio (2025), Full Exterior Paint, New Soffits/Trim/Aluminum (2026).  New Landscape Retaining Wall in backyard (2026).  Ideally located in the charming Rosemont community, this home offers easy access to Old Town Alexandria, Del Ray, parks, shopping, dining, Metro/Amtrak and major commuter routes. Combining classic elegance, modern amenities and an unbeatable location!
#VAAX2066558

ALEXANDRIA

605 JOHNSTON PLACE

3 Beds

3 Baths

2,636 Sq.Ft.

$1,425,000

MLS#: VAAX2066558

Beautiful & bright 5 Bed 3.5 Bath home on 4 gorgeous levels, featuring high-end fixtures and finishes throughout! The main level welcomes you with an open floor plan, featuring a premium gourmet kitchen, vaulted ceilings, and complete with top-notch stainless-steel appliances, including newly installed Bosch dishwasher, Kitchen Aid French door refrigerator & freezer, and built-in Sharp drawer microwave! Cook like a gourmet chef with the Viking extra-wide, commercial grade, 6 burner stove and convection oven, paired with an extra-wide Zephyr stainless-steel vent hood! Tons of options and power! This kitchen has it all, including custom cabinetry with undermount lighting, extra wide farmhouse sink, designer lighting, high-end subway tile backsplash, chrome hardware, large and deep custom pantry, gleaming quartz counters and a custom island/peninsula with seating! The kitchen is open to a spacious and inviting family/living room, featuring custom built-ins for books and entertainment, as well as a table/dining area, with a custom built-in wall bench, and plenty of room for a table.  The main-level bedroom with French doors and recessed built-in storage cubbies and shelving provide flexibility for use as a guest room (with possible primary level bedroom expansion) office, den, library or separate formal dining room. The side entry features a customized, ship-lapped wall, bench, cubby, hooks, and shelving, providing practical convenience and access to the driveway and rear yard.

The newly finished upper level offers a professionally designed, modern layout with thoughtful features and luxurious finishes. The primary suite provides an expanded en-suite, dual vanity bath, a dual walk-in shower with bench, heated tile floors with thermostat, heated towel bars, and includes high-end lighting, fixtures, and hardware throughout. Enjoy a fabulous, designer style, walk-in closet and dressing room, excellent for all your clothing needs, making getting dressed feel like you're getting ready for a fashion runway!

The secondary main-level is completely above grade and features an additional family/living/rec room, a brick, dual-sided, wood burning fireplace with mantle, and a bedroom/office/den with level walk-out to a spectacular fully fenced rear yard! Walk-out to the flagstone patio, providing table, seating and fire pit space. Never worry about propane while grilling again with the customized, stone, built-in, gas grill, with hardline gas supply! (Complete with built-in quartz counters and stainless-steel cabinets!) Adjacent the patio is a spacious vinyl deck which easily accommodates large outdoor dining tables, seating, umbrellas and lounge furniture. The deck and patio lead to the private, fenced rear yard, excellent for all types of activities and enjoyment. Whether you want to enjoy your favorite book and beverage, or host friends and family, this home is perfect for relaxing and entertaining! 

The lower level features an additional bedroom/guest room with its own above-grade/level side-entrance, a full bathroom, seating area, and a laundry room with storage space. Enjoy plenty of storage options inside and outside, including a full-size and easily accessible walk-up attic, a large outdoor storage shed, and within the raised portion of the rear deck. The expansive driveway can accommodate multiple vehicles and includes a newly installed EV Charger. Smart home technology installed includes a Rachio sprinkler/irrigation system, smart locks/keypads, smart thermostat. Live in proximity to everything this wonderful neighborhood has to offer, all methods of transportation, and tons of great restaurants, retail, parks, playgrounds, schools, and grocery!
#VAAX2066224

ALEXANDRIA

3614 TUPELO PLACE

5 Beds

3 Baths

2,571 Sq.Ft.

$1,375,000

MLS#: VAAX2066224
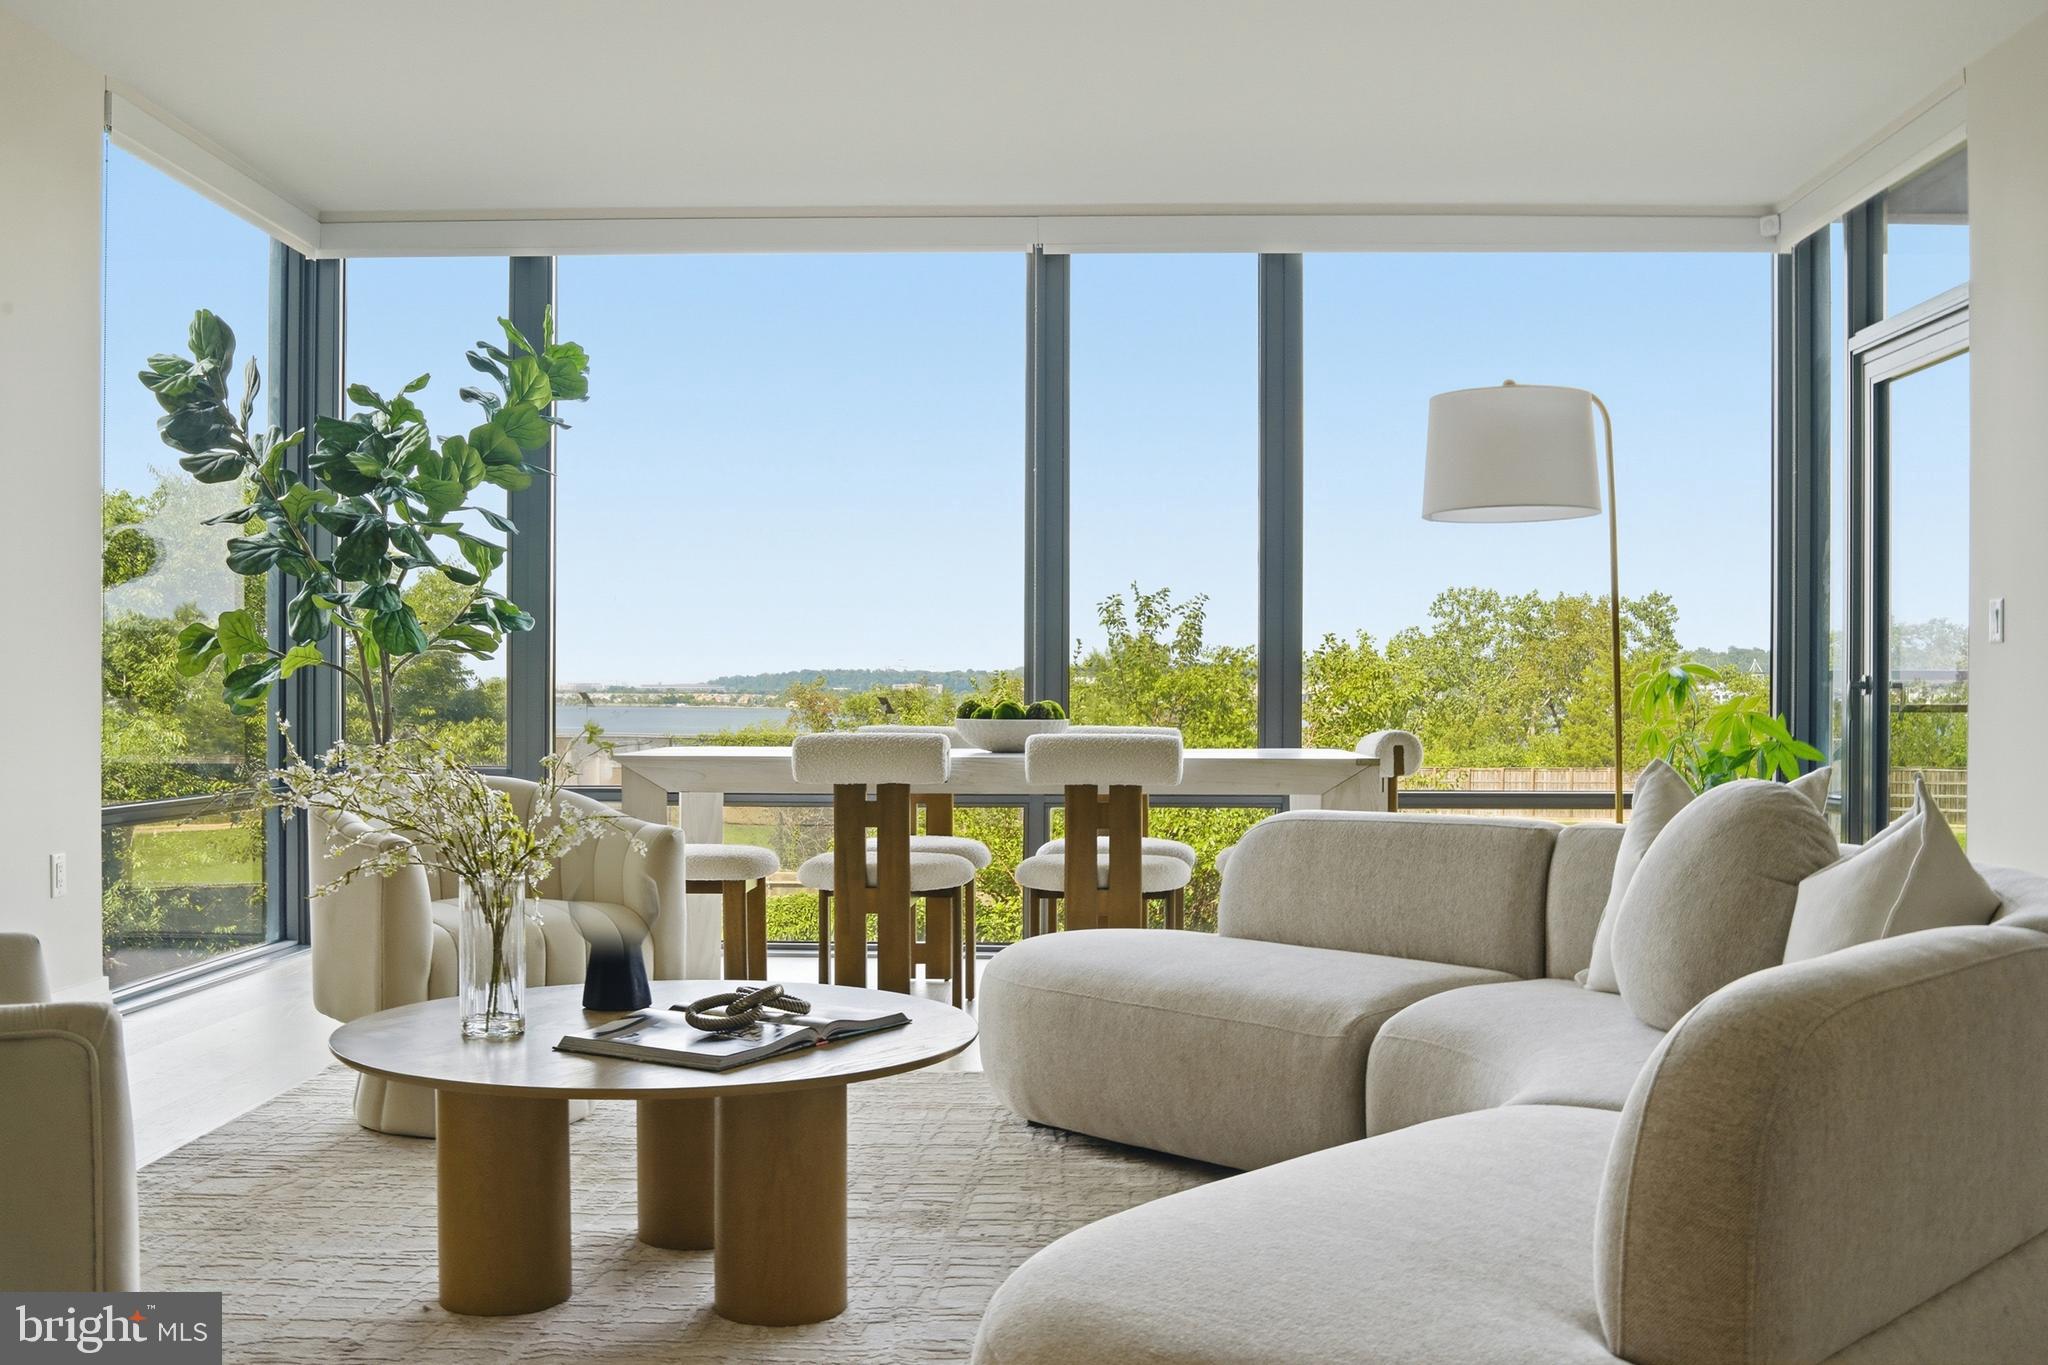
Residence 206 at the Muse is a standout offering in Old Town North, one of the most desirable waterfront neighborhoods within Old Town Alexandria, where sophisticated contemporary design, abundant natural light, and an exceptional indoor-outdoor lifestyle come together. Expansive floor-to-ceiling windows frame peaceful green space with beautiful Potomac River views, while the private balcony provides the perfect setting to enjoy morning coffee or evening sunsets.

Designed for both everyday living and effortless entertaining, the open-concept floor plan flows seamlessly between the living, dining, and kitchen spaces. The beautifully appointed kitchen features an oversized island, sleek custom cabinetry, premium appliances, and refined finishes that balance style with functionality.

The spacious primary suite serves as a private retreat with walk-through closets and a spa-inspired bath featuring dual vanities, an oversized glass-enclosed shower, and elegant finishes. Additional bedrooms provide exceptional flexibility for guests, a dedicated home office, or evolving lifestyle needs.

Residents of The Muse enjoy an exceptional collection of luxury amenities, including a rooftop terrace with sweeping Potomac River and Washington skyline views, outdoor lounge and grilling areas, a state-of-the-art fitness center, resident lounge, concierge-style lobby, secure garage parking, and private storage.

Perfectly positioned in the heart of Old Town North, this residence is moments from the Potomac River, marina, acclaimed restaurants, boutique shopping, cafés, scenic trails, and the historic charm of Old Town Alexandria. The neighborhood continues to evolve with significant public and private investment, further enhancing its appeal as one of the region’s premier waterfront destinations while preserving the walkable lifestyle residents enjoy.

Conveniently located near Reagan National Airport, Washington, DC, National Landing, and major commuter routes, Residence 206 presents a rare opportunity to own an exceptional luxury condominium where timeless design, premier amenities, and an unmatched location come together.
#VAAX2063316

ALEXANDRIA

1201 N ROYAL STREET 206

2 Beds

2 Baths

1,567 Sq.Ft.

$1,695,000

MLS#: VAAX2063316

New on site 1 day ago
Hollywood Hills Meets Hollindale/Hollin Hills...A Rare Mid-Century Modern Compound! Calling all modernists. Set on an exceptional 33,993-square-foot park-like lot, 2101 Whiteoaks Drive presents a rare opportunity to own a private mid-century modern compound in Alexandria’s renowned Hollindale/Hollin Hills modernist enclave. With resort-like grounds, a private swimming pool, tennis court, extensive outdoor living spaces, and distinctive architectural character, this extraordinary residence offers an uncommon combination of design, privacy, scale, and indoor-outdoor living—all within close proximity to Historic Old Town Alexandria, Arlington and Washington, DC. The home is the perfect showcase for your iconic mid century modern furnishings, and reflects the timeless design principles where structure, materiality, natural light, and function come together in a sophisticated yet remarkably livable setting.  From the street, the residence presents an attractive, understated profile. Step inside and the architecture reveals itself through a welcoming foyer with exposed brick and a dramatic two-story overlook, walls of glass, abundant natural light, and carefully framed views of the surrounding landscape. At the heart of the home is a spectacular two-story great room with approximately 17-foot ceilings. Expansive windows and doors establish a seamless connection to the gardens, while an elevated deck overlooking the pool, tennis court and grounds provides an ideal setting for outdoor dining, entertaining, morning coffee or quiet relaxation. Approximately 4,850 square feet of finished living space unfolds across three levels, offering five bedrooms, four-and-one-half baths and a two car garage. The main level includes spacious living and dining rooms, a dedicated library/study with extensive built-ins, powder room and a eat-in island kitchen with adjoining skylit sunroom addition that is ideal as a reading room, retreat or home office. Two wet bars and two brick-surround fireplaces further enhance the home's entertaining potential. The finished walk-out lower level expands the home's versatility with a spacious recreation room, bar and gaming area, plus two additional bedrooms with ensuite baths. Direct access to the patio and backyard makes the transition from indoor living to the pool, gardens and outdoor entertaining spaces effortless. Outside, the property takes on the character of a private resort. Mature trees, established gardens, expansive lawns, multiple patios and decks, a private swimming pool and tennis court create an extraordinary setting for recreation, entertaining or simply enjoying the outdoors. The landscaping has been thoughtfully cultivated over the years, creating a rare sense of privacy and permanence so close to the nation's capital. Perhaps the greatest luxury is the setting. Despite its peaceful, secluded atmosphere, 2101 Whiteoaks Drive offers convenient access to Historic Old Town Alexandria, Arlington, National Landing, the Pentagon, Washington, D.C., and Ronald Reagan Washington National Airport. Beautiful commuting along the breathtaking scenic George Washington Memorial Parkway further enhances the location. A home of scale, light, architectural drama and landscape, this rare modernist residence delivers a distinctly California-inspired sensibility in the heart of the Washington metropolitan area. A truly exceptional and irreplaceable offering for the discerning design enthusiast!
#VAFX2342446

ALEXANDRIA

2101 WHITEOAKS DRIVE

5 Beds

4 Baths

4,850 Sq.Ft.

$1,679,900

MLS#: VAFX2342446

Send a message

Message successfully sent.

Your message

What is 3 + 4 ?

Reason for contacting?

I agree to receive email communication and understand I can unsubscribe at any time.

I agree to be contacted by Charis Realty Group - Christine Issler, Broker via call, email, and text for real estate services. To opt out, you can reply 'stop' at any time or reply 'help' for assistance. You can also click the unsubscribe link in the emails. Message and data rates may apply. Message frequency may vary. Privacy Policy

Sign Out

Virtual Assistant

Would you like to take the next step with this property? We can help you schedule a showing or virtual tour, or send you more details.

Yes, I would like more information.

Thank You for Your Reply, One of Our Agents will contact you as soon as possible

No, maybe later.

Thank you, you can always contact me via email, phone number or through the contact form.

Realhub AI

Lucy - Your AI-Powered Realtor

Update Your Temporary Password

Personalize your search

Enter your email and we'll notify you immediately when new listings match what you're looking for.

or enter email address

Already have an account ? Login here

Continue your home search

I agree to receive communications and understand I can unsubscribe at any time.

I agree to be contacted by Charis Realty Group - Christine Issler, Broker via call, email, and text for real estate services. To opt out, you can reply 'stop' at any time or reply 'help' for assistance. You can also click the unsubscribe link in the emails. Message and data rates may apply. Message frequency may vary. Privacy Policy

Already have an account ? Login here

We use cookies

We use cookies primarily for analytics to enhance your experience. By accepting, you agree to our use of these cookies. You can manage your preferences or learn more about our cookies policy.