
Features & Amenities

Interior

  • Other Interior Features

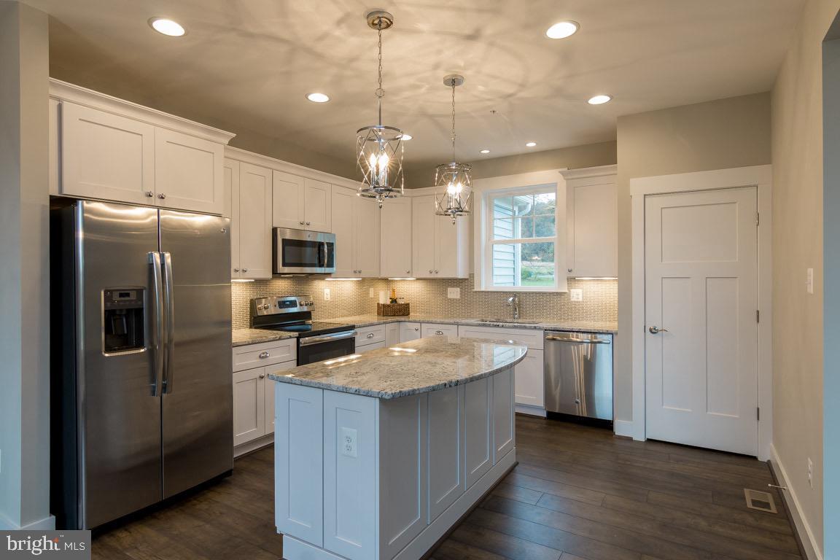
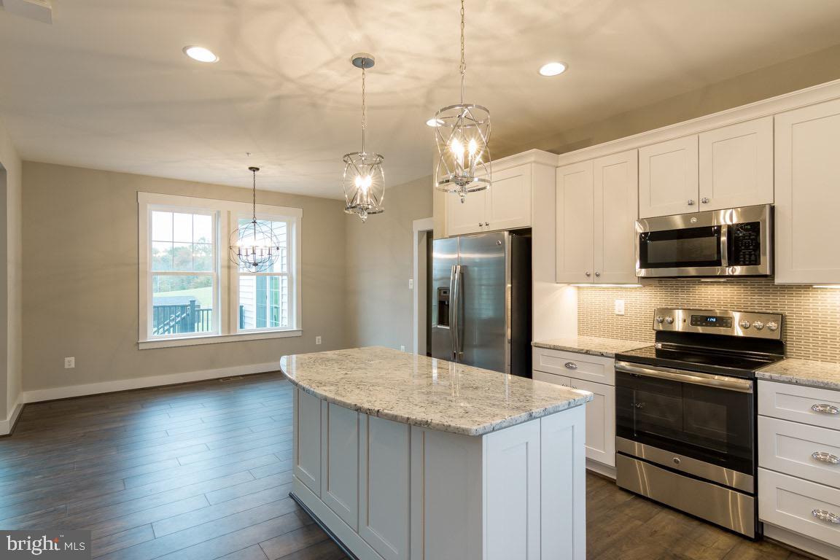
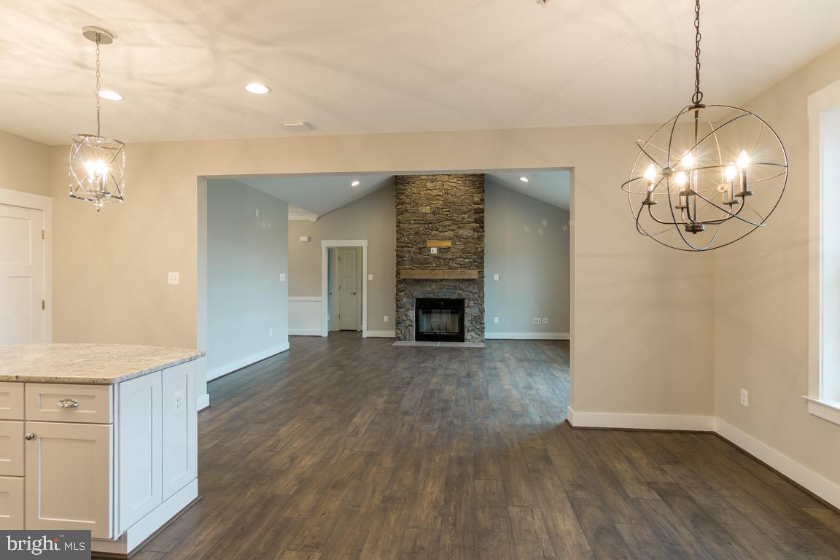
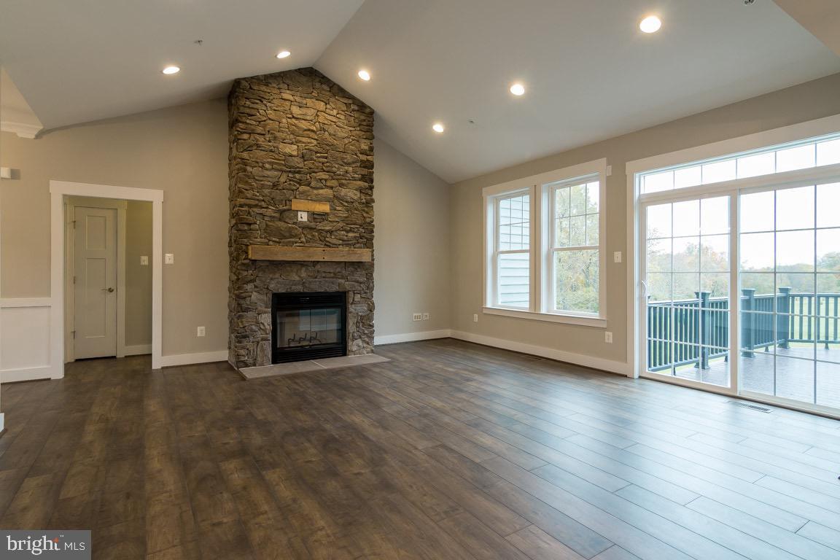
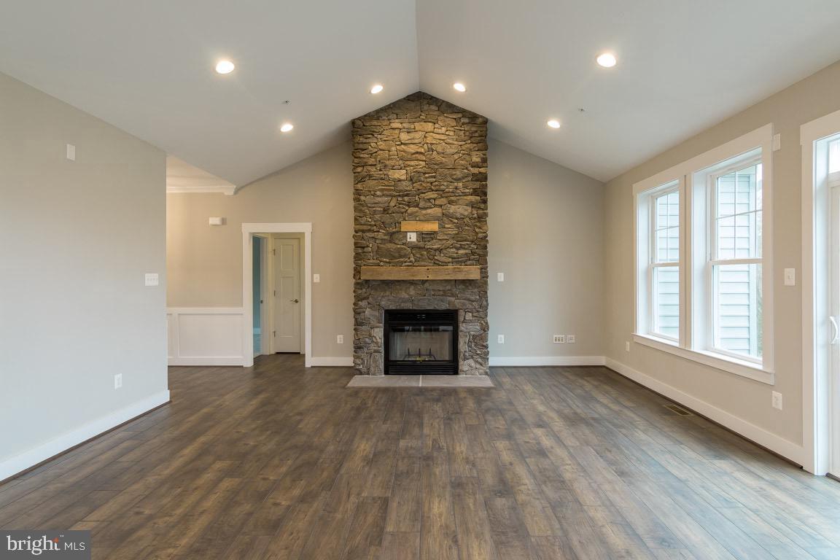
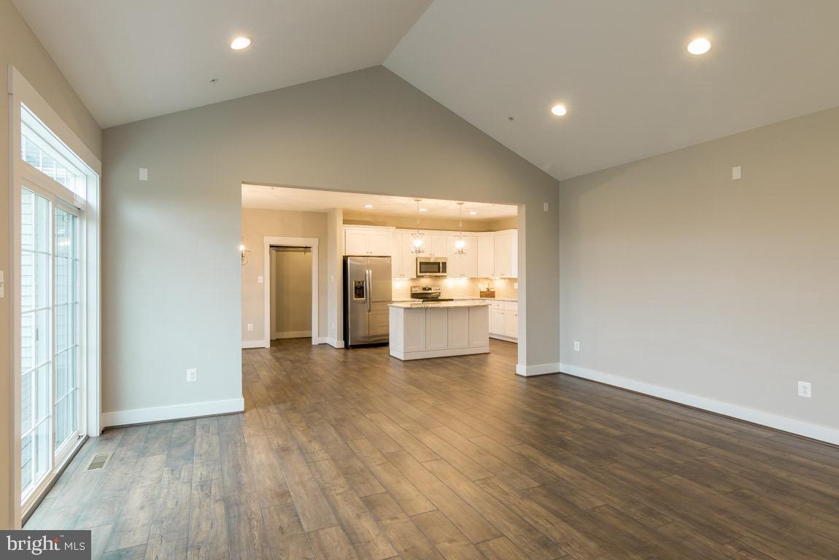
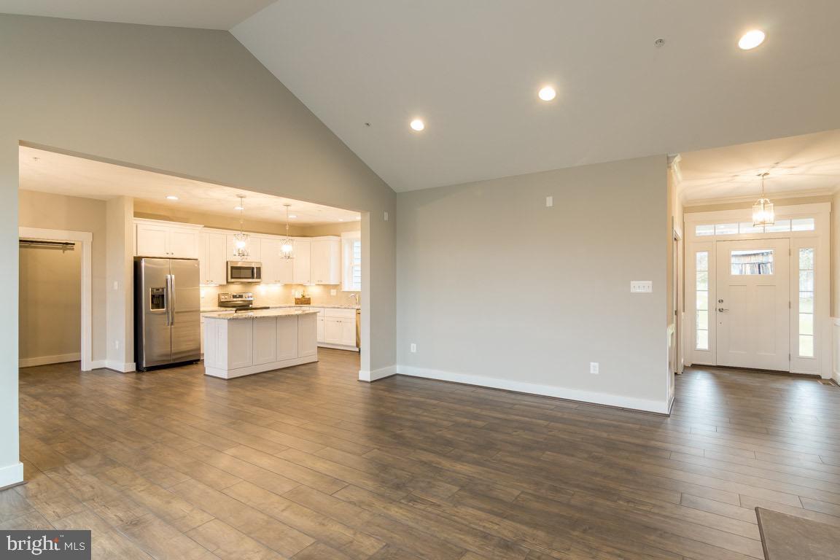
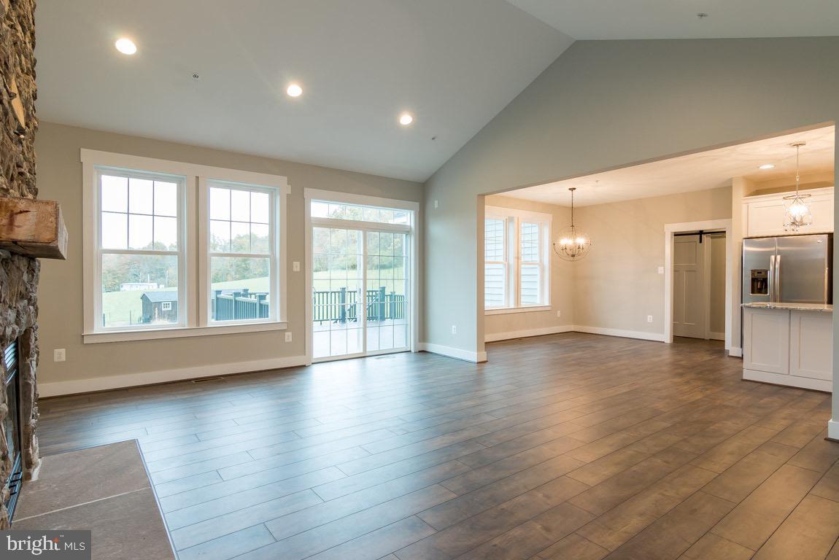
    Ceiling Fan(s), Kitchen Island, Recessed Lighting, Walk-In Closet(s), Vaulted Ceiling(s), Cathedral Ceiling(s), High Ceilings

  • Total Bedrooms

    3

  • Bathrooms

    2

  • Above Grade Finished Area

    2045.0

  • Basement YN

    YES

  • Cooling YN

    YES

  • Cooling

    Central Air, Heat Pump, Ceiling Fan(s), Electric

  • Fireplace YN

    YES

  • Heating YN

    YES

  • Heating

    Electric, Heat Pump

  • Main Level Bedrooms

    3

  • Pet friendly

    N/A

Exterior

  • Garage

    Yes

  • Garage spaces

    2

  • Construction Materials

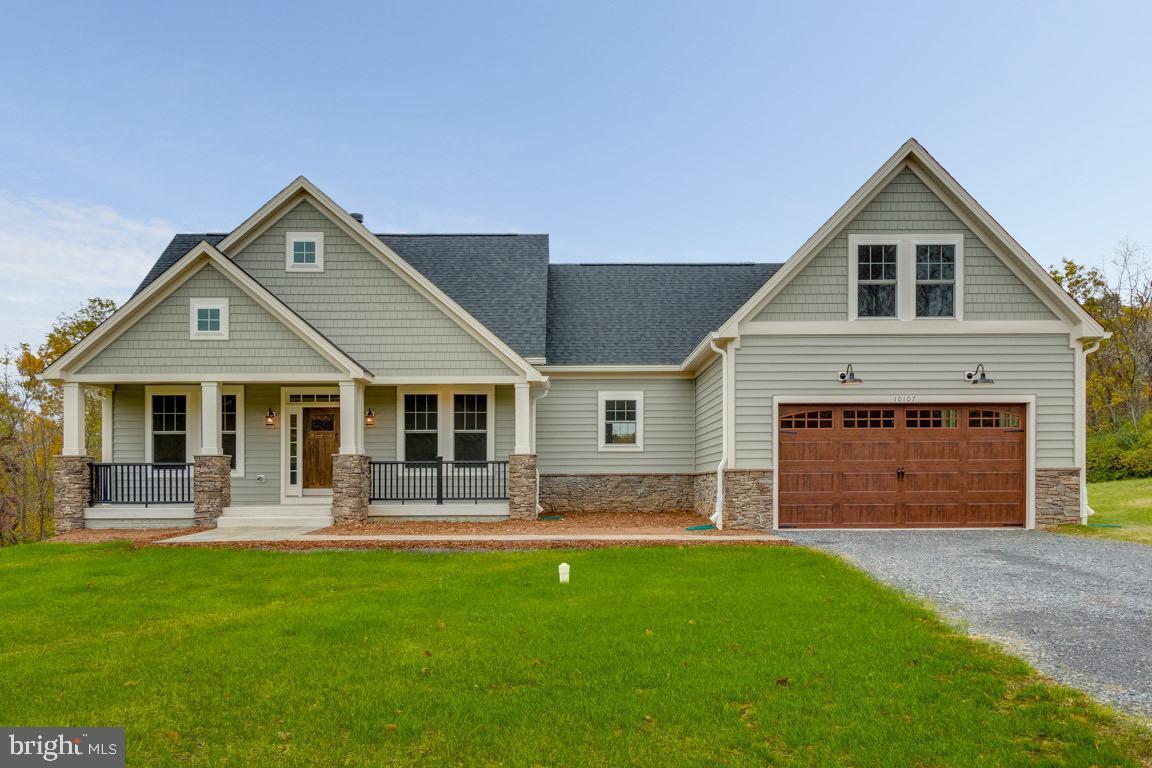
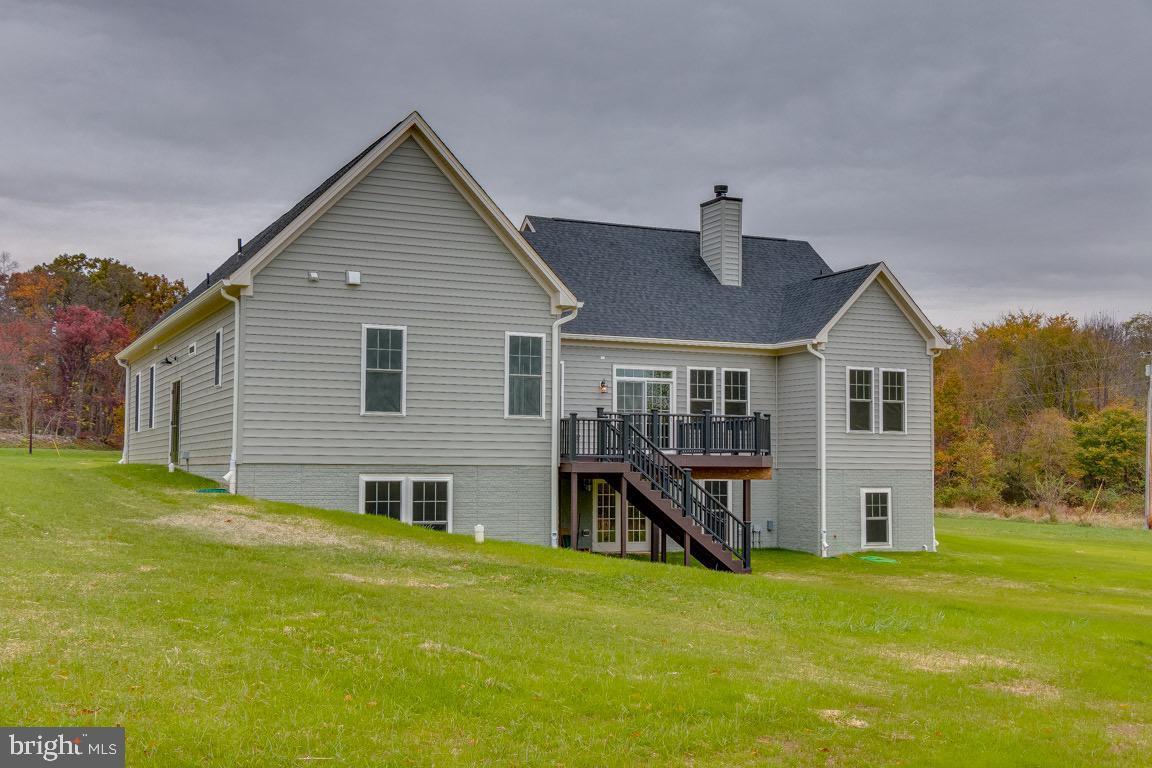
    Vinyl Siding

  • Parking

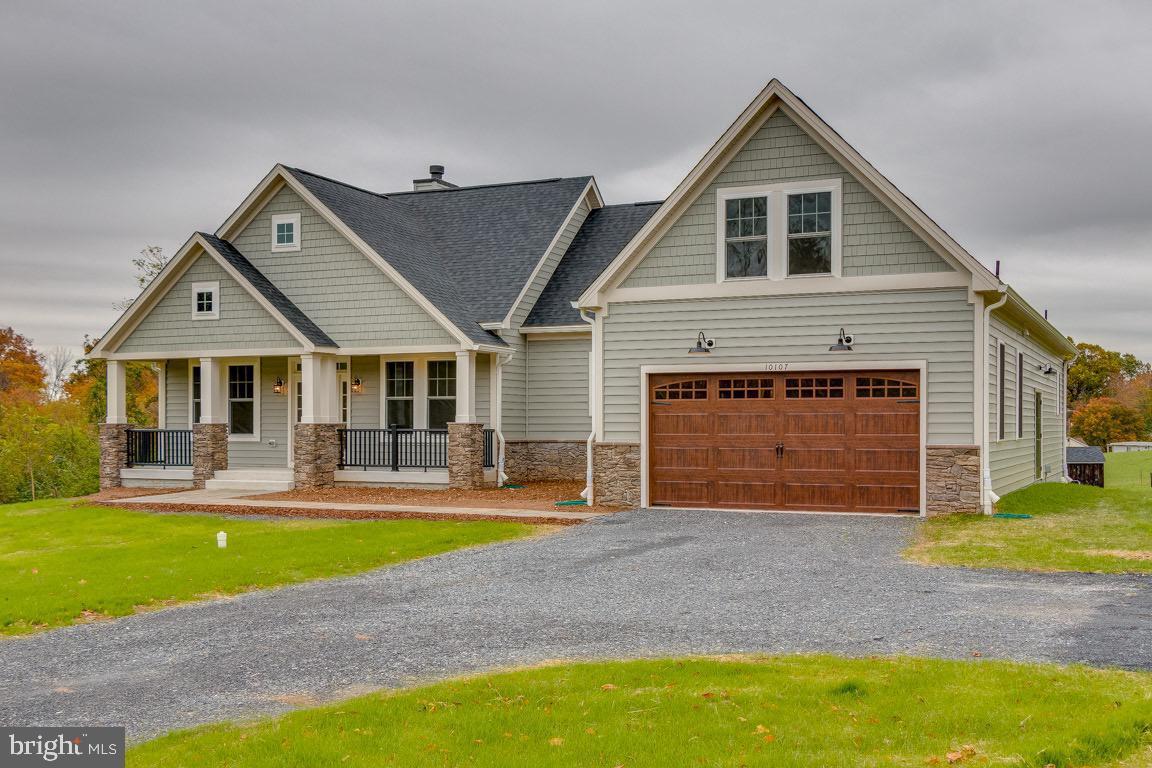
    Oversized, Garage Door Opener, Garage, Inside Entrance, Attached

  • Patio and Porch Features

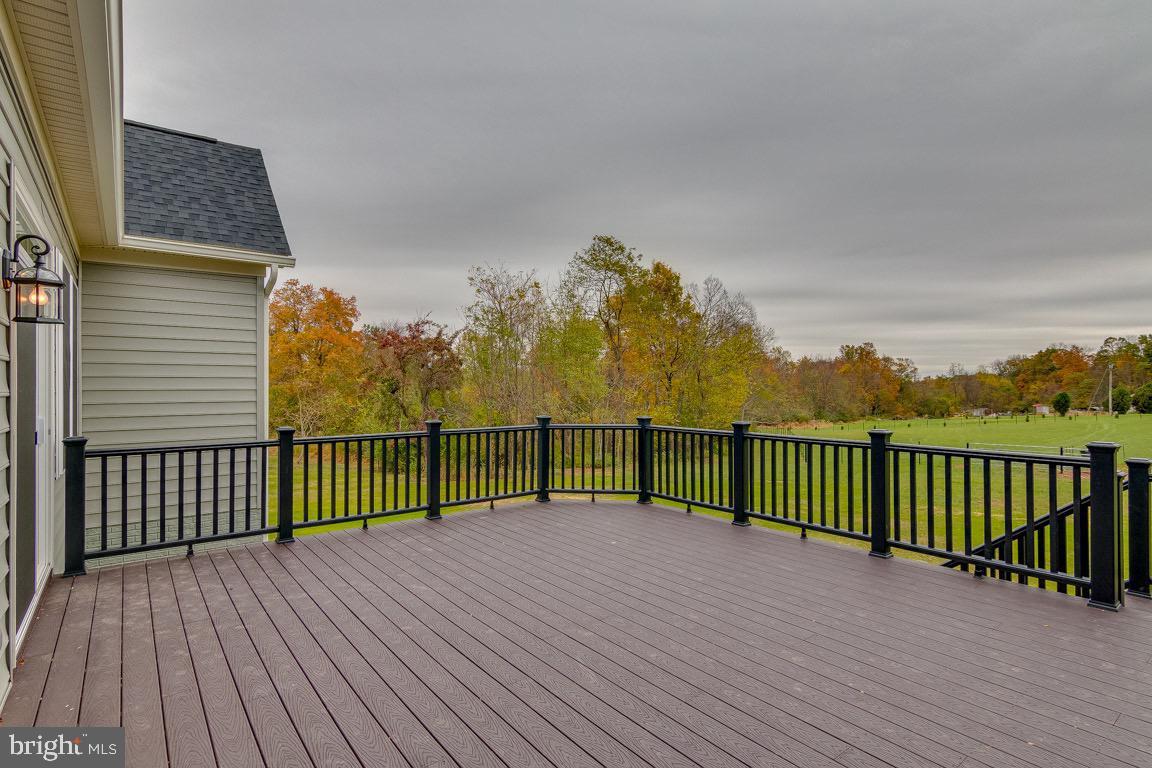
    Deck

  • Pool

    No

  • Waterfront YN

    NO

  • View

    Mountain(s), Panoramic, Pasture

Area & Lot

  • Lot Size(acres)

    2.0

  • Lot Size(square feet)

    87,120

  • Property Type

    Residential

  • Property Sub Type

    Single Family Residence

  • Architectural Style

    Craftsman

Price

  • Sales Price

    $1,041,000

  • Sq. Footage

    2,045

  • Price/SqFt

    $509

HOA

  • Association

    No

Property Resources

  • Horse Property

    NO

School District

  • Elementary School

    URBANA

  • Middle School

    URBANA

  • High School

    URBANA

Property Features

  • New Construction

    YES

  • Foundation Details

    Permanent

  • Senior Community YN

    NO

  • Sewer

    Septic Tank

  • Water Source

    Well

Schedule a Showing

Showing scheduled successfully.

<
>
IN PERSON
VIA CHAT

What is 3 + 4 ?


Change time

Mortgage calculator

Estimate your monthly mortgage payment, including the principal and interest, property taxes, and HOA. Adjust the values to generate a more accurate rate.

Your payment

Principal and Interest:

$

Property taxes:

$

HOA fees:

$

Total loan payment:

$

Total interest amount:

$

Location

County

FREDERICK

Elementary School

URBANA

Middle School

URBANA

High School

URBANA

Listing Courtesy of Katie Milne, Keller Williams Realty Centre

RealHub Information is provided exclusively for consumers' personal, non-commercial use, and it may not be used for any purpose other than to identify prospective properties consumers may be interested in purchasing. All information deemed reliable but not guaranteed and should be independently verified. All properties are subject to prior sale, change or withdrawal. RealHub website owner shall not be responsible for any typographical errors, misinformation, misprints and shall be held totally harmless.

Agent Nicholas Welti

AGENT

Nicholas Welti

Call Nicholas today to schedule a private showing.


* Listings on this website come from the FMLS IDX Compilation and may be held by brokerage firms other than the owner of this website. The listing brokerage is identified in any listing details. Information is deemed reliable but is not guaranteed. If you believe any FMLS listing contains material that infringes your copyrighted work please click here to review our DMCA policy and learn how to submit a takedown request.© 2024 FMLS.
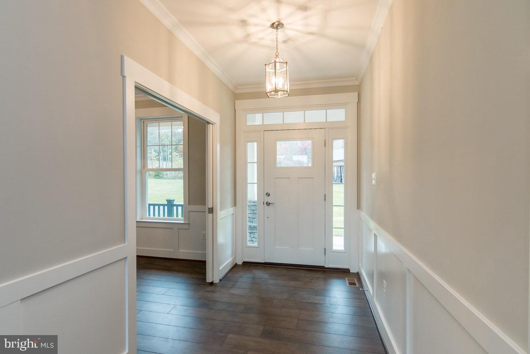
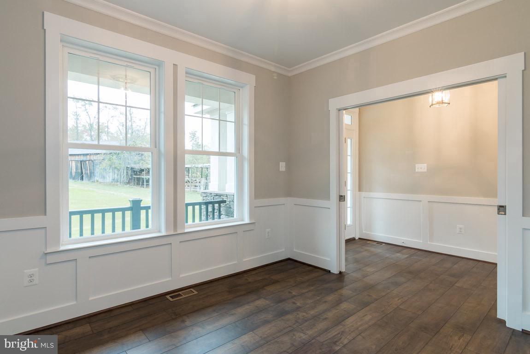
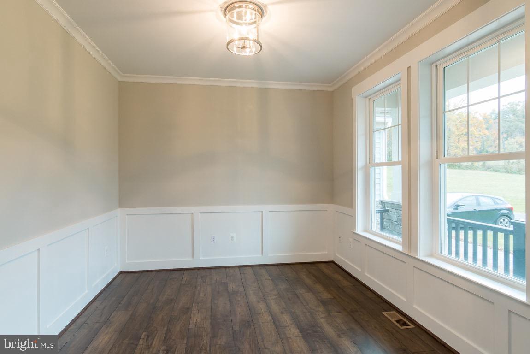
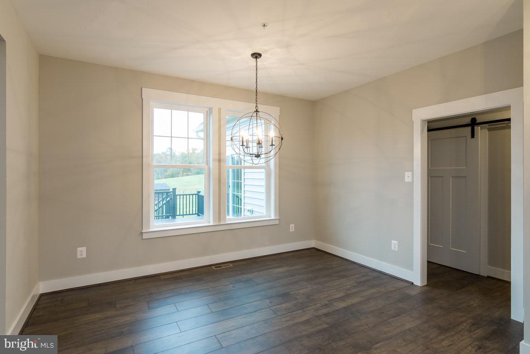
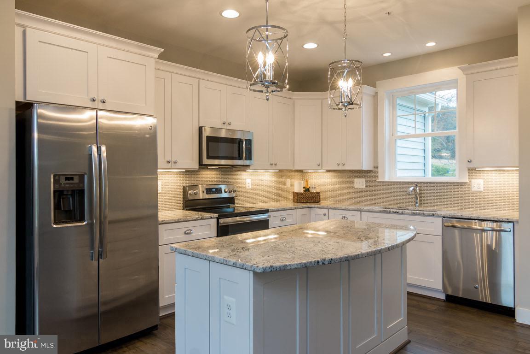
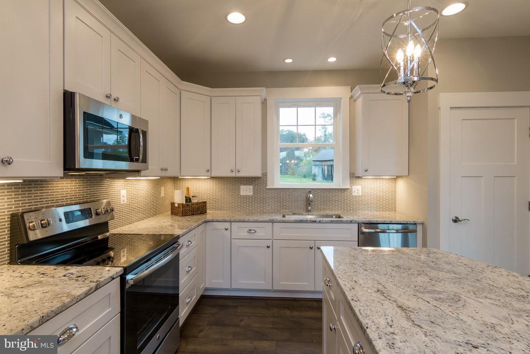
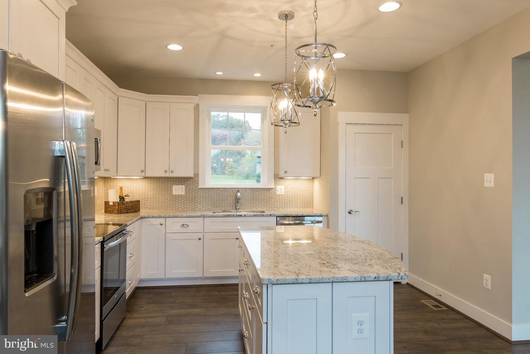
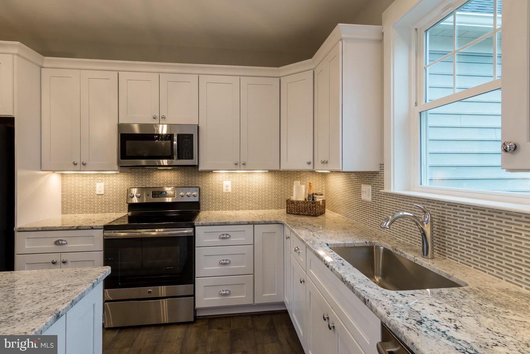
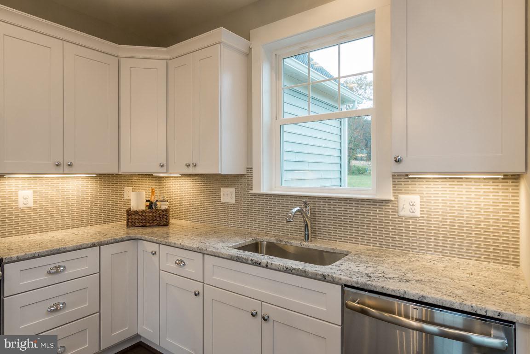
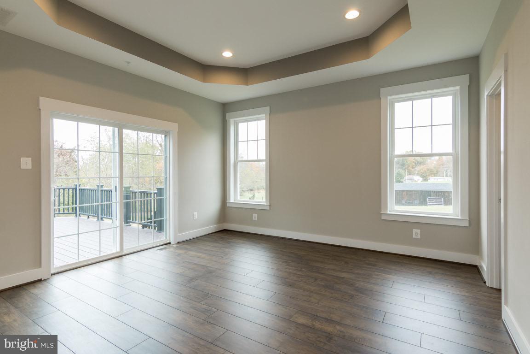
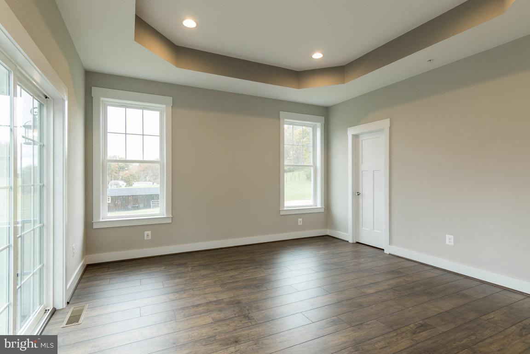
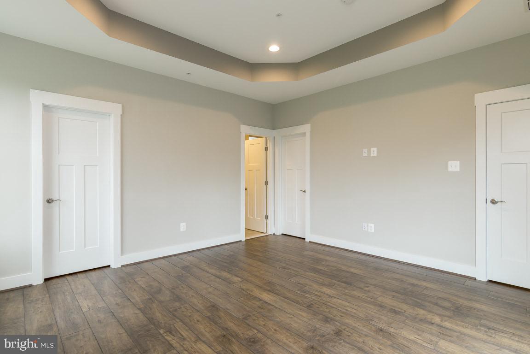
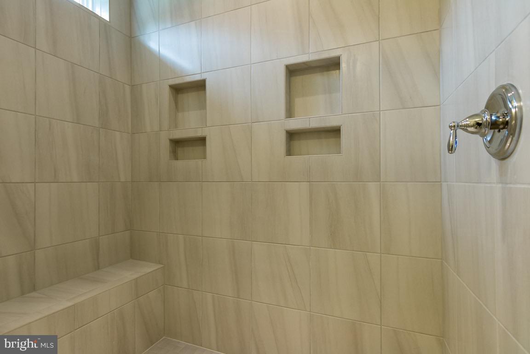
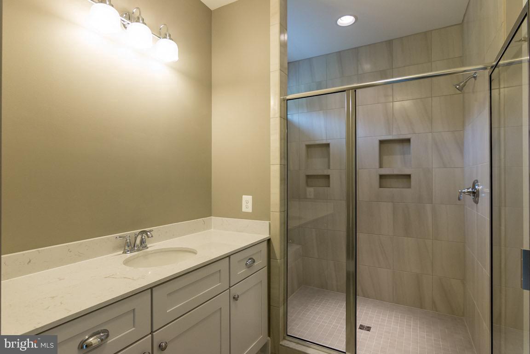
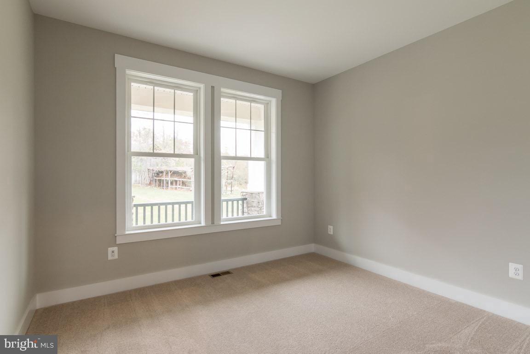
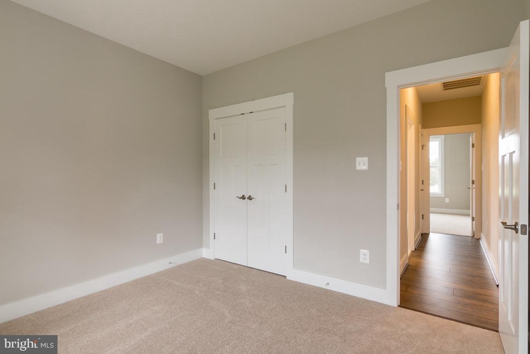
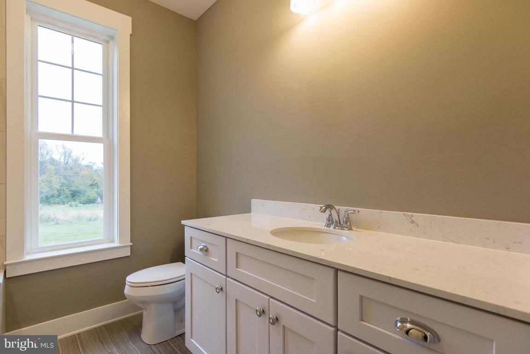
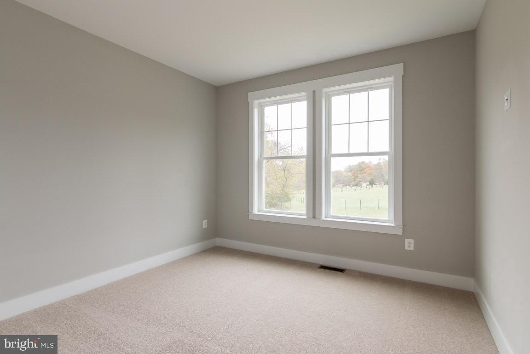
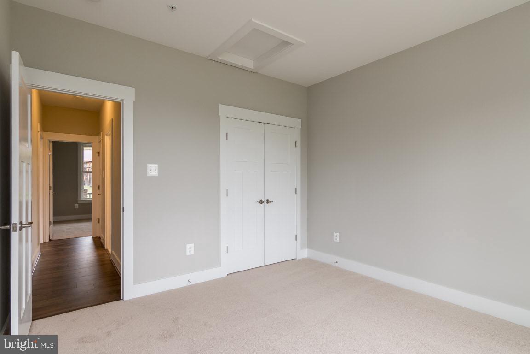
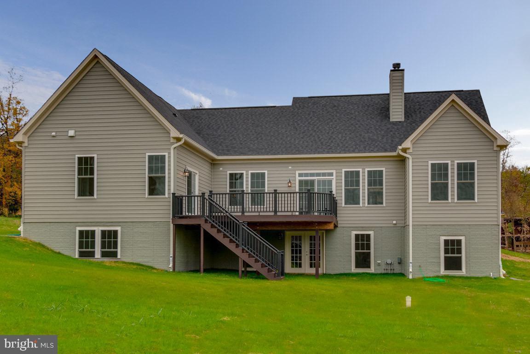
TO-BE-BUILT CUSTOM HOME. This is a full custom builder so build this model, pick another plan from the plan library and modify to suit, or bring your own plan. Granite/Quartz Counters, Stainless Steel appliances, hardwood, luxury tiles and upgraded finishes throughout. Pick this home, making your own modifications, something else from the builders website, or design your own from scratch. Consisting of walnut hues and thistle greens, The Calvert design respects its stunning surroundings while offering every modern convenience. This 3 (or 4) bedroom, 2.5 bath home commands traditional and strong features with contemporary luxury. Beautifully packaged in this warm and inviting home, you will find hardwood floors, owner’s suite tray ceilings, inviting open floor plan, family room with stone fireplace and breathtaking views. Two bedrooms on the opposite side of the home from the primary suite, offer a lot of privacy. They share a bathroom and there is an additional flex room that could be a, study, playroom, etc. This is one level living at its finest. There is a full basement which can be finished if desired. Two car garage can be front or side entry and a third garage is an easy addition.

3100 THURSTON ROAD

Message successfully sent.

What would you like to know?

What is 3 + 4 ?

I agree to receive email communication and understand I can unsubscribe at any time.

I agree to be contacted by Charis Realty Group - Christine Issler, Broker via call, email, and text for real estate services. To opt out, you can reply 'stop' at any time or reply 'help' for assistance. You can also click the unsubscribe link in the emails. Message and data rates may apply. Message frequency may vary. Privacy Policy

Related Properties

New on site 2 days ago
Why wait to build in the sought after Kellerton community? This very open and spacious home is ready for you!!!  Guests, family, and friends alike will be comfortably accommodated in Main and Upper-level bedroom suites. Entertaining is a breeze in the accommodating and gorgeous gourmet kitchen.  The large yet intimate island, tucked butler's pantry, and uniquely designed flex/prep/pantry room allows for communing comfortably while offering private vignettes.   Relax and enjoy the mountain views on the huge rear deck while BBQing on the patio below.  Want even more living space?  The walkout basement brightened by full sized windows is fully plumbed and awaiting your design and finishing touches or just enjoy the massive storage as is.  This beautiful home in such a vibrant community with gorgeous Clubhouse, walking paths, tot lots, pool, gym, conference rooms ... is made to be enjoyed.  This home welcomes you to keep falling in love!
#MDFR2088620

FREDERICK

2759 HILLFIELD DRIVE

5 Beds

3 Baths

3,476 Sq.Ft.

$840,000

MLS#: MDFR2088620

ASSUMABLE LOAN WITH 2.25% INTEREST RATE FOR VA QUALIFIED BUYERS!!!! Nestled in the charming Tallyn Ridge community, this stunning traditional home offers a perfect blend of comfort and convenience. Built in 2019, this spacious residence boasts 6 bedrooms and 4.5 bathrooms, providing ample space for gatherings and relaxation. The fully finished basement with an outside entrance adds versatility, perfect for a home office or entertainment area. Enjoy the community's amenities, including a refreshing pool and well-maintained common areas. Tallyn Ridge feeds into the BRAND NEW Linganore Creek Elementary School as well as Oakdale Middle and Oakdale High School. The neighborhood is known for its friendly atmosphere and proximity to beautiful parks, ideal for outdoor activities and leisurely strolls. Experience the warmth of Tallyn Ridge, where community spirit thrives and every day feels like home. Don't miss the opportunity to make this inviting residence your own!
#MDFR2084748

FREDERICK

5481 TALLYN RIDGE DRIVE

6 Beds

4 Baths

4,120 Sq.Ft.

$919,900

MLS#: MDFR2084748
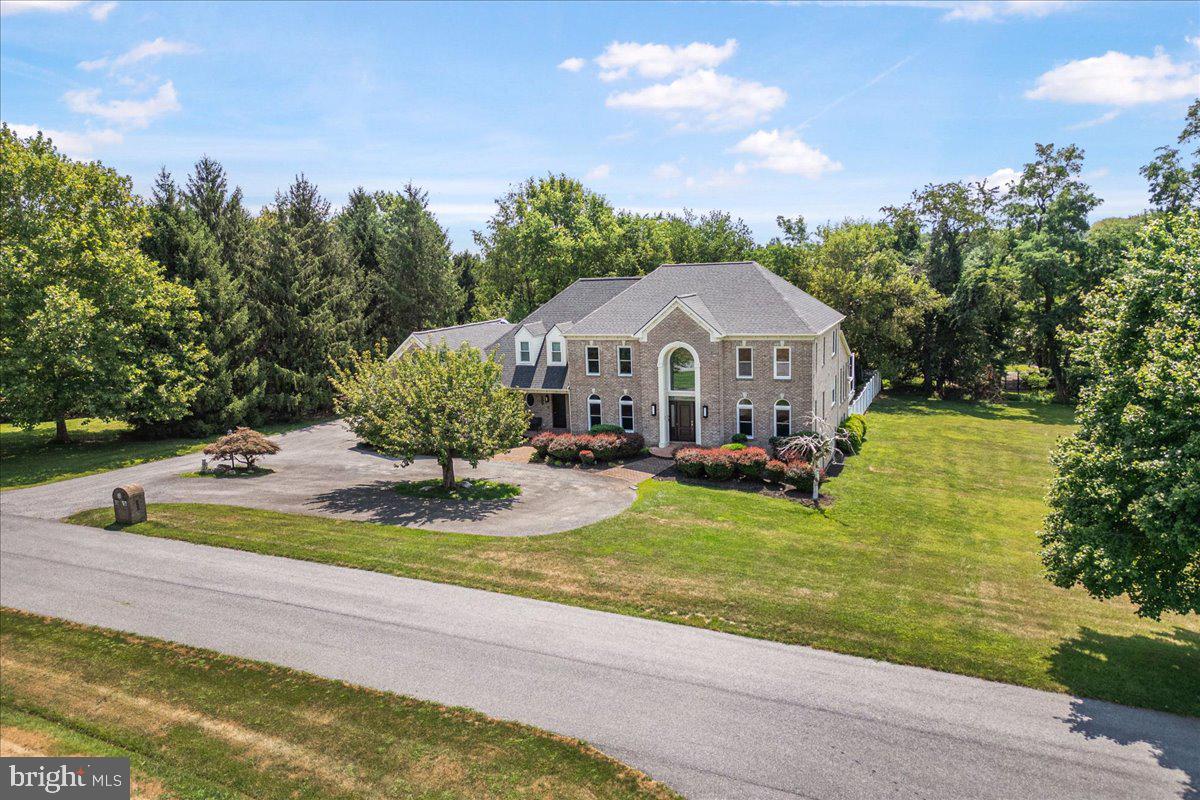
Escape to your own private luxury resort. Tucked away on a tranquil cul-de-sac just minutes from Frederick’s vibrant heart, 6603 Babak Drive is a masterclass in premier outdoor living. Situated on 1.79 acres of wooded seclusion, this custom estate is built for those who love to entertain under the sky.

The crown jewel of the property is the spectacular backyard oasis. A sprawling custom deck flows effortlessly down to a massive stone patio surrounding a sparkling, private inground pool. Framed by mature trees, this turnkey outdoor living space offers unparalleled privacy for grand summer pool parties or quiet, starlit evenings.

Inside, the transition from outdoor fun to indoor luxury is seamless. The open-concept main level features a dramatic two-story foyer and a chef’s kitchen equipped with top-tier Thermador appliances, dual dishwashers, and a massive granite gathering island.

Complementing this resort lifestyle is a whole-home Savant Smart Home System. Effortlessly queue up your favorite playlist on the outdoor speakers, adjust the patio lighting, or control the main-level automated blinds and security from a single interface.

Upstairs, the expansive Primary Suite serves as a serene retreat with a custom walk-in closet and a spa-like luxury bath with heated floors. Four additional bedrooms offer plenty of space for family and guests.
#MDFR2081326

FREDERICK

6603 BABAK DRIVE

5 Beds

4 Baths

4,733 Sq.Ft.

$1,236,161

MLS#: MDFR2081326

A rare 3,050 square -foot penthouse condominium on the edge of Baker Park, with panoramic Catoctin Mountain views and only three residences on the 5th floor of 104 Mercer Ct! ..........FROM the moment you arrive, you'll appreciate the convenience of a designated parking space in the secure underground garage complete with private caged storage. Take the elevator to the fifth floor, and step through the front door to a stunning view of the Catoctin Mountains framed by a dramatic Palladian window...........FRESHLY painted in a sophisticated neutral palette and enhanced by newly refinished hardwood floors, this penthouse is both timeless and move-in ready. The expansive living and dining rooms are filled with natural light from floor-to-ceiling windows (the large windows in the living and dining rooms were replaced in 2025) and feature custom built-ins and a striking three-sided fireplace that creates warmth and architectural interest throughout the space............A PRIVATE library, complete with built-in shelving and a rolling library ladder, offers the perfect retreat for reading, working from home, or displaying treasured collections. Accessible from both the main hallway and through French doors from the living room, it is a room that is as functional as it is impressive. ............THE spacious kitchen is intentionally designed to keep cooking mess and noise separate from the sunlit dining and living space and features granite countertops, soft-close cabinetry, abundant storage, generous prep space, and under-cabinet lighting. A conveniently located powder room and centrally positioned laundry room with utility sink add to the thoughtful design of the home...........BOTH bedroom suites offer exceptional privacy and comfort with large walk-in closets, private ensuite baths, and direct access to a sunroom. Whether enjoying morning coffee, a favorite book, or views of the changing seasons, the sunrooms provide a peaceful extension of the living space. ............RECENT IMPROVEMENTS include fresh paint throughout, refinished or newly installed wood floors, updated lighting fixtures, ceiling fans, electrical outlets, toggle slide dimmable light switches, Fios internet and a high-efficiency heat pump with a Wi-Fi-enabled programmable thermostat was installed in April 2026 and includes a transferable 10-year warranty. The Condominium fee includes enhanced home insurance, requiring a smaller HO6 policy from owners and  includes your water and sewer,, a private gym, secured entrance, and meeting room. ............RARELY does a penthouse of this size, quality, and location become available. Offering low-maintenance living, secure parking, generous storage, and immediate access to Baker Park and downtown Frederick, this is a unique opportunity for buyers seeking luxury, convenience, and an exceptional lifestyle. Experience luxury penthouse living in one of Frederick's most desirable locations.
#MDFR2083460

FREDERICK

104 MERCER COURT 15-6

2 Beds

2 Baths

3,050 Sq.Ft.

$840,000

MLS#: MDFR2083460

Welcome to Westridge at Lake Linganore, an exclusive enclave of just 37 luxury homes by NVHomes on private, wooded home sites backing to protected forest, each with a walkout basement. As our largest floor plan, the Westport offers exceptional space and versatility. The welcoming foyer opens to a flexible room, perfect as a formal dining room or the option for a private library. Designed for entertaining, the gourmet kitchen features an oversized island with seating for four, overlooking the spacious family room
and dinette. Extend your living space outdoors with the optional covered porch. Need a private main-level guest suite?  Convert the study into a first-floor en-suite bedroom while still enjoying a separate powder room and dedicated flex room or library. Upstairs, the luxurious owner’s retreat features dual walk-in closets and a hotel-inspired spa bath, while every secondary bedroom includes its own walk-in closet and private ensuite bath-no shared bathrooms. A spacious loft provides additional living space, and the finished recreation room offers even more room to entertain, with direct backyard access and options to add a bedroom and full bath. Ideally located near Wegmans, I-70, and top-rated Oakdale High School, Lake Linganore residents enjoy lakes, beaches, pools, trails, tennis and pickleball courts, and year-round community events.
#MDFR2087988

FREDERICK

9360 - G BITTERROOT TERRACE

5 Beds

5 Baths

5,094 Sq.Ft.

$899,990

MLS#: MDFR2087988
OPEN HOUSE: SATURDAY 8/22 from 11AM-1PM and SUNDAY 8/23 from 11AM-1PM

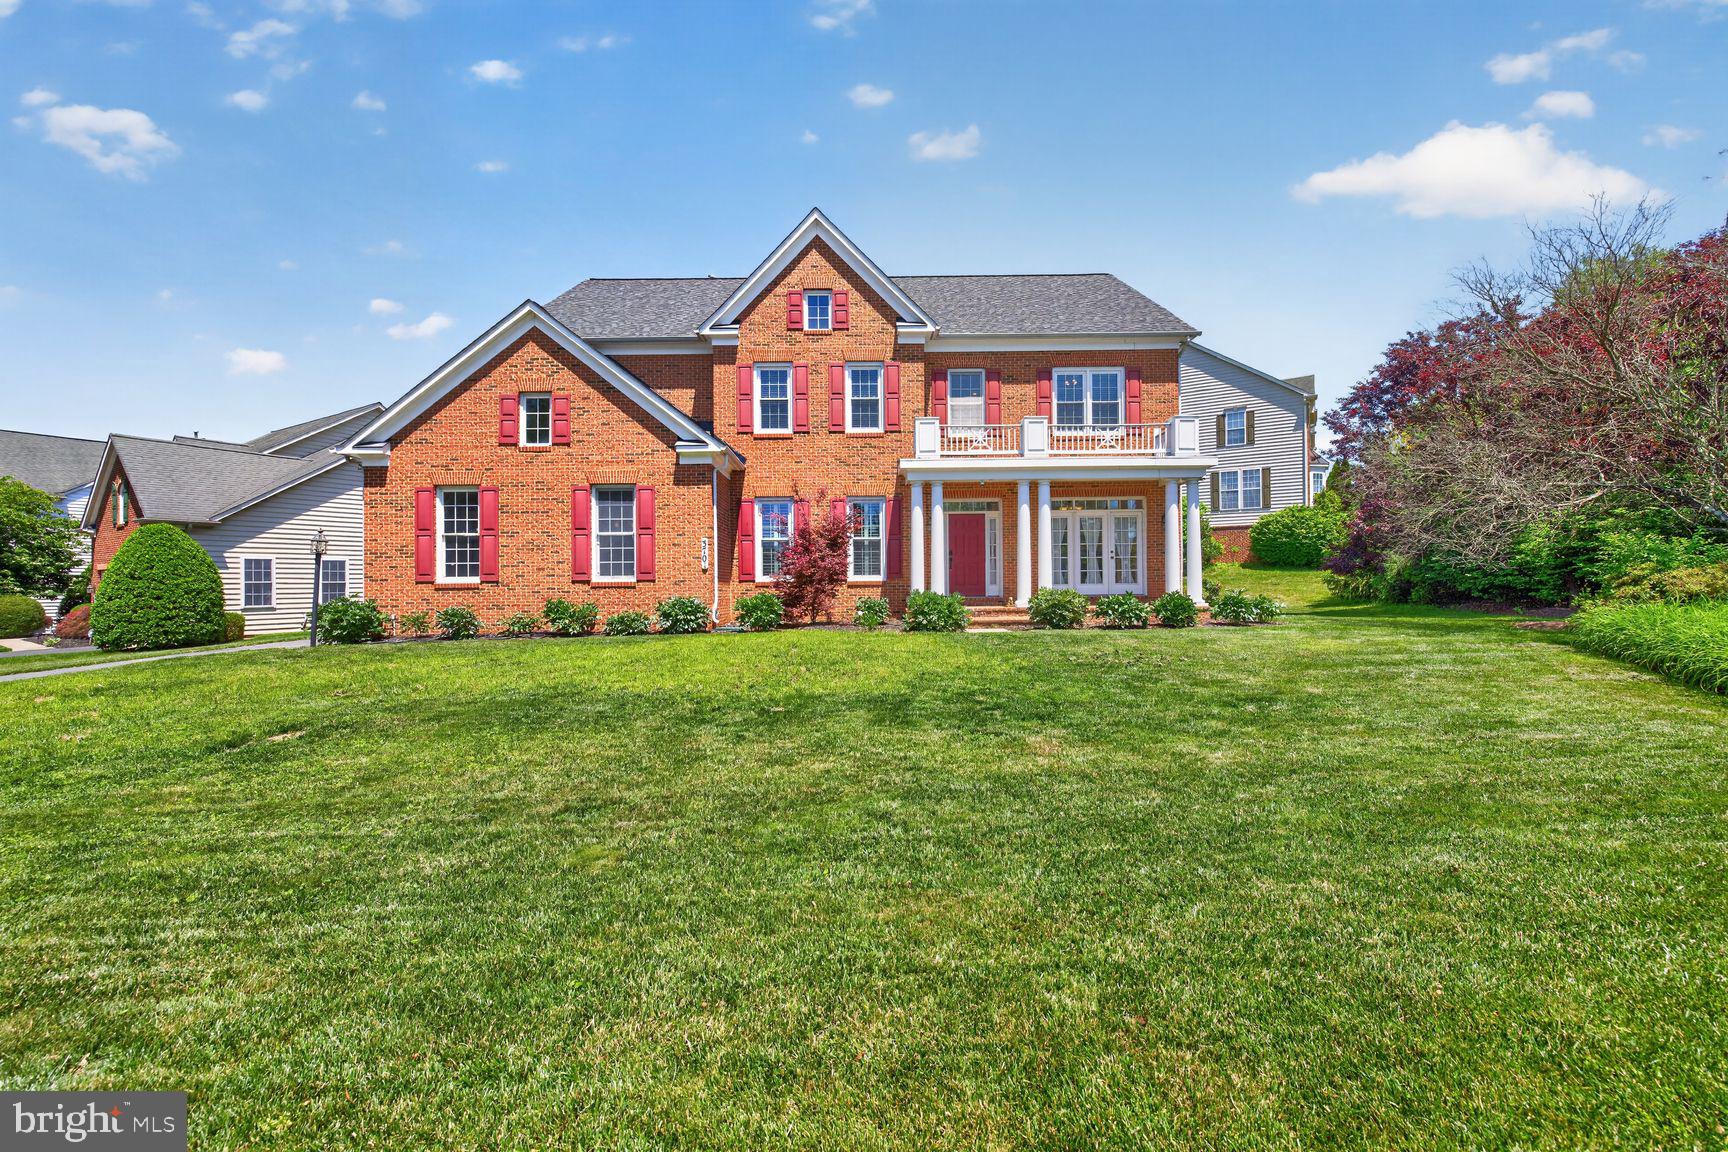
Beautiful Brick-Front Colonial situated in the corner lot with side loaded 2 car garage, in the sought of Villages of Urbana. Former model home boasting over 5800 sf with brand new roof replaced on 5.7.2025, water heater 6 years old, original owners: featuring 5 bedrooms (potentially 8 bedrooms), 4.5 bathrooms. Many upgraded features include dual staircase, 10 feet ceiling, hardwood floors, plantation windows.  Main level includes a gourmet kitchen with granite countertops & designer backsplashes, large center island, stainless steel appliances, and 42 inch cherry cabinets., large study room, formal dining room, Family room has a fireplace that you can see through from the study room, the foyer and hallways are filled with designer tiles while the entire main floor is filled with hardwood floors. Upper level with primary bedroom filled with lots of lights, tray ceiling, double walk-in closets, luxury bath with double vanity, soaking tub and separate shower,  Four additional spacious bedrooms, two full baths and a convenient laundry room.  Lower level is fully finished with a large recreation room, amazed with designer flooring tiles along with a huge entertainment room that will bring the sound of music to the heart of your guests and with a spacious wet bar, all for your entertainment activities.. A full bath specially designed with white tiles, 3 large additional bedrooms can be guest rooms. Popular subdivision with lots of community amenities, close to I270, shopping, restaurants and top school districts.
#MDFR2083340

FREDERICK

3701 SPICEBUSH WAY

5 Beds

4 Baths

5,325 Sq.Ft.

$949,900

MLS#: MDFR2083340
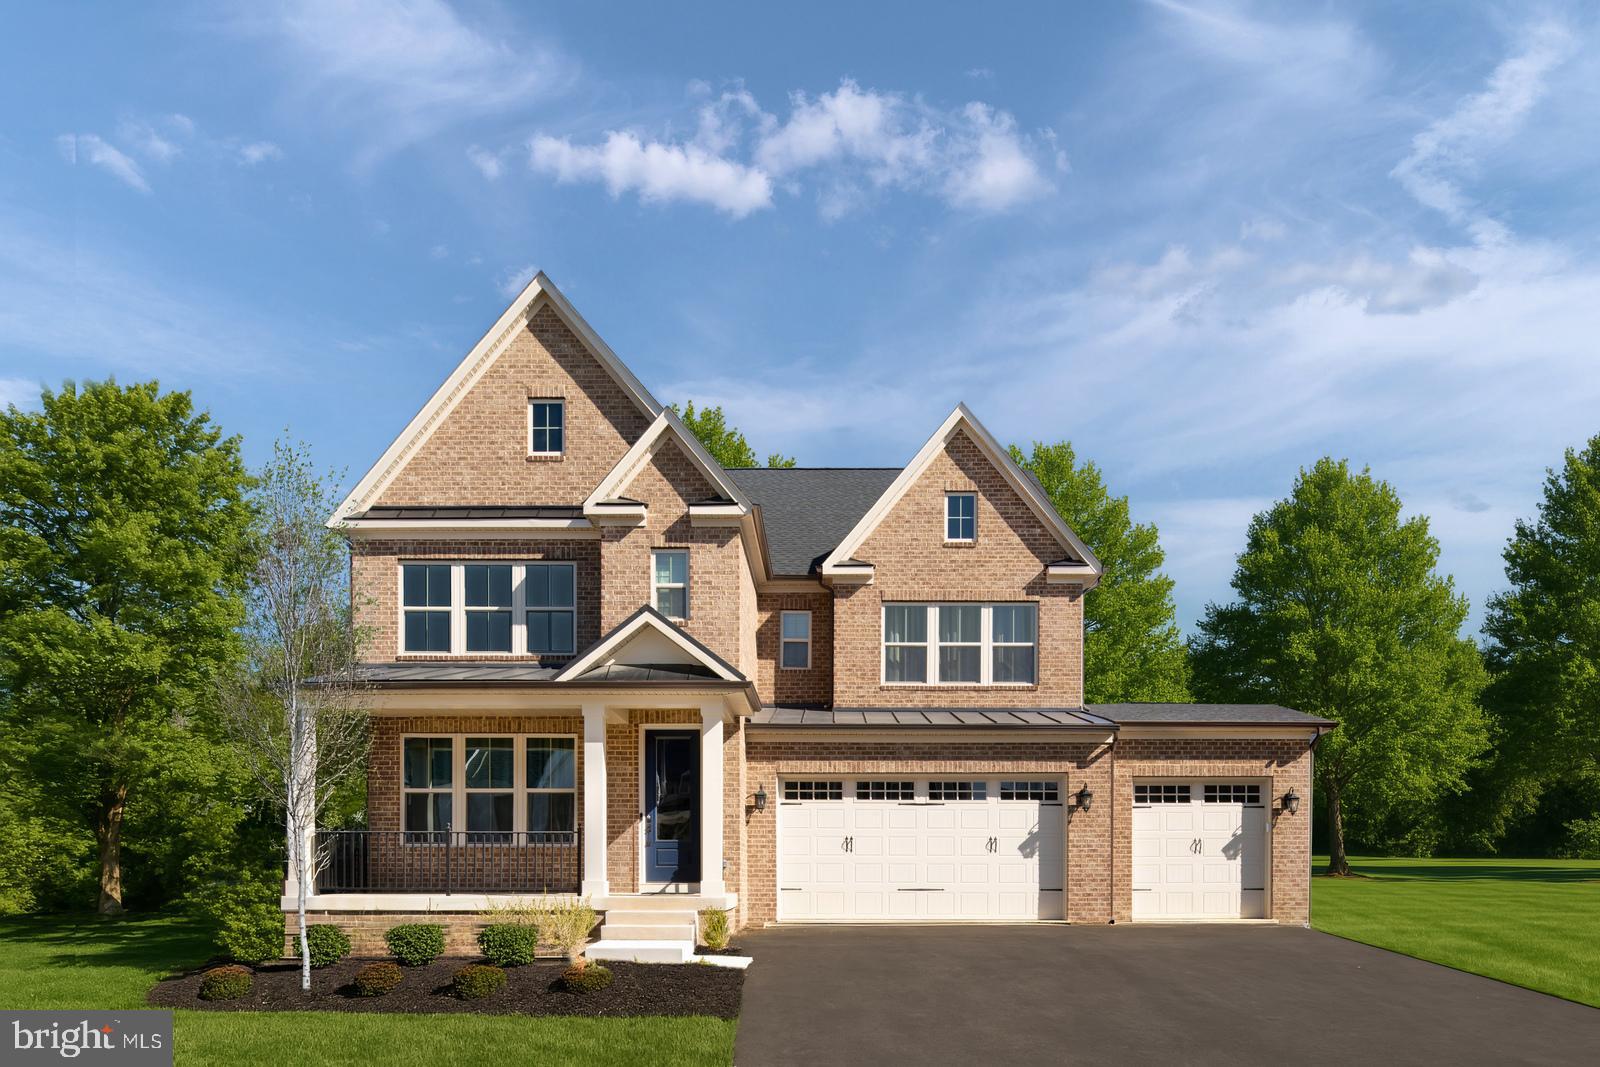
Welcome to Westridge at Lake Linganore, an exclusive enclave of just 37 luxury homes by NVHomes on private, wooded homesites backing to protected forest, each with a walkout basement. The Treviso blends timeless elegance with exceptional flexibility.  The open main level features a formal dining room, spacious family room, and versatile flex room with the option to convert it into a private study or first-floor bedroom. At the heart of the home, the gourmet kitchen features an oversized walk-in pantry and large center island, overlooking the casual dining area and optional covered porch. Upstairs, four generously sized bedrooms surround the spacious loft, all with walk-in closets and direct access to a full bath. The luxurious owner’s suite features dual walk-in closets and a spa-inspired bath. A finished recreation room with direct backyard access is included, with options to add a bedroom and full bath. Ideally located near Wegmans, I-70, and 
top-rated Oakdale High School, Lake Linganore residents enjoy lakes, beaches, pools, trails, tennis and pickleball courts, and year-round community events.
#MDFR2086268

FREDERICK

9360 - F BITTERROOT TERRACE

4 Beds

3 Baths

4,611 Sq.Ft.

$869,990

MLS#: MDFR2086268

Freshly Painted! Fresh Carpet Upstairs! Welcome to your dream home in the Villages of Urbana!  Located on a quiet street and in a prime location--this home is close to the many great amenities that the Villages of Urbana offers! With over 4,300 finished square feet, this lovely home offers a well-designed floor plan that includes a formal living room, formal dining room, and a convenient first-floor office. The soaring two-story foyer leads to a spacious light-filled family room. The heart of the home is this inviting open family room space with a wall of windows and cozy gas fireplace. This space seamlessly flows to the eat-in kitchen featuring an upgraded morning room bump-out with vaulted ceilings. Perfect for entertaining, the large chef’s kitchen features tons of cabinets, a large island, a breakfast bar with seating, a double-door pantry, and a built-in desk nook. Step outside from the kitchen to the fantastic, expansive wood deck. Enjoy grilling or entertaining on the deck while overlooking the flat fenced-in backyard--great for outdoor activities! This level also includes a half bath, a convenient mudroom/laundry room, and access to the two-car garage. Upstairs, you'll find two full bathrooms and three generously sized bedrooms (Easily create a fourth bedroom). The luxurious extra-large Primary Suite features an extra-large walk-in closet with a window and a spa-like bath with dual sinks and a tub-shower combination. The walk-out lower level offers even more space for relaxation with a large recreation room--perfect for playing games or for use as a media room, a spacious storage room and an additional full bathroom. Enjoy peace of mind with a roof replaced 2 years ago. Don't miss your opportunity to live in the Villages of Urbana--with its sought-after amenities, including three resort-style pools, neighborhood fitness centers, clubhouses, tennis, basketball and pickleball courts, walking trails, plenty of HOA-run events, and much more! Situated in a great commuter location, this home also provides access to all that Urbana has to offer including the YMCA, library, grocery store, shops and restaurants!
#MDFR2086246

FREDERICK

9039 CLENDENIN WAY

4 Beds

3 Baths

4,195 Sq.Ft.

$850,000

MLS#: MDFR2086246
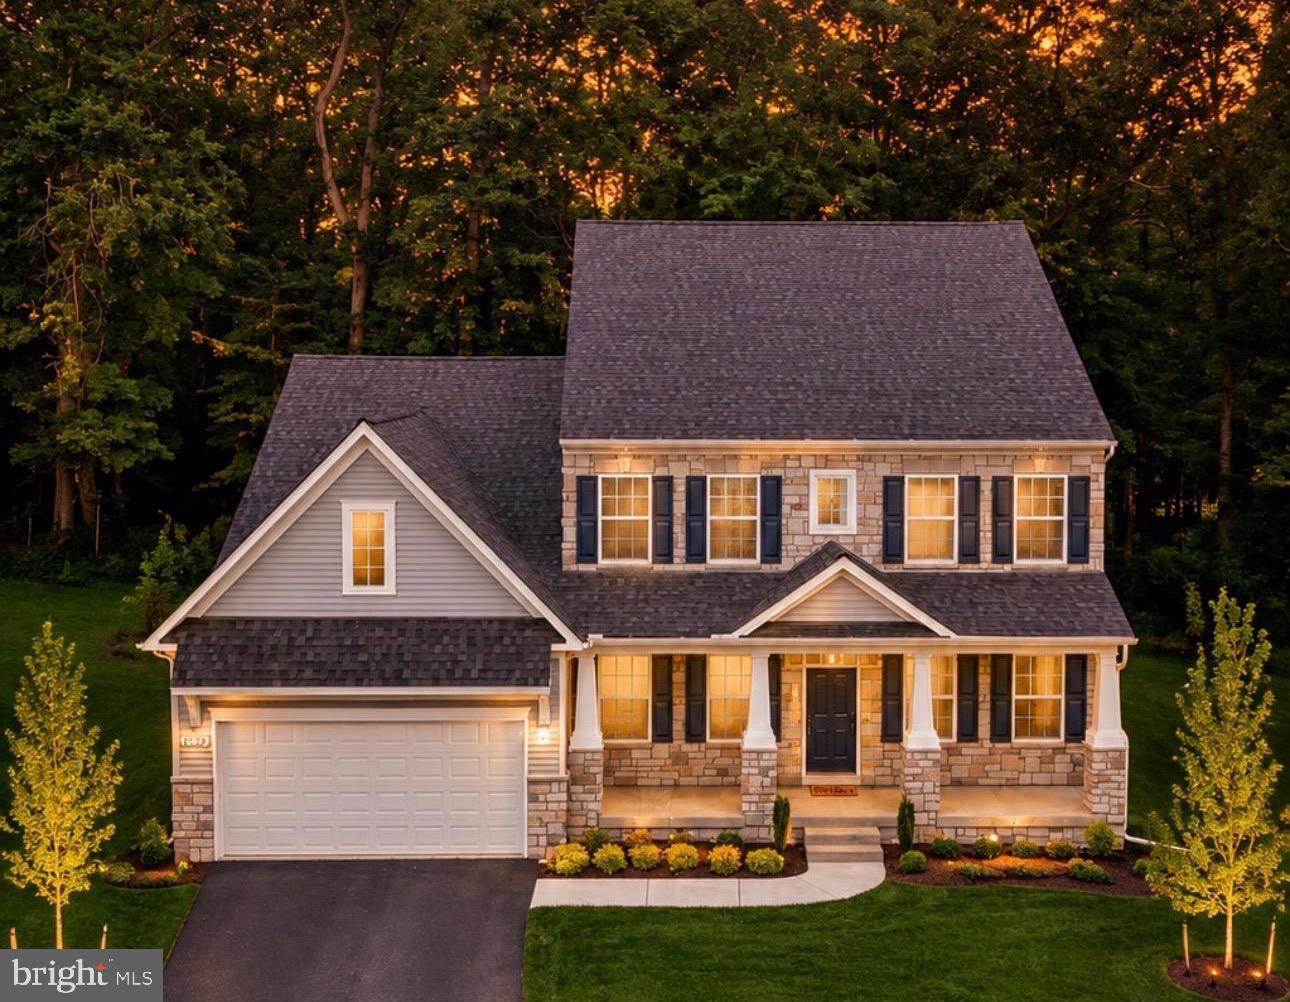
This is a rare opportunity to own a brand-new construction home without the wait. Don’t miss your chance for an AMAZING OPPORTUNITY FOR Instant Equity. HUGE PRICE DROP.  Built for owners who were ultimately unable to move in, this never-occupied home offers all the benefits of new construction—without the typical 10–12 month build timeline. Even better, the property is priced SIGNIFICANTLY below what the sellers paid to build, giving the next owner the advantage of stepping into instant equity from day one. With today’s construction costs, rebuilding this same home would come in at—or very likely exceed—$1,000,000 before selecting any upgrades or options.
Your dream home awaits!!! Exceptional Main-Level Living in a Newly Built Custom Luxury Home – Kellerton Community
Experience the perfect blend of sophistication, comfort, and convenience in this one-of-a-kind, just-built custom residence—offered directly by the owner, bypassing the wait and complexities of new construction. Every detail has been thoughtfully curated with high-end finishes to create a home that is as functional as it is beautiful.

The inviting foyer opens to a private study on one side and an elegant formal dining room on the other. Beyond, discover a chef’s dream kitchen featuring professional-grade stainless steel appliances, an oversized island with a five-burner gas cooktop and a mosaic backsplash. 
 The fully finished walk-in pantry compliments this spacious with custom cabinetry, a coffee bar, and a prep sink. The adjoining breakfast nook, surrounded by abundant natural light from upgraded windows, flows seamlessly into the dramatic two-story living room, where soaring cathedral ceilings, expansive windows, and a striking double-sided fireplace create an airy yet warm ambiance.

The primary suite, ideally located on the main level, offers two generous walk-in closets and a spa-inspired bath. Upstairs, three spacious bedrooms—each with its own walk-in closet—share a well-appointed bath with a dual vanity.

The lower level provides a partially finished space with an egress window, ideal for a future fifth bedroom, along with a full bath rough-in, offering endless possibilities for expansion.

This rare opportunity to own a brand-new, move-in-ready luxury home in Kellerton is not to be missed. Schedule your private showing and experience the craftsmanship and lifestyle this property delivers.
#MDFR2076156

FREDERICK

1823 COLT LANE

5 Beds

2 Baths

4,400 Sq.Ft.

$894,900

MLS#: MDFR2076156

Welcome to your dream home in the Villages of Urbana! With over 6,000 finished square feet, this lovely home offers a well-designed floor plan that includes a formal living room, formal dining room, a conservatory with walls of windows, and a convenient first-floor office. Step inside to be greeted by the soaring two-story foyer with elegant touches such as custom molding and grand columns. The heart of this home is the spacious two-story family room featuring a cozy gas fireplace and a convenient rear staircase. This space flows seamlessly into the eat-in kitchen, featuring an upgraded morning room with vaulted ceilings and tons of windows. Perfect for entertaining, the large chef’s kitchen features plenty of cabinetry, granite counters, a large island, a breakfast bar with seating, and stainless steel appliances, including a double oven. Step outside from the morning room to the fantastic, expansive low-maintenance deck. Enjoy grilling or entertaining on the deck while overlooking the flat fenced-in backyard--great for outdoor activities! This level also includes a half bath, a convenient mudroom/laundry room with a sink, a large walk-in closet, and access to the two-car garage. Upstairs, you'll find four spacious bedrooms and two full bathrooms. The luxurious Primary Suite with a sitting area features an elegant tray ceiling, an extra-large walk-in closet with custom built-in organizers, a walk-in linen closet, and a spa-like bathroom. The luxe primary bathroom features dual sinks, tons of cabinetry, a custom tile shower, and a separate soaking tub. The lower level offers even more space for relaxation with a large recreation area, an additional full bathroom, a theater room, and a bonus room--perfect for a home gym or a hobby room. Don't miss your opportunity to live in the Villages of Urbana--with its sought-after amenities, including three resort-style pools, neighborhood fitness centers, clubhouses, tennis, basketball and pickleball courts, walking trails, plenty of HOA-run events, and much more! Situated in a great commuter location, this home also provides access to all that Urbana has to offer, including the YMCA, library, grocery store, shops and restaurants!
#MDFR2088188

FREDERICK

3775 SPICEBUSH DRIVE

4 Beds

3 Baths

6,073 Sq.Ft.

$965,000

MLS#: MDFR2088188

 - property

Send a message

Message successfully sent.

Your message

What is 3 + 4 ?

Reason for contacting?

I agree to receive email communication and understand I can unsubscribe at any time.

I agree to be contacted by Charis Realty Group - Christine Issler, Broker via call, email, and text for real estate services. To opt out, you can reply 'stop' at any time or reply 'help' for assistance. You can also click the unsubscribe link in the emails. Message and data rates may apply. Message frequency may vary. Privacy Policy

Sign Out

Virtual Assistant

Would you like to take the next step with this property? We can help you schedule a showing or virtual tour, or send you more details.

Yes, I would like more information.

Thank You for Your Reply, One of Our Agents will contact you as soon as possible

No, maybe later.

Thank you, you can always contact me via email, phone number or through the contact form.

Realhub AI

Lucy - Your AI-Powered Realtor

Update Your Temporary Password

Personalize your search

Enter your email and we'll notify you immediately when new listings match what you're looking for.

or enter email address

Already have an account ? Login here

Continue your home search

I agree to receive communications and understand I can unsubscribe at any time.

I agree to be contacted by Charis Realty Group - Christine Issler, Broker via call, email, and text for real estate services. To opt out, you can reply 'stop' at any time or reply 'help' for assistance. You can also click the unsubscribe link in the emails. Message and data rates may apply. Message frequency may vary. Privacy Policy

Already have an account ? Login here

We use cookies

We use cookies primarily for analytics to enhance your experience. By accepting, you agree to our use of these cookies. You can manage your preferences or learn more about our cookies policy.