


Property
Beds
3
Full Baths
1
1/2 Baths
1
Year Built
1977
Sq.Footage
1,300
The seller is motivated and covering your first full year of HOA fees. Now let's talk about the house. Every detail inside 3 Boston Cove has been thought through. This home has been fully renovated down to the crawl space... the seller spent real time and money making sure it was in tip-top shape so you're not worrying about structural surprises down the road. The kitchen is all new and open, but still has good separation from the main living space. You're not going to hear the dishwasher running while you're watching a movie. The full bath has modern, elegant finishes that are easy on the eyes with plenty of room to move around. The half bath shares with the laundry, which means you've got a built-in drop zone for the yard clothes after a day outside. And no millennial gray here. The seller went with 2026 finishes instead of that played-out 2020 gray. It feels current without trying too hard. Entertaining is easy. Circle driveway with plenty of parking, tucked in a cul-de-sac off the main road. Welcoming brick exterior. One level. A cute rancher that works whether you're just starting out or you're an empty nester looking for some community fun on the lake. Gated Lake Caroline community with lake access, a pool, and the kind of summers that keep people here. Under 10 minutes to I-95, easy access to Fredericksburg, Richmond, and historic Bowling Green. Caroline County schools. This one rewards the people who walk through the door
Features & Amenities
Interior
-
Total Bedrooms
3
-
Bathrooms
1
-
1/2 Bathrooms
1
-
Above Grade Finished Area
1300.0
-
Basement YN
NO
-
Cooling YN
YES
-
Cooling
Central Air, Electric
-
Fireplace YN
YES
-
Heating YN
YES
-
Heating
Electric, Heat Pump
-
Main Level Bedrooms
3
-
Pet friendly
N/A
Exterior
-
Garage
No
-
Construction Materials
Brick
-
Parking
Driveway
-
Pool
Yes
-
Pool Features
Community
-
Waterfront YN
NO
-
View
Trees/Woods, Garden
Area & Lot
-
Property Type
Residential
-
Property Sub Type
Single Family Residence
-
Architectural Style
Raised Ranch/Rambler
Price
-
Sales Price
$315,000
-
Tax Amount
$1,443
-
Financing Options
Conventional, FHA, VA
-
Zoning
residential
-
Sq. Footage
1,300
-
Price/SqFt
$242
HOA
-
Association
YES
-
Association Fee
$1,500
-
Association Fee Frequency
Annually
-
Association Fee Includes
N/A
School District
-
Elementary School
LEWIS AND CLARK
-
Middle School
CAROLINE
-
High School
CAROLINE
Property Features
-
New Construction
NO
-
Senior Community YN
NO
-
Sewer
Septic Tank
-
Tax Lot
522
-
Water Source
Public
Schedule a Showing
Showing scheduled successfully.
Mortgage calculator
Estimate your monthly mortgage payment, including the principal and interest, property taxes, and HOA. Adjust the values to generate a more accurate rate.
Your payment
Principal and Interest:
$
Property taxes:
$
HOA fees:
$
Total loan payment:
$
Total interest amount:
$
Location
County
CAROLINE
Elementary School
LEWIS AND CLARK
Middle School
CAROLINE
High School
CAROLINE
Listing Courtesy of Holly Perkins, EXP Realty, LLC
RealHub Information is provided exclusively for consumers' personal, non-commercial use, and it may not be used for any purpose other than to identify prospective properties consumers may be interested in purchasing. All information deemed reliable but not guaranteed and should be independently verified. All properties are subject to prior sale, change or withdrawal. RealHub website owner shall not be responsible for any typographical errors, misinformation, misprints and shall be held totally harmless.

Salesperson, Realtor
Nicholas Welti
Call Nicholas today to schedule a private showing.

* Listings on this website come from the FMLS IDX Compilation and may be held by brokerage firms other than the owner of this website. The listing brokerage is identified in any listing details. Information is deemed reliable but is not guaranteed. If you believe any FMLS listing contains material that infringes your copyrighted work please click here to review our DMCA policy and learn how to submit a takedown request.© 2024 FMLS.
Related Properties
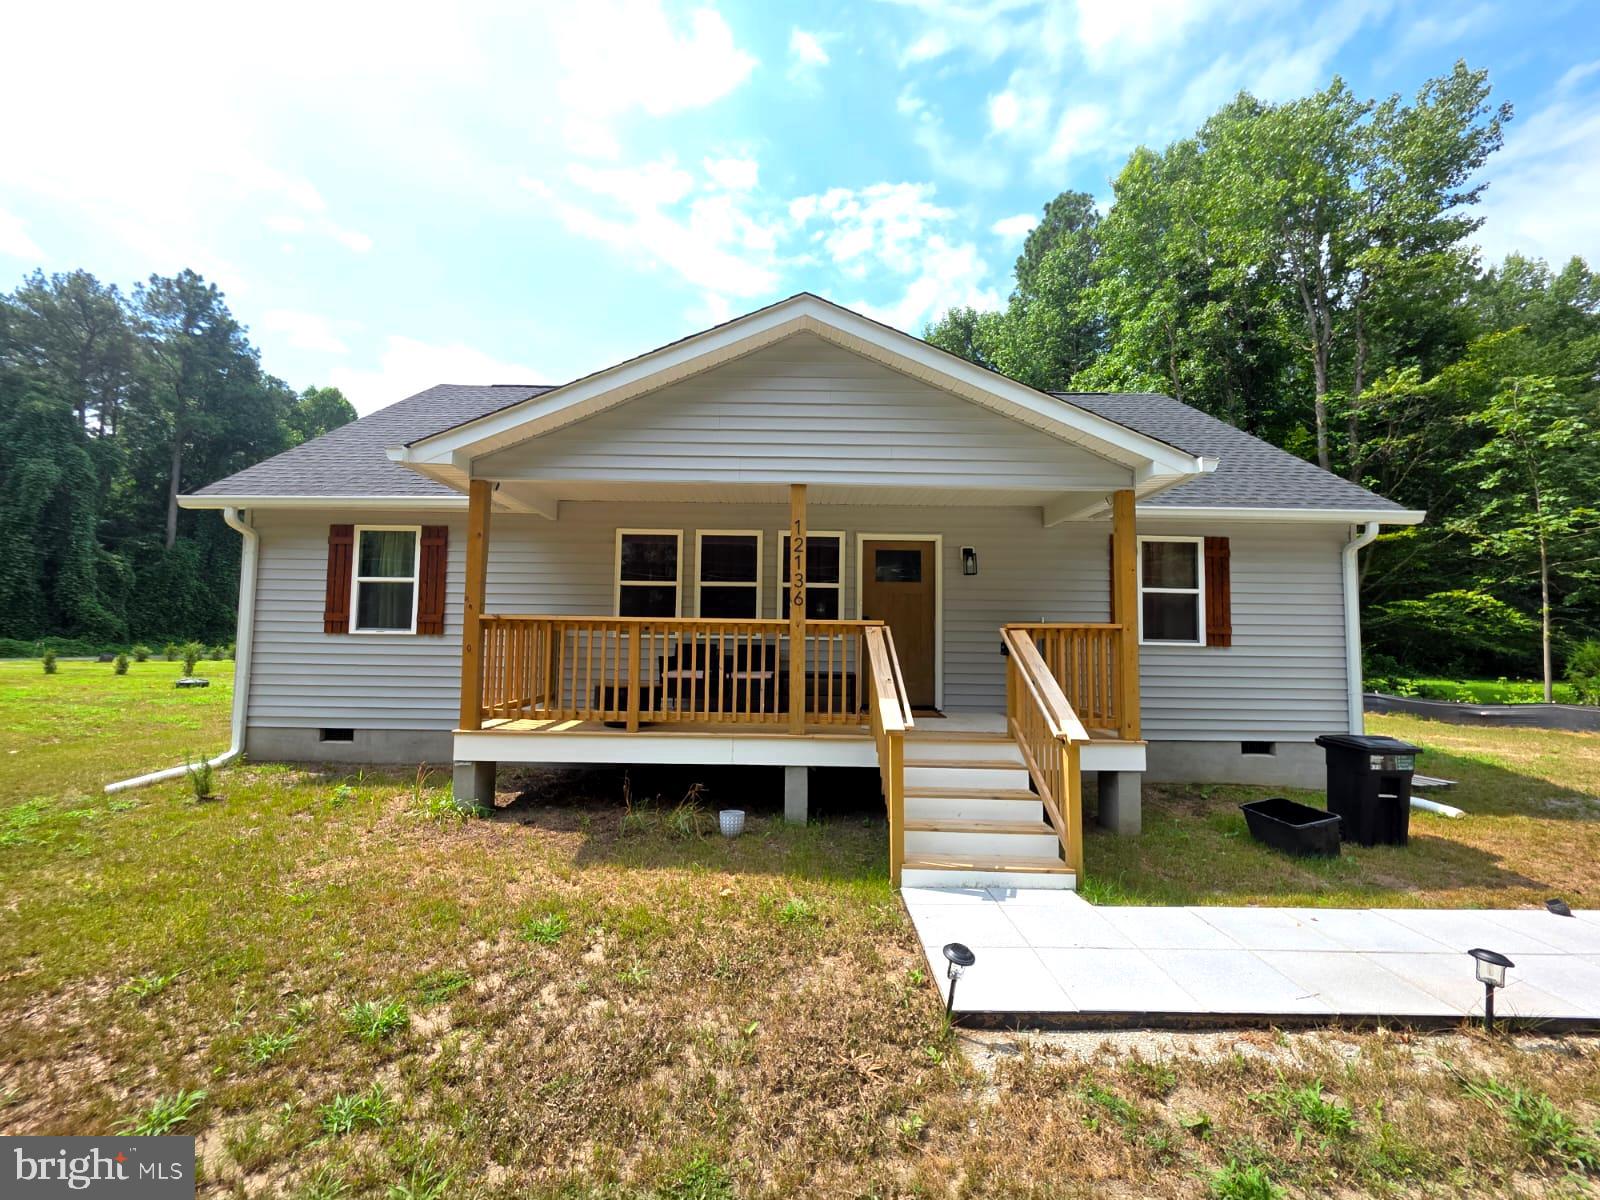
RUTHER GLEN
12136 MONTEREY ROAD
3 Beds
2 Baths
1,320 Sq.Ft.
$375,000
MLS#: VACV2010642
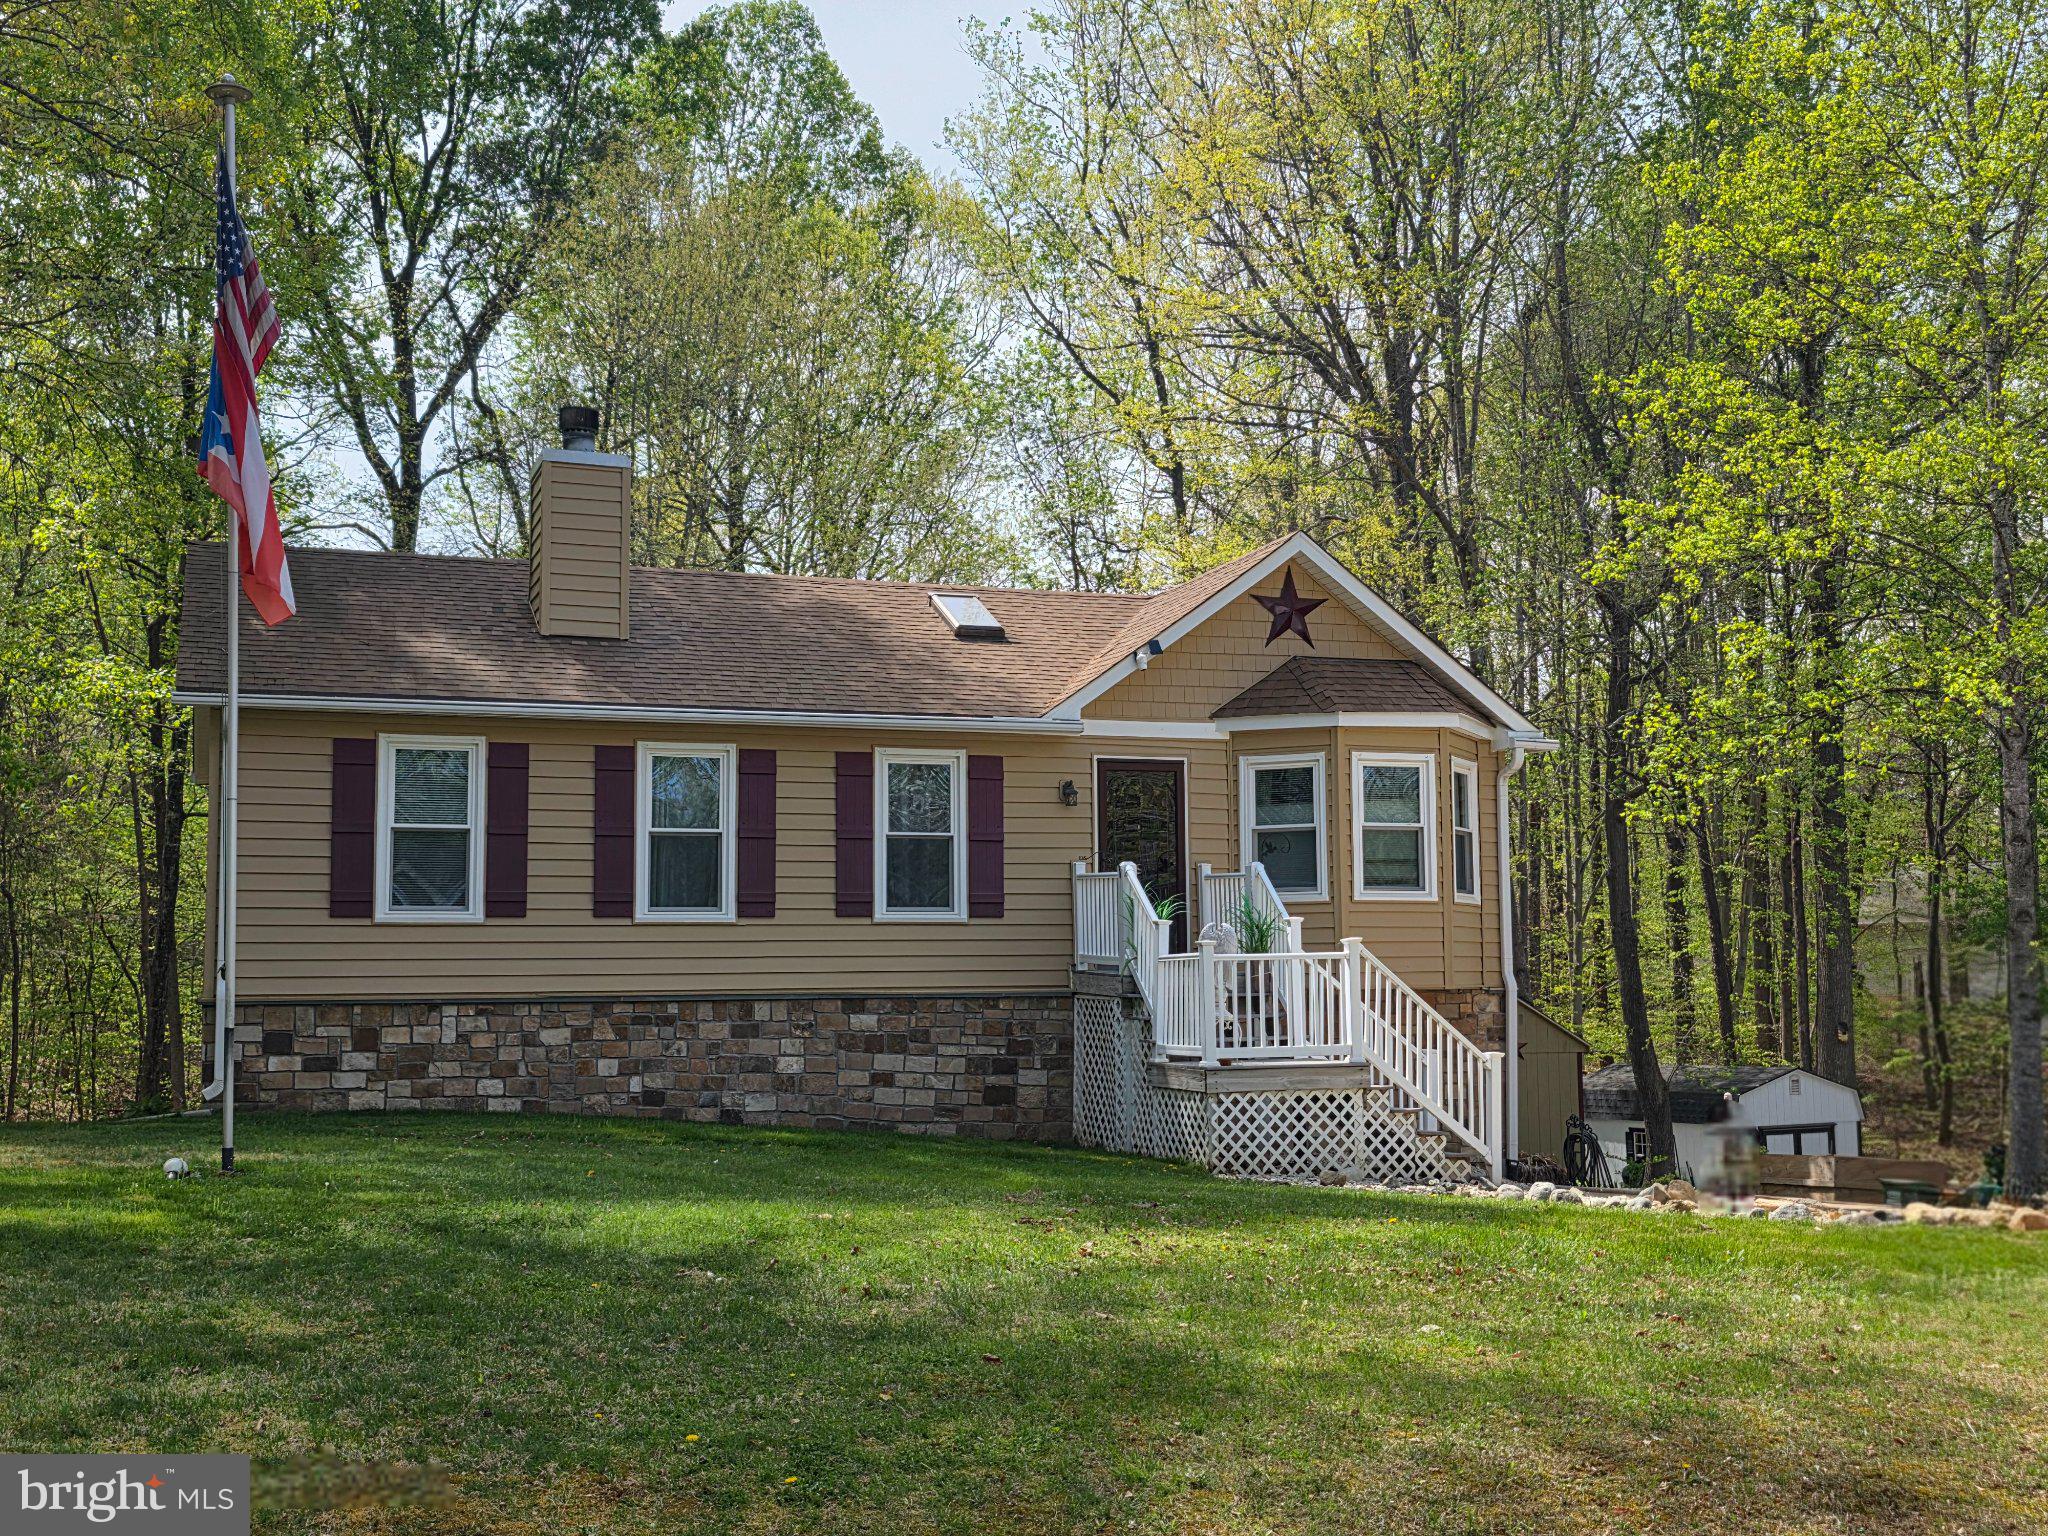
RUTHER GLEN
609 JOY DRIVE
4 Beds
3 Baths
2,034 Sq.Ft.
$365,000
MLS#: VACV2009558
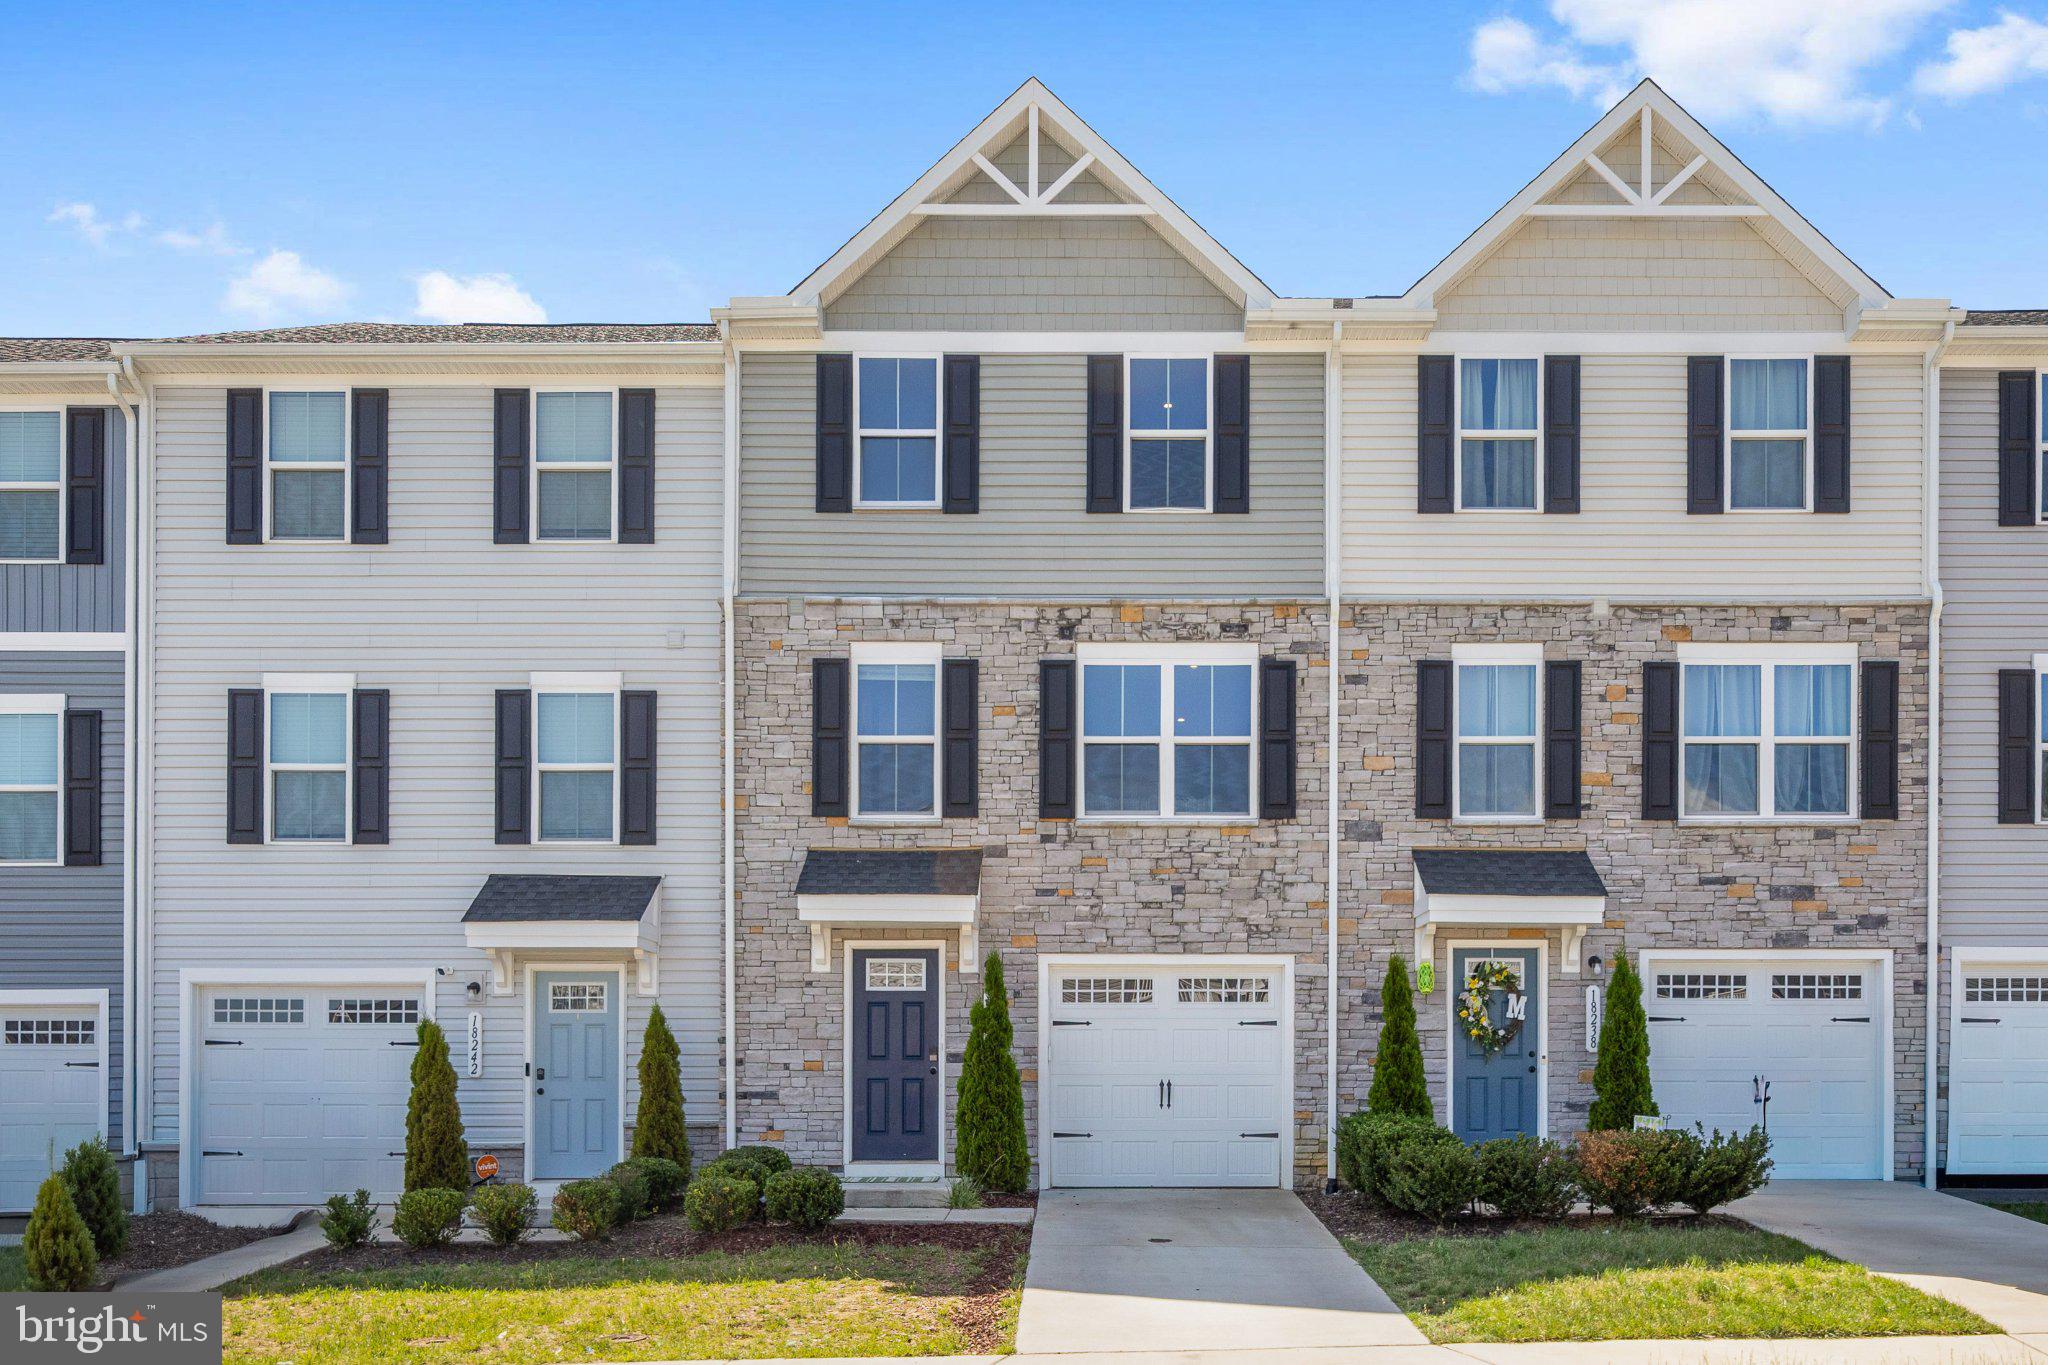
RUTHER GLEN
18240 CAPITAL COURT
3 Beds
2 Baths
1,564 Sq.Ft.
$335,000
MLS#: VACV2010292

RUTHER GLEN
26374 HILL ROAD
4 Beds
2 Baths
1,404 Sq.Ft.
$350,000
MLS#: VACV2010968

RUTHER GLEN
7397 CEDAR FORK ROAD
3 Beds
1 Baths
1,207 Sq.Ft.
$309,000
MLS#: VACV2010300
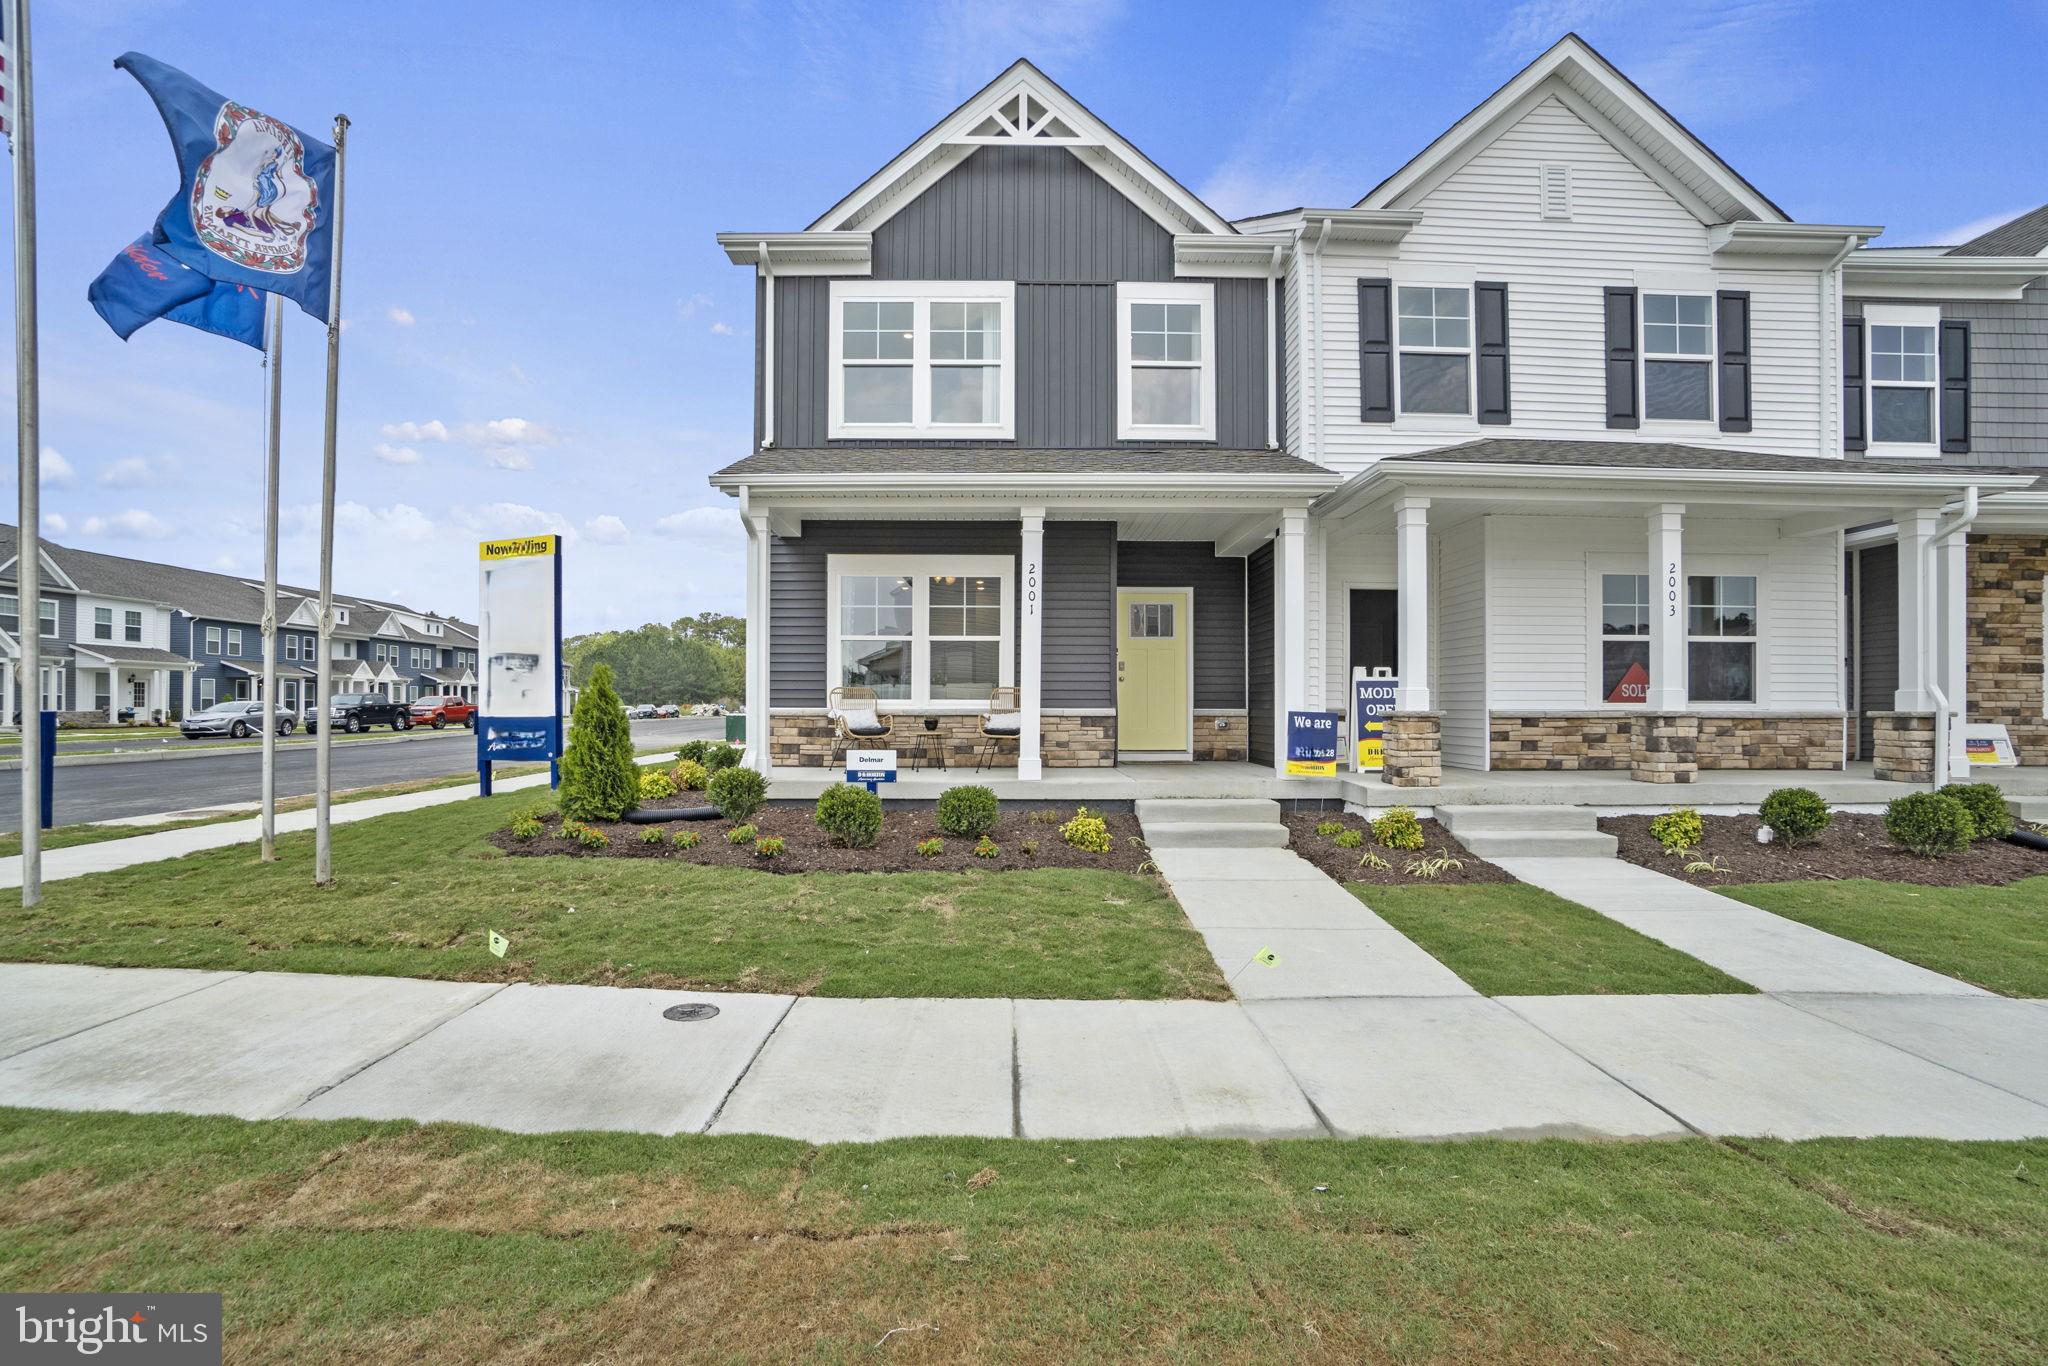
RUTHER GLEN
17399 RIVERSIDE DRIVE
3 Beds
2 Baths
1,509 Sq.Ft.
$360,990
MLS#: VACV2010526

RUTHER GLEN
17395 RIVERSIDE DRIVE
3 Beds
2 Baths
1,509 Sq.Ft.
$370,990
MLS#: VACV2011030
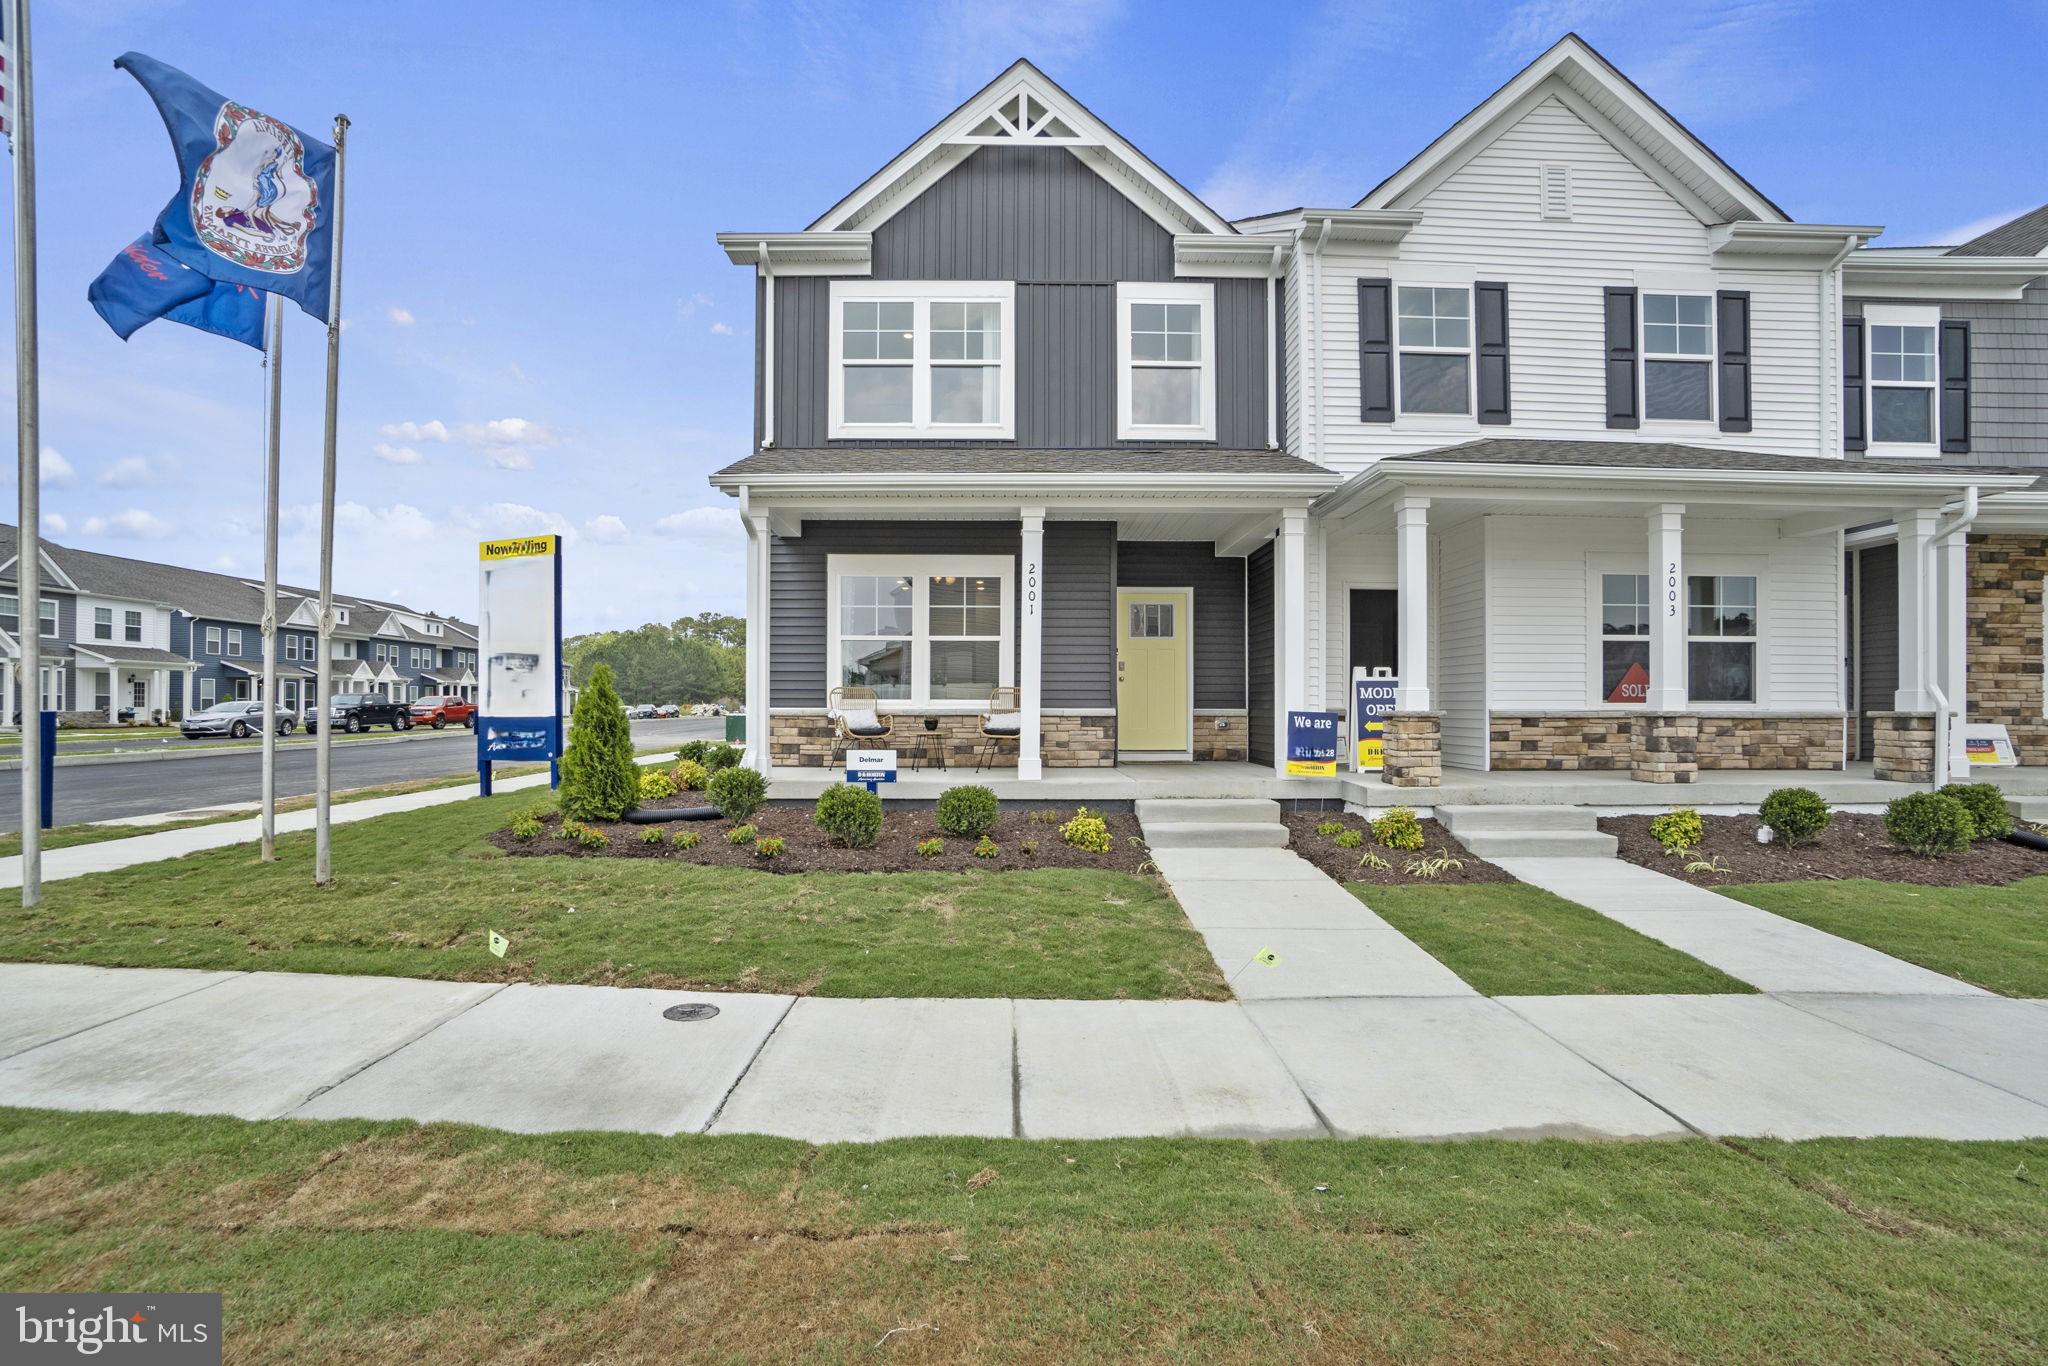
RUTHER GLEN
17378 CLARK & YORK BOULEVARD
3 Beds
2 Baths
1,509 Sq.Ft.
$360,990
MLS#: VACV2010350

RUTHER GLEN
17382 CLARK & YORK BOULEVARD
3 Beds
2 Baths
1,509 Sq.Ft.
$360,990
MLS#: VACV2011038
.png)