
Colonial
2528 WALNUT LEAF LANE
HERNDON, VA 20171
MLS#: VAFX2221648
$629,990


Property
Beds
3
Full Baths
3
1/2 Baths
1
Year Built
2005
Sq.Footage
2,200
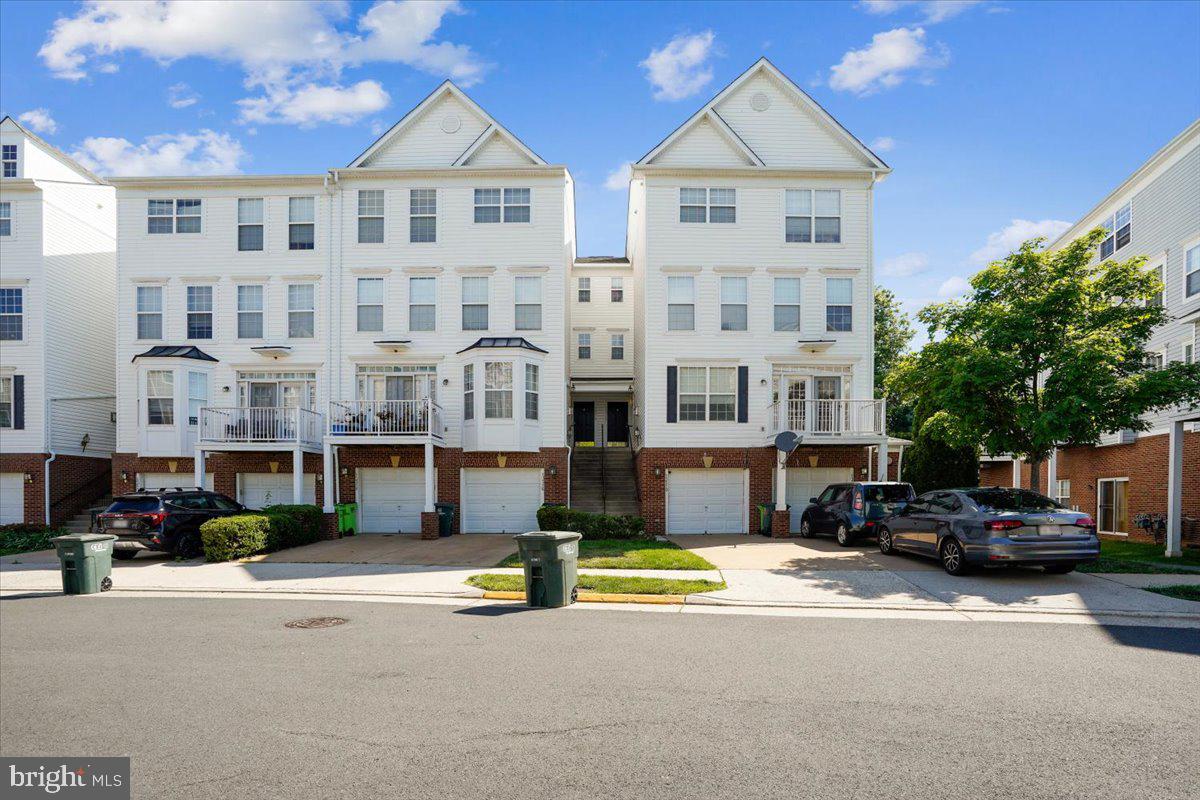
Location+Location+Location :Best Value in town for a spectacular luxury 3 lvl Rear Load garage Townhome **Welcome home to 2528 Walnut Leaf Lane, nestled in the cozy Coppermine Crossing community of Herndon , Virginia**This 2005 built house just went through $30,000-worth of major renovations in 2021. A gorgeous townhome w/ 3-bedroom, 2 full and 2 half baths North West facing unit w/3 level bump out, has 2 Car Garage and long driveway. 9' ceiling on the two upper levels. The house is next to the community trails that leads you to the Innovation Center Metro station for only 0.7 mile. It is situated on a premium lot which Fronts to an open park. The rear side of the house faces southeast so the kitchen, the sunroom, and the sitting room have light .The front yard were newly mulched. Premium New Architectural Shingle roof (2021);Heating furnace replaced in 2021.The house is featured w/ Open Space concepts. Spacious entry foyer/hallway/the stairs are beautifully decorated w/crown molding, chair railings & wainscoting panels. The two car garage enters the hallway leading to a rec room which could function as a guest room or a gym, w/ a half bath. Step out from the Rec room to a concrete patio surrounded by beautiful flowering plants and the step stones, .Upgrades galore: Gleaming wide plank hardwood floors on all 3 levels, Fully upgraded Kitchen w/ high-end cabinets, new stainless steel appliances , custom Granite countertops, upgraded kitchen faucet & large sink, 4-burner Gas stove range/oven combo W/ Overhead Microwave which vents out **Stunning tiled backsplash **Oversized kitchen island w/counter for prepping & seating **Custom 12x24 Tiles in kitchen for easy clean up and maintenance **Open concept large family room & dining room space on main level which is perfect for entertaining**whole house is freshly painted**The dining room has two columns w/premium trims. Both kitchen & sunroom have floor to ceiling windows that allow sun to penetrate through in the morning. The family room adjacent to the dining room has a cozy marble surround gas fireplace. The adjoining sunroom facing an open space receive tons of morning sun is perfect for a conservatory. The 3rd level offers a luxurious master suite featuring With closet/tray ceiling/ceiling fan and the large master bath w/ standing roman shower, double vanity sinks, soaking tub, framed shower door , floor to ceiling 12X12 ceramic tiles & linen close. 2 spacious Secondary Bedrooms with upgraded floors and a shared Full Bath. Plenty of storage space throughout the home. Smart Thermostat, Custom chandelier , LED Recessed lighting and Premium Window Blinds (2021) thru out the home convey.**Upper level laundry room w/ washer/dryer which convey** Oversized 2 Car Garage w/Plenty of storage and long driveway off the garage. Ample parking for entertaining guests with 2 parking passes and additional street parking. Coppermine crossing is a planned community with low monthly HOA and wonderful amenities including parks, tot lots, Fairfax County School District with a short walk to elementary school and around-the-corner bus stops for Middle and High School. This Home is in a Quiet and Serene Setting and is Conveniently Located within Minutes to local parks and recreational activities. Short distance to the Clock Tower Shopping Center, Dulles Airport, Dulles High-Tech Corridor, Park & Ride, Silver Line Metro, Reston, and Tysons. Close to Major commuter routes of RT-28, RT 50, FFX COUNTY PKWY .*This Home is Move-In Ready!! Don’t Miss This Home and Schedule your Tour Today!!
Features & Amenities
Interior
-
Total Bedrooms
3
-
Bathrooms
3
-
1/2 Bathrooms
1
-
Above Grade Finished Area
2200.0
-
Basement YN
YES
-
Cooling YN
YES
-
Cooling
ENERGY STAR Qualified Equipment, Electric
-
Fireplace YN
YES
-
Heating YN
YES
-
Heating
Natural Gas, Forced Air
-
Pet friendly
Yes
Exterior
-
Garage
Yes
-
Garage spaces
2
-
Construction Materials
Brick Veneer
-
Parking
Garage, Attached
-
Pool
Yes
-
Pool Features
Private
-
Waterfront YN
NO
Area & Lot
-
Lot Size(acres)
0.03
-
Lot Size(square feet)
1,400
-
Property Type
Residential
-
Property Sub Type
Townhouse
-
Architectural Style
Colonial
Price
-
Sales Price
$629,990
-
Sq. Footage
2,200
-
Price/SqFt
$286
HOA
-
Association
YES
-
Association Fee
$100
-
Association Fee Frequency
Monthly
-
Association Fee Includes
N/A
Property Resources
-
Horse Property
NO
School District
-
Elementary School
N/A
-
Middle School
N/A
-
High School
N/A
Property Features
-
New Construction
NO
-
Association Amenities
Picnic Area, Jogging Path, Playground
-
Foundation Details
Concrete Perimeter
-
Senior Community YN
NO
-
Sewer
Public Sewer
-
Water Source
Public
Schedule a Showing
Showing scheduled successfully.
Mortgage calculator
Estimate your monthly mortgage payment, including the principal and interest, property taxes, and HOA. Adjust the values to generate a more accurate rate.
Your payment
Principal and Interest:
$
Property taxes:
$
HOA fees:
$
Total loan payment:
$
Total interest amount:
$
Location
County
FAIRFAX
Elementary School
Middle School
High School
Listing Courtesy of Akshay Bhatnagar, Virginia Select Homes, LLC.
RealHub Information is provided exclusively for consumers' personal, non-commercial use, and it may not be used for any purpose other than to identify prospective properties consumers may be interested in purchasing. All information deemed reliable but not guaranteed and should be independently verified. All properties are subject to prior sale, change or withdrawal. RealHub website owner shall not be responsible for any typographical errors, misinformation, misprints and shall be held totally harmless.

Salesperson, Realtor
Nicholas Welti
Call Nicholas today to schedule a private showing.

* Listings on this website come from the FMLS IDX Compilation and may be held by brokerage firms other than the owner of this website. The listing brokerage is identified in any listing details. Information is deemed reliable but is not guaranteed. If you believe any FMLS listing contains material that infringes your copyrighted work please review our DMCA policy and learn how to submit a takedown request.© 2024 FMLS.
Related Properties

HERNDON
13716 AVIATION PLACE
3 Beds
2 Baths
2,300 Sq.Ft.
$749,900
MLS#: VAFX2324252

HERNDON
13586 CEDAR RUN LANE
3 Beds
3 Baths
2,676 Sq.Ft.
$739,900
MLS#: VAFX2342406

HERNDON
13135 PARK CRESCENT CIRCLE
3 Beds
3 Baths
2,196 Sq.Ft.
$699,900
MLS#: VAFX2343724

HERNDON
12850 MOSAIC PARK WAY 2B
2 Beds
2 Baths
1,333 Sq.Ft.
$575,000
MLS#: VAFX2344586

HERNDON
2560 JAMES MADISON CIRCLE
3 Beds
2 Baths
2,108 Sq.Ft.
$614,900
MLS#: VAFX2342686

HERNDON
13486 FOXLEASE COURT
3 Beds
2 Baths
1,232 Sq.Ft.
$575,000
MLS#: VAFX2345038

HERNDON
1718 STUART POINTE LANE
3 Beds
2 Baths
3,115 Sq.Ft.
$750,000
MLS#: VAFX2332720
HERNDON
13514 DAVINCI LANE 61
3 Beds
2 Baths
2,110 Sq.Ft.
$549,900
MLS#: VAFX2312402

HERNDON
13672 SAINT JOHNS WOOD PLACE
4 Beds
3 Baths
1,780 Sq.Ft.
$649,900
MLS#: VAFX2344630

HERNDON
1741 WHITEWOOD LANE
4 Beds
2 Baths
2,257 Sq.Ft.
$739,000
MLS#: VAFX2345960
