


Property
Beds
6
Full Baths
5
1/2 Baths
1
Year Built
2021
Sq.Footage
5,778
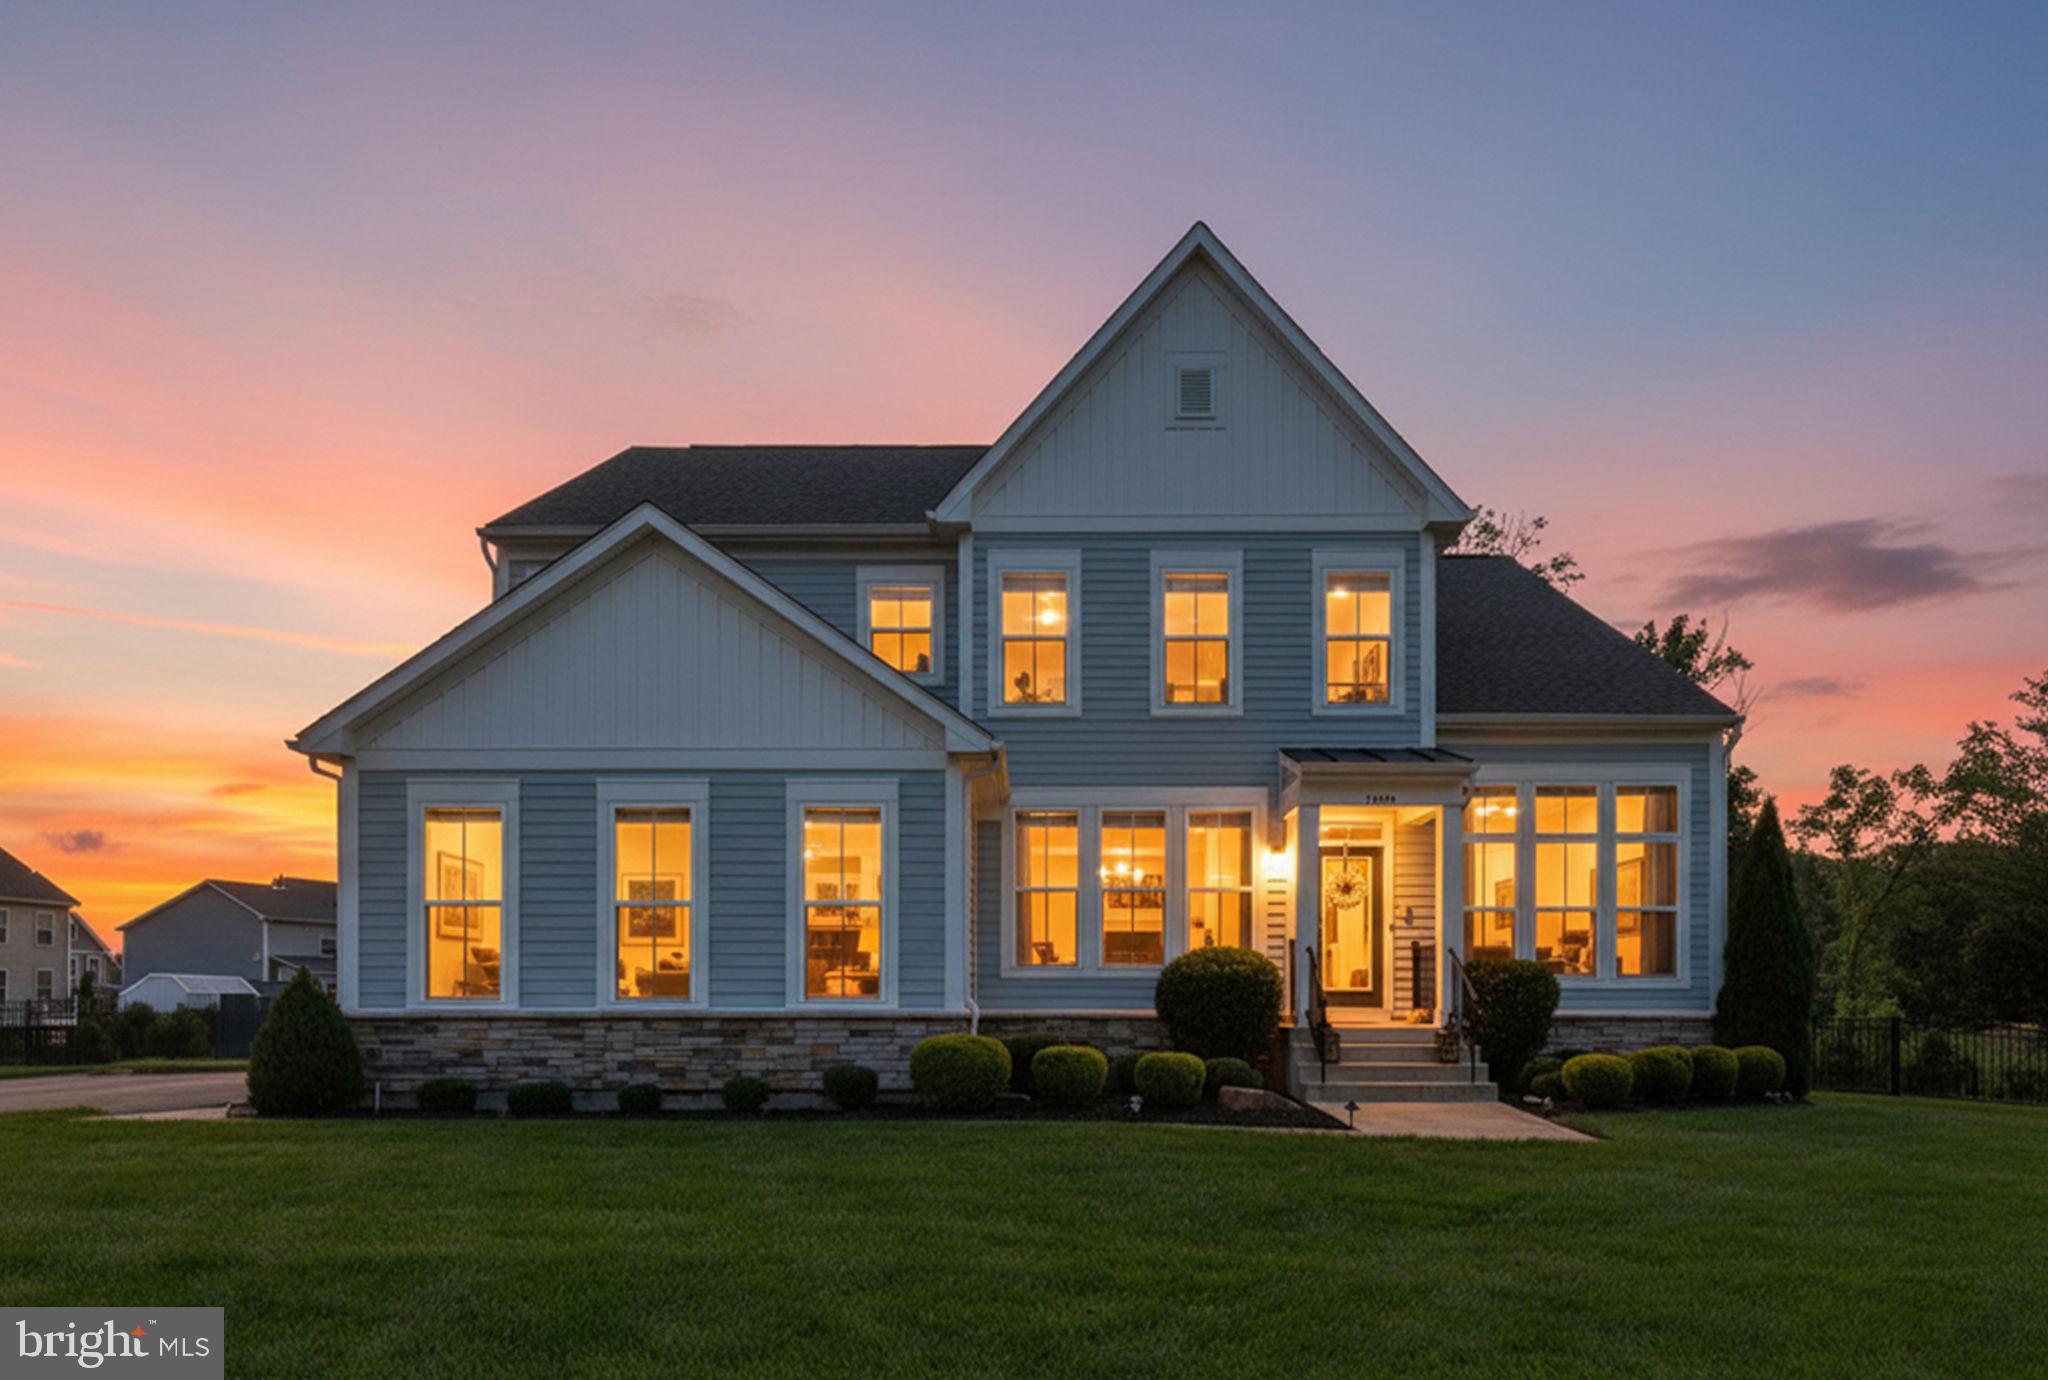
Like new Toll Brothers perfection! Welcome to this beautifully designed East facing six bedroom, five and a half bath residence offering over 5,700 finished square feet of thoughtfully planned living space in the heart of Lenah Mill. From the moment you step through the front door, you'll appreciate the home's spacious layout, elegant finishes, and seamless flow designed for both everyday living and effortless entertaining. The main level begins with a gracious foyer flanked by a private office, creating the perfect work from home retreat. Continue into the heart of the home where an expansive living and family room opens to the gourmet kitchen, complete with a large center island, abundant cabinetry, and a convenient walk in pantry. The adjoining dining area provides ample space for gatherings, while the mudroom offers practical everyday functionality with ample storage and direct access to the garage. Just beyond the family room, the screened-in porch extends your living space outdoors, creating the ideal setting for morning coffee, al fresco dining, or relaxing evenings overlooking the backyard. Upstairs, a spacious central lounge provides a versatile secondary living area perfect for movie nights, homework stations, or a quiet retreat. The luxurious primary suite serves as a private sanctuary, featuring a tray ceiling, dual walk-in closets, and a spa-inspired bath with separate vanities, tub, and walk in shower. Three additional bedrooms each enjoy access to their own bathrooms and walk-in closets, while the conveniently located upper level laundry room enhances everyday convenience. The finished lower level offers exceptional flexibility with a large recreation room, wet bar, game room, and two additional bedrooms, making it ideal for guests, multigenerational living, fitness space, or a home theater. A full bath serves the lower level, while an expansive unfinished storage and utility area provides abundant room for seasonal items, hobbies, and future customization. Completing the home is an attached two car garage with interior access, complemented by a spacious driveway for additional parking. Combining generous living spaces, functional design, and sought-after Lenah Mill amenities, 24935 Flaming Tree Court presents an outstanding opportunity to enjoy comfort, flexibility, and modern living in one of Loudoun County's most desirable communities.
Features & Amenities
Interior
-
Other Interior Features
Ceiling Fan(s), Kitchen Island, Pantry, Walk-In Closet(s), Bar, Crown Molding
-
Total Bedrooms
6
-
Bathrooms
5
-
1/2 Bathrooms
1
-
Above Grade Finished Area
5778.0
-
Basement YN
YES
-
Cooling YN
YES
-
Cooling
Central Air, Ceiling Fan(s), Electric
-
Fireplace YN
YES
-
Heating YN
YES
-
Heating
Natural Gas, Forced Air
-
Pet friendly
N/A
Exterior
-
Garage
Yes
-
Garage spaces
2
-
Parking
On Street, Garage, Driveway, Inside Entrance, Attached
-
Pool
No
-
Waterfront YN
NO
Area & Lot
-
Lot Size(acres)
0.39
-
Lot Size(square feet)
16,988
-
Property Type
Residential
-
Property Sub Type
Single Family Residence
-
Architectural Style
Colonial
Price
-
Sales Price
$1,799,000
-
Tax Amount
$12,065
-
Sq. Footage
5,778
-
Price/SqFt
$311
HOA
-
Association
YES
-
Association Fee
$184.49
-
Association Fee Frequency
Monthly
-
Association Fee Includes
N/A
School District
-
Elementary School
BUFFALO TRAIL
-
Middle School
MERCER
-
High School
JOHN CHAMPE
Property Features
-
New Construction
NO
-
Foundation Details
Other
-
Senior Community YN
NO
-
Sewer
Public Sewer
-
Tax Lot
8062
-
Water Source
Public
Schedule a Showing
Showing scheduled successfully.
Mortgage calculator
Estimate your monthly mortgage payment, including the principal and interest, property taxes, and HOA. Adjust the values to generate a more accurate rate.
Your payment
Principal and Interest:
$
Property taxes:
$
HOA fees:
$
Total loan payment:
$
Total interest amount:
$
Location
County
LOUDOUN
Elementary School
BUFFALO TRAIL
Middle School
MERCER
High School
JOHN CHAMPE
Listing Courtesy of Sarah Hake, Compass
RealHub Information is provided exclusively for consumers' personal, non-commercial use, and it may not be used for any purpose other than to identify prospective properties consumers may be interested in purchasing. All information deemed reliable but not guaranteed and should be independently verified. All properties are subject to prior sale, change or withdrawal. RealHub website owner shall not be responsible for any typographical errors, misinformation, misprints and shall be held totally harmless.

AGENT
Nicholas Welti
Call Nicholas today to schedule a private showing.

* Listings on this website come from the FMLS IDX Compilation and may be held by brokerage firms other than the owner of this website. The listing brokerage is identified in any listing details. Information is deemed reliable but is not guaranteed. If you believe any FMLS listing contains material that infringes your copyrighted work please click here to review our DMCA policy and learn how to submit a takedown request.© 2024 FMLS.
Related Properties

ALDIE
41116 HICKORY HEDGE PLACE
5 Beds
4 Baths
4,680 Sq.Ft.
$1,499,999
MLS#: VALO2133180
ALDIE
24696 CRESTED BUTTE COURT
5 Beds
5 Baths
5,810 Sq.Ft.
$1,585,000
MLS#: VALO2131696

ALDIE
23750 GREAT BEND LANE
5 Beds
6 Baths
6,173 Sq.Ft.
$1,899,000
MLS#: VALO2134798

ALDIE
39391 SADDLERIDGE LANE
6 Beds
5 Baths
4,058 Sq.Ft.
$1,899,999
MLS#: VALO2131040

ALDIE
25811 YELLOW BIRCH COURT
6 Beds
5 Baths
6,368 Sq.Ft.
$2,099,999
MLS#: VALO2134754

ALDIE
23971 PURDUE HILLS DRIVE
4 Beds
4 Baths
5,501 Sq.Ft.
$1,470,000
MLS#: VALO2132246

ALDIE
24590 LENAH CROSSING DRIVE
5 Beds
4 Baths
5,268 Sq.Ft.
$1,599,999
MLS#: VALO2133506

ALDIE
40982 WHITE CLOVER LANE
5 Beds
4 Baths
5,384 Sq.Ft.
$1,450,000
MLS#: VALO2134068

ALDIE
40452 WINDYHILL FARMS DRIVE
4 Beds
4 Baths
5,132 Sq.Ft.
$1,499,900
MLS#: VALO2128110
.png)