Features & Amenities

Interior

  • Other Interior Features

    Kitchen Island, Recessed Lighting, Walk-In Closet(s), High Ceilings, Tray Ceiling(s)

  • Total Bedrooms

    5

  • Bathrooms

    4

  • 1/2 Bathrooms

    1

  • Above Grade Finished Area

    4436.0

  • Basement YN

    YES

  • Cooling YN

    YES

  • Cooling

    Central Air, Electric

  • Fireplace YN

    YES

  • Heating YN

    YES

  • Heating

    Exhaust Fan, Natural Gas, Forced Air

  • Main Level Bedrooms

    1

  • Pet friendly

    Yes

Exterior

  • Garage

    Yes

  • Garage spaces

    2

  • Construction Materials

    Stone, Vinyl Siding

  • Parking

    Garage Door Opener, Off Street, Garage, Driveway, Attached

  • Pool

    No

  • Waterfront YN

    NO

  • View

    Trees/Woods

Area & Lot

  • Lot Features

    Cleared

  • Lot Size(acres)

    0.21

  • Lot Size(square feet)

    9,148

  • Property Type

    Residential

  • Property Sub Type

    Single Family Residence

  • Architectural Style

    Colonial

Price

  • Sales Price

    $1,249,000

  • Tax Amount

    $9,591

  • Sq. Footage

    5,753

  • Price/SqFt

    $217

HOA

  • Association

    YES

  • Association Fee

    $124.29

  • Association Fee Frequency

    Monthly

  • Association Fee Includes

    N/A

  • Total Monthly Fees

    true

Property Resources

  • Horse Property

    NO

School District

  • Elementary School

    ARCOLA

  • Middle School

    MERCER

  • High School

    JOHN CHAMPE

Property Features

  • New Construction

    NO

  • Association Amenities

    Tennis Court(s), Basketball Court, Trail(s), Fitness Center, Jogging Path, Recreation Facilities, Playground

  • Foundation Details

    Concrete Perimeter

  • Senior Community YN

    NO

  • Sewer

    Public Sewer

  • Tax Lot

    156

  • Water Source

    Public

Schedule a Showing

Showing scheduled successfully.

<
>
IN PERSON
VIA CHAT

What is 3 + 4 ?


Mortgage calculator

Estimate your monthly mortgage payment, including the principal and interest, property taxes, and HOA. Adjust the values to generate a more accurate rate.

Your payment

Principal and Interest:

$

Property taxes:

$

HOA fees:

$

Total loan payment:

$

Total interest amount:

$

Location

County

LOUDOUN

Elementary School

ARCOLA

Middle School

MERCER

High School

JOHN CHAMPE

Listing Courtesy of Shahmashood Raufi, Pearson Smith Realty, LLC

RealHub Information is provided exclusively for consumers' personal, non-commercial use, and it may not be used for any purpose other than to identify prospective properties consumers may be interested in purchasing. All information deemed reliable but not guaranteed and should be independently verified. All properties are subject to prior sale, change or withdrawal. RealHub website owner shall not be responsible for any typographical errors, misinformation, misprints and shall be held totally harmless.

Agent Nicholas Welti

Salesperson, Realtor

Nicholas Welti

Call Nicholas today to schedule a private showing.


* Listings on this website come from the FMLS IDX Compilation and may be held by brokerage firms other than the owner of this website. The listing brokerage is identified in any listing details. Information is deemed reliable but is not guaranteed. If you believe any FMLS listing contains material that infringes your copyrighted work please review our DMCA policy and learn how to submit a takedown request.© 2024 FMLS.
Welcome to this beautiful, move-in-ready Colonial home in the sought-after Stone Ridge community! Featuring 5 bedrooms, 4.5 bathrooms, and over 5,700 square feet of finished living space, this is one of the larger homes in the neighborhood. With a spacious layout, well-maintained landscaping, and a backyard backing to trees and wooded views, this home has plenty to offer.

The main level features hardwood floors, beautiful chandeliers, recessed lighting, a formal living room, dining room, and a spacious family room with a fireplace. The kitchen offers upgraded countertops, a large center island, ample cabinet space, and a breakfast area that opens to the family room, making it ideal for everyday living and entertaining.

Upstairs, you'll find generously sized bedrooms, including two bedrooms with private en-suite bathrooms. The primary suite includes a large walk-in closet and a spacious bathroom, while the second en-suite bedroom provides additional privacy and convenience.

The fully finished walkout basement offers a large recreation area, additional dens that can serve as a home office, exercise room, or playroom, and plenty of storage space. The flexible layout gives you endless possibilities to make the space your own.

Outside, enjoy a beautifully maintained yard backing to trees, a patio perfect for entertaining, landscape lighting, and an installed sprinkler system. Additional features include three fireplaces, recessed spotlights throughout the home, and a freshly painted two-car garage with driveway parking.

Residents of Stone Ridge enjoy community amenities including swimming pools, basketball courts, playgrounds, and walking trails, along with convenient access to shopping, restaurants, parks, and major commuter routes.

With over 5,700 square feet of living space, two en-suite bedrooms, a fully finished walkout basement, and a beautiful backyard, this move-in-ready home is a must-see! Don't miss your opportunity.

24818 WIND RIVER DRIVE

Message successfully sent.

What would you like to know?

What is 3 + 4 ?

I agree to receive email communication and understand I can unsubscribe at any time.

I agree to be contacted by Charis Realty Group - Christine Issler, Broker via call, email, and text for real estate services. To opt out, you can reply 'stop' at any time or reply 'help' for assistance. You can also click the unsubscribe link in the emails. Message and data rates may apply. Message frequency may vary. Privacy Policy

Related Properties

Open house
Some homes impress at first glance. Others continue to reveal their value as you move through them. This Kingsley II residence in The Grove at Willowsford does both.

Offering 3,396 finished square feet across three levels, the home has been carefully reimagined for the way people live today. A comprehensive July 2026 renovation introduced designer paint, tailored trim, upgraded molding, new lighting, and considered finishes that give every room a sense of continuity.

The main level feels open and inviting without sacrificing definition. A private office provides a quiet place to work, the dining room is refined without feeling formal, and the living room is centered around a professionally updated fireplace. Large windows bring natural light into the heart of the home.

The renovated kitchen makes an immediate statement. Premium quartz extends across the countertops and full-height backsplash, while refinished cabinetry, designer hardware, an expansive island, and new stainless steel appliances create a clean, sophisticated setting for cooking, conversation, and gathering.

Upstairs, the primary suite offers a welcome sense of privacy. The refreshed bath includes new frameless shower glass, refinished cabinetry, dual vanities, a soaking tub, and updated fixtures. Two additional bedrooms, a full bathroom, new carpeting, and a laundry room with a new washer and dryer complete this level.

The finished lower level adds far more than extra square footage. With a large recreation room, fourth bedroom, walk-in closet, full bathroom, new luxury vinyl plank flooring, and a hardwood staircase, it functions as a private destination within the home. The layout is especially well suited for guests, an in-law suite, or a comfortable multi-generational living arrangement, while retaining the flexibility to serve as an entertainment area, private workspace, or personal retreat.

Behind the design is meaningful investment: a recently replaced HVAC system, smart thermostat, Aprilaire whole-home air system, battery-backup sump pump, select energy-efficient windows, custom window treatments, smart ADT security, and a freshly repaved driveway.

Set on a level 0.16-acre property with mature landscaping and an attached two-car garage, the home is within walking distance of The Lodge at Willowsford, one of the community’s signature clubhouse and recreation destinations. Hovatter Elementary School, Willard Middle School, and Lightridge High School are also conveniently located nearby, placing everyday destinations close to home.

This is a residence created not simply to be admired, but to be lived in with ease, shared across generations, and appreciated for years to come.
#VALO2134534

ALDIE

24921 BALMORAL GLEN COURT

4 Beds

3 Baths

3,396 Sq.Ft.

$1,149,990

MLS#: VALO2134534
Nestled in charming Aldie Estates, this stunning home offers a perfect blend of modern elegance and cozy comfort. Spanning 5,120 sq ft over 2 levels, this residence features  a large office/den, four spacious bedrooms, three with walk-in closets, and three and a half beautifully appointed bathrooms, ensuring ample space for relaxation and privacy.  Bright sunroom leads to a small deck with a huge patio.  Mostly finished basement, with a second Master Bedroom and plenty of room for a mancave or entertainment, or even an in-law-suite. Modern elegance in an Open floor plan. Step inside to discover an inviting open floor plan offering main-level living, highlighted by gleaming wood floors and abundant natural light. The gourmet kitchen is a chef's dream, complete with upgraded countertops, stainless steel appliances, a generous island and a huge 78”x92” walk-in pantry, perfect for casual dining or entertaining. Choose between the ample living space or the bright sunroom addition to relax. In its own wing of the home, the primary suite features a luxurious closet and a spa-like bathroom with a walk-in shower, and jetted tub. The finished basement offers additional living space, ideal for a home theater or play area, with windows that invite the outdoors in. Outside, the property boasts a beautifully landscaped yard, with a large patio for outdoor enjoyment. New Roof in 2025! The lot, spanning  10,019 sf, provides a peaceful backdrop for your daily life. Lot is over 20 feet higher than the homes behind it, allowing for unobstructed views. With a side-entry attached garage accommodating two vehicles and an asphalt driveway, convenience is at your fingertips. This home is not just a place to live; it’s a sanctuary where memories are made. Experience the perfect blend of comfort and style in this exceptional property, in a great school district!
Now priced BELOW APPRAISED VALUE for added incentive!!!
#VALO2126698

ALDIE

40736 WITHERSPOON COURT

4 Beds

3 Baths

4,264 Sq.Ft.

$1,100,000

MLS#: VALO2126698

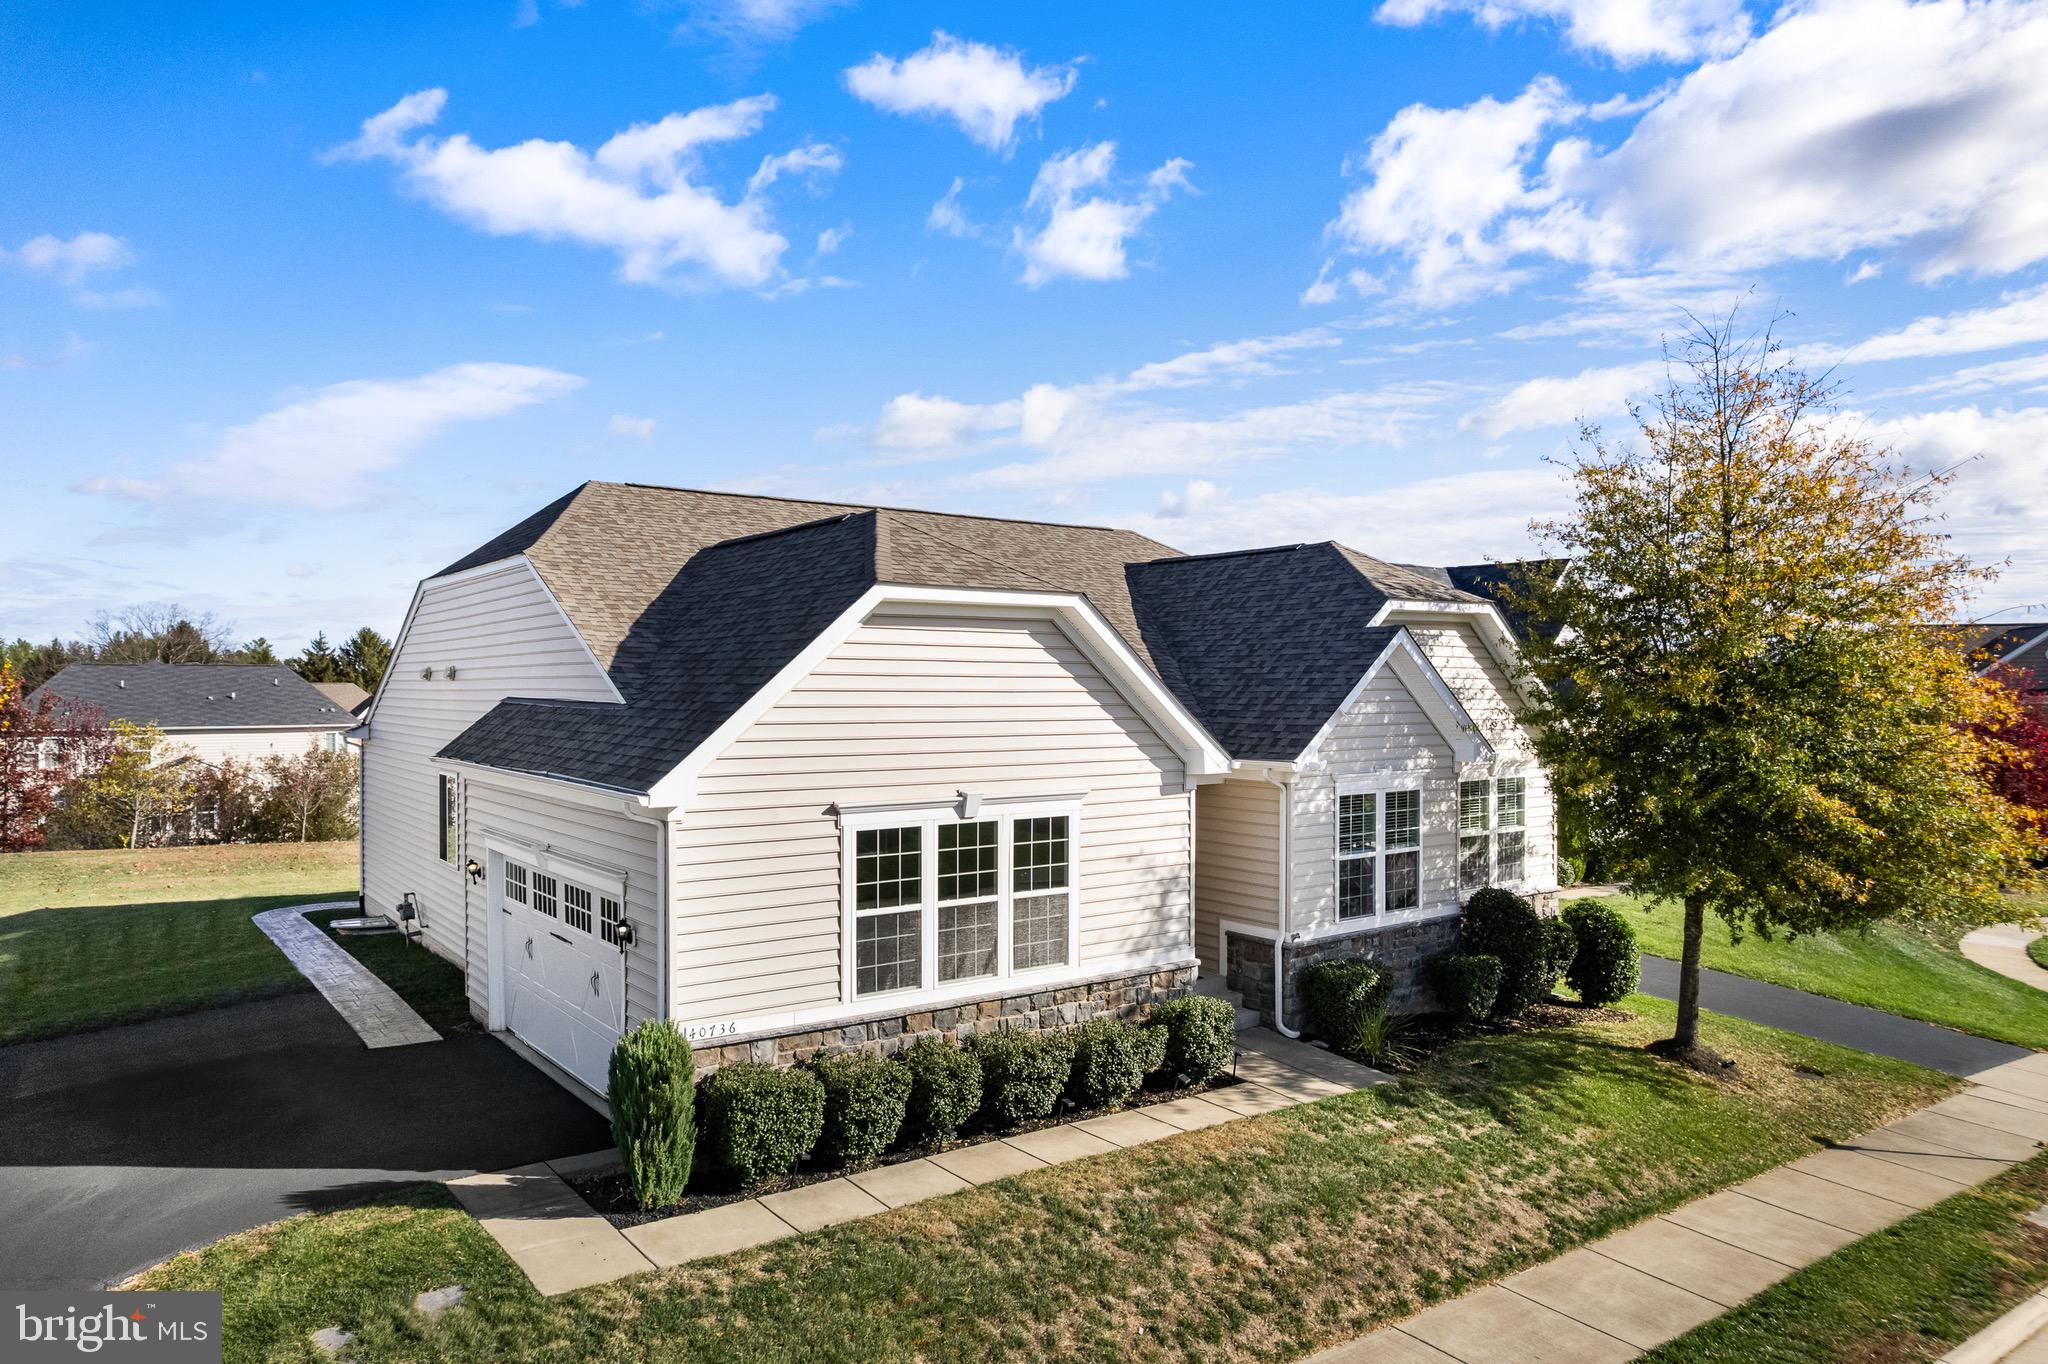
Montane Contemporary –  This beautifully designed home offers exceptional versatility and space for modern living.  The main level features a private first-floor bedroom with full bath – perfect for guests or family members.  The gourmet kitchen impresses with expansive wall-to-wall cabinetry, ideal for both everyday use and entertaining.  The upper level includes three spacious bedrooms and a versatile loft area that can serve as a media room, playroom or additional family room.  The lower level expands your living space with a large recreation room, an additional bedroom and full bath.  This home sits a wooded home site, offering more privacy. This home will be ready for move-in April 2027.
#VALO2134716

ALDIE

23131 PARKSIDE VILLAGE CIRCLE

5 Beds

5 Baths

3,676 Sq.Ft.

$1,093,000

MLS#: VALO2134716

Explore a brand new modern SINGLE FAMILY HOME on a corner homesite in P2 at South 620 by Van Metre Homes in Aldie, VA, with a DECEMBER 2026 move-in. As the only Sasha 31-F2 in the community delivering by year-end, Homesite 27 offers 3,466 finished square feet across four levels, with a finished two-car frontload garage, four bedrooms, five full bathrooms, and one half bathroom. Every bedroom has its own private bathroom and walk-in closet. A covered front porch opens to the foyer, and 9 ft ceilings span the lower three levels, with oak main and upper stairs and Luxury Vinyl Plank (LVP) flooring throughout the main living areas. The main level centers on a kitchen with a large island, white soft-close cabinets with matte black hardware, white quartz countertops, and LG stainless steel appliances. The kitchen flows into the
open-concept dining area and great room. Upstairs, the primary suite includes a walk-in closet with direct laundry access and a bath with dual vanities, a freestanding soaking tub, a private water closet, and a frameless shower with floor-to-ceiling tile and a built-in seat. Two secondary bedrooms share the level, and the fourth level adds a fourth bedroom with attic storage on both sides. The walk-up finished basement offers a rec room, a craft room, a full bathroom, and additional storage, creating flexible space for a home gym, media room, or hobby space. The home is ENERGY STAR certified and NGBS Bronze certified, and
includes a home automation package, a smart door lock, a smart thermostat, and a 50 AMP EV charging circuit in the garage. Additionally, the home is solar-ready for any future projects. Being a new build, your home is constructed to the highest energy efficiency standards, comes with a post-settlement warranty, and has never been lived in before! Take advantage of closing cost assistance by choosing Intercoastal Mortgage and Walker Title. Self-schedule a tour today by visiting our website or get in contact with a Van Metre New Home Advisor. -----NterNow self-touring is available on select homesites in P2 at South 620, no agent or
appointment required. Buyers may visit independently during daylight hours. For access instructions and availability, contact a Van Metre New Home Advisor directly or visit our website. -----Discover a place to plant your roots in P2 at South 620, an extraordinary neighborhood thoughtfully designed for connection and modern living. Experience single family homes created with purpose and comfort in mind, offering spaces that inspire both everyday ease and lasting memories. Nestled in Aldie, P2 at South 620 offers
convenient access to shopping, dining, top-rated education, outdoor recreation, and Dulles International Airport—ensuring you’re well connected to everything Northern Virginia has to offer. Positioned off Braddock Road, Aldie’s newest neighborhood features nature-inspired green spaces, pollinator and rain gardens, a tot lot, and walking trails. At P2 at South 620, you’ll become part of a welcoming community, defined by the warmth and camaraderie of its residents who proudly call it home. Residents may opt into an additional annual fee to enjoy the nearby amenities of Prosperity Plains, a Van Metre community, featuring a pool,
clubhouse, gym, and meeting space. -----*Homes for other delivery dates may also be available. Pricing, offers, and availability are subject to change without notice. Images, renderings, and site plans are for illustrative purposes only and may not reflect actual homes or features. Some renderings may depict a similar home. P2 at South 620 lies within the Airport Impact Overlay District (within the 1 Mile Buffer). Due to its proximity to Dulles International Airport, this site is subject to aircraft overflights and aircraft noise. Additional Terms and Conditions may apply. Please see a Van Metre New Home Advisor for details.
#VALO2138460

ALDIE

25622 AMBROSE TREE PLACE

4 Beds

5 Baths

3,466 Sq.Ft.

$1,079,990

MLS#: VALO2138460

Also available for lease. 
 
Stunning former showcase model home in Powells Farm. Premium builder upgrades meet modern luxury throughout. Originally designed to showcase the builder's finest craftsmanship and highest-tier finishes, with custom details throughout. The owner's suite is a private sanctuary with a tray ceiling, custom walk-in closet, and a spa-like en suite bathroom featuring a soaking tub and deluxe dual-vanity shower. Fully fenced and hand-selected by the builder for maximum curb appeal, offering professionally designed landscaping and an ideal position within the highly desirable Powells Farm community. Available for lease and lease-to-own with seller financing.
#VALO2126798

ALDIE

42007 POWELLS FARM WAY

6 Beds

3 Baths

3,831 Sq.Ft.

$1,149,000

MLS#: VALO2126798

This thoughtfully designed 2019-built single-family home in the Lenah Mill subdivision features an open-concept living space with upscale kitchen finishes and appliances. This stunning home offers four bedrooms and three full bathrooms on the upper level, with a beautifully designed primary bedroom including two walk-in closets and a gorgeous primary bathroom, a main-level home office/bedroom plus a half bath, and a fully finished walk-up basement featuring a dedicated home theater, full bar, and versatile bonus room ideal for a gym or additional living space. A spacious three-car garage adds exceptional convenience and storage.

The true showstopper is the luxury outdoor living space, featuring an enclosed porch, Techo-Bloc patio, and dramatic three-panel pocket door that seamlessly connects the interior living spaces to the outdoors. A motorized screen allows you to enjoy the porch comfortably during warmer months, making this an ideal setting for relaxing and entertaining.

Enjoy Lenah Mill’s exceptional amenities, including a clubhouse, fitness center, pool, tennis court, playgrounds, walking trails, amphitheater, dog park, and basketball and volleyball courts, along with scenic green spaces. Nearby, enjoy dining and entertainment at Quattro Goombas Brewery, Lark Brewing Co., and Old Farm Winery at Hartland. Outdoor enthusiasts will appreciate easy access to Hal and Berni Hanson Regional Park, Aldie Mill Historic Park, Gilbert’s Corner Regional Park, and Meadow Glen Park. Conveniently located near Route 50, Braddock Road, shopping centers, restaurants, and everyday conveniences, this beautifully appointed home offers a truly exceptional combination of luxury, comfort, recreation, and lifestyle.
#VALO2133506

ALDIE

24590 LENAH CROSSING DRIVE

5 Beds

4 Baths

5,268 Sq.Ft.

$1,399,999

MLS#: VALO2133506

Live in the Sasha 31-F2 in P2 at South 620-a two-car, front-load garage MODERN SINGLE FAMILY HOME BUILDABLE PLAN with up to four bedrooms, up to five full bathrooms, and one half bathroom ready for move in EARLY/SPRING 2027 with deliveries based on build time. Designed for effortless everyday living, this single family floorplan offers four levels of versatile living space, including an upper-level bedroom for added flexibility. Featuring an open-concept layout, a primary suite with a large walk-in closet and soaking tub, and secondary bedrooms each with their own walk-in closets. The Sasha 31-F2 offers build-to-order opportunities on select homesites, allowing you to personalize your new home. Explore a variety of professionally curated interior design packages at different price points to match your style and budget. Certain homesites also offer optional structural enhancements. Contact a Van Metre New Home Advisor to learn how you can bring your vision to life! Being a new build, your home is constructed to the highest energy efficiency standards, includes post-settlement warranty, and has never been lived in before! Don't miss out on this opportunity to own a home that combines modern, thoughtful design, and a prime location.  Take advantage of closing cost assistance by choosing Intercoastal Mortgage and Walker Title.

-----NterNow self-touring is available on select homesites in P2 at South 620, no agent or appointment required. Buyers may visit independently during daylight hours. For access instructions and availability, contact a Van Metre New Home Advisor directly or visit our website.

-----Discover a place to plant your roots in P2 at South 620, an extraordinary neighborhood thoughtfully designed for connection and modern living. Nestled in Aldie, P2 at South 620 offers convenient access to shopping, dining, top-rated education, outdoor recreation, and Dulles International Airport-ensuring you're well connected to everything Northern Virginia has to offer. Positioned off Braddock Road, Aldie's newest neighborhood features nature-inspired green spaces, pollinator and rain gardens, a tot lot, and walking trails. At P2 at South 620, you’ll become part of a welcoming community, defined by the warmth and camaraderie of its residents who proudly call it home. Residents may opt into an additional annual fee to enjoy the nearby  amenities of Prosperity Plains, a Van Metre community, featuring a pool, clubhouse, gym, and meeting space.

-----*Homes for other delivery dates may also be available. Pricing, offers, and availability are subject to change without notice. Images, renderings, and site plans are for illustrative purposes only and may not reflect actual homes or features. Some renderings may depict a similar home. P2 at South 620 lies within the Airport Impact Overlay District (within the 1 Mile Buffer). Due to its proximity to Dulles International Airport, this site is subject to aircraft overflights and aircraft noise. Additional Terms and Conditions may apply. Please see a Van Metre New Advisor for details.
#VALO2136822

ALDIE

4 AMBROSE TREE PLACE SASHA 31-F2

4 Beds

4 Baths

2,797 Sq.Ft.

$1,046,240

MLS#: VALO2136822

Beautiful Single family lived in, this stunning home by Vanmetre, completed in 2024, is ready to become your perfect sanctuary. The Grandin III floor plan masterfully blends thoughtful design with long-lasting quality, creating a space that evolves with you and your lifestyle.

The open and flexible layout of this home flows effortlessly from room to room, allowing for easy daily living and ideal spaces for hosting friends and family. The primary suite is a highlight, featuring two spacious walk-in closets that offer ample storage and comfort, making it a true retreat within your home.

Located in the highly desirable Hartland community in Aldie, VA, this neighborhood is designed to promote a balanced, active lifestyle. With exceptional amenities like tennis courts, a modern fitness center, a luxurious pool, parks, and trails, Hartland is more than just a place to live—it’s a place to thrive. Whether you’re seeking peace and relaxation or fun and fitness, this community offers the best of both worlds.

Come explore the potential of this beautiful new home in a vibrant, welcoming community that’s ready to offer you the lifestyle you’ve been looking for.
#VALO2132246

ALDIE

23971 PURDUE HILLS DRIVE

4 Beds

4 Baths

5,501 Sq.Ft.

$1,425,000

MLS#: VALO2132246

New on site 1 day ago
Open house
Sold As-Is. Likely will not qualify for financing. Contact listing agent for more information. Great value for size, lot, location, and school pyramid.
Interior pictures, 3D walkthrough, and floor plan expected 10/31. Welcome home to Kirkpatrick Farms! A sought-after mountain view community. Top-ranked school pyramid (10/10 ES and 9/10 MS & HS per GreatSchools.org). Grow into this expansive brick-front colonial with abundant natural light, tucked away on a professionally maintained lot towards the end of a cul-de-sac. 2011 construction home features approximately 5000 SF of finished space including 5 bedrooms and 4 full bathrooms as well as the potential for a 6th bedroom and 5th full bathroom in the lower level. Includes a hard to find main level bedroom/home office and full bathroom. Lofty ceilings in the two-story family room which features a cozy fireplace with a stone surround. Off the open eat-in kitchen is a covered composite deck overlooking a fully fenced backyard. Upstairs there are three generously sized bedrooms, one with an ensuite bathroom, and a hall bathroom, along with a spacious owner’s suite complete with a sitting area, private balcony, and two walk-in closets. Walk-up basement features a wide-open recreation room area and a large unfinished space perfect for a home gym with rough ins for a future 5th bathroom and space for a 6th bedroom. Two-car garage includes Tesla charger. Kirkpatrick Farms features a community center with a pool, tot lots, basketball and tennis courts, ball fields, and trails around the many ponds. Convenient access to major commuting routes, Dulles Airport, South Riding shops and restaurants, and historic towns nearby.
#VALO2138958

ALDIE

41531 BOSTONIAN PLACE

5 Beds

4 Baths

4,992 Sq.Ft.

$1,200,000

MLS#: VALO2138958

Send a message

Message successfully sent.

Your message

What is 3 + 4 ?

Reason for contacting?

I agree to receive email communication and understand I can unsubscribe at any time.

I agree to be contacted by Charis Realty Group - Christine Issler, Broker via call, email, and text for real estate services. To opt out, you can reply 'stop' at any time or reply 'help' for assistance. You can also click the unsubscribe link in the emails. Message and data rates may apply. Message frequency may vary. Privacy Policy

Sign Out

Virtual Assistant

Would you like to take the next step with this property? We can help you schedule a showing or virtual tour, or send you more details.

Yes, I would like more information.

Thank You for Your Reply, One of Our Agents will contact you as soon as possible

No, maybe later.

Thank you, you can always contact me via email, phone number or through the contact form.

Realhub AI

Lucy - Your AI-Powered Realtor

Update Your Temporary Password

Personalize your search

Enter your email and we'll notify you immediately when new listings match what you're looking for.

or enter email address

Already have an account ? Login here

Continue your home search

I agree to receive communications and understand I can unsubscribe at any time.

I agree to be contacted by Charis Realty Group - Christine Issler, Broker via call, email, and text for real estate services. To opt out, you can reply 'stop' at any time or reply 'help' for assistance. You can also click the unsubscribe link in the emails. Message and data rates may apply. Message frequency may vary. Privacy Policy

Already have an account ? Login here

We use cookies

We use cookies primarily for analytics to enhance your experience. By accepting, you agree to our use of these cookies. You can manage your preferences or learn more about our cookies policy.