


Property
Beds
4
Full Baths
3
1/2 Baths
None
Year Built
2026
Sq.Footage
3,779
OPEN HOUSE SUNDAY OCTOBER 4th From 12PM till 2PM. Lake views, thoughtful finishes and nearly 3,800 finished square feet come together in this brand-new home in Land’s End on Lake Anna. Set on 1.74 acres, this spacious rambler was designed to make the most of both everyday living and entertaining, with elevated details throughout and plenty of room to spread out. The heart of the home is a stunning great room with vaulted ceilings, exposed wood beams and a floor-to-ceiling wood-burning fireplace finished in reclaimed brick. Just beyond, the chef’s kitchen features an 8-foot waterfall quartz island, Forno professional-style appliances, built-in refrigerator, 54-inch upper cabinets and a walk-in pantry complete with quartz counters and floating wood shelves. The adjoining dining room looks out over peaceful pasture views and opens directly to the rear deck. The main-level primary suite offers a retreat of its own, with a soaking tub, custom tiled walk-in shower, dual vanities with built-in storage and an impressive walk-in closet finished with quartz counters, under-cabinet lighting and a lighted mirror. Two additional bedrooms, a full bath and laundry/mud room complete the main level. Downstairs, the finished walk-out level adds even more flexibility with a large rec room, gym area, safe room and a fourth bedroom with an attached full bath. Step outside to a second deck and fully fenced backyard, or take in the Lake Anna views right from home. Luxury vinyl plank flooring runs throughout, with quartz surfaces in the kitchen, baths, laundry, pantry and primary closet. An extended concrete driveway provides parking for 6+ vehicles in addition to the two-car side-entry garage. Whether your ideal Lake Anna day means boating, fishing, swimming, dining by the water or simply enjoying the view from home, this move-in-ready new construction puts it all within reach.
Features & Amenities
Interior
-
Other Interior Features
Eat-in Kitchen, Kitchen Island, Pantry, Walk-In Closet(s), Vaulted Ceiling(s), High Ceilings, Beamed Ceilings, Built-in Features, Open Floorplan, Soaking Tub
-
Total Bedrooms
4
-
Bathrooms
3
-
Above Grade Finished Area
1974.0
-
Basement YN
YES
-
Cooling YN
YES
-
Cooling
Central Air, Electric
-
Fireplace YN
NO
-
Heating YN
YES
-
Heating
Electric, Central
-
Main Level Bedrooms
3
-
Pet friendly
N/A
Exterior
-
Garage
Yes
-
Garage spaces
2
-
Construction Materials
Batts Insulation, Blown-In Insulation, HardiPlank Type, Vinyl Siding, Concrete
-
Other Exterior Features
Lighting, Rain Gutters
-
Parking
Garage Door Opener, Concrete, Garage, Driveway, Attached
-
Patio and Porch Features
Deck, Patio, Porch
-
Pool
No
-
Waterfront YN
NO
-
View
Water, Marina, Garden
Area & Lot
-
Lot Features
Cleared
-
Lot Size(acres)
1.74
-
Lot Size(square feet)
75,750
-
Property Type
Residential
-
Property Sub Type
Single Family Residence
-
Architectural Style
Ranch/Rambler
Price
-
Sales Price
$799,000
-
Tax Amount
$613
-
Financing Options
Cash, FHA, VA, Conventional
-
Sq. Footage
3,779
-
Price/SqFt
$211
HOA
-
Association
YES
-
Association Fee
$535
-
Association Fee Frequency
Annually
-
Association Fee Includes
N/A
Property Resources
-
Horse Property
NO
School District
-
Elementary School
N/A
-
Middle School
N/A
-
High School
N/A
Property Features
-
New Construction
YES
-
Accessibility Features
Accessible Doors
-
Foundation Details
Concrete Perimeter, Slab
-
Senior Community YN
NO
-
Tax Lot
660
-
Water Source
Well
Schedule a Showing
Showing scheduled successfully.
Mortgage calculator
Estimate your monthly mortgage payment, including the principal and interest, property taxes, and HOA. Adjust the values to generate a more accurate rate.
Your payment
Principal and Interest:
$
Property taxes:
$
HOA fees:
$
Total loan payment:
$
Total interest amount:
$
Location
County
ORANGE
Elementary School
Middle School
High School
Listing Courtesy of Kristen E Heitman, Pathfinder Properties, LLC
RealHub Information is provided exclusively for consumers' personal, non-commercial use, and it may not be used for any purpose other than to identify prospective properties consumers may be interested in purchasing. All information deemed reliable but not guaranteed and should be independently verified. All properties are subject to prior sale, change or withdrawal. RealHub website owner shall not be responsible for any typographical errors, misinformation, misprints and shall be held totally harmless.

Salesperson, Realtor
Nicholas Welti
Call Nicholas today to schedule a private showing.

* Listings on this website come from the FMLS IDX Compilation and may be held by brokerage firms other than the owner of this website. The listing brokerage is identified in any listing details. Information is deemed reliable but is not guaranteed. If you believe any FMLS listing contains material that infringes your copyrighted work please click here to review our DMCA policy and learn how to submit a takedown request.© 2024 FMLS.
Related Properties
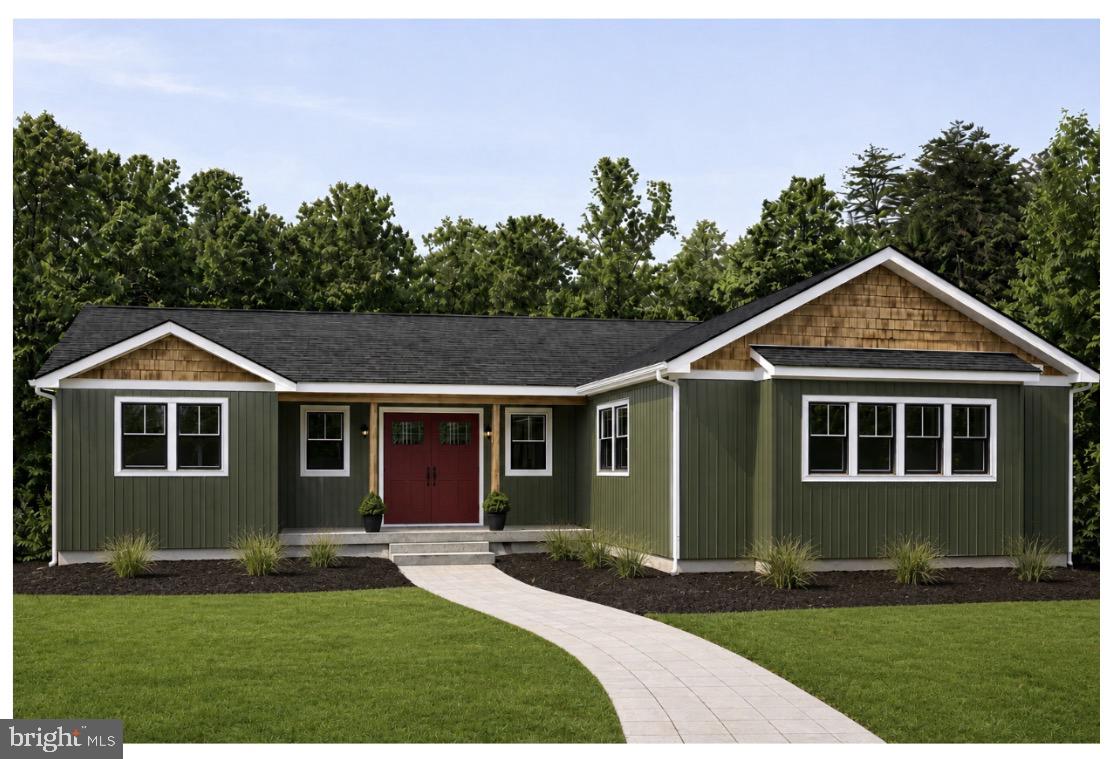
ORANGE
Lot 37 HARBOR DRIVE
3 Beds
2 Baths
2,488 Sq.Ft.
$729,000
MLS#: VAOR2014476
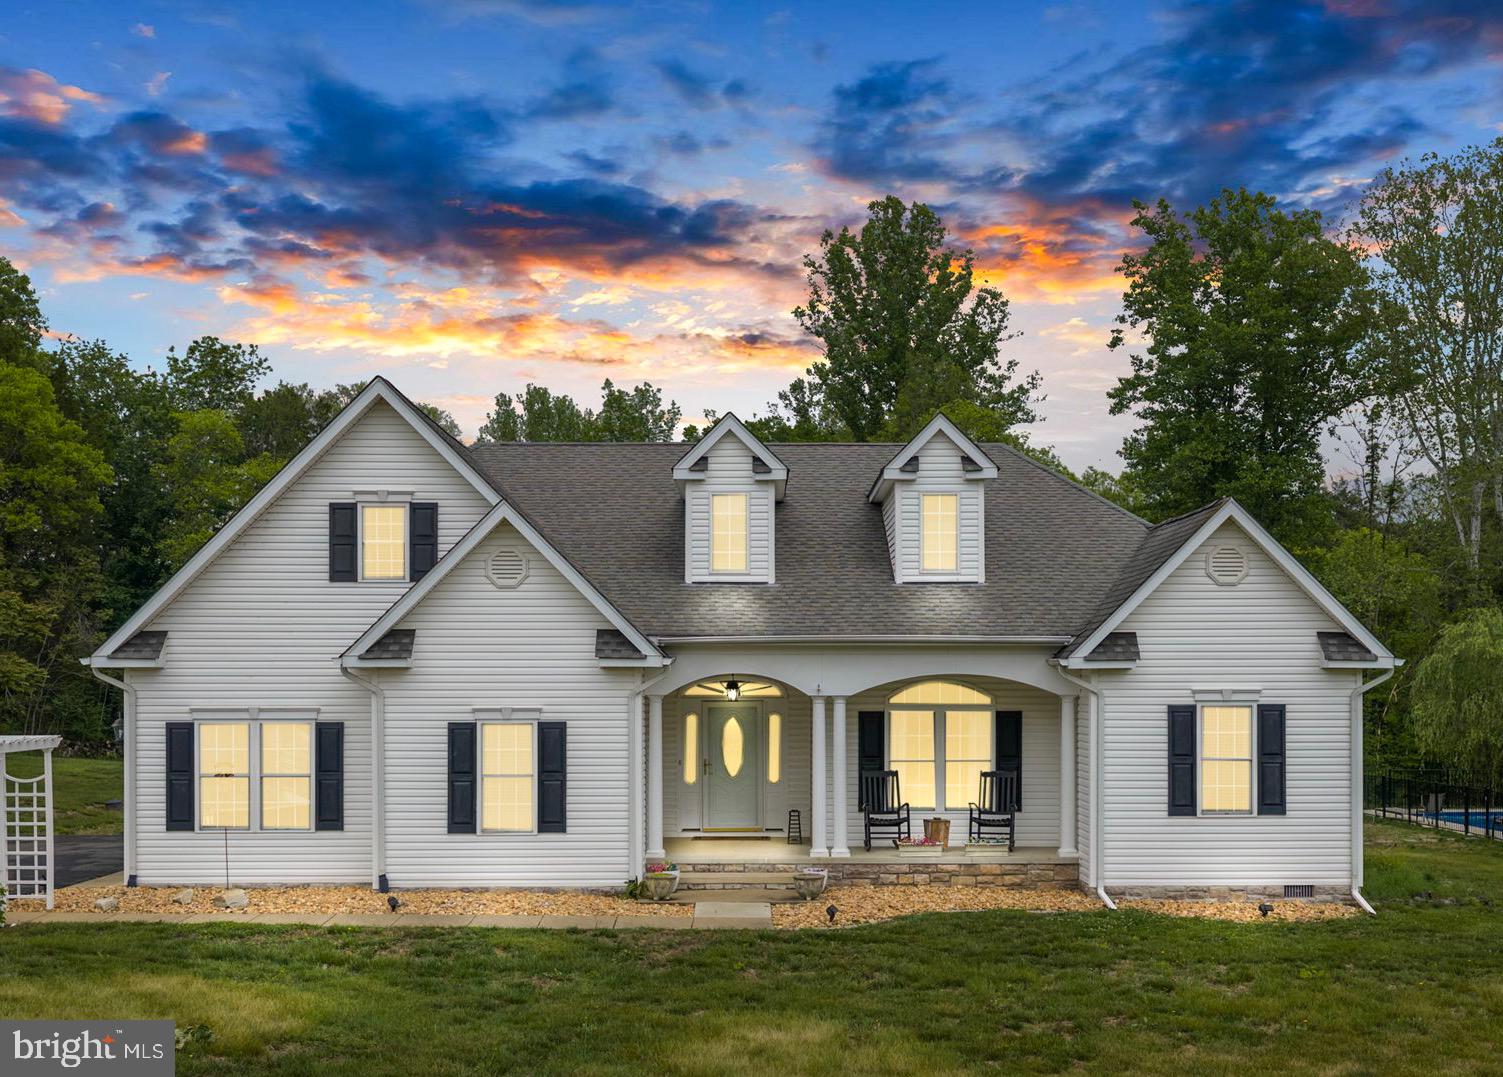
ORANGE
17289 MISS MOLLYS LANE
4 Beds
3 Baths
2,335 Sq.Ft.
$849,000
MLS#: VAOR2013964

ORANGE
252 BOXLEY LANE
5 Beds
3 Baths
3,788 Sq.Ft.
$749,000
MLS#: VAOR2014406
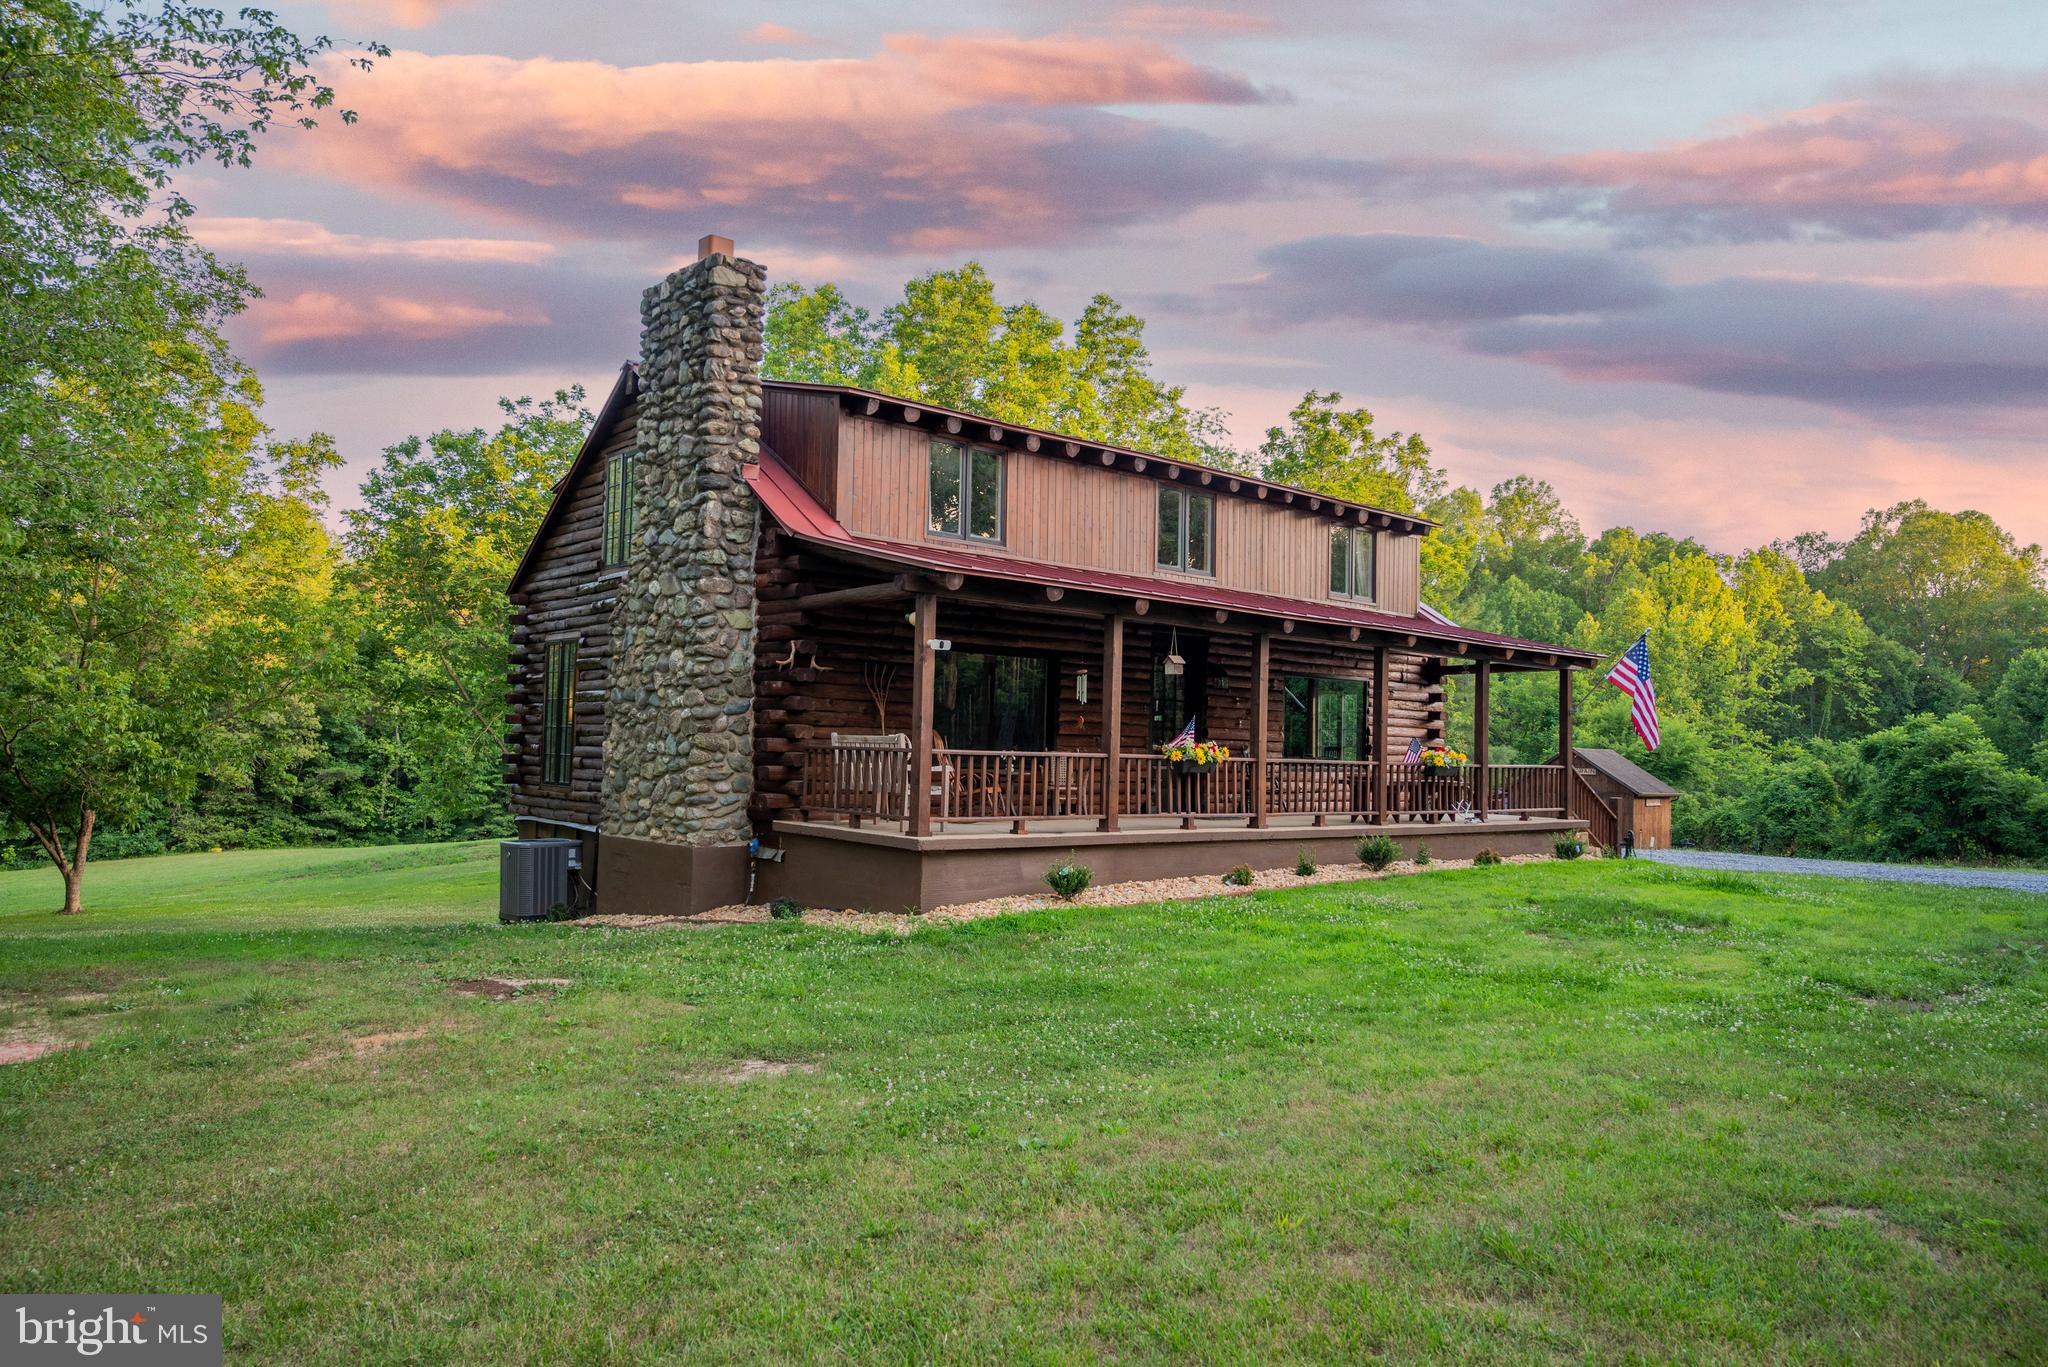
ORANGE
22144 MONROVIA ROAD
3 Beds
2 Baths
1,920 Sq.Ft.
$749,000
MLS#: VAOR2014664

ORANGE
7206 CASTAWAY BEACH ROAD
4 Beds
3 Baths
2,918 Sq.Ft.
$849,000
MLS#: VASP2046192

ORANGE
9599 WOODBERRY FOREST ROAD
3 Beds
3 Baths
4,105 Sq.Ft.
$649,000
MLS#: VAOR2015178

ORANGE
6313 CHICKAHOMINY COURT
4 Beds
3 Baths
3,347 Sq.Ft.
$699,900
MLS#: VASP2046388
.png)