
Contemporary
23057 BLUE EAGLE TERRACE
BRAMBLETON, VA 20148
MLS#: VALO2135810
$959,990


Property
Beds
3
Full Baths
2
1/2 Baths
3
Year Built
2024
Sq.Footage
3,016
Discover modern luxury in this stunning northeast-facing end-unit townhouse in West Park at Brambleton. Built in 2024, this beautifully upgraded residence offers 3 spacious bedrooms, 2 full and 3 half baths, and 3,016 square feet of living space across four finished levels, with over $180,000 in builder options and upgrades. The finished entry-level recreation room offers flexible space for a home theater, gym, office, or lounge. The main level features an open-concept layout connecting the Premier Kitchen and spacious living area. The kitchen showcases upgraded cabinetry, quartz countertops, stone backsplash, matte-black fixtures, and under-cabinet lighting, while a modern linear fireplace creates a welcoming focal point in the great room. Step outside to the private deck, perfect for relaxing or entertaining. Upstairs, the primary suite features a beautifully upgraded bath with designer tile, quartz countertops, and matte-black finishes, along with two additional bedrooms and a conveniently located laundry area. A standout feature is the finished fourth-level loft with terrace, providing additional flexible living and entertaining space and setting this home apart from traditional three-level townhomes. Additional highlights include a fully finished two-car attached garage with epoxy flooring, a 50-amp EV charging circuit, and additional finished storage space, along with upgraded flooring, contemporary iron railings, recessed lighting, and thoughtfully selected finishes throughout. Enjoy the amenities and lifestyle of West Park at Brambleton, with convenient access to shopping, dining, recreation, and the community pool. The home is also conveniently located near Madison’s Trust Elementary, Brambleton Middle School, and Independence High School. Northeast Facing | End Unit | 3,016 Sq. Ft. | 4 Finished Levels | Deck | Fourth-Level Loft & Terrace | Finished 2-Car Garage + Finished Storage | $180K+ in Builder Options & Upgrades
Features & Amenities
Interior
-
Total Bedrooms
3
-
Bathrooms
2
-
1/2 Bathrooms
3
-
Above Grade Finished Area
3016.0
-
Basement YN
YES
-
Cooling YN
YES
-
Cooling
Central Air, Ceiling Fan(s), Electric
-
Fireplace YN
YES
-
Heating YN
YES
-
Heating
Natural Gas, Forced Air
-
Pet friendly
N/A
Exterior
-
Garage
Yes
-
Garage spaces
2
-
Parking
Garage Door Opener, Garage, Attached
-
Pool
Yes
-
Pool Features
Community
-
Waterfront YN
NO
Area & Lot
-
Lot Size(acres)
0.06
-
Lot Size(square feet)
2,614
-
Property Type
Residential
-
Property Sub Type
Townhouse
-
Architectural Style
Contemporary
Price
-
Sales Price
$959,990
-
Tax Amount
$6,882
-
Sq. Footage
3,016
-
Price/SqFt
$318
HOA
-
Association
YES
-
Association Fee
$237
-
Association Fee Frequency
Monthly
-
Association Fee Includes
N/A
School District
-
Elementary School
N/A
-
Middle School
N/A
-
High School
N/A
Property Features
-
New Construction
NO
-
Foundation Details
Slab
-
Senior Community YN
NO
-
Sewer
Public Sewer
-
Tax Lot
4515
-
Water Source
Public
Schedule a Showing
Showing scheduled successfully.
Mortgage calculator
Estimate your monthly mortgage payment, including the principal and interest, property taxes, and HOA. Adjust the values to generate a more accurate rate.
Your payment
Principal and Interest:
$
Property taxes:
$
HOA fees:
$
Total loan payment:
$
Total interest amount:
$
Location
County
LOUDOUN
Elementary School
Middle School
High School
Listing Courtesy of Anshum Sapra, Bajwa Commercial Real Estate
RealHub Information is provided exclusively for consumers' personal, non-commercial use, and it may not be used for any purpose other than to identify prospective properties consumers may be interested in purchasing. All information deemed reliable but not guaranteed and should be independently verified. All properties are subject to prior sale, change or withdrawal. RealHub website owner shall not be responsible for any typographical errors, misinformation, misprints and shall be held totally harmless.

Salesperson, Realtor
Nicholas Welti
Call Nicholas today to schedule a private showing.

* Listings on this website come from the FMLS IDX Compilation and may be held by brokerage firms other than the owner of this website. The listing brokerage is identified in any listing details. Information is deemed reliable but is not guaranteed. If you believe any FMLS listing contains material that infringes your copyrighted work please click here to review our DMCA policy and learn how to submit a takedown request.© 2024 FMLS.
Related Properties

BRAMBLETON
42483 CORTEZ TERRACE
3 Beds
2 Baths
3,024 Sq.Ft.
$795,000
MLS#: VALO2133962

BRAMBLETON
42371 TRELLIS SQUARE
3 Beds
2 Baths
2,884 Sq.Ft.
$775,000
MLS#: VALO2134032

BRAMBLETON
42236 BUNTING TERRACE
4 Beds
3 Baths
2,740 Sq.Ft.
$850,000
MLS#: VALO2130612
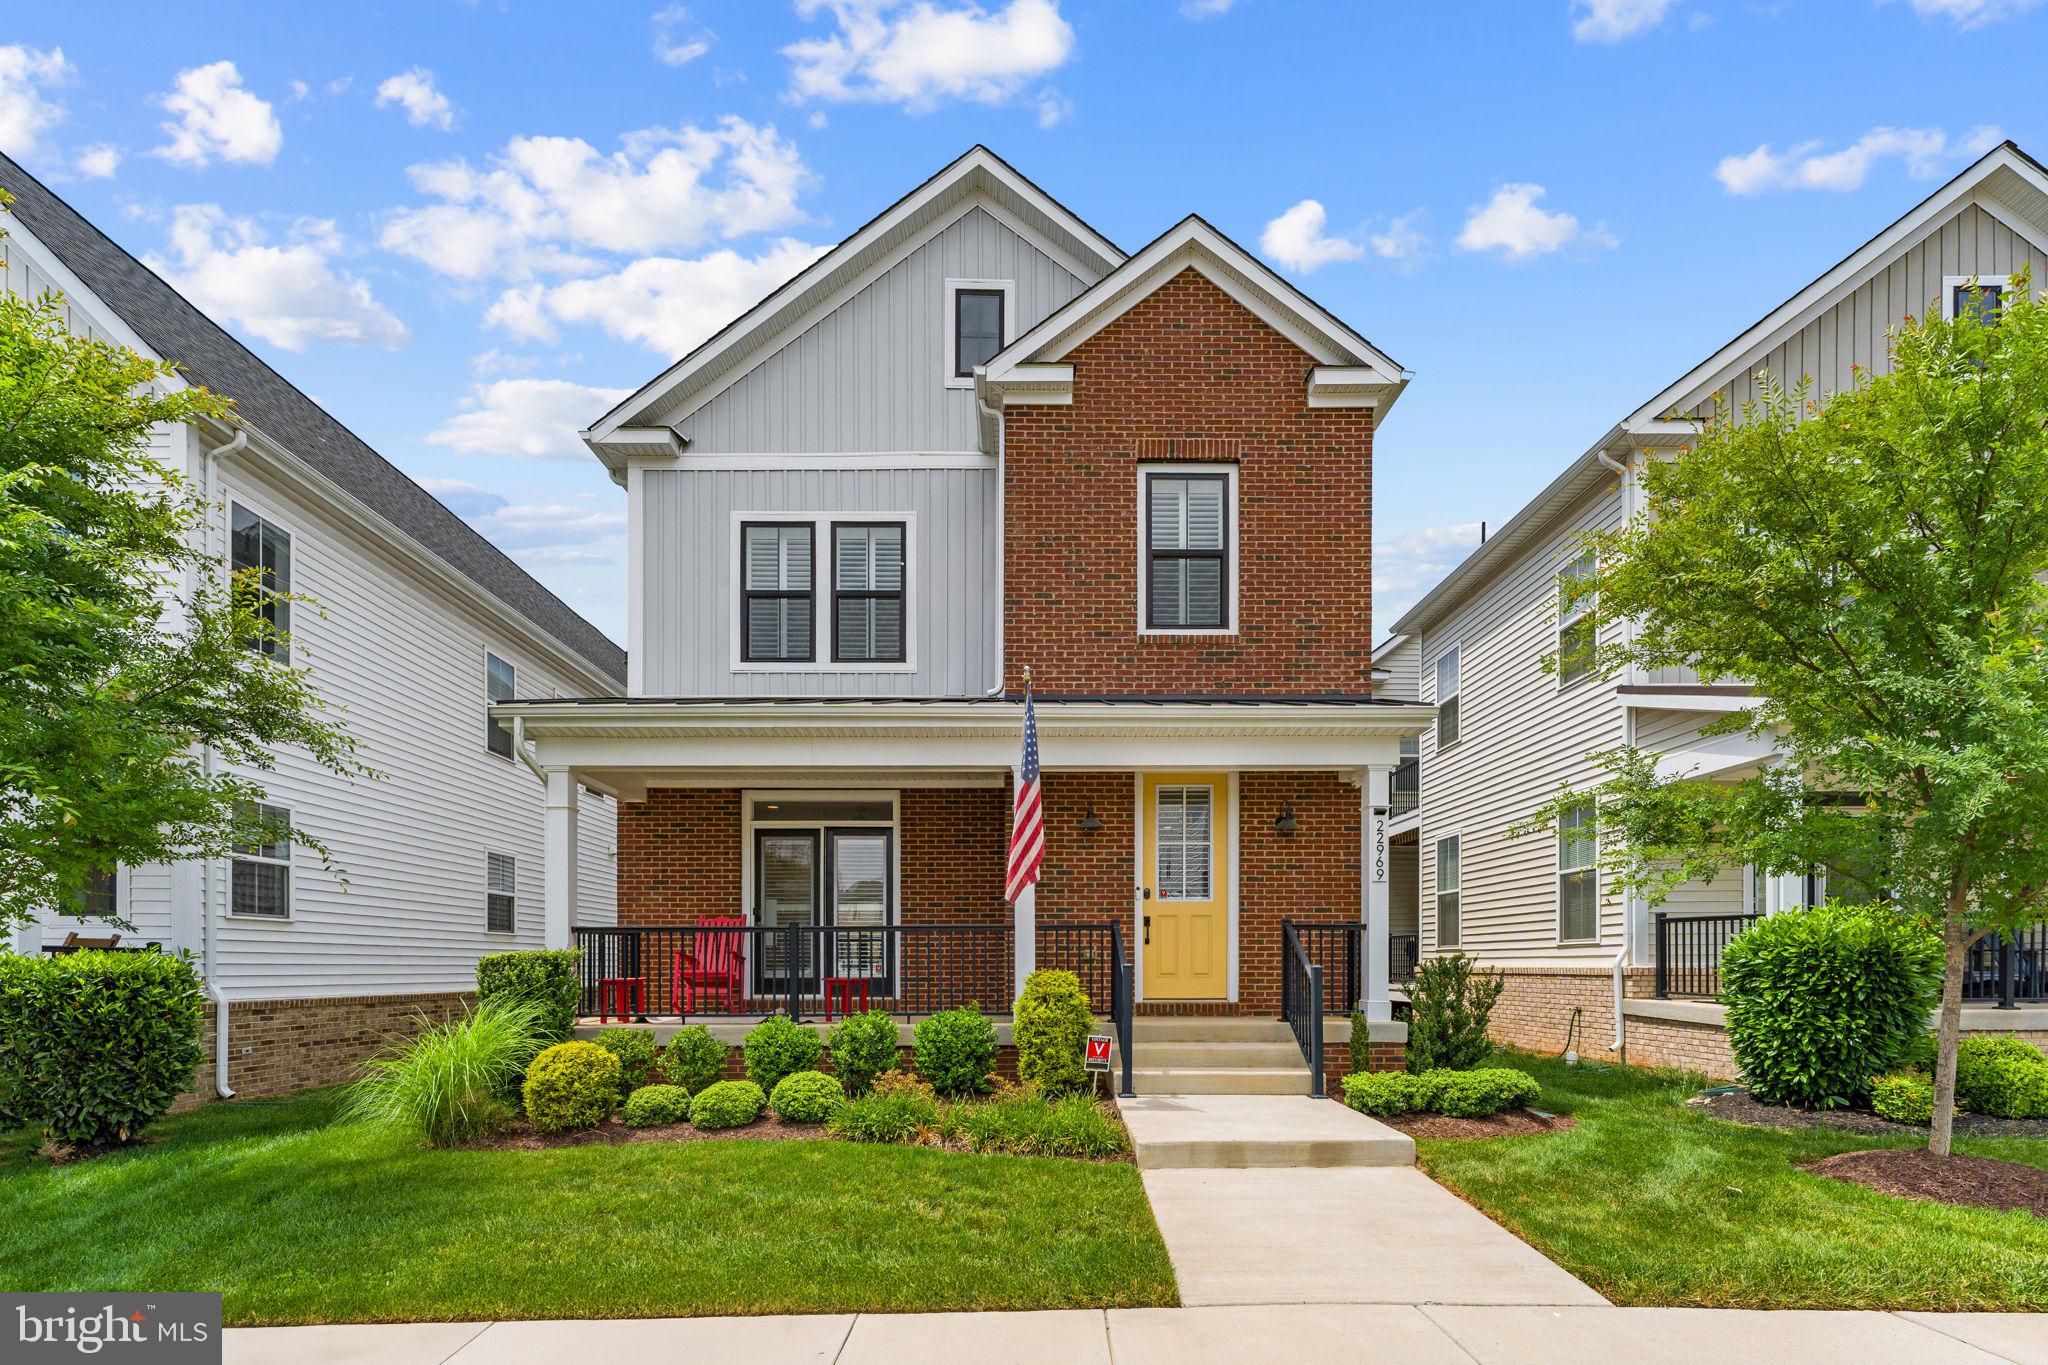
BRAMBLETON
22969 AURORA VIEW
4 Beds
3 Baths
3,576 Sq.Ft.
$1,085,000
MLS#: VALO2126876

BRAMBLETON
42300 CRAWFORD TERRACE
3 Beds
2 Baths
3,232 Sq.Ft.
$875,000
MLS#: VALO2133208
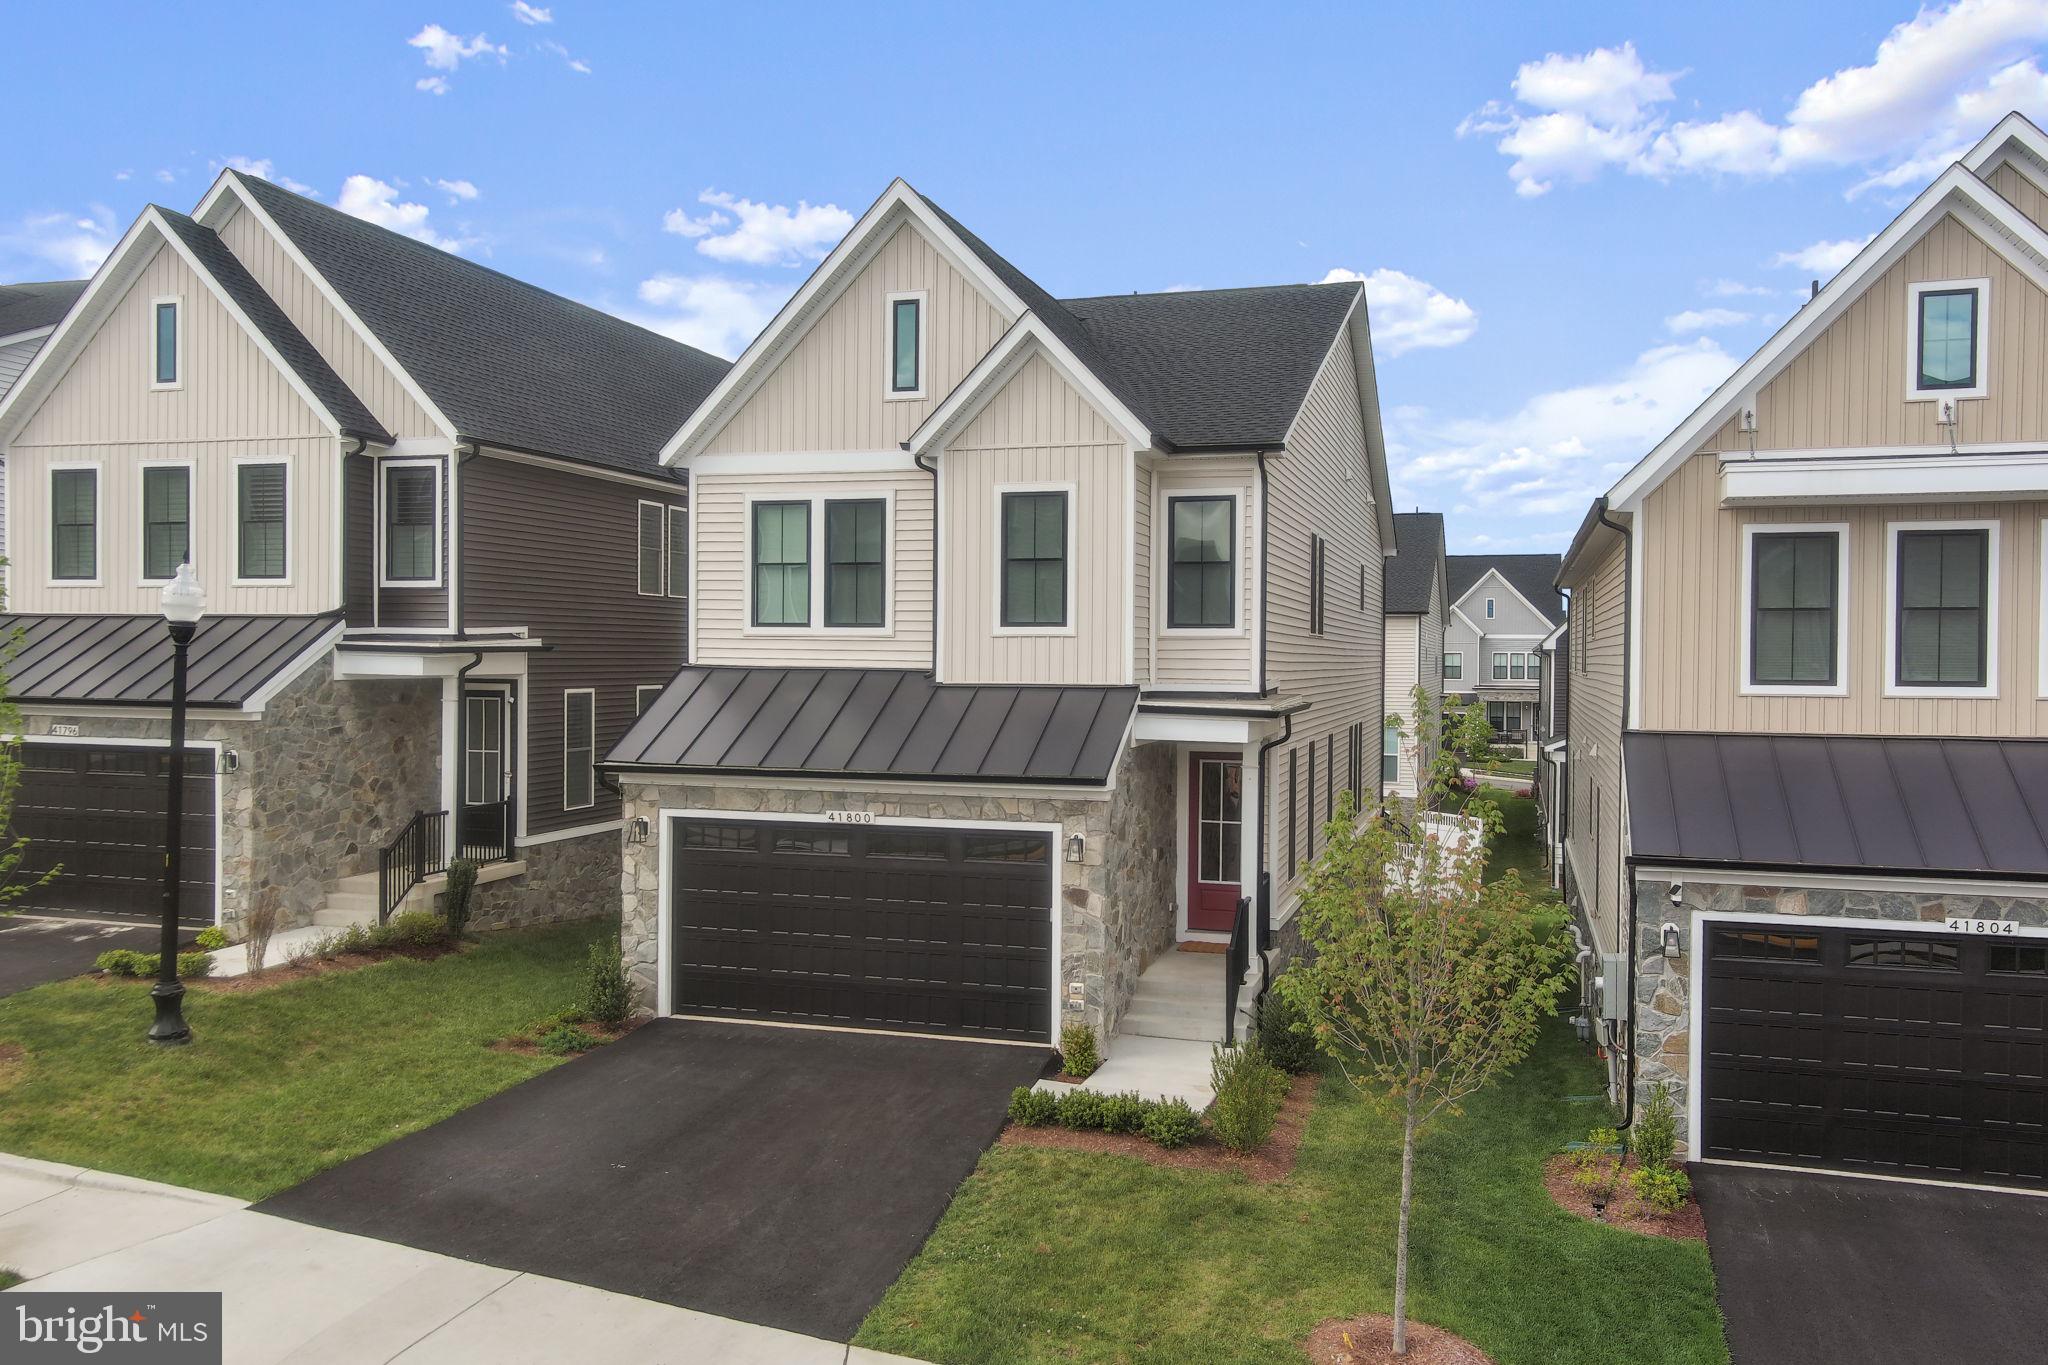
BRAMBLETON
41800 MELLOWED IVORY PLACE
5 Beds
4 Baths
3,688 Sq.Ft.
$1,139,900
MLS#: VALO2125366

BRAMBLETON
42322 SILLAS SQUARE
4 Beds
3 Baths
2,986 Sq.Ft.
$829,990
MLS#: VALO2135850
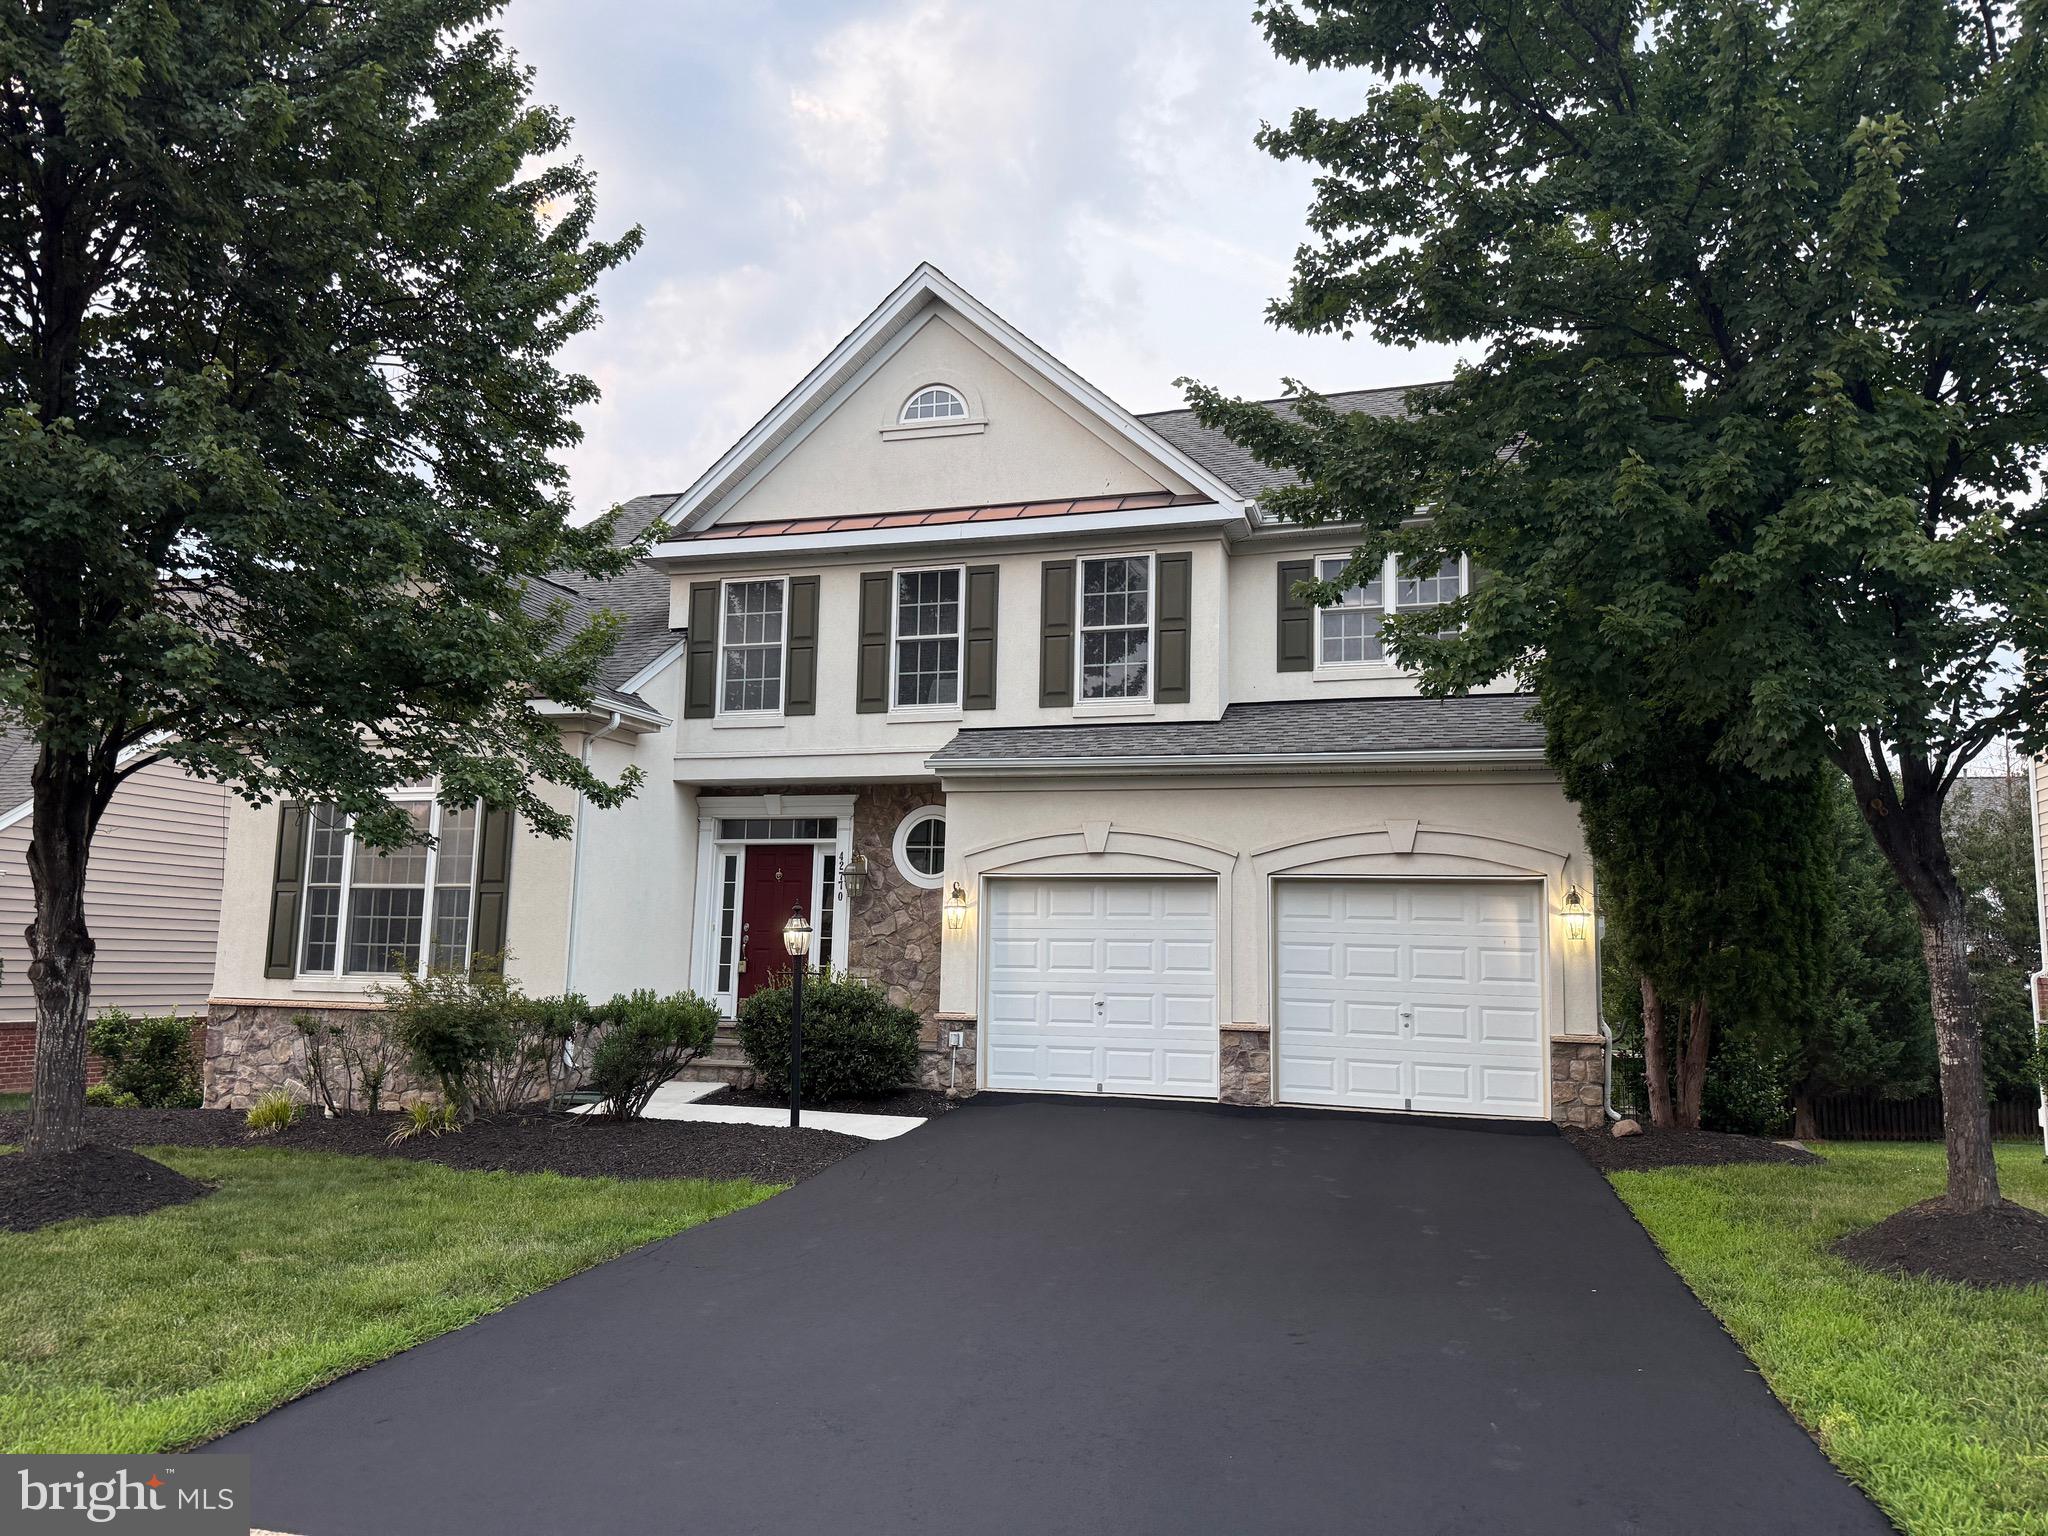
BRAMBLETON
42770 CONQUEST CIRCLE
5 Beds
3 Baths
3,768 Sq.Ft.
$1,150,000
MLS#: VALO2130138

BRAMBLETON
22782 COURTLAND PARK DRIVE
5 Beds
4 Baths
4,752 Sq.Ft.
$1,150,000
MLS#: VALO2135112
.png)