
Cape Cod
22379 CAVALRY HEIGHTS CIRCLE
MIDDLEBURG, VA 20117
MLS#: VALO2109694
$1,850,000
Property
Beds
4
Full Baths
4
1/2 Baths
1
Year Built
2020
Sq.Footage
4,109
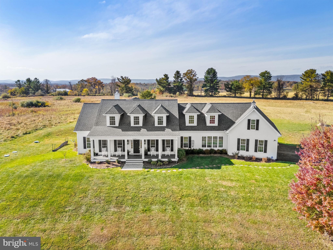
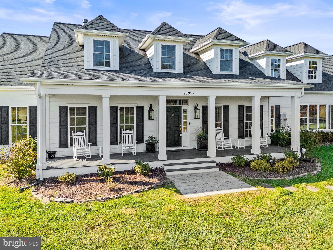
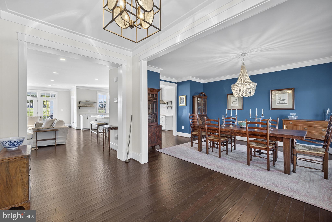
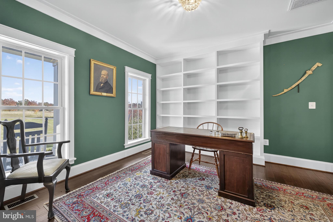
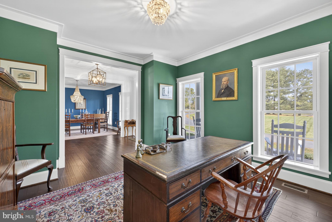
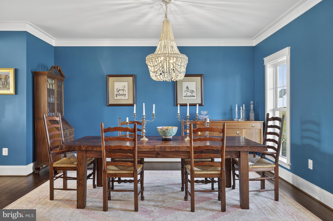
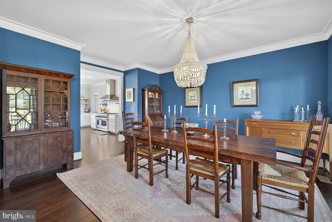
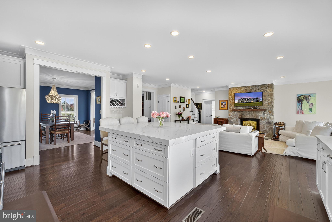
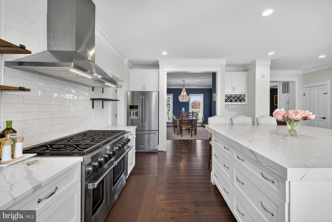
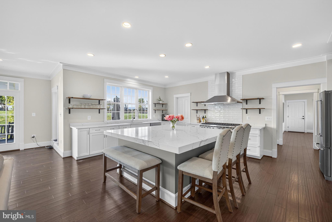
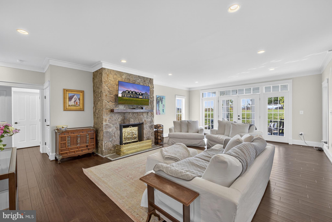
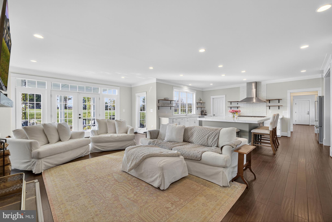
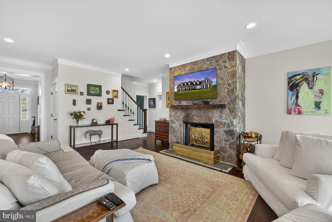
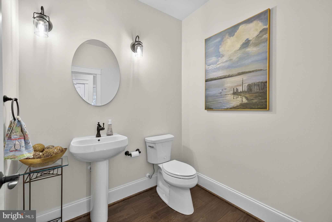
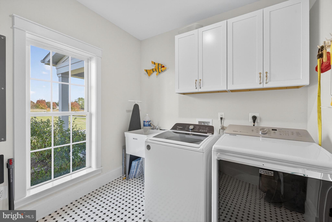
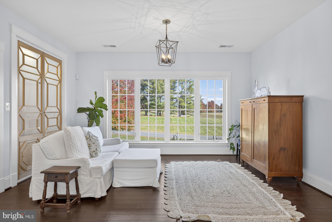
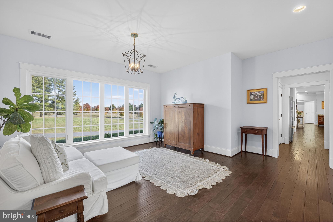
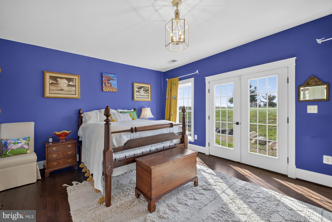
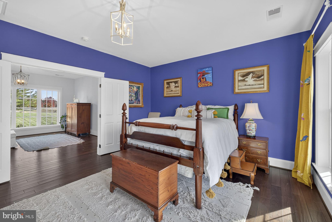
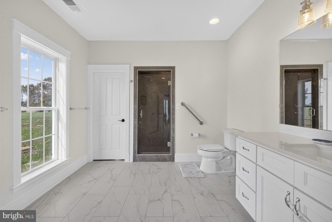
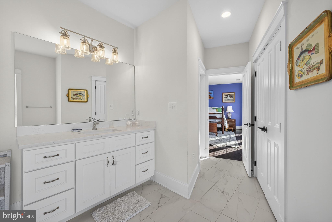
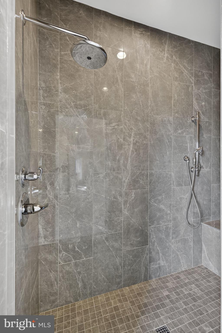
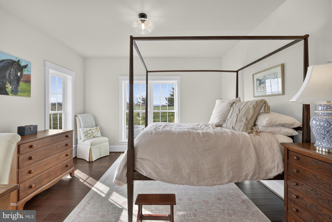
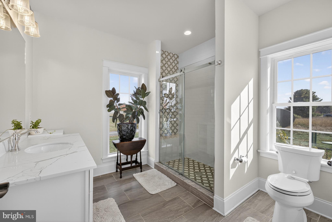
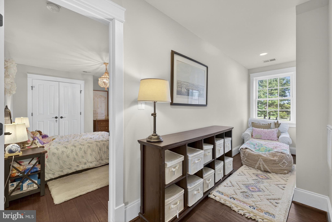
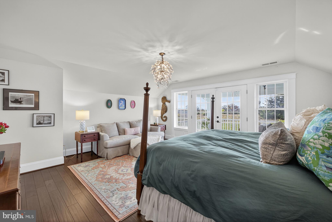
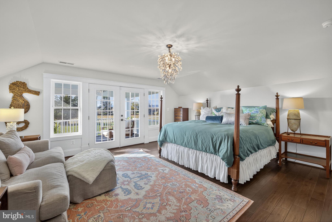
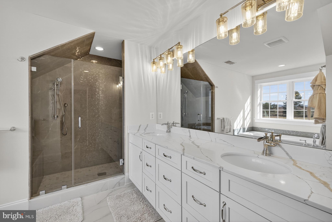
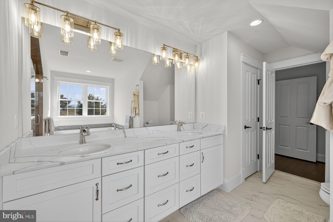
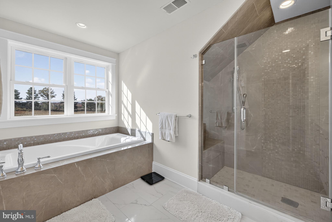
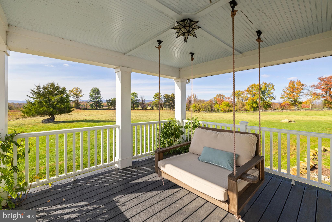
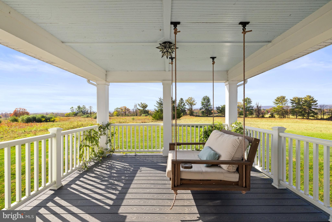
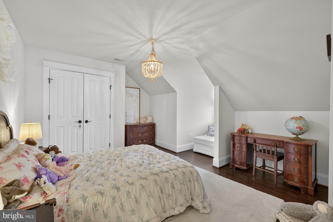
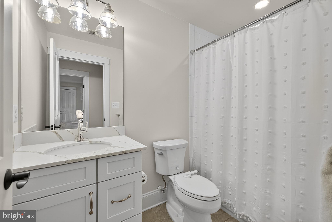
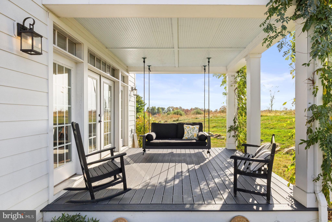
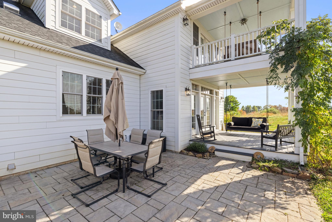
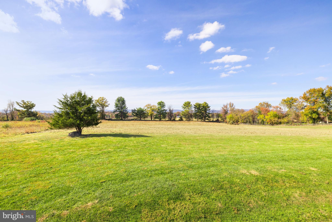
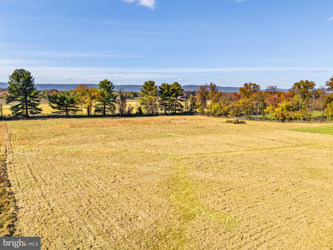
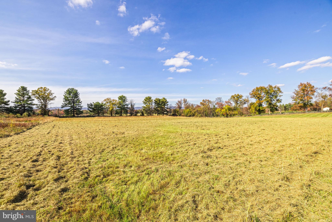
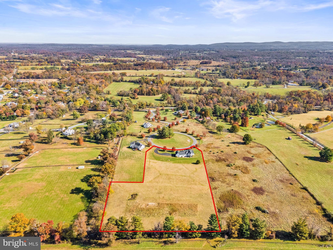
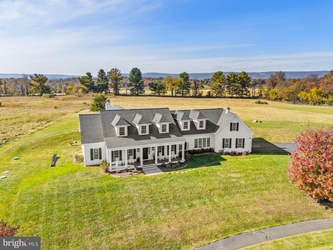
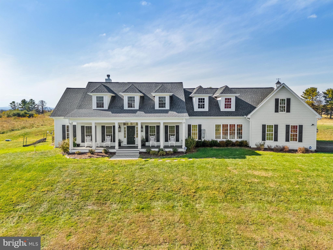
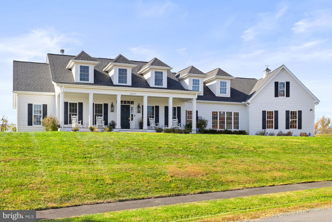
Set on 5.5 acres with sweeping mountain views, this beautifully crafted custom residence offers an exceptional blend of refined comfort and serenity. Built in 2020 and totaling approximately 4,000 square feet, the home is thoughtfully designed for both everyday living and entertaining, with light-filled interiors, elevated finishes, and a seamless connection to its natural surroundings. The main level welcomes you through an inviting foyer, flanked by a library/office on one side and a formal dining room on the other. Beyond, the home opens to the great room and gourmet kitchen, an impressive space anchored by an eight-burner Wolf range, Quartz countertops, a generous walk-in pantry, and a large island with ample seating. The great room, featuring a woodburning fireplace with a stone hearth, extends to a rear covered patio that perfectly frames the property’s peaceful mountain vistas. Two well-appointed bedroom suites, cozy family room, laundry room, powder room, and interior access to the attached garage complete this level. Upstairs is dedicated to rest and retreat. The primary suite offers a tranquil haven with its own private deck. A fourth bedroom, hall bathroom, and a cozy reading nook ideal for quiet mornings or unwinding at day’s end, round out the upper level. Thoughtfully composed and ideally located on a quiet cul de sac minutes from Middleburg, this property is a rare opportunity to embrace modern living amid the timeless beauty of Virginia’s countryside.
Features & Amenities
Interior
-
Other Interior Features
Kitchen Island, Pantry, Built-in Features, Open Floorplan, Soaking Tub
-
Total Bedrooms
4
-
Bathrooms
4
-
1/2 Bathrooms
1
-
Above Grade Finished Area
4109.0
-
Basement YN
YES
-
Cooling YN
YES
-
Cooling
Heat Pump, Electric
-
Fireplace YN
YES
-
Heating YN
YES
-
Heating
Electric, Propane, Heat Pump
-
Main Level Bedrooms
2
-
Pet friendly
N/A
Exterior
-
Garage
Yes
-
Garage spaces
2
-
Construction Materials
HardiPlank Type
-
Other Exterior Features
Balcony
-
Parking
Garage, Inside Entrance, Attached
-
Patio and Porch Features
Patio, Deck, Porch
-
Pool
No
-
Waterfront YN
NO
-
View
Mountain(s), Pasture, Scenic
Area & Lot
-
Lot Features
Cleared
-
Lot Size(acres)
5.56
-
Lot Size(square feet)
242,194
-
Property Type
Residential
-
Property Sub Type
Single Family Residence
-
Architectural Style
Cape Cod
Price
-
Sales Price
$1,850,000
-
Tax Amount
$10,560
-
Financing Options
VA
-
Sq. Footage
4,109
-
Price/SqFt
$450
HOA
-
Association
YES
-
Association Fee
$175
-
Association Fee Frequency
Monthly
-
Association Fee Includes
N/A
School District
-
Elementary School
N/A
-
Middle School
N/A
-
High School
N/A
Property Features
-
New Construction
NO
-
Foundation Details
Other
-
Senior Community YN
NO
-
Tax Lot
4
-
Water Source
Well
Schedule a Showing
Showing scheduled successfully.
Mortgage calculator
Estimate your monthly mortgage payment, including the principal and interest, property taxes, and HOA. Adjust the values to generate a more accurate rate.
Your payment
Principal and Interest:
$
Property taxes:
$
HOA fees:
$
Total loan payment:
$
Total interest amount:
$
Location
County
LOUDOUN
Elementary School
Middle School
High School
Listing Courtesy of Kathryn K Harrell, Washington Fine Properties, LLC
RealHub Information is provided exclusively for consumers' personal, non-commercial use, and it may not be used for any purpose other than to identify prospective properties consumers may be interested in purchasing. All information deemed reliable but not guaranteed and should be independently verified. All properties are subject to prior sale, change or withdrawal. RealHub website owner shall not be responsible for any typographical errors, misinformation, misprints and shall be held totally harmless.

Salesperson, Realtor
Nicholas Welti
Call Nicholas today to schedule a private showing.

* Listings on this website come from the FMLS IDX Compilation and may be held by brokerage firms other than the owner of this website. The listing brokerage is identified in any listing details. Information is deemed reliable but is not guaranteed. If you believe any FMLS listing contains material that infringes your copyrighted work please click here to review our DMCA policy and learn how to submit a takedown request.© 2024 FMLS.
Related Properties

MIDDLEBURG
ST. LOUIS ROAD
4 Beds
4 Baths
5,200 Sq.Ft.
$2,095,000
MLS#: VALO2116850

MIDDLEBURG
ST. LOUIS ROAD
4 Beds
4 Baths
4,200 Sq.Ft.
$1,895,000
MLS#: VALO2133170

MIDDLEBURG
ST. LOUIS ROAD
4 Beds
4 Baths
4,150 Sq.Ft.
$1,895,000
MLS#: VALO2116834
.png)