Features & Amenities

Interior

  • Total Bedrooms

    5

  • Bathrooms

    5

  • 1/2 Bathrooms

    1

  • Above Grade Finished Area

    4692.0

  • Basement YN

    YES

  • Cooling YN

    YES

  • Cooling

    Central Air, Electric

  • Fireplace YN

    YES

  • Heating YN

    YES

  • Heating

    Natural Gas, Central

  • Pet friendly

    N/A

Exterior

  • Garage

    Yes

  • Garage spaces

    3

  • Other Exterior Features

    Balcony

  • Parking

    Garage Door Opener, Garage, Driveway, Attached

  • Patio and Porch Features

    Deck, Patio

  • Pool

    Yes

  • Pool Features

    Community

  • Waterfront YN

    NO

Area & Lot

  • Lot Size(acres)

    0.46

  • Lot Size(square feet)

    20,038

  • Property Type

    Residential

  • Property Sub Type

    Single Family Residence

  • Architectural Style

    Colonial

Price

  • Sales Price

    $1,525,000

  • Tax Amount

    $11,063

  • Financing Options

    Conventional, Cash, VA

  • Sq. Footage

    6,692

  • Price/SqFt

    $227

HOA

  • Association

    YES

  • Association Fee

    $118

  • Association Fee Frequency

    Monthly

  • Association Fee Includes

    N/A

School District

  • Elementary School

    MILL RUN

  • Middle School

    EAGLE RIDGE

  • High School

    BRIAR WOODS

Property Features

  • New Construction

    NO

  • Association Amenities

    Clubhouse, Party Room, Picnic Area, Tennis Court(s), Basketball Court, Trail(s), Fitness Center, Jogging Path, Playground

  • Foundation Details

    Concrete Perimeter

  • Senior Community YN

    NO

  • Sewer

    Other

  • Tax Lot

    7

  • Water Source

    Other

Schedule a Showing

Showing scheduled successfully.

<
>
IN PERSON
VIA CHAT

What is 3 + 4 ?


Change time

Mortgage calculator

Estimate your monthly mortgage payment, including the principal and interest, property taxes, and HOA. Adjust the values to generate a more accurate rate.

Your payment

Principal and Interest:

$

Property taxes:

$

HOA fees:

$

Total loan payment:

$

Total interest amount:

$

Location

County

LOUDOUN

Elementary School

MILL RUN

Middle School

EAGLE RIDGE

High School

BRIAR WOODS

Listing Courtesy of Kelly K. Ettrich, Century 21 Redwood Realty

RealHub Information is provided exclusively for consumers' personal, non-commercial use, and it may not be used for any purpose other than to identify prospective properties consumers may be interested in purchasing. All information deemed reliable but not guaranteed and should be independently verified. All properties are subject to prior sale, change or withdrawal. RealHub website owner shall not be responsible for any typographical errors, misinformation, misprints and shall be held totally harmless.

Agent Nicholas Welti

AGENT

Nicholas Welti

Call Nicholas today to schedule a private showing.


* Listings on this website come from the FMLS IDX Compilation and may be held by brokerage firms other than the owner of this website. The listing brokerage is identified in any listing details. Information is deemed reliable but is not guaranteed. If you believe any FMLS listing contains material that infringes your copyrighted work please click here to review our DMCA policy and learn how to submit a takedown request.© 2024 FMLS.
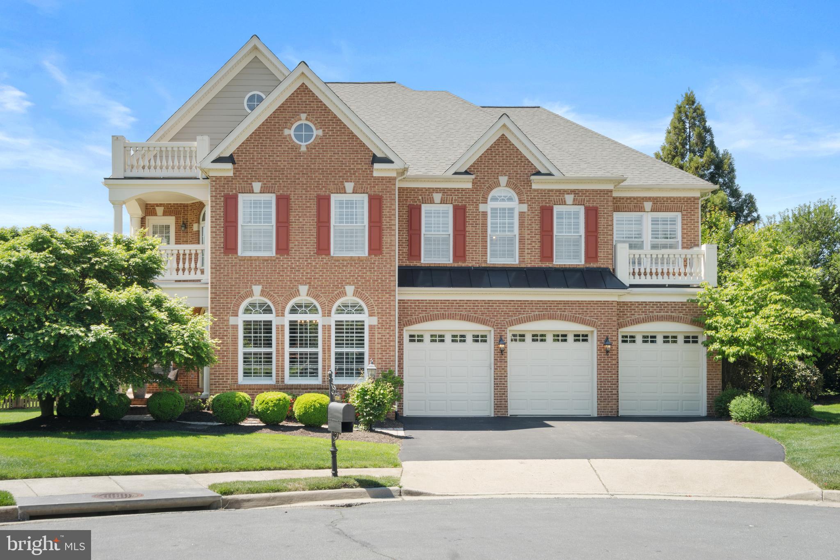
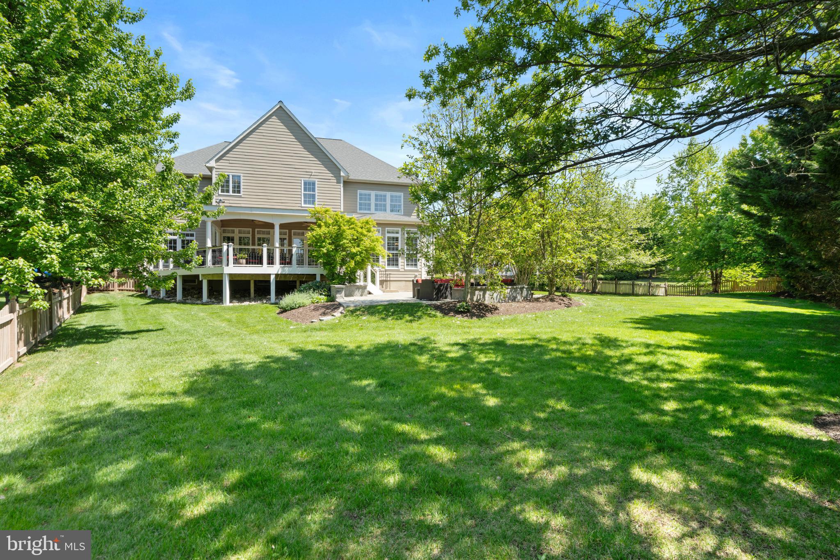
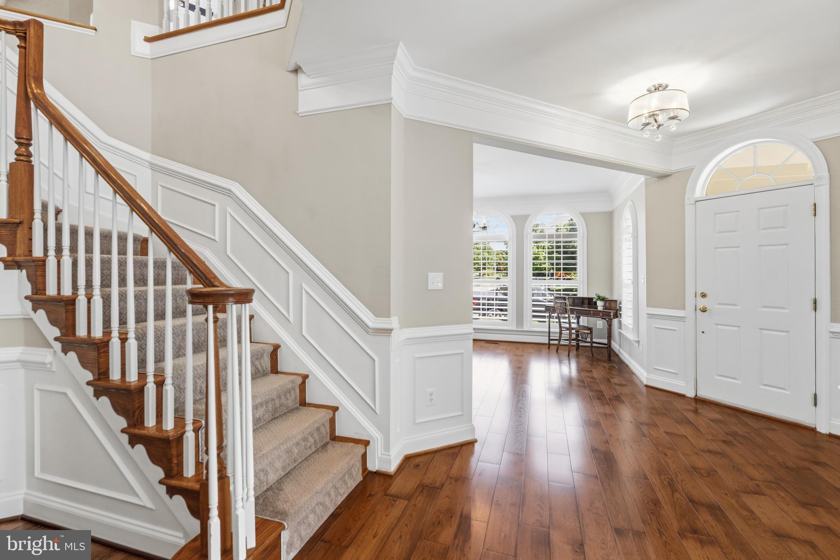
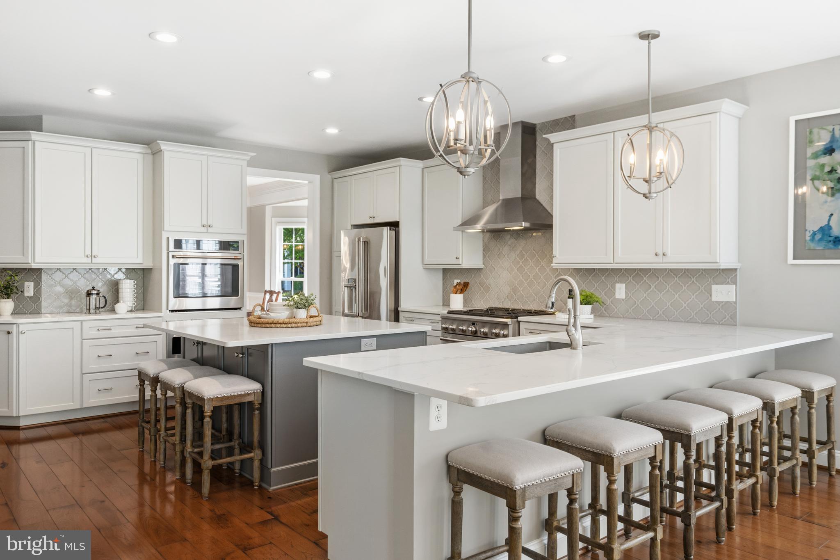
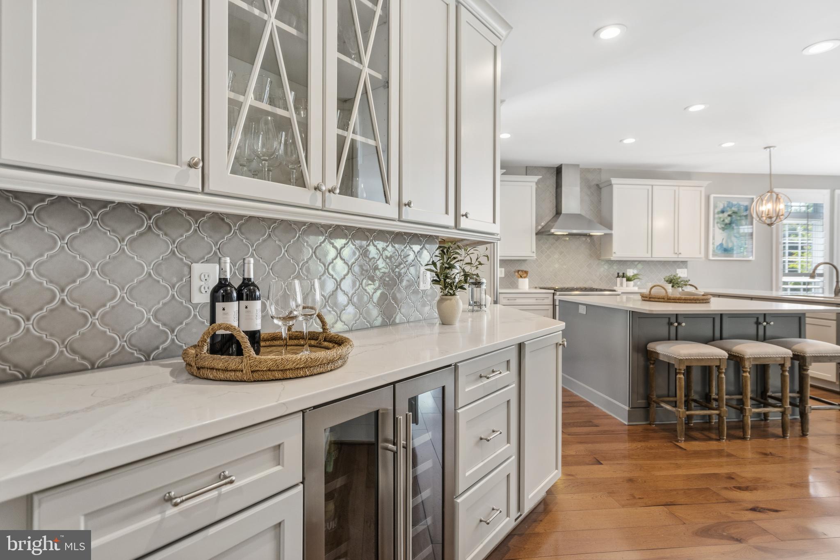
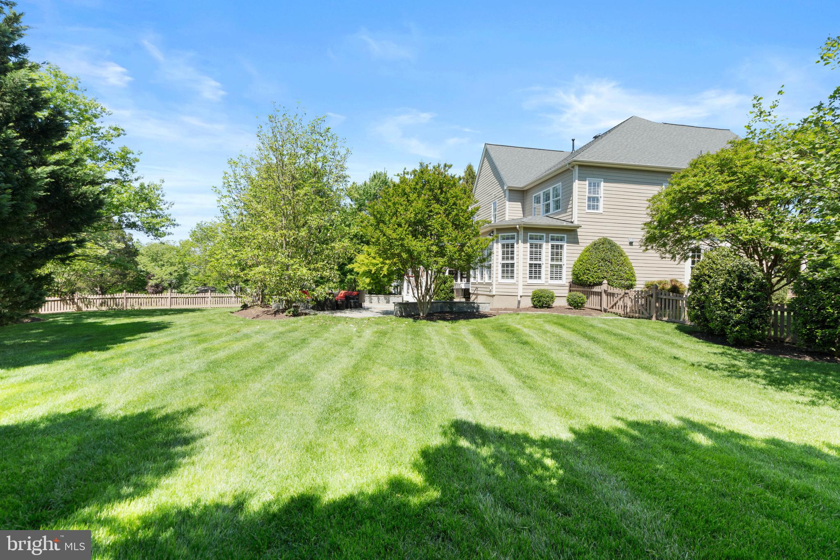
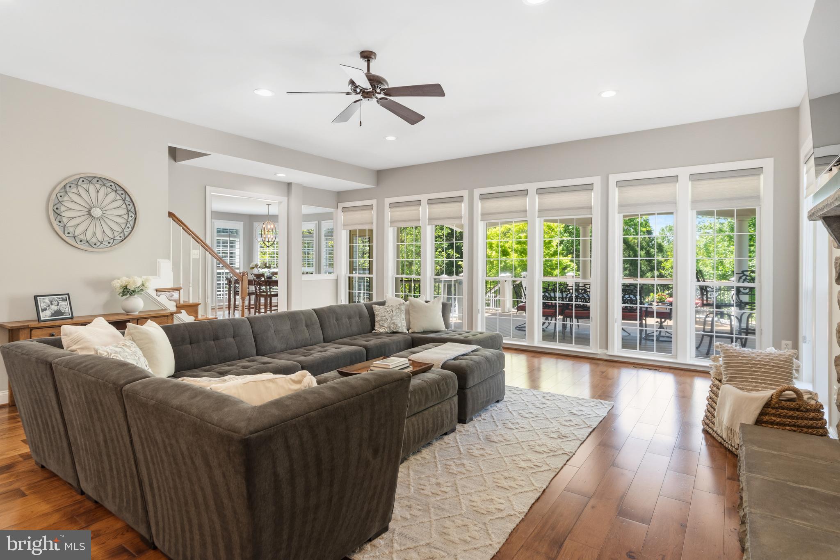
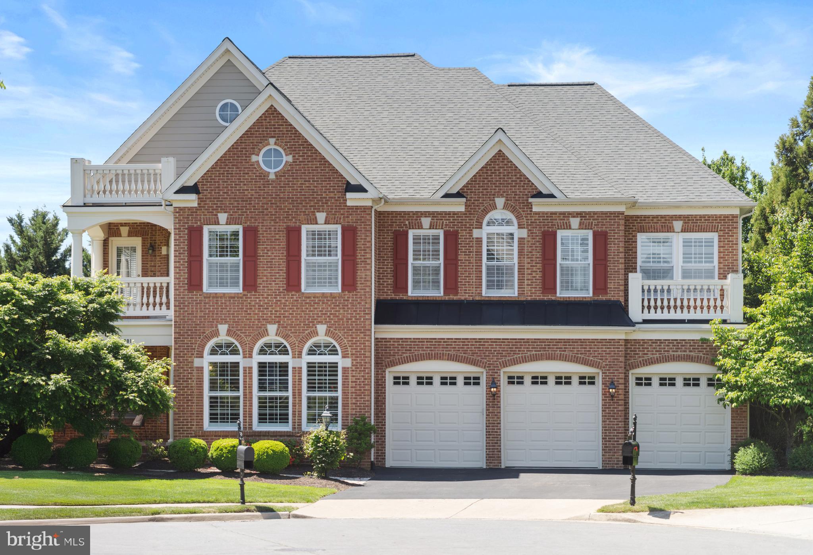
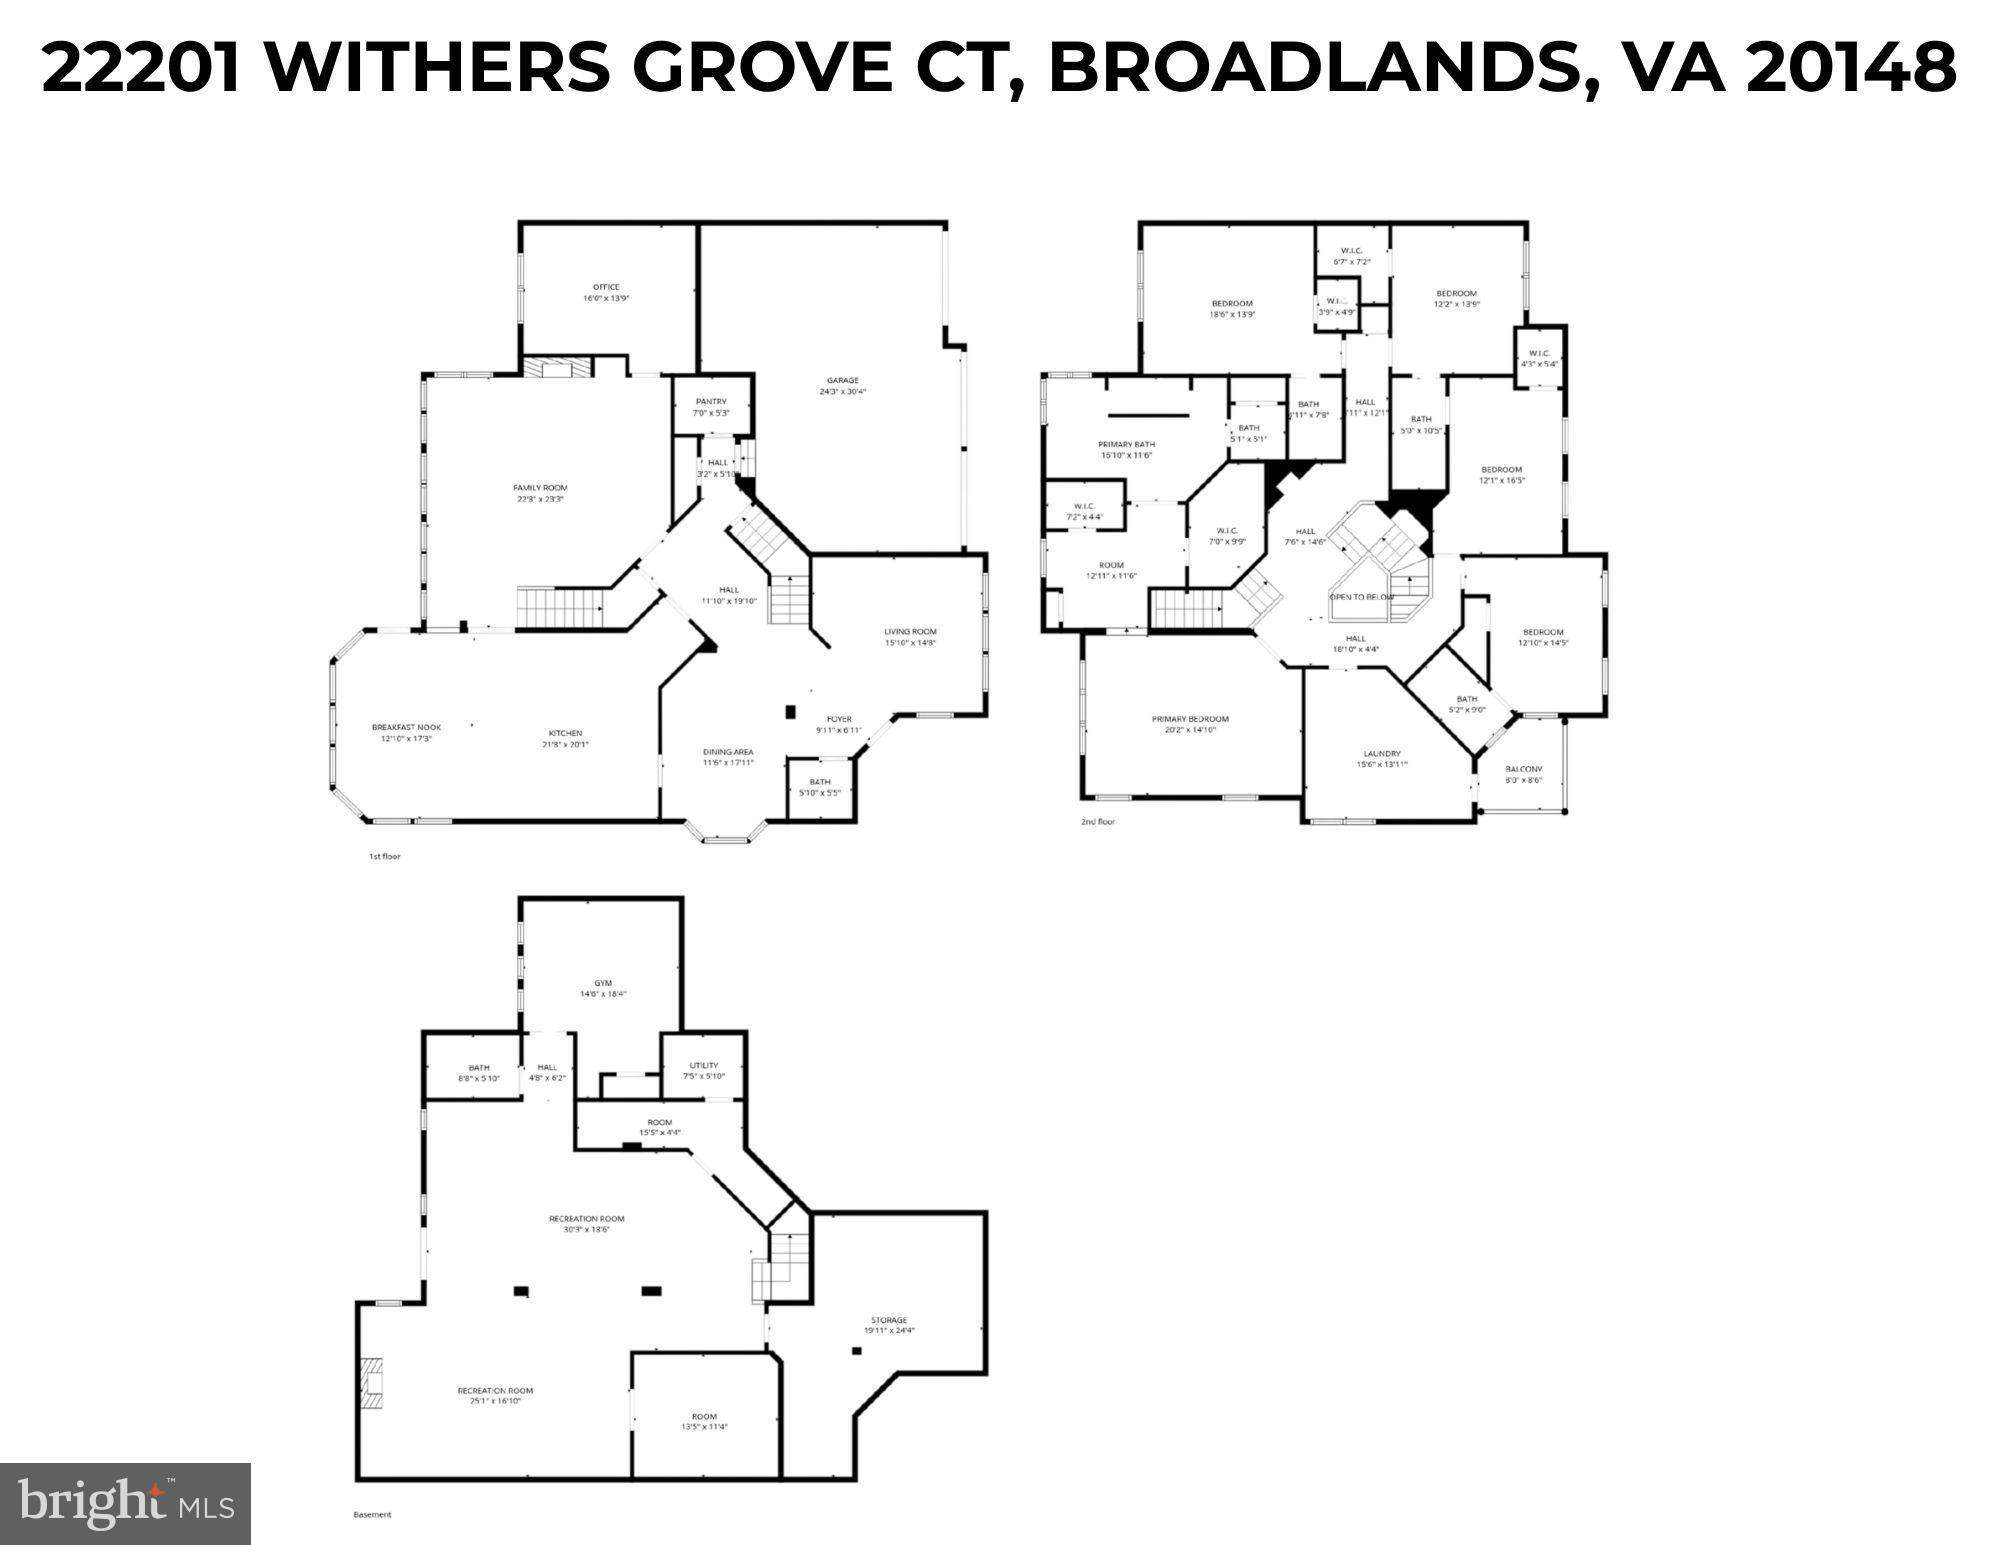
Once in a while, a unique and gorgeous home becomes available on the market in the Broadlands, and WOW, this is it! Welcome to a stunning 5-bedroom, 5.5-bathroom, Van Metre Hemingway model offering nearly 7000 sq ft of living space. It has been extensively upgraded and customized and is move-in ready. Situated on a quiet cul-de-sac with access to all of the amenities that Broadlands has to offer. This home has many upgrades, including a brand new roof (2026), a gorgeous custom kitchen (2020), fully renovated and stylish bathrooms (2021/2022), gorgeous hardwood flooring, outdoor hardscaping, and new carpet (2026). A stand-out feature of this luxury home is the half-acre lot, one of the largest in the Broadlands. 

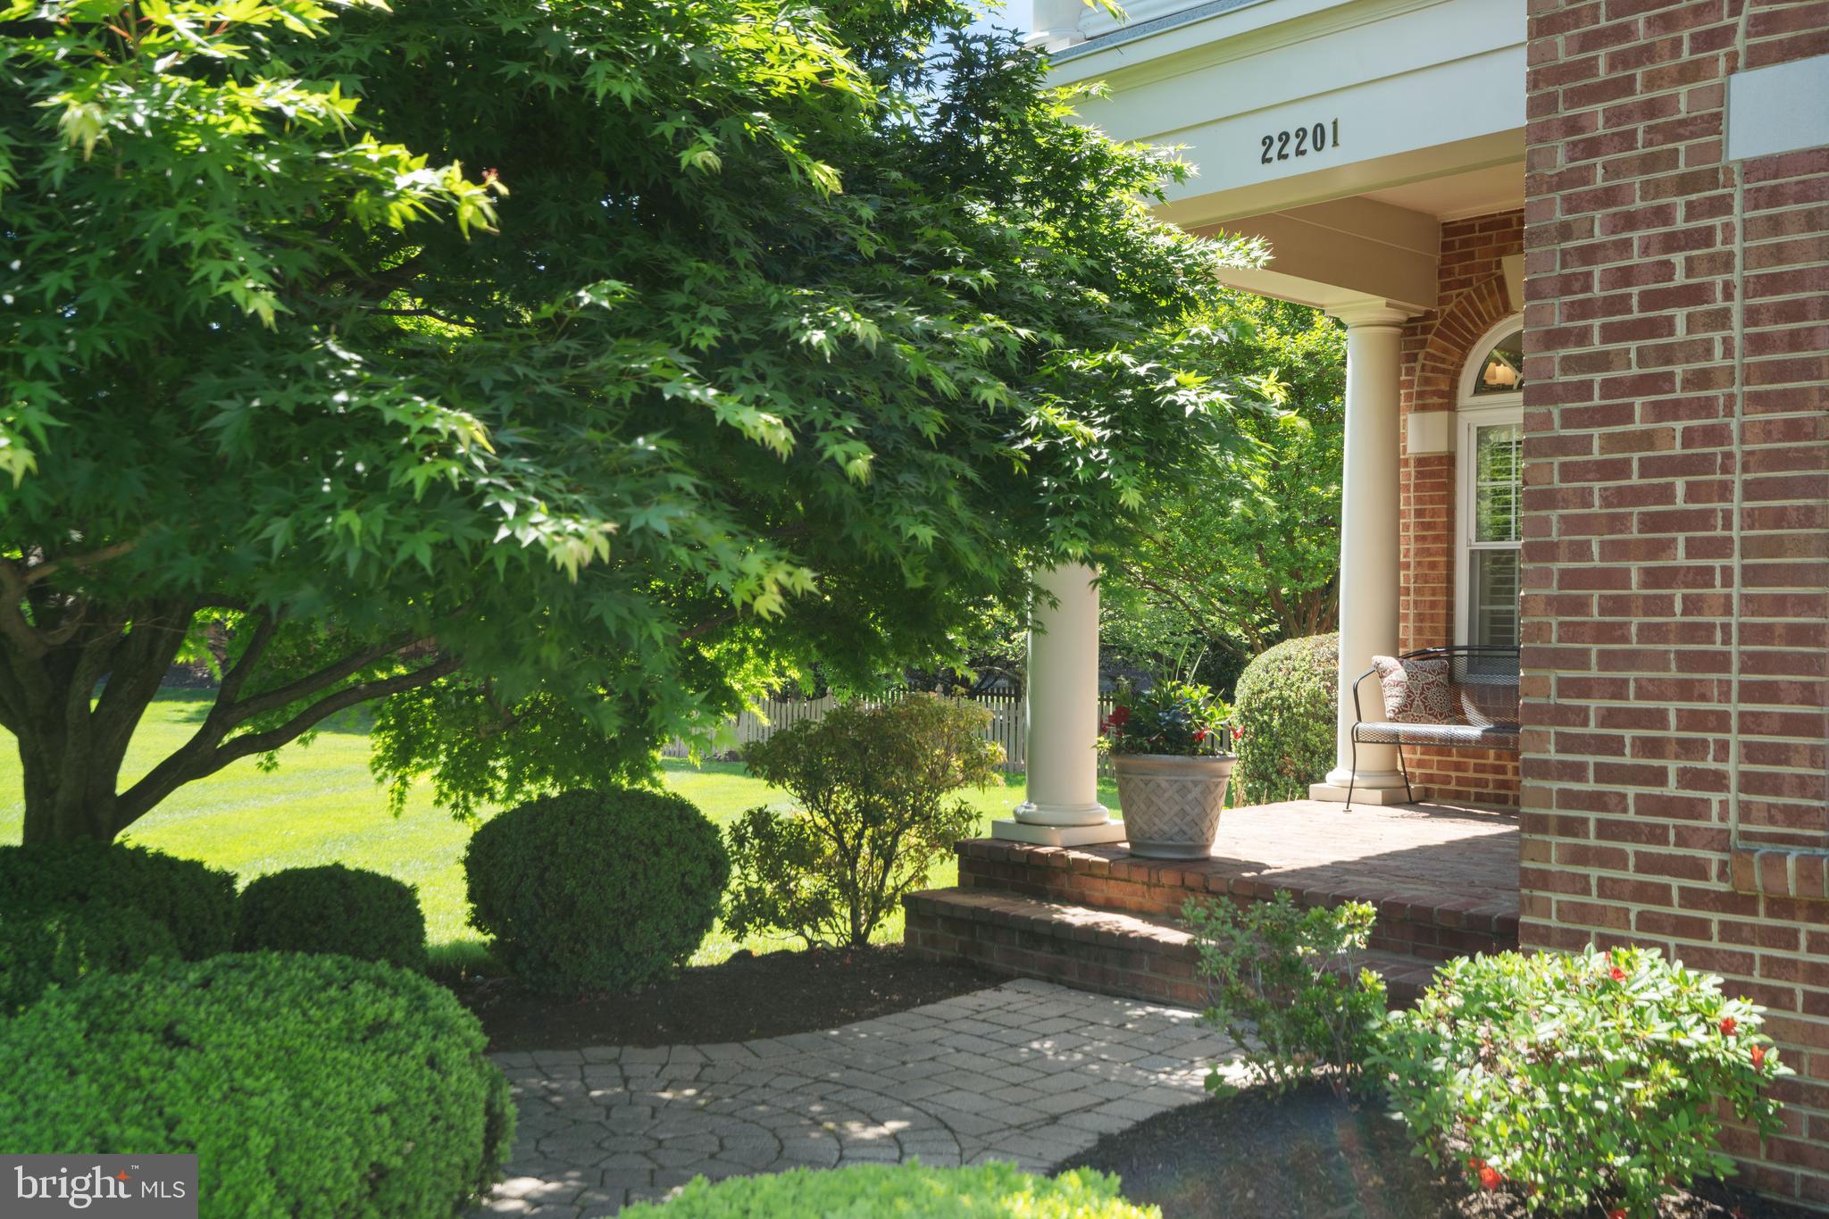
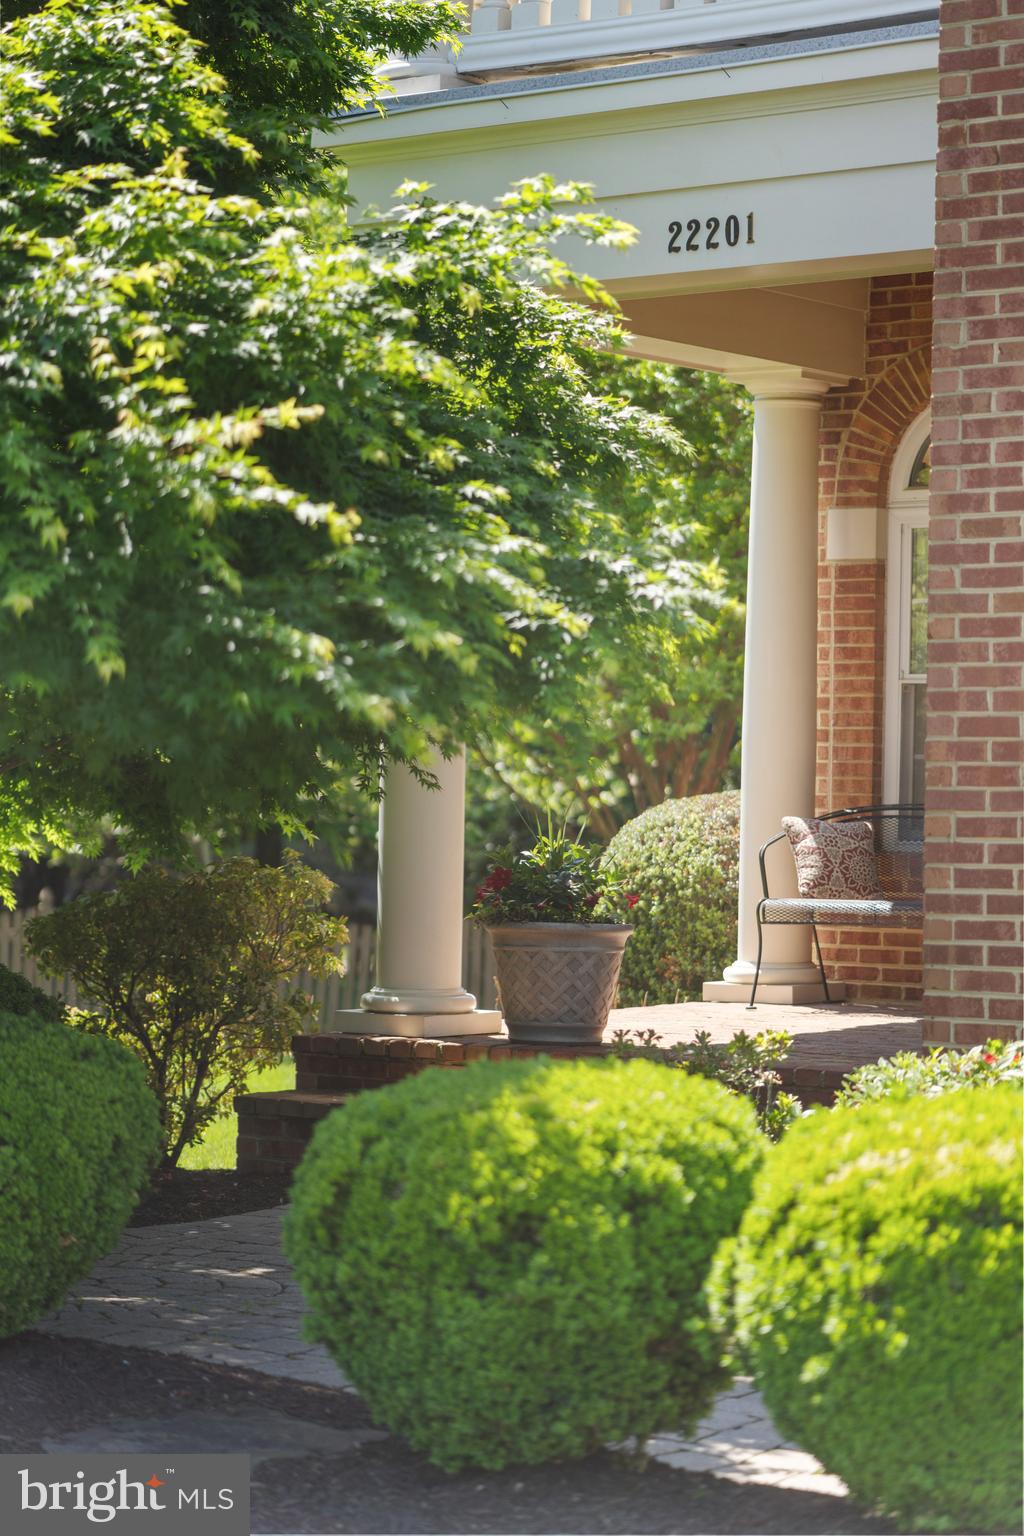
As you drive up Withers Grove Court, you will immediately be struck by the curb appeal and presence of this amazing home.  The hardscape and mature greenery have been meticulously maintained, and you have plenty of space to park in the 3-car garage. 

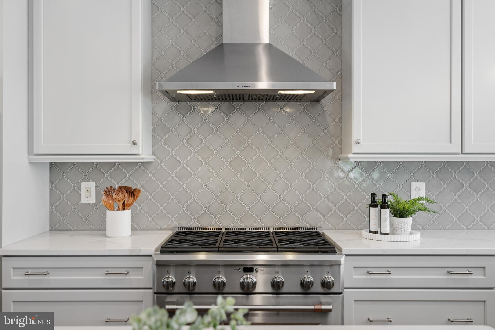
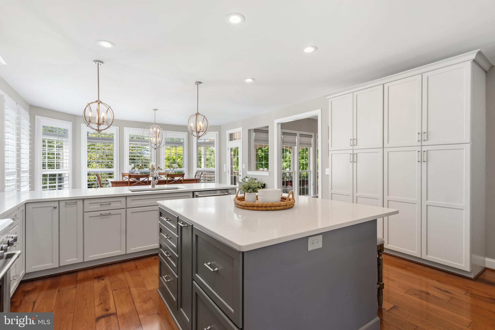
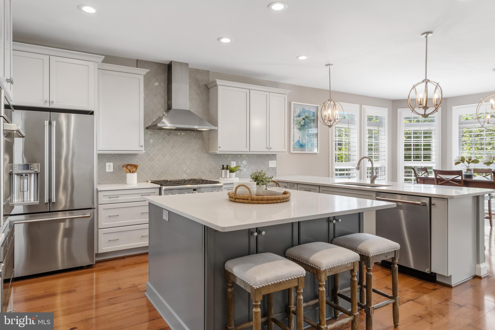
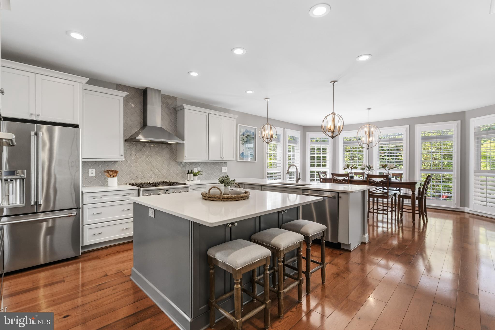
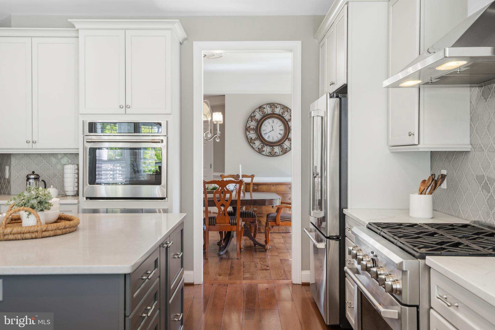
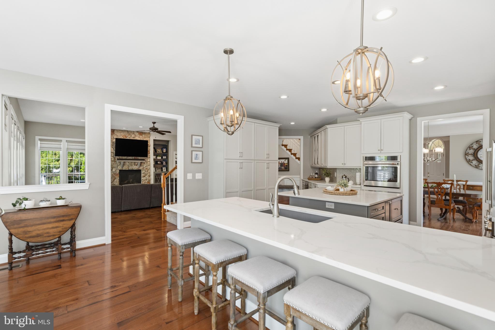
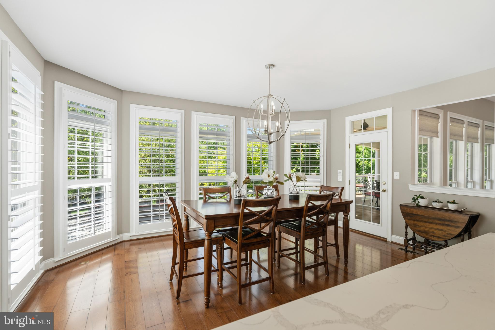
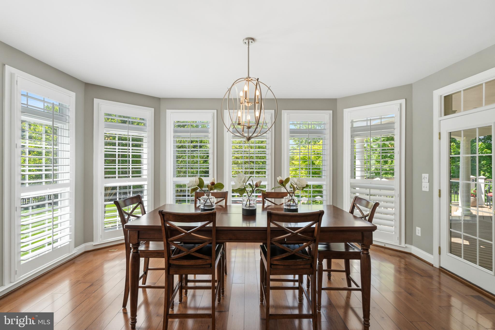
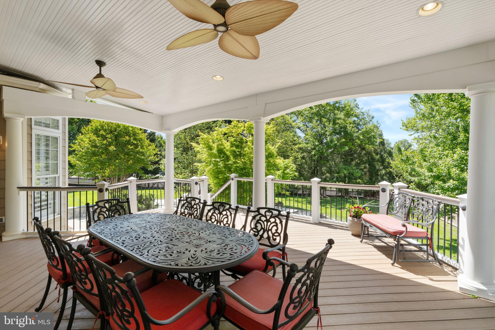
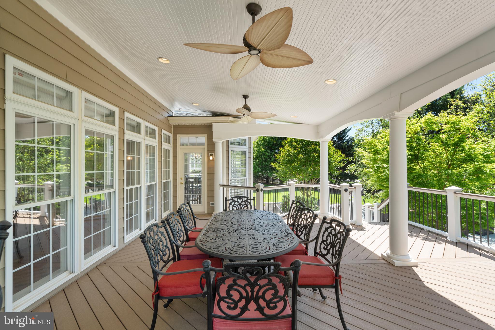
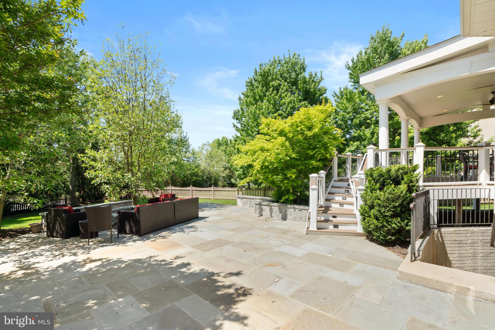
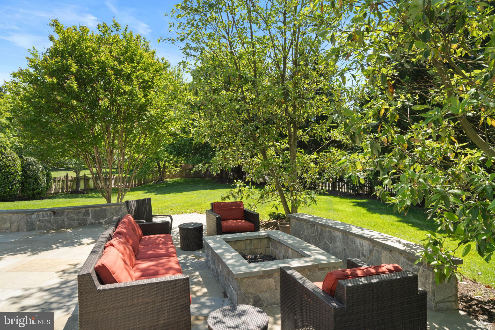
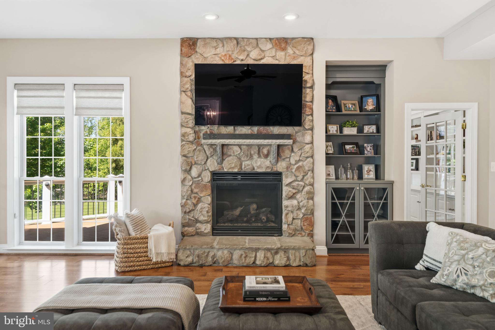
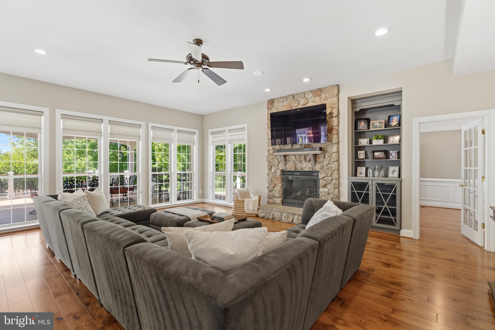
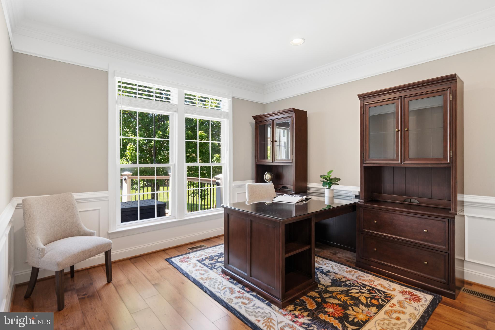
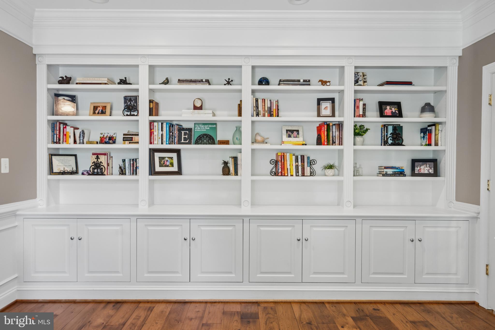
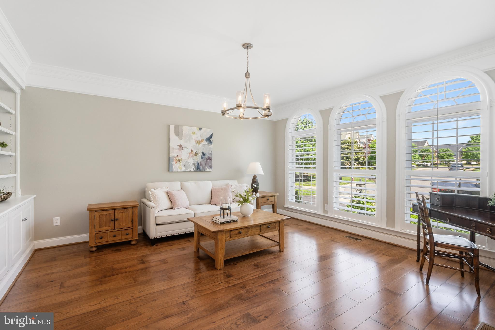
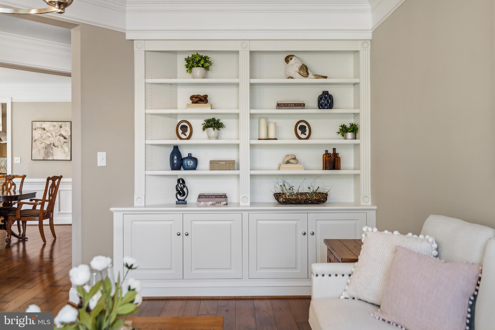
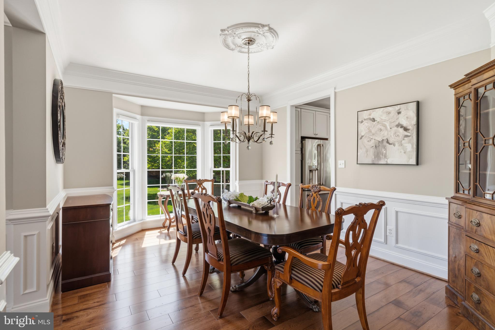
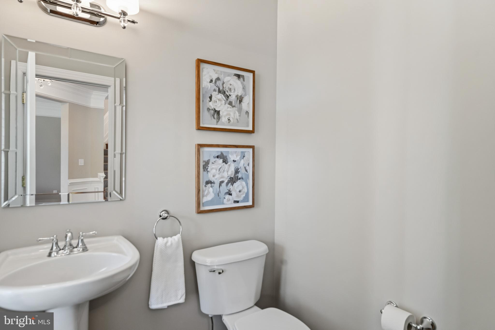
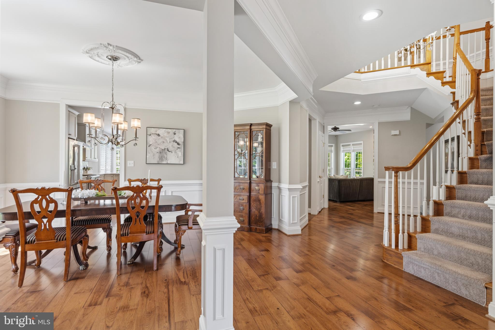
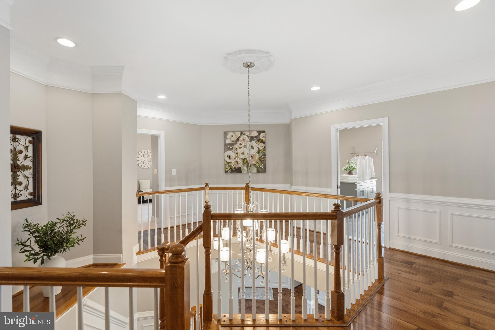
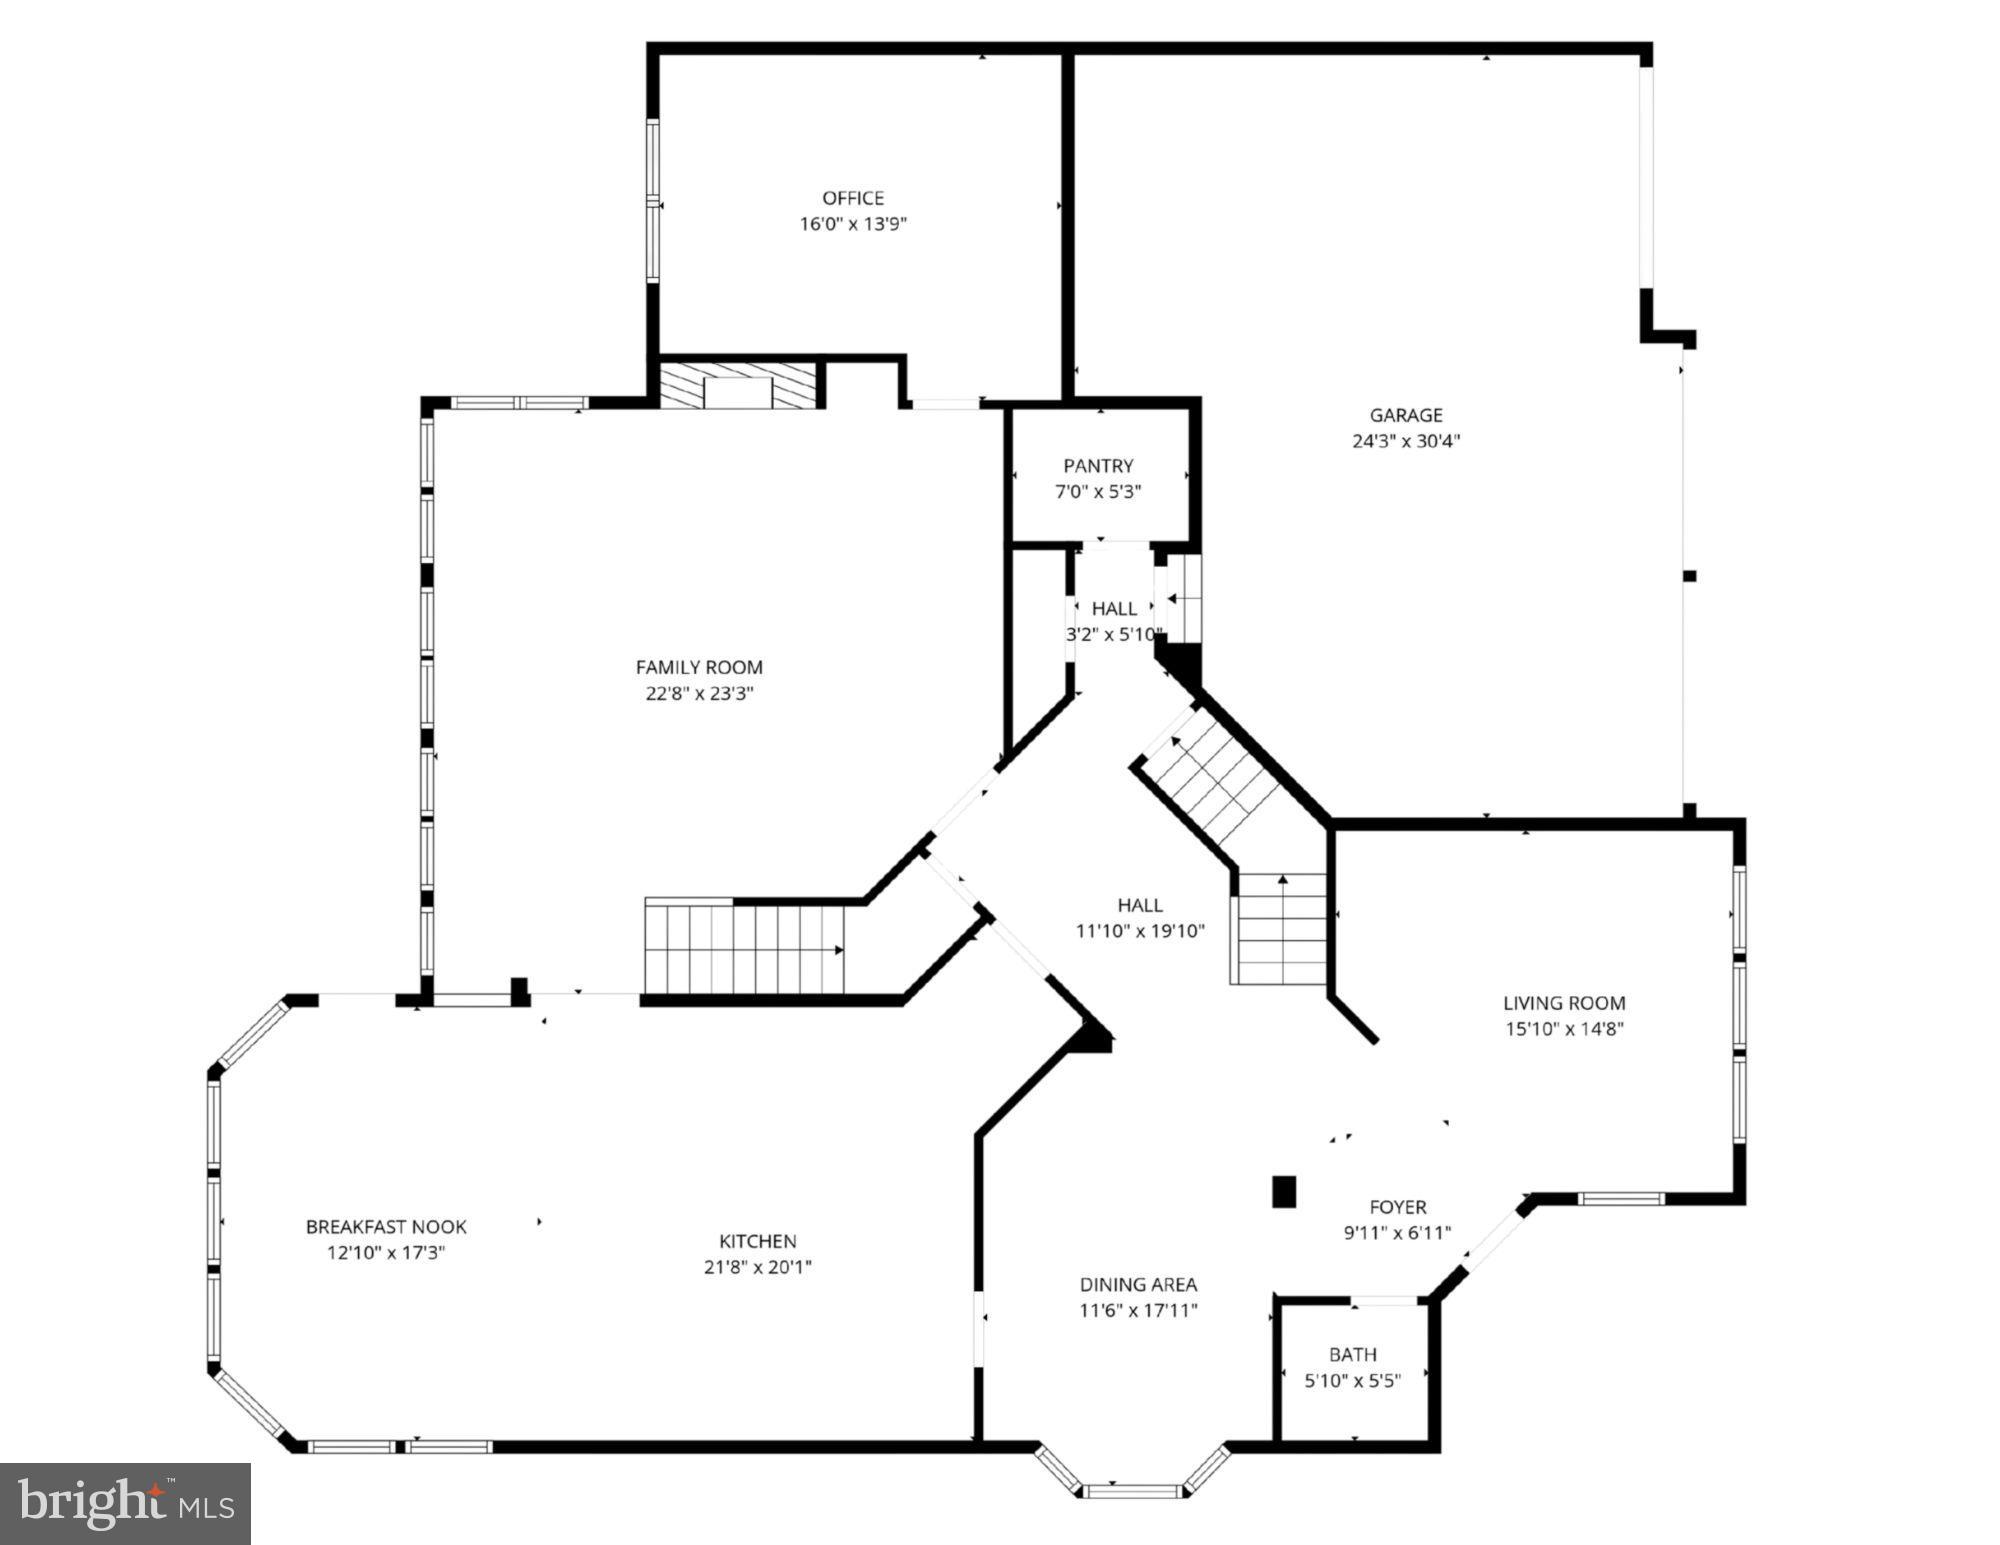
Walk in and be captivated by the grand staircase, one of two in this home.  The bright, light foyer leads you to the sizable living room and dining room, both with floor-to-ceiling windows, and continues into a one-of-a-kind "Culinary Haven." The kitchen is a dream (renovated by a designer that has worked on a number of luxury homes in Ashburn) with double wall ovens, a gas cooktop, a hood vent, a built-in microwave, and a large center island. The kitchen flows into a gorgeous morning room with floor-to-ceiling windows and then to your backyard oasis, featuring a maintenance-free covered deck and a patio with fire pit, perfect for cozy evenings. The main level also includes a family room with a gas fireplace - a wonderful place to gather with friends and family, as well as a private home office, and a stylish half bath.

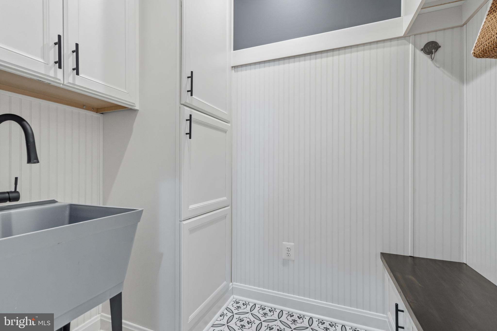
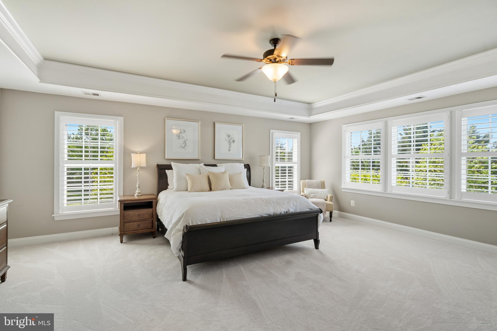
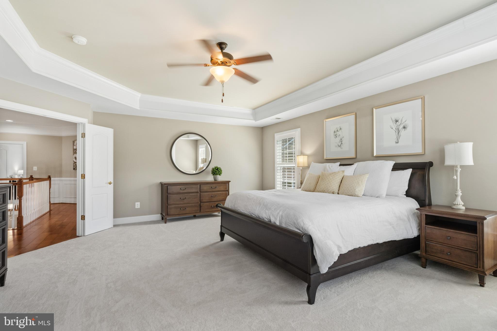
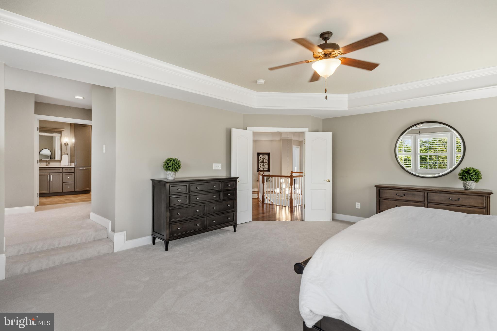
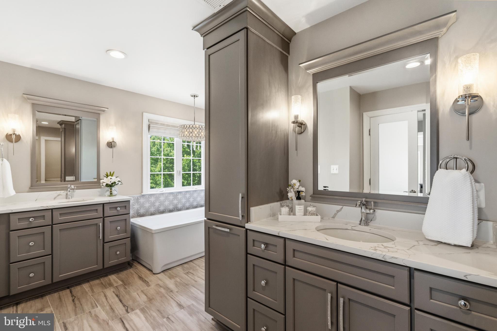
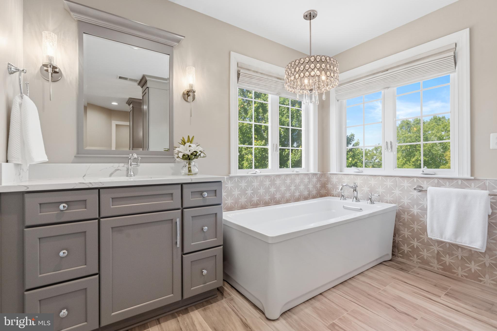
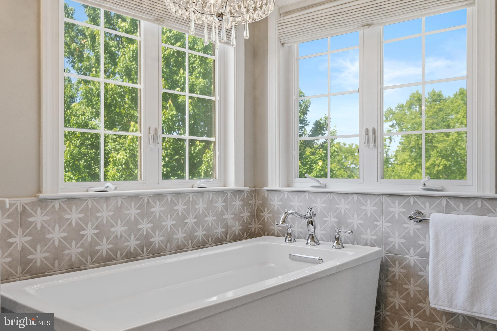
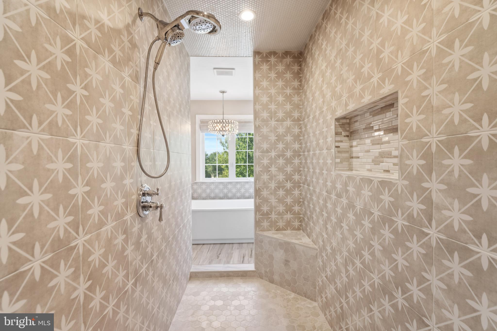
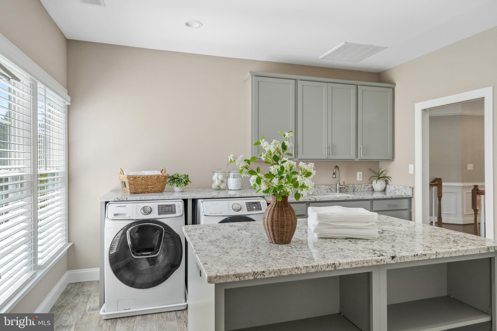
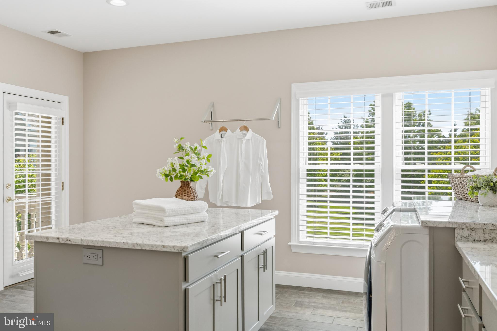
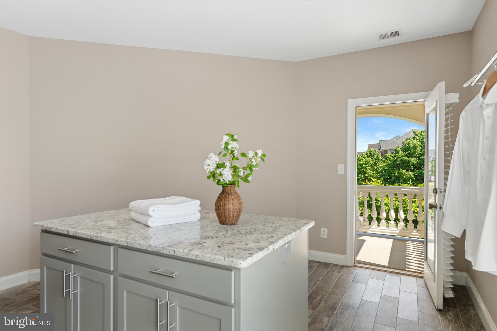
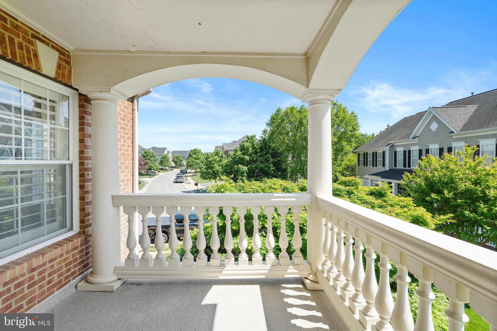
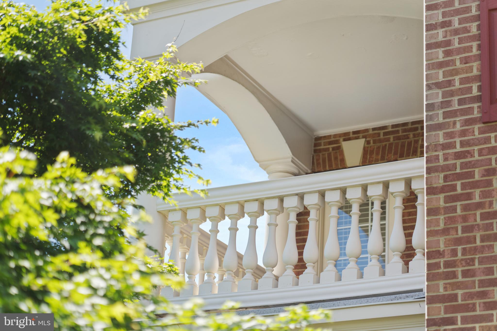
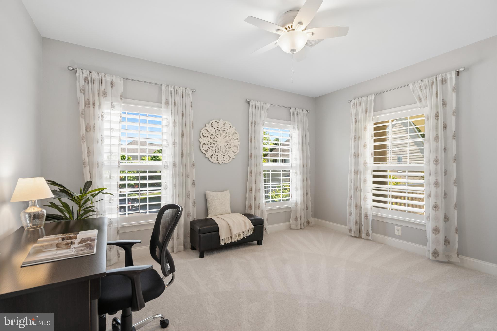
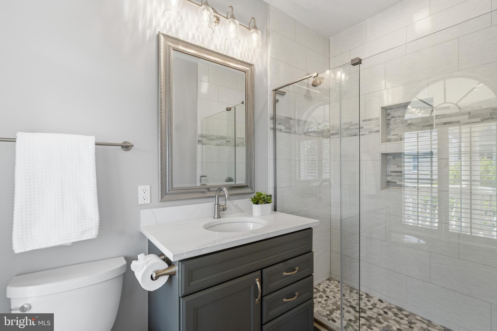
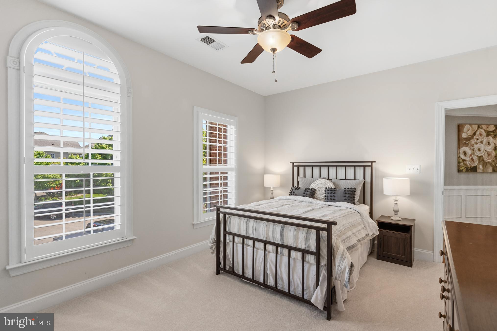
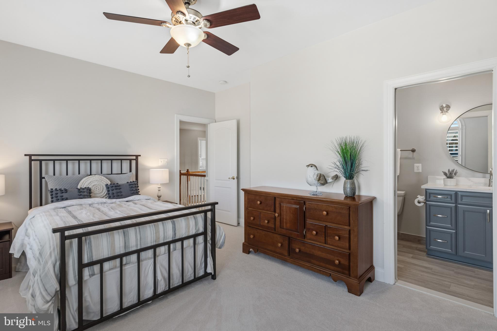
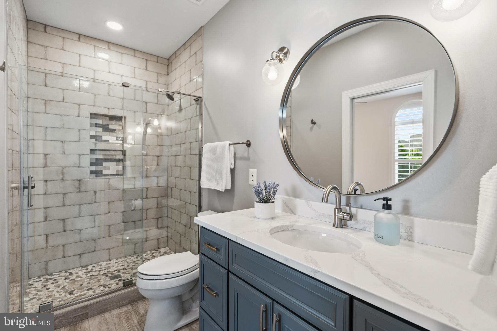
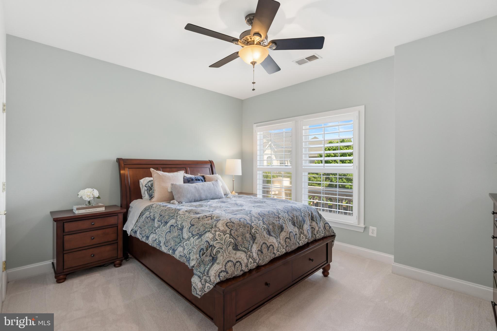
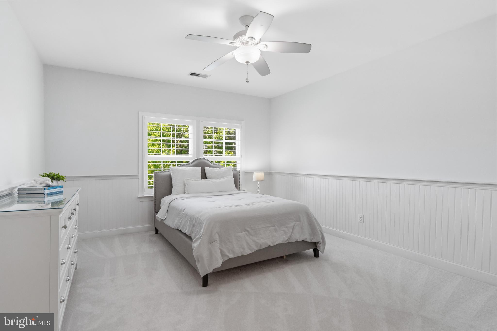
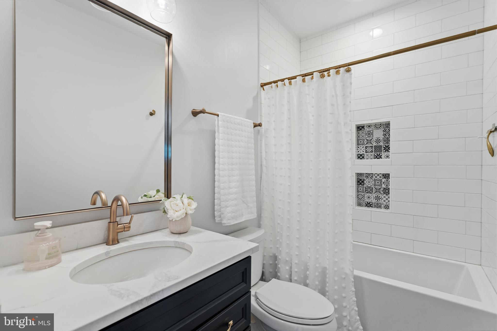
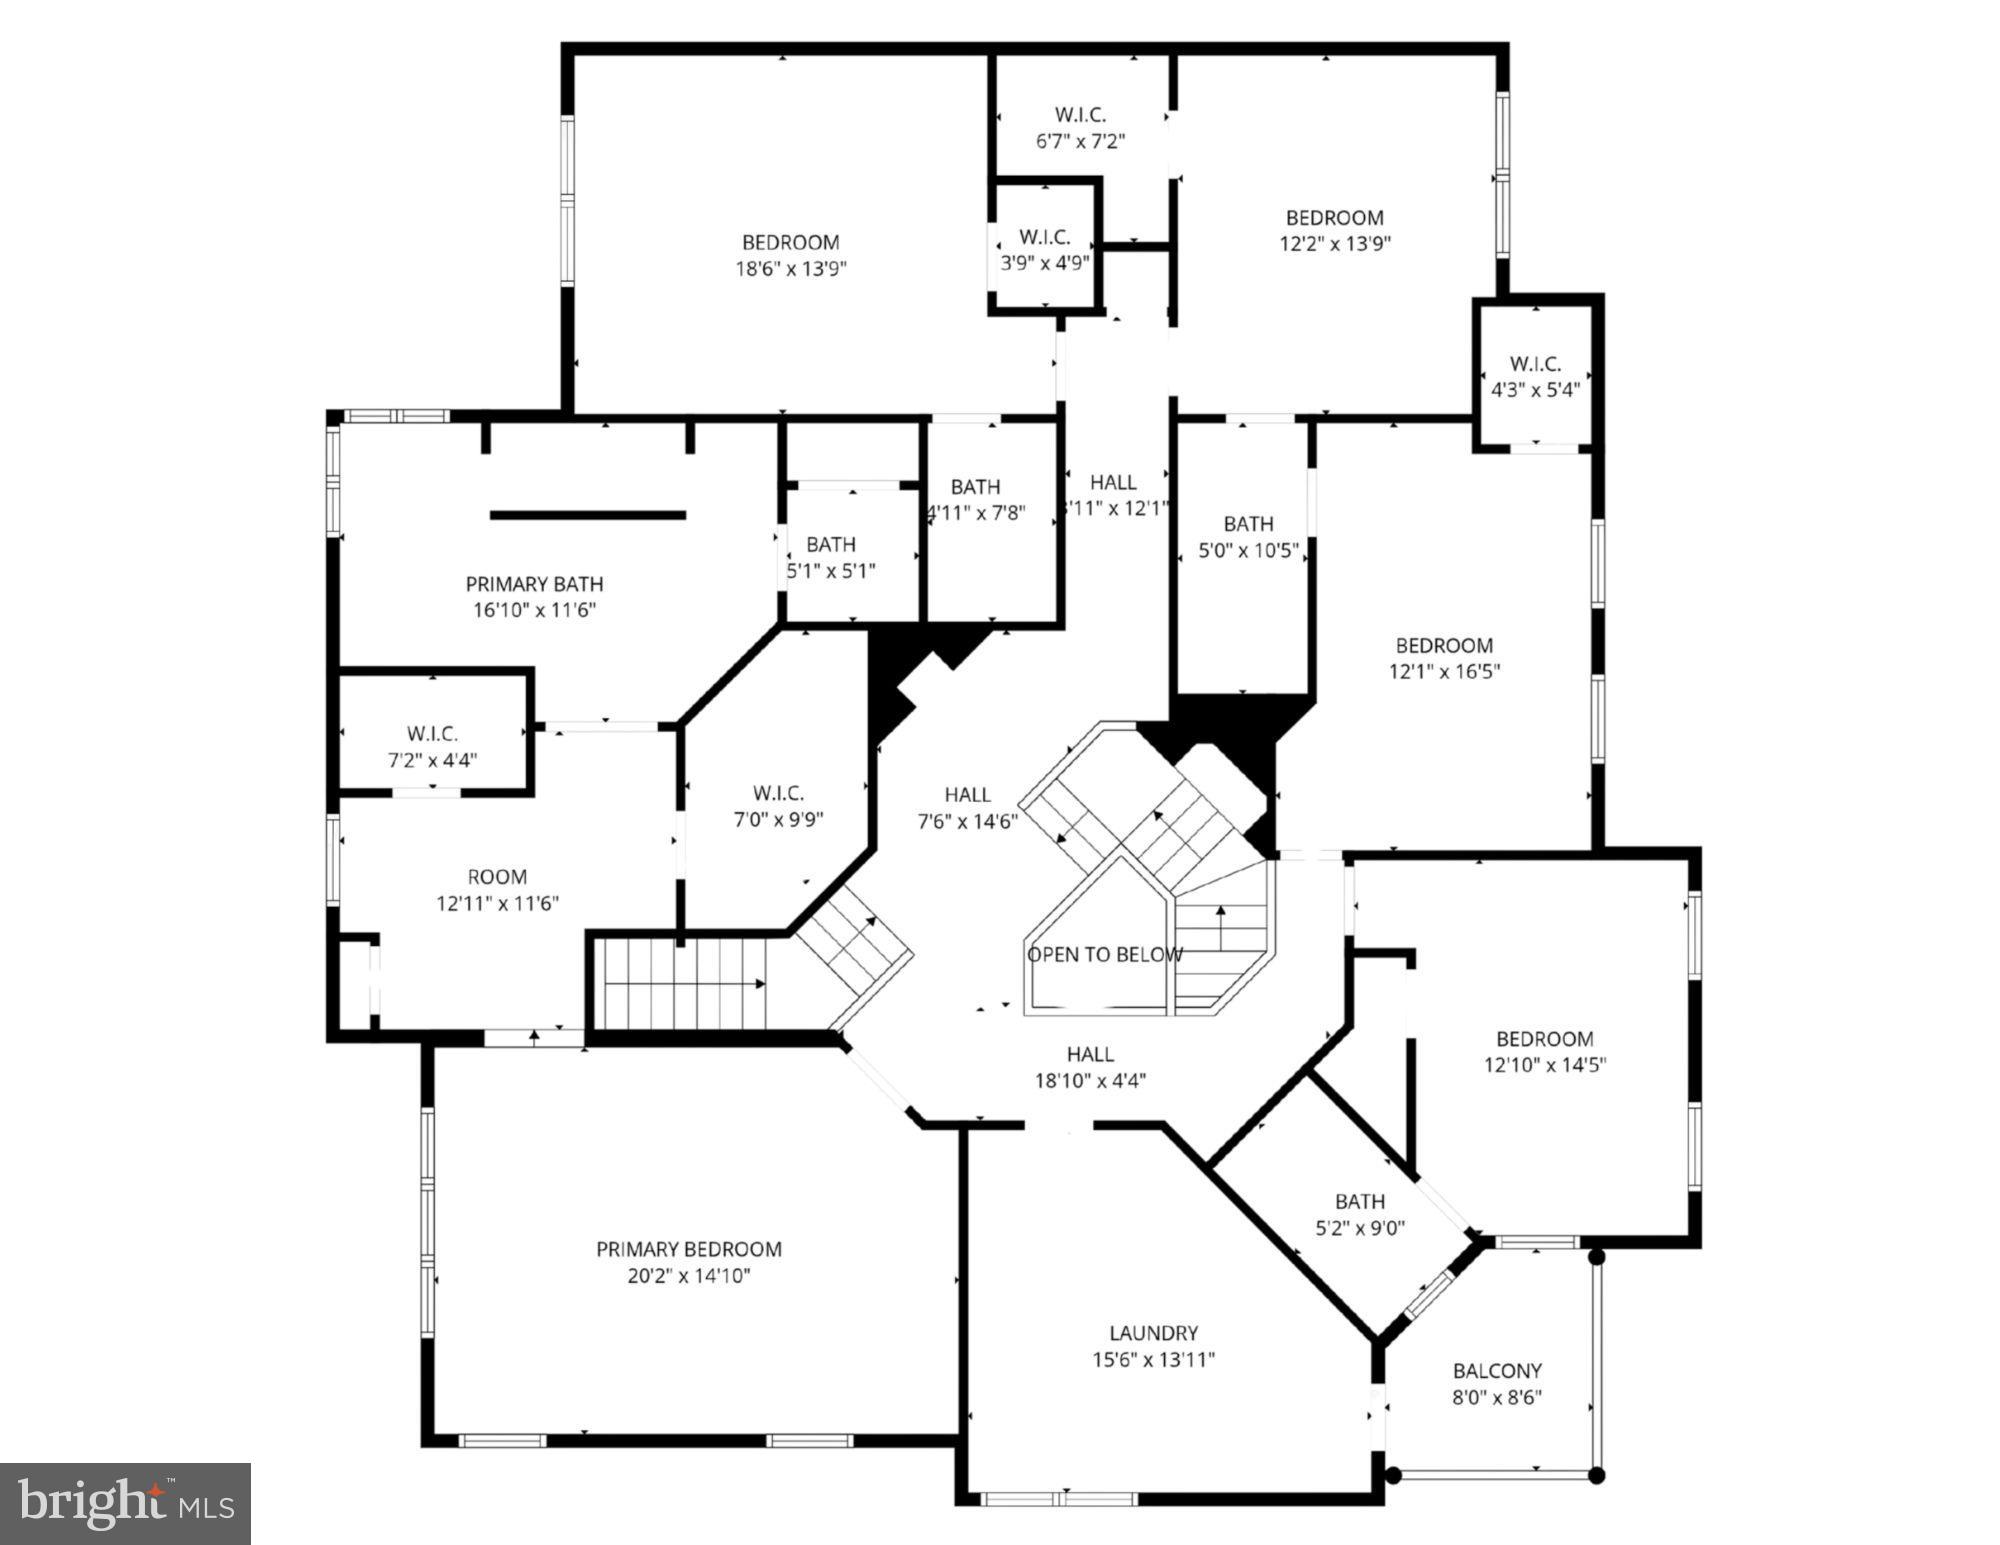
Upstairs, the spacious primary bedroom offers TWO walk-in closets and a true spa-like ensuite with a rectangular free standing tub, dual vanities and a HUGE walk-in shower that needs to be seen in person. There are four additional sizable bedrooms; two have their own ensuite bathrooms, and the other two share a Jack-and-Jill full bath. All bathrooms have been fully renovated and are gorgeous! The laundry room is an amazing space with lots of cabinets and counter space, making laundry day more fun. From the laundry room you can step outside on the front balcony for some fresh air and take a quick break.

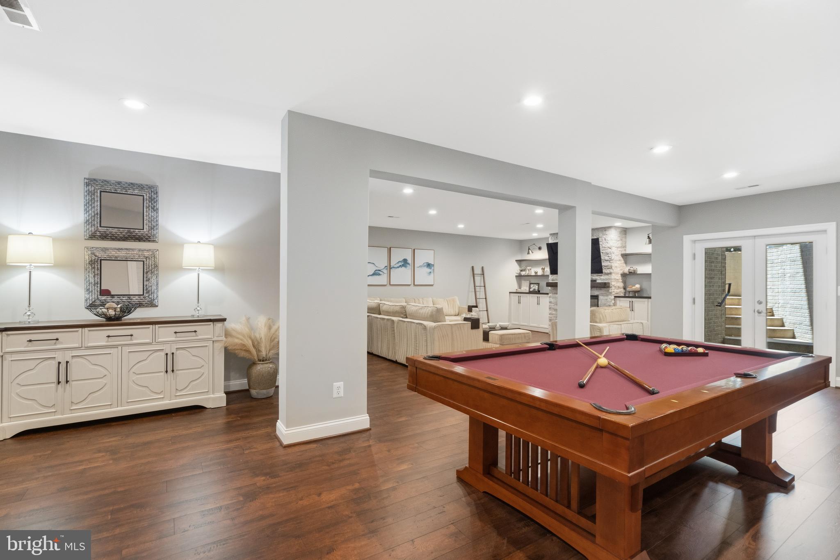
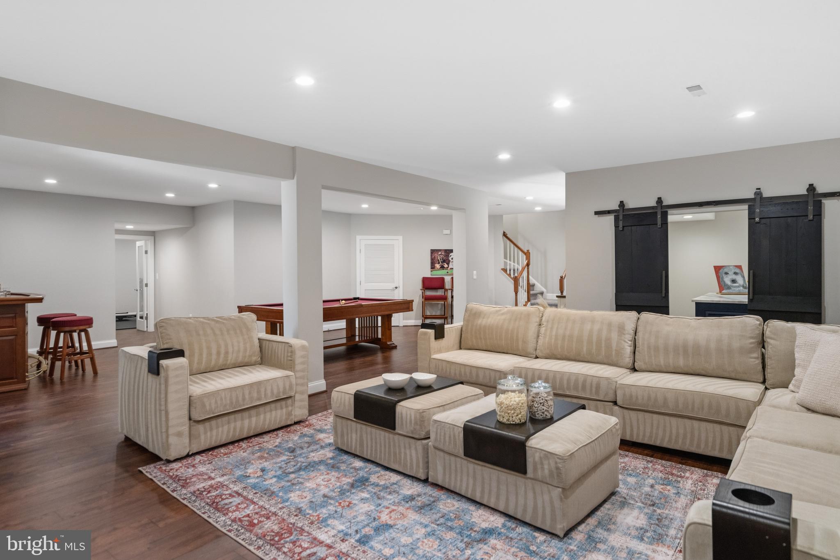
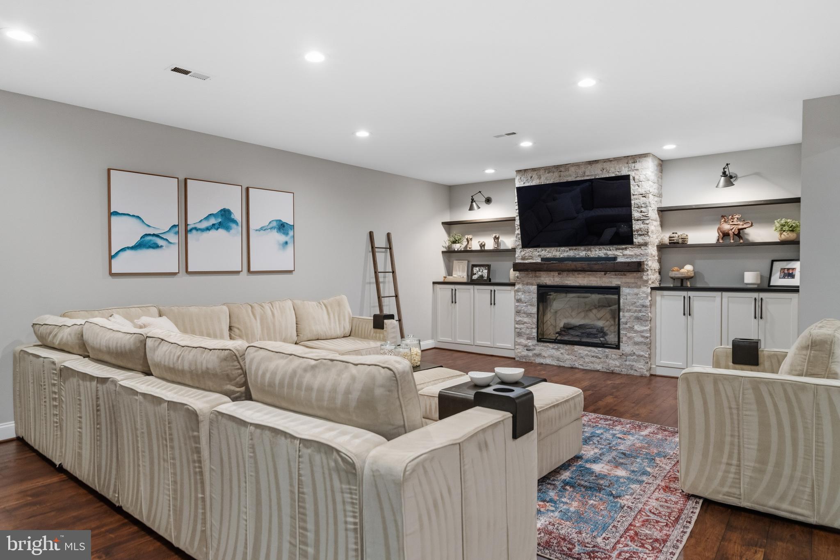
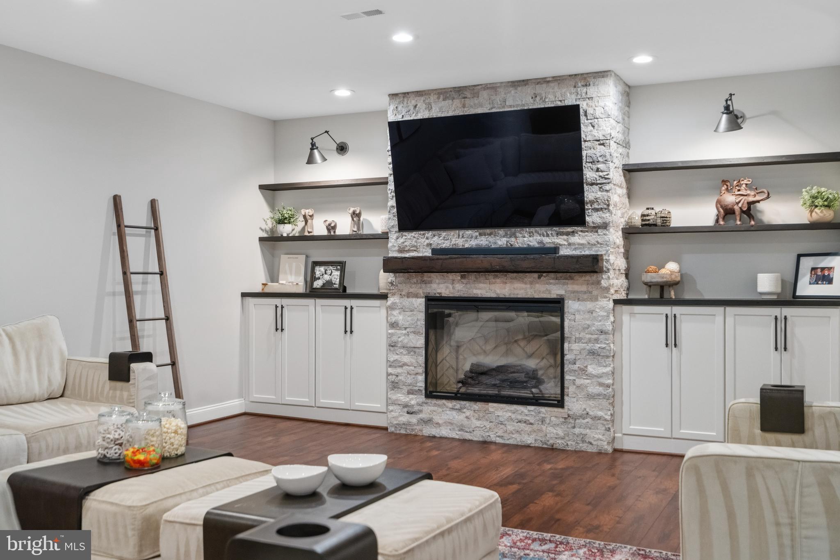
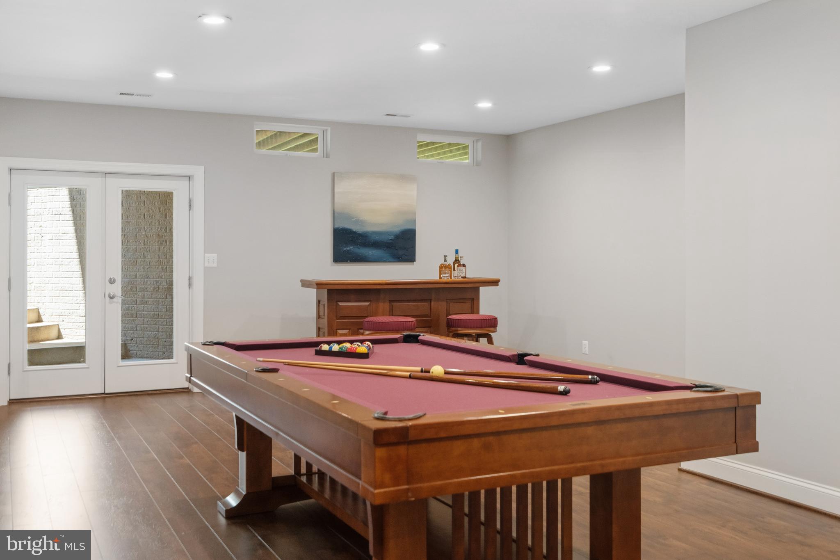
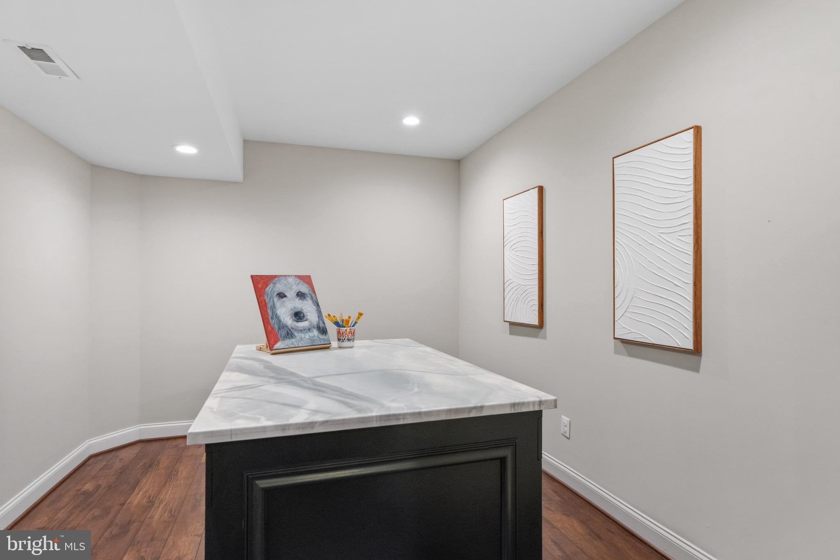
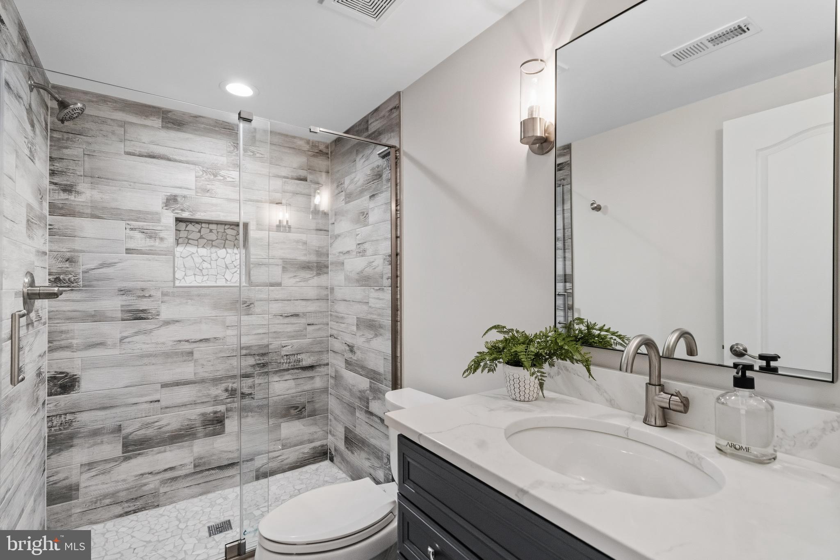
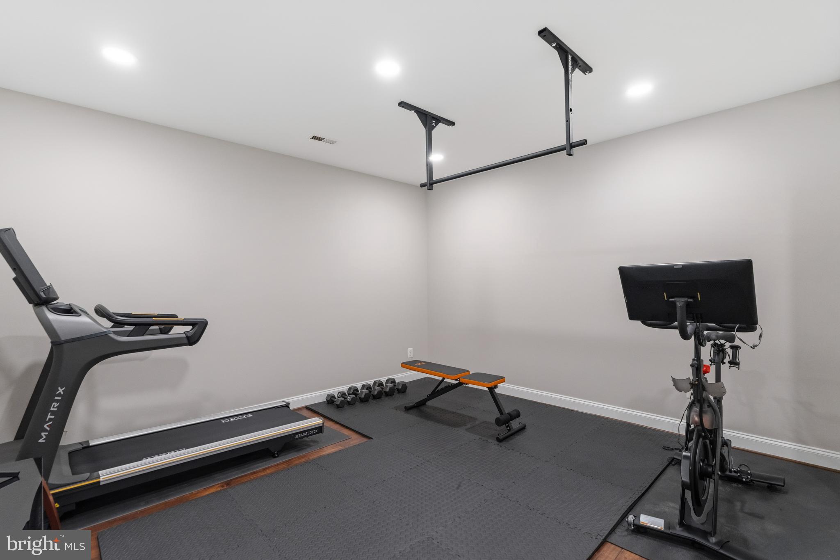
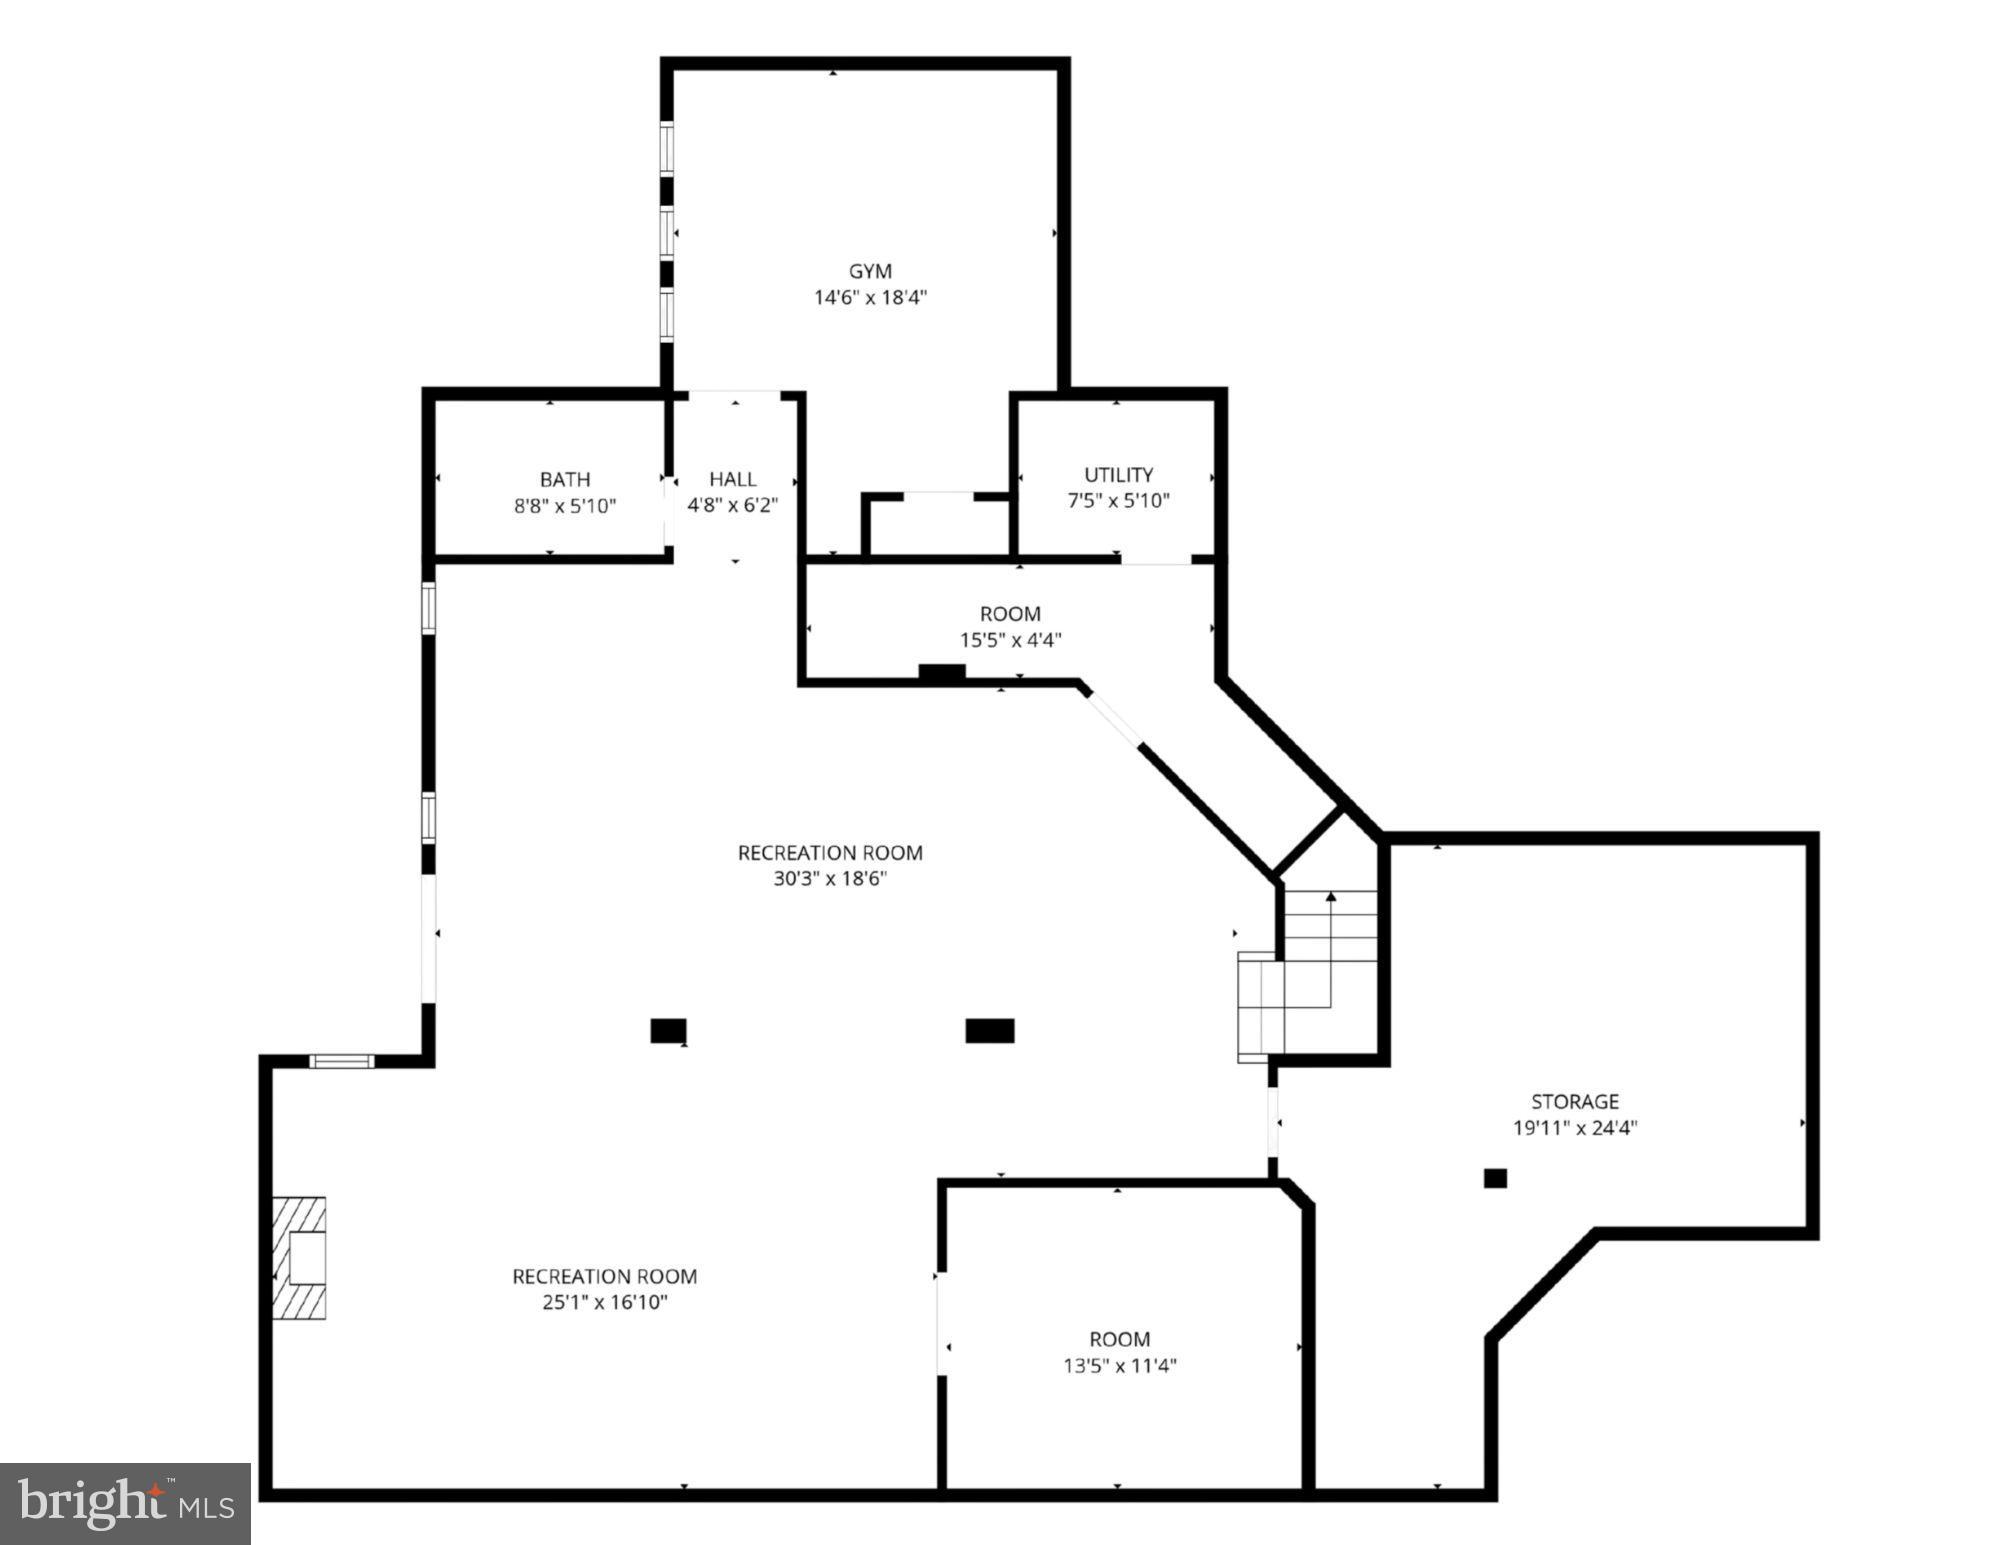
The fully finished lower level features a large recreation room with a second gas fireplace and stylish built-ins, a renovated fifth full bath, and a bonus room that can be used as a gym or turned into a guest room. There is also a unique "Arts and Crafts" room for an artist, or perfect for wrapping gifts and creating projects. The rest of the house includes a 3-car garage and an irrigation system to keep your lawn green.
Living in Broadlands means access to top-rated schools, multiple pools, sports courts, a fitness center, walking trails, and playgrounds. With easy access to the Dulles Toll Road, Silver Line Metro, shopping, dining, and entertainment, this home truly has it all. Don’t miss this rare opportunity to own a spacious, upgraded home in one of Ashburn’s most desirable neighborhoods. Make this YOUR home!

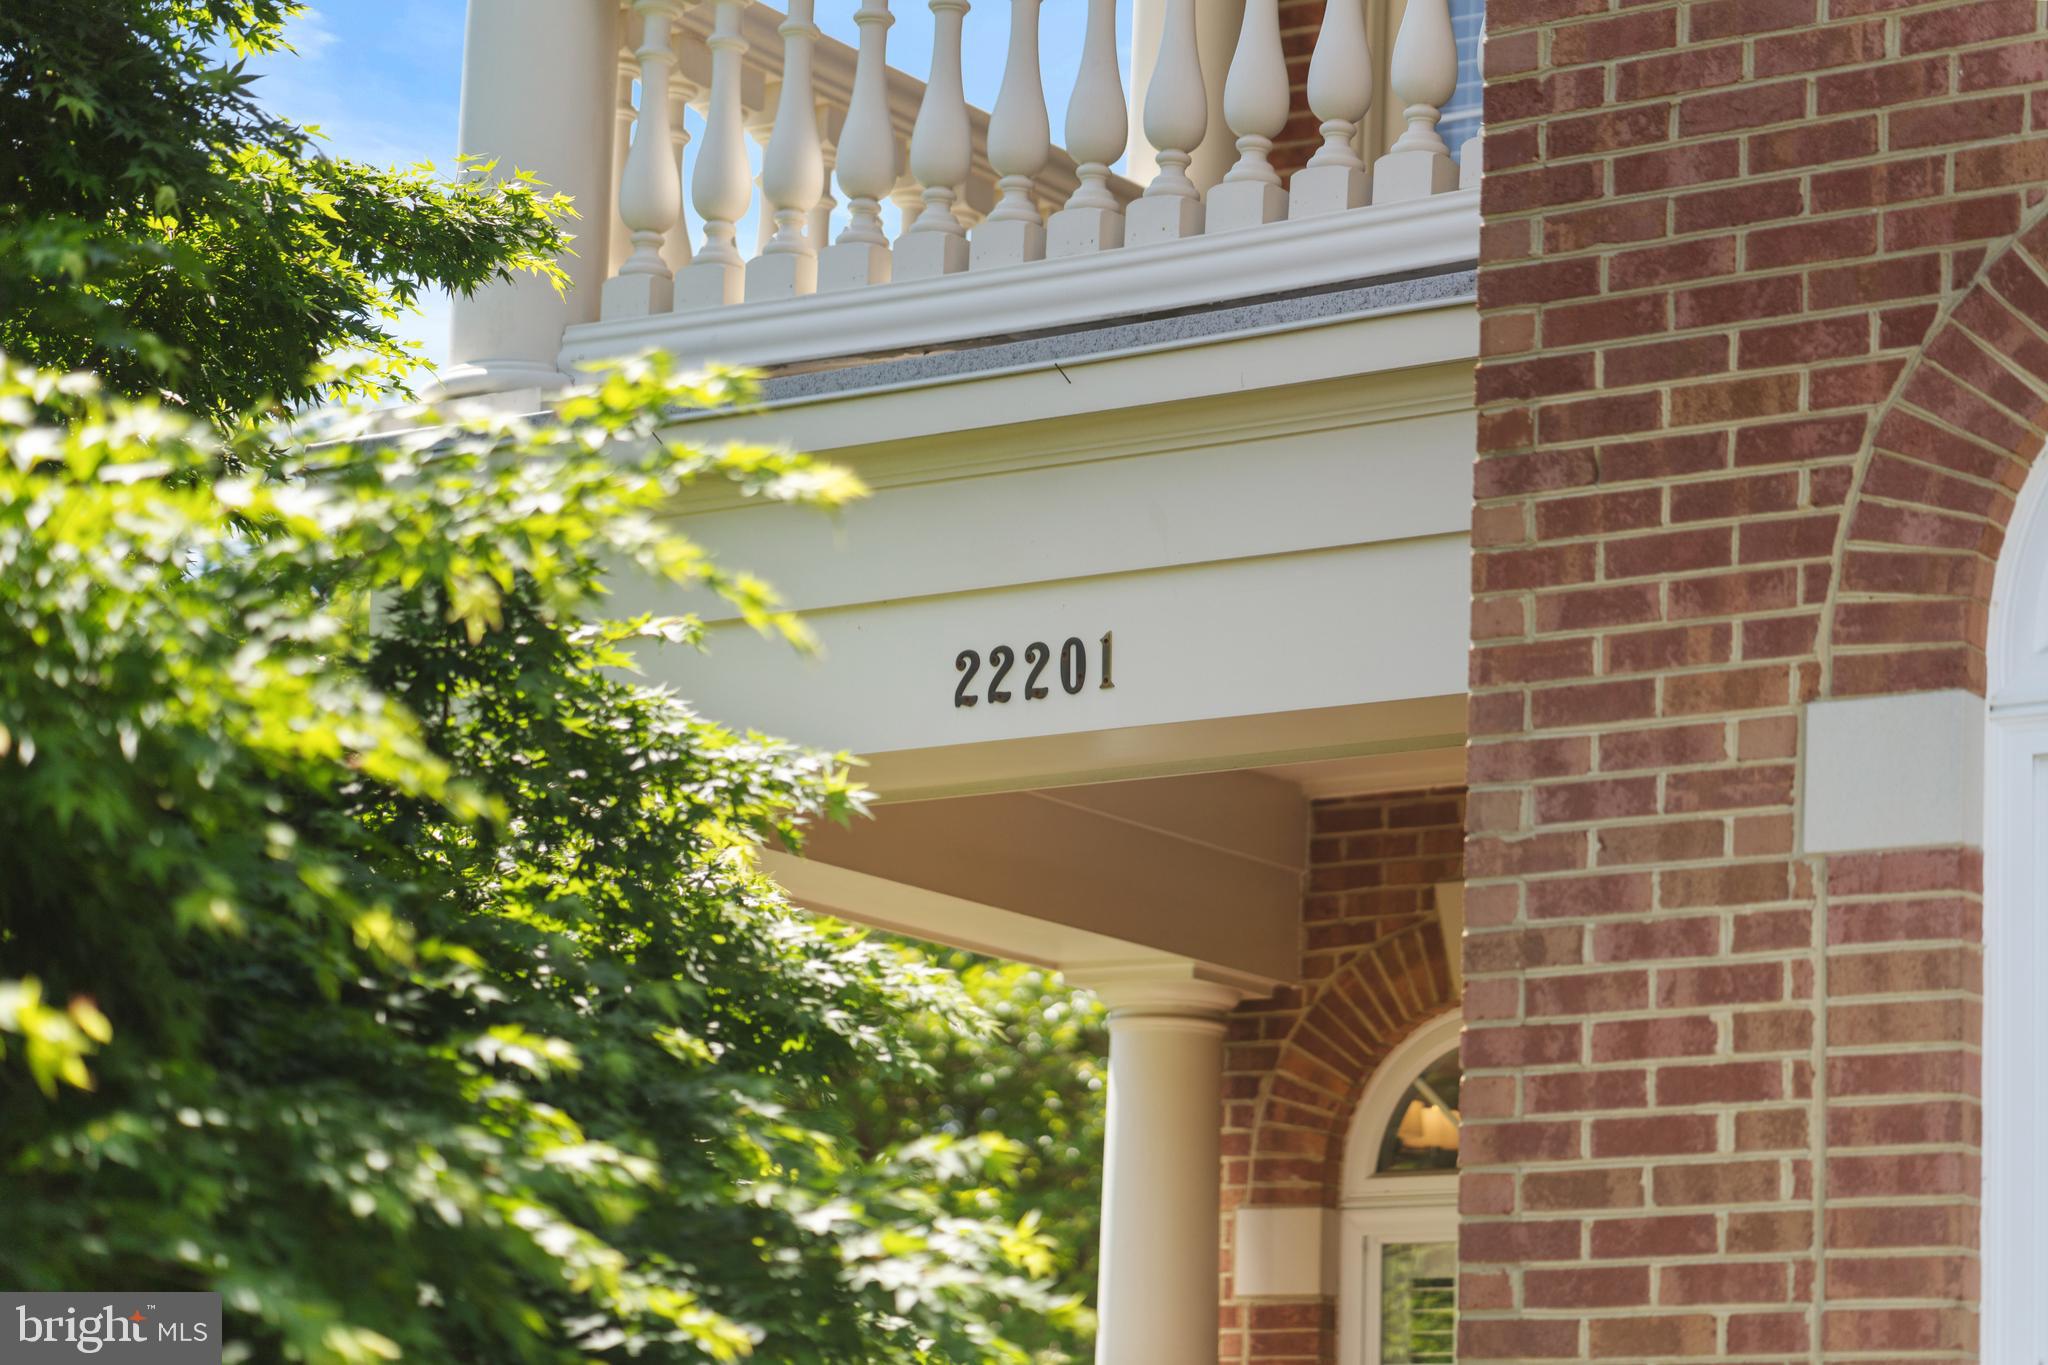
22201 WITHERS GROVE COURT

Message successfully sent.

What would you like to know?

What is 3 + 4 ?

I agree to receive email communication and understand I can unsubscribe at any time.

I agree to be contacted by Charis Realty Group - Christine Issler, Broker via call, email, and text for real estate services. To opt out, you can reply 'stop' at any time or reply 'help' for assistance. You can also click the unsubscribe link in the emails. Message and data rates may apply. Message frequency may vary. Privacy Policy

Related Properties

Here is a home where you can experience the very best of Broadlands! This sought-after Fitzgerald model offers the space, layout, and flexibility that make it a favorite for today’s families. Broadlands is one of Ashburn’s most desirable communities, offering exceptional amenities, highly rated schools, and convenient access to everything Northern Virginia offers. As you drive up to this home, you'll immediately notice the beautiful 1/2 acre lot - a rare find in the Broadlands. An irrigation system makes maintaining the landscaping easier, while a roof replaced in 2018 provides added peace of mind.  Step through the front door, and you’ll immediately notice how fresh and move-in ready this home feels. The entire interior across all three levels has been freshly painted, complemented by brand-new lighting fixtures and elegant new door hardware throughout. The open floor plan is filled with abundant natural light, with the foyer flowing into a nice-sized dining room, living room and a large private home office. Wander into the impressive 2-story great room, where a gorgeous fireplace with a dramatic floor-to-ceiling stone surround creates an inviting focal point. Brand-new carpeting adds warmth and comfort to this space. From here, head out to the screened-in porch and enjoy a wonderful indoor/outdoor living space that extends your options for relaxing and entertaining. Back inside, get cooking in the gourmet kitchen, featuring granite countertops, a custom backsplash, a large center island, and a convenient butler’s pantry. The main level also includes a combined laundry room and mudroom, perfect for busy families, with a brand-new washer and dryer. Next, head upstairs using the impressive dual-entry staircase, accessible from both the foyer and kitchen. Newly installed plush carpeting continues throughout the upper level, giving the bedrooms a fresh, comfortable feel. Walk from the landing into the HUGE primary suite, a true private retreat featuring a spacious sitting area, big walk-in closet, and custom systems that maximize organization and functionality. The beautifully renovated ensuite bathroom features a large soaking tub, glass-enclosed shower, generous linen storage, and a separate water closet. It’s an ideal space to unwind and recharge at the end of the day. There are three additional generously sized bedrooms upstairs, including one with its own ensuite bathroom and two that have access to the hall bathroom. The home’s primary & ensuite bathrooms have been beautifully renovated, adding another level of style and comfort. Head down to the lower level, where you’ll find an array of possibilities for entertainment, relaxation, exercise, and overnight guests. Finished spaces can easily accommodate a rec room, home theater, gym, game room, or whatever suits your lifestyle. There is also an additional bedroom, perfect for guests or extended family, along with another full bathroom. When you’re ready to take the fun outside, simply walk out from the lower level to the beautiful stone patio, complete with a built-in grill and plenty of space for outdoor entertaining. From the patio, stairs conveniently lead back to the main level and screened porch, creating an easy flow between all of the home’s outdoor living spaces. Behind the scenes, this home has also received significant updates designed for comfort and peace of mind. All 3 HVAC systems have been fully replaced and enhanced with integrated humidifiers and HEPA filtration systems, providing improved comfort and indoor air quality throughout the home. All you need to do is move in and start enjoying an amazing lifestyle right away. Living in Broadlands means access to highly rated schools, multiple pools, sports courts, a fitness center, miles of walking and biking trails, playgrounds, and an abundance of community amenities. With convenient access to the Dulles Greenway and Toll Road, Silver Line Metro, airports, shopping, dining and entertainment.
#VALO2134926

BROADLANDS

21364 SCARA PLACE

5 Beds

4 Baths

5,165 Sq.Ft.

$1,325,000

MLS#: VALO2134926

 - property

Send a message

Message successfully sent.

Your message

What is 3 + 4 ?

Reason for contacting?

I agree to receive email communication and understand I can unsubscribe at any time.

I agree to be contacted by Charis Realty Group - Christine Issler, Broker via call, email, and text for real estate services. To opt out, you can reply 'stop' at any time or reply 'help' for assistance. You can also click the unsubscribe link in the emails. Message and data rates may apply. Message frequency may vary. Privacy Policy

Sign Out

Virtual Assistant

Would you like to take the next step with this property? We can help you schedule a showing or virtual tour, or send you more details.

Yes, I would like more information.

Thank You for Your Reply, One of Our Agents will contact you as soon as possible

No, maybe later.

Thank you, you can always contact me via email, phone number or through the contact form.

Realhub AI

Lucy - Your AI-Powered Realtor

Update Your Temporary Password

Personalize your search

Enter your email and we'll notify you immediately when new listings match what you're looking for.

or enter email address

Already have an account ? Login here

Continue your home search

I agree to receive communications and understand I can unsubscribe at any time.

I agree to be contacted by Charis Realty Group - Christine Issler, Broker via call, email, and text for real estate services. To opt out, you can reply 'stop' at any time or reply 'help' for assistance. You can also click the unsubscribe link in the emails. Message and data rates may apply. Message frequency may vary. Privacy Policy

Already have an account ? Login here

We use cookies

We use cookies primarily for analytics to enhance your experience. By accepting, you agree to our use of these cookies. You can manage your preferences or learn more about our cookies policy.