
Colonial
2135 SILENTREE DRIVE
VIENNA, VA 22182
MLS#: VAFX2225450
$1,050,000


Property
Beds
4
Full Baths
3
1/2 Baths
1
Year Built
1984
Sq.Footage
2,671
OPEN HOUSE - Saturday and Sunday - 2 PM to 4 PM <br> <br> Exceptional cul-de-sac location offering both privacy and convenience! This stately brick-front home features a spacious two-car garage and a beautifully enclosed rear yard with a six-foot privacy fence—perfect for outdoor enjoyment. <br> <br> Unbeatable accessibility! Just 1.7 miles to the Greensboro Metro Station for effortless commuting and only 2 miles to The Boro, where top-tier dining, upscale shopping, and Whole Foods await. A prime opportunity to enjoy luxury, convenience, and tranquility all in one! <br> <br> Gleaming hardwood floors grace the majority of the main level, adding warmth and elegance. The inviting family room boasts a charming brick-surround propane gas fireplace and stylish ceramic tile floors, seamlessly flowing into a light filled sunroom with luxurious heated tile flooring. Step into the screened-in porch, which opens to a stunning flagstone patio complete with a built-in seat wall—perfect for outdoor relaxation and entertaining. The stylish kitchen showcases elegant maple cabinets, luxurious granite countertops, and a spacious breakfast bar—perfect for casual dining or entertaining. Elevating both convenience and innovation, the GE Smart French Door Refrigerator comes equipped with a built-in Keurig K-Cup system, ensuring your favorite coffee is just a touch away! <br> <br> Retreat to the upper-level primary suite, a true sanctuary featuring a beautifully updated spa-like bathroom with dual sinks, a jetted soaking tub, a separate shower, and a spacious, custom walk-in closet. Hardwood stairs lead to an upper level entirely adorned with rich hardwood flooring, enhancing the home's timeless appeal. <br> <br> The lower level offers an oversized recreation room, ideal for entertainment or relaxation, along with a stylishly renovated full bathroom. <br> <br> All this, just under 2 miles from the premier shopping, dining, and entertainment of Tysons Corner Center and Tysons Galleria—truly an unbeatable location!
Features & Amenities
Interior
-
Other Interior Features
Ceiling Fan(s), Pantry, Recessed Lighting, Walk-In Closet(s), Crown Molding, Open Floorplan
-
Total Bedrooms
4
-
Bathrooms
3
-
1/2 Bathrooms
1
-
Above Grade Finished Area
2196.0
-
Basement YN
YES
-
Cooling YN
YES
-
Cooling
Central Air, Ceiling Fan(s), Electric
-
Fireplace YN
YES
-
Heating YN
YES
-
Heating
Electric, Propane, Heat Pump
-
Pet friendly
N/A
Exterior
-
Garage
Yes
-
Garage spaces
2
-
Construction Materials
Brick, Vinyl Siding
-
Parking
Concrete, Off Street, Garage, Driveway, Inside Entrance, Attached
-
Patio and Porch Features
Patio, Screened
-
Pool
No
-
Waterfront YN
NO
Area & Lot
-
Lot Size(acres)
0.2
-
Lot Size(square feet)
8,760
-
Property Type
Residential
-
Property Sub Type
Single Family Residence
-
Architectural Style
Colonial
Price
-
Sales Price
$1,050,000
-
Tax Amount
$11,148
-
Sq. Footage
2,671
-
Price/SqFt
$393
HOA
-
Association
YES
-
Association Fee
$255
-
Association Fee Frequency
Annually
-
Association Fee Includes
N/A
School District
-
Elementary School
FREEDOM HILL
-
Middle School
KILMER
-
High School
MARSHALL
Property Features
-
New Construction
NO
-
Foundation Details
Concrete Perimeter
-
Senior Community YN
NO
-
Sewer
Public Sewer
-
Tax Lot
25
-
Water Source
Public
Schedule a Showing
Showing scheduled successfully.
Mortgage calculator
Estimate your monthly mortgage payment, including the principal and interest, property taxes, and HOA. Adjust the values to generate a more accurate rate.
Your payment
Principal and Interest:
$
Property taxes:
$
HOA fees:
$
Total loan payment:
$
Total interest amount:
$
Location
County
FAIRFAX
Elementary School
FREEDOM HILL
Middle School
KILMER
High School
MARSHALL
Listing Courtesy of Kevin J Carter, RE/MAX Distinctive Real Estate, Inc.
RealHub Information is provided exclusively for consumers' personal, non-commercial use, and it may not be used for any purpose other than to identify prospective properties consumers may be interested in purchasing. All information deemed reliable but not guaranteed and should be independently verified. All properties are subject to prior sale, change or withdrawal. RealHub website owner shall not be responsible for any typographical errors, misinformation, misprints and shall be held totally harmless.

Salesperson, Realtor
Nicholas Welti
Call Nicholas today to schedule a private showing.

* Listings on this website come from the FMLS IDX Compilation and may be held by brokerage firms other than the owner of this website. The listing brokerage is identified in any listing details. Information is deemed reliable but is not guaranteed. If you believe any FMLS listing contains material that infringes your copyrighted work please review our DMCA policy and learn how to submit a takedown request.© 2024 FMLS.
Related Properties

VIENNA
134 KINGSLEY ROAD SW
3 Beds
2 Baths
1,062 Sq.Ft.
$895,000
MLS#: VAFX2345288

VIENNA
2003 WOODFORD ROAD
5 Beds
3 Baths
3,244 Sq.Ft.
$1,199,000
MLS#: VAFX2342646

VIENNA
1010 LYNN STREET SW
3 Beds
2 Baths
1,598 Sq.Ft.
$1,100,000
MLS#: VAFX2343434

VIENNA
9386 VAN ARSDALE DRIVE
3 Beds
3 Baths
2,052 Sq.Ft.
$980,000
MLS#: VAFX2343648

VIENNA
2000 GALLOWS TREE LANE
4 Beds
3 Baths
2,752 Sq.Ft.
$975,000
MLS#: VAFX2343578

VIENNA
2906 CEDAR LANE
3 Beds
2 Baths
2,304 Sq.Ft.
$945,000
MLS#: VAFX2333494
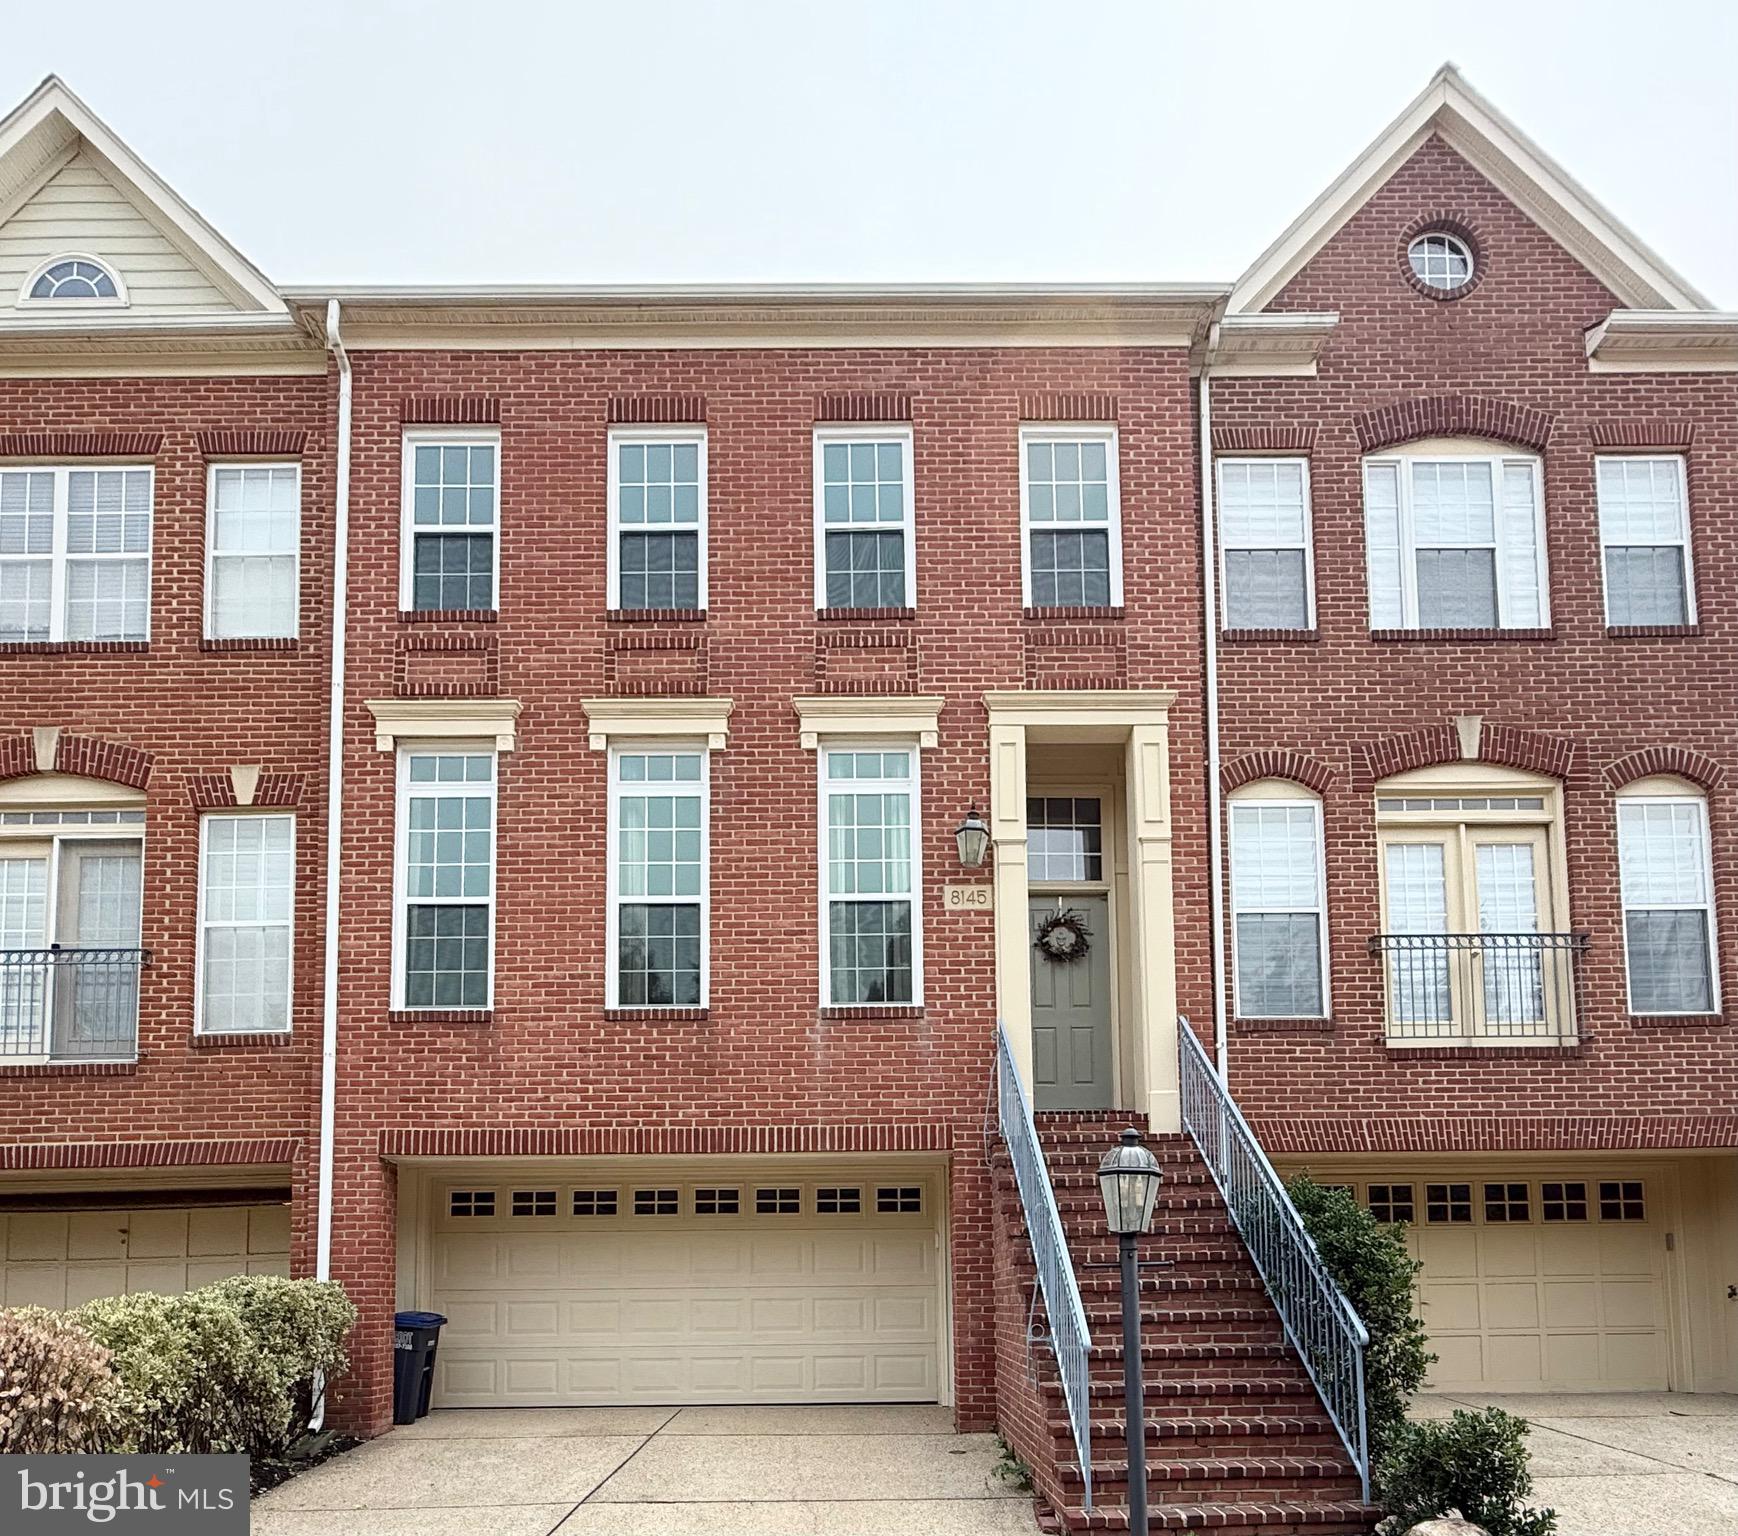
VIENNA
8145 QUINN TERRACE
3 Beds
3 Baths
2,189 Sq.Ft.
$1,049,800
MLS#: VAFX2329380

VIENNA
8046 RESERVE WAY
3 Beds
2 Baths
2,032 Sq.Ft.
$944,900
MLS#: VAFX2342034

VIENNA
2106 BOBBYBER DRIVE
3 Beds
3 Baths
1,800 Sq.Ft.
$1,140,000
MLS#: VAFX2322630

VIENNA
1606 MONTMORENCY DRIVE
4 Beds
4 Baths
3,326 Sq.Ft.
$1,200,000
MLS#: VAFX2349386
