


Property
Beds
4
Full Baths
4
1/2 Baths
1
Year Built
1939
Sq.Footage
3,500
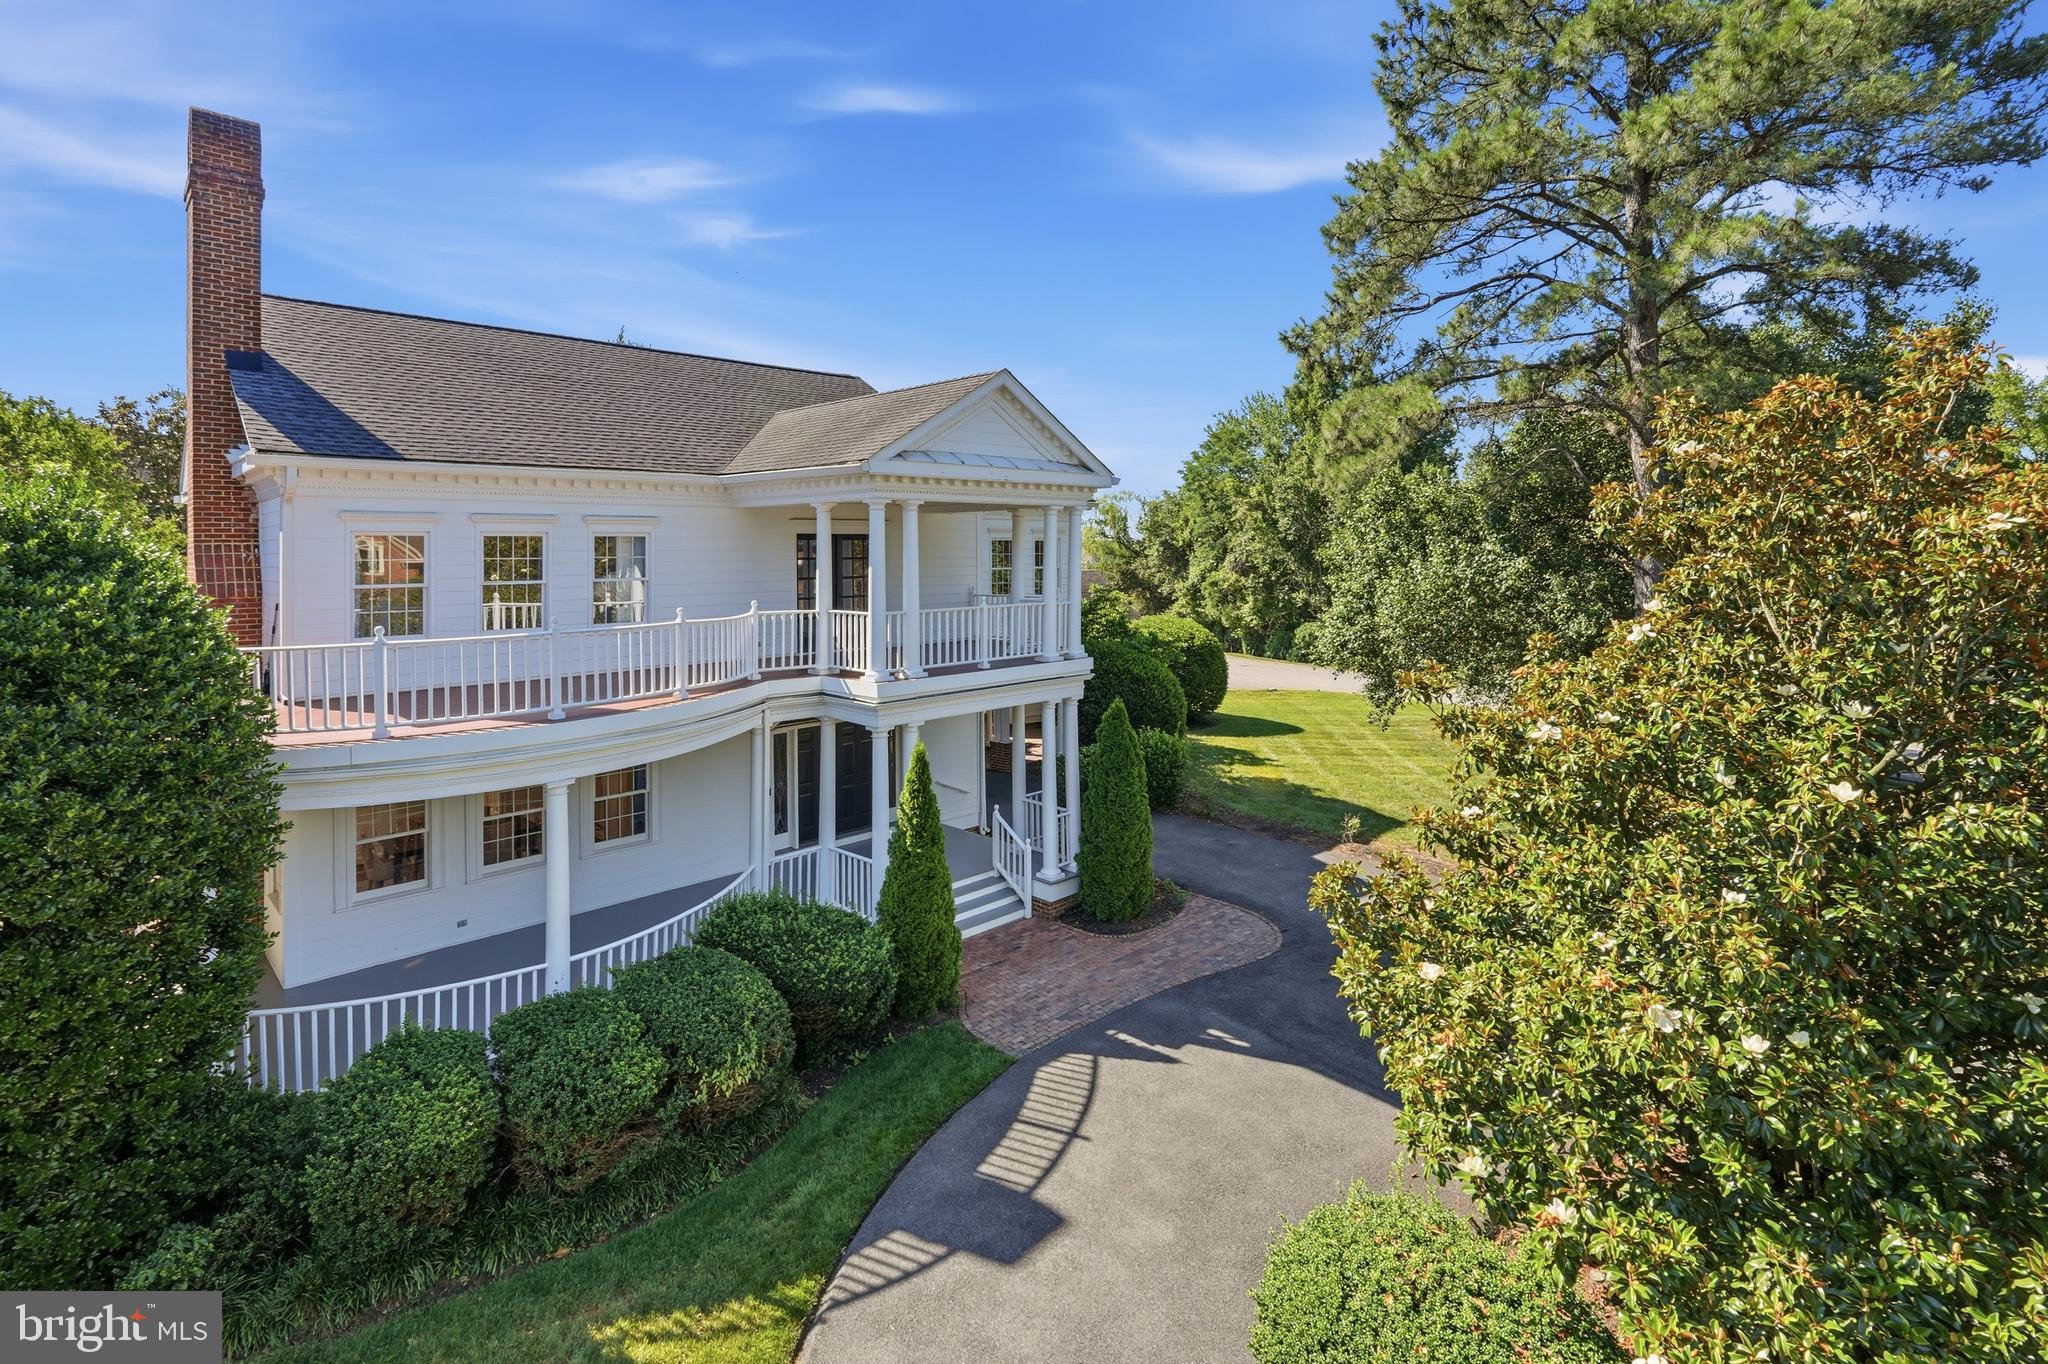
Nestled in the prestigious Belle Haven neighborhood, this exquisite Colonial home, originally built in 1939 and with addition and update in 2022, seamlessly blends timeless elegance with modern luxury. This property offers a serene retreat, backing to lush trees that provide both privacy and a picturesque backdrop. Step inside to discover a warm and inviting interior, where traditional charm meets contemporary sophistication. The spacious layout features four generously sized bedrooms and four and a half bathrooms, ensuring ample space for relaxation and rejuvenation. The heart of the home is the sophisticated culinary kitchen, equipped with high-end stainless steel appliances, including a built-in microwave, gas range, and wall oven, perfect for entertaining enthusiasts. Adjacent to the kitchen is the scullery/ butlers pantry with a vintage pine cupboard, subzero drawers, pantry, workspace and dishwasher. Rich hardwood floors flow throughout three levels including the main living areas and bedrooms. The formal dining room sets the stage for elegant gatherings, while the expansive living room, featuring a gas fireplace and custom built-in's, creates a perfect ambiance for intimate evenings. On this level there is also a four season sunroom with stone floors and powder room. Upstairs you can retreat to the primary suite, where luxury meets functionality with a walk-in closet and a full bathroom. There are a total of three bedrooms on this level with access to two roof decks, and a 4th bedroom with full bath and bonus room on the top level. Each additional bedroom offers its own unique charm, ensuring comfort for all. The home is equipped with modern conveniences, including an alarm system and whole house generator for peace of mind, and a full basement with interior and exterior access, providing endless possibilities for customization. There is a gym/ bonus room, full bath and a luxury cedar sauna with stone staircase access, and an exterior door from this level.The laundry area is conveniently located here, as well. Outside, the meticulously landscaped front and rear yards welcome you home, the recently installed slate and metal roofs will add to your peace mind while the underground lawn sprinkler system ensures your outdoor space remains vibrant and lush. The rare attached garage and driveway provide ample parking, making hosting guests effortless. With its prime location just minutes from public transportation options, including a metro station and commuter lots, this residence offers an exclusive lifestyle that balances tranquility with accessibility. Experience the perfect blend of luxury and comfort in this stunning Belle Haven home, where every detail has been thoughtfully curated for your enjoyment. Two red lights to Old Town Alexandria, across the street from Belle Haven Country and close proximity to WDC- this property is superbly situated.
Features & Amenities
Interior
-
Other Interior Features
Eat-in Kitchen, Pantry, Walk-In Closet(s), Built-in Features
-
Total Bedrooms
4
-
Bathrooms
4
-
1/2 Bathrooms
1
-
Above Grade Finished Area
2600.0
-
Basement YN
YES
-
Cooling YN
YES
-
Cooling
Central Air, Zoned, Ductless, Electric
-
Fireplace YN
YES
-
Heating YN
YES
-
Heating
Electric, Natural Gas, Forced Air, Zoned, Baseboard
-
Pet friendly
N/A
Exterior
-
Garage
Yes
-
Garage spaces
1
-
Construction Materials
Brick, HardiPlank Type
-
Parking
Garage, Driveway, Inside Entrance, Attached
-
Pool
No
-
Waterfront YN
NO
Area & Lot
-
Lot Features
Front Yard, Level
-
Lot Size(acres)
0.17
-
Lot Size(square feet)
7,500
-
Property Type
Residential
-
Property Sub Type
Single Family Residence
-
Architectural Style
Colonial
Price
-
Sales Price
$1,995,000
-
Tax Amount
$19,667
-
Sq. Footage
3,500
-
Price/SqFt
$570
HOA
-
Association
No
School District
-
Elementary School
BELLE VIEW
-
Middle School
CARL SANDBURG
-
High School
WEST POTOMAC
Property Features
-
New Construction
NO
-
Foundation Details
Block
-
Senior Community YN
NO
-
Sewer
Public Sewer
-
Tax Lot
5
-
Water Source
Public
Schedule a Showing
Showing scheduled successfully.
Mortgage calculator
Estimate your monthly mortgage payment, including the principal and interest, property taxes, and HOA. Adjust the values to generate a more accurate rate.
Your payment
Principal and Interest:
$
Property taxes:
$
HOA fees:
$
Total loan payment:
$
Total interest amount:
$
Location
County
FAIRFAX
Elementary School
BELLE VIEW
Middle School
CARL SANDBURG
High School
WEST POTOMAC
Listing Courtesy of Janet Caterson Price, Corcoran McEnearney
RealHub Information is provided exclusively for consumers' personal, non-commercial use, and it may not be used for any purpose other than to identify prospective properties consumers may be interested in purchasing. All information deemed reliable but not guaranteed and should be independently verified. All properties are subject to prior sale, change or withdrawal. RealHub website owner shall not be responsible for any typographical errors, misinformation, misprints and shall be held totally harmless.

Salesperson, Realtor
Nicholas Welti
Call Nicholas today to schedule a private showing.

* Listings on this website come from the FMLS IDX Compilation and may be held by brokerage firms other than the owner of this website. The listing brokerage is identified in any listing details. Information is deemed reliable but is not guaranteed. If you believe any FMLS listing contains material that infringes your copyrighted work please click here to review our DMCA policy and learn how to submit a takedown request.© 2024 FMLS.
Related Properties

ALEXANDRIA
508 E CUSTIS AVENUE
6 Beds
4 Baths
3,730 Sq.Ft.
$1,950,000
MLS#: VAAX2063926

ALEXANDRIA
3207 CAMERON MILLS ROAD
4 Beds
3 Baths
2,107 Sq.Ft.
$2,275,000
MLS#: VAAX2066590

ALEXANDRIA
801 RAPIDAN COURT
5 Beds
3 Baths
5,121 Sq.Ft.
$2,350,000
MLS#: VAAX2066642
ALEXANDRIA
9505 LYNNHALL PLACE
4 Beds
4 Baths
4,015 Sq.Ft.
$1,649,000
MLS#: VAFX2323748

ALEXANDRIA
2203 PENNSYLVANIA BOULEVARD
5 Beds
4 Baths
6,151 Sq.Ft.
$2,200,000
MLS#: VAFX2342250

ALEXANDRIA
7225 BARRY ROAD
6 Beds
5 Baths
6,784 Sq.Ft.
$1,799,000
MLS#: VAFX2334360

ALEXANDRIA
213 MONTGOMERY STREET
3 Beds
3 Baths
2,687 Sq.Ft.
$1,999,999
MLS#: VAAX2065936

ALEXANDRIA
426 N ALFRED STREET
3 Beds
3 Baths
2,332 Sq.Ft.
$1,600,000
MLS#: VAAX2064072

ALEXANDRIA
406 UPLAND PLACE
4 Beds
2 Baths
2,675 Sq.Ft.
$1,625,000
MLS#: VAAX2067298

ALEXANDRIA
417 E NELSON AVENUE
4 Beds
3 Baths
2,604 Sq.Ft.
$1,750,000
MLS#: VAAX2067538
