Features & Amenities

Interior

  • Other Interior Features

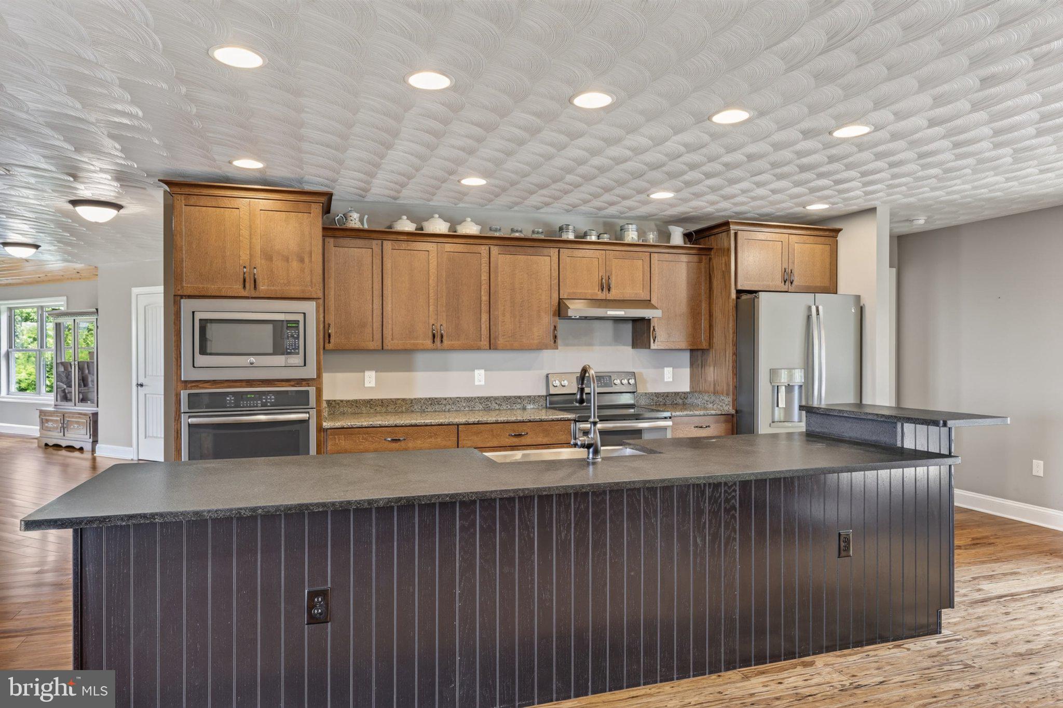
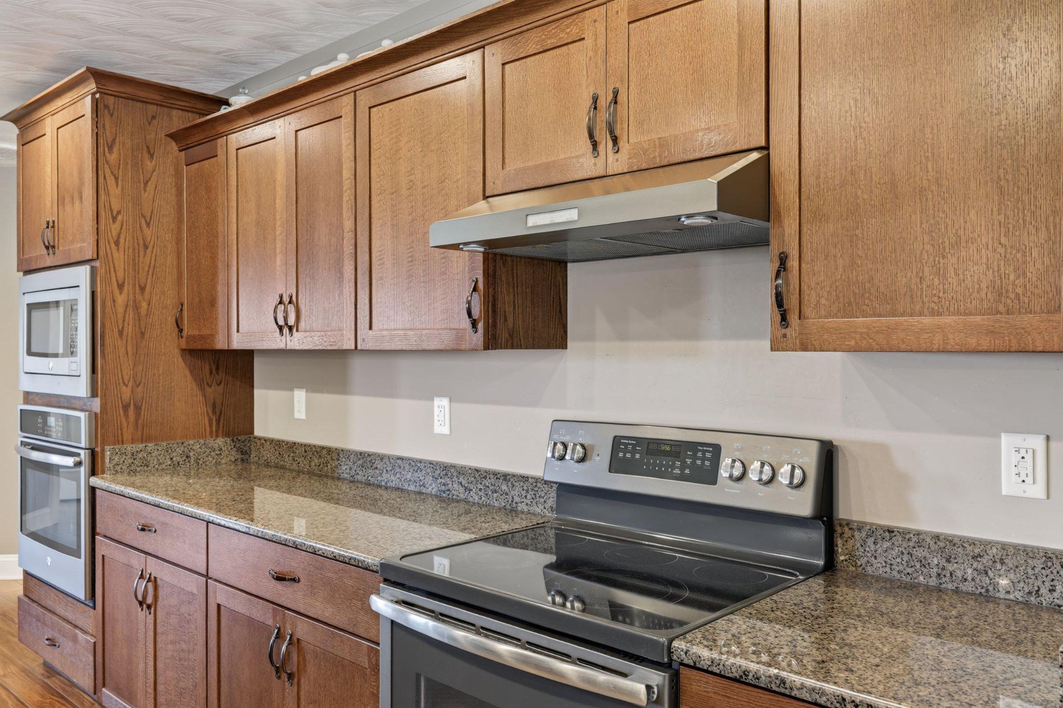
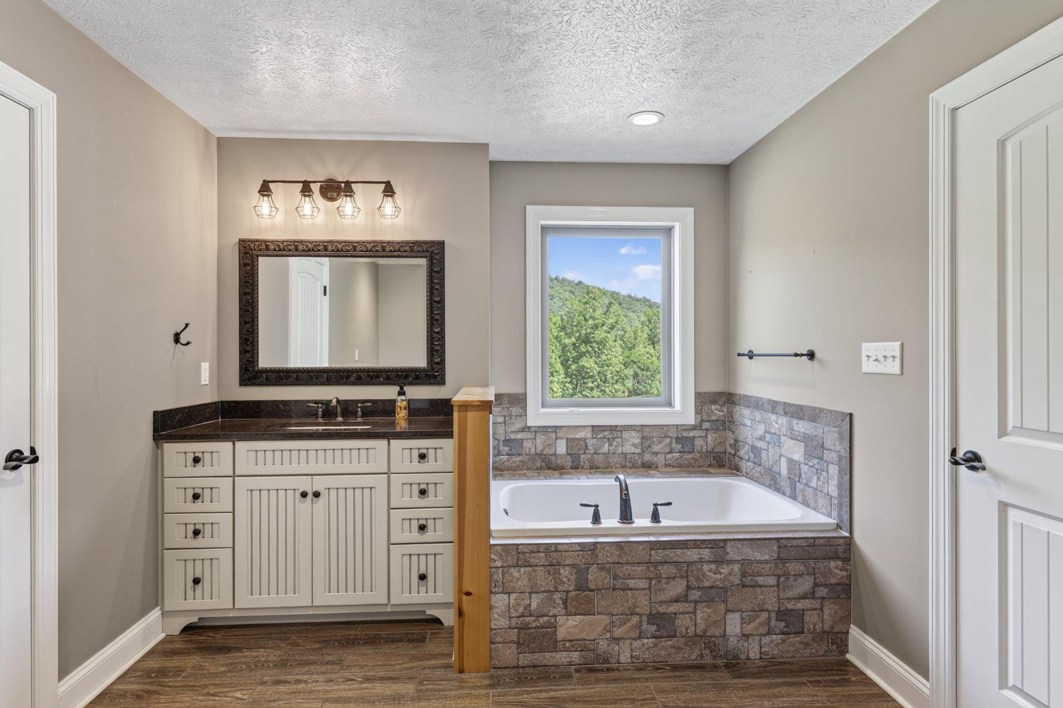
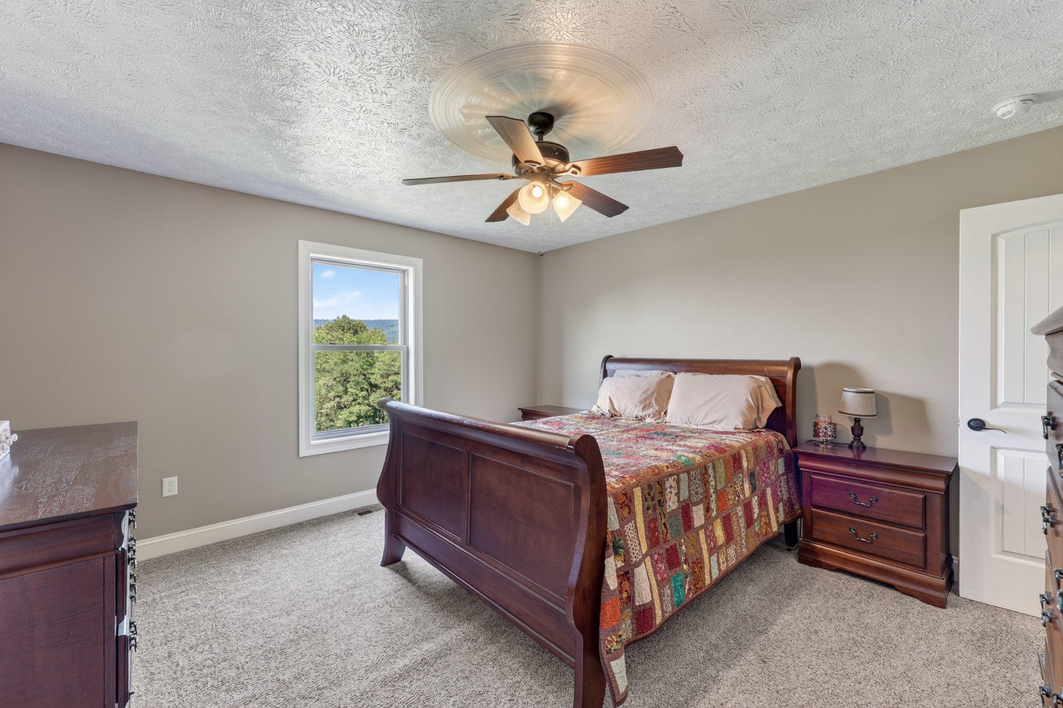
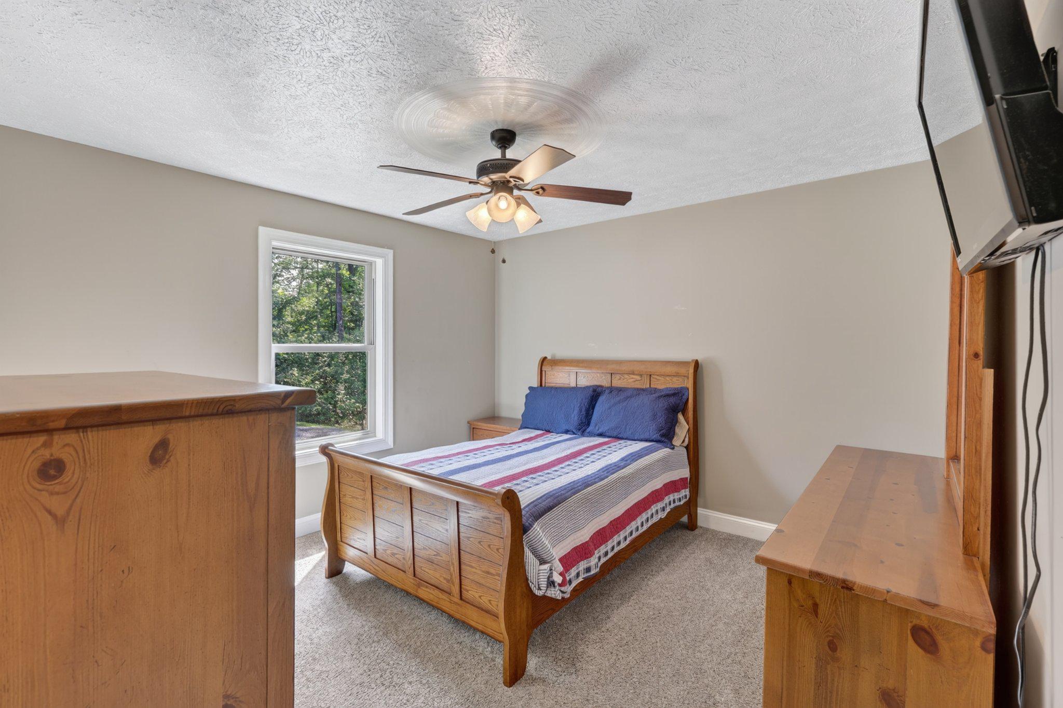
    Ceiling Fan(s), Kitchen Island, Recessed Lighting, Walk-In Closet(s), High Ceilings, Beamed Ceilings, Open Floorplan, Soaking Tub

  • Total Bedrooms

    4

  • Bathrooms

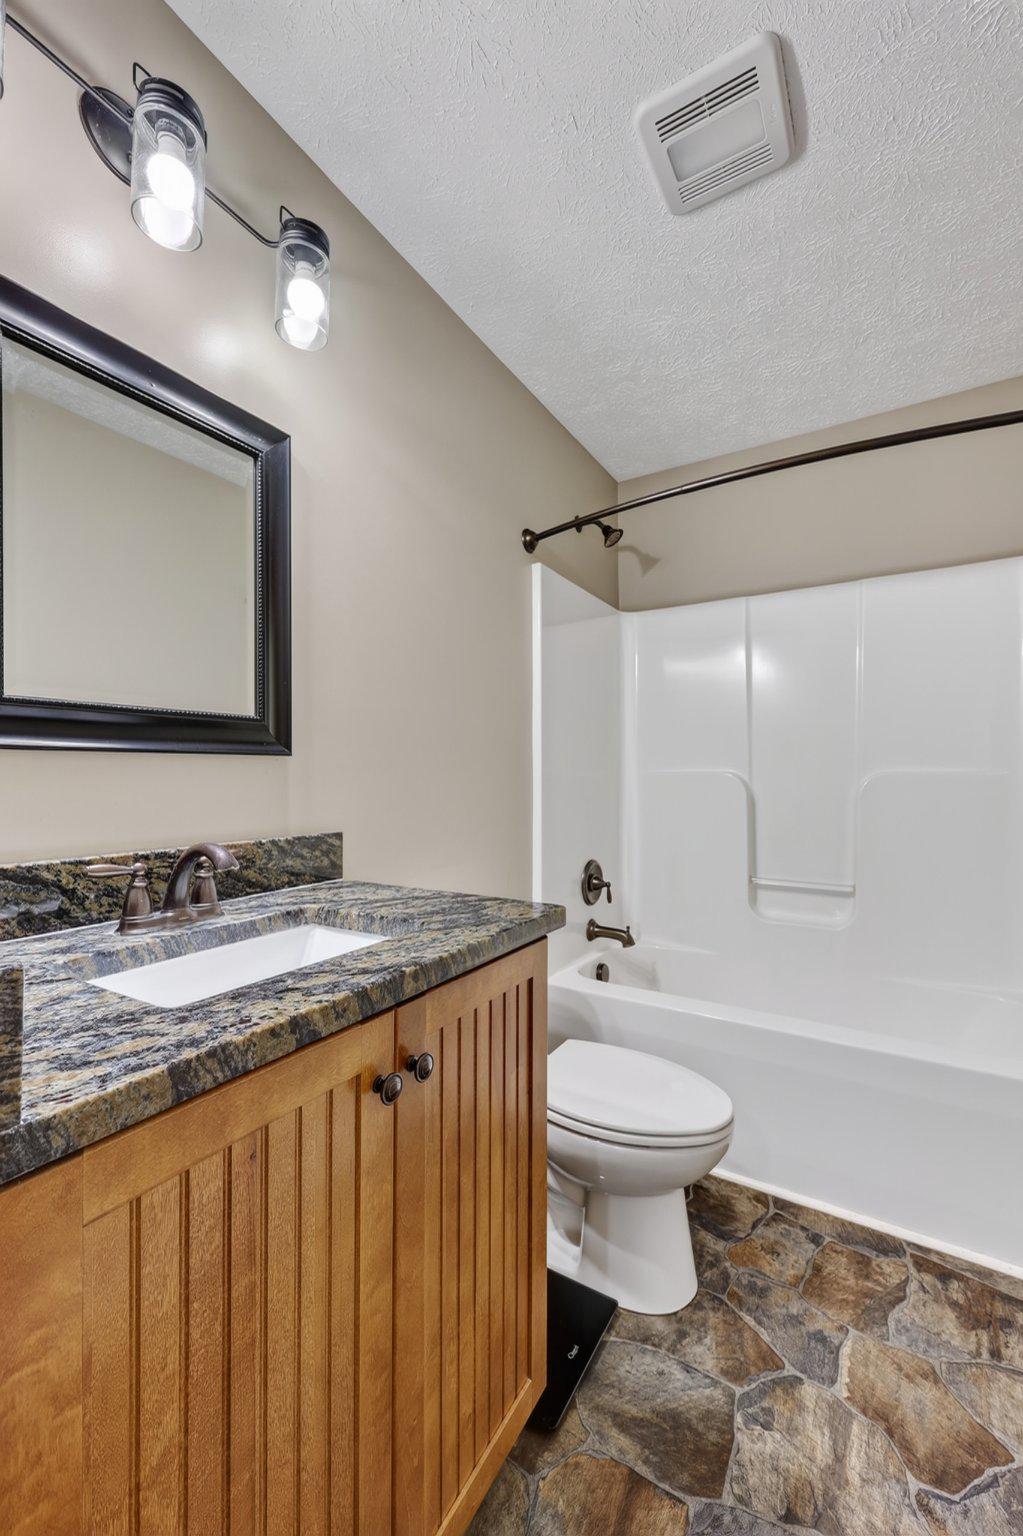
    3

  • 1/2 Bathrooms

    1

  • Above Grade Finished Area

    3091.0

  • Basement YN

    YES

  • Cooling YN

    YES

  • Cooling

    Central Air, Ceiling Fan(s), Electric

  • Fireplace YN

    YES

  • Heating YN

    YES

  • Heating

    Natural Gas, Heat Pump

  • Main Level Bedrooms

    3

  • Pet friendly

    Yes

Exterior

  • Garage

    Yes

  • Garage spaces

    5

  • Construction Materials

    Wood Siding

  • Other Exterior Features

    Other, Balcony

  • Parking

    Oversized, Garage Door Opener, Gravel, Garage, Inside Entrance, Attached, Detached

  • Patio and Porch Features

    Patio

  • Pool

    No

  • Waterfront YN

    NO

  • View

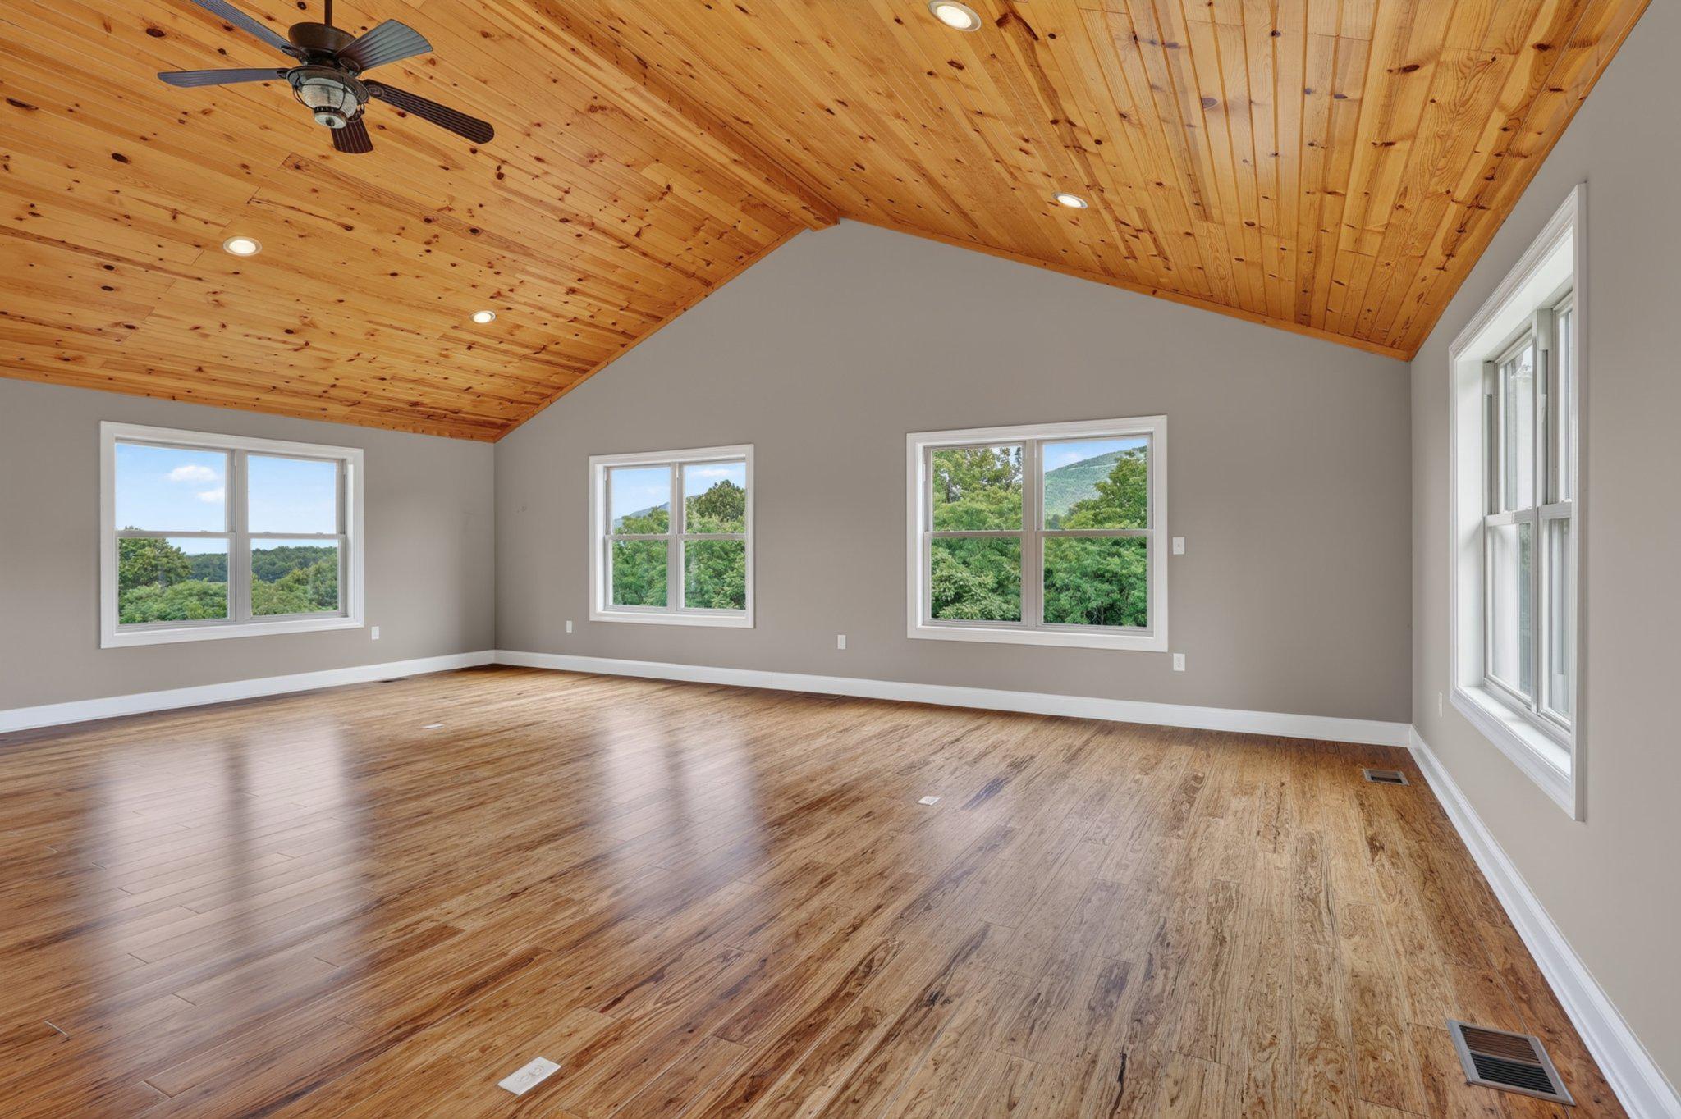
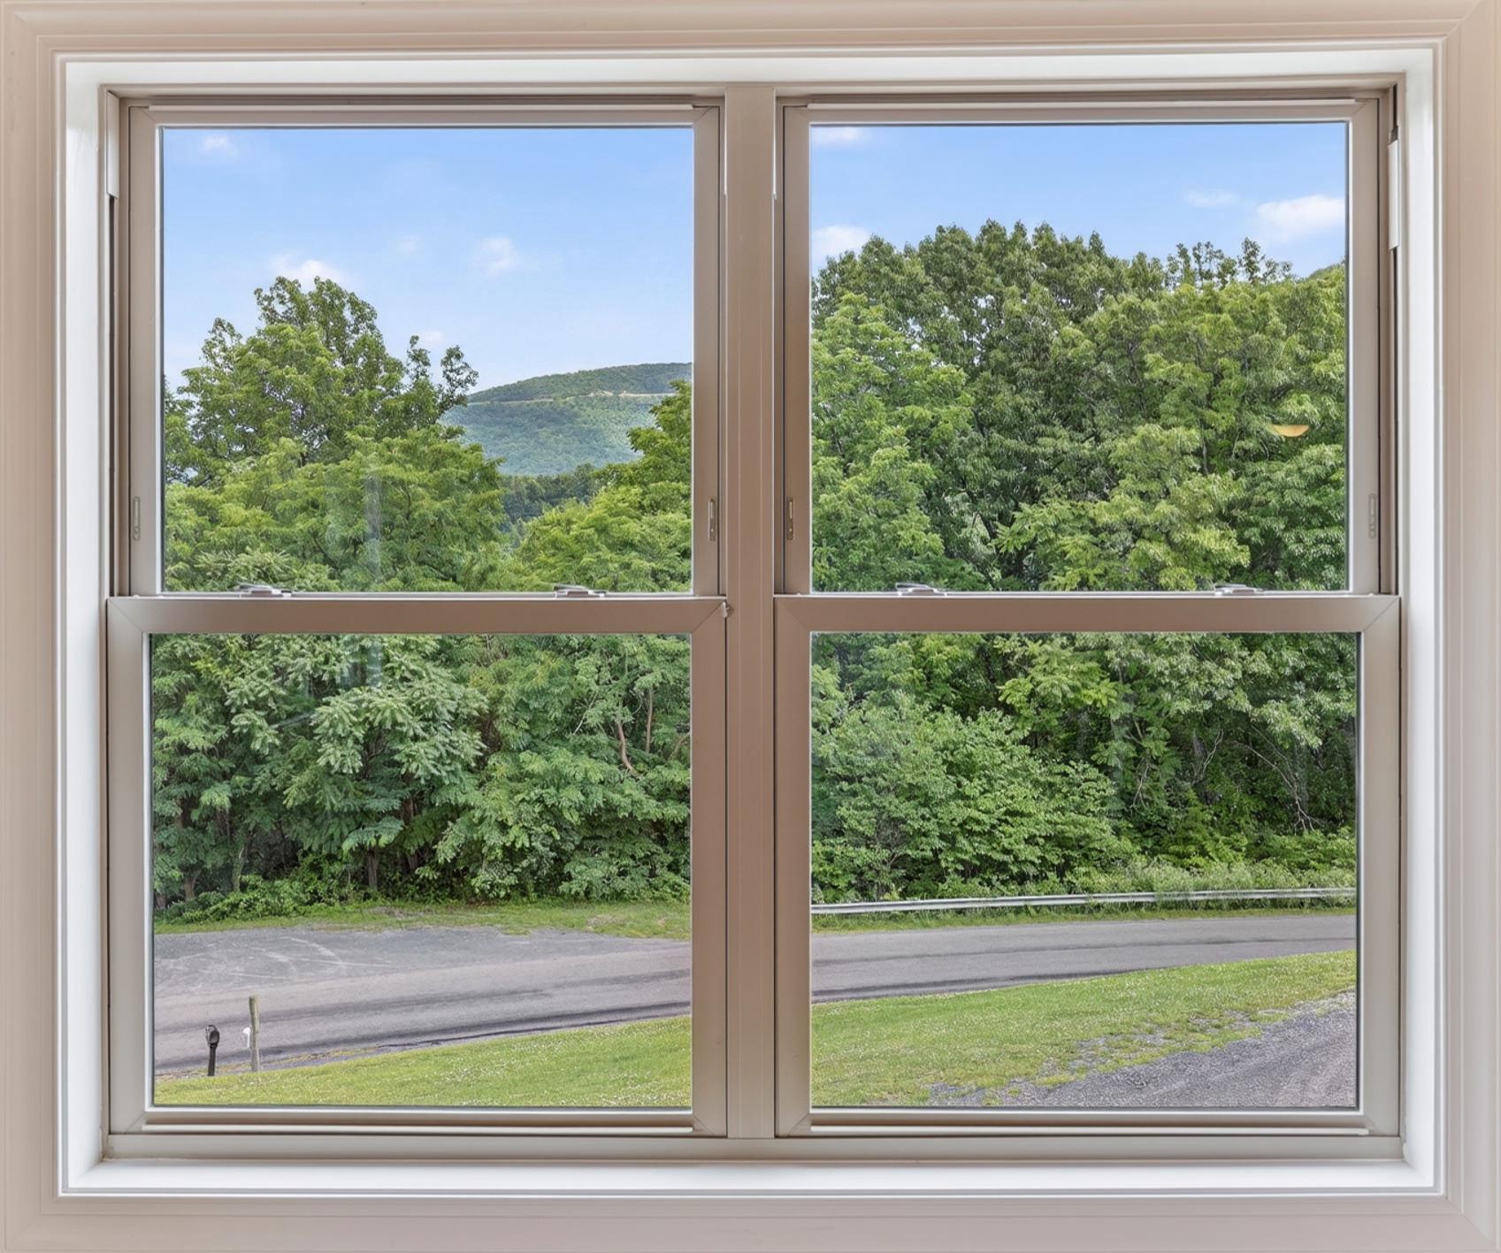
    Mountain(s), Panoramic, Trees/Woods, Scenic

Area & Lot

  • Lot Size(acres)

    3.4

  • Lot Size(square feet)

    148,104

  • Property Type

    Residential

  • Property Sub Type

    Single Family Residence

  • Architectural Style

    Cabin/Lodge, Craftsman, Ranch/Rambler

Price

  • Sales Price

    $1,050,000
  • Tax Amount

    $5,456

  • Financing Options

    Cash, Conventional, FHA, VA, USDA

  • Sq. Footage

    4,871

  • Price/SqFt

    $215

HOA

  • Association

    No

School District

  • Elementary School

    N/A

  • Middle School

    N/A

  • High School

    N/A

Property Features

  • New Construction

    NO

  • Accessibility Features

    Therapeutic Whirlpool

  • Foundation Details

    Concrete Perimeter

  • Senior Community YN

    NO

  • Sewer

    Septic Tank

  • Tax Lot

    1

  • Water Source

    Well

Schedule a Showing

Showing scheduled successfully.

<
>
IN PERSON
VIA CHAT

What is 3 + 4 ?


Change time

Mortgage calculator

Estimate your monthly mortgage payment, including the principal and interest, property taxes, and HOA. Adjust the values to generate a more accurate rate.

Your payment

Principal and Interest:

$

Property taxes:

$

HOA fees:

$

Total loan payment:

$

Total interest amount:

$

Location

County

WARREN

Elementary School

Middle School

High School

Listing Courtesy of Leslie Nicole Durand, Long & Foster Real Estate, Inc.

RealHub Information is provided exclusively for consumers' personal, non-commercial use, and it may not be used for any purpose other than to identify prospective properties consumers may be interested in purchasing. All information deemed reliable but not guaranteed and should be independently verified. All properties are subject to prior sale, change or withdrawal. RealHub website owner shall not be responsible for any typographical errors, misinformation, misprints and shall be held totally harmless.

Agent Nicholas Welti

Salesperson, Realtor

Nicholas Welti

Call Nicholas today to schedule a private showing.


* Listings on this website come from the FMLS IDX Compilation and may be held by brokerage firms other than the owner of this website. The listing brokerage is identified in any listing details. Information is deemed reliable but is not guaranteed. If you believe any FMLS listing contains material that infringes your copyrighted work please click here to review our DMCA policy and learn how to submit a takedown request.© 2024 FMLS.
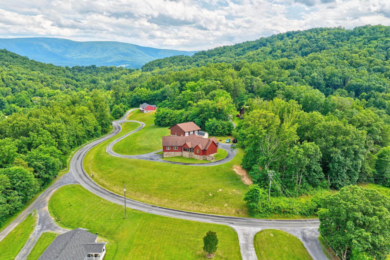
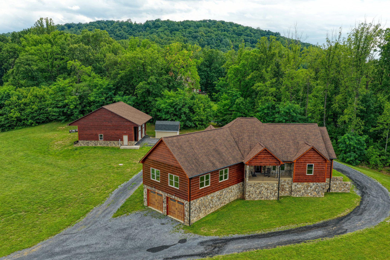
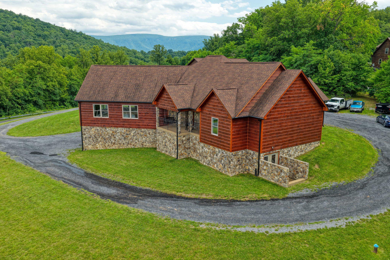
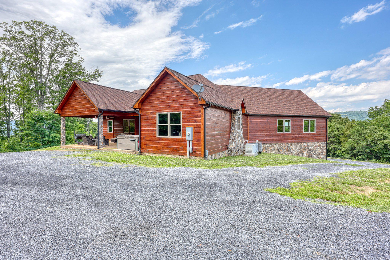
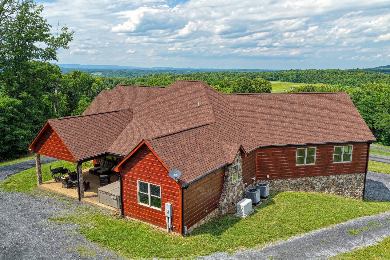
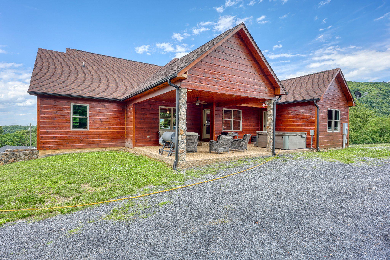
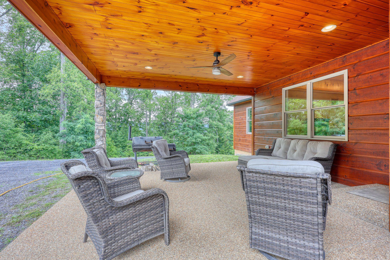
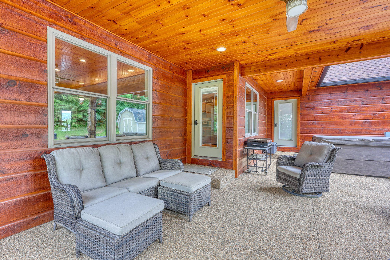
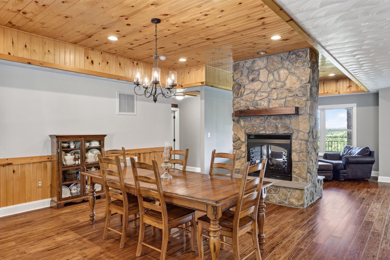
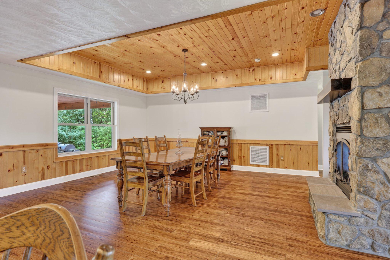
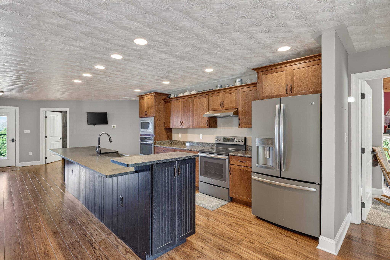
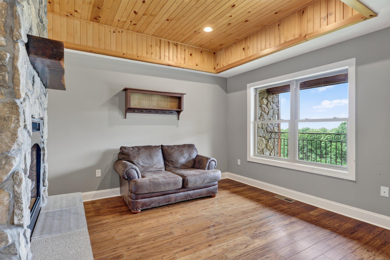
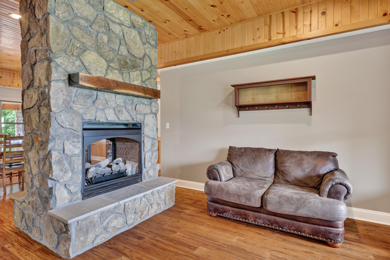
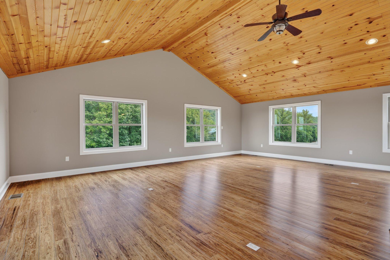
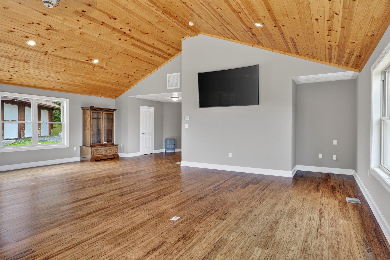
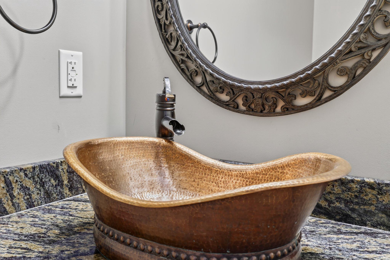
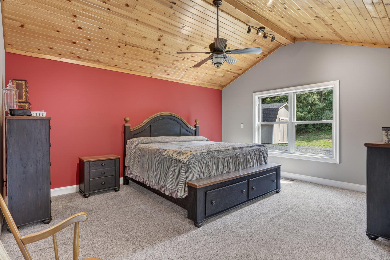
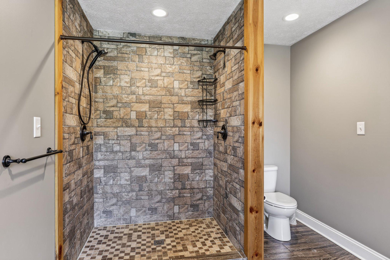
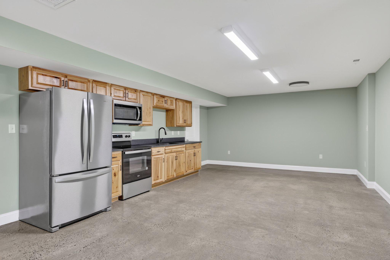
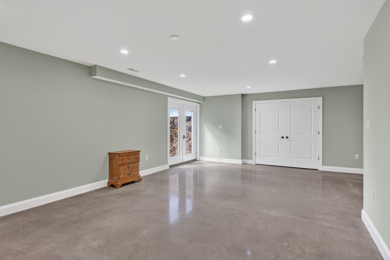
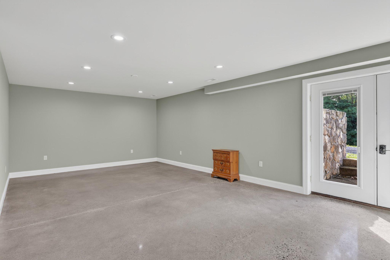
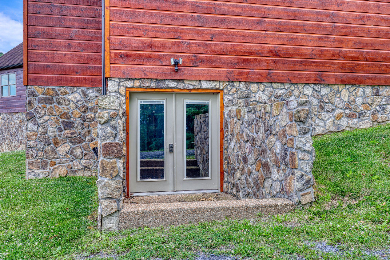
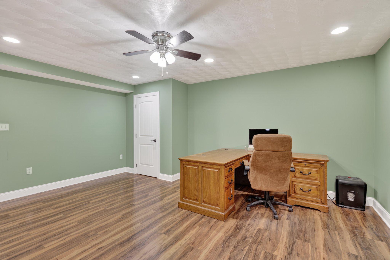
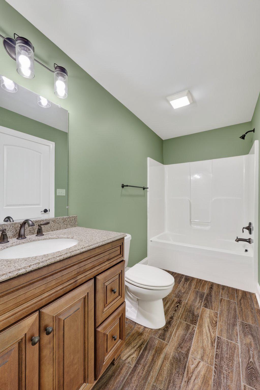
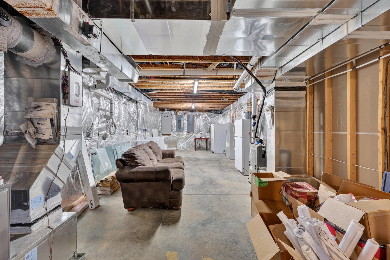
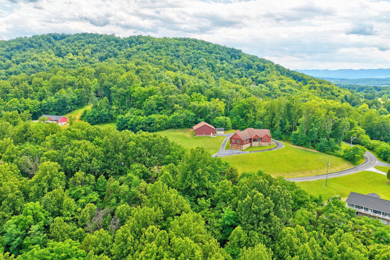
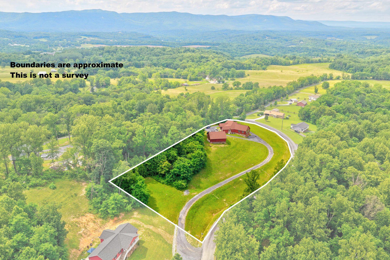
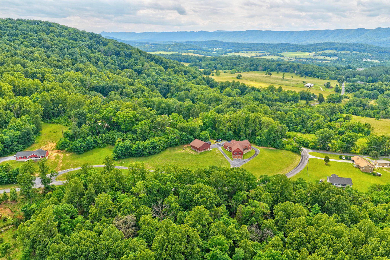
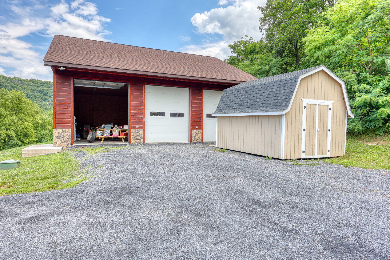
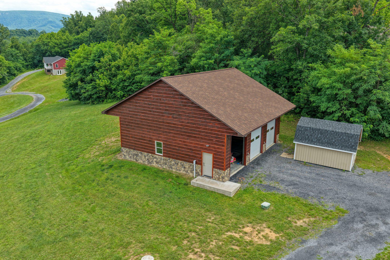
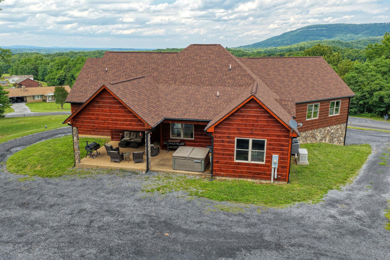
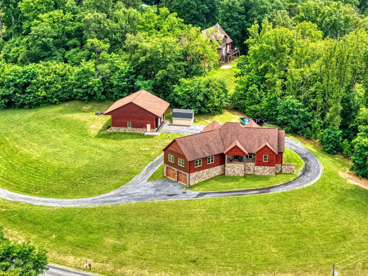
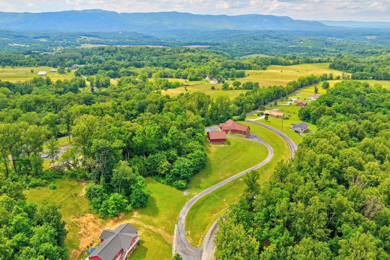
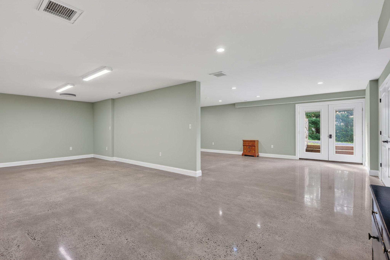
INCREDIBLE PRICE IMPROVEMENT! Views of Forever in the heart of Blue Ridge Mountains! Just MINUTES to the Shenandoah River, Shenandoah National Park, and Andy Guest State Park, you are close to the some of the best outdoor adventure in Virginia--yet only 90 minutes from Washington. Experience the masterful craftsmanship and thoughtful design of the nearly 5,000 square-foot home--the personal residence of the respected local builder who built it. Main level boasts eucalyptus wood floors, an elegant double-sided gas-powered stone fireplace, and stunning wood ceilings. AMAZING lower level includes a second full kitchen, bedroom and full bath--perfect for multi-generational living or accommodating guests in style. Huge 3-car detached garage has its own HVAC and expansive room for boats, RVs, and workspace. This neighborhood is a peaceful treasure with no HOAs—so this home can also serve as a vacation rental.  Bonus features include a Generac 22-kilowatt whole-house generator, a generously sized laundry room with storage cabinets right off the kitchen, an elegant patio, and hot tub for relaxing after a day of recreation.

1996 BUCK MOUNTAIN ROAD

Message successfully sent.

What would you like to know?

What is 3 + 4 ?

I agree to receive email communication and understand I can unsubscribe at any time.

I agree to be contacted by Charis Realty Group - Christine Issler, Broker via call, email, and text for real estate services. To opt out, you can reply 'stop' at any time or reply 'help' for assistance. You can also click the unsubscribe link in the emails. Message and data rates may apply. Message frequency may vary. Privacy Policy

Related Properties

Skyline Bend Farm, Nature Lovers escape with family or friend 
RELAX, ADVENTURE< Endless Opportunity
Watch our fantastic virtual/video tour - unwind take in those views!  (especially views from the Hot Tub & Leaf Looking Fall Season)
Peaceful, Rare, Secluded & Luxury Lifestyle in Scenic Shenandoah with Fantastic Views 
located by Never to be Built-Upon Shenandoah National Park/Forest - walking distance to Jenkins Gap Trail
This home is self-sustaining with Generator, Solar Panels, Chicken coop and sheds.
Where Your Life meets the mountains in this beautifully maintained and updated 4 Bedroom, 5 Acre Retreat, renovated chef kitchen open to chatting with all in living area such as during sporting tv events, Wraparound deck, Rustic comfort with woodburning fireplace. An experience as well as a Real Investment, as Mark Twain said "Buy Land, They're Not Making Any More".
Apartment for Guest Vacation/Rental Income with Huge window captivating views in living area, kitchen great appliances, comfortable bedroom.
Hike distance to Shenandoah National Park at Jenkins Gap trailhead, 8 miles
Just 20 mins from downtown Front Royal & access to the south fork of the Shenandoah River, farmer markets, festivals, wineries, restaurants, Skyline Caverns, hiking trails, canoe, kayak, fish, tube, swim or horse riding! No HOA, Rural Luxury and Agricultural Excellence in Modern Home. (There is WIFI)
#VAWR2015462

BENTONVILLE

2033 SMITH RUN ROAD

4 Beds

4 Baths

3,640 Sq.Ft.

$850,000

MLS#: VAWR2015462

New on site today
Welcome to this custom-built Craftsman-style, one-level home in scenic Bentonville, VA. Set on nearly 8 acres, this well-built and meticulously maintained 3-bedroom, 3-bath home offers beautiful mountain views, wooded privacy, and plenty of room to enjoy the outdoors. The home sits on a gentle hill overlooking a small meadow, with a creek along the property’s edge.

Inside, the thoughtfully designed floor plan features 9-foot main-level ceilings and vaulted ceilings in the open kitchen, dining, and living areas. A wall of windows brings in natural light and showcases the beautiful mountain views. On chilly evenings, gather around the stone fireplace, or step outside with your morning coffee or favorite evening beverage and enjoy the peace and quiet from either the front or back porch.

The home was built with quality and efficiency in mind, including upgraded 2x6 exterior walls, Simonton ProFinish windows, Therma-Tru doors, low-maintenance vinyl siding with vinyl shake accents in the gable ends, and real stone veneer along the foundation.

The spacious, open kitchen is designed for both everyday living and entertaining. It features a new gas range, upgraded cabinetry, beautiful granite countertops, an oversized island, farmhouse sink, and stainless steel appliances. Just off the kitchen is a convenient butler’s pantry with additional cabinetry, granite counters, wine storage, and a wine refrigerator.

The kitchen also connects to a spacious laundry room, a full bath, garage entry, and stairs leading to the bonus room above the garage.

The primary suite is located on the view side of the home and features hardwood floors, two closets—including a walk-in—and a beautiful primary bath. The bath includes a walk-in tiled shower, freestanding tub, double vanity, shiplap accents, and a private toilet area.

Bedroom 1 features a front-facing window, closet, and hardwood floors. Bedroom 2 offers front and side windows, a closet, hardwood floors, and a charming shiplap ceiling.

Downstairs, the large walk-out basement provides an incredible opportunity to create additional living space. Multiple rooms are already framed, the floors have an epoxy coating, and there is a rough-in for a future bathroom. With abundant windows and walk-out access, this space is ready to be finished to suit your needs—whether that means a recreation room, home gym, guest space, workshop, or something entirely your own.

Above the garage, you'll find another 1,000-square-foot unfinished bonus area with endless possibilities. Use it for additional storage, a home office, playroom, entertainment space, studio, or future living area. There is plenty of room to make it your own.

And then there’s the location. Bentonville and surrounding Warren County offer an abundance of outdoor recreation and natural beauty. Shenandoah National Park, Shenandoah River State Park, and George Washington National Forest are all nearby. The South Fork of the Shenandoah River provides opportunities for fishing, kayaking, canoeing, floating, or simply relaxing along the water.

When it’s time to head into town, the historic communities of Front Royal and Luray are approximately 15 minutes away, offering local shops, restaurants, and plenty to explore.

Floorplans, Covenants, Road Maintenance, Subdivision Plat in Documents Tab.

If you’re looking for a thoughtfully built home with room to spread out, beautiful views, privacy, and easy access to the outdoors, this Bentonville property is worth a look.
#VAWR2015692

BENTONVILLE

495 MOUNTAIN BROOK LANE

3 Beds

3 Baths

2,235 Sq.Ft.

$985,000

MLS#: VAWR2015692

Welcome to 720 Gooney Manor Loop, an exceptional custom home currently set on 3.57 acres in Virginia's Shenandoah Valley.  Offering 2,857 SF, this beautifully crafted home combines quality construction, upscale finishes, privacy, and spectacular views of the Blue Ridge Mountains and Skyline Drive. The spacious interior features 3 bedrooms and 3 full baths, with quality materials and thoughtful details throughout, including elegant quartz countertops.  The finished lower level offers incredible flexibility with a separate living area, private entrance, and plumbing already in place for a second laundry room and kitchennette - ideal for a guest suite, in-law quarters, home office, studio, or potential rental space.  Enjoy the outdoors from your private acreage, complete with a freshwater creek and plenty of space for gardening, entertaining, relaxing, or simply taking in the views.  Several areas have been intentionally left ready for the new owner to personalize and add their own finishing touches.  A peaceful country setting surrounded by breathtaking scenery, yet close to the Shenandoah Valley's renowned hiking, wineries, outdoor recreation, historic sites, and charming communities. THIS NEW LISTING INCLUDES VAWR2015094 (tax id# 43-42-2c)consisting of 3.57 acres and land listing VAWR2015518 (tax id # LR-2023 4437) consisting of land acreage 4.45 acres for a total 8 acres.  2,857 SF I 8 ACRES I 3 BEDROOMS I 3 FULL BATHS I CUSTOM CONSTRUCTION I QUARTZ COUNTERS I MOUNTAIN AND SKYLINE VIEWS I CREEK I 2 FINISHED LEVELS I PRIVATE ENTRANCES ON BOTH LEVELS. A rare opportunity to own a custom mountain retreat with room to make it your own!
#VAWR2015576

BENTONVILLE

720 GOONEY MANOR LOOP

3 Beds

3 Baths

2,857 Sq.Ft.

$1,250,000

MLS#: VAWR2015576

New construction with INCREDIBLE MOUNTAIN VIEWS! Several lots and other floor plans available, or bring your own floor plan to build on some of the most beautiful land in the Shenandoah Valley! Must see to believe - photos do not do it justice. Acreage, views, location - this one has it all! Close to Skyline Drive/National Park and the Shenandoah River, yet only a few miles from Front Royal w easy access to commuter routes make this new home the perfect full time residence, weekend paradise or Airbnb - short term rentals are allowed (pending approval from county)! Approx ONE HOUR from Vienna Metro. Parcels like this do not come on the market very often: peaceful, serene and scenic setting on 10 acres with NO HOA, covenants or restrictions on a paved road with some of the best views you have ever seen! Parcel is partially wooded with old growth trees (the Oak Trees are incredible) and a wet-weather stream with a natural spring, the remaining portion is rolling pasture land that has several potential home sites with outstanding mountain views.  Ideal location close enough to town for convenience but far enough away for the bucolic setting that everyone wants. FLOOR PLAN MAY BE MODIFIED TO CUSTOMIZE. Pick your own finishes with builder allowances. Listing photos are for informational purposes, as examples of what may be built. Finishes and specs/layout may change based on buyer selections and builder modifications. Local Agent/Owner available to consult about this incredible opportunity! For GPS use address 2890 Buck Mountain Rd, Bentonville - property is across street. Ask your agent for a link to video of the beautiful land on Buck Mountain Road!
#VAWR2015292

BENTONVILLE

63 BUCK MOUNTAIN ROAD

3 Beds

3 Baths

N/A

$1,200,000

MLS#: VAWR2015292

Welcome to 720 Gooney Manor Loop, an exceptional custom home currently set on 3.57 acres in Virginia's Shenandoah Valley.  Offering 2,857 SF, this beautifully crafted home combines quality construction, upscale finishes, privacy, and spectacular views of the Blue Ridge Mountains and Skyline Drive. The spacious interior features 3 bedrooms and 3 full baths, with quality materials and thoughtful details throughout, including elegant quartz countertops.  The finished lower level offers incredible flexibility with a separate living area, private entrance, and plumbing already in place for a second laundry room and kitchennette - ideal for a guest suite, in-law quarters, home office, studio, or potential rental space.  Enjoy the outdoors from your private acreage, complete with a freshwater creek and plenty of space for gardening, entertaining, relaxing, or simply taking in the views.  Several areas have been intentionally left ready for the new owner to personalize and add their own finishing touches.  A peaceful country setting surrounded by breathtaking scenery, yet close to the Shenandoah Valley's renowned hiking, wineries, outdoor recreation, historic sites, and charming communities.  2,857 SF I 3.57 ACRES I 3 BEDROOMS I 3 FULL BATHS I CUSTOM CONSTRUCTION I QUARTZ COUNTERS I MOUNTAIN AND SKYLINE VIEWS I CREEK I 2 FINISHED LEVELS I PRIVATE ENTRANCES ON BOTH LEVELS. A rare opportunity to own a custom mountain retreat with room to make it your own!  ***Ask about purchasing the adjoining lot, now available as a separate sale, creating an approximately 8-acre private estate. Custom Rural Country Retreat with Panoramic Views! ***
#VAWR2015094

BENTONVILLE

720 GOONEY MANOR LOOP

3 Beds

3 Baths

2,857 Sq.Ft.

$1,050,000
MLS#: VAWR2015094

Send a message

Message successfully sent.

Your message

What is 3 + 4 ?

Reason for contacting?

I agree to receive email communication and understand I can unsubscribe at any time.

I agree to be contacted by Charis Realty Group - Christine Issler, Broker via call, email, and text for real estate services. To opt out, you can reply 'stop' at any time or reply 'help' for assistance. You can also click the unsubscribe link in the emails. Message and data rates may apply. Message frequency may vary. Privacy Policy

Sign Out

Virtual Assistant

Would you like to take the next step with this property? We can help you schedule a showing or virtual tour, or send you more details.

Yes, I would like more information.

Thank You for Your Reply, One of Our Agents will contact you as soon as possible

No, maybe later.

Thank you, you can always contact me via email, phone number or through the contact form.

Realhub AI

Lucy - Your AI-Powered Realtor

Update Your Temporary Password

Personalize your search

Enter your email and we'll notify you immediately when new listings match what you're looking for.

or enter email address

Already have an account ? Login here

Continue your home search

I agree to receive communications and understand I can unsubscribe at any time.

I agree to be contacted by Charis Realty Group - Christine Issler, Broker via call, email, and text for real estate services. To opt out, you can reply 'stop' at any time or reply 'help' for assistance. You can also click the unsubscribe link in the emails. Message and data rates may apply. Message frequency may vary. Privacy Policy

Already have an account ? Login here

We use cookies

We use cookies primarily for analytics to enhance your experience. By accepting, you agree to our use of these cookies. You can manage your preferences or learn more about our cookies policy.