Features & Amenities

Interior

  • Other Interior Features

    High Ceilings

  • Total Bedrooms

    4

  • Bathrooms

    3

  • 1/2 Bathrooms

    1

  • Above Grade Finished Area

    2272.0

  • Basement YN

    YES

  • Cooling YN

    YES

  • Cooling

    Central Air, Electric

  • Fireplace YN

    NO

  • Heating YN

    YES

  • Heating

    Electric, Heat Pump

  • Pet friendly

    N/A

Exterior

  • Garage

    Yes

  • Garage spaces

    2

  • Construction Materials

    Aluminum Siding

  • Parking

    Oversized, Garage Door Opener, Garage, Driveway, Inside Entrance, Attached

  • Pool

    No

  • Waterfront YN

    NO

Area & Lot

  • Lot Size(acres)

    0.12

  • Lot Size(square feet)

    5,388

  • Property Type

    Residential

  • Property Sub Type

    Single Family Residence

  • Architectural Style

    Colonial

Price

  • Sales Price

    $464,900

  • Tax Amount

    $3,216

  • Financing Options

    Conventional, Cash, FHA, VA

  • Sq. Footage

    2,905

  • Price/SqFt

    $160

HOA

  • Association

    YES

  • Association Fee

    $64

  • Association Fee Frequency

    Monthly

  • Association Fee Includes

    N/A

School District

  • Elementary School

    N/A

  • Middle School

    N/A

  • High School

    N/A

Property Features

  • New Construction

    NO

  • Foundation Details

    Concrete Perimeter

  • Senior Community YN

    NO

  • Sewer

    Public Sewer

  • Water Source

    Public

Schedule a Showing

Showing scheduled successfully.

<
>
IN PERSON
VIA CHAT

What is 3 + 4 ?


Change time

Mortgage calculator

Estimate your monthly mortgage payment, including the principal and interest, property taxes, and HOA. Adjust the values to generate a more accurate rate.

Your payment

Principal and Interest:

$

Property taxes:

$

HOA fees:

$

Total loan payment:

$

Total interest amount:

$

Location

County

JEFFERSON

Elementary School

Middle School

High School

Listing Courtesy of Donna Sammarco, Coldwell Banker Realty

RealHub Information is provided exclusively for consumers' personal, non-commercial use, and it may not be used for any purpose other than to identify prospective properties consumers may be interested in purchasing. All information deemed reliable but not guaranteed and should be independently verified. All properties are subject to prior sale, change or withdrawal. RealHub website owner shall not be responsible for any typographical errors, misinformation, misprints and shall be held totally harmless.

Agent Nicholas Welti

Salesperson, Realtor

Nicholas Welti

Call Nicholas today to schedule a private showing.


* Listings on this website come from the FMLS IDX Compilation and may be held by brokerage firms other than the owner of this website. The listing brokerage is identified in any listing details. Information is deemed reliable but is not guaranteed. If you believe any FMLS listing contains material that infringes your copyrighted work please click here to review our DMCA policy and learn how to submit a takedown request.© 2024 FMLS.
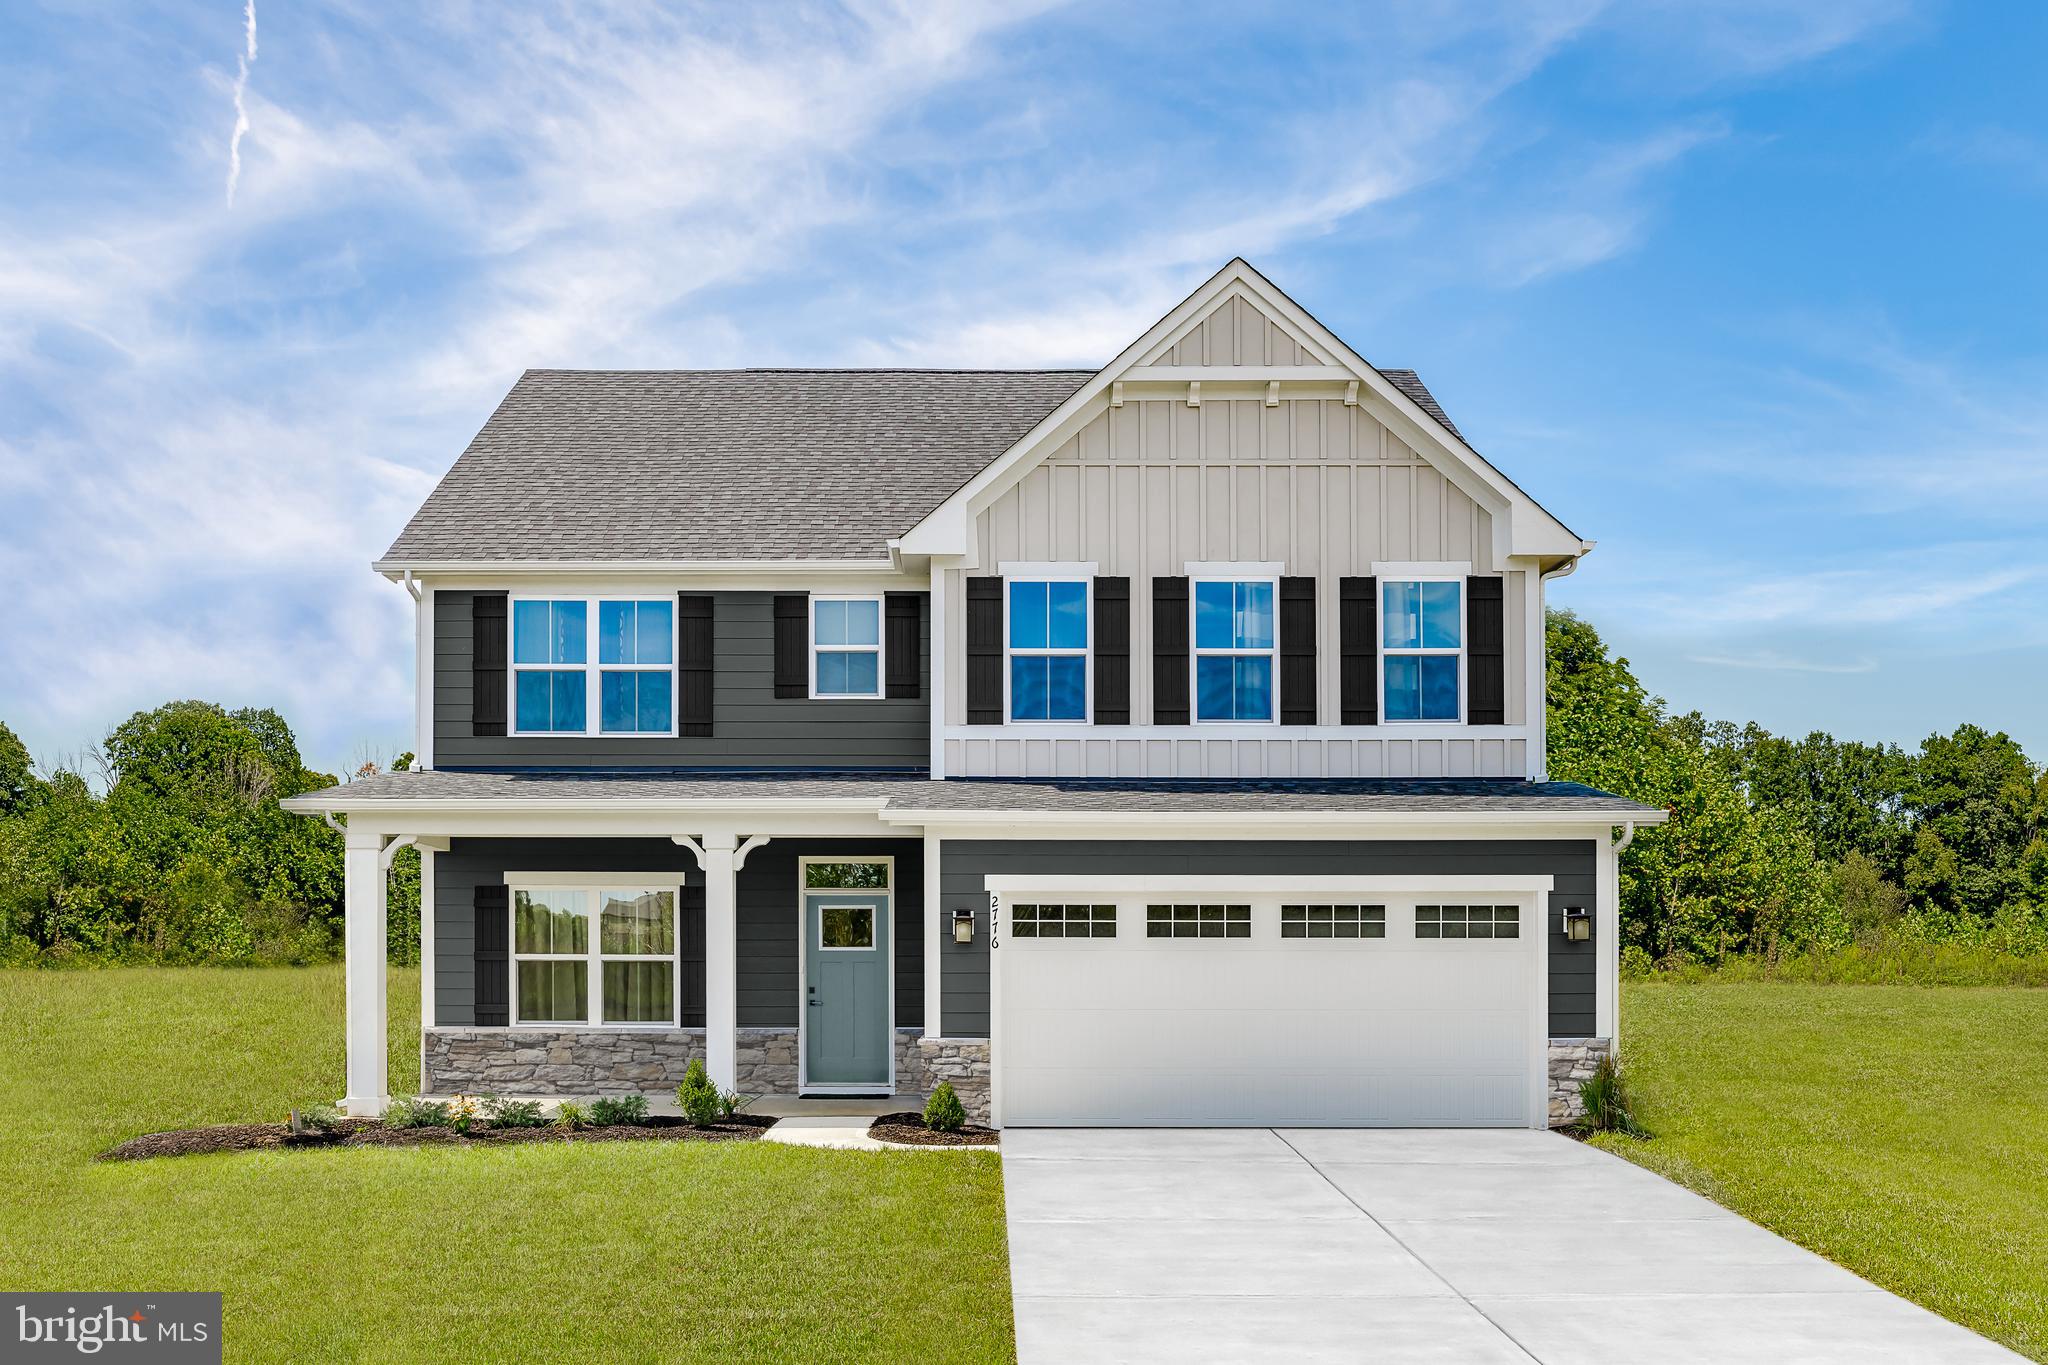
198 Ellery Street in Ranson is a recently built (2024) detached single-family home with a Colonial architectural style, of approximately 2,860 square feet of finished living space across three levels. The home sits on a 0.14-acre lot in the Huntwell West subdivision, featuring a front-entry attached 2-car garage with oversized spaces with automatic door opener, plus additional driveway parking.
Pantry door is being replaced, new one should be installed by the end of next week (5/10)
A White fence is being installed in the back of this property.  The estimated completion date as of now is June 1st
This may change
Inside, the main level is laid out in an open-concept design with luxury vinyl plank flooring and 9-foot ceilings that create a bright, airy environment. There is a flex room with double glass doors just off the entry, suitable for a home office, den, or formal sitting area. The living space flows from a generously sized family room into a breakfast nook and a large sunroom with plenty of natural light.
The kitchen includes modern finishes such as quartz countertops, soft-close white cabinetry, and a stylish tile backsplash. A water softener has been installed for added convenience.
On the upper level are four spacious bedrooms, including a primary suite with a large walk-in closet and an en-suite bathroom that features dual vanities and a walk-in shower.
The fully finished basement adds additional square footage, with 9-foot ceilings, a large recreation room, a full bathroom, windows for natural light, and both interior and exterior walk-out access. There is a composite deck overlooking the back yard.  Plenty of unfinished space remains for storage.

198 ELLERY STREET

Message successfully sent.

What would you like to know?

What is 3 + 4 ?

I agree to receive email communication and understand I can unsubscribe at any time.

I agree to be contacted by Charis Realty Group - Christine Issler, Broker via call, email, and text for real estate services. To opt out, you can reply 'stop' at any time or reply 'help' for assistance. You can also click the unsubscribe link in the emails. Message and data rates may apply. Message frequency may vary. Privacy Policy

Related Properties

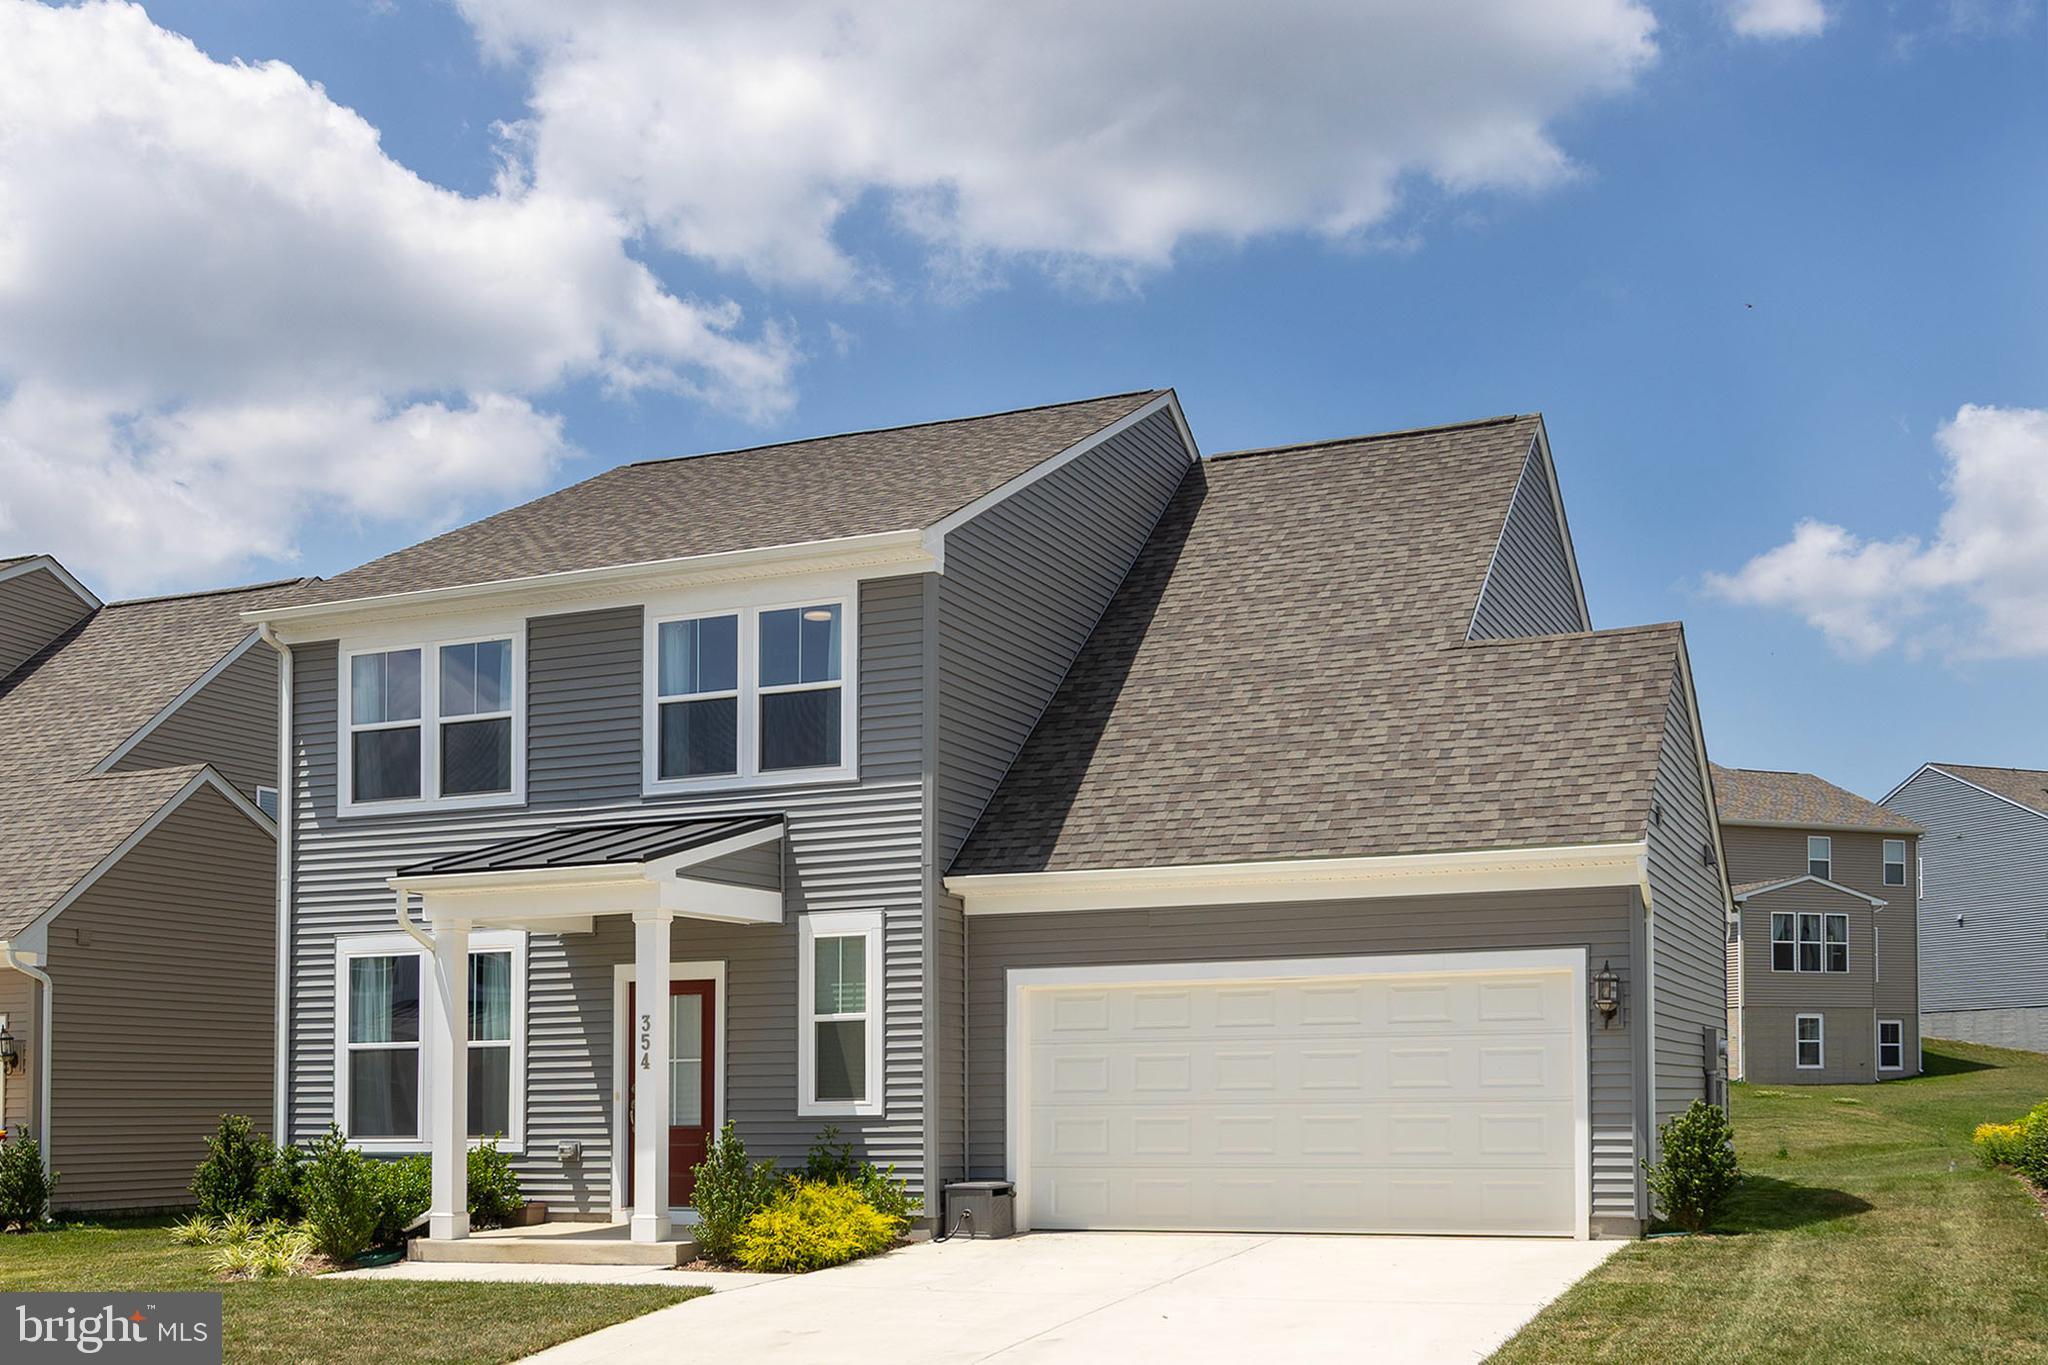
Why wait for new construction when you can own this like-new, move-in-ready home that's only 2 years young! Located in the desirable Presidents Pointe community, this spacious 4-bedroom, 2.5-bath home offers an expansive open-concept floor plan designed for today's lifestyle.
The bright and inviting main level features abundant natural light, a private office or den with double doors, a convenient powder room, and a beautifully appointed kitchen with quartz countertops, upgraded cabinetry, stainless steel appliances, and a large center island with seating—perfect for entertaining and everyday living.
Upstairs, you'll find four generously sized bedrooms, including a spacious primary suite with a walk-in closet and private ensuite bath. A conveniently located bedroom-level laundry room adds to the home's thoughtful design.
Additional highlights include an attached two-car garage, contemporary finishes, and modern functionality throughout. Presidents Pointe offers sidewalks and street lights.
 Enjoy the convenience being within walking distance of the Potomac Marketplace, offering restaurants ,grocery stores and everyday essentials. Excellent commuter location for the Marc train station is just five-minute drive, providing easy access to Washington DC and surrounding areas.

Don't miss this opportunity to own a like-new home without the wait for new construction!
#WVJF2025078

RANSON

354 NATIONAL STREET

4 Beds

2 Baths

2,375 Sq.Ft.

$444,900

MLS#: WVJF2025078
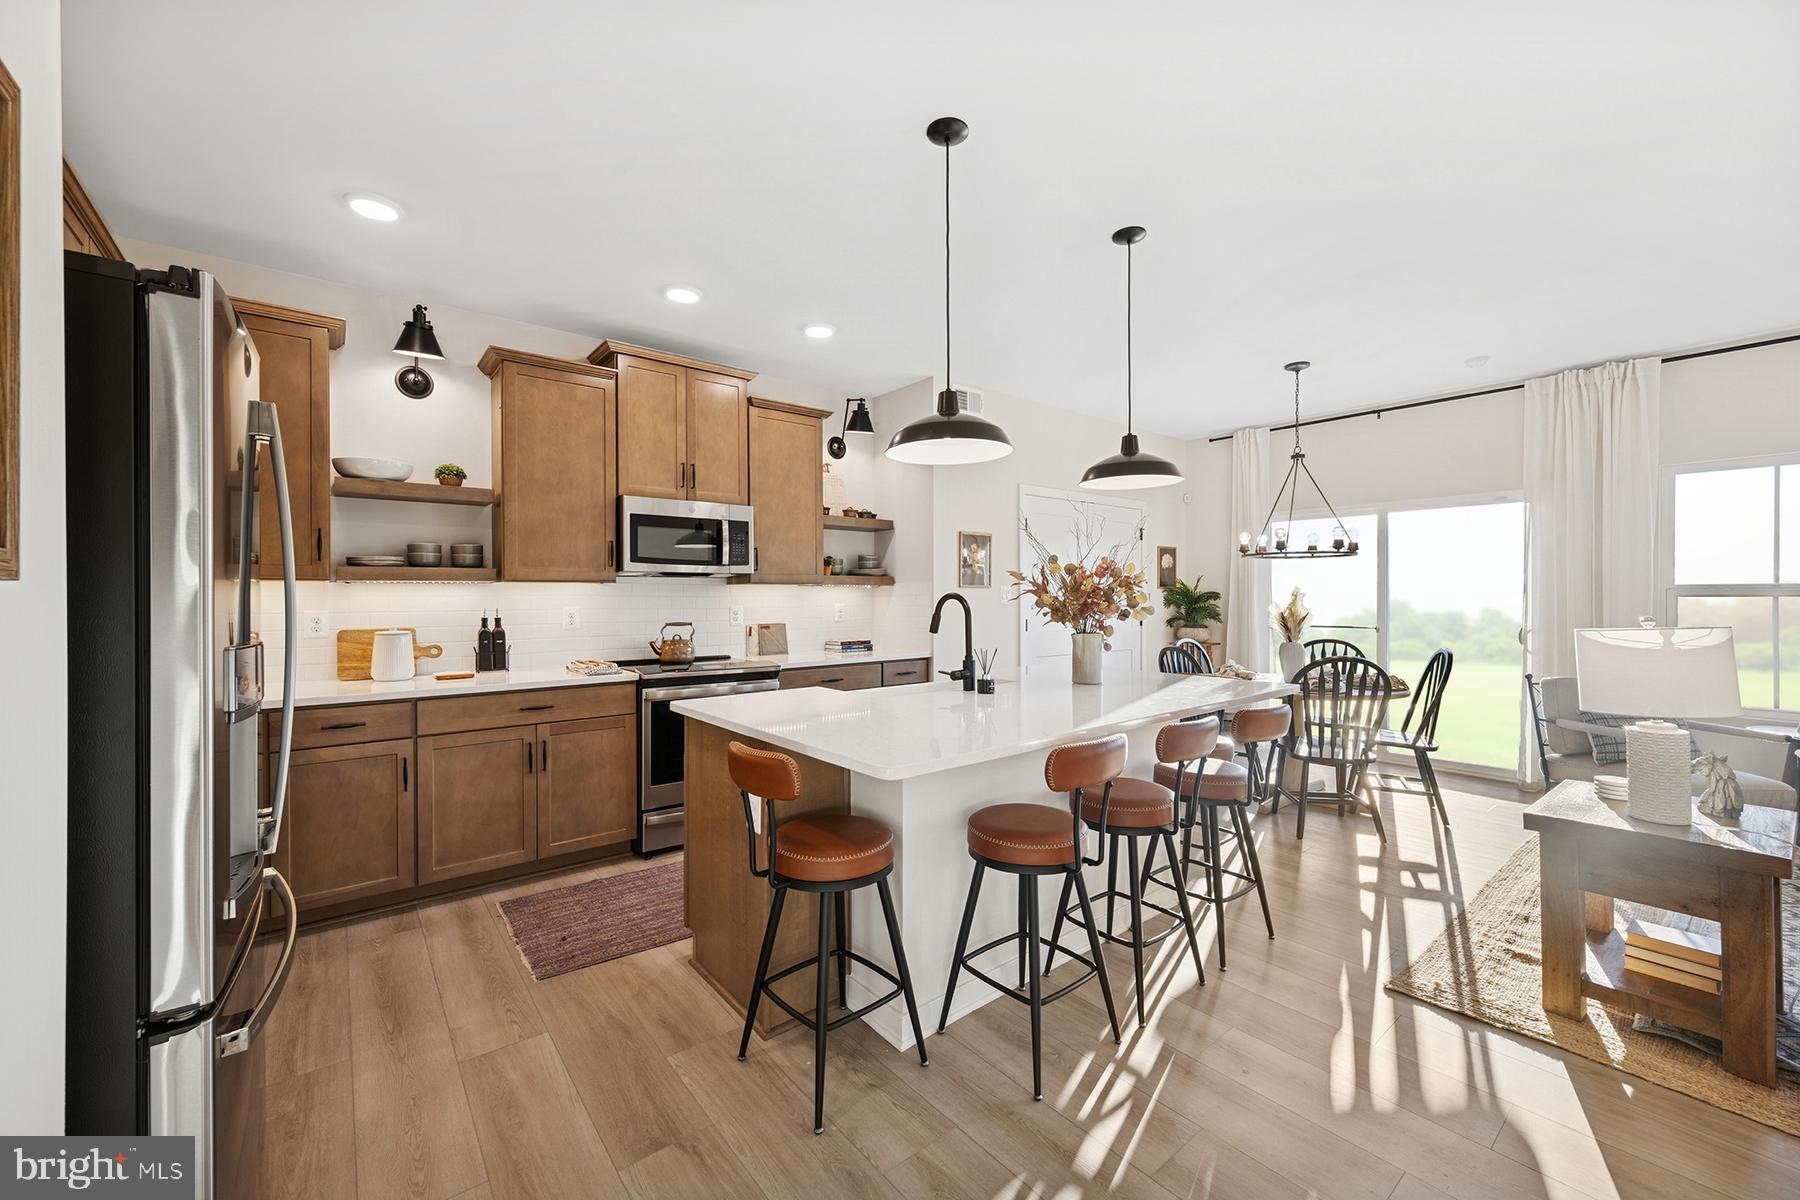
This Water Lily plan is a stunning 5-bedroom, 4-bath home with finished recreation room and full bath in the basement, for a total of 3,224 SF of living space! Designed with modern elegance, comfort, and functionality in mind the Water Lily is a must see. The main level features an open flexible living space perfect for additional living space or work-from-home needs. Enjoy an open-concept kitchen complete with a center island that flows seamlessly into the dining area and spacious family room, ideal for everyday living and entertaining. Additionally, you will find an extra bedroom and full bath on the main level, ideal for guests, in-laws, or private office! The upstairs includes a central loft area, 3 secondary bedrooms, laundry room and spacious Primary Bedroom. This home also features our designer curated Farmhouse Look which includes 42” staggered upper cabinets and floating shelves, adding a sense of charm and providing a unique space to display your favorite decor or dinnerware. A Farmhouse white apron front sink completes the modern Farmhouse Look along with sleek seamless Quartz kitchen countertops and stainless-steel appliances. Vintage inspired lighting, rustic main level flooring, and farmhouse finishes complete the Farmhouse charm throughout the home. The Water Lily at Huntwell West is conveniently located within minutes from shopping, dining, and outdoor adventures. Explore nearby gems like Historic Harpers Ferry, Historic Shepherdstown and Downtown Charles Town, just minutes from Hollywood Casino at Charles Town Races. Enjoy close proximity to commuter routes to Washington, D.C., Frederick, MD, and Northern Virginia. Call today to schedule your private tour! Ask about our closing costs assistance with KHovnanian American Mortgage. **Photos are of a decorated Water Lily Model Home and similar home/features and may not reflect current home finishes. Pricing, options, and promotions are subject to change without notice.
#WVJF2022646

RANSON

(Lot 389) 524 WYSONG ST

5 Beds

4 Baths

3,224 Sq.Ft.

$525,842

MLS#: WVJF2022646

BUYER OPPORTUNITY! 

Click the Virtual Tour to explore this spacious home — then come experience it in person!

Tucked away on a cul-de-sac, this well-maintained split-foyer single-family home offers the space, flexibility and outdoor living today's buyers are looking for.

The upper level features a kitchen, inviting living and dining areas, 3 bedrooms and 2 full bathrooms, with direct access to the deck. The finished lower level adds an additional bedroom, full bathroom, laundry area and large recreation room with walkout access to the backyard — ideal for guests, extended family, a home office or additional living space.

Outside, enjoy a large backyard, deck and ample driveway parking, creating plenty of room for entertaining and everyday living.

Conveniently located in an established neighborhood near shopping, amenities and major commuter routes.

4 bedrooms. 3 full baths. Finished walkout lower level. Large yard. Cul-de-sac location. Come see how much space this home offers!
#WVJF2024978

RANSON

98 REX DRIVE

4 Beds

3 Baths

1,928 Sq.Ft.

$379,990

MLS#: WVJF2024978

UNDER CONSTRUCTION, EXPECTED DELIVERY NOVEMBER 2026! Welcome to the Primrose!  This spacious three-level home offers a thoughtfully designed open-concept main level where the Great Room, dining area, and gourmet kitchen flow seamlessly together—ideal for everyday living and entertaining. The kitchen features Stone-colored cabinetry and White Ornamental granite countertops, while luxury vinyl plank flooring extends throughout the main level. A traditional fireplace adds warmth and character to the living space, and a versatile study conveniently located off the foyer is perfect for a home office or flex space.

Upstairs, all four bedrooms provide comfortable retreats, including an expansive owner’s suite featuring a private en-suite bathroom and dual walk-in closets. The finished basement offers additional living space with a recreation room, fifth bedroom, and full bathroom. An included washer and dryer, convenient laundry tub, and flexible three-level layout complete this beautiful home.
Located in the sought-after Shenandoah Springs community, residents enjoy outstanding neighborhood amenities including a community swimming pool, picnic area, basketball court, sport court, playgrounds, and open green spaces. Conveniently situated in Jefferson County, the community is just minutes from historic Harpers Ferry, shopping, dining, Civil War historic sites, outdoor recreation, hiking, white-water rafting, and the 63-acre Cool Spring Nature Preserve. Commuters will appreciate easy access to the Duffields MARC Station, major commuter routes, Northern Virginia, Maryland, and Washington, D.C. Photos are of a similar home. Features, finishes, pricing, and availability are subject to change by the builder without notice.
#WVJF2026628

RANSON

131 WHISPERING BROOK LANE 513

5 Beds

3 Baths

2,375 Sq.Ft.

$509,090

MLS#: WVJF2026628

UNDER CONSTRUCTION!  EXPECTED DELIVERY NOVEMBER 2026! Welcome to the Laurel! This spacious three-level home features an inviting open-concept main level where the gourmet kitchen, breakfast area, and Great Room flow seamlessly together—perfect for everyday living and entertaining. The kitchen is beautifully appointed with Harbor-colored cabinetry and White Ornamental granite countertops, while luxury vinyl plank flooring throughout the main level and oak stairs add style and durability. Privately situated at the rear of the home, the main-level owner’s suite offers a full en-suite bathroom and walk-in closet.
Upstairs, a spacious loft provides flexible space for relaxing, working, or entertaining, along with two comfortable secondary bedrooms. The finished basement expands the home’s living space and offers endless possibilities for a recreation room, home gym, media room, or guest area.

Located in the sought-after Shenandoah Springs community, residents enjoy outstanding neighborhood amenities including a community swimming pool, picnic area, basketball court, sport court, playgrounds, and open green spaces. Conveniently situated in Jefferson County, the community is just minutes from historic Harpers Ferry, shopping, dining, Civil War historic sites, outdoor recreation, hiking, white-water rafting, and the 63-acre Cool Spring Nature Preserve. Commuters will appreciate easy access to the Duffields MARC Station, major commuter routes, Northern Virginia, Maryland, and Washington, D.C.

Photos are of a similar home. Features, finishes, pricing, and availability are subject to change by the builder without notice.
#WVJF2026596

RANSON

110 WHISPERING BROOK LANE HS 535

4 Beds

3 Baths

2,200 Sq.Ft.

$529,990

MLS#: WVJF2026596
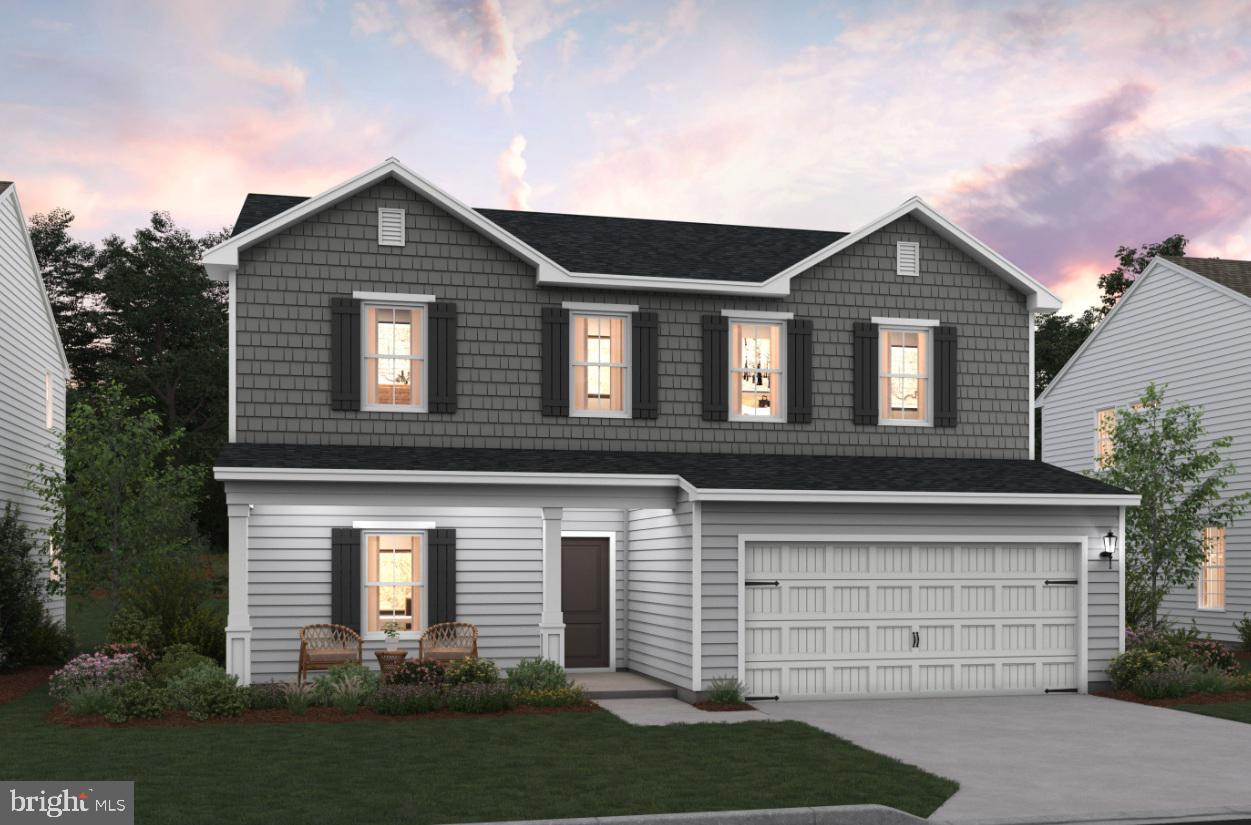
Under Construction - ESTIMATED DECEMBER MOVE-IN!  Discover our Sweet Pea floorplan, blending modern comfort and thoughtful design in this stunning brand-new home! This 2,200 sq ft, 4-bedroom, 3 full bath home with an open-concept layout and 9’ ceilings throughout the main living areas. The upgraded kitchen is a true centerpiece, showcasing quartz countertops, a large island, and a walk-in pantry, perfect for everyday living and entertaining alike. The spacious great room offers an inviting space for gatherings or cozy nights at home. Retreat to the primary suite, complete with an oversized walk-in closet and a spa-inspired bath featuring double vanities and a semi-frameless walk-in shower. An Extra Suite on the main level provides exceptional flexibility—ideal for guests, multigenerational living, or a private home office. This home also features our designer curated Farmhouse Look which includes 42” staggered upper cabinets and floating shelves, adding a sense of charm and providing a unique space to display your favorite decor or dinnerware. A Farmhouse white apron front sink completes the modern Farmhouse Look along with sleek seamless Quartz kitchen countertops and stainless-steel appliances. Vintage inspired lighting, rustic main level flooring, and farmhouse finishes complete the Farmhouse charm throughout the home. This home offers the perfect balance of luxury, function, and comfort.  Huntwell West is a highly sought after community conveniently located within minutes from shopping, dining, and outdoor adventures. Explore nearby gems like Historic Harpers Ferry, Historic Shepherdstown and Downtown Charles Town, just minutes from Hollywood Casino at Charles Town Races. Enjoy close proximity to commuter routes to Washington, D.C., Frederick, MD, and Northern Virginia. Call today to schedule your private tour! Ask about our closing costs assistance with K Hovnanian American Mortgage. **Photos may be of a decorated Model Home/similar home and features and may not reflect current home finishes. Pricing, options, and promotions are subject to change without notice. **
#WVJF2022570

RANSON

(Lot 417) 65 PICKERSGILL

4 Beds

3 Baths

2,203 Sq.Ft.

$439,173

MLS#: WVJF2022570

The to-be-built Columbia single-family home, at Madison Greens in Ranson, is just as inviting as it is functional. Discover a magnificently spacious floor plan with custom flex areas. The welcoming family room effortlessly flows into the kitchen and dining area, so you never miss a moment. Add a covered porch for those warm summer nights and use the family entry to control clutter. On the second floor, 4 large bedrooms await, with the option to change one to a cozy loft for more living and entertaining space. Your luxurious owner's suite offers a walk-in closet and double vanity bath. Add an optional basement for more space.  Note: Other homesites and floorplans available.  Photos are representative only. Homesite premiums may apply.

At Madison Greens, every day feels like an upgrade. Enjoy a vibrant community designed for today’s lifestyle, featuring pickleball and basketball courts, a tot-lot, a covered pavilion, and a dog park everyone can enjoy. Step outside your front door and take advantage of the walkable community layout, with easy access to local shopping, dining, and even a nearby brewery. Set within beautifully crafted, brand new luxury homes, Madison Greens blends modern comfort with an active, social lifestyle—making it a place you’ll truly love to call home.
#WVJF2025338

RANSON

1220 WALLACE WAY

4 Beds

2 Baths

2,423 Sq.Ft.

$444,990

MLS#: WVJF2025338

UNDER CONSTRUCTION-ESTIMATED NOVEMBER MOVE IN!  Fall in love with the Water Lily, a stunning 5-bedroom, 4-bath home with a partially finished rec room and full bath in the basement! This home is designed with modern elegance, comfort, and functionality in mind. The main level features an open flexible living space perfect for additional living space or work-from-home needs. Enjoy an open-concept kitchen complete with a center island that flows seamlessly into the dining area and spacious family room, ideal for everyday living and entertaining. Additionally, you will find an extra bedroom and full bath on the main level, ideal for guests, in-laws, or private office! The upstairs includes a central loft area, 3 secondary bedrooms, laundry room and spacious Primary Bedroom. This home also features our designer curated Loft Look which includes 42” staggered upper cabinets and floating shelves, adding a sense of charm and providing a unique space to display your favorite decor or dinnerware. The sleek seamless Quartz kitchen countertops, generous sized island and stainless-steel appliances complete this spacious kitchen. The Water Lily at Huntwell West is conveniently located within minutes from shopping, dining, and outdoor adventures. Explore nearby gems like Historic Harpers Ferry, Historic Shepherdstown and Downtown Charles Town, just minutes from Hollywood Casino at Charles Town Races. Enjoy close proximity to commuter routes to Washington, D.C., Frederick, MD, and Northern Virginia. Call today to schedule your private tour! Ask about our closing costs assistance with KHovnanian American Mortgage. **Photos are of a decorated Water Lily Model Home and similar home/features and may not reflect current home finishes. Pricing, options, and promotions are subject to change without notice.
#WVJF2025852

RANSON

(Lot 413) 109 PICKERSGILL ST

5 Beds

4 Baths

3,224 Sq.Ft.

$520,149

MLS#: WVJF2025852
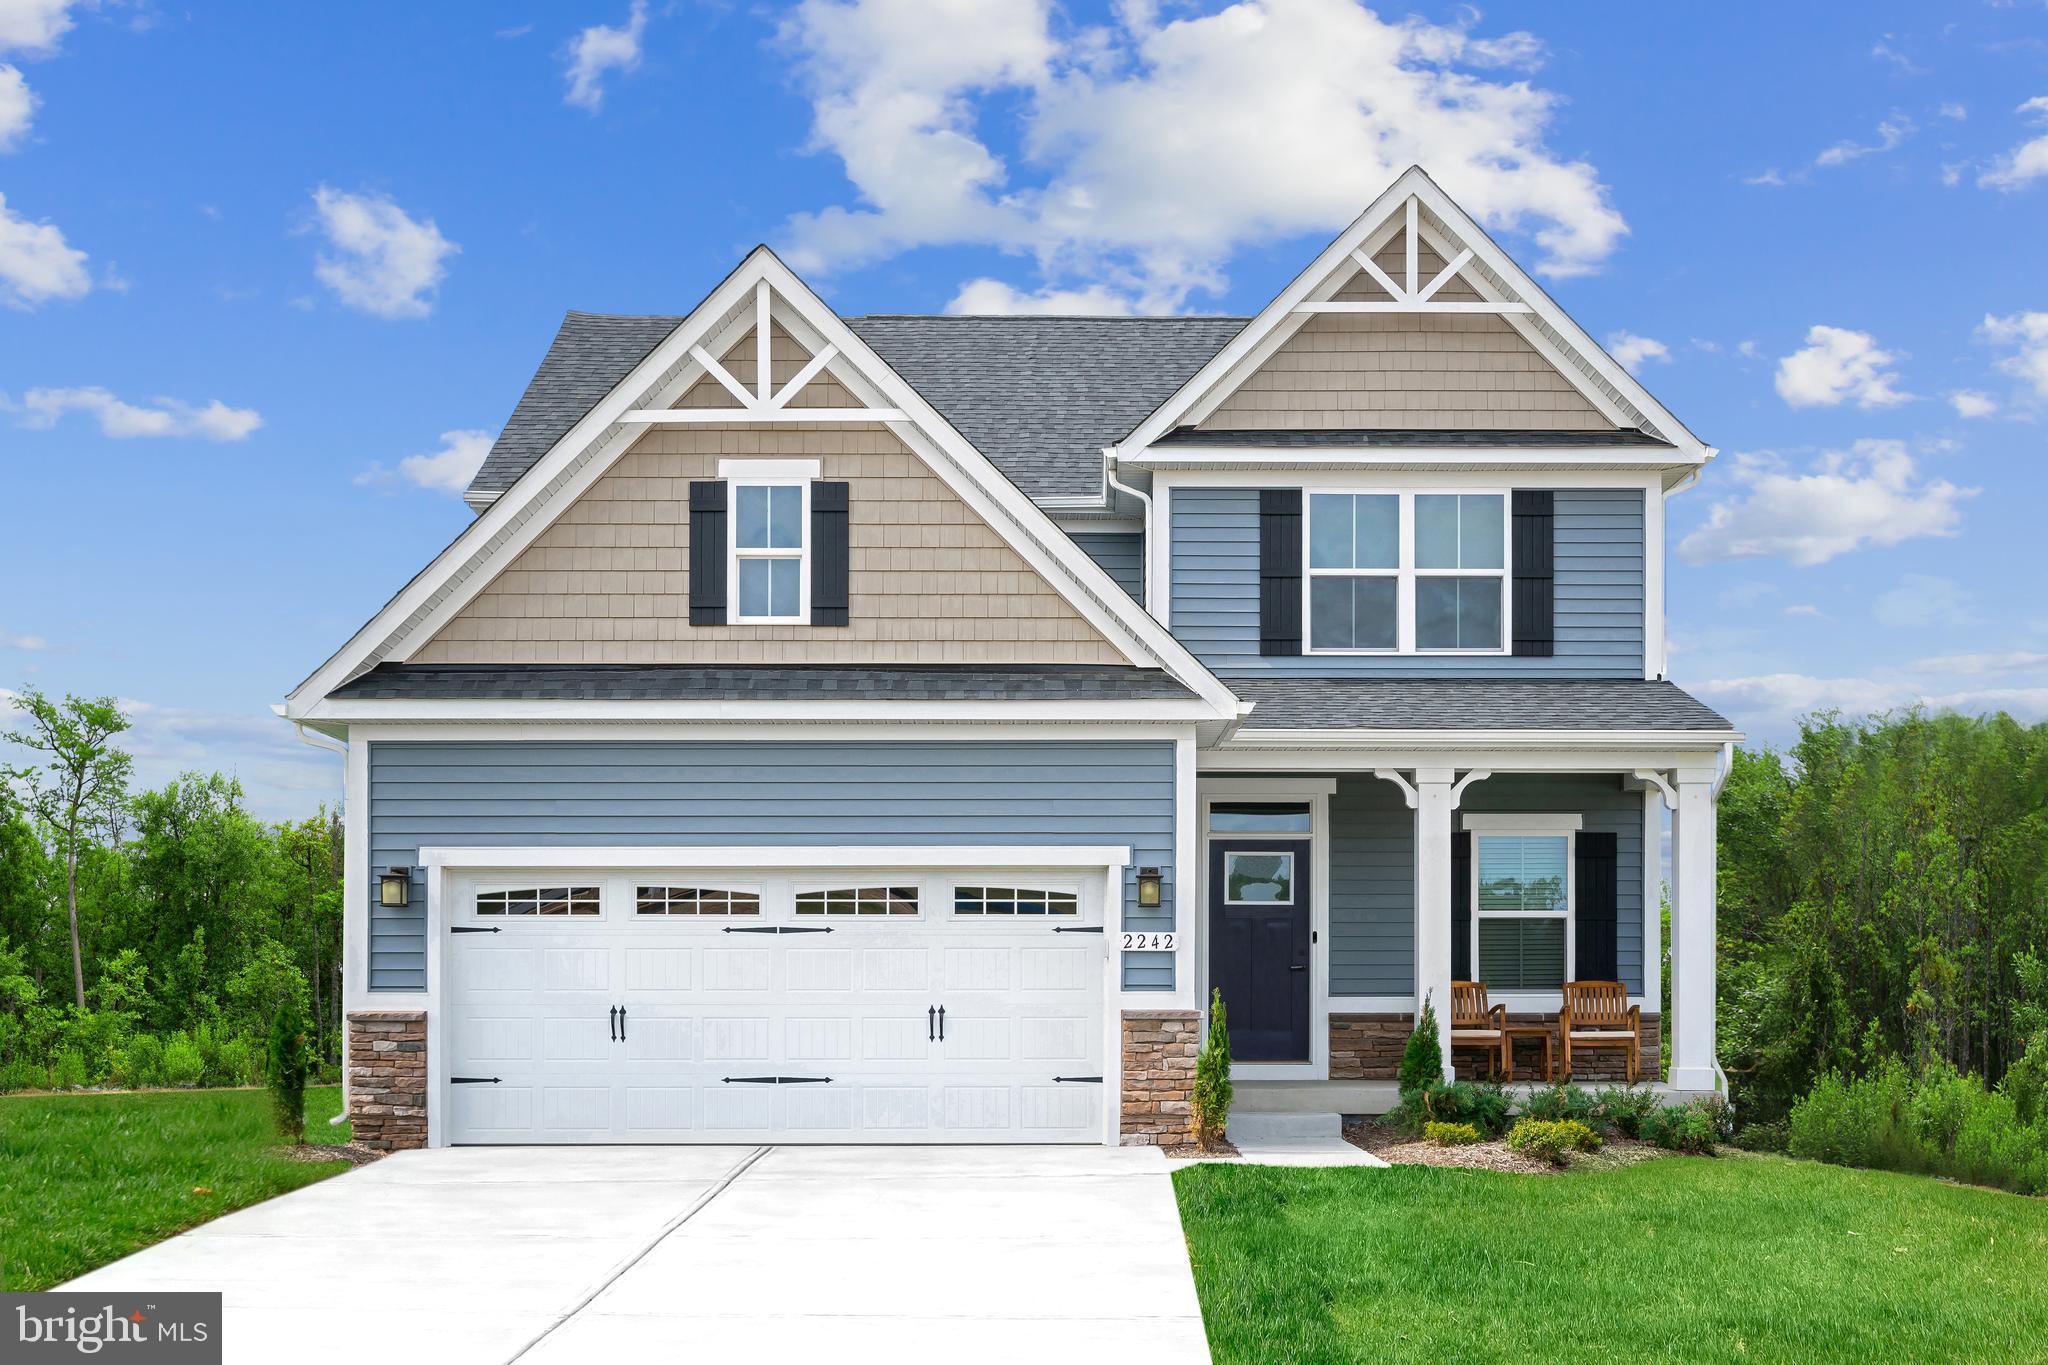
Not too big, not too small. The to-be-built Ballenger, at Madison Greens in Ranson, is just right with the ideal amount of space that delivers on flexibility. Enter through the front covered porch into a flex room – you decide how it functions. A huge modern island in the kitchen flows neatly into the dining area and family room. Upstairs, the owner’s bedroom offers two separate closets. Choose four bedrooms or turn one into a loft. For even more space, finish the basement with another bedroom and a wet bar in select areas.  Note: Other homesites and floorplans available.  Photos are representative only. Homesite premiums may apply.   

At Madison Greens, every day feels like an upgrade. Enjoy a vibrant community designed for today’s lifestyle, featuring pickleball and basketball courts, a tot-lot, a covered pavilion, and a dog park everyone can enjoy. Step outside your front door and take advantage of the walkable community layout, with easy access to local shopping, dining, and even a nearby brewery. Set within beautifully crafted, brand new luxury homes, Madison Greens blends modern comfort with an active, social lifestyle—making it a place you’ll truly love to call home.
#WVJF2025342

RANSON

1060 WALLACE BOULEVARD

4 Beds

2 Baths

2,114 Sq.Ft.

$452,990

MLS#: WVJF2025342
The to-be-built Hudson single-family home, at Madison Greens in Ranson, fits the way you live. The flex space can be used as a playroom, a library and more. Gather in the spacious family room, which flows into the dining room and kitchen, separated by a convenient breakfast bar. Off the 2-car garage, a family entry controls clutter, while a quiet study is tucked away. Upstairs, 3 additional bedrooms offer abundant closet space. Your luxurious owner's bath will stun with its double bowl vanity and huge walk-in closet. Finish the basement for more living space.  Note: Other homesites and floorplans available.  Photos are representative only. Homesite premiums may apply.  
At Madison Greens, every day feels like an upgrade. Enjoy a vibrant community designed for today’s lifestyle, featuring pickleball and basketball courts, a tot-lot, a covered pavilion, and a dog park everyone can enjoy. Step outside your front door and take advantage of the walkable community layout, with easy access to local shopping, dining, and even a nearby brewery. Set within beautifully crafted, brand new luxury homes, Madison Greens blends modern comfort with an active, social lifestyle—making it a place you’ll truly love to call home.
#WVJF2025352

RANSON

1360 WALLACE BOULEVARD

4 Beds

2 Baths

2,718 Sq.Ft.

$492,990

MLS#: WVJF2025352

Send a message

Message successfully sent.

Your message

What is 3 + 4 ?

Reason for contacting?

I agree to receive email communication and understand I can unsubscribe at any time.

I agree to be contacted by Charis Realty Group - Christine Issler, Broker via call, email, and text for real estate services. To opt out, you can reply 'stop' at any time or reply 'help' for assistance. You can also click the unsubscribe link in the emails. Message and data rates may apply. Message frequency may vary. Privacy Policy

Sign Out

Virtual Assistant

Would you like to take the next step with this property? We can help you schedule a showing or virtual tour, or send you more details.

Yes, I would like more information.

Thank You for Your Reply, One of Our Agents will contact you as soon as possible

No, maybe later.

Thank you, you can always contact me via email, phone number or through the contact form.

Realhub AI

Lucy - Your AI-Powered Realtor

Update Your Temporary Password

Personalize your search

Enter your email and we'll notify you immediately when new listings match what you're looking for.

or enter email address

Already have an account ? Login here

Continue your home search

I agree to receive communications and understand I can unsubscribe at any time.

I agree to be contacted by Charis Realty Group - Christine Issler, Broker via call, email, and text for real estate services. To opt out, you can reply 'stop' at any time or reply 'help' for assistance. You can also click the unsubscribe link in the emails. Message and data rates may apply. Message frequency may vary. Privacy Policy

Already have an account ? Login here

We use cookies

We use cookies primarily for analytics to enhance your experience. By accepting, you agree to our use of these cookies. You can manage your preferences or learn more about our cookies policy.