
Property
Beds
4
Full Baths
3
1/2 Baths
None
Year Built
1974
Sq.Footage
3,463
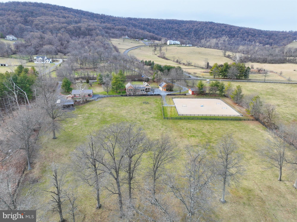
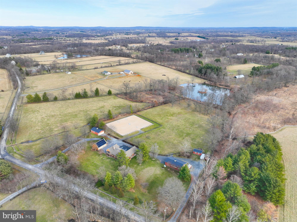
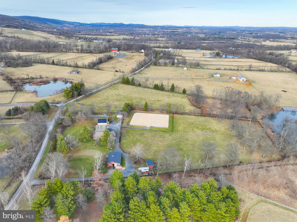
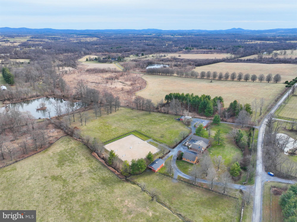
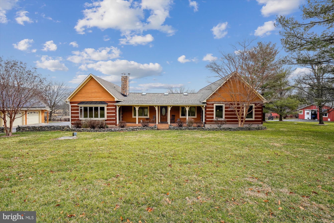
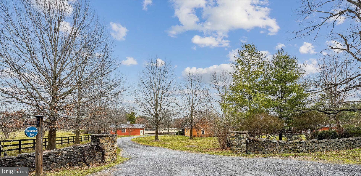
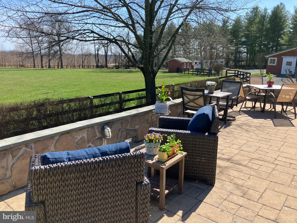
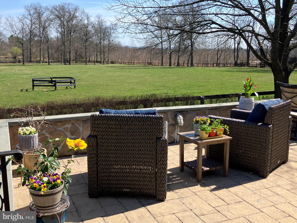
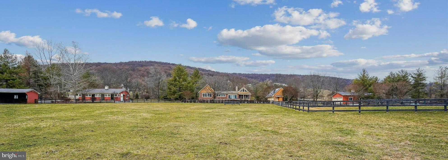
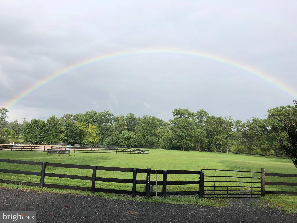
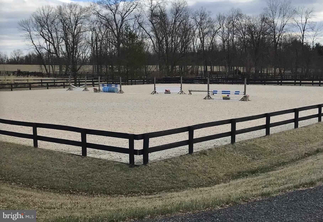
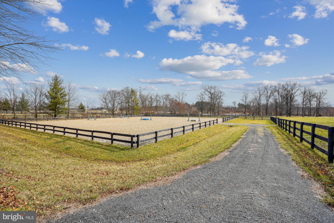
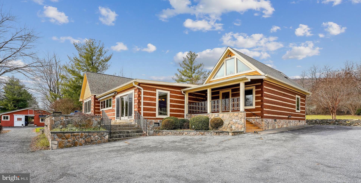
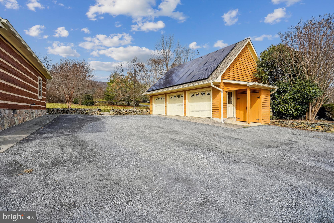
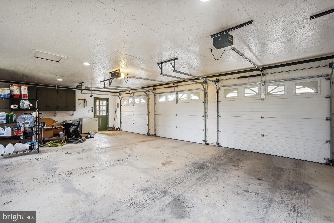
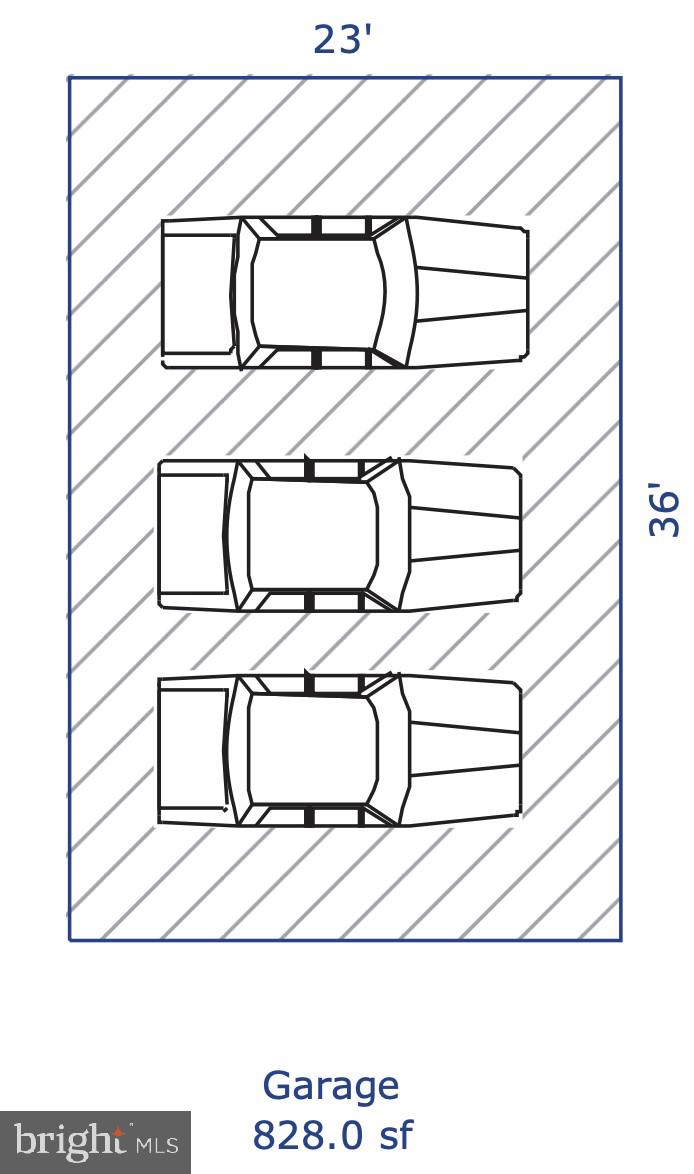
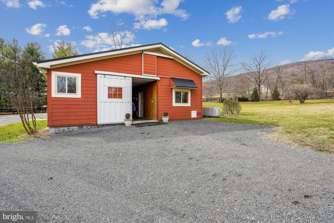
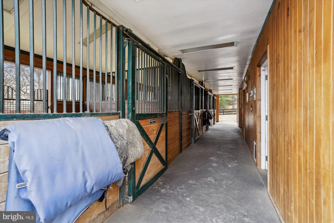
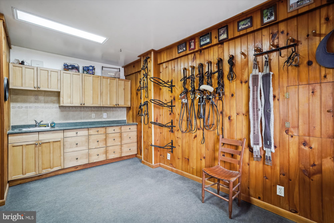
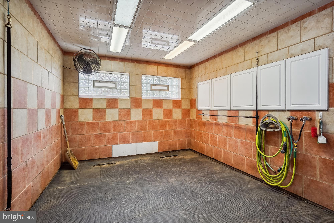
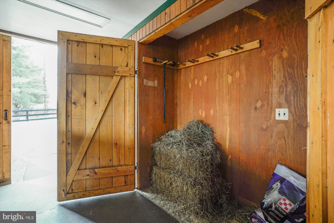
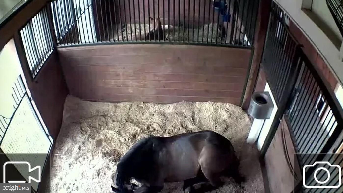
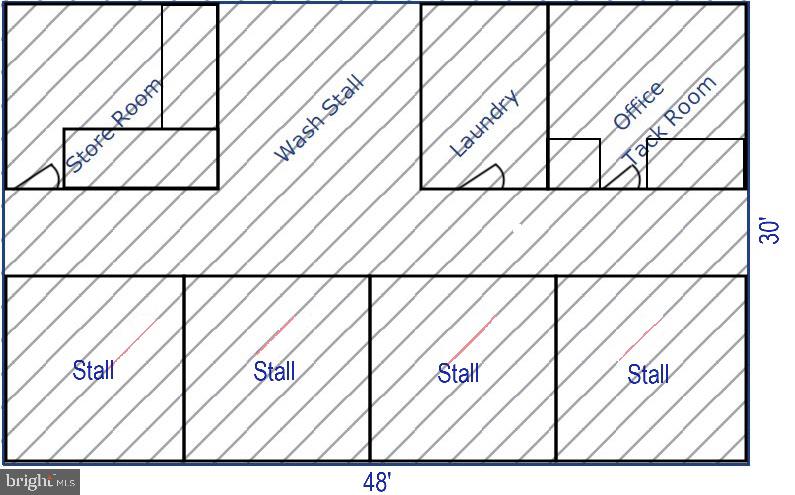
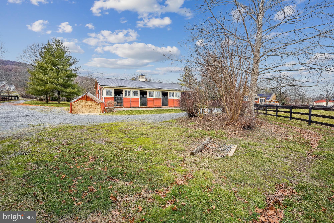
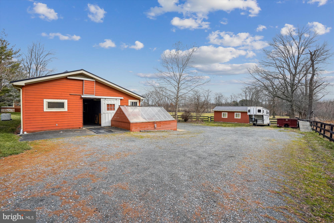
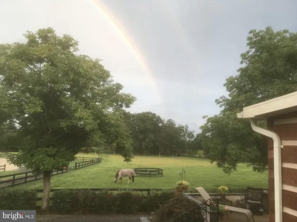
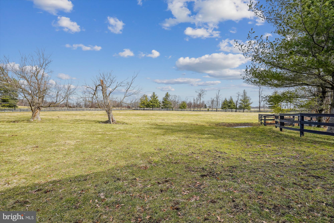
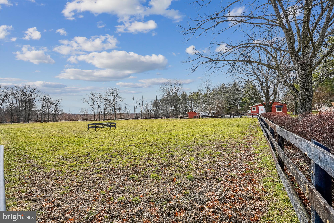
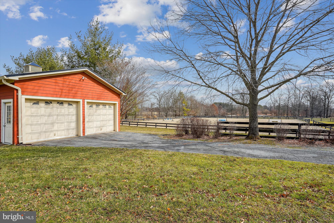
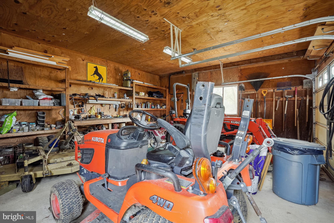
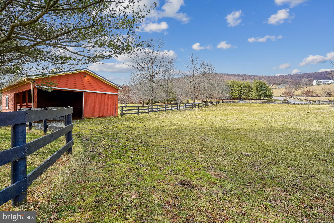
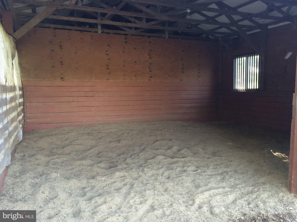
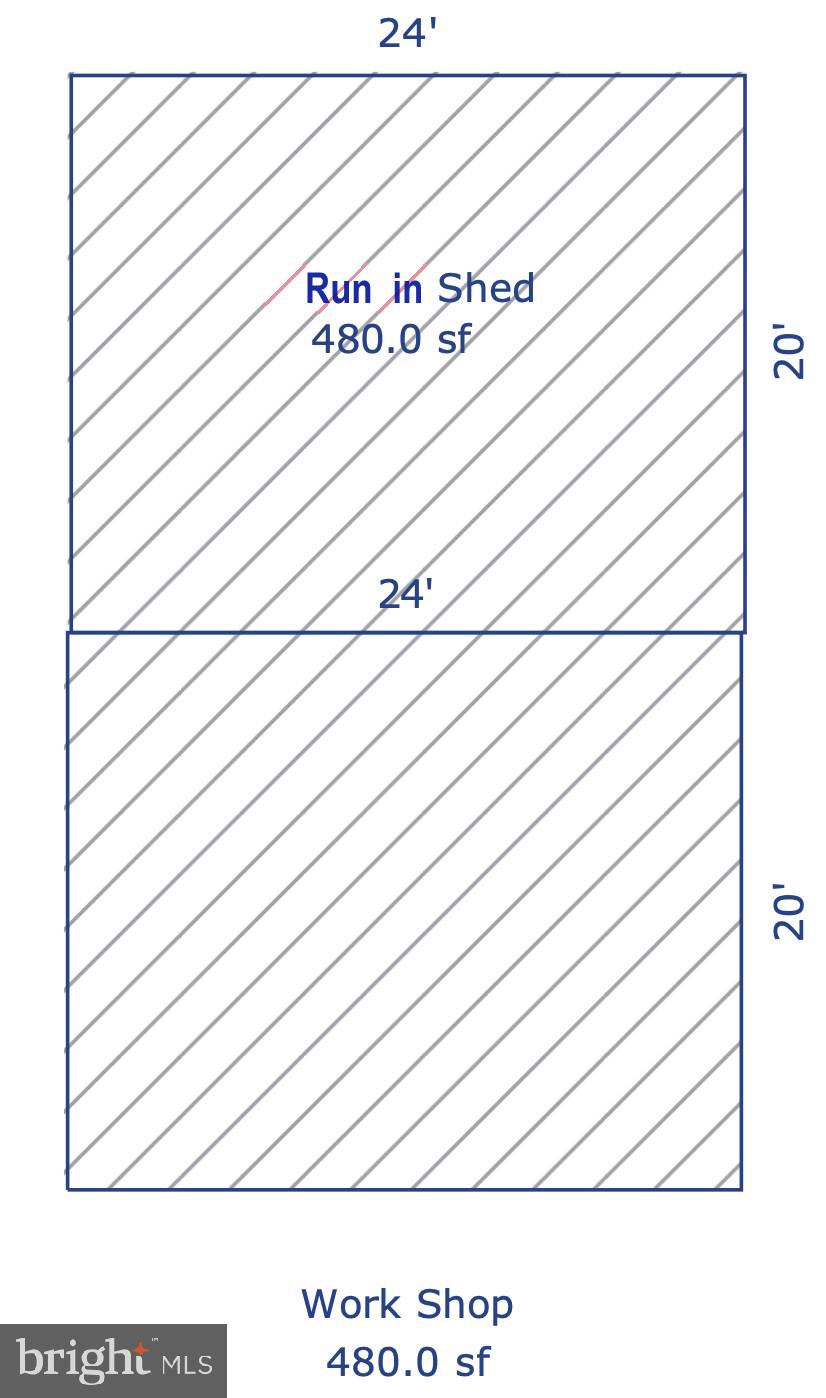
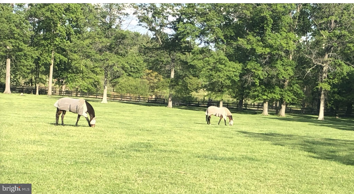
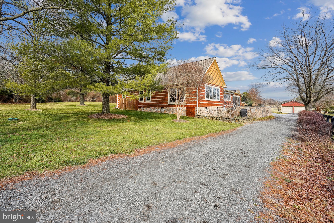
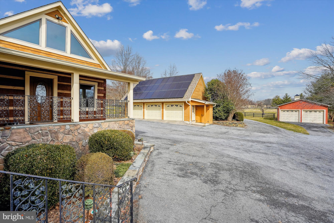
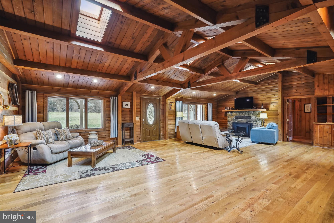
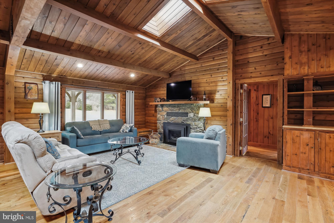
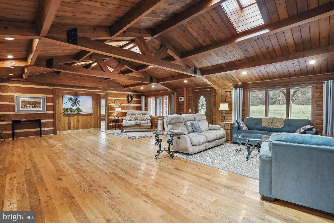
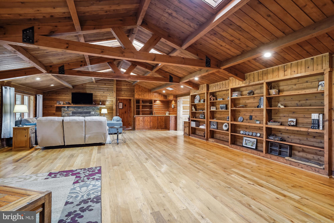
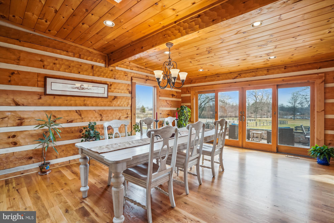
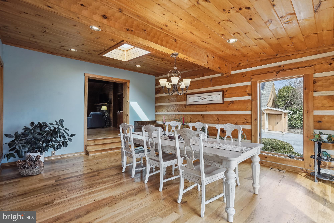
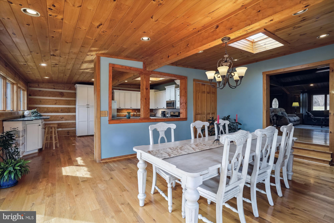
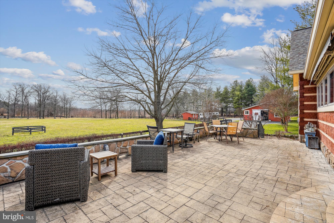
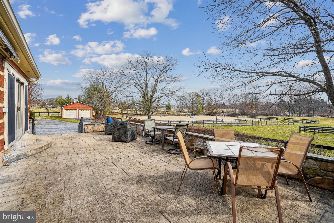
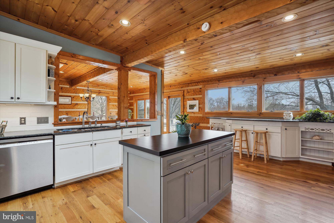
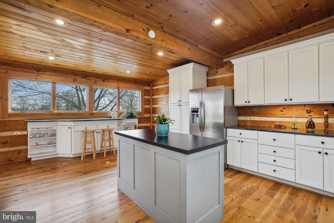
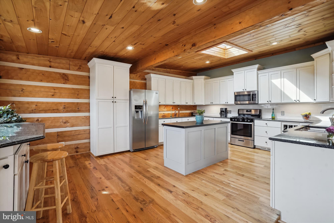
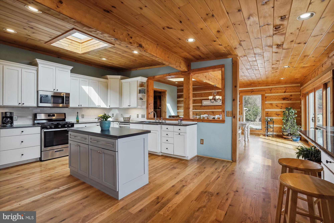
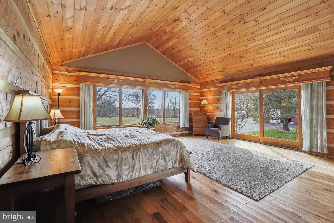
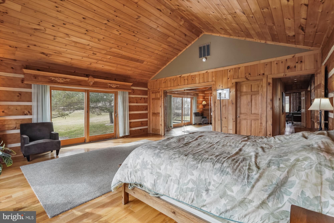
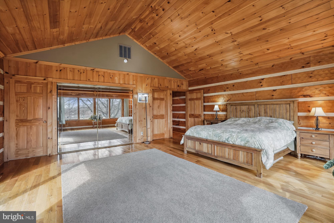
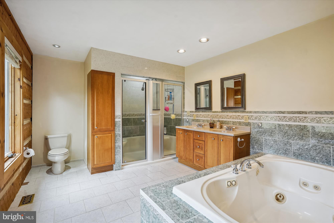
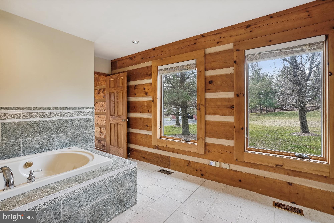
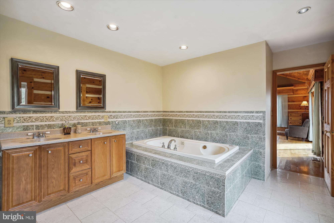
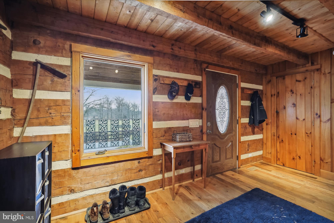
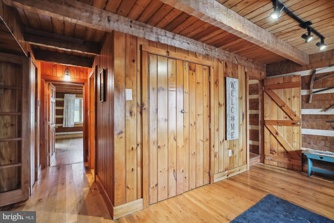
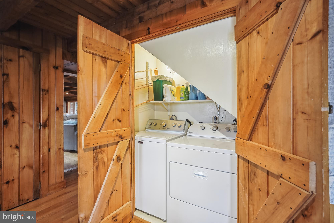
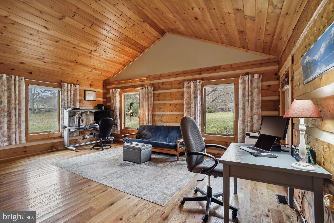
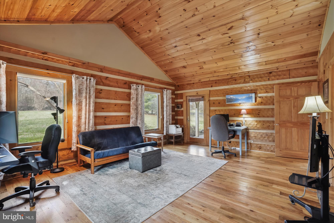
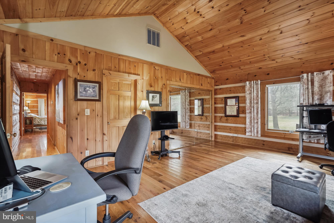
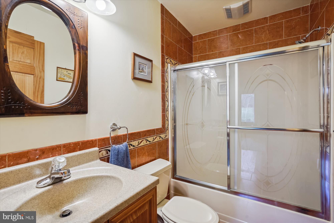
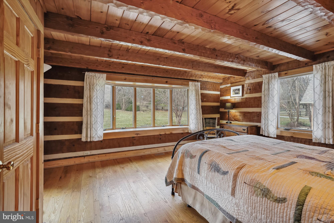
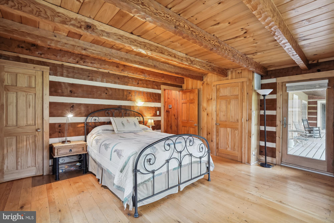
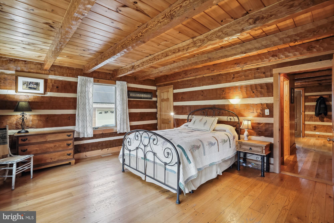
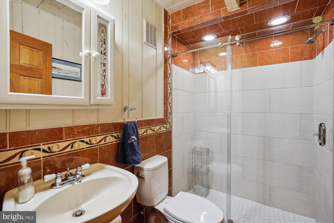
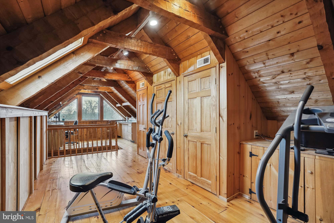
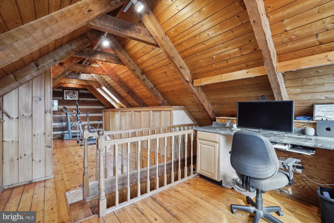
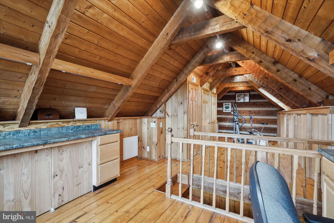
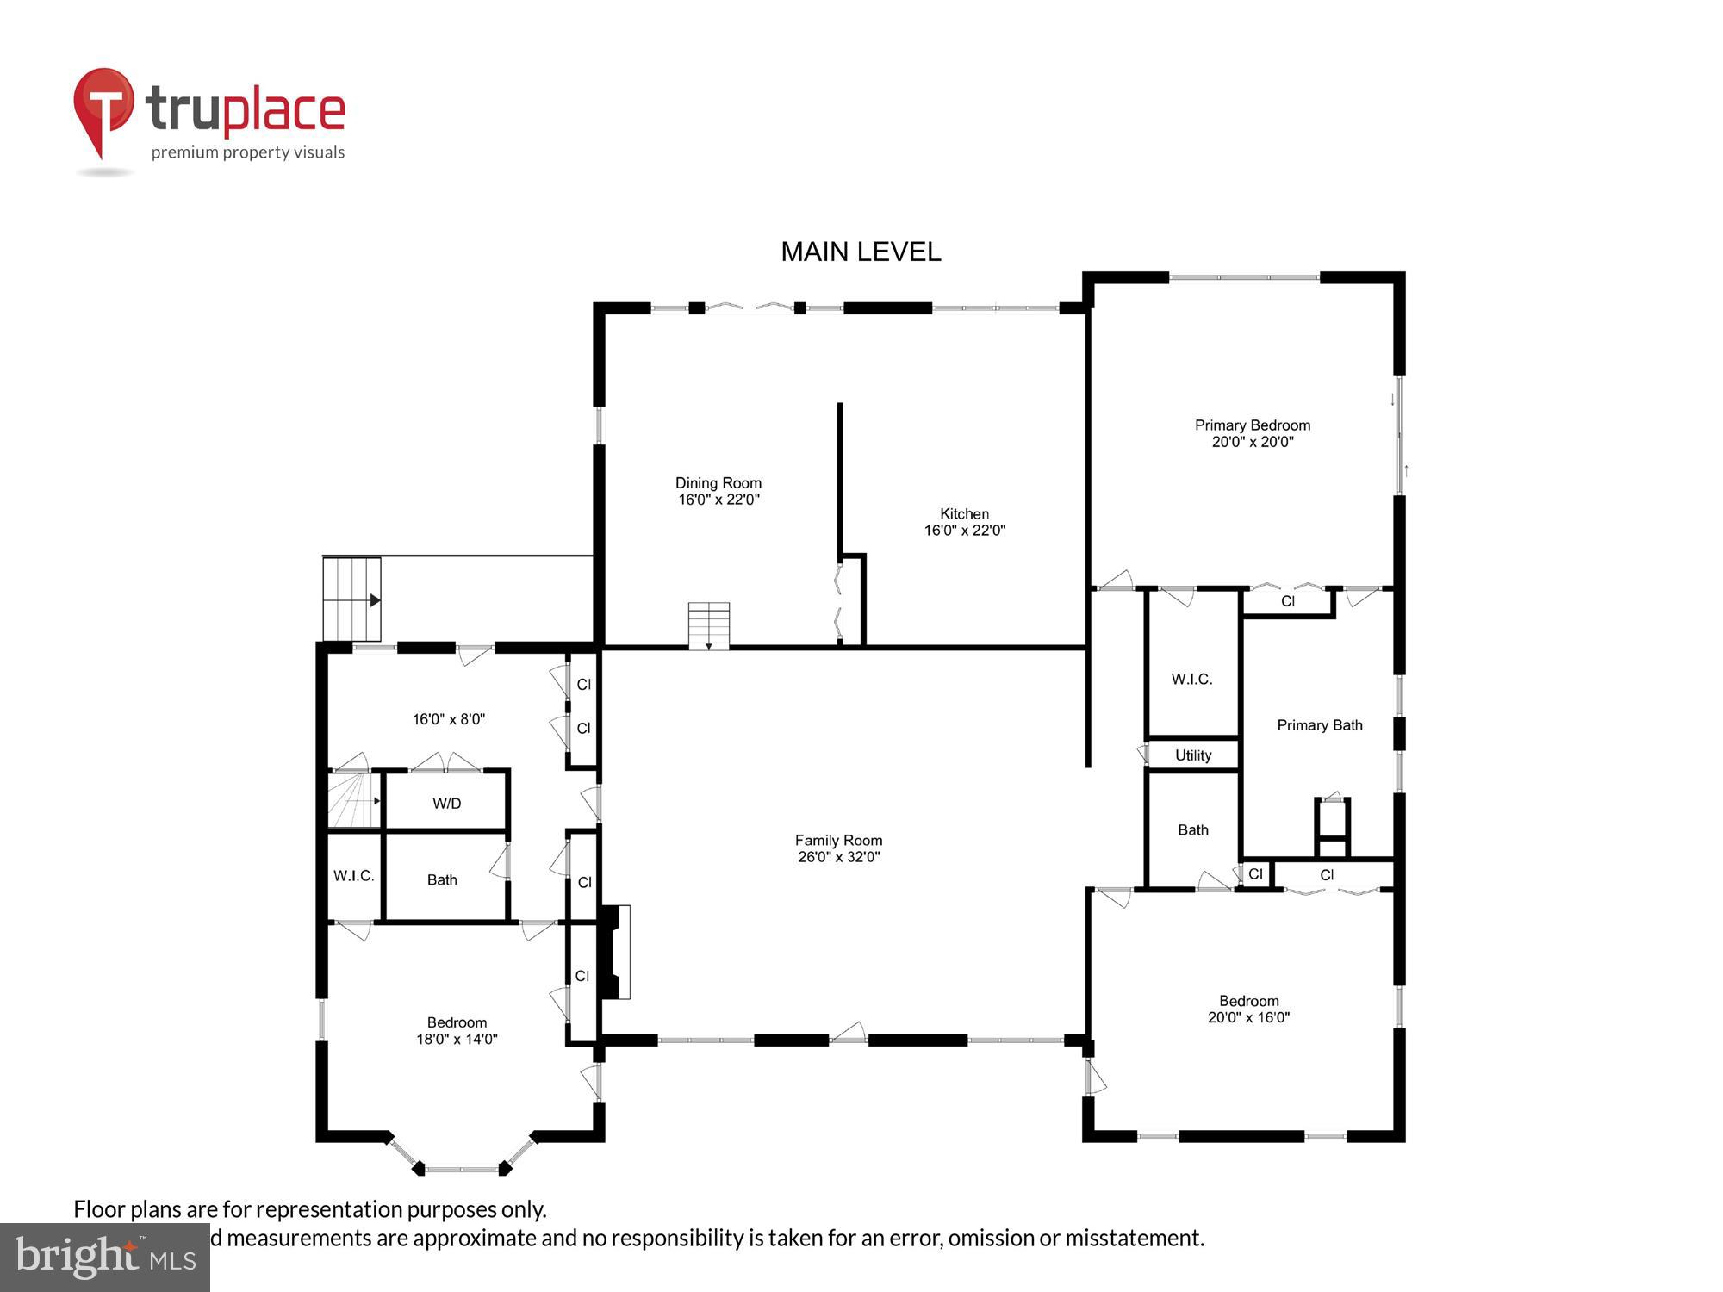
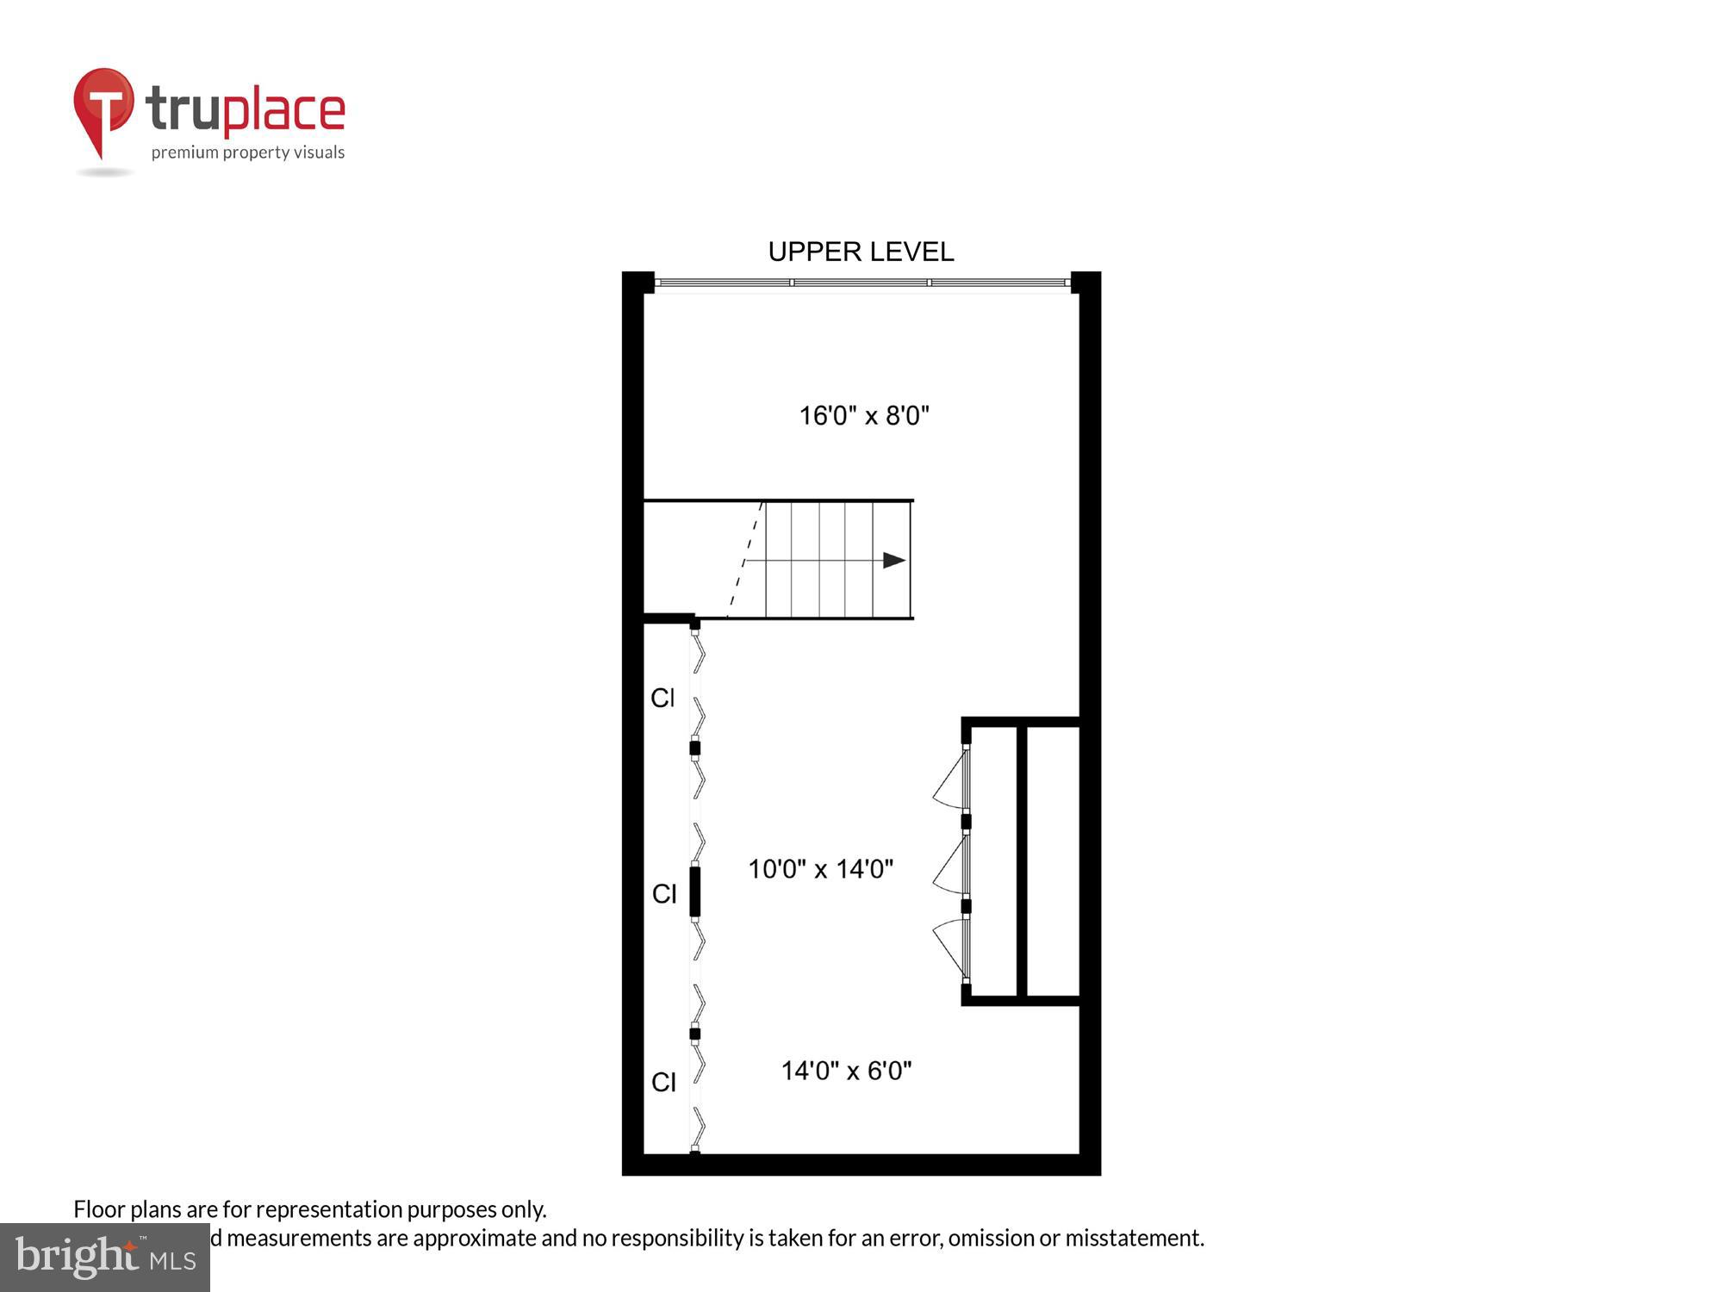
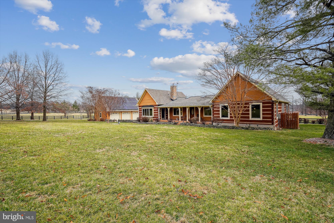
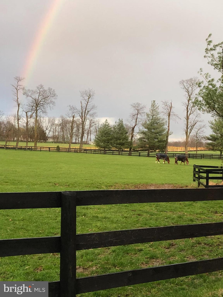
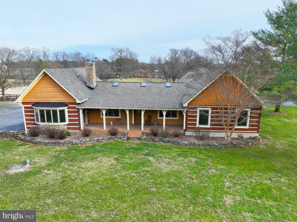
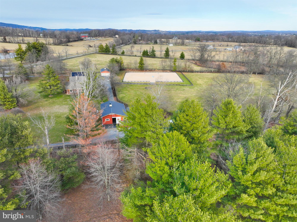
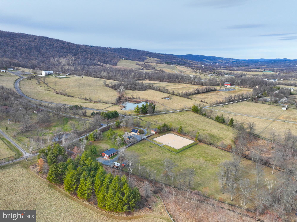
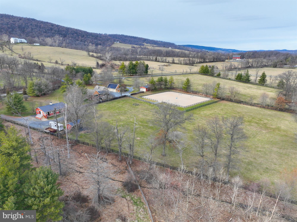
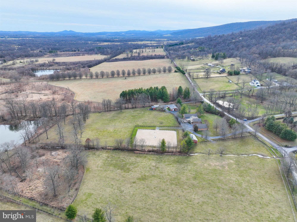
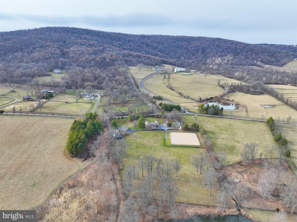
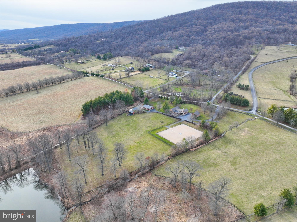
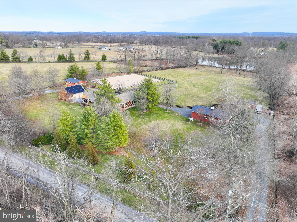
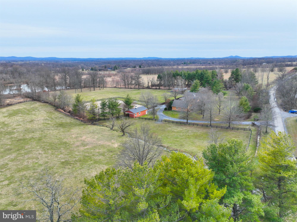
Welcome to Dogwood Farm, a fabulous equestrian property on 13+ acres with miles of ride out! Your horses will be living the life with the 4 stall center aisle barn with wash stall w/hot & cold water, fans on thermostats, heated automatic waterers, tack room, feed room, and laundry room w/washer & dryer, stall cameras, hay loft, covered sawdust bin, 150 ft. x 125 ft. riding ring with Equifibre footing, 2 large pastures w/automatic waterers and run-in sheds with fans on timers, 3 board fencing, room for trailer parking, All this and a gorgeous custom log home with approximately 3500 sq. ft. of living space and a detached 3 car garage PLUS another detached 2 car garage (total 5 garage spaces). One level living at its best: generous size primary suite with jetted tub, separate shower, dual vanities and two closets, including one walk-in; 2 secondary bedrooms (one with ensuite bath) and both have doors to covered front porch; laundry all on main level. Chef's dream kitchen with center island, upgraded stainless appliances, granite counters and beautiful white cabinetry. Keep an eye on the horses while sipping your coffee at the large breakfast bar with 4 large windows overlooking the pasture and riding ring. Kitchen opens to generous sized dining room with double sliders leading to the spacious stone patio, perfect for al fresco dining or enjoying your evening beverage. Huge great room with stone gas fireplace, beamed cathedral ceiling, wall of built-in bookcases, six skylights---ideal for entertaining and large gatherings, A wonderful mud room and a third full bath with walk in shower round out the main level. A 4th bedroom/office is upstairs with skylight, built-ins, more great views. Gleaming wood floors, tons of natural light from the many large windows and skylights (6 in great room, one in dining room, one in kitchen, one in 4th bedroom/office), built-in bookcases, recessed lights, beamed and cathedral ceilings and the meticulous care the current owners have taken make this a property you won't want to miss. 3 hot water heaters (one dedicated to barn), two zone HVAC, solar panels (owned outright), Generac generator to power house and barn during outages, invisible dog fence. Current owner upgrades since 2014: new roofs on house (except flat rubber roof over kitchen/dining room), barn, & all buildings; new skylights, replaced HVAC systems & humidifier, updated kitchen and hall bath, water softener and well pump, solar panels, generator. Starlink available for internet.
Features & Amenities
Interior
-
Other Interior Features
Kitchen Island, Recessed Lighting, Soaking Tub, Walk-In Closet(s), Cathedral Ceiling(s)
-
Total Bedrooms
4
-
Bathrooms
3
-
Above Grade Finished Area
3463.0
-
Basement YN
NO
-
Cooling YN
YES
-
Cooling
Heat Pump, Zoned
-
Fireplace YN
YES
-
Heating YN
YES
-
Heating
Exhaust Fan, Electric
-
Main Level Bedrooms
3
-
Pet friendly
N/A
Exterior
-
Garage
Yes
-
Garage spaces
5
-
Construction Materials
Log
-
Parking
Oversized, Garage Door Opener, Gravel, Detached
-
Patio and Porch Features
Patio, Porch
-
Pool
No
-
Waterfront YN
NO
-
View
Pasture
Area & Lot
-
Lot Size(acres)
13.37
-
Lot Size(square feet)
582,397
-
Property Type
Residential
-
Property Sub Type
Single Family Residence
-
Architectural Style
Log Home
Price
-
Sales Price
$1,500,000
-
Tax Amount
$9,211
-
Financing Options
Conventional
-
Sq. Footage
3,463
-
Price/SqFt
$433
HOA
-
Association
No
Property Resources
-
Horse Property
YES
School District
-
Elementary School
N/A
-
Middle School
N/A
-
High School
N/A
Property Features
-
New Construction
NO
-
Foundation Details
Block
-
Senior Community YN
NO
-
Water Source
Well
Schedule a Showing
Showing scheduled successfully.
Mortgage calculator
Estimate your monthly mortgage payment, including the principal and interest, property taxes, and HOA. Adjust the values to generate a more accurate rate.
Your payment
Principal and Interest:
$
Property taxes:
$
HOA fees:
$
Total loan payment:
$
Total interest amount:
$
Location
County
LOUDOUN
Elementary School
Middle School
High School
Listing Courtesy of Nancy E Laranjo, Long & Foster Real Estate, Inc.
RealHub Information is provided exclusively for consumers' personal, non-commercial use, and it may not be used for any purpose other than to identify prospective properties consumers may be interested in purchasing. All information deemed reliable but not guaranteed and should be independently verified. All properties are subject to prior sale, change or withdrawal. RealHub website owner shall not be responsible for any typographical errors, misinformation, misprints and shall be held totally harmless.

AGENT
Nicholas Welti
Call Nicholas today to schedule a private showing.

* Listings on this website come from the FMLS IDX Compilation and may be held by brokerage firms other than the owner of this website. The listing brokerage is identified in any listing details. Information is deemed reliable but is not guaranteed. If you believe any FMLS listing contains material that infringes your copyrighted work please click here to review our DMCA policy and learn how to submit a takedown request.© 2024 FMLS.
.png)