
Raised Ranch/Rambler
1905 SWANSON DRIVE
CHARLOTTESVILLE, VA 22901
MLS#: VAAB2001318
$460,000


Property
Beds
3
Full Baths
2
1/2 Baths
None
Year Built
1963
Sq.Footage
1,436
This is the home you've been waiting for this year! Move in ready beautifully renovated (2026) rambler style home tucked into one of Charlottesville's most convenient locations which provides easy and highly sought after one level living! Don't wait! Make your showing appointment today to tour this 3 bedroom/2 full bath home which is the gem of the neighborhood. This home shines with refinished hardwood floors, NEW WINDOWS, new ceramic tile flooring in the fully renovated kitchen that features all new stainless steel appliances and beautiful granite countertops. New kitchen cabinets, new plumbing features; modern range hood fan; new everything! Freshly painted home; all bedrooms feature new ceiling fans. The 2 full bathrooms are beautifully renovated with mirrored tiling that is a must see. Beautiful ceramic tile flooring adorns the new bathrooms. The spacious living featuring a cozy fireplace and dining area with walkout deck from the dining rooms offers comfortable main level living with bright, welcoming spaces and room to gather, relax and enjoy. Outside, the landscaped yard is a standout with crepe myrtles, rose bushes, hibiscus and additional garden space ready to enjoy. The deck that is situated off the dining room and near the kitchen features access to outdoor living for grilling and enjoying the peaceful wooded back yard. The full unfinished walk-out lower level adds 944 sq ft to create additional living spaces. Enjoy being just minutes from downtown Charlottesville, UVA and major shopping while still feeling tucked away in your own natural retreat. Peaceful, charming and convenient to food markets, shopping and restaurants this renovated Charlottesville home offers the space, updates and an unbeatable location. Solid construction -don't miss out on this beautiful home!
Features & Amenities
Interior
-
Other Interior Features
Ceiling Fan(s)
-
Total Bedrooms
3
-
Bathrooms
2
-
Above Grade Finished Area
1436.0
-
Basement YN
NO
-
Cooling YN
YES
-
Cooling
Central Air, Ceiling Fan(s), Electric
-
Fireplace YN
YES
-
Heating YN
YES
-
Heating
Exhaust Fan, Natural Gas, Heat Pump
-
Main Level Bedrooms
3
-
Pet friendly
Yes
Exterior
-
Garage
No
-
Construction Materials
Brick
-
Parking
On Street
-
Patio and Porch Features
Deck
-
Pool
No
-
Waterfront YN
NO
-
View
Trees/Woods
Area & Lot
-
Lot Features
Wooded, Cul-De-Sac
-
Lot Size(acres)
0.59
-
Lot Size(square feet)
25,700
-
Property Type
Residential
-
Property Sub Type
Single Family Residence
-
Architectural Style
Raised Ranch/Rambler
Price
-
Sales Price
$460,000
-
Tax Amount
$3,992.67
-
Financing Options
Cash, Conventional, FHA, VA
-
Zoning
Residential low density
-
Sq. Footage
1,436
-
Price/SqFt
$320
HOA
-
Association
No
Property Resources
-
Horse Property
NO
School District
-
Elementary School
N/A
-
Middle School
N/A
-
High School
N/A
Property Features
-
Stories
2
-
New Construction
NO
-
Association Amenities
None
-
Foundation Details
Brick/Mortar, Concrete Perimeter
-
Senior Community YN
NO
-
Sewer
Septic Tank, Public Sewer
-
Tax Lot
10
-
Water Source
Public
Schedule a Showing
Showing scheduled successfully.
Mortgage calculator
Estimate your monthly mortgage payment, including the principal and interest, property taxes, and HOA. Adjust the values to generate a more accurate rate.
Your payment
Principal and Interest:
$
Property taxes:
$
HOA fees:
$
Total loan payment:
$
Total interest amount:
$
Location
County
ALBEMARLE
Elementary School
Middle School
High School
Listing Courtesy of Janis N Carter, Pearson Smith Realty, LLC
RealHub Information is provided exclusively for consumers' personal, non-commercial use, and it may not be used for any purpose other than to identify prospective properties consumers may be interested in purchasing. All information deemed reliable but not guaranteed and should be independently verified. All properties are subject to prior sale, change or withdrawal. RealHub website owner shall not be responsible for any typographical errors, misinformation, misprints and shall be held totally harmless.

Salesperson, Realtor
Nicholas Welti
Call Nicholas today to schedule a private showing.

* Listings on this website come from the FMLS IDX Compilation and may be held by brokerage firms other than the owner of this website. The listing brokerage is identified in any listing details. Information is deemed reliable but is not guaranteed. If you believe any FMLS listing contains material that infringes your copyrighted work please click here to review our DMCA policy and learn how to submit a takedown request.© 2024 FMLS.
Related Properties
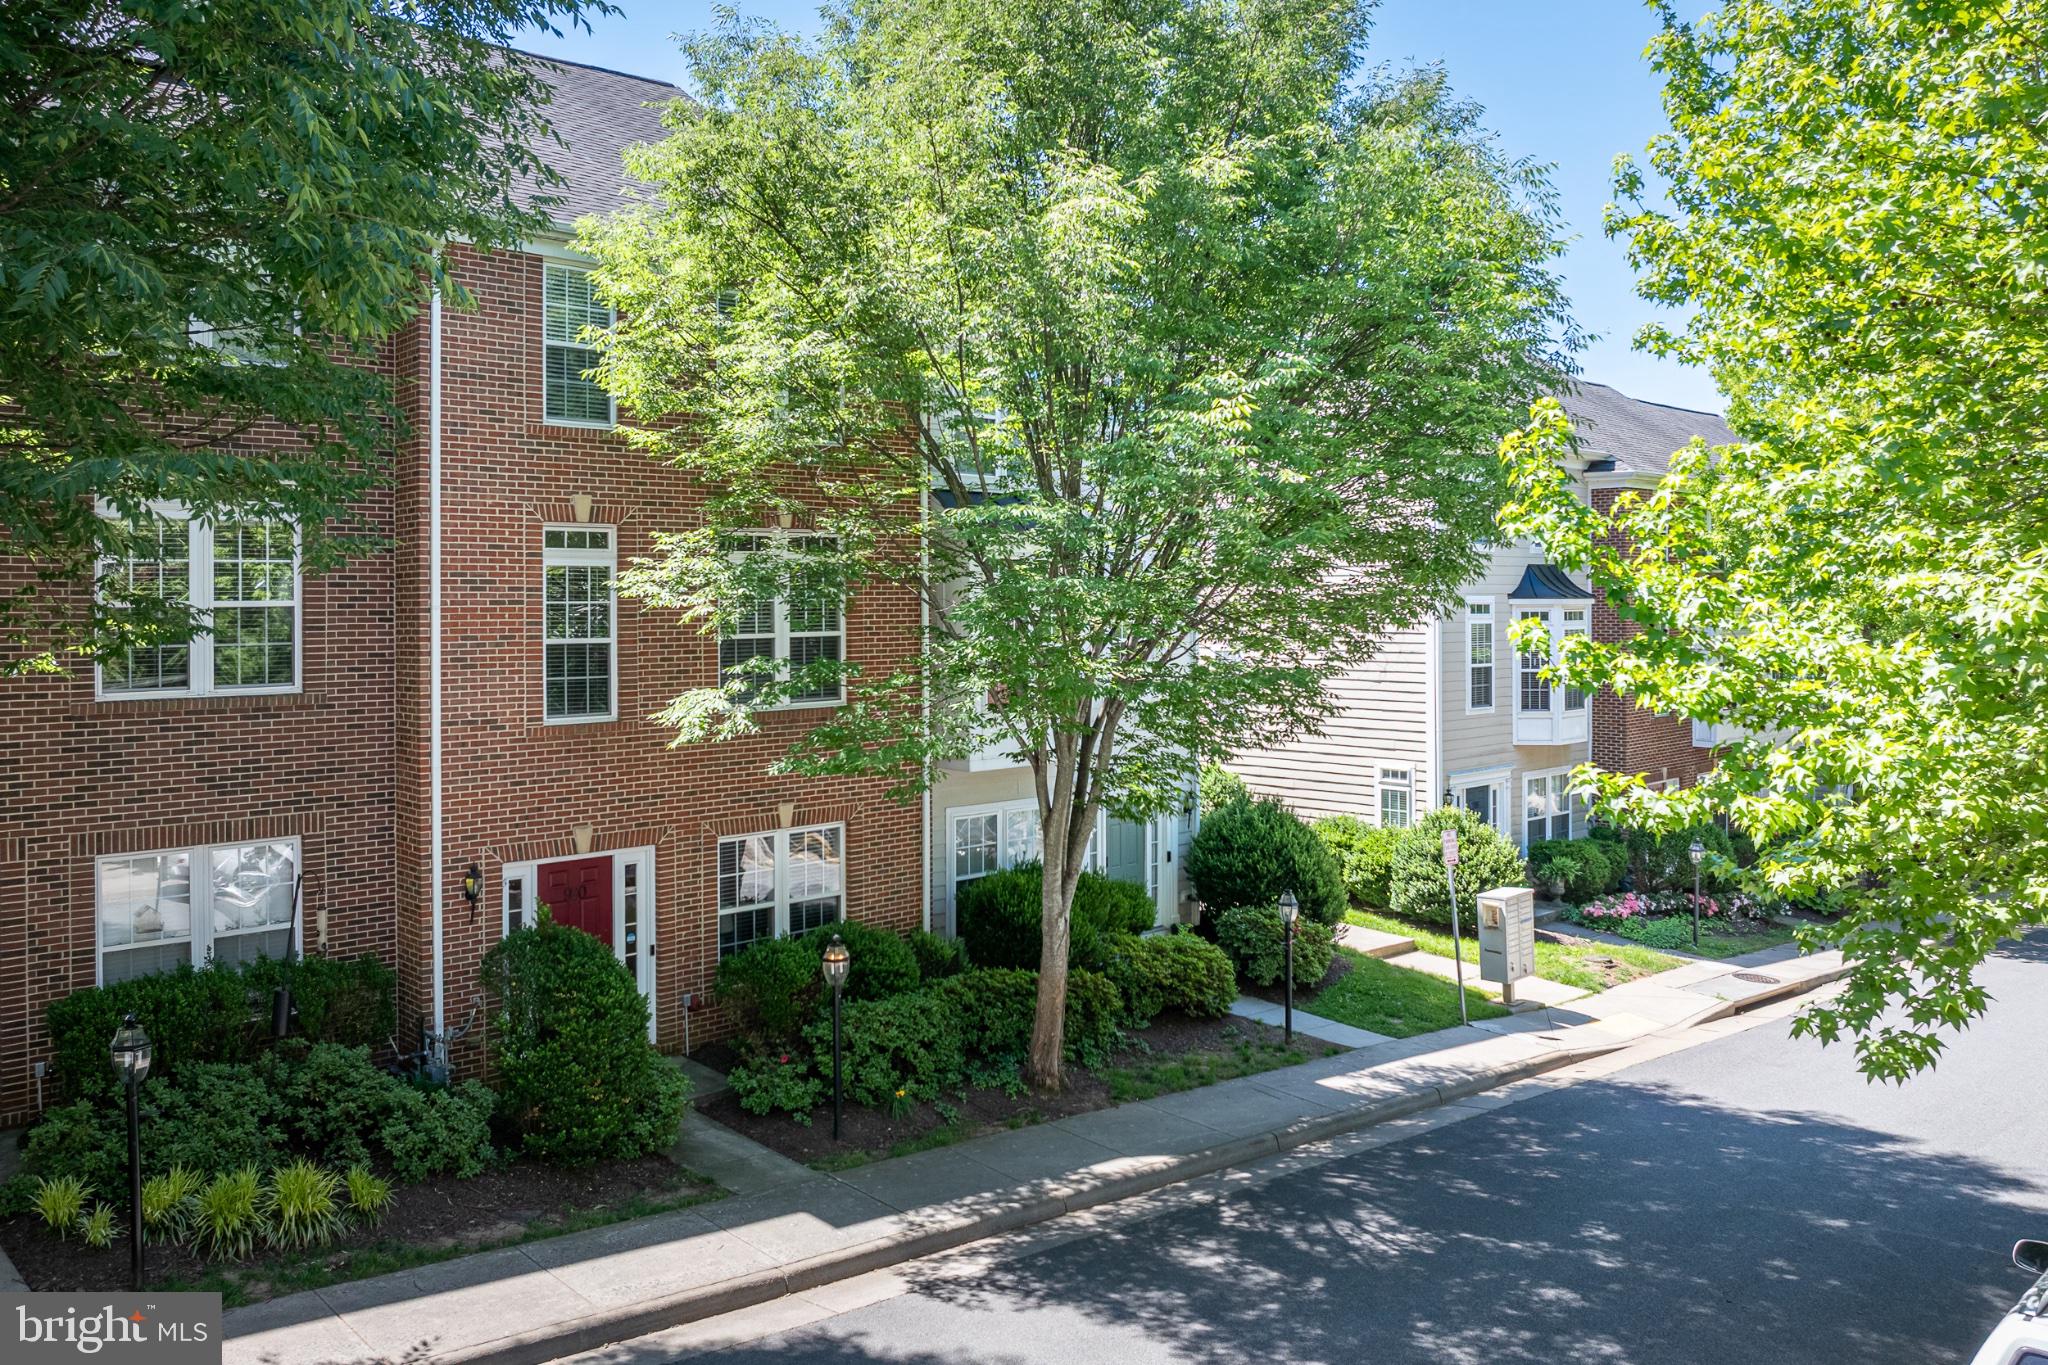
CHARLOTTESVILLE
920 BING LANE
3 Beds
3 Baths
2,520 Sq.Ft.
$529,000
MLS#: VACO2000236
.png)