Features & Amenities

Interior

  • Total Bedrooms

    6

  • Bathrooms

    6

  • 1/2 Bathrooms

    3

  • Above Grade Finished Area

    4966.0

  • Basement YN

    YES

  • Cooling YN

    YES

  • Cooling

    Central Air

  • Fireplace YN

    YES

  • Heating YN

    YES

  • Heating

    Electric

  • Pet friendly

    N/A

Exterior

  • Garage

    Yes

  • Garage spaces

    3

  • Parking

    Garage Door Opener, Attached

  • Pool

    No

  • Waterfront YN

    NO

Area & Lot

  • Lot Size(acres)

    0.58

  • Lot Size(square feet)

    25,265

  • Property Type

    Residential

  • Property Sub Type

    Single Family Residence

  • Architectural Style

    Colonial

Price

  • Sales Price

    $1,550,000

  • Tax Amount

    $12,577

  • Financing Options

    Cash

  • Sq. Footage

    6,700

  • Price/SqFt

    $231

HOA

  • Association

    YES

  • Association Fee

    $241

  • Association Fee Frequency

    Monthly

  • Association Fee Includes

    N/A

School District

  • Elementary School

    SELDENS LANDING

  • Middle School

    BELMONT RIDGE

  • High School

    RIVERSIDE

Property Features

  • New Construction

    NO

  • Foundation Details

    Brick/Mortar

  • Senior Community YN

    NO

  • Sewer

    Septic Tank, Public Sewer

  • Tax Lot

    15

  • Water Source

    Public

Schedule a Showing

Showing scheduled successfully.

<
>
IN PERSON
VIA CHAT

What is 3 + 4 ?


Change time

Mortgage calculator

Estimate your monthly mortgage payment, including the principal and interest, property taxes, and HOA. Adjust the values to generate a more accurate rate.

Your payment

Principal and Interest:

$

Property taxes:

$

HOA fees:

$

Total loan payment:

$

Total interest amount:

$

Location

County

LOUDOUN

Elementary School

SELDENS LANDING

Middle School

BELMONT RIDGE

High School

RIVERSIDE

Listing Courtesy of Lisa Clippinger, Pearson Smith Realty, LLC

RealHub Information is provided exclusively for consumers' personal, non-commercial use, and it may not be used for any purpose other than to identify prospective properties consumers may be interested in purchasing. All information deemed reliable but not guaranteed and should be independently verified. All properties are subject to prior sale, change or withdrawal. RealHub website owner shall not be responsible for any typographical errors, misinformation, misprints and shall be held totally harmless.

Agent Nicholas Welti

Salesperson, Realtor

Nicholas Welti

Call Nicholas today to schedule a private showing.


* Listings on this website come from the FMLS IDX Compilation and may be held by brokerage firms other than the owner of this website. The listing brokerage is identified in any listing details. Information is deemed reliable but is not guaranteed. If you believe any FMLS listing contains material that infringes your copyrighted work please click here to review our DMCA policy and learn how to submit a takedown request.© 2024 FMLS.
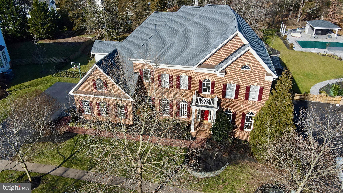
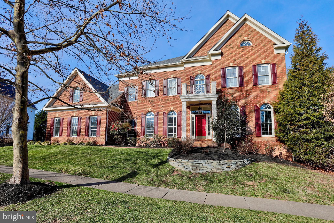
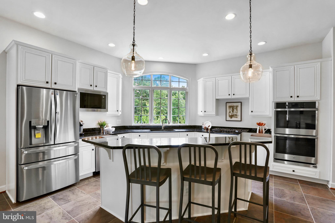
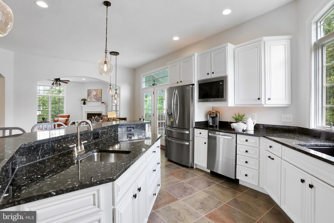
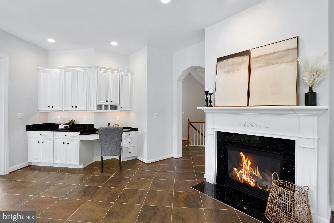
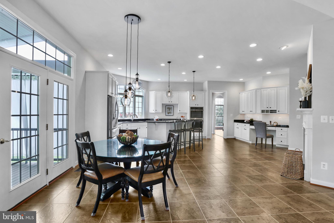
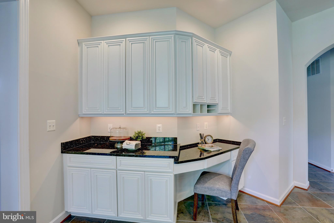
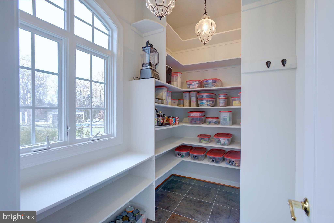
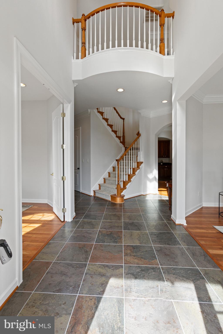
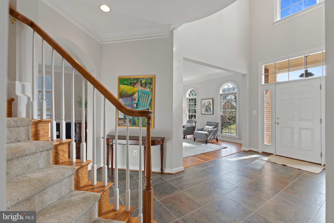
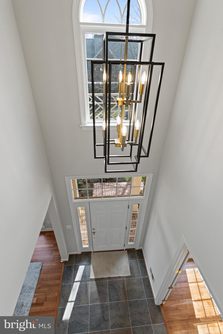
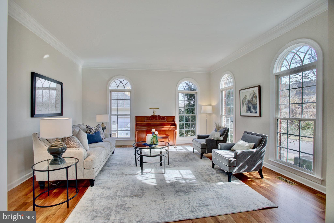
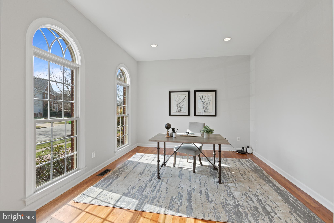
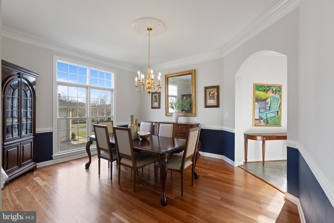
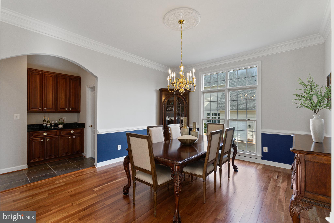
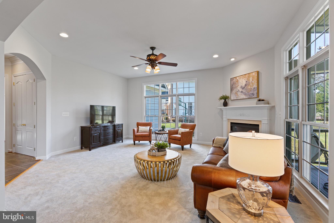
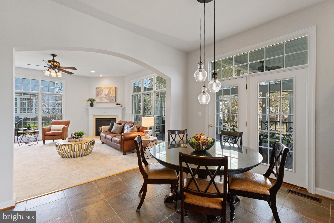
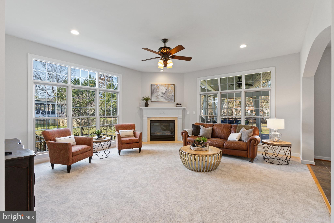
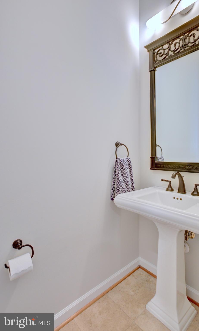
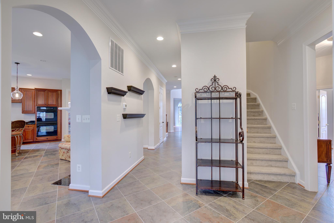
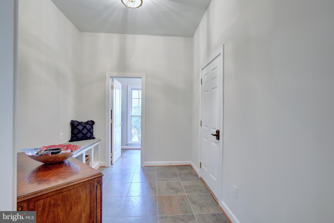
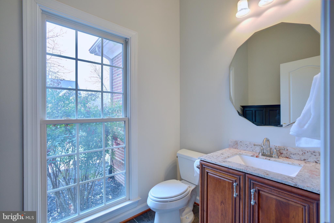
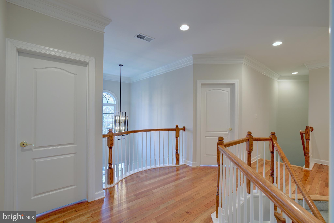
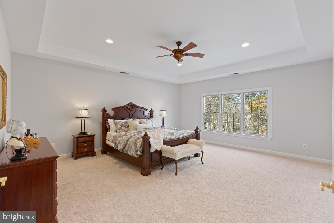
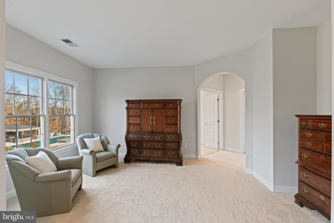
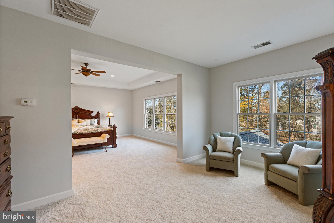
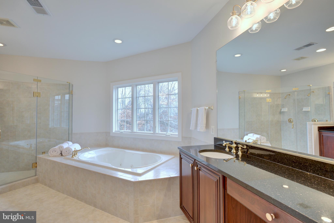
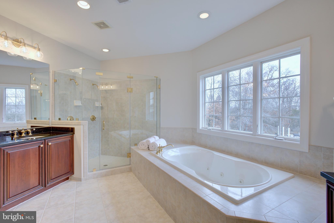
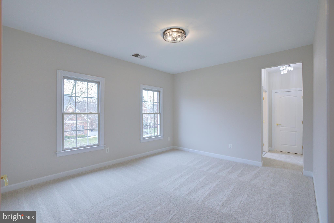
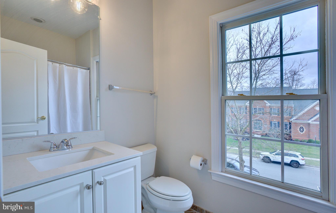
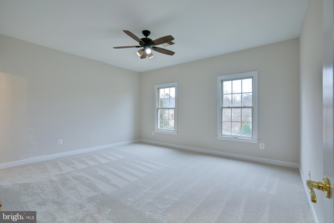
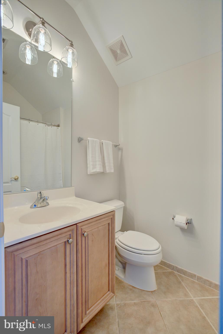
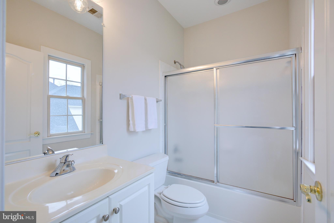
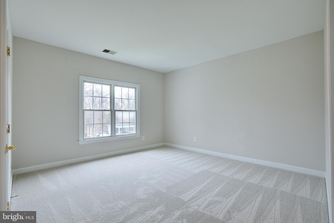
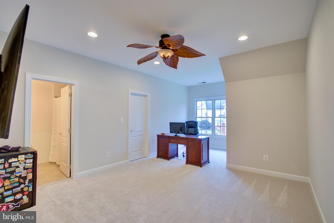
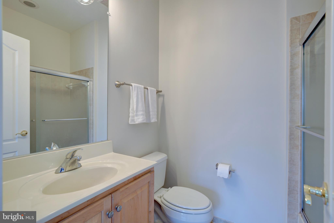
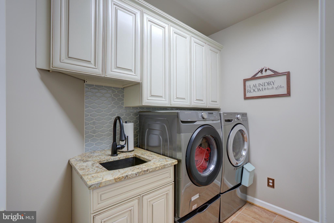
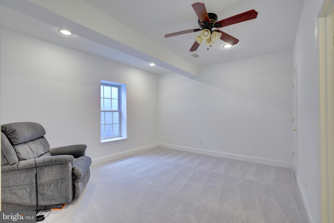
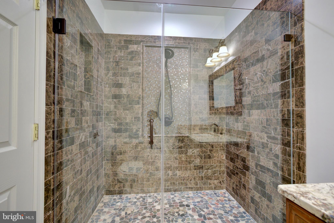
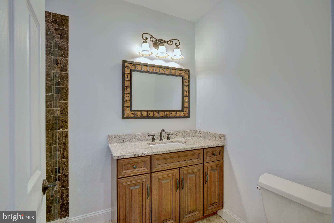
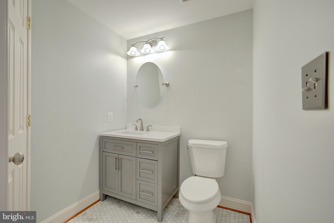
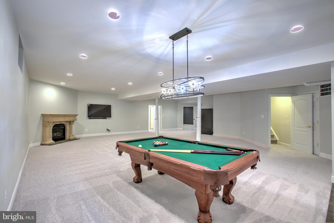
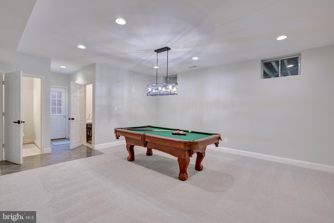
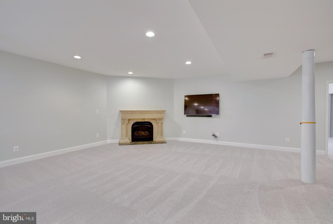
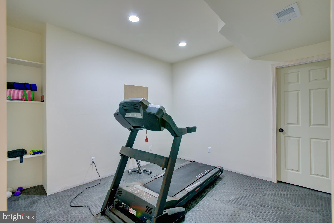
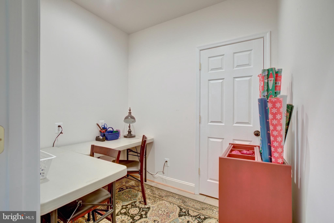
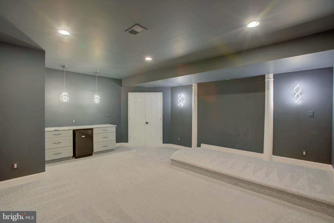
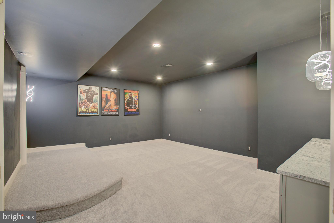
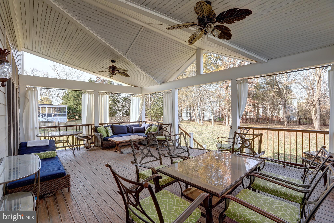
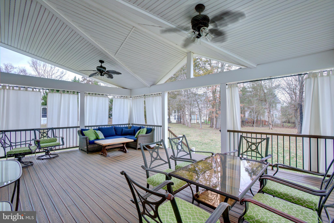
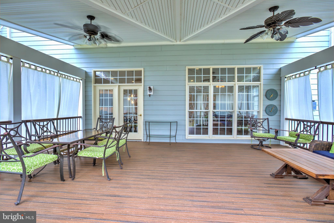
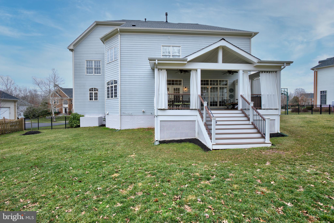
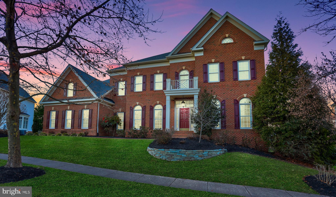
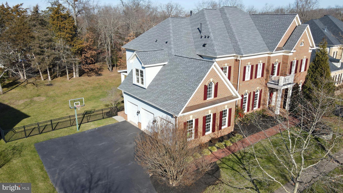
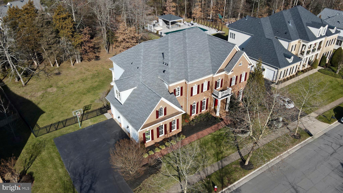
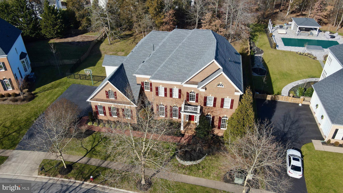
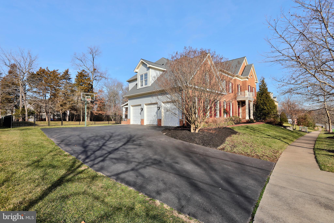
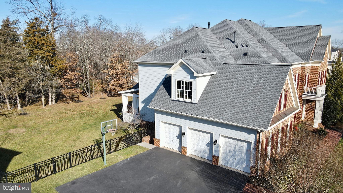
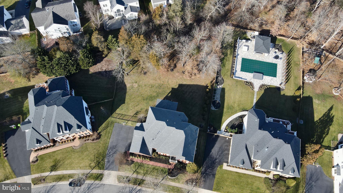
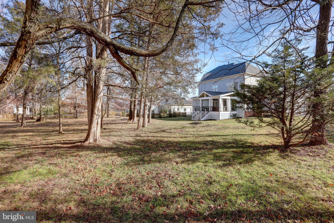
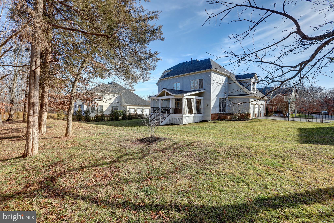
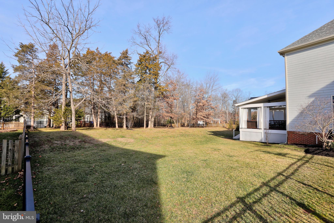
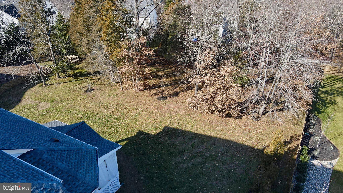
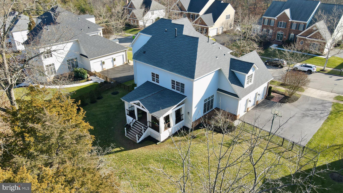
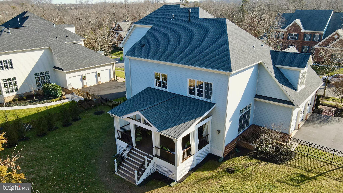
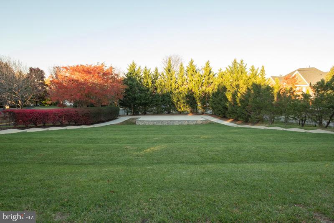
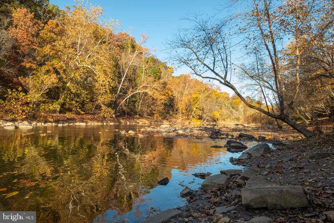
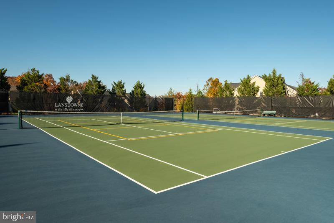
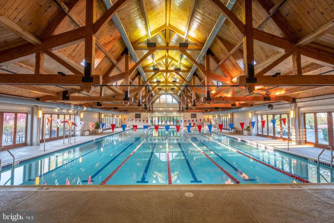
Back on market and open house Sunday June 9th 2-4 PM!**New price and sellers are finishing a beautiful kitchen and butler's pantry  update including all new stainless appliances.    Don't miss the opportunity to own this  exquisite home built by Basheer and Edgemore,  a premier regional builder. The Davenport model is revered for its thoughtful and very livable use of space    Located in Lansdowne's  West Goose Creek, section, this  home boasts a two story foyer and ten foot ceilings .  Potential for a main level bedroom/bath suite ( see floor plans in documents.) The upper level features a huge primary suite with a sitting room. Primary bath holds a soaking tub, new frameless shower and two separate water closets, as well as loads of storage. In addition, there are four large ensuite bedrooms with huge closets and a newly renovated laundry room with storage cabinets. Sip your morning coffee by either of the two main level fireplaces, in the kitchen "hearth room" or the family room. Large, open kitchen with cherry cabinets, granite and a new gas cooktop, as well as a bulter's pantry and huge walk-in pantry for additional storage.  Entertain on the huge covered porch overlooking a flat, fenced, over half acre lot backing to trees. This lot has ample space to accomodate a pool or sport court, a rarety in Lansdowne. The thoughtfully finished basement features an ensuite bedroom with window egress as well as a powder room for guests. A huge recreation room with fireplace, media room, gym and craft room are also located in the basement. This beautiful home has been freshly painted and has new carpet and newly refinished cherry floors. New roof 2021. Neighborhood amenities include access to the Potomac Club with its indoor and outdoor pools, gym and meeting space, as well as an additional outdoor pool, tennis courts and walking trails. Easy access to shopping and dining at Lansdowne Town Center,  downtown Leesburg and  One Loudoun.

18733 UPPER MEADOW DRIVE

Message successfully sent.

What would you like to know?

What is 3 + 4 ?

I agree to receive email communication and understand I can unsubscribe at any time.

I agree to be contacted by Charis Realty Group - Christine Issler, Broker via call, email, and text for real estate services. To opt out, you can reply 'stop' at any time or reply 'help' for assistance. You can also click the unsubscribe link in the emails. Message and data rates may apply. Message frequency may vary. Privacy Policy

Related Properties

Morven Park Reserve is an exclusive collection of just 13 single-family homes built by award-winning Madison Homes, set along tree-lined Morven Park Road in the heart of historic Leesburg. Priced from the $1.7Ms, these generously scaled residences offer 4 to 6 bedrooms, 4.5 to 6.5 baths, and approximately 4,900 to 6,000 square feet across three finished levels. Each home features its own individually designed architectural elevation -- no two are alike -- with classic detailing approved by the Town of Leesburg Board of Architectural Review. Select homes include first-floor bedrooms and optional elevators.
Standard features are exceptional throughout. Interiors include 9-foot ceilings on all levels, prefinished hardwood on the entire main level, a vented linear gas fireplace in the family room, and a large mudroom with custom built-ins. Designer kitchens come equipped with a KitchenAid stainless steel appliance package including a 48-inch professional range, quartz countertops, painted shaker-style cabinetry with soft-close doors and drawers, and a spacious walk-in pantry. Owner's baths feature a freestanding Kohler soaking tub, oversized frameless shower with bench and niche, twin vanities, and quartz countertops throughout. The finished lower level includes a recreation room with rough-ins for a wet bar and full bath.
While exterior elevations are fixed by historic district approval, buyers have flexibility to personalize interiors -- with a wide array of options and upgrades available. Timing is key: acting early in the construction process maximizes customization opportunities.
Additional highlights include smart home pre-wiring, EV charger rough-in, Trex composite deck, and a Madison Homes industry-leading warranty program. Close to the 1,000-acre Morven Park estate, with miles of trails, formal gardens, and downtown Leesburg just minutes away. NOTE: Photos are of a similar model home and may show optional features, upgrades, or finishes that are not included in the base purchase price. Actual home and included features may vary.
#VALO2130958

LEESBURG

330 RUNNER STONE COURT NW

4 Beds

4 Baths

5,245 Sq.Ft.

$1,844,900

MLS#: VALO2130958

Exceptional value in Creighton Farms-over $400,000 in premium upgrades on more than  4  picturesque private acres, now competitively positioned for today's luxury buyer. This exquisite Colonial-style home with its classic and stately presence is nestled on a beautifully landscaped on  usable land offering a harmonious blend of luxury and comfort, perfect for those seeking a slightly rural lifestyle with a gentle touch of modern living in the exclusive and sought-after community of Huntleigh in Creighton Farms. This exceptional 5-bedroom, 4.5 bath custom estate offers over 6000 sq. ft of modern luxury living space.  This home features a symmetrical design with its front façade anchored by a covered porch with white columns that extend across part of the house, giving it a traditional and welcome look. Above, a second-story balcony that mirrors the porch below, adding both charm and architectural interest to this stunning home. The main level showcases a welcoming open grand entry with a rich and oak stained handrail and white spindles contrasting nicely against the darker wood steps. Straight ahead, a gorgeous gourmet kitchen featuring high end custom cabinetry, upgraded countertops,  the heart of this home boasts a brand-new Wolf cooktop, double ovens, new microwave, new dishwasher, and oversized entertainment’s island along with a coffee/wine bar and lots of counter space making it ideal for your everyday living and entertainment on a grand scale. Flanked by a huge walk-in pantry and a mud room. Beautiful Engineered hardwood floors predominantly throughout, where you will find a warm and a Rear Sunroom overlooking a private estate and mature trees. Entertain in the elegant dining room adorned with crown and chair rail molding, or gather in the formal living room for intimate moments The bright main-level office provides productive work-from home. Upper level, the primary suite has a beautiful chandelier, a stunning Sitting room and a spa like bath with tub, shower complete with His/Her vanities, and an oversized walk-in closet. Two full baths with a shower and tub with Kohler fixtures.  Recently installed brand new carpet throughout. The finished lower level features a 5th legal bedroom with en suite with full bath, a game room, multiple areas for your own creation and two storage spaces. The walk-up basement provides a retreat featuring an extensive custom patio, fire pit and built-in grill, a 6 zones underground irrigation system with booster pump and professional landscape lighting with a private alcove for relaxation and/or entertainment. The crown jewel at Creighton Farms is the 18-hole Jack Nicklaus championship golf course that you can join with additional membership. The expanded driveway leads to three car garage doors and 8 additional parking spaces. Situated on over a private 4.15 acre lot surrounded by nature, well-manicured walking trails, panoramic views of the gently rolling countryside, a serene creek, this one-of a-kind property feels tucked away yet remains conveniently close to the airport, railway, shopping, dining, and the Dulles Toll Road. Welcome Home!
#VALO2134890

LEESBURG

40753 GREYHOUSE PLACE

5 Beds

4 Baths

6,123 Sq.Ft.

$1,799,999

MLS#: VALO2134890

Welcome to this beautifully upgraded **2022-built by Van Metre, single-family home in highly sought after Meadowbrook Community offering approximately 4,600 square feet of thoughtfully designed living space**, including a spacious finished basement. Combining modern construction, stylish finishes, and flexible living areas, this home is ideal for buyers looking for space, comfort, and move-in-ready convenience. 
The main level features an inviting open-concept layout with **tall ceilings, upgraded kitchen cabinetry with lighting, and plantation shutters throughout the first floor**. The kitchen is designed for both everyday living and entertaining, with a large quartz center island, double oven and stainless steel appliances,  while the neutral Agreeable Gray color palette provides a fresh, timeless backdrop. Also on the main level there is a dedicated home office with a charming **barn door** that offers a private and functional workspace.

Attention to detail continues throughout the home with upgraded molding in the half bath, thoughtfully installed shelving anchored securely to the walls, and quality finishes throughout. Step outside onto the impressive **23-foot deck, added in June 2025**, creating an exceptional space for outdoor dining, entertaining, or relaxing.

The **finished basement** expands the possibilities of the home with generous additional living space, including a large **22' x 12' carpeted bedroom** that can also serve as a guest suite, recreation room, or flexible living area depending on your needs.

Additional features include **two HVAC units for zoned comfort, an irrigation system, and a yard fenced on two sides**. 

Beyond the home itself, enjoy the incredible lifestyle and location that **Leesburg, Virginia** has to offer. Commuters will appreciate convenient access toward **Tysons Corner, Northern Virginia, and Washington, DC**, with major routes including Route 7 and the Dulles Greenway providing options for getting into the greater DC metro area. Leesburg is approximately 23 miles from Tysons Corner, while downtown Washington, DC is accessible in less than an hour outside of heavier traffic conditions.

Just minutes away, **Historic Downtown Leesburg** offers the charm of a quintessential Virginia town with beautifully preserved architecture, walkable streets, boutique shopping, local coffee shops, and an impressive variety of restaurants and dining experiences. Historic Downtown From casual brunch and coffee to date-night dining and locally owned shops, downtown Leesburg makes it easy to enjoy a night out or weekend afternoon close to home. Local favorites include The Wine Kitchen, Tuscarora Mill Restaurant and Lightfoot Restaurant, along with numerous boutiques, cafés, breweries, and local businesses throughout the historic district.

This is a wonderful opportunity to enjoy **spacious modern living in Loudoun County while staying connected to the employment centers of Tysons and Washington, DC—and just minutes from the small-town charm, shopping, dining, and historic character of downtown Leesburg.**
#VALO2134072

LEESBURG

109 PHILOKALIA STREET SE

5 Beds

3 Baths

4,643 Sq.Ft.

$1,299,000

MLS#: VALO2134072

READY NOW! The Portland II home design is a versatile home design that offers the option to add up to 7 bedrooms bedrooms for extended guests or more living space. Enjoy a formal dining room perfect for hosting. Add an optional deck located off of the sunlit café! Relax in your private owner's retreat with 2 walk-in closets and enjoy a laundry room conveniently located upstairs!
#VALO2133064

LEESBURG

42700 CATTAIL CREEK DRIVE

6 Beds

5 Baths

4,355 Sq.Ft.

$1,268,577

MLS#: VALO2133064

Introducing The Russo, a to-be-built luxury home where timeless sophistication meets modern living. Spanning two thoughtfully designed levels, this exceptional home offers buyers the opportunity to personalize finishes, select upgraded design features, and explore additional structural options to create a home uniquely tailored to their vision. A grand, light-filled foyer with a striking soffit ceiling welcomes you into an impressive great room designed for both intimate gatherings and effortless entertaining. The gourmet kitchen features a generous center island, premium appointments, and an oversized walk-in pantry, complemented by both formal and casual dining spaces. Upstairs, a spacious loft provides an additional living retreat leading to the private bedroom quarters. The luxurious primary suite features a boutique-style walk-in closet and spa-inspired bath with dual vanities, soaking tub, oversized shower, and private water closet. Three additional bedrooms each with its own full bath and walk-in closet provide exceptional comfort and privacy for family and guests. Designed with everyday living in mind, The Russo also includes a dedicated office, flexible multipurpose room, stylish powder room, everyday entry with walk-in closet, and a two-car garage with expanded storage. The Russo home design offers a rare opportunity to build a sophisticated, highly personalized luxury home with exceptional space, thoughtful design, and finishes tailored to your lifestyle. Sales Office Open Daily: Monday 3–5 PM | Tuesday–Saturday 10 AM–5 PM | Sunday 12–5 PM.
#VALO2135748

LEESBURG

40387 HORSEMINT COURT

4 Beds

4 Baths

4,443 Sq.Ft.

$1,780,995

MLS#: VALO2135748

None
#VALO2132490

LEESBURG

42747 CANNON CHAPEL DRIVE

5 Beds

5 Baths

4,624 Sq.Ft.

$1,300,000

MLS#: VALO2132490

BACK TO SCHOOL SPECIAL!!! MAGICAL OPPORTUNITY!!! $$$ INCREDIBLE PRICE!!! BRAND NEW WIDE COMMUNITY ROADS!!! HOMEOWNER ASSOCIATION MONTHLY FEE "only" $91 !!! PLUS, A 7 FOOT TALL HI-TECH TOWER with 10 SEPARATE HEXIGON (6) PLUG WALL MOUNTS THROUGHOUT THE HOUSE!! Pristine, Gorgeous-Exquisite-Open-Airy-Bright Estate Home on 4 Acres of Very Usable Land!!! Plus, a Superior Backyard View from Your GAZEBO & TREX DECK!!! HEAVENLY INDEED!! Amazing Brick-Stone & River Rock-Hard & Land Scaping Along with Incredible Exterior Brick Work & Quoining on the Entire Exterior plus 4 Front Virginia Colonial Columns on Open Brick Porch plus (More Interior/Exterior Colonial Columns)-Enhanced Gazebo & Special Designed Trex Deck-Benches-Staircase & Deck Rail Designer Spindles!!! Outstanding & Stunning Hardwood Floors, Stone Mantle, Hearth & Masonry Fireplace in 23 Foot Ceiling Family Room including Deluxe Windows + Treatments & Special High Value U V Protection Window Tinting in the Family & Sun Room plus 2 Skylights!! Highest Quality Granite Kitchen Counter & Island Tops-Maple Wood Cabinets-Stainless Steel Appliances plus Incredible Multiple Light Fixtures!!! Luxurious Dining Room Features 2 Bay Windows-Decorator Curtains & Fantastic Trey Ceiling!!! Classic Circular Foyer Staircase with Beautiful Iron Spindles & Hardwood Stairs on All 3 Staircases!!! Private Main Level Office/Den & Box Bay Window!! The Joyous & Delightful Living Room Adjoining the Large Posh Wood Floor Foyer with 20+ Foot Ceiling & The Unforgettable Circular Staircase!! Master Bedroom Including Trey Ceiling-Spacious Sitting Room-Wonderful Master Bathroom & Elegant Soaking Tub plus 3 Closets!!! 2 of the 4 Upstairs Bedrooms are Connected with a Full Jack & Jill Bathroom!!! Expansive 2nd Floor Overlook(s) for both the Family Room & Foyer Areas!!! 2 Captain Perches & Again Just the Most Beautiful Hardwood Rails with Magnificent Iron Spindles!!! A Terrific Well Built Out Finished Basement with "High Quality/Expensive Thermo Insulated Walls" throughout the entire Basement that also can easily hand Pictures & Drawings with Push Pin Pins!! A Full 5th Bedroom Plus a Finished Full Bathroom!! Plus a 6th Guest Room too!! And Completed Areas that can Easily Accommodate a Bar or Kitchenette-Pool Table-A Full Recreation Room plus a Walkout Security French Door to Stone-Brick Patio & Massive Usable Acreage which can easily accommodate Your Choice of Tennis Ct, B-Ball Ct, Swimming Pool, Volleyball/Pickle Ball/Badminton area & more!! Plus the Bonus Guest Rooms can also become a Workout-Movie-Computer Room!! Plus a Cedar Closet!! Tremendous High Quality Upgrade Lush Carpet-Wonderful Deluxe Decorator Paint-Crown & Chair Molding Throughout the Home-Awesome Ceiling Lights Throughout & Designer Upgrade Window Treatment too!!! 8 Quality Ceiling Fans plus Hex/6 Internet & Cable Jacks in All Major Rooms in the Entire House!!! A Spectacular Internet & Cable Hook Up Tower in the basement along with Huge Storage Room!!! And Dazzling One of a Kind Front-Side -Rear Specialty Stone-Brick Walkways .... Connecting 2 Brick & Stone Backyard Patios!!! Plus, a Happy 2 Tier Fenced Vegetable Garden too!! New Roof (2020) & New Dual HVAC Heat System for Maximum Efficiency (2020)!! Please Come & Visit This Excellent Estate Home!! WE ARE VACANT & CAN ACCOMMODATE A QUICK & SEAMLESS SETTLEMENT IF YOU NEED OR WANT A FAST CLOSING!!! Plus, we are only moments away to Old Town Leesburg with just The Best Restaurants & Shops!! And Several Vineyards-Wineries, Special Kraft Breweries are nearby too!!! Also, the Leesburg Executive Airport is closeby & The Charles Town Raceway is just up Rte 15 for a very quick getaway!!!We are Vacant so if your clients need or want a quick settlement we can accommodate them! .
#VALO2135842

LEESBURG

17485 WHITE GATE PLACE

5 Beds

4 Baths

5,691 Sq.Ft.

$1,357,000

MLS#: VALO2135842

A rare opportunity to own an extensively updated contemporary home on over 8 acres of wooded privacy—just 7 minutes from downtown Leesburg! Tucked away directly adjacent to Beacon Hill (offering a quick 5 minute golf cart ride to Beacon Hill Golf Club) this distinctive property offers the privacy and space of a country retreat without sacrificing the convenience of Loudoun County’s most desirable downtowns. And with no HOA, the possibilities are remarkably flexible.

From the moment you enter, it’s clear this is not another traditional red brick colonial. The home has been thoughtfully updated throughout while retaining the character and charm that are increasingly hard to find. The dramatic living room features soaring vaulted ceilings, exposed wood beams and a massive brick wood-burning fireplace that serves as its centerpiece.  The updated kitchen offers new appliances, quartz countertops and new lighting and opens seamlessly to a spacious family room with another wood-burning fireplace, vaulted ceilings and exposed beams.

The family room opens to a newly renovated deck, creating an ideal setting for entertaining or simply enjoying the privacy of your surroundings.

The main level offers a spacious primary suite with a fully remodeled primary bath, two large walk-in closets and hardwood flooring, along with a second bedroom that could easily serve as a private home office, study or creative space. Upstairs are two additional bedrooms and a fully remodeled full bath.

The three-car attached garage provides abundant room for vehicles, recreational equipment and ATVs, while the finished bonus space above the garage offers an incredible flex space—perfect for a workshop, hobby room, game room, poker lounge or your own private cigar and bourbon retreat.

Numerous additional updates—including new windows, custom sliding glass doors, gutters, washer/dryer, hose bibs, electrical outlets and switches, water heater, exterior walkways, LVP flooring and lighting—offer the peace of mind that comes with a thoroughly maintained, move-in-ready home.

And then there is the land. Over 8 acres of wooded privacy provide room to hunt, garden, explore, entertain or simply enjoy the peace and solitude that is increasingly difficult to find in Northern Virginia. Yet downtown Leesburg is only minutes away, putting restaurants, shopping, First Fridays, holiday parades, live music and historic charm practically at your doorstep.

Surrounded by the wineries, breweries, farms, restaurants and outdoor destinations that make Loudoun County so special, this is a truly unique combination of updated living, exceptional privacy and an unbeatable Leesburg location. A property like this—8+ acres, no HOA, distinctive architecture and minutes from downtown—is a rare find.
#VALO2134472

LEESBURG

17133 CLARKSRIDGE ROAD

4 Beds

2 Baths

3,430 Sq.Ft.

$1,349,900

MLS#: VALO2134472

The Lochlan Fairview is planned for construction on an exceptional 1.5+ acre homesite backing to mature trees, offering exceptional privacy and a peaceful natural setting, with an anticipated Spring 2027 move-in. Thoughtfully designed for modern living and multi-generational flexibility, this home offers a limited opportunity to make Design Studio selections, subject to the construction schedule. A standout feature is the main-level bedroom suite with a private living area, providing an ideal setting for extended family, long-term guests. The welcoming foyer opens to a formal dining room and private office with glass doors, creating a gracious and functional entry. At the heart of the home, the expansive great room flows seamlessly into the chef-inspired kitchen with oversized island, walk-in pantry, and bright casual dining area, creating an inviting space for everyday living and entertaining. Upstairs, the private primary suite offers a spacious retreat with a spa-inspired bath, while additional bedrooms are thoughtfully arranged around a versatile loft. The finished lower level expands the living space with a generous recreation room and full bath, providing flexibility for entertaining, relaxation, or guests. A three-car garage, convenient everyday entry, and thoughtfully planned spaces throughout complete this exceptional home. Set on a private 1.5+ acre homesite and ideally situated near the charm and conveniences of Leesburg, the Lochlan Fairview offers the opportunity to secure a thoughtfully planned new home with limited time remaining to make select Design Studio choices. Sales Office by appointment Monday–Friday. On-site sales available Saturday 10 AM–5 PM and Sunday 12 PM–5 PM.
#VALO2124186

LEESBURG

14182 SWIMMING PEN PLACE

5 Beds

6 Baths

5,624 Sq.Ft.

$1,397,000

MLS#: VALO2124186

Set on 2.19 acres just outside Leesburg, this newly constructed home offers nearly 4,800 finished square feet above grade, a three-car garage, and a thoughtfully designed floor plan that balances everyday functionality with elevated finishes. Ten-foot ceilings throughout the main level and nine-foot ceilings upstairs enhance the home's open, spacious feel, while 2x6 exterior wall framing reflects a higher standard of construction.     |     The main level delivers a spacious kitchen featuring premium quartz countertops and a full-height quartz backsplash, a large island with prep sink, and a 48-inch THOR gas range with six burners and dual ovens. A butler’s pantry with wine refrigerator connects the kitchen to the formal dining room, while an adjoining walk-in pantry provides generous additional storage. The kitchen opens to the main living area with a propane fireplace and extends outdoors to a 240-square-foot screened porch with composite decking and screening beneath the deck for added comfort.     |     Also on the main level is a private guest suite with ensuite bath, a light-filled home office, formal dining room, mudroom, powder room, and dedicated utility/laundry room with an allowance for the buyer to select their preferred washer and dryer. Engineered hardwood flooring extends throughout the main level and into the upper-level landing and bonus spaces.     |     Upstairs, the expansive owner’s suite is highlighted by a luxurious bath with an approximately 48-square-foot walk-in shower and spacious walk-in closet. Two additional bedrooms are joined by two versatile bonus rooms, offering exceptional flexibility for a recreation room, second home office, gym, playroom, or additional sleeping space. One bonus room includes a closet, allowing the home to function comfortably as a five-bedroom residence while being permitted for four bedrooms.     |     Additional space includes a 467-square-foot unfinished attic and a substantial 2,201-square-foot unfinished basement, providing abundant storage and the opportunity for future expansion. Outside, a 298-square-foot flagstone front porch creates a welcoming arrival, while the 833-square-foot three-car garage provides ample room for vehicles, equipment, and storage.     |     For buyers seeking even more acreage and privacy, the adjoining approximately 0.65-acre homesite may also be available for purchase separately, offering a unique opportunity to expand the property to approximately 2.84 acres and control the neighboring homesite. Inquire for additional details.     |     With 4 full baths, 2 half baths, flexible living spaces, premium finishes, and more than two acres of land, this home delivers the space and versatility of a custom residence with the convenience of new construction. A 2-10 Home Buyers Warranty provides additional peace of mind—all in a desirable Leesburg setting.
#VALO2135740

LEESBURG

18871 WOODBURN ROAD

5 Beds

4 Baths

4,783 Sq.Ft.

$1,839,999

MLS#: VALO2135740

 - property

Send a message

Message successfully sent.

Your message

What is 3 + 4 ?

Reason for contacting?

I agree to receive email communication and understand I can unsubscribe at any time.

I agree to be contacted by Charis Realty Group - Christine Issler, Broker via call, email, and text for real estate services. To opt out, you can reply 'stop' at any time or reply 'help' for assistance. You can also click the unsubscribe link in the emails. Message and data rates may apply. Message frequency may vary. Privacy Policy

Sign Out

Virtual Assistant

Would you like to take the next step with this property? We can help you schedule a showing or virtual tour, or send you more details.

Yes, I would like more information.

Thank You for Your Reply, One of Our Agents will contact you as soon as possible

No, maybe later.

Thank you, you can always contact me via email, phone number or through the contact form.

Realhub AI

Lucy - Your AI-Powered Realtor

Update Your Temporary Password

Personalize your search

Enter your email and we'll notify you immediately when new listings match what you're looking for.

or enter email address

Already have an account ? Login here

Continue your home search

I agree to receive communications and understand I can unsubscribe at any time.

I agree to be contacted by Charis Realty Group - Christine Issler, Broker via call, email, and text for real estate services. To opt out, you can reply 'stop' at any time or reply 'help' for assistance. You can also click the unsubscribe link in the emails. Message and data rates may apply. Message frequency may vary. Privacy Policy

Already have an account ? Login here

We use cookies

We use cookies primarily for analytics to enhance your experience. By accepting, you agree to our use of these cookies. You can manage your preferences or learn more about our cookies policy.
