Features & Amenities

Interior

  • Other Interior Features

    Eat-in Kitchen, Ceiling Fan(s), Kitchen Island, Pantry, Recessed Lighting, Soaking Tub, Walk-In Closet(s)

  • Total Bedrooms

    4

  • Bathrooms

    3

  • 1/2 Bathrooms

    2

  • Above Grade Finished Area

    2520.0

  • Basement YN

    YES

  • Cooling YN

    YES

  • Cooling

    Central Air, Ceiling Fan(s)

  • Fireplace YN

    YES

  • Heating YN

    YES

  • Heating

    Exhaust Fan, Wood Stove, Electric

  • Pet friendly

    N/A

Exterior

  • Garage

    Yes

  • Garage spaces

    2

  • Construction Materials

    Brick

  • Parking

    Asphalt, Attached

  • Patio and Porch Features

    Deck, Enclosed, Patio, Porch

  • Pool

    Yes

  • Pool Features

    Above Ground

  • Waterfront YN

    NO

  • View

    Mountain(s), Panoramic, Pasture

Area & Lot

  • Lot Size(acres)

    4.59

  • Lot Size(square feet)

    199,940

  • Property Type

    Residential

  • Property Sub Type

    Single Family Residence

  • Architectural Style

    Colonial, Dwelling w/Separate Living Area

Price

  • Sales Price

    $825,000

  • Tax Amount

    $3,716

  • Sq. Footage

    3,270

  • Price/SqFt

    $252

HOA

  • Association

    No

Property Resources

  • Horse Property

    YES

School District

  • Elementary School

    N/A

  • Middle School

    N/A

  • High School

    N/A

Property Features

  • Stories

    3

  • New Construction

    NO

  • Foundation Details

    Concrete Perimeter

  • Senior Community YN

    NO

  • Sewer

    Septic Tank

  • Tax Lot

    7

  • Water Source

    Well

Schedule a Showing

Showing scheduled successfully.

<
>
IN PERSON
VIA CHAT

What is 3 + 4 ?


Mortgage calculator

Estimate your monthly mortgage payment, including the principal and interest, property taxes, and HOA. Adjust the values to generate a more accurate rate.

Your payment

Principal and Interest:

$

Property taxes:

$

HOA fees:

$

Total loan payment:

$

Total interest amount:

$

Location

County

BERKELEY

Elementary School

Middle School

High School

Listing Courtesy of Bradley G Janes, Touchstone Realty, LLC

RealHub Information is provided exclusively for consumers' personal, non-commercial use, and it may not be used for any purpose other than to identify prospective properties consumers may be interested in purchasing. All information deemed reliable but not guaranteed and should be independently verified. All properties are subject to prior sale, change or withdrawal. RealHub website owner shall not be responsible for any typographical errors, misinformation, misprints and shall be held totally harmless.

Agent Nicholas Welti

Salesperson, Realtor

Nicholas Welti

Call Nicholas today to schedule a private showing.


* Listings on this website come from the FMLS IDX Compilation and may be held by brokerage firms other than the owner of this website. The listing brokerage is identified in any listing details. Information is deemed reliable but is not guaranteed. If you believe any FMLS listing contains material that infringes your copyrighted work please review our DMCA policy and learn how to submit a takedown request.© 2024 FMLS.
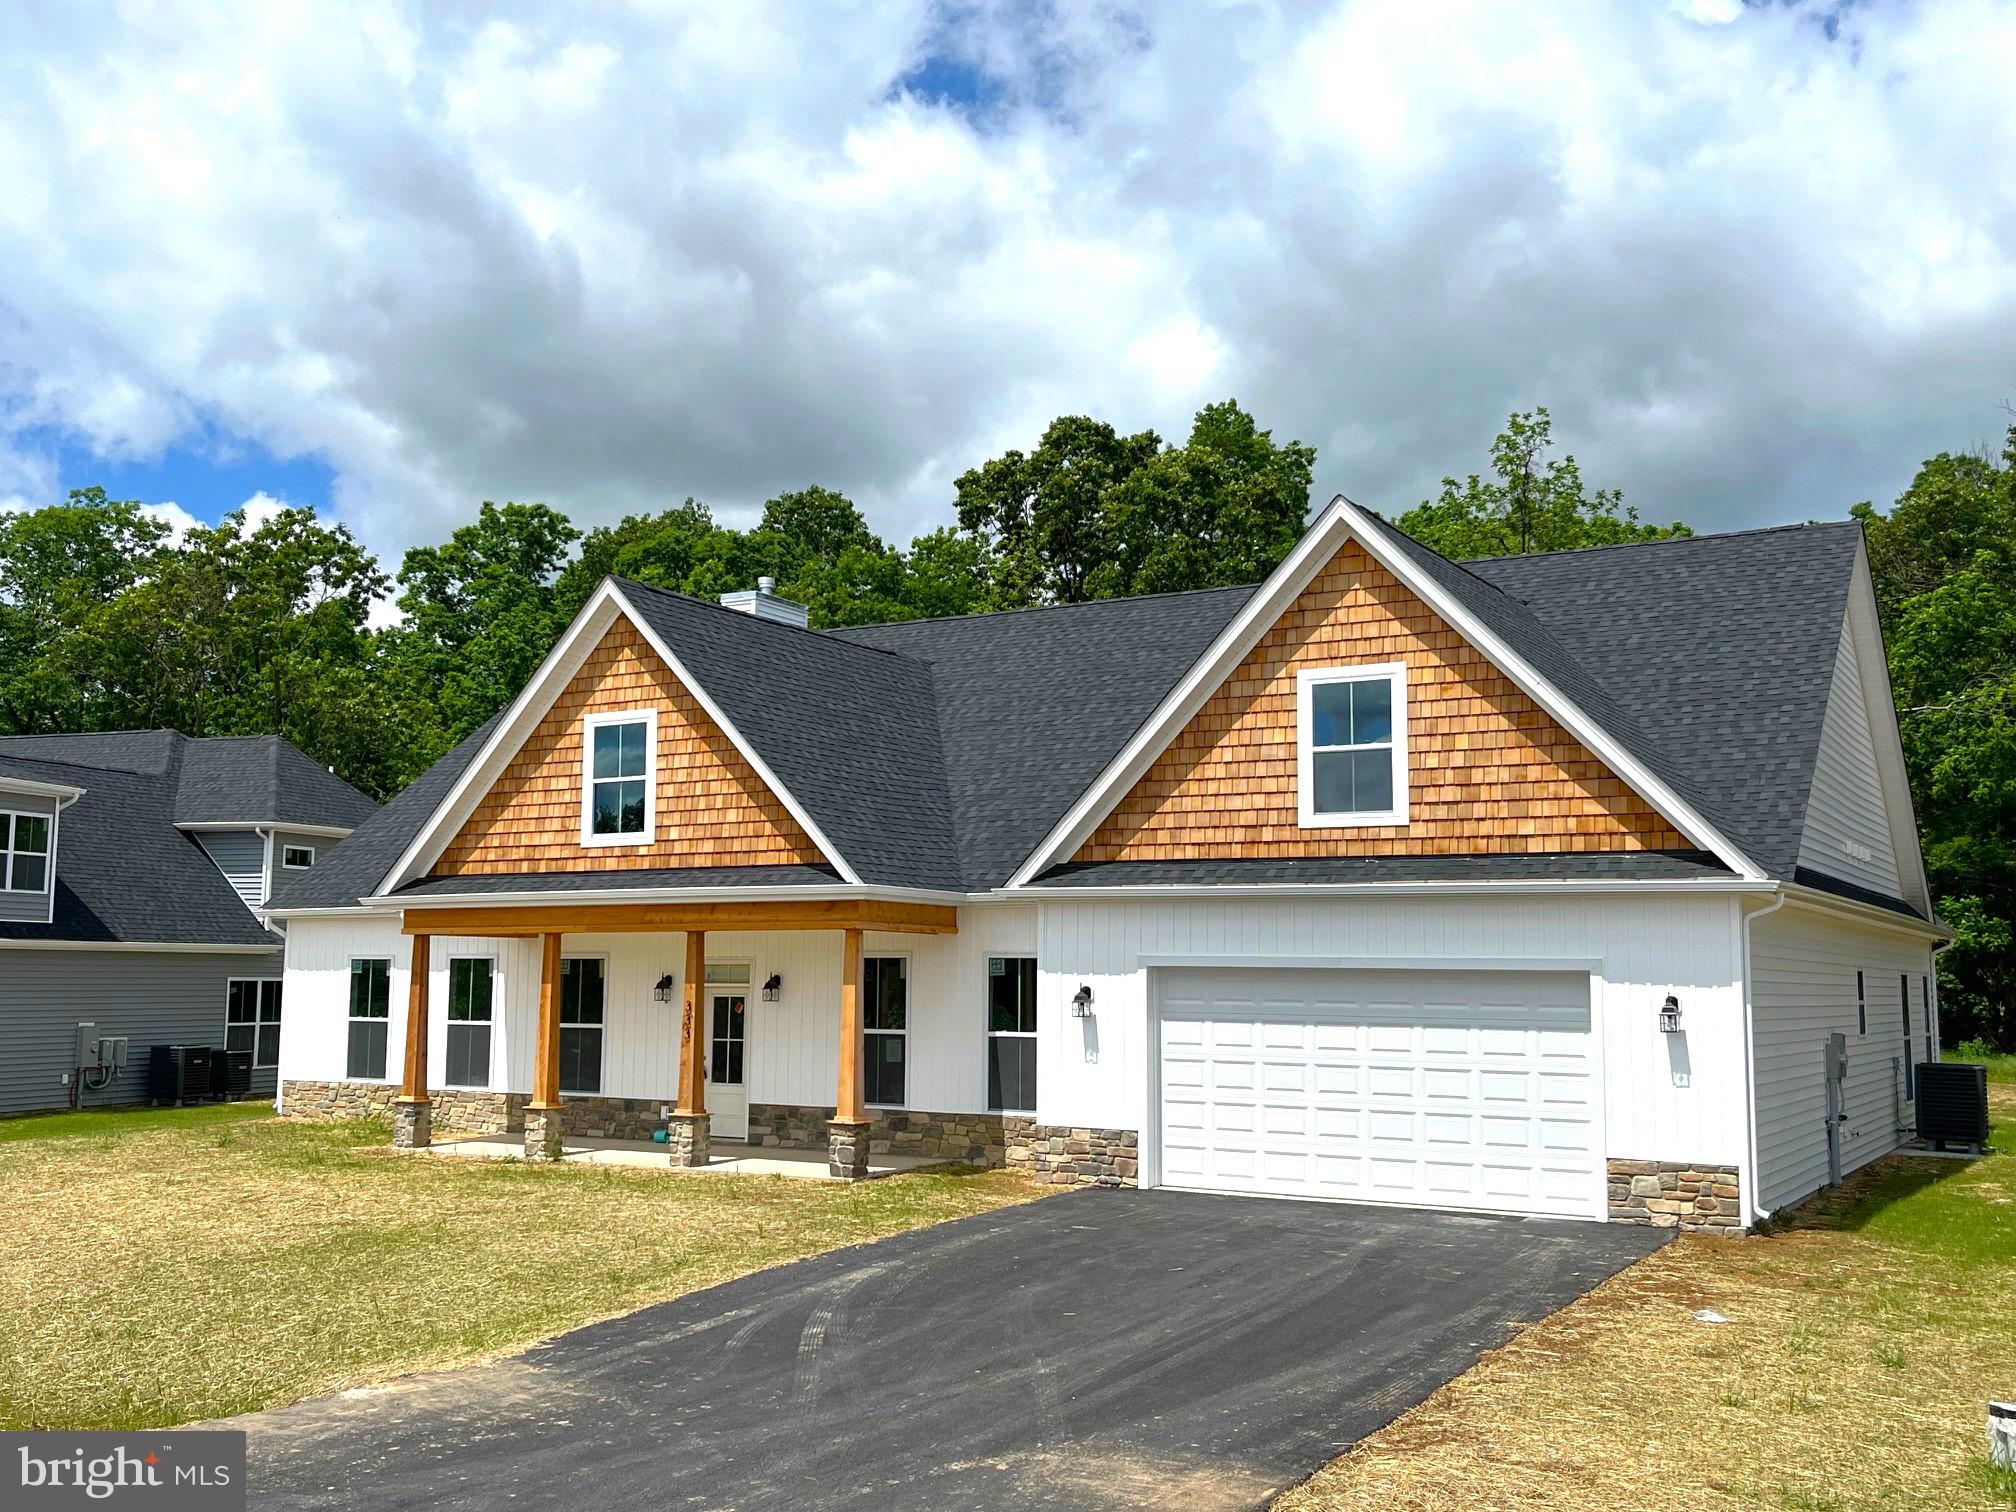
Gorgeous Huge Colonial. Renovated in 2018.  This house is waiting for a family with separate living needs to move in.   Main House has 4 bedrooms, 3 full baths, 2 half baths, kitchen, dining room, den, living  room, recreation room, 2nd kitchen downstairs. Enjoy nature from the huge front porch or the rear deck.  Decked out with hardwood, fireplaces , half bath of the kitchen, half bath in the oversized garage, Cabinets in the laundry rooms with drop sinks, utility room, potential wine cellar in the basement, barn doors and recessed lighting, quartz counter tops, plenty of storage in the pantry, potential 5th bedroom in the basement (no egress). Beautiful kitchen opens to a huge dining room with a fireplace make this a great country atmosphere.   A detached in-law suite was built in 2018 that consist of a huge 15x15 primary bedroom with ceiling fan, 12x10 primary bath with handicap shower and tub, 2 sinks , another 8x9 full bath, huge 20x18  kitchen with stainless steel appliances refrigerator, stove, microwave, dishwasher, island, 12x12 breakfast area, 14x21 living room and 7x13 laundry room with washer, dryer and built in cabinets.  This separate living facility has an attached garage, huge rear composite deck  and could be used as a separate rental or Air B&B. Above ground pool is another plus.   All this on a 2 very secluded lots just minutes from I81, shopping and  restaurants in South Berkeley.  20 minutes to Historic Martinsburg and Winchester VA.

1862 GOLDMILLER ROAD

Message successfully sent.

What would you like to know?

What is 3 + 4 ?

I agree to receive email communication and understand I can unsubscribe at any time.

I agree to be contacted by Charis Realty Group - Christine Issler, Broker via call, email, and text for real estate services. To opt out, you can reply 'stop' at any time or reply 'help' for assistance. You can also click the unsubscribe link in the emails. Message and data rates may apply. Message frequency may vary. Privacy Policy

Related Properties

Construction has started on 2 of these designs, one being framed up now and the other has foundation completed!  Welcome to our Sebastian Model offering just over 3,000 Sq Ft of living area.  This home features an open floor plan with 12ft ceilings, a spacious family room, a separate study/ office room, and a formal dining area with tray ceiling and decorative wainscotting/ trim work.  The 21ft Kitchen features a large island with quartz countertops, a wall oven, pantry cabinets, upgraded appliance package, and a breakfast area for ample space.  The primary bedroom offers 2 walk in closets, tray ceiling with ceiling fan, and a large primary bath with tile shower with bench seat and separate soaking tub.  The home has 2 additional bedrooms and a second full bath with a soaking tub and tile surround on the main level and there is a fourth bedroom and third full bath on the upper level.  Enjoy the outdoor space on the 16x54 ft rear covered porch offering ample space for entertaining.  Home sits on 1 acre lot with private well and public sewer, has an oversized 24x27 2 car garage, and concrete driveway.  *Photos are similar construction
#WVBE2050604

BUNKER HILL

Lot 85 GLENAIRE ROAD

4 Beds

3 Baths

3,019 Sq.Ft.

$664,900

MLS#: WVBE2050604

Home is under construction and can be walked through.  Welcome to our Sebastian Model offering just over 3,000 Sq Ft of living area.  This home features an open floor plan with 12ft ceilings, a spacious family room, a separate study/ office room, and a formal dining area with tray ceiling and decorative wainscotting/ trim work.  The 21ft Kitchen features a large island with quartz countertops, a wall oven, upgraded appliance package, and a breakfast area for ample space.  The primary bedroom offers 2 walk in closets, tray ceiling with ceiling fan, and a large primary bath with tile shower and separate soaking tub.  The home has 2 additional bedrooms and a second full bath with a soaking tub and tile surround on the main level and there is a fourth bedroom and third full bath on the upper level.  Enjoy the outdoor space on the 16x54 ft rear covered porch offering ample space for entertaining.  Home sits on 1 acre lot with private well and public sewer, has an oversized 2 car garage, and concrete driveway.  *All Photos are similar construction
#WVBE2055304

BUNKER HILL

500 GLENAIRE ROAD

4 Beds

3 Baths

3,019 Sq.Ft.

$664,900

MLS#: WVBE2055304

None
#WVBE2054366

BUNKER HILL

268 PHILLIPS LANE

5 Beds

5 Baths

4,874 Sq.Ft.

$699,900

MLS#: WVBE2054366

Calling all mechanics, car enthusiasts, hobbyists and woodworkers—this is the property you’ve been waiting for! Situated on 2.74 acres in a private, tree-lined setting, this unique property is improved with a charming 4-bedroom, 2½-bath Cape Cod-style home and an impressive 40x60 shop building.
Surrounded by mature trees and lush landscaping, the home welcomes you with an inviting wrap-around front porch—the perfect spot to sit, relax and enjoy the peaceful surroundings. Out back, a large, more private deck provides plenty of room for grilling, outdoor dining and entertaining.
Step inside to find hardwood flooring throughout the main living areas and Primary Bedroom. The spacious living room features a partially open staircase leading to the upper level, while the generously sized dining room offers plenty of space for a large table and convenient access to the rear deck. The kitchen is equipped with Samsung appliances, gas cooking and a ceramic tile floor. A guest powder room with laundry closet and a large hallway closet complete the main living area.
The main-level Primary Suite provides a private retreat with hardwood flooring and an en-suite bath—a quiet place to unwind at the end of the day. Upstairs, you’ll find two generously sized bedrooms featuring charming dormer windows, comfortable carpeting and large closets. A full bath with single vanity and tub/shower combination serves the upper level.
The lower level expands the living space with a fourth bedroom and large closet, plus a spacious recreation room featuring a woodstove and plenty of room for games, hobbies, toys or a casual gathering space. LVP flooring runs throughout the lower level. The utility room provides additional shelving for storage and houses the water heater, heat pump and water treatment systems, with a convenient exterior door leading to the yard.
Outside, the beautifully landscaped grounds offer even more! A storage building provides plenty of room for lawn and garden equipment, while a chicken coop is ready for your feathered friends. The paved driveway offers abundant guest parking.
And then there’s the SHOP! The impressive 40x60 shop building is a dream for the mechanic, automotive enthusiast, craftsman, woodworker or serious hobbyist. It features a 10,000-lb. vehicle lift, heated and air-conditioned paint room, and hoist. Even better, the shop has its own separate entrance and gravel parking area, allowing it to function independently from the residence.
With 2.74 acres, a private setting, versatile living space and an exceptional shop setup, this property offers a combination that is hard to find. Whether your passion is cars, woodworking, restoring projects or simply having room to pursue your hobbies, 984 Aspen Drive deserves a closer look. Schedule your private tour today!
#WVBE2054240

BUNKER HILL

984 ASPEN DRIVE

4 Beds

2 Baths

2,944 Sq.Ft.

$799,000

MLS#: WVBE2054240

Open house
Imagine coming home to your own pasture, a red barn and a magnificent brick Cape Cod built by someone who cared how every piece came together. Leave the muck boots by the door. There is a fire to tend, something good cooking and a country evening waiting outside.

At 133 Max Miller Lane in Bunker Hill, West Virginia, approximately 3.66 acres with no HOA offer room for your gentleman-farm vision. Five bedrooms, three full baths, five garage bays and substantial barn space bring the practical side of that dream together. High-speed internet availability supports working from home, while nearby I-81 and the Virginia border connect you with routes toward Northern Virginia, Maryland and Washington, DC.

One father’s vision shaped this property. He helped craft reclaimed Route 11 telephone poles into the barn and worked with Mennonite craftspeople in Hicksville, Pennsylvania, on the handmade cherry bathroom cabinetry. His investment in the home is evident in its substantial masonry, beautiful woodwork and thoughtful everyday details.

Inside, approximately 3,584 square feet above grade unfold around generous rooms and extraordinary materials. Pristine parquet hardwood floors warm the living room, where a floor-to-ceiling wood-burning stone fireplace and reclaimed-wood mantel create a gathering place worth coming home to.

The kitchen’s custom Kentucky coffeetree cabinetry reveals rich, reddish-brown heartwood. There is room to roll bread dough, organize a canning afternoon and gather while dinner simmers. An eat-in area accommodates everyday meals; the separate dining room welcomes larger celebrations and opens to the sunroom.

Here, windows frame the seasons. Fill the room with plants, open the windows to a summer breeze or settle into a comfortable chair with nowhere else you need to be.

A main-level primary suite with wood flooring, double closets and an attached full bath offers flexibility for multigenerational living. Upstairs, four bedrooms share two full bathrooms. An unfinished bonus area with interior access and stairs from the attached garage invites plans for a future office, studio or recreation room.

The attached two-car garage leads into a practical laundry/mudroom. Follow the custom cherry handrail downstairs to approximately 1,200 additional square feet of basement space, a second commanding stone fireplace, canning/storage room and walk-up backyard access. A wood chute from the garage makes tending the fire easier.

Outside, the red barn combines character with utility: two stalls, substantial attached hay storage, an implement area, electricity and an accessible water pump. The front pasture has established post-and-barbed-wire fencing; the approximately half-acre rear field has a gate and fencing in great condition.

For the collector, maker or workshop enthusiast, the detached three-car brick garage deserves particular attention. Its 24-by-44-foot footprint offers approximately 1,056 square feet at ground level, plus an expansive unfinished loft with stairs and hayloft doors on opposite sides. Workshop space and separately metered electricity make this a valuable home for tools, equipment and projects.

The brick patio extends the gathering space outdoors with a custom brick wood-fired grill and sink. Beyond it, open lawn invites volleyball, dogs at play and evenings beneath a broad country sky.

The land holds a little mystery, too. The owners report finding bullets and belt buckles here, while family stories of valuables hidden during wartime invite curiosity about the generations who came before.

Meticulous care includes updated electric HVAC with oil backup, a new water heater, an approximately eight-year-old architectural-shingle house roof and a barn roof approximately three years old.

Bring your plans for the pasture, your projects for the workshop and your favorite people for Sunday dinner. The space, craftsmanship and groundwork are already here.
#WVBE2055272

BUNKER HILL

133 MAX MILLER LANE

5 Beds

3 Baths

3,584 Sq.Ft.

$750,000

MLS#: WVBE2055272

Send a message

Message successfully sent.

Your message

What is 3 + 4 ?

Reason for contacting?

I agree to receive email communication and understand I can unsubscribe at any time.

I agree to be contacted by Charis Realty Group - Christine Issler, Broker via call, email, and text for real estate services. To opt out, you can reply 'stop' at any time or reply 'help' for assistance. You can also click the unsubscribe link in the emails. Message and data rates may apply. Message frequency may vary. Privacy Policy

Sign Out

Virtual Assistant

Would you like to take the next step with this property? We can help you schedule a showing or virtual tour, or send you more details.

Yes, I would like more information.

Thank You for Your Reply, One of Our Agents will contact you as soon as possible

No, maybe later.

Thank you, you can always contact me via email, phone number or through the contact form.

Realhub AI

Lucy - Your AI-Powered Realtor

Update Your Temporary Password

Personalize your search

Enter your email and we'll notify you immediately when new listings match what you're looking for.

or enter email address

Already have an account ? Login here

Continue your home search

I agree to receive communications and understand I can unsubscribe at any time.

I agree to be contacted by Charis Realty Group - Christine Issler, Broker via call, email, and text for real estate services. To opt out, you can reply 'stop' at any time or reply 'help' for assistance. You can also click the unsubscribe link in the emails. Message and data rates may apply. Message frequency may vary. Privacy Policy

Already have an account ? Login here

We use cookies

We use cookies primarily for analytics to enhance your experience. By accepting, you agree to our use of these cookies. You can manage your preferences or learn more about our cookies policy.