


Property
Beds
3
Full Baths
3
1/2 Baths
2
Year Built
2010
Sq.Footage
3,444
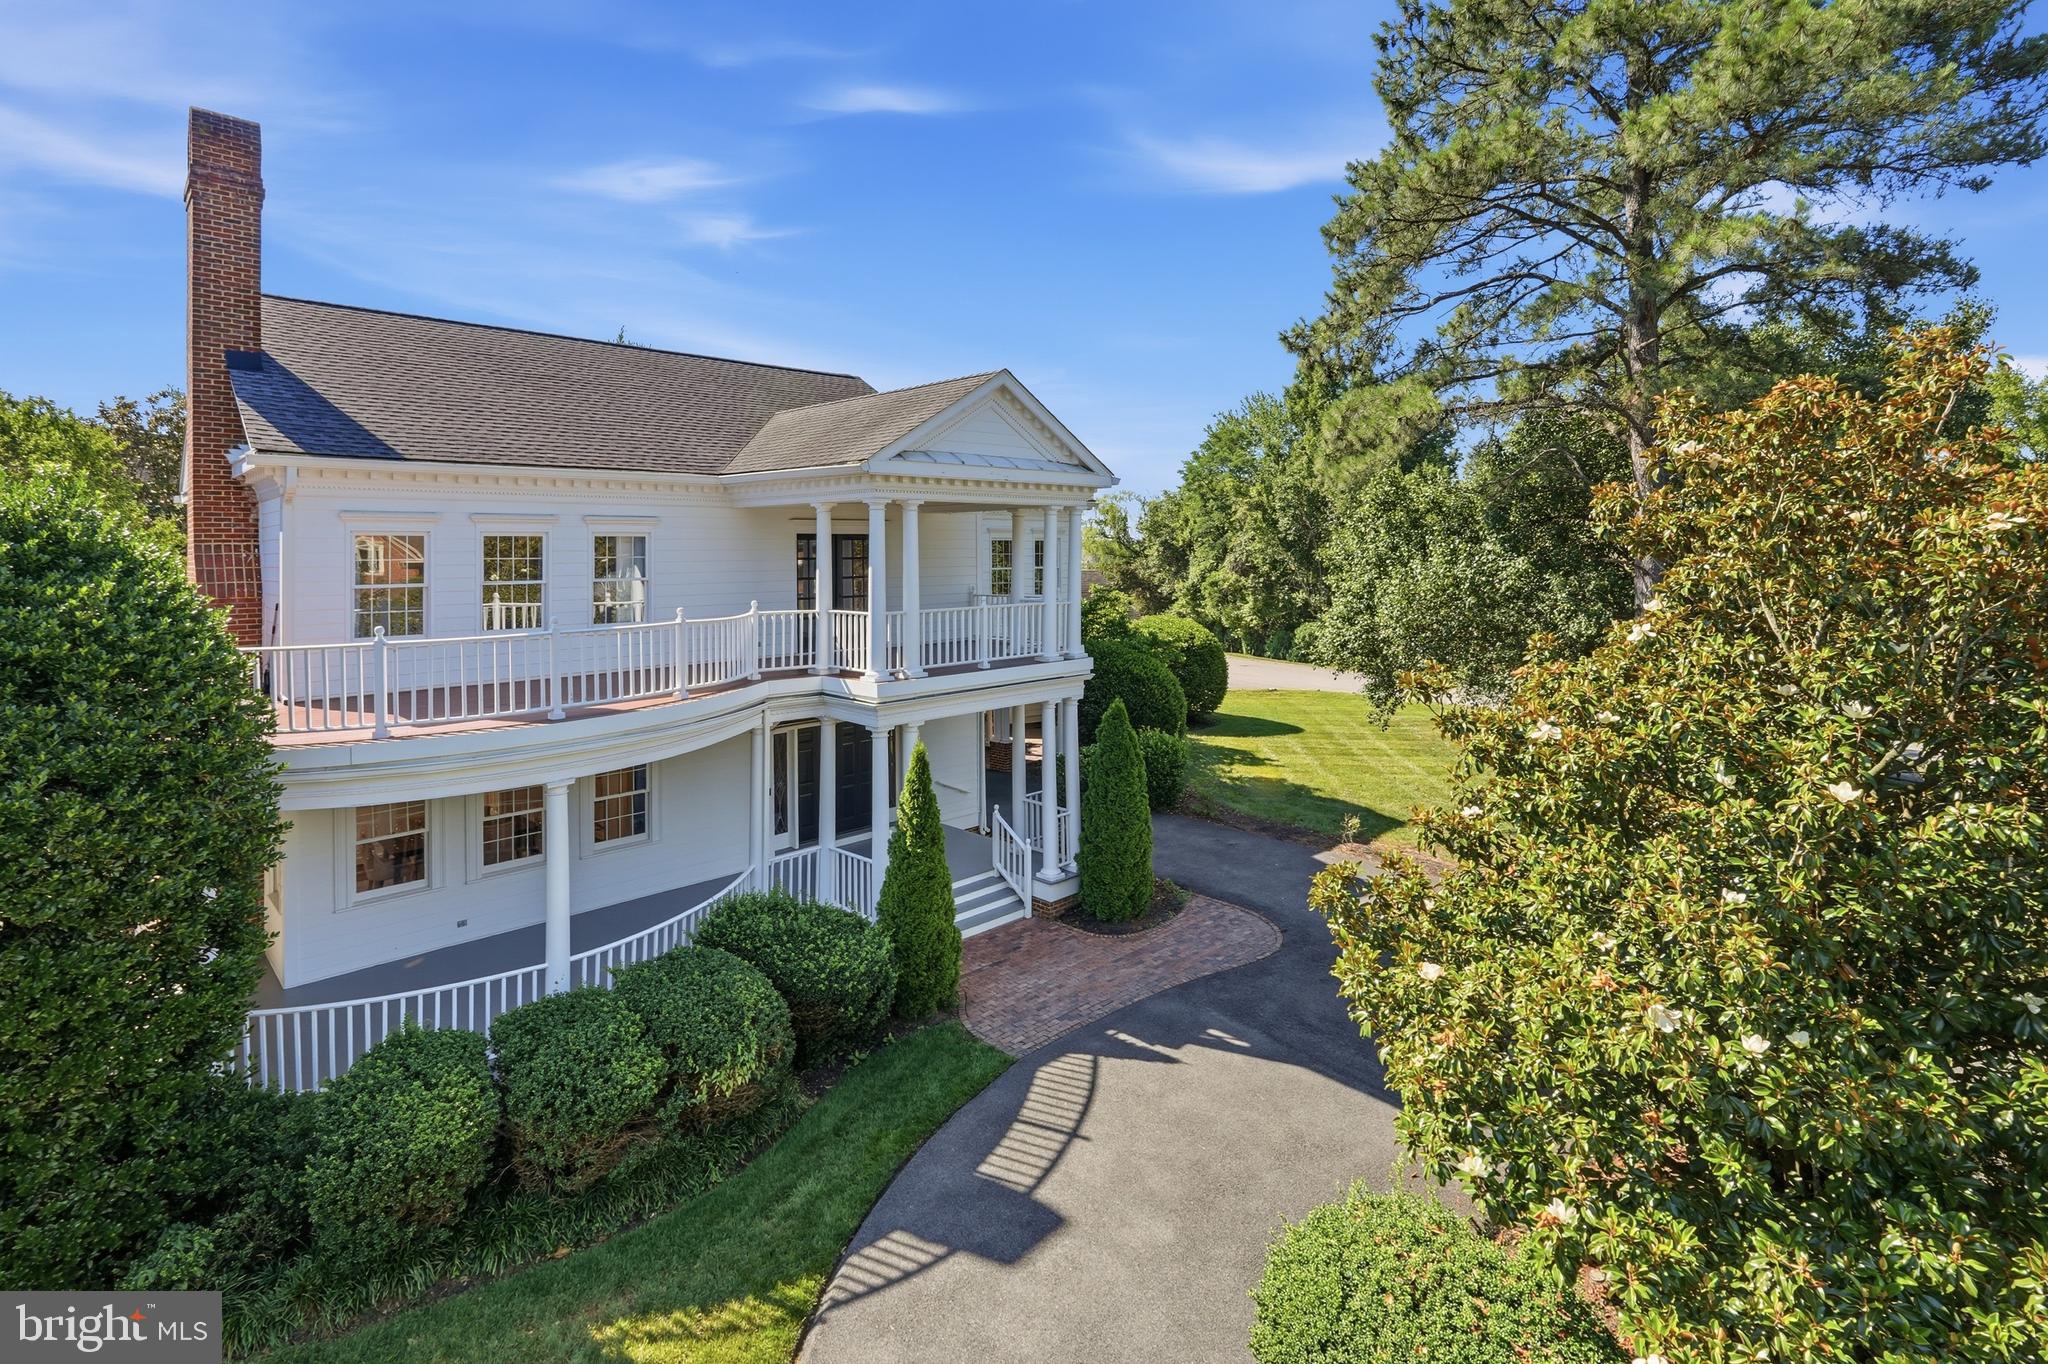
Welcome to this beautifully appointed four-level home in highly desirable Potomac Greens, offering over 3,400 square feet of thoughtfully designed living space. With 3 bedrooms, 3 full and 2 half baths, a two-car garage, and exceptional indoor and outdoor spaces, this home offers an elegant lifestyle in a great community. The entry level welcomes you with a gracious foyer, a flexible bonus room ideal for a home gym, family room, office, or additional living space, plus a powder room and direct access to the two-car garage. The main level features 10-foot ceilings, true, hand-finished hardwood floors, 11-inch crown molding and 8-inch baseboard molding, and abundant natural light. The well-appointed kitchen offers stainless steel appliances and a large island overlooking the breakfast area and family room, anchored by a striking two-sided gas fireplace. A formal dining room and elegant living room provide wonderful spaces for entertaining and special gatherings. Upstairs, the primary suite offers 2 walk-in closets and spa-like ensuite bath with dual vanities and a walk-in shower. Two additional bedrooms, a full bath, and a conveniently located laundry complete this level. The top floor provides even more flexibility with a spacious family room, full bath, and access to the private roof deck perfect for relaxing or entertaining. Beyond the home, enjoy all that Potomac Greens has to offer, including a community clubhouse with fitness center and club room, pool, tot lots, walking paths, and a calendar filled with neighborhood events and celebrations. Just minutes from the Potomac Yard Metro, 2 miles to VA Tech's Technology campus, 4 miles to Reagan National Airport, 4.5 miles to Amazon's HQ2, 8 miles to the U.S. Capitol, and close to shopping, dining, and everything the area has to offer, this exceptional home delivers a truly elevated lifestyle in one of the area's most desirable communities.
Features & Amenities
Interior
-
Other Interior Features
Eat-in Kitchen, Ceiling Fan(s), Kitchen Island, Recessed Lighting, Walk-In Closet(s), Crown Molding
-
Total Bedrooms
3
-
Bathrooms
3
-
1/2 Bathrooms
2
-
Above Grade Finished Area
3444.0
-
Basement YN
NO
-
Cooling YN
YES
-
Cooling
Central Air, Ceiling Fan(s), Zoned, Electric
-
Fireplace YN
YES
-
Heating YN
YES
-
Heating
Electric, Natural Gas, Central, Forced Air, Zoned
-
Pet friendly
N/A
Exterior
-
Garage
Yes
-
Garage spaces
2
-
Construction Materials
Brick
-
Other Exterior Features
Other
-
Parking
Garage, Attached
-
Patio and Porch Features
Deck
-
Pool
Yes
-
Pool Features
Community
-
Waterfront YN
NO
-
View
Trees/Woods, Other
Area & Lot
-
Lot Size(acres)
0.03
-
Lot Size(square feet)
1,359
-
Property Type
Residential
-
Property Sub Type
Townhouse
-
Architectural Style
Colonial
Price
-
Sales Price
$1,515,000
-
Tax Amount
$15,800
-
Sq. Footage
3,444
-
Price/SqFt
$439
HOA
-
Association
YES
-
Association Fee
$165
-
Association Fee Frequency
Monthly
-
Association Fee Includes
N/A
School District
-
Elementary School
N/A
-
Middle School
N/A
-
High School
N/A
Property Features
-
New Construction
NO
-
Association Amenities
Clubhouse, Fitness Center, Jogging Path, Playground
-
Foundation Details
Slab
-
Senior Community YN
NO
-
Sewer
Public Sewer
-
Tax Lot
203
-
Water Source
Public
Schedule a Showing
Showing scheduled successfully.
Mortgage calculator
Estimate your monthly mortgage payment, including the principal and interest, property taxes, and HOA. Adjust the values to generate a more accurate rate.
Your payment
Principal and Interest:
$
Property taxes:
$
HOA fees:
$
Total loan payment:
$
Total interest amount:
$
Location
County
ALEXANDRIA CITY
Elementary School
Middle School
High School
Listing Courtesy of Heather C Corey, TTR Sotheby's International Realty
RealHub Information is provided exclusively for consumers' personal, non-commercial use, and it may not be used for any purpose other than to identify prospective properties consumers may be interested in purchasing. All information deemed reliable but not guaranteed and should be independently verified. All properties are subject to prior sale, change or withdrawal. RealHub website owner shall not be responsible for any typographical errors, misinformation, misprints and shall be held totally harmless.

Salesperson, Realtor
Nicholas Welti
Call Nicholas today to schedule a private showing.

* Listings on this website come from the FMLS IDX Compilation and may be held by brokerage firms other than the owner of this website. The listing brokerage is identified in any listing details. Information is deemed reliable but is not guaranteed. If you believe any FMLS listing contains material that infringes your copyrighted work please click here to review our DMCA policy and learn how to submit a takedown request.© 2024 FMLS.
Related Properties

ALEXANDRIA
605 JOHNSTON PLACE
3 Beds
3 Baths
2,636 Sq.Ft.
$1,425,000
MLS#: VAAX2066558

ALEXANDRIA
8633 FORT HUNT ROAD
5 Beds
4 Baths
4,551 Sq.Ft.
$1,749,000
MLS#: VAFX2344158

ALEXANDRIA
426 N ALFRED STREET
3 Beds
3 Baths
2,332 Sq.Ft.
$1,600,000
MLS#: VAAX2064072

ALEXANDRIA
1108 VASSAR ROAD
4 Beds
3 Baths
2,333 Sq.Ft.
$1,295,000
MLS#: VAAX2066060

ALEXANDRIA
31 E REED AVENUE
4 Beds
4 Baths
3,185 Sq.Ft.
$1,349,000
MLS#: VAAX2066522

ALEXANDRIA
9404 FOREST HAVEN DRIVE
4 Beds
3 Baths
5,965 Sq.Ft.
$1,495,000
MLS#: VAFX2342402
ALEXANDRIA
9505 LYNNHALL PLACE
4 Beds
4 Baths
4,015 Sq.Ft.
$1,649,000
MLS#: VAFX2323748

ALEXANDRIA
103A E OXFORD AVENUE
4 Beds
3 Baths
2,012 Sq.Ft.
$1,499,000
MLS#: VAAX2066924

ALEXANDRIA
6526 WAYSIDE PLACE
5 Beds
4 Baths
3,476 Sq.Ft.
$1,329,000
MLS#: VAFX2342490

ALEXANDRIA
802 PARKWAY TERRACE
5 Beds
3 Baths
2,800 Sq.Ft.
$1,325,000
MLS#: VAAX2067288
.png)