Features & Amenities

Interior

  • Other Interior Features

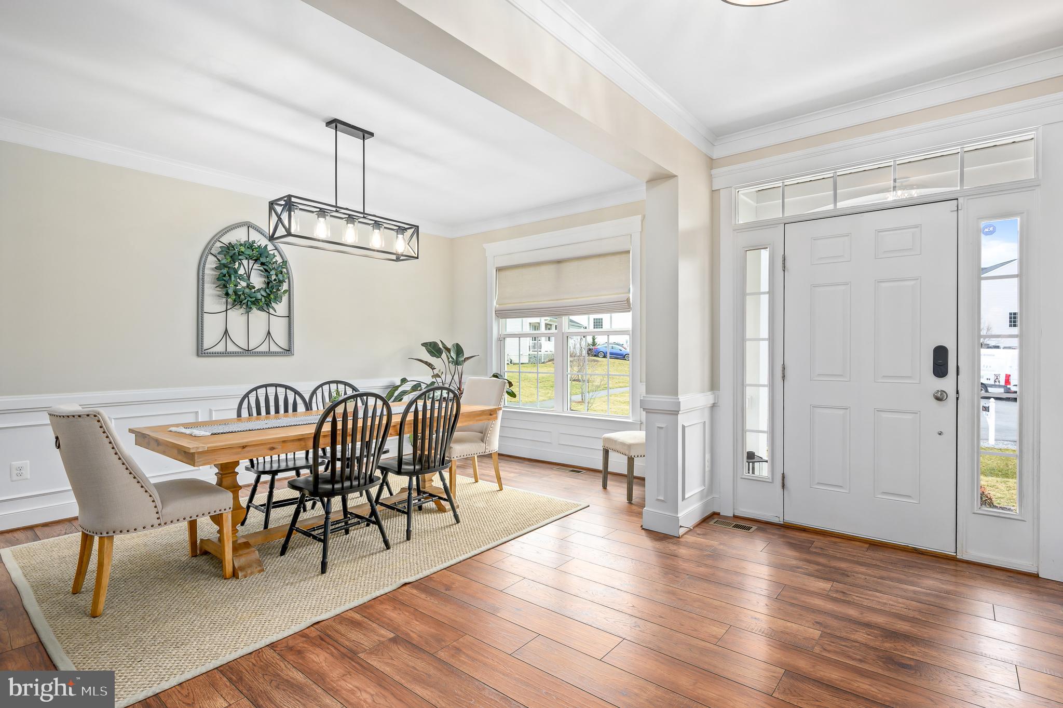
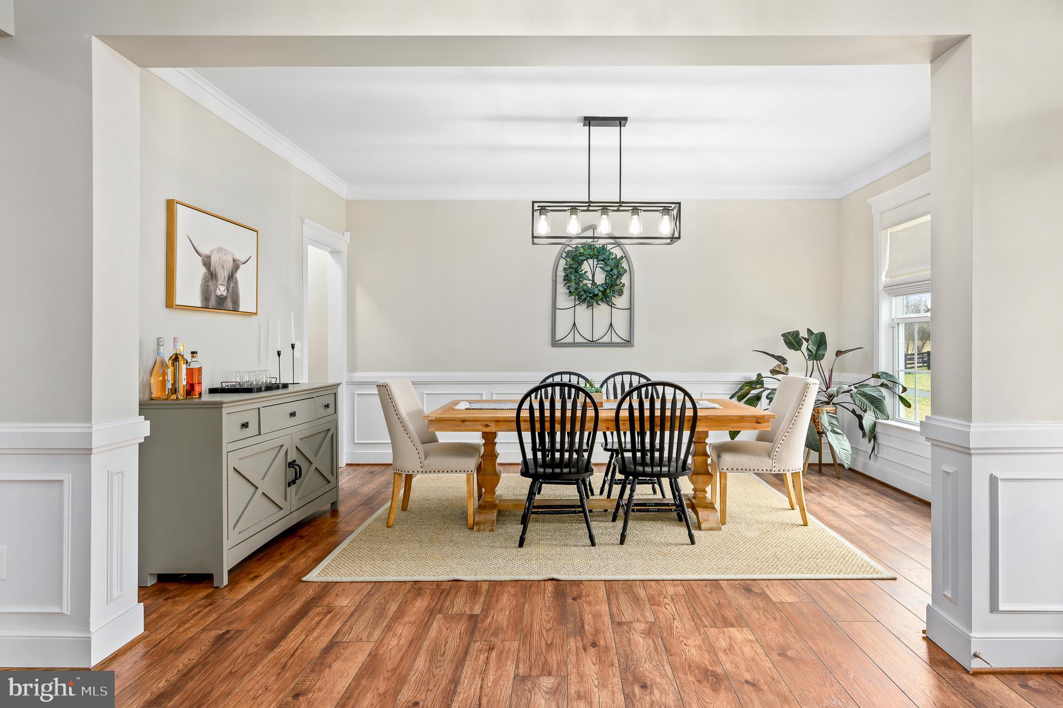
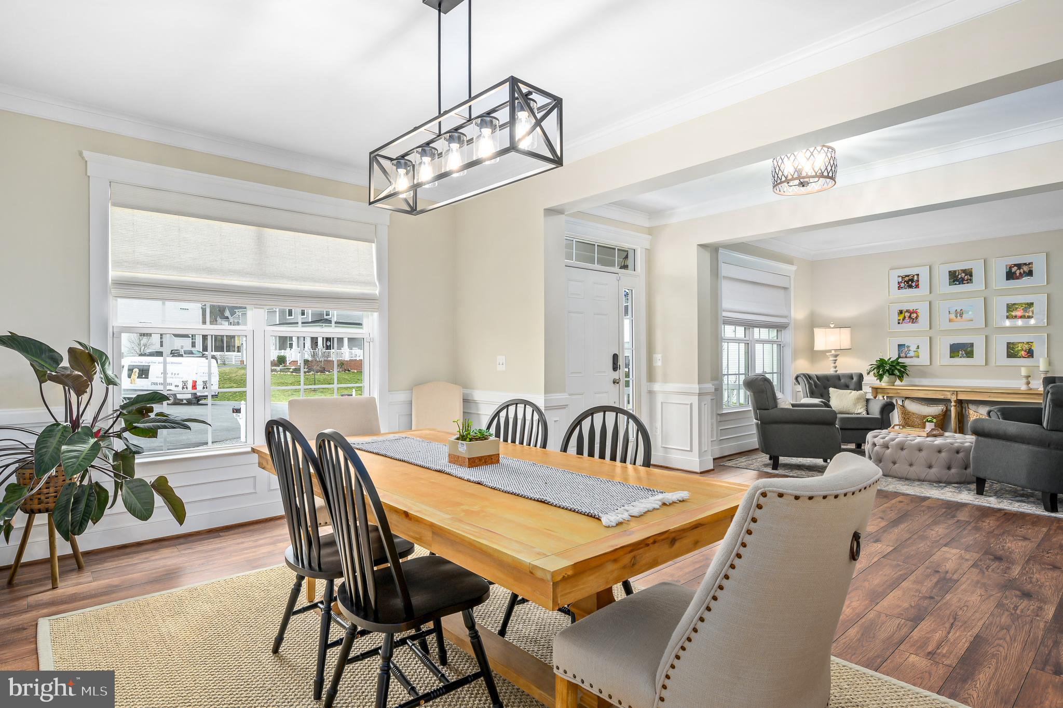
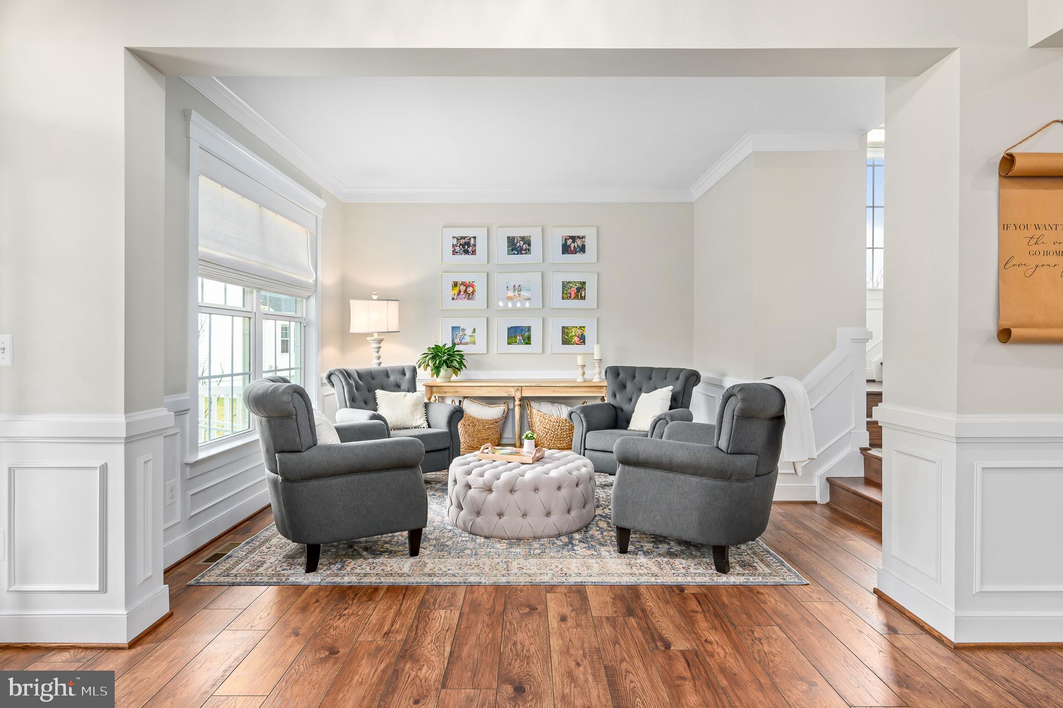
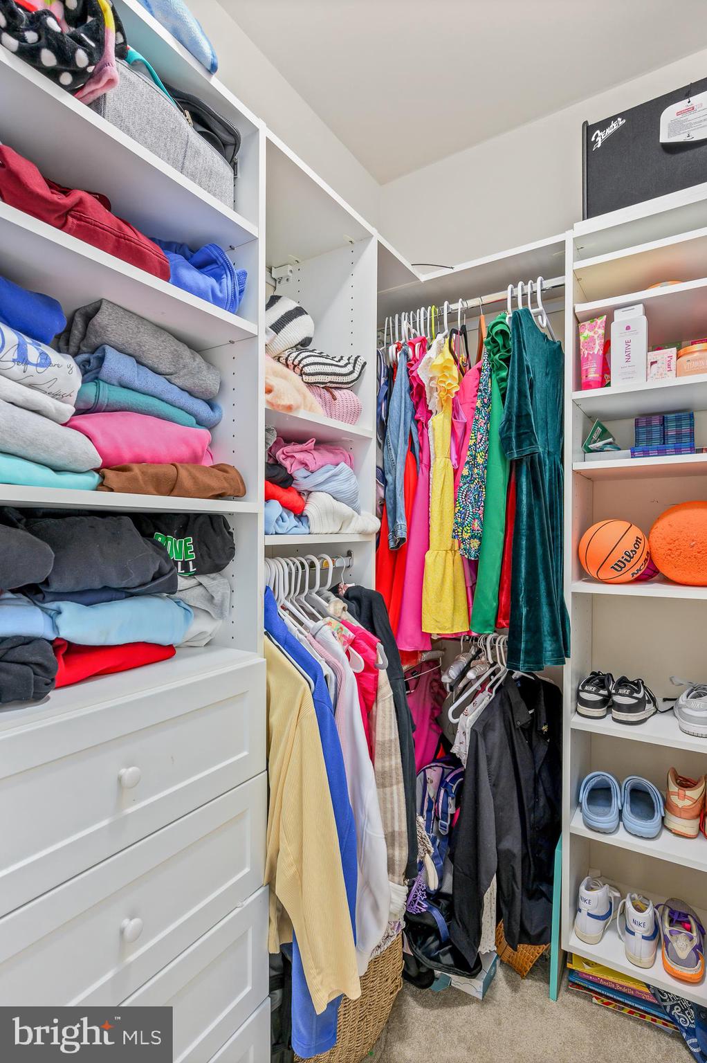
    Eat-in Kitchen, Kitchen Island, Walk-In Closet(s), Ceiling Fan(s), Pantry, Recessed Lighting, High Ceilings, Built-in Features, Crown Molding, Open Floorplan

  • Total Bedrooms

    5

  • Bathrooms

    4

  • 1/2 Bathrooms

    1

  • Above Grade Finished Area

    3356.0

  • Basement YN

    YES

  • Cooling YN

    YES

  • Cooling

    Central Air, Ceiling Fan(s), Electric

  • Fireplace YN

    YES

  • Heating YN

    YES

  • Heating

    Electric, Propane, Forced Air

  • Pet friendly

    N/A

Exterior

  • Garage

    Yes

  • Garage spaces

    2

  • Construction Materials

    Vinyl Siding

  • Parking

    Asphalt, Garage, Driveway, Attached

  • Patio and Porch Features

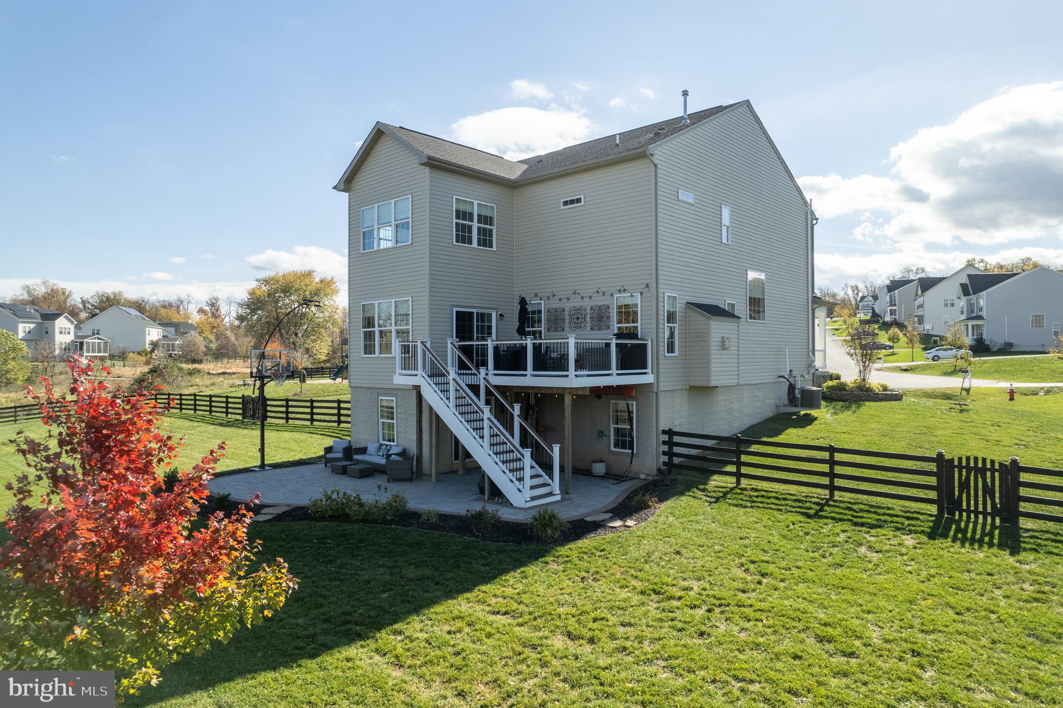
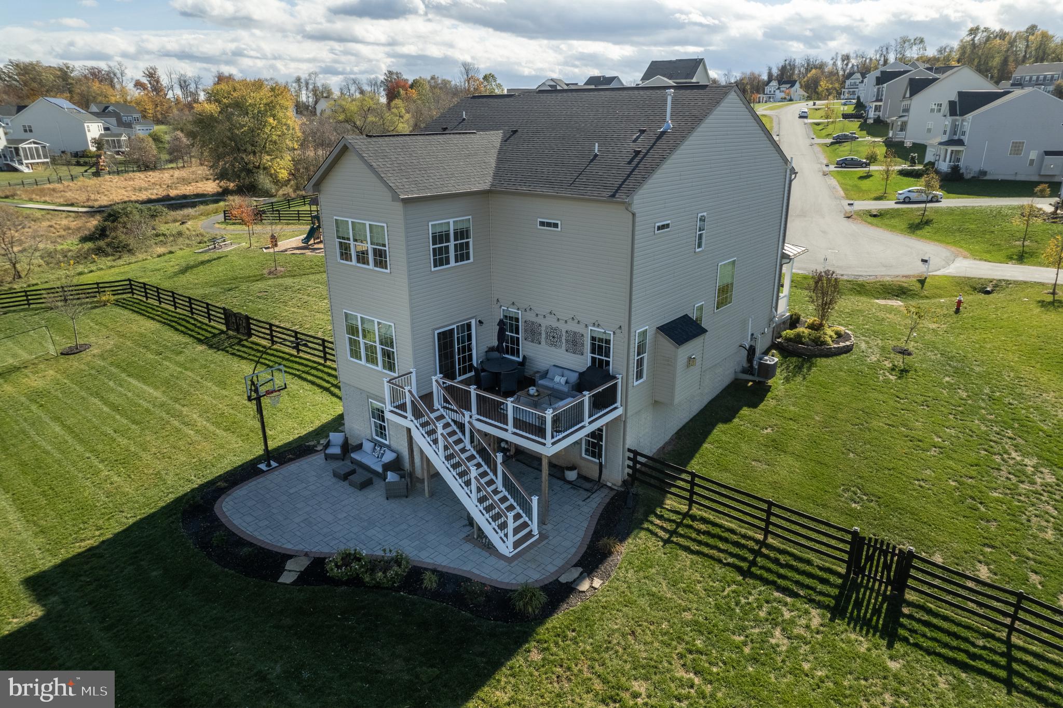
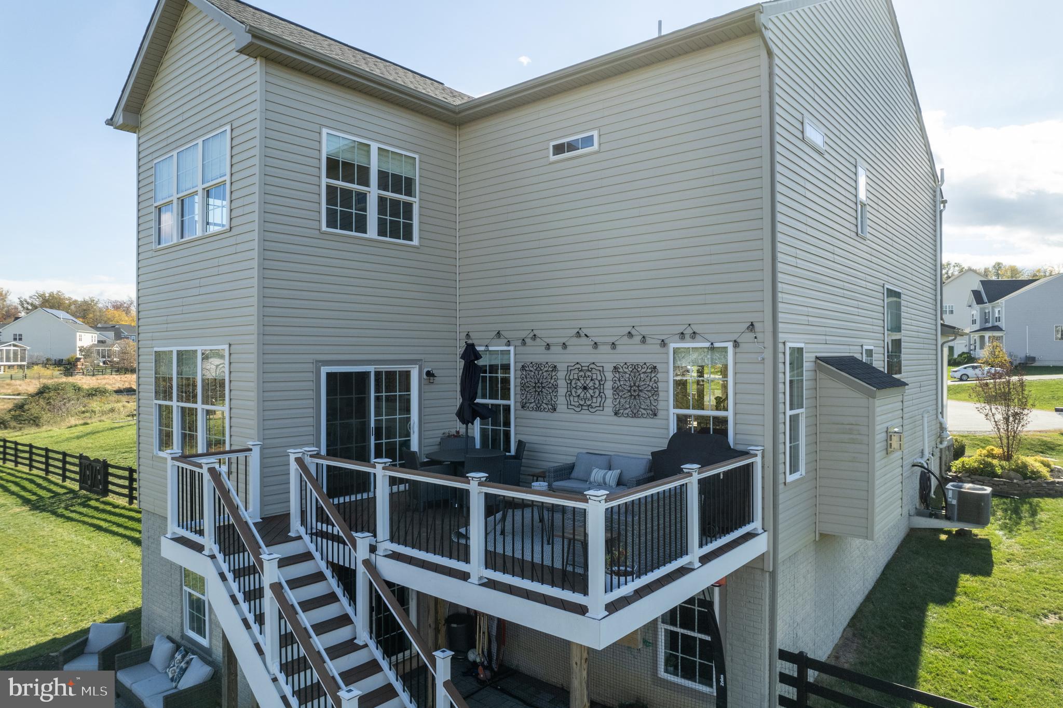
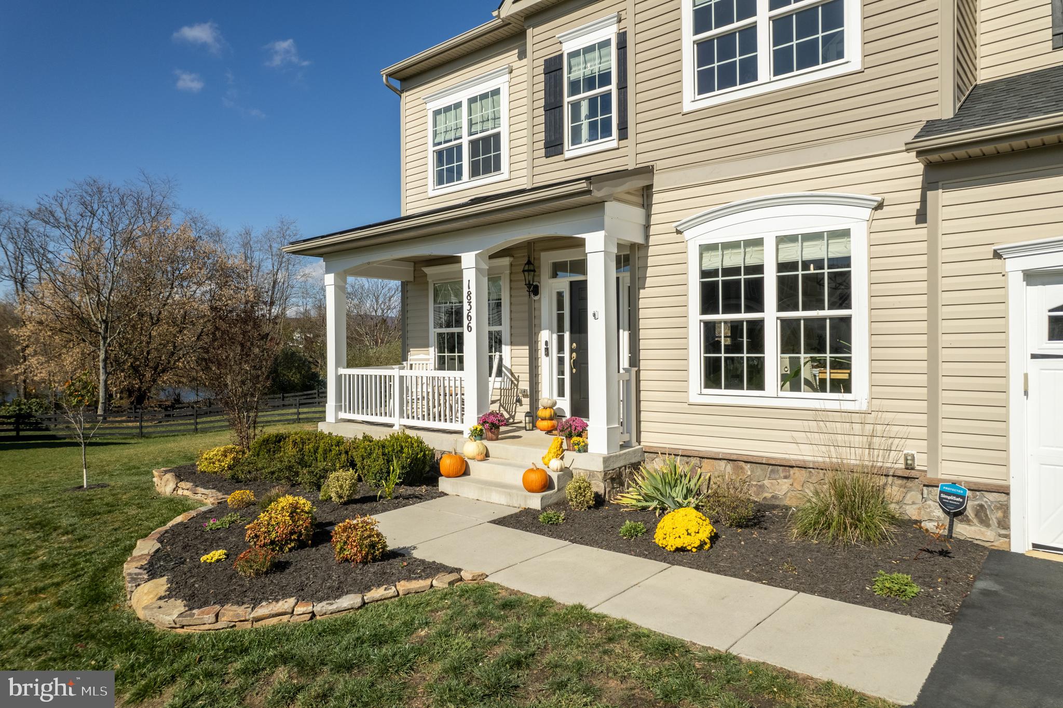
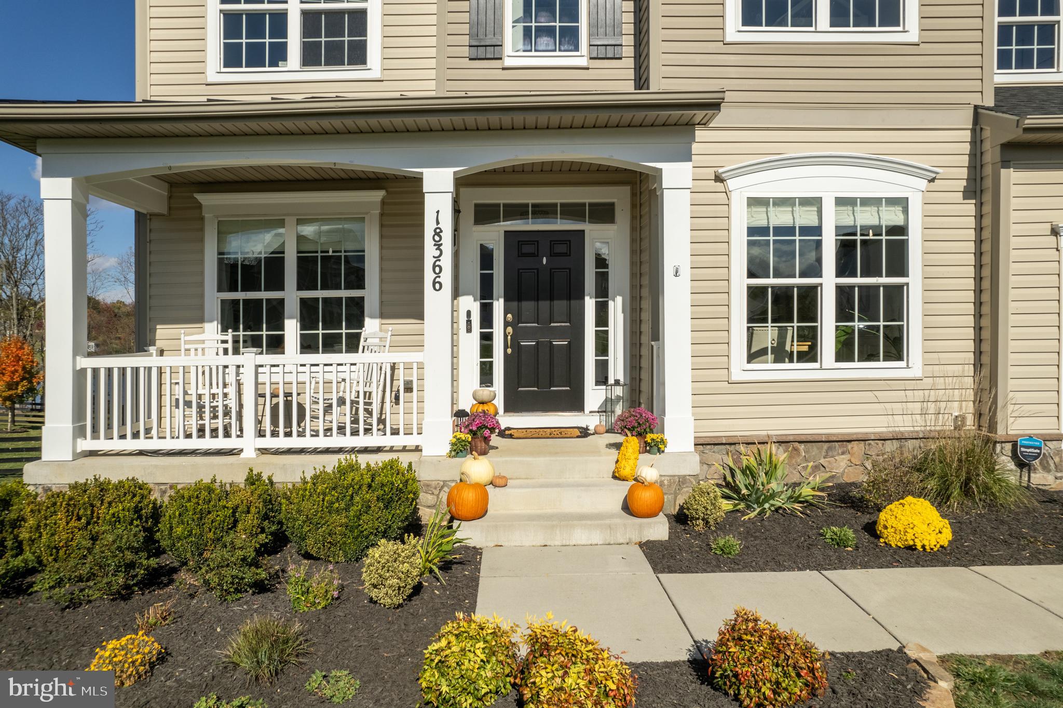
    Deck, Porch, Patio

  • Pool

    No

  • Waterfront YN

    NO

  • View

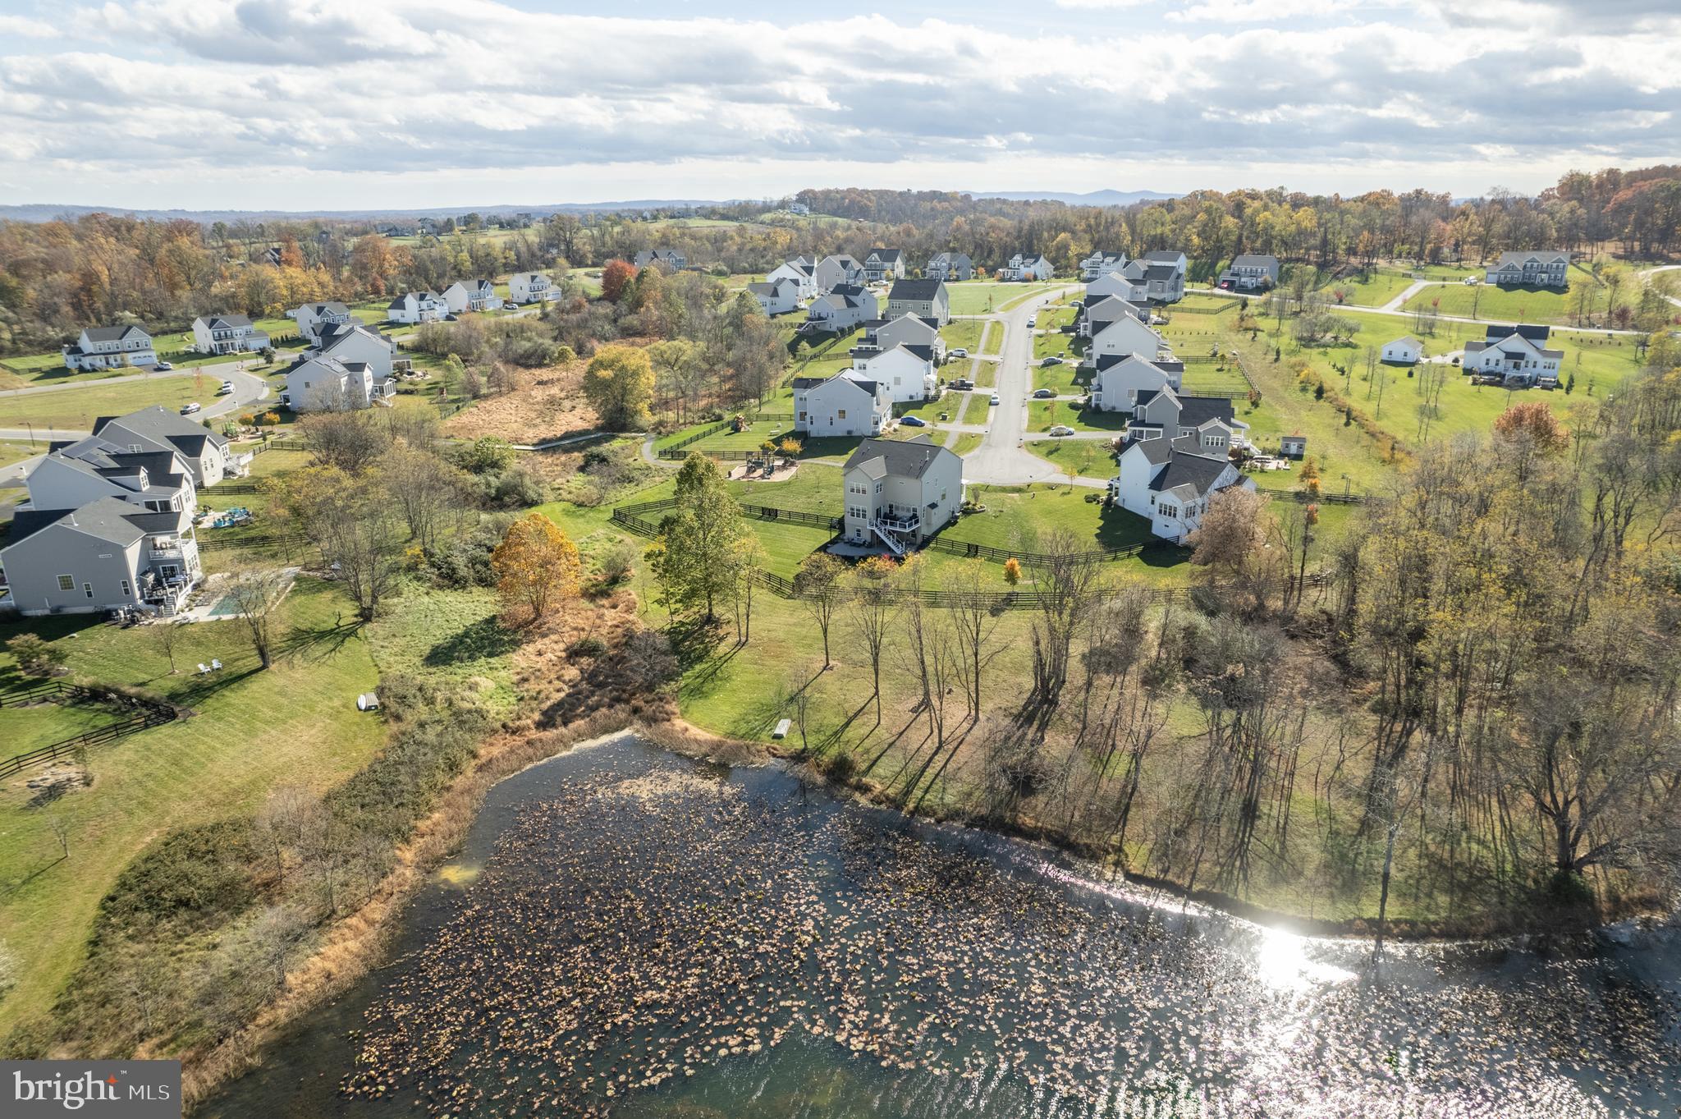
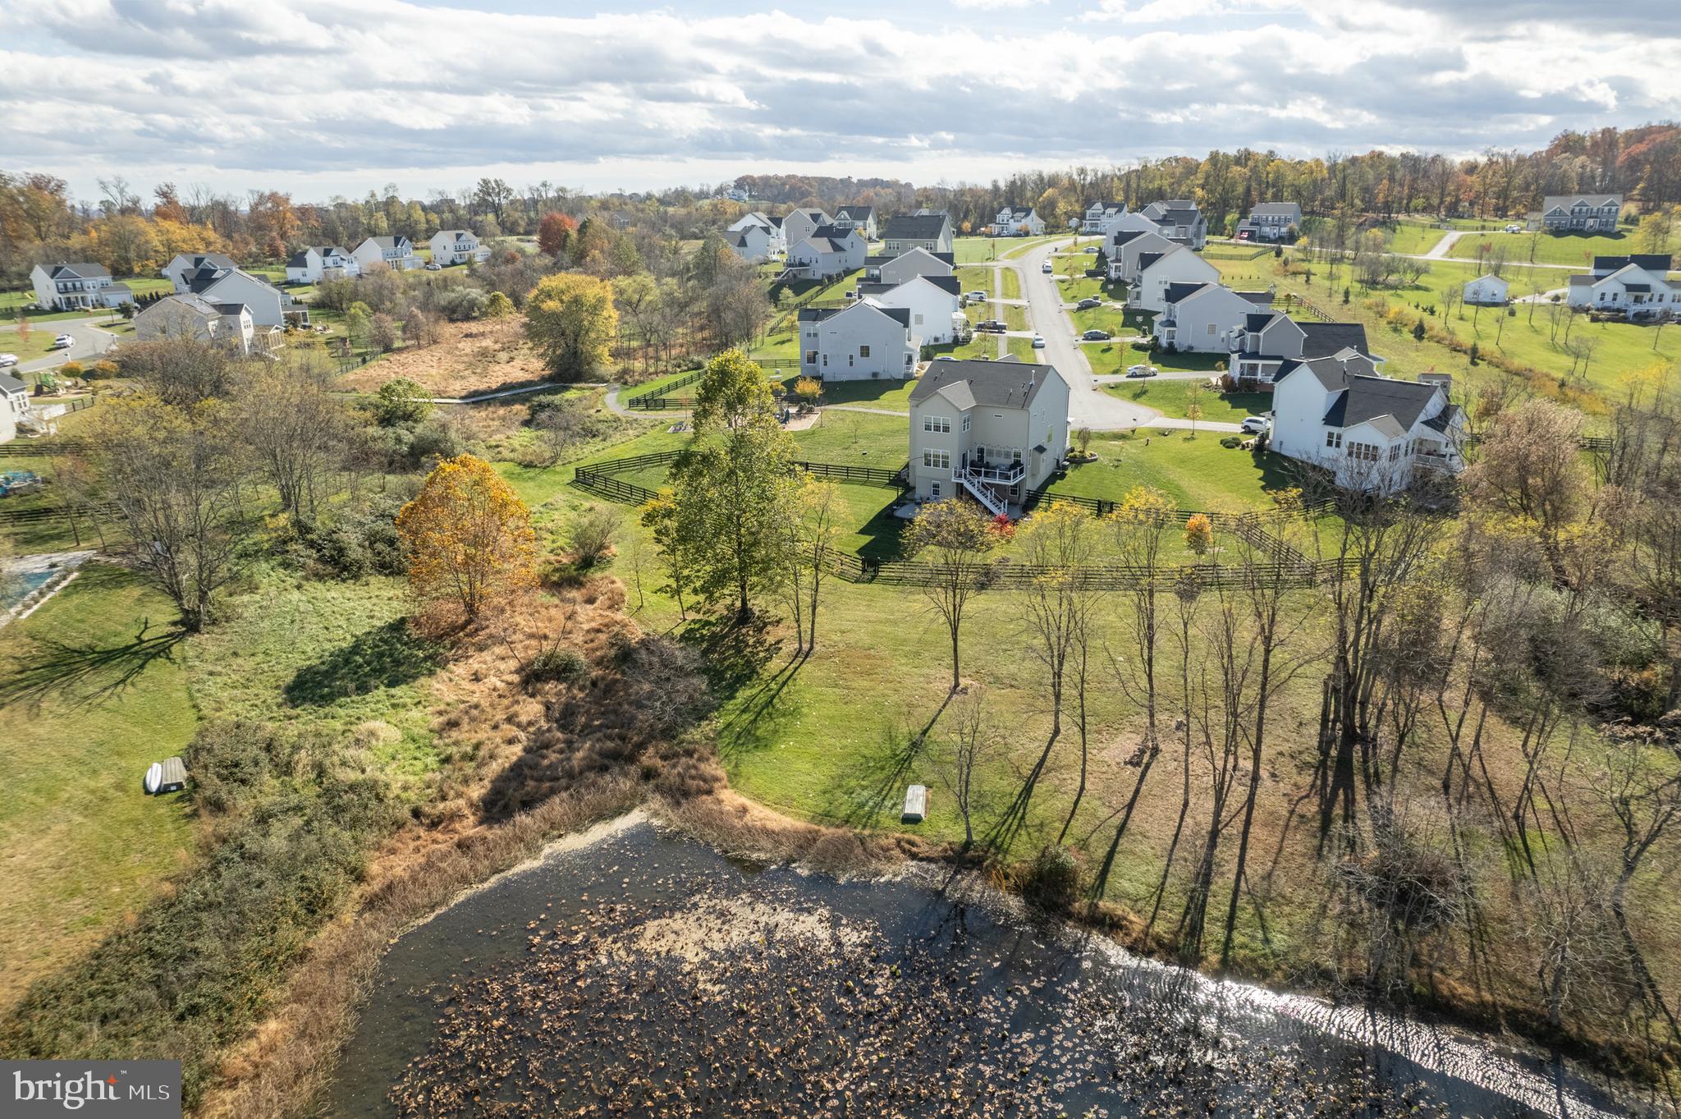
    Water, Lake

Area & Lot

  • Lot Features

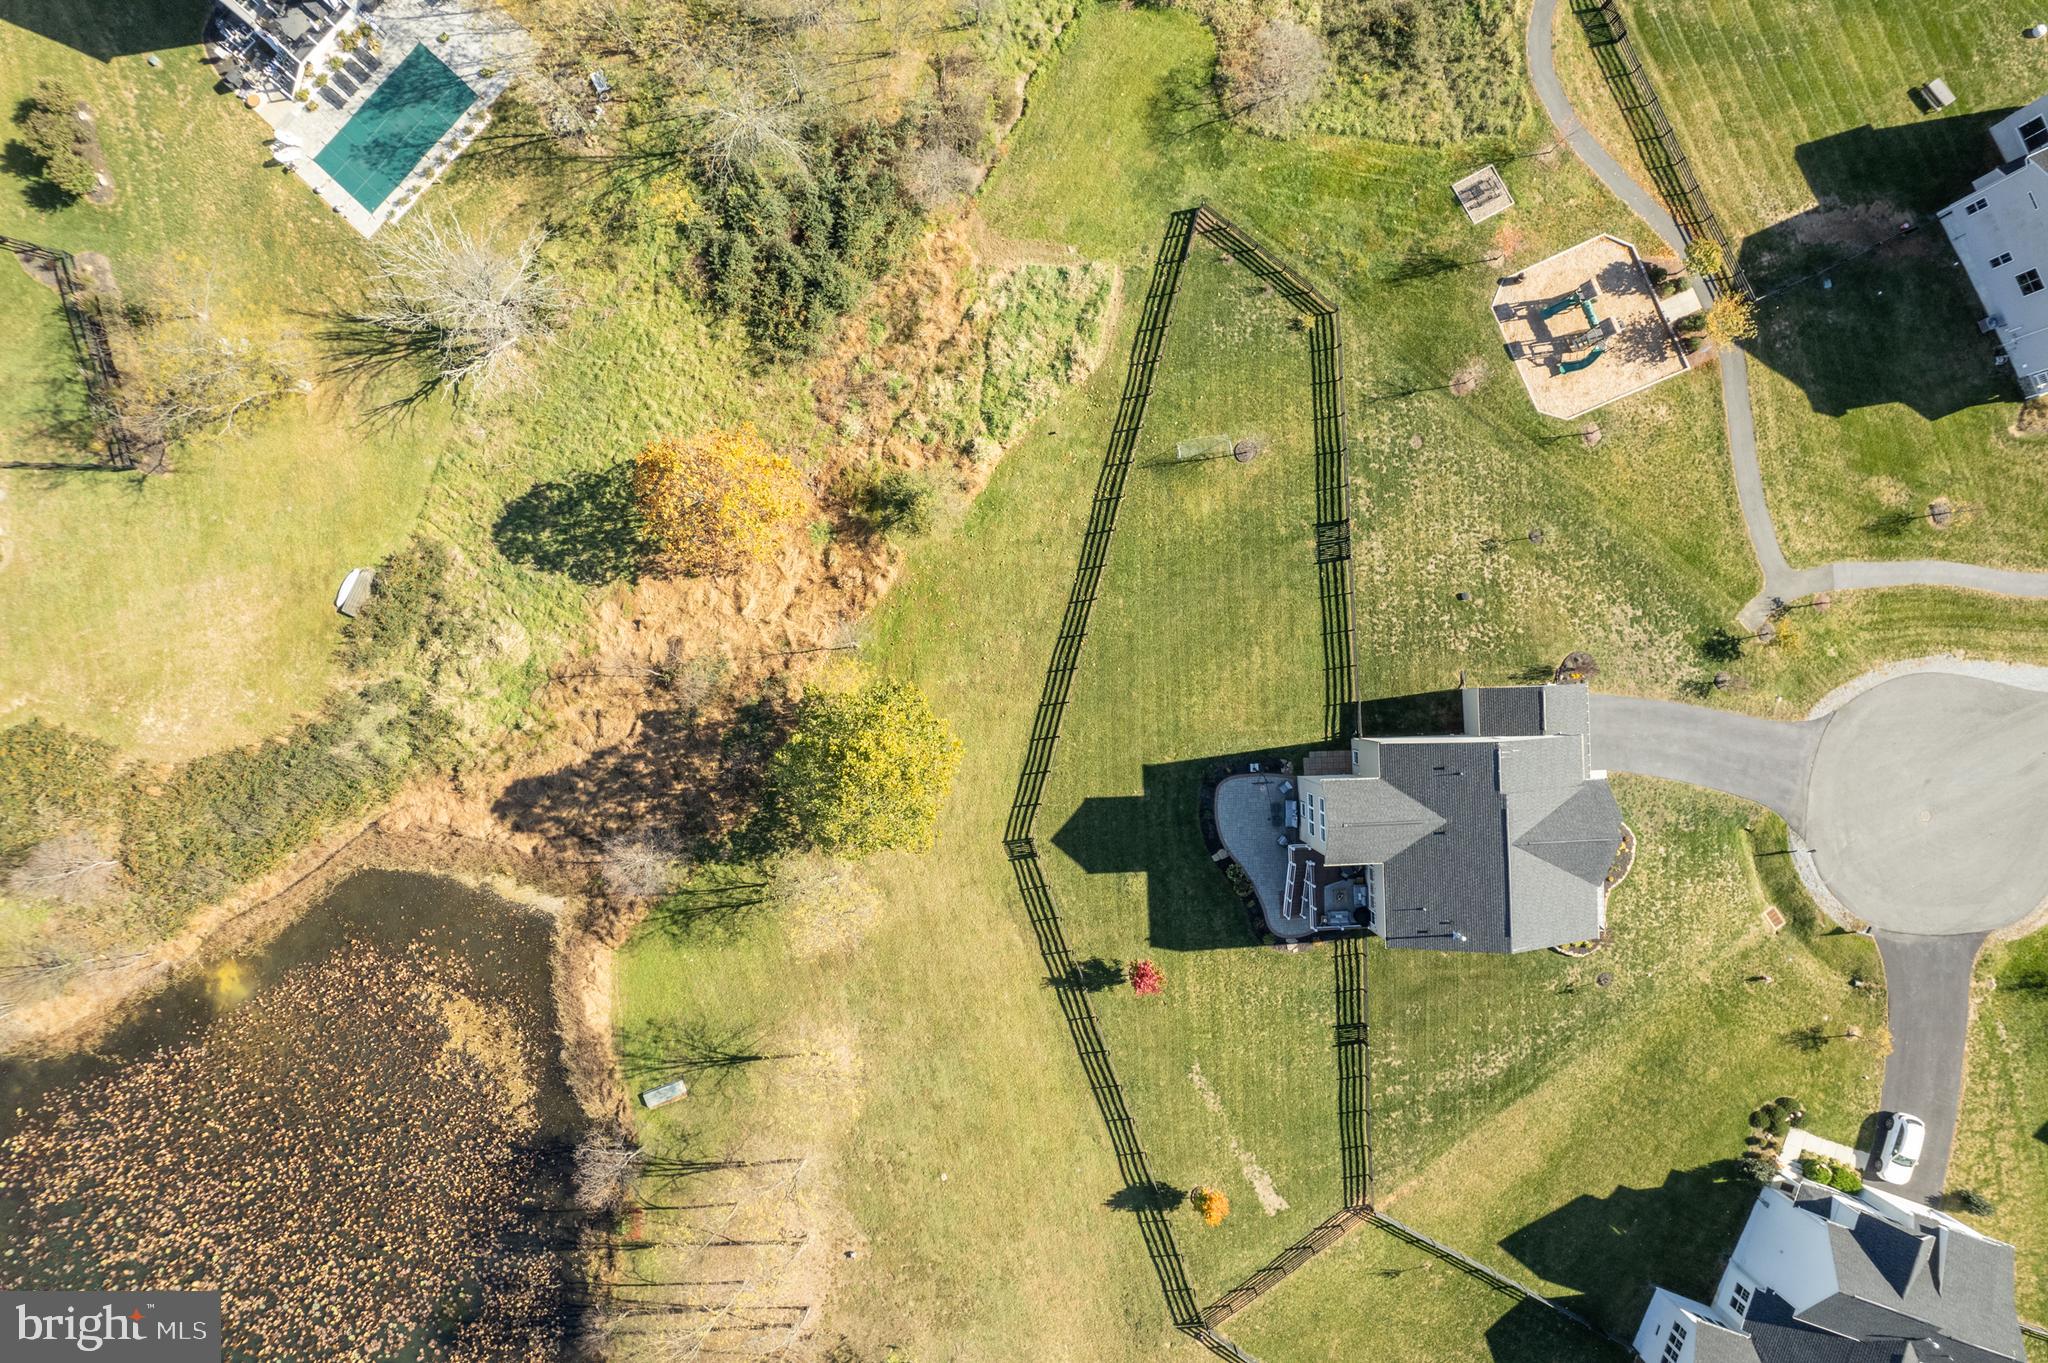
    Cul-De-Sac

  • Lot Size(acres)

    0.55

  • Lot Size(square feet)

    23,958

  • Property Type

    Residential

  • Property Sub Type

    Single Family Residence

  • Architectural Style

    Colonial

Price

  • Sales Price

    $1,100,000
  • Tax Amount

    $8,286

  • Financing Options

    Conventional, Cash, FHA, VA

  • Sq. Footage

    4,806

  • Price/SqFt

    $228

HOA

  • Association

    YES

  • Association Fee

    $84

  • Association Fee Frequency

    Monthly

  • Association Fee Includes

    N/A

Property Resources

  • Horse Property

    NO

School District

  • Elementary School

    MOUNTAIN VIEW

  • Middle School

    HARMONY

  • High School

    WOODGROVE

Property Features

  • New Construction

    NO

  • Association Amenities

    Trail(s), Boating, Jogging Path

  • Foundation Details

    Slab

  • Senior Community YN

    NO

  • Sewer

    Public Sewer

  • Tax Lot

    38

  • Water Source

    Public

Schedule a Showing

Showing scheduled successfully.

<
>
IN PERSON
VIA CHAT

What is 3 + 4 ?


Change time

Mortgage calculator

Estimate your monthly mortgage payment, including the principal and interest, property taxes, and HOA. Adjust the values to generate a more accurate rate.

Your payment

Principal and Interest:

$

Property taxes:

$

HOA fees:

$

Total loan payment:

$

Total interest amount:

$

Location

County

LOUDOUN

Elementary School

MOUNTAIN VIEW

Middle School

HARMONY

High School

WOODGROVE

Listing Courtesy of Brian P. Whritenour, Berkshire Hathaway HomeServices PenFed Realty

RealHub Information is provided exclusively for consumers' personal, non-commercial use, and it may not be used for any purpose other than to identify prospective properties consumers may be interested in purchasing. All information deemed reliable but not guaranteed and should be independently verified. All properties are subject to prior sale, change or withdrawal. RealHub website owner shall not be responsible for any typographical errors, misinformation, misprints and shall be held totally harmless.

Agent Nicholas Welti

Salesperson, Realtor

Nicholas Welti

Call Nicholas today to schedule a private showing.


* Listings on this website come from the FMLS IDX Compilation and may be held by brokerage firms other than the owner of this website. The listing brokerage is identified in any listing details. Information is deemed reliable but is not guaranteed. If you believe any FMLS listing contains material that infringes your copyrighted work please click here to review our DMCA policy and learn how to submit a takedown request.© 2024 FMLS.
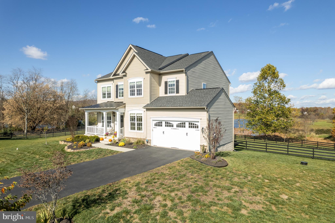
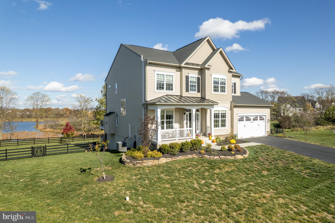
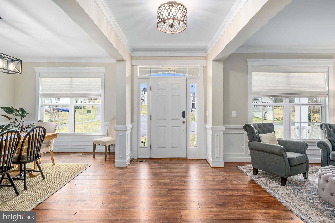
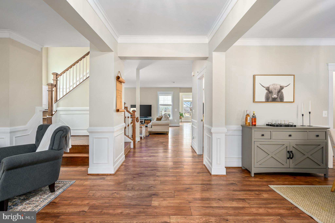
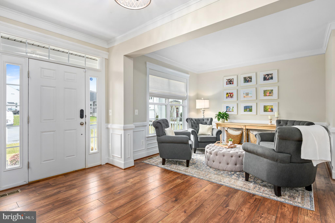
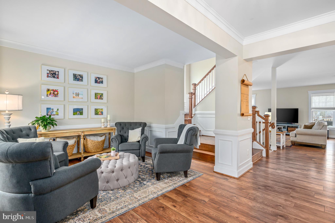
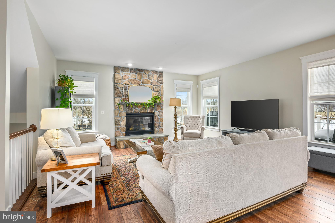
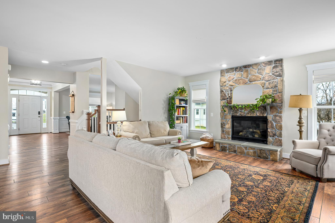
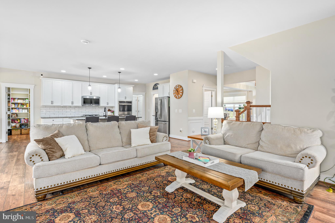
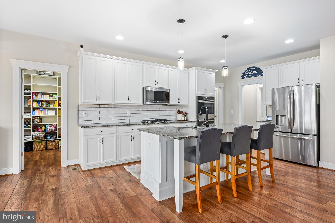
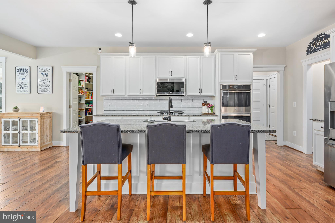
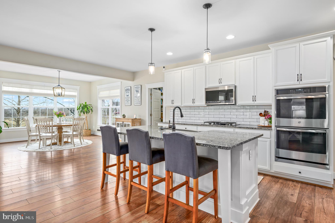
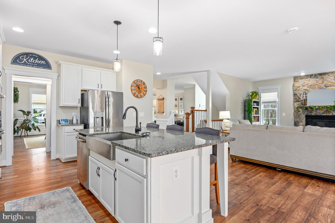
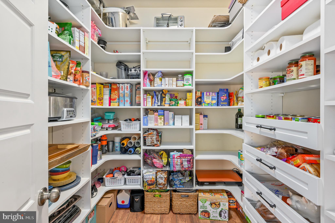
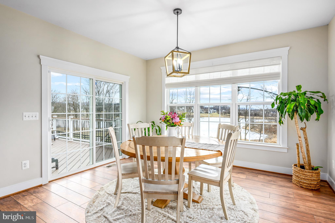
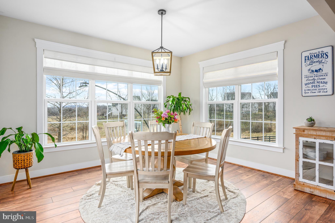
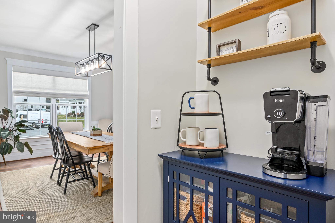
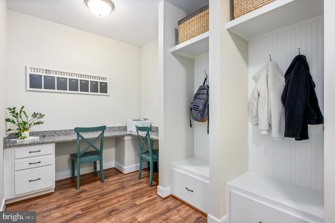
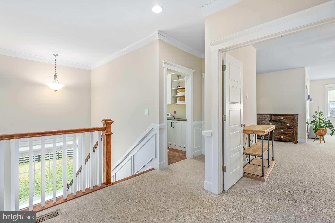
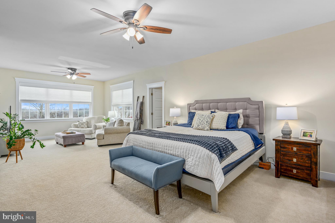
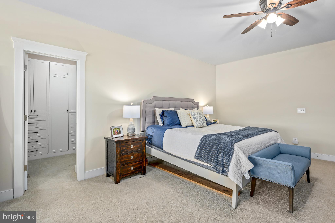
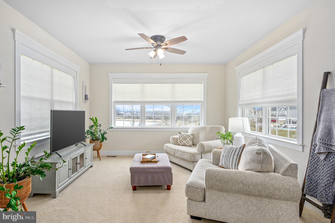
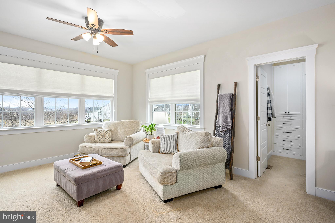
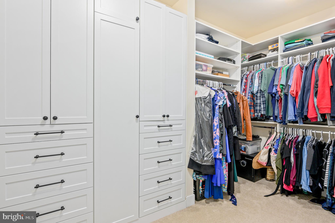
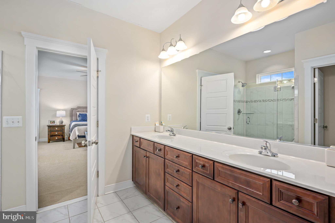
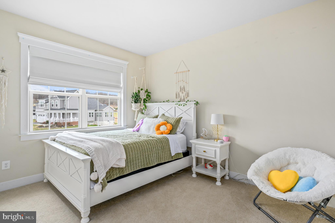
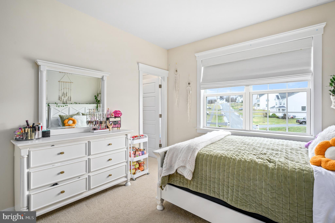
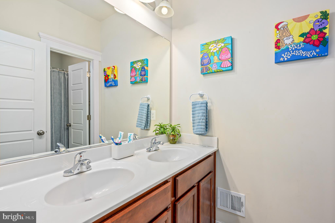
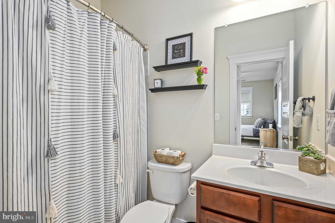
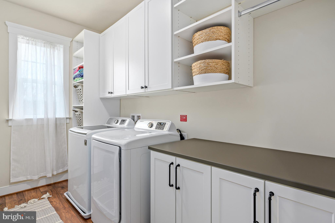
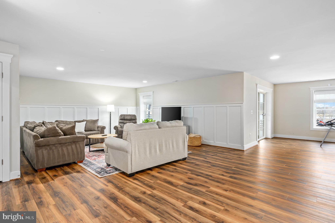
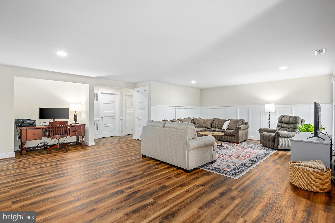
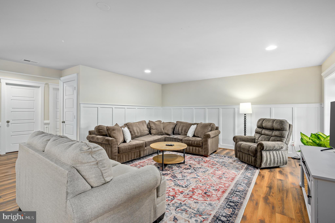
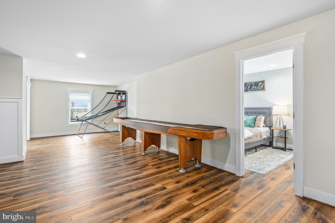
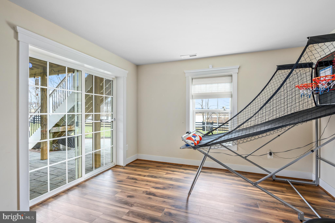
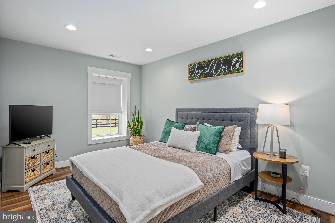
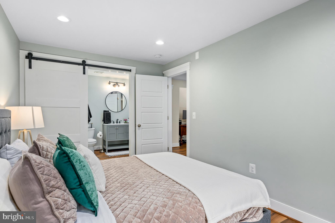
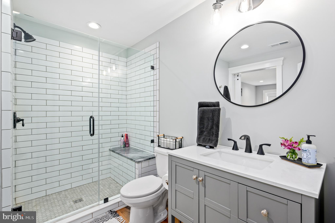
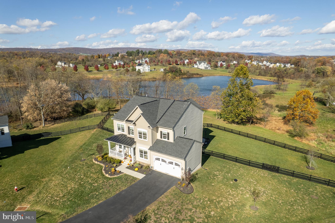
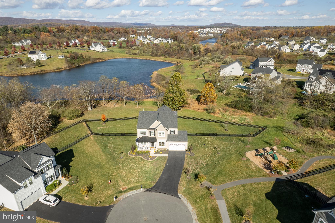
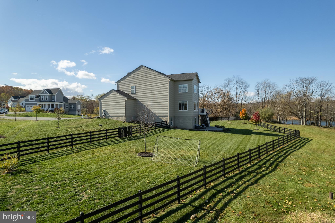
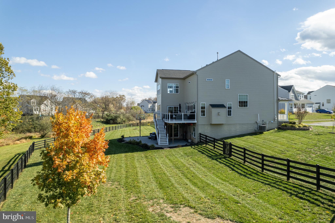
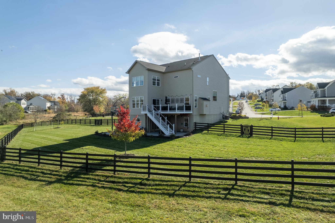
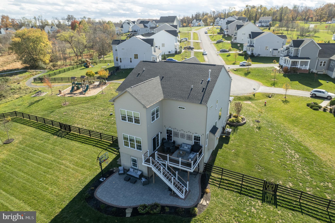
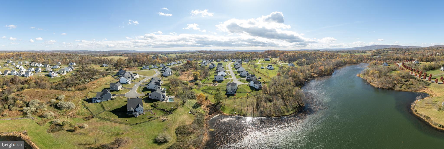
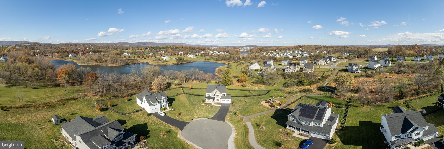
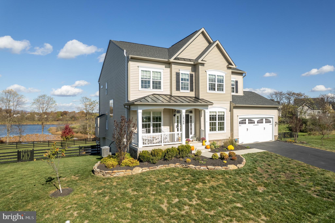
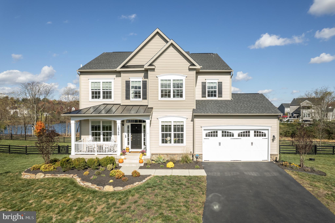
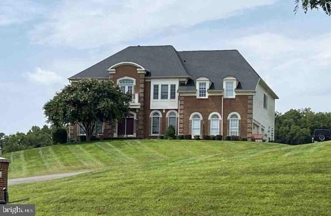
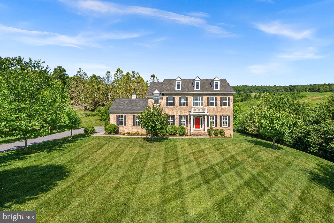
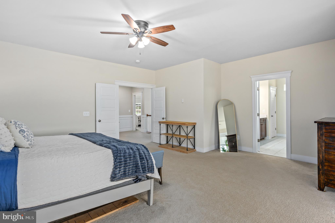
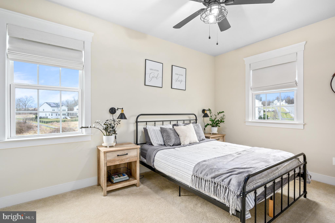
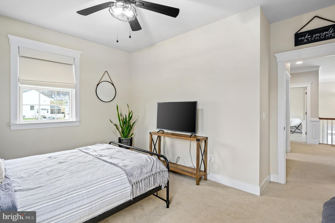
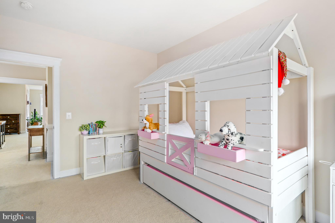
Spectacular 5 bedroom, 4.5 bath home on a great cul-de-sac lot with 0.55 acres and an amazing lake view. The main level features wood floors throughout, living and dining rooms, a spacious family room with fireplace, breakfast area with access to large deck, mudroom/study area with built in cubbies and a gourmet kitchen. The kitchen features a large island, granite countertops, gas cooktop, dual ovens, and a large walk-in pantry. The upper level has four generously sized bedrooms, including the primary suite with sitting area, luxurious bathroom, and custom walk-in closets. Walk-out finished lower level has wood floors, a huge rec room, bedroom, and full bath. Located minutes from Rt 7 and Purcellville with easy access to walking trails, Sleeter Lake, and open space.

18366 GRASSYVIEW PLACE

Message successfully sent.

What would you like to know?

What is 3 + 4 ?

I agree to receive email communication and understand I can unsubscribe at any time.

I agree to be contacted by Charis Realty Group - Christine Issler, Broker via call, email, and text for real estate services. To opt out, you can reply 'stop' at any time or reply 'help' for assistance. You can also click the unsubscribe link in the emails. Message and data rates may apply. Message frequency may vary. Privacy Policy

Related Properties

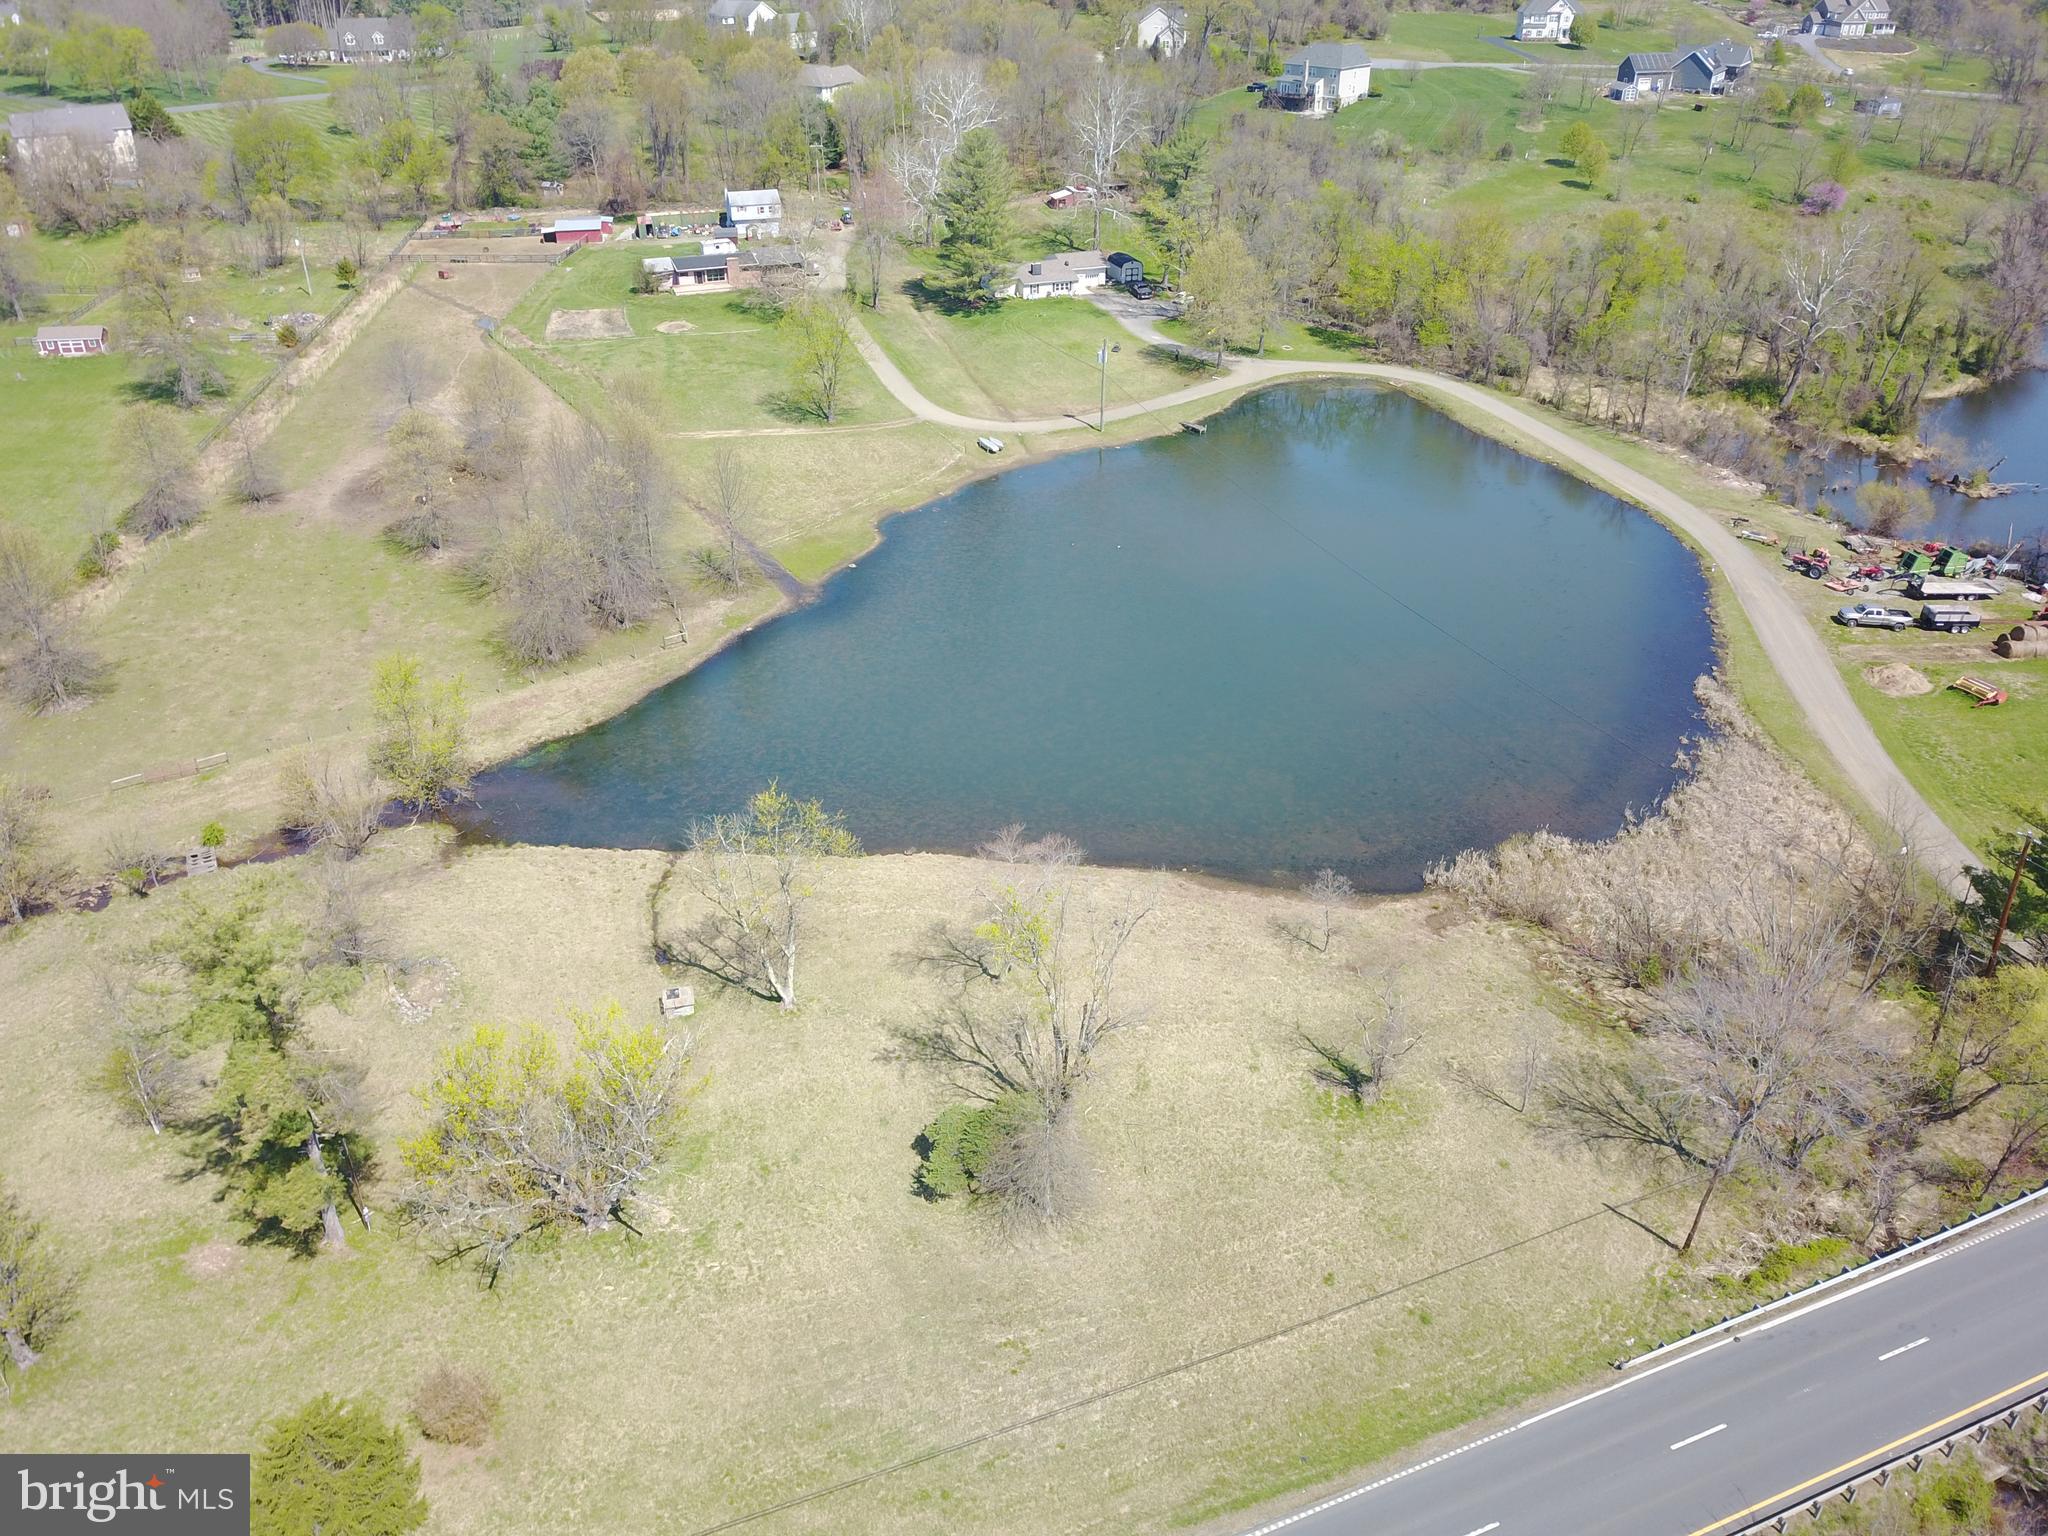
Major Price Reduction! This unique property offers three parcels of land, two single family homes, one garage with an apartment above, large private bass pond and a nice working barn with fenced pasture land all on over 9 acres of land. Perfect for a family compound, investors looking for rental income or a fix and flip opportunity. Priced below county assessed value. The homes need some TLC and renovation  work which make this property a good opportunity for the do-it-yourselfer. Conveniently located just off Rt. 7 adjacent to the town of Round Hill limits.
#VALO2121534

ROUND HILL

35142 LEESBURG PIKE

2 Beds

1 Baths

1,642 Sq.Ft.

$899,000

MLS#: VALO2121534

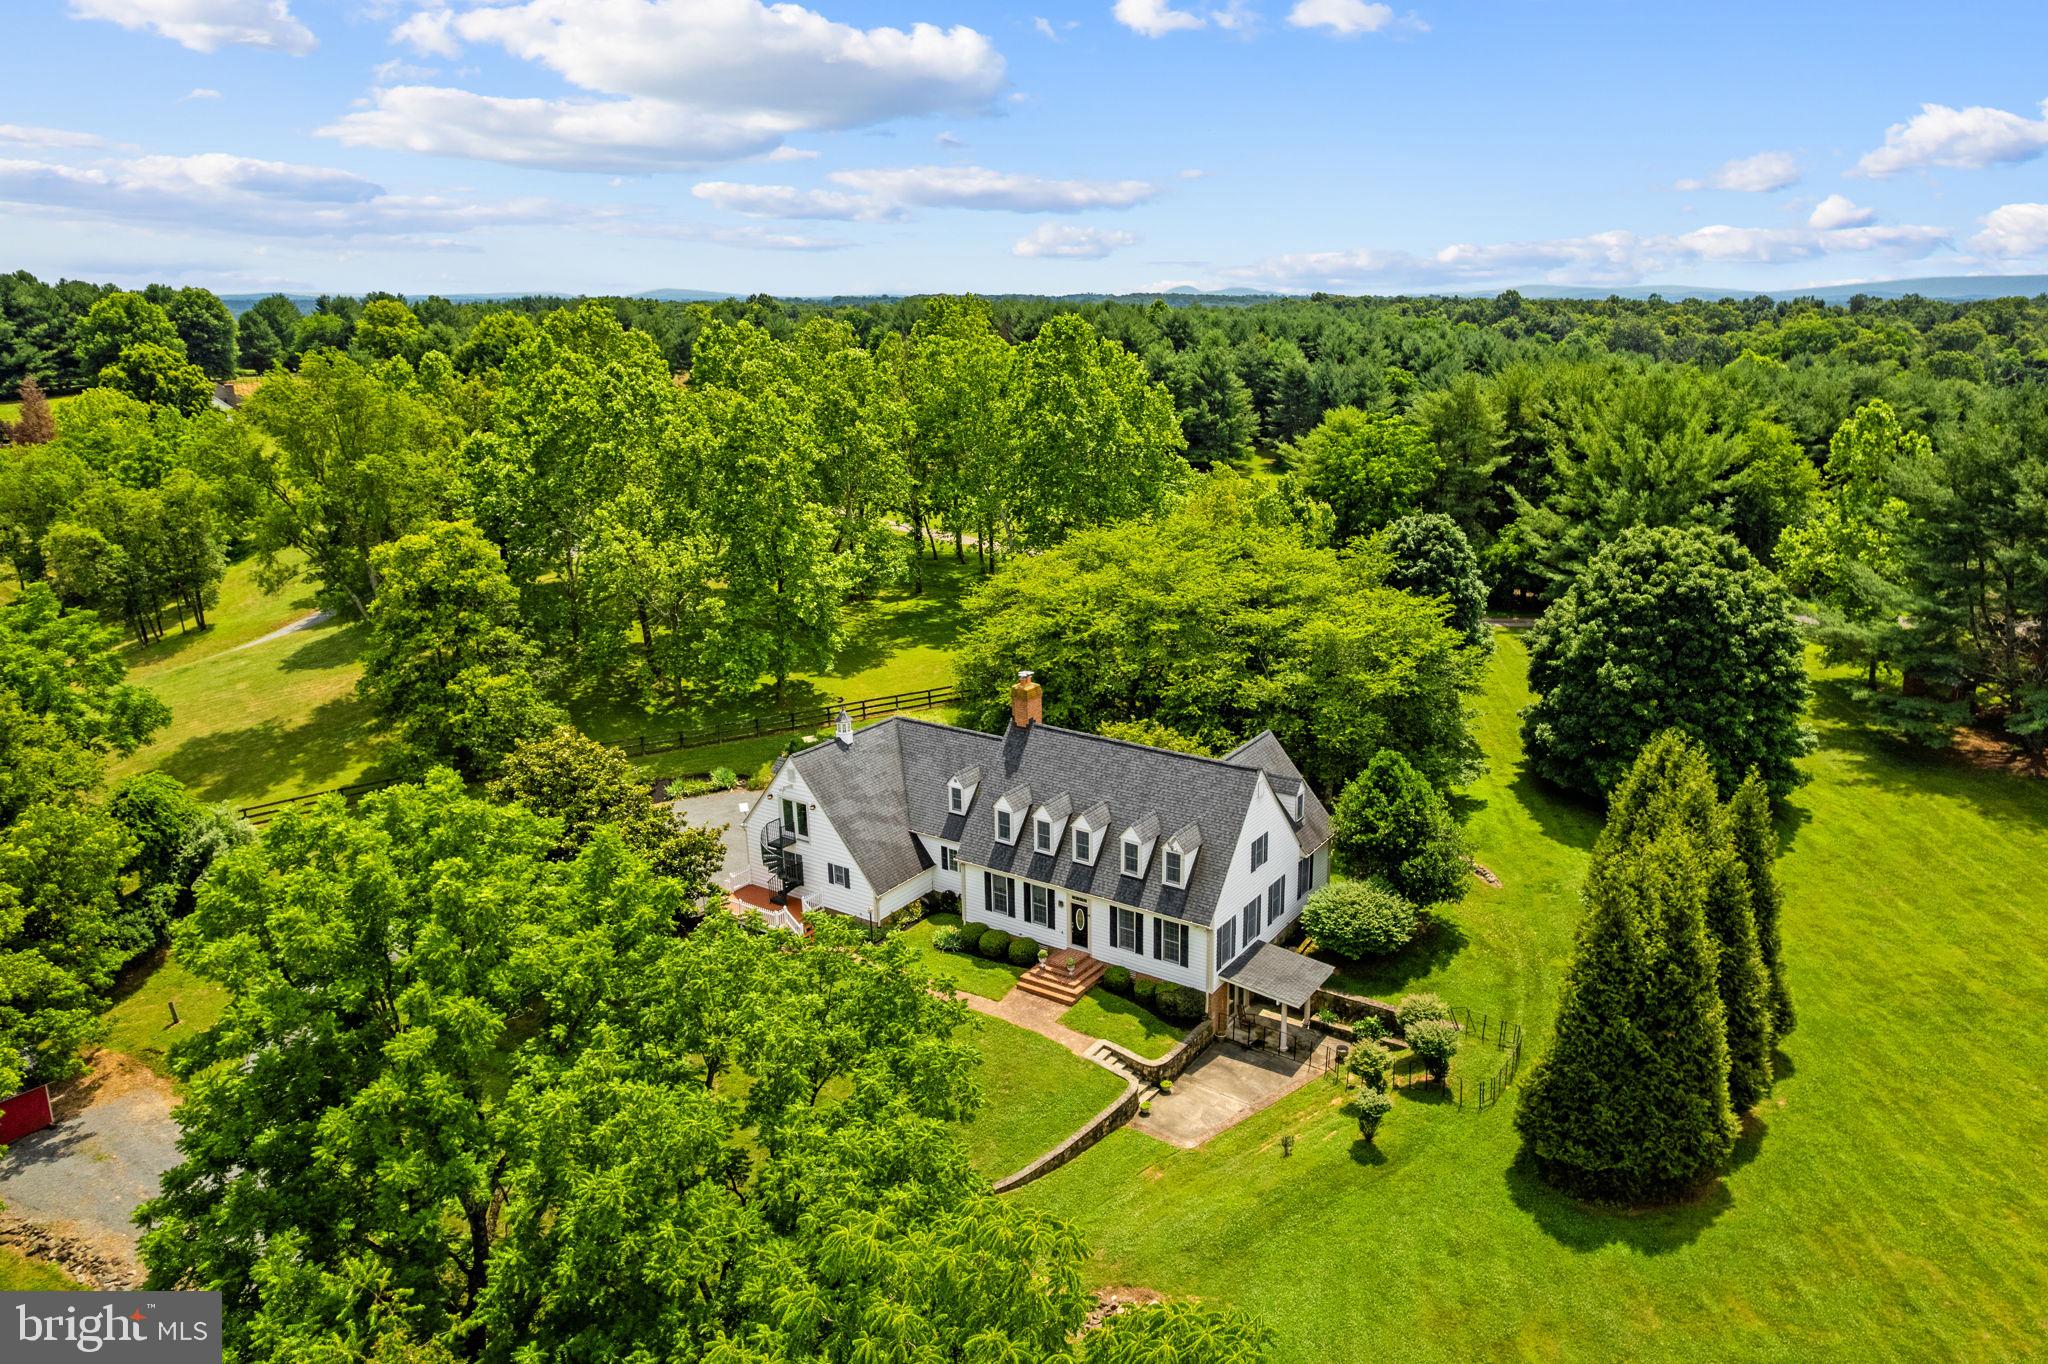
Hidden Hill is a stunning property that offers nearly 5,000 sq. ft. of living space, providing an unparalleled level of privacy and tranquility. With two full separate living spaces featuring private entrances, this residence is ideal for multi-generational living. The main level showcases hardwood floors throughout, featuring a formal living room, an inviting family room with a wood-burning fireplace, and a spacious dining room perfect for entertaining. The gourmet kitchen, complete with an eat-in area, leads to a sunroom that bathes the space in natural light. The main level primary suite offers comfort and convenience, and the two-car garage, ample storage. Upstairs, discover three generously sized bedrooms and a full bathroom, complemented by an upper-level apartment, that boasts an expansive open space with a kitchen, full bathroom, and gas fireplace. Skylights enhance the bright ambiance, and a separate spiral staircase leads directly to the exterior, ensuring both privacy and accessibility. The lower-level apartment, featuring a walkout entrance, includes its own kitchen, living room, bedroom, and full bathroom, creating an ideal guest suite or in-law accommodation. The outdoor spaces are equally impressive, with stone wall landscaping and a side patio perfect for relaxation. This tranquil oasis is complete with two garden sheds and no HOA restrictions, allowing for endless possibilities. Experience the perfect blend of seclusion and comfort in this exceptional property—a true hilltop retreat.
#VALO2129816

ROUND HILL

19725 WOODTRAIL ROAD

4 Beds

4 Baths

4,979 Sq.Ft.

$1,239,999

MLS#: VALO2129816

Great Opportunity to own this single-family home built in 2005 featuring 5 bedrooms and 4.5 bathrooms.  ***SPECIAL NOTES: (1) This is a CASH ONLY transaction. (2) Seller to pay Taxes, HOA, and Municipal/Utility Liens. (3) Please read the Auction disclaimers carefully before placing a bid or submitting an offer. ***
#VALO2110994

ROUND HILL

35376 GLENCOE COURT

5 Beds

4 Baths

6,164 Sq.Ft.

$1,204,500

MLS#: VALO2110994

Custom carpentry gives this Brookfield Brighton model a character all its own, with a built-in library, mudroom lockers, and a dedicated coffee nook - all completed in 2025. Outside, a newly added patio extends the living space into the fenced backyard, set on more than half an acre in The Bluffs at Sleeter Lake. 

Inside, engineered hardwood flooring carries throughout the main level, complemented by 9-foot ceilings, crown molding, and chair rail. The formal dining room offers an elegant setting for holidays and dinner parties, while the custom library creates a distinctive space for working, reading, or displaying a favorite collection.

The kitchen is designed for gathering, with granite countertops, a generous center island with breakfast seating, stainless steel appliances, a gas cooktop, and built-in wall oven and microwave. The breakfast room bump-out features a custom coffee nook and opens naturally to the family room, where a gas fireplace anchors the space. Just off the two-car garage, the private mudroom with built-in lockers brings both style and organization to everyday routines.

Upstairs, the primary suite includes a separate sitting room, two walk-in closets, and a private bath with a soaking tub, tiled shower, and dual vanity. Three additional bedrooms, each with a ceiling fan, share a full bathroom. The bedroom-level laundry room adds everyday convenience, while the loft offers flexible space for an office, homework station, or reading area.

The finished lower level provides a spacious recreation room suited for movie nights, fitness, hobbies, or play, along with ample storage in the utility room. The fenced backyard offers plenty of room to enjoy the property, with a patio for outdoor dining and entertaining and a storage shed for added convenience.

Recent improvements include updated light fixtures in 2023, a new electric water heater, an antimicrobial UV HVAC system, a whole-home water treatment system, custom built-ins, fencing, and a storage shed.

The Bluffs at Sleeter Lake offers lake access for paddling, neighborhood picnic areas, multiple playgrounds, and a perimeter path that follows the tree line for a nearly two-mile walk. With a welcoming front porch, Fios high-speed internet available, and more than half an acre to enjoy, this home offers an appealing balance of craftsmanship, space, and community.
(Select photos have been virtually staged to help illustrate the scale and potential use of the spaces.)
#VALO2132002

ROUND HILL

35943 FIELDSIDE WAY

4 Beds

2 Baths

3,425 Sq.Ft.

$950,000
MLS#: VALO2132002

Nestled on a desirable corner lot right by the water in the sought after Bluffs at Sleeter Lake community, this exceptional Brookfield Residential Sumner model pairs modern design, thoughtful finishes, and an inviting floor plan with picturesque views of Sleeter Lake.
<br><br>
Step inside to a bright, beautifully finished interior where abundant windows fill nearly every room with natural light. Neutral paint colors create a fresh, timeless backdrop, while LVP flooring, attractive trimwork and moldings, and modern light fixtures add a polished touch throughout the main level.
<br><br>
Formal living and dining rooms provide wonderful spaces for entertaining, with the living room offering the flexibility to serve as a private home office, library, or sitting room. At the heart of the home, the open kitchen flows seamlessly into the breakfast room and spacious family room, creating an easy gathering place for everyday living. Quartz countertops, stainless steel appliances, gas cooking, generous cabinetry, and a center island with seating make the kitchen as functional as it is stylish. Sliding glass doors extend the living space outdoors to the expansive 12' x 28' composite deck, added in 2022, where there is plenty of room for dining, entertaining, or simply relaxing and enjoying the peaceful surroundings.
<br><br>
Upstairs, plush carpeting adds comfort to four generously sized bedrooms. The spacious primary suite feels like a true retreat, complete with walk in closets and a beautifully appointed ensuite bath featuring a double vanity. The convenience of bedroom level laundry makes everyday routines just a little easier.
<br><br>
The partially finished walkout lower level offers even more flexible living space, perfect for movie nights, recreation, hobbies, a home gym, or whatever best suits your lifestyle. An additional approximately 475 sq. ft. of unfinished basement space provides plenty of room for storage, making it ideal for seasonal décor, keepsakes, and more—or finish it to create even more living space tailored to your needs.
<br><br>
With four bedrooms, two and a half baths, a two car garage, a daylight basement, an expansive deck, and a premium corner lot setting, this home offers room to live, work, gather, and unwind. Conveniently located close to shopping, dining, commuter routes, and everyday amenities, it offers the rare opportunity to enjoy the look and feel of new construction without the wait.
#VALO2132164

ROUND HILL

17992 RIDGEWOOD PLACE

4 Beds

2 Baths

3,768 Sq.Ft.

$950,000
MLS#: VALO2132164

**NEW INCENTIVE!!! Seller is now offering up to $20,000 in seller credit for offers submitted by Tuesday, September 22nd — can be used toward closing costs, rate buy-downs, and more. A great opportunity to buy down your interest rate! Overall terms must be acceptable to seller for the full credit amount** Welcome to 35124 Greyfriar Drive — Where Luxury Meets Nature in Round Hill, VA!  This is a home you truly MUST experience in person to appreciate the breathtaking views, exceptional privacy, and meticulous care throughout. Impeccably maintained and presented in pristine condition, this stunning Carrington-built residence is nestled on more than 3 acres in the heart of Western Loudoun County.  With the majority of the acreage extending behind the home, you'll enjoy your own private walking trail winding through the property, all backing directly to a 213-acre conservancy parcel. The result is a spectacular natural setting with protected views that will remain untouched for years to come.  Offering more than 5,000 finished square feet, this thoughtfully designed home features 5 bedrooms, 4 full bathrooms, and 1 half bath, providing plenty of space for both everyday living and entertaining. The main level includes a versatile bedroom currently used as a home office, along with a full bath—ideal for guests, multigenerational living, or a dedicated workspace. Fresh interior paint throughout creates a bright, clean, and truly move-in-ready atmosphere.  Step outside to the expansive low-maintenance Trex® composite deck, complete with stairs leading to the backyard below. Whether you're enjoying your morning coffee, hosting friends and family, or simply taking in the peaceful surroundings, this outdoor space is designed to be enjoyed year-round.  Adding even more value and functionality, the property includes two on-site wells, providing exceptional utility and flexibility.  This is a rare opportunity to own a truly special property where privacy, protected natural beauty, and quality craftsmanship come together in one remarkable package—all just minutes from the charming shops, restaurants, wineries, and conveniences of Round Hill and Western Loudoun County.  Don't miss your chance to experience this extraordinary home. Schedule your private showing today!
#VALO2121682

ROUND HILL

35124 GREYFRIAR DRIVE

5 Beds

4 Baths

5,324 Sq.Ft.

$1,295,000
MLS#: VALO2121682

 - property

Send a message

Message successfully sent.

Your message

What is 3 + 4 ?

Reason for contacting?

I agree to receive email communication and understand I can unsubscribe at any time.

I agree to be contacted by Charis Realty Group - Christine Issler, Broker via call, email, and text for real estate services. To opt out, you can reply 'stop' at any time or reply 'help' for assistance. You can also click the unsubscribe link in the emails. Message and data rates may apply. Message frequency may vary. Privacy Policy

Sign Out

Virtual Assistant

Would you like to take the next step with this property? We can help you schedule a showing or virtual tour, or send you more details.

Yes, I would like more information.

Thank You for Your Reply, One of Our Agents will contact you as soon as possible

No, maybe later.

Thank you, you can always contact me via email, phone number or through the contact form.

Realhub AI

Lucy - Your AI-Powered Realtor

Update Your Temporary Password

Personalize your search

Enter your email and we'll notify you immediately when new listings match what you're looking for.

or enter email address

Already have an account ? Login here

Continue your home search

I agree to receive communications and understand I can unsubscribe at any time.

I agree to be contacted by Charis Realty Group - Christine Issler, Broker via call, email, and text for real estate services. To opt out, you can reply 'stop' at any time or reply 'help' for assistance. You can also click the unsubscribe link in the emails. Message and data rates may apply. Message frequency may vary. Privacy Policy

Already have an account ? Login here

We use cookies

We use cookies primarily for analytics to enhance your experience. By accepting, you agree to our use of these cookies. You can manage your preferences or learn more about our cookies policy.