


Property
Beds
4
Full Baths
4
1/2 Baths
1
Year Built
2006
Sq.Footage
4,294
Exceptional space, sophisticated finishes and a premium setting come together in this beautifully maintained townhome in River Creek, the gated and guarded golf course community situated at the confluence of the Potomac River and Goose Creek. Offering more than 4,000 square feet across four finished levels, this impressive home lives large, with soaring ceilings, abundant natural light, outstanding closet space and premium hardwood flooring throughout the main and upper levels. The heart of the home is the expansive open-concept kitchen and family room. The beautifully updated kitchen features quartz countertops, white cabinetry, custom backsplash, counter-height island and stainless steel appliances, including replaced refrigerator, double ovens and dishwasher. The adjoining family room is equally impressive with a fireplace flanked by custom built-in bookcases, creating a warm and elegant gathering space. Just beyond, an oversized Trex deck spans the width of the home and overlooks the woods, providing exceptional privacy and a wonderful setting for outdoor dining and entertaining. Upstairs, the spacious Primary Suite features hardwood flooring, tray ceiling, Juliet balcony, generous closet space and an expansive private bath with dual vanities, soaking tub and oversized dual-head shower. Two additional bedrooms and a large, well-designed laundry/storage room complete this level. Need even more space? The top-level loft suite with its own full bath provides tremendous flexibility for guests, a private office, studio, additional bedroom or second living area. The finished walk-out lower level adds nearly 1,000 square feet of versatile living and entertaining space, including a large recreation room, wet bar, full bath, office/flex space and bonus room. Walk directly outside to the patio and fenced rear yard backing to trees. Additional highlights include tall ceilings throughout, exceptional storage and closet space, fresh paint, plantation shutters and one HVAC system replaced in 2025. And then there is River Creek. From this home, it's a short walk to clubhouse dining, fitness, tennis and pickleball, swimming pools and golf. The community also offers miles of walking and biking trails, kayak and canoe storage and launch, parks and playgrounds—all surrounded by the extraordinary natural beauty of the Potomac River and Goose Creek. Golf memberships are available. All of this just minutes from Historic Downtown Leesburg, Route 7 and the shops and restaurants of Village at Leesburg. Four finished levels. Over 4,000 square feet. Wooded privacy. Exceptional indoor and outdoor living. Welcome to River Creek.
Features & Amenities
Interior
-
Other Interior Features
Bar, Walk-In Closet(s), High Ceilings, Tray Ceiling(s), Built-in Features, Crown Molding, Open Floorplan
-
Total Bedrooms
4
-
Bathrooms
4
-
1/2 Bathrooms
1
-
Above Grade Finished Area
3524.0
-
Basement YN
YES
-
Cooling YN
YES
-
Cooling
Central Air, Electric
-
Fireplace YN
YES
-
Heating YN
YES
-
Heating
Natural Gas, Forced Air
-
Pet friendly
N/A
Exterior
-
Garage
Yes
-
Garage spaces
2
-
Parking
Garage Door Opener, Garage, Driveway, Inside Entrance, Attached
-
Pool
Yes
-
Pool Features
Community
-
Waterfront YN
NO
Area & Lot
-
Lot Features
Wooded, Level, Cleared
-
Lot Size(acres)
0.08
-
Lot Size(square feet)
3,485
-
Property Type
Residential
-
Property Sub Type
Townhouse
-
Architectural Style
Other
Price
-
Sales Price
$1,299,900
-
Tax Amount
$7,750
-
Financing Options
Cash, Conventional, FHA, VA
-
Sq. Footage
4,294
-
Price/SqFt
$302
HOA
-
Association
YES
-
Association Fee
$258
-
Association Fee Frequency
Monthly
-
Association Fee Includes
N/A
School District
-
Elementary School
FRANCES HAZEL REID
-
Middle School
HARPER PARK
-
High School
HERITAGE
Property Features
-
New Construction
NO
-
Association Amenities
Fitness Center, Meeting Room, Picnic Area, Tennis Court(s), Clubhouse, Party Room, Basketball Court, Trail(s), Gated, Jogging Path, Boat Dock, Playground, Sport Court
-
Foundation Details
Slab
-
Senior Community YN
NO
-
Sewer
Public Sewer
-
Tax Lot
93
-
Water Source
Public
Schedule a Showing
Showing scheduled successfully.
Mortgage calculator
Estimate your monthly mortgage payment, including the principal and interest, property taxes, and HOA. Adjust the values to generate a more accurate rate.
Your payment
Principal and Interest:
$
Property taxes:
$
HOA fees:
$
Total loan payment:
$
Total interest amount:
$
Location
County
LOUDOUN
Elementary School
FRANCES HAZEL REID
Middle School
HARPER PARK
High School
HERITAGE
Listing Courtesy of Keith K Howard, Keller Williams Realty
RealHub Information is provided exclusively for consumers' personal, non-commercial use, and it may not be used for any purpose other than to identify prospective properties consumers may be interested in purchasing. All information deemed reliable but not guaranteed and should be independently verified. All properties are subject to prior sale, change or withdrawal. RealHub website owner shall not be responsible for any typographical errors, misinformation, misprints and shall be held totally harmless.

Salesperson, Realtor
Nicholas Welti
Call Nicholas today to schedule a private showing.

* Listings on this website come from the FMLS IDX Compilation and may be held by brokerage firms other than the owner of this website. The listing brokerage is identified in any listing details. Information is deemed reliable but is not guaranteed. If you believe any FMLS listing contains material that infringes your copyrighted work please click here to review our DMCA policy and learn how to submit a takedown request.© 2024 FMLS.
Related Properties

LEESBURG
14144 KARCICH OAKS COURT
5 Beds
4 Baths
4,085 Sq.Ft.
$1,209,995
MLS#: VALO2132584

LEESBURG
109 PHILOKALIA STREET SE
5 Beds
3 Baths
4,643 Sq.Ft.
$1,299,000
MLS#: VALO2134072

LEESBURG
41700 WAKEHURST PLACE
5 Beds
4 Baths
5,076 Sq.Ft.
$1,124,900
MLS#: VALO2132470

LEESBURG
17133 CLARKSRIDGE ROAD
4 Beds
2 Baths
3,430 Sq.Ft.
$1,349,900
MLS#: VALO2134472

LEESBURG
42747 CANNON CHAPEL DRIVE
5 Beds
5 Baths
4,624 Sq.Ft.
$1,300,000
MLS#: VALO2132490

LEESBURG
18464 SUGAR SNAP CIRCLE
6 Beds
5 Baths
3,930 Sq.Ft.
$1,230,698
MLS#: VALO2134252

LEESBURG
42700 CATTAIL CREEK DRIVE
6 Beds
5 Baths
4,355 Sq.Ft.
$1,268,577
MLS#: VALO2133064

LEESBURG
17485 WHITE GATE PLACE
5 Beds
4 Baths
5,691 Sq.Ft.
$1,357,000
MLS#: VALO2135842

LEESBURG
13049 LOYALTY ROAD
4 Beds
2 Baths
3,050 Sq.Ft.
$1,290,000
MLS#: VALO2136320
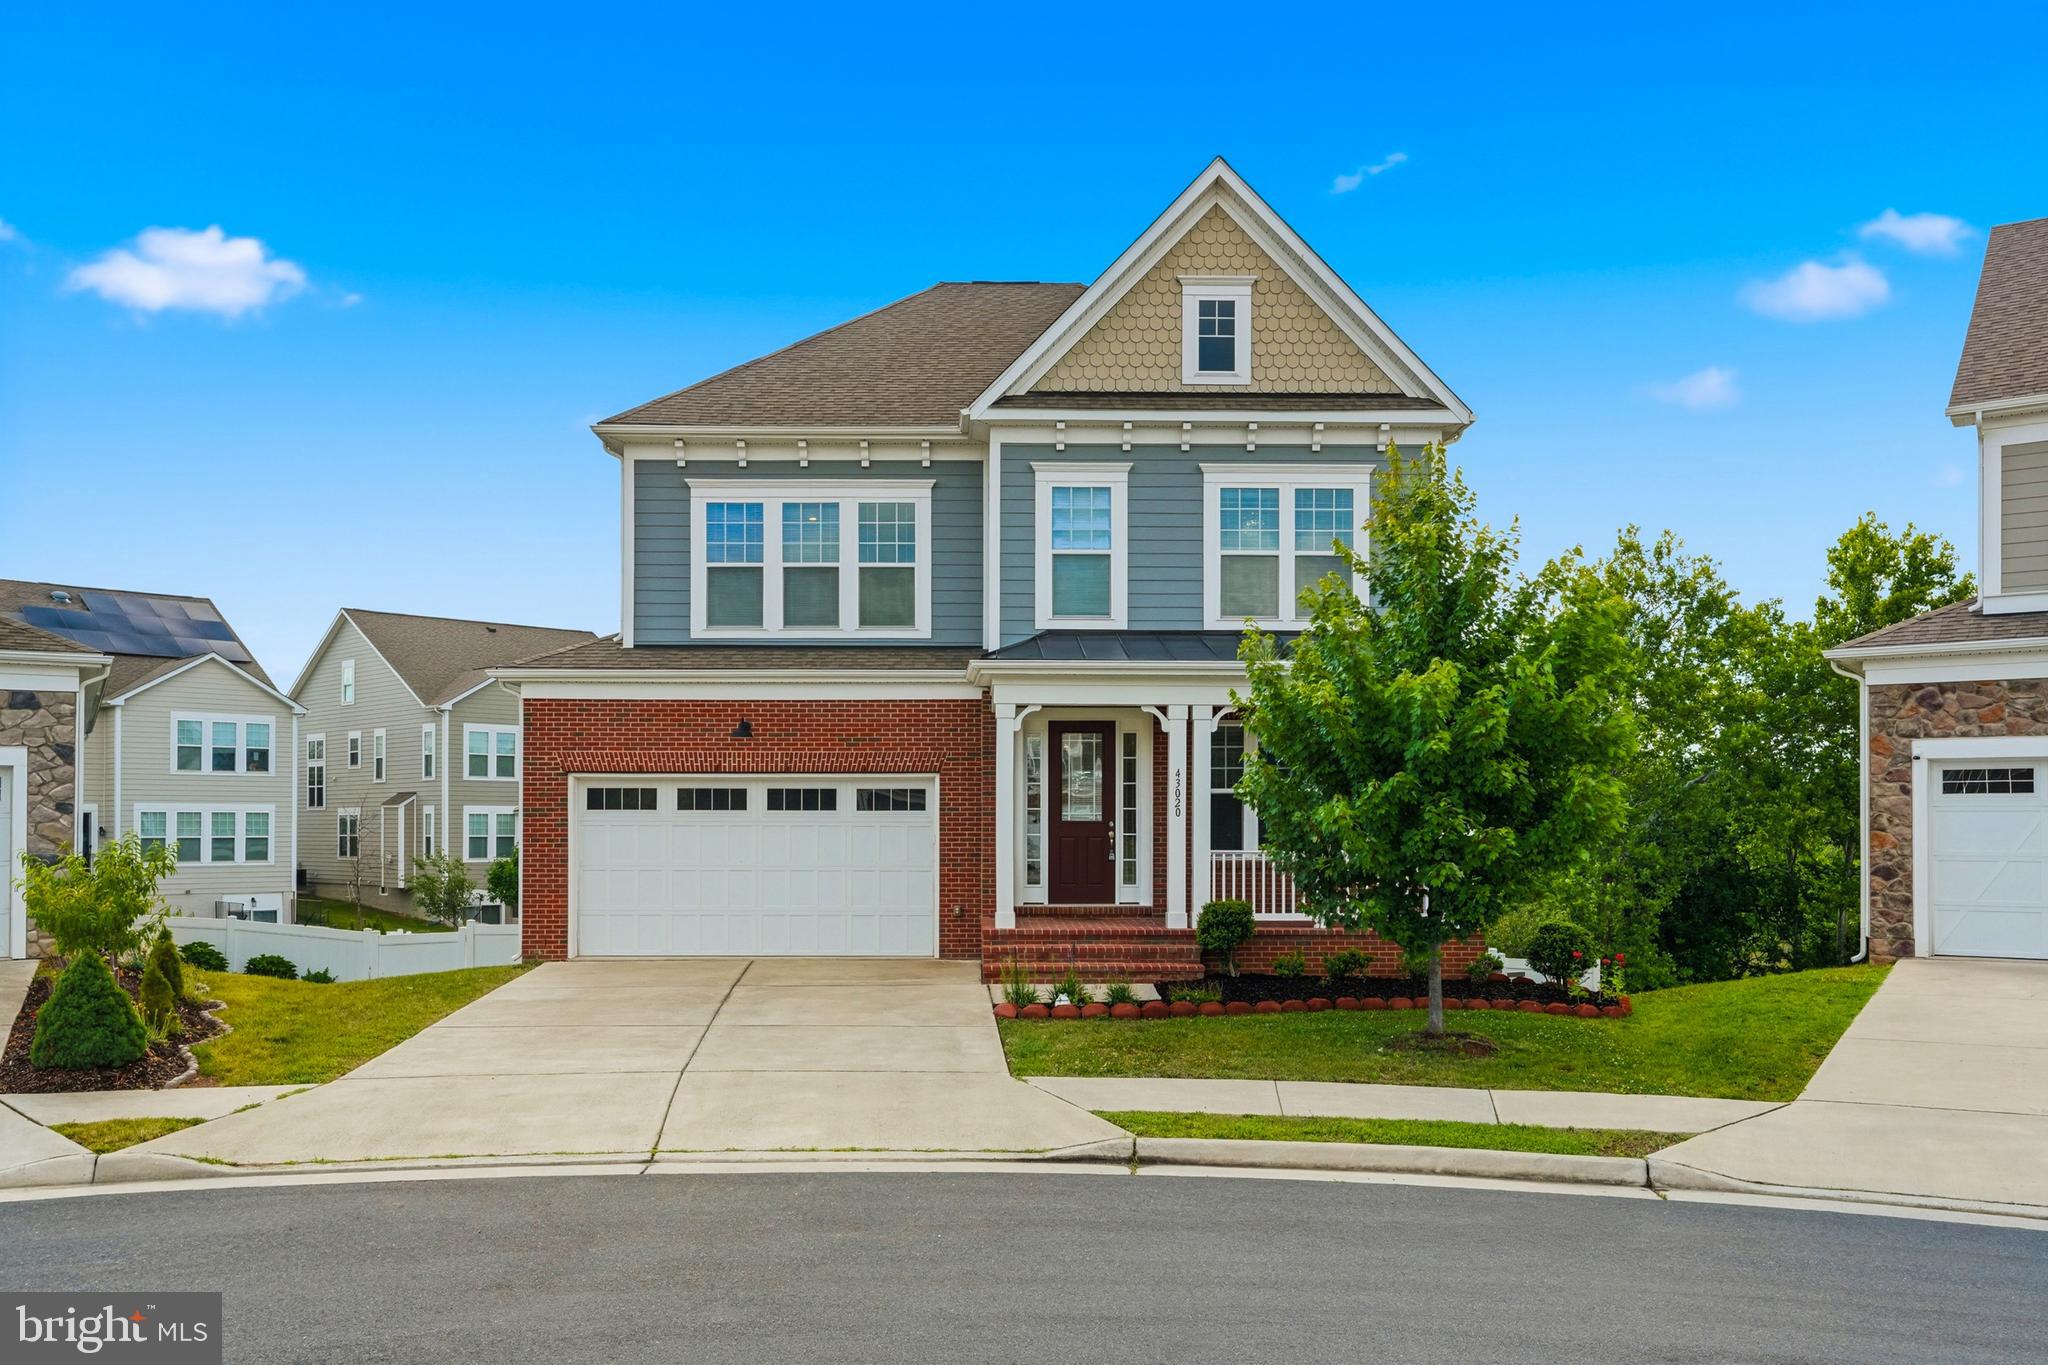
LEESBURG
43020 CATTAIL MARSH PLACE
6 Beds
5 Baths
5,158 Sq.Ft.
$1,199,900
MLS#: VALO2126570
.png)