Features & Amenities

Interior

  • Other Interior Features

    Bar, Ceiling Fan(s), Recessed Lighting, High Ceilings

  • Total Bedrooms

    4

  • Bathrooms

    3

  • 1/2 Bathrooms

    1

  • Above Grade Finished Area

    3416.0

  • Basement YN

    YES

  • Cooling YN

    YES

  • Cooling

    Ceiling Fan(s), Zoned, Electric

  • Fireplace YN

    YES

  • Heating YN

    YES

  • Heating

    Electric, Baseboard

  • Main Level Bedrooms

    3

  • Pet friendly

    No

Exterior

  • Garage

    Yes

  • Garage spaces

    5

  • Construction Materials

    Cement Siding, HardiPlank Type

  • Other Exterior Features

    Lighting

  • Parking

    Garage Door Opener, Asphalt, Electric Vehicle Charging Station(s), Garage, Other, Attached

  • Patio and Porch Features

    Deck

  • Pool

    No

  • Waterfront YN

    NO

  • View

    Panoramic, Trees/Woods, Scenic

Area & Lot

  • Lot Size(acres)

    1.0

  • Lot Size(square feet)

    43,560

  • Property Type

    Residential

  • Property Sub Type

    Single Family Residence

  • Architectural Style

    Contemporary, Other

Price

  • Sales Price

    $1,499,990

  • Tax Amount

    $9,264

  • Financing Options

    Conventional

  • Sq. Footage

    5,460

  • Price/SqFt

    $274

HOA

  • Association

    No

School District

  • Elementary School

    N/A

  • Middle School

    N/A

  • High School

    N/A

Property Features

  • New Construction

    NO

  • Foundation Details

    Concrete Perimeter

  • Senior Community YN

    NO

  • Water Source

    Well

Schedule a Showing

Showing scheduled successfully.

<
>
IN PERSON
VIA CHAT

What is 3 + 4 ?


Change time

Mortgage calculator

Estimate your monthly mortgage payment, including the principal and interest, property taxes, and HOA. Adjust the values to generate a more accurate rate.

Your payment

Principal and Interest:

$

Property taxes:

$

HOA fees:

$

Total loan payment:

$

Total interest amount:

$

Location

County

LOUDOUN

Elementary School

Middle School

High School

Listing Courtesy of Brian C Burkart, Century 21 Redwood Realty

RealHub Information is provided exclusively for consumers' personal, non-commercial use, and it may not be used for any purpose other than to identify prospective properties consumers may be interested in purchasing. All information deemed reliable but not guaranteed and should be independently verified. All properties are subject to prior sale, change or withdrawal. RealHub website owner shall not be responsible for any typographical errors, misinformation, misprints and shall be held totally harmless.

Agent Nicholas Welti

AGENT

Nicholas Welti

Call Nicholas today to schedule a private showing.


* Listings on this website come from the FMLS IDX Compilation and may be held by brokerage firms other than the owner of this website. The listing brokerage is identified in any listing details. Information is deemed reliable but is not guaranteed. If you believe any FMLS listing contains material that infringes your copyrighted work please click here to review our DMCA policy and learn how to submit a takedown request.© 2024 FMLS.
Nestled high on the outskirts of Leesburg, providing must see views, while just a 2 mile stroll from downtown, this stunning like new 4 bedroom, 3.5 bath home is a true masterpiece. Crafted with meticulous attention to detail, it boasts countless designer finishes and top-of-the-line upgrades throughout.

The exterior showcases Tigerwood and Hardie Plank siding, complementing the car enthusiast’s dream garage—an oversized 4 car space complete with a hydraulic lift, providing room for up to 8 vehicles. Additionally, there’s a convenient single garage/shed accessible from the backyard.

Inside, the open floor plan features 9 foot ceilings in the kitchen and soaring 14 foot ceilings in the great room. Quartz countertops, accentuated by under-cabinet lighting grace the kitchen, while bamboo wood floors add warmth to the main level. Recessed and chic designer lighting sets the mood, while an indoor/outdoor gas fireplace and wired surround sound options enhance your entertainment experience.

Enjoy the morning sun on the front porch or catch breathtaking sunsets on your private elevated deck, complete with a louvered pergola, fire table, and TV hookup. For relaxation, the lower patio features a hot tub and an outdoor TV. The abundance of windows floods the home with natural light.

The luxurious owner’s suite and perfectly designed baths add to the appeal, and the finished lower level boasts a movie quality theater room with a 133" screen and projector. These exceptional features make this home truly special. Step inside and prepare to fall in love!

Other amenities on this one acre property include: NO HOA, EV charger, invisible pet fence, trailer/RV parking pad with a 50-amp outlet and water hookup.

17770 FORT JOHNSTON ROAD

Message successfully sent.

What would you like to know?

What is 3 + 4 ?

I agree to receive email communication and understand I can unsubscribe at any time.

I agree to be contacted by Charis Realty Group - Christine Issler, Broker via call, email, and text for real estate services. To opt out, you can reply 'stop' at any time or reply 'help' for assistance. You can also click the unsubscribe link in the emails. Message and data rates may apply. Message frequency may vary. Privacy Policy

Related Properties

The Portland II home design is a versatile home design that offers the option to add up to 7 bedrooms bedrooms for extended guests or more living space. Enjoy a formal dining room perfect for hosting. Add an optional deck located off of the sunlit café! Relax in your private owner's retreat with 2 walk-in closets and enjoy a laundry room conveniently located upstairs!
#VALO2130810

LEESBURG

42688 CATTAIL CREEK DRIVE

6 Beds

5 Baths

4,355 Sq.Ft.

$1,251,722

MLS#: VALO2130810

The Portland II home design is a versatile home design that offers the option to add up to 7 bedrooms bedrooms for extended guests or more living space. Enjoy a formal dining room perfect for hosting. Add an optional deck located off of the sunlit café! Relax in your private owner's retreat with 2 walk-in closets and enjoy a laundry room conveniently located upstairs!
#VALO2133064

LEESBURG

42700 CATTAIL CREEK DRIVE

6 Beds

5 Baths

4,355 Sq.Ft.

$1,268,577

MLS#: VALO2133064

All-in pricing! The Summerfield welcomes you with its stone-capped, 8 foot deep front porch to welcome friends and family. As you enter the gracious foyer, you have a formal dining room with a service pantry and walk-in pantry that goes directly into the gourmet kitchen.  The kitchen is open the cafe and offering views of the large gathering room with its high ceilings that gives direct access to a screen porch.  The gathering room features a 55" electric fireplace. Additional there is a private first-floor guest suite, perfect for in-laws and guests. Upstairs features a laundry room conveniently located by the bedrooms that offers cabinets. The spacious owner’s suite has a large walk-in closet and an owner’s bathroom with double sinks, a large, walk-in shower with multiple shower heads, and a separate water closet. The basement comes with a finished rec room, a bedroom with a spacious closet, and a full bathroom.
#VALO2134252

LEESBURG

18464 SUGAR SNAP CIRCLE

6 Beds

5 Baths

3,930 Sq.Ft.

$1,230,698

MLS#: VALO2134252

An exceptional opportunity to build the Roberts home design on a remarkable 1.4+ acre homesite tucked into a peaceful cul-de-sac setting, offering generous acreage and natural privacy in an idyllic countryside setting. Designed with a thoughtful layout ideal for everyday living and entertaining, the Roberts features open-concept main living areas encompassing a spacious great room, beautiful dining room, sizable flex room, and bright casual dining area with access to the rear yard.
The well-appointed kitchen serves as the center of the home, featuring an oversized island with breakfast bar, wraparound counter and cabinet space, a roomy walk-in pantry, and convenient access to the dining room. The serene primary bedroom suite includes dual walk-in closets and a spa-like bath with dual vanities, a generously sized shower with seat, and private water closet. Secondary bedrooms feature walk-in closets, including two bedrooms connected by a shared bath.
Additional highlights include a versatile first-floor bedroom with private bath, generous loft, convenient second-floor laundry, powder room, everyday entry, and ample storage. The expansive 1.4+ acre homesite provides an opportunity to create a private outdoor setting tailored to your vision. This to-be-built Roberts offers a thoughtfully designed home in a peaceful countryside setting, with the flexibility to create a residence that suits the way you live, while being just a short drive from the shopping, dining, wineries, and everyday conveniences of downtown Leesburg. Sales Office by appointment Monday–Friday. On-site sales available Saturday 10 AM–5 PM and Sunday 12 PM–5 PM.
#VALO2132584

LEESBURG

14144 KARCICH OAKS COURT

5 Beds

4 Baths

4,085 Sq.Ft.

$1,209,995

MLS#: VALO2132584

Welcome to this beautifully upgraded **2022-built by Van Metre, single-family home in highly sought after Meadowbrook Community offering approximately 4,600 square feet of thoughtfully designed living space**, including a spacious finished basement. Combining modern construction, stylish finishes, and flexible living areas, this home is ideal for buyers looking for space, comfort, and move-in-ready convenience. 
The main level features an inviting open-concept layout with **tall ceilings, upgraded kitchen cabinetry with lighting, and plantation shutters throughout the first floor**. The kitchen is designed for both everyday living and entertaining, with a large quartz center island, double oven and stainless steel appliances,  while the neutral Agreeable Gray color palette provides a fresh, timeless backdrop. Also on the main level there is a dedicated home office with a charming **barn door** that offers a private and functional workspace.

Attention to detail continues throughout the home with upgraded molding in the half bath, thoughtfully installed shelving anchored securely to the walls, and quality finishes throughout. Step outside onto the impressive **23-foot deck, added in June 2025**, creating an exceptional space for outdoor dining, entertaining, or relaxing.

The **finished basement** expands the possibilities of the home with generous additional living space, including a large **22' x 12' carpeted bedroom** that can also serve as a guest suite, recreation room, or flexible living area depending on your needs.

Additional features include **two HVAC units for zoned comfort, an irrigation system, and a yard fenced on two sides**. 

Beyond the home itself, enjoy the incredible lifestyle and location that **Leesburg, Virginia** has to offer. Commuters will appreciate convenient access toward **Tysons Corner, Northern Virginia, and Washington, DC**, with major routes including Route 7 and the Dulles Greenway providing options for getting into the greater DC metro area. Leesburg is approximately 23 miles from Tysons Corner, while downtown Washington, DC is accessible in less than an hour outside of heavier traffic conditions.

Just minutes away, **Historic Downtown Leesburg** offers the charm of a quintessential Virginia town with beautifully preserved architecture, walkable streets, boutique shopping, local coffee shops, and an impressive variety of restaurants and dining experiences. Historic Downtown From casual brunch and coffee to date-night dining and locally owned shops, downtown Leesburg makes it easy to enjoy a night out or weekend afternoon close to home. Local favorites include The Wine Kitchen, Tuscarora Mill Restaurant and Lightfoot Restaurant, along with numerous boutiques, cafés, breweries, and local businesses throughout the historic district.

This is a wonderful opportunity to enjoy **spacious modern living in Loudoun County while staying connected to the employment centers of Tysons and Washington, DC—and just minutes from the small-town charm, shopping, dining, and historic character of downtown Leesburg.**
#VALO2134072

LEESBURG

109 PHILOKALIA STREET SE

5 Beds

3 Baths

4,643 Sq.Ft.

$1,299,000

MLS#: VALO2134072

New on site 2 days ago
Introducing The Russo, a to-be-built luxury home where timeless sophistication meets modern living. Spanning two thoughtfully designed levels, this exceptional home offers buyers the opportunity to personalize finishes, select upgraded design features, and explore additional structural options to create a home uniquely tailored to their vision. A grand, light-filled foyer with a striking soffit ceiling welcomes you into an impressive great room designed for both intimate gatherings and effortless entertaining. The gourmet kitchen features a generous center island, premium appointments, and an oversized walk-in pantry, complemented by both formal and casual dining spaces. Upstairs, a spacious loft provides an additional living retreat leading to the private bedroom quarters. The luxurious primary suite features a boutique-style walk-in closet and spa-inspired bath with dual vanities, soaking tub, oversized shower, and private water closet. Three additional bedrooms each with its own full bath and walk-in closet provide exceptional comfort and privacy for family and guests. Designed with everyday living in mind, The Russo also includes a dedicated office, flexible multipurpose room, stylish powder room, everyday entry with walk-in closet, and a two-car garage with expanded storage. The Russo home design offers a rare opportunity to build a sophisticated, highly personalized luxury home with exceptional space, thoughtful design, and finishes tailored to your lifestyle. Sales Office Open Daily: Monday 3–5 PM | Tuesday–Saturday 10 AM–5 PM | Sunday 12–5 PM.
#VALO2135748

LEESBURG

40387 HORSEMINT COURT

4 Beds

4 Baths

4,443 Sq.Ft.

$1,780,995

MLS#: VALO2135748

New on site 1 day ago
None
#VALO2132490

LEESBURG

42747 CANNON CHAPEL DRIVE

5 Beds

5 Baths

4,624 Sq.Ft.

$1,300,000

MLS#: VALO2132490
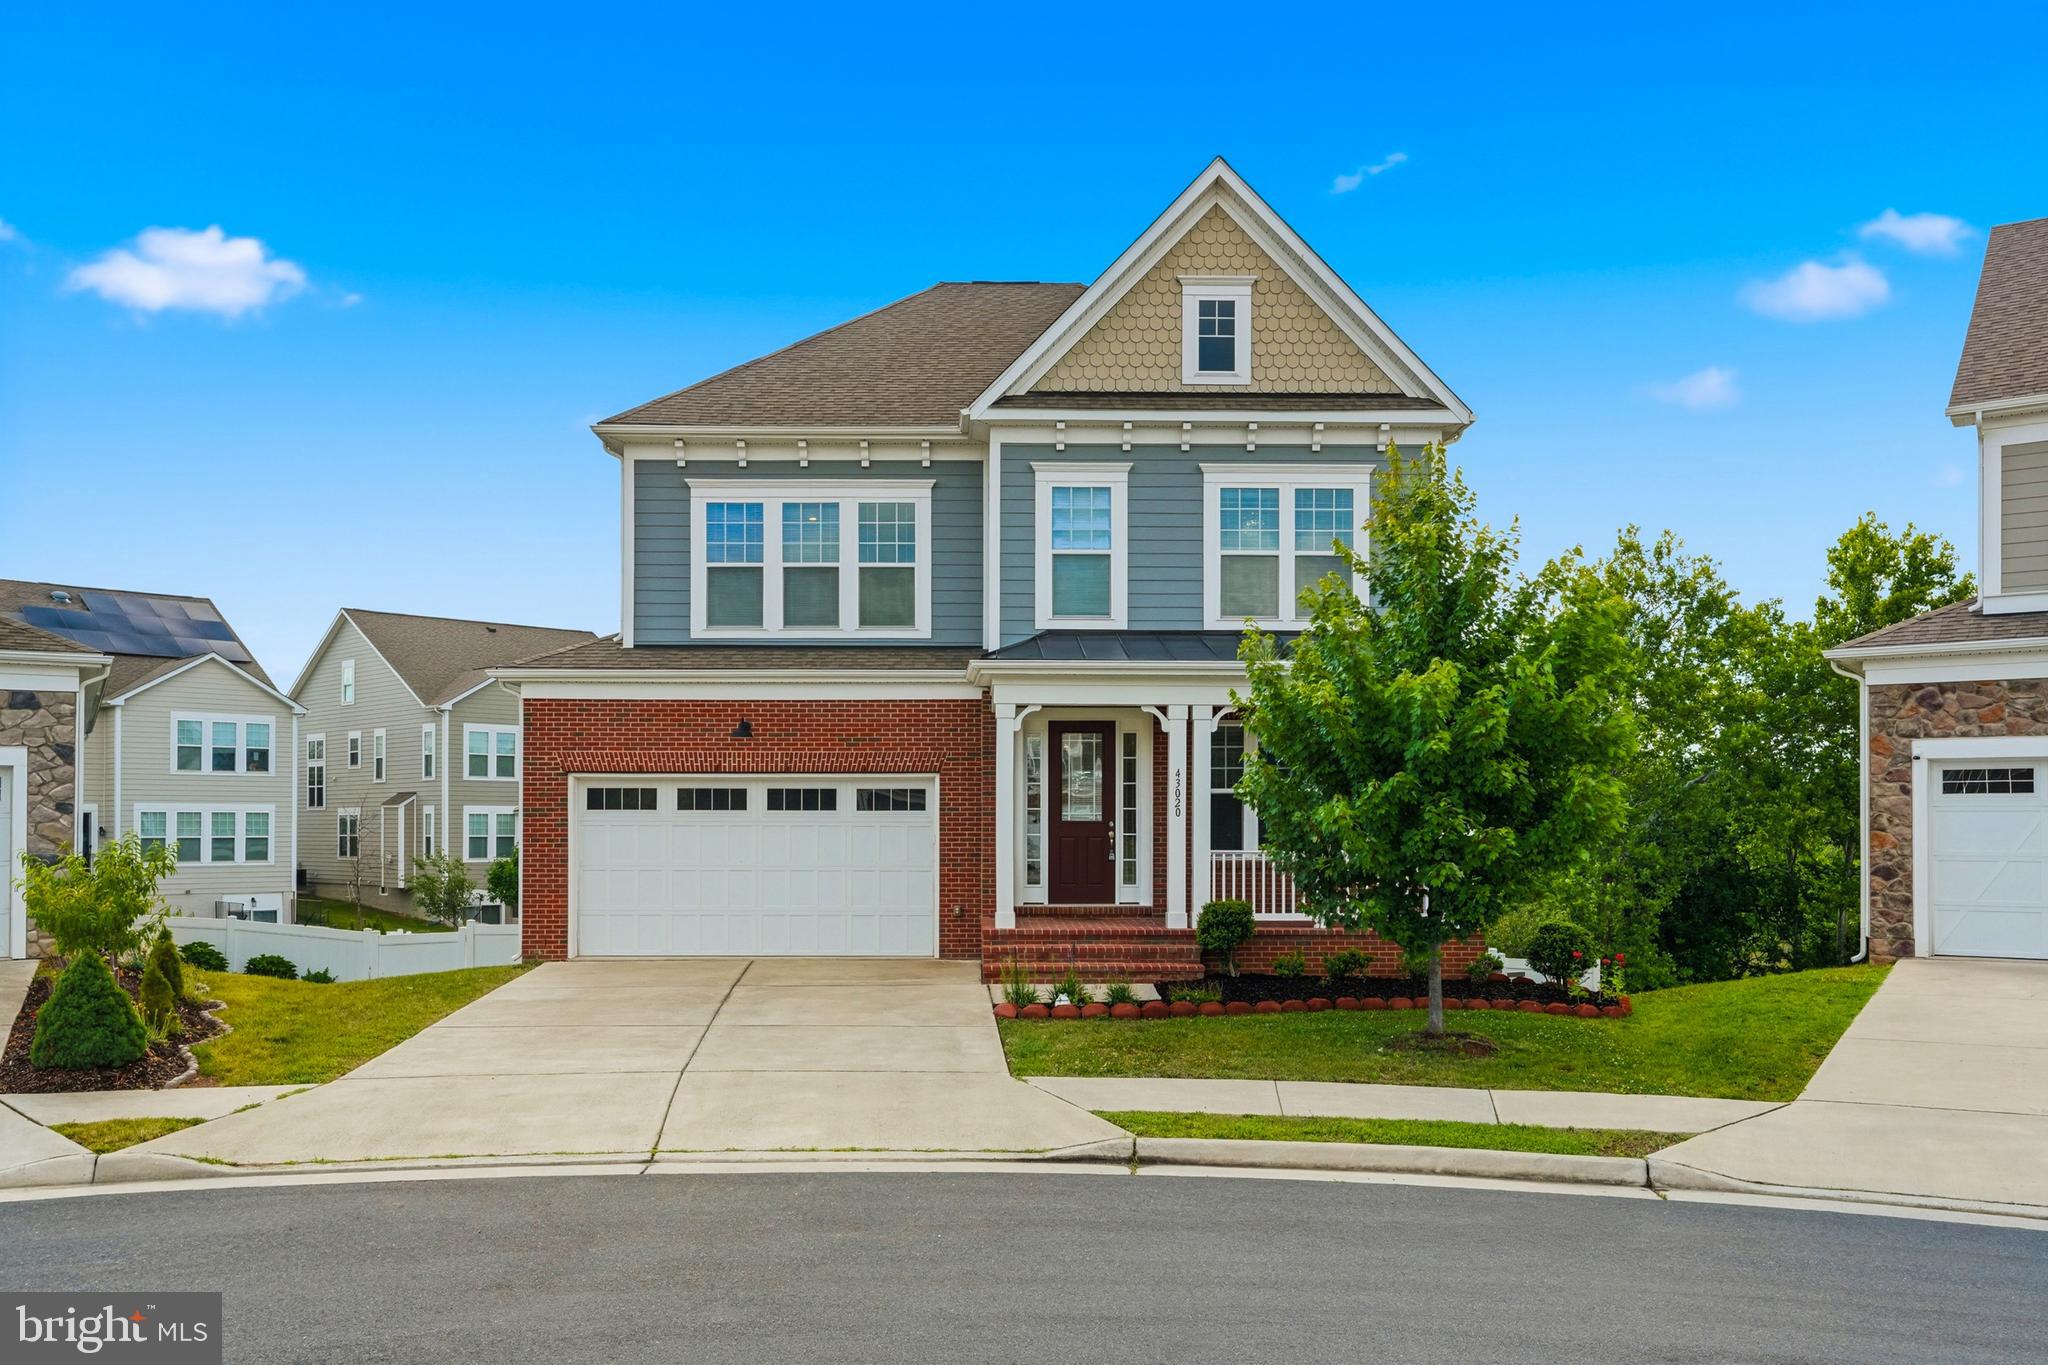
Welcome to this spectacular, turn-key colonial masterpiece in the highly sought-after Woodlands at Goose Creek! Built in 2020, this stunning single-family home boasts over 5,400 square feet of meticulously designed living space across three expansive levels, featuring an impressive 6 bedrooms and 5 full bathrooms. Making it truly move-in ready, the entire house is being freshly painted to provide a crisp, modern palette. From the moment you step inside, you are greeted by an abundance of natural light and an open-concept layout tailored for modern living. The main level showcases elegant flooring, soaring ceilings, a formal dining area, a private home office, and a spacious family room perfect for gathering. The gourmet kitchen is a chef’s dream, complete with a massive center island, premium countertops, and stainless steel appliances. Upstairs, the upper level features a completely new carpet, ensuring a plush and fresh feel throughout. The luxurious primary suite serves as a true retreat, featuring a soaring tray ceiling and dual walk-in closets. It connects seamlessly to a beautifully remodeled master bathroom, offering a spa-like en-suite experience with a soaking tub and dual vanities. The massive, fully finished basement offers incredible flexibility perfect for an expansive recreation room, home gym, theater, or multi-generational living with its own dedicated bedrooms and full bath. Nestled on a premium 0.26-acre lot in a peaceful enclave built on the former Goose Creek golf club grounds, you’ll love the scenic green views and community amenities (trails, sports courts, playgrounds). Enjoy an unbeatable location just minutes from the Village at Leesburg (Wegmans, dining, entertainment), Leesburg Premium Outlets, historic downtown, and major commuter routes like Rt 7 and the Dulles Greenway. Welcome home!
#VALO2126570

LEESBURG

43020 CATTAIL MARSH PLACE

6 Beds

5 Baths

5,158 Sq.Ft.

$1,224,900

MLS#: VALO2126570

The Lochlan Fairview is planned for construction on an exceptional 1.5+ acre homesite backing to mature trees, offering exceptional privacy and a peaceful natural setting, with an anticipated Spring 2027 move-in. Thoughtfully designed for modern living and multi-generational flexibility, this home offers a limited opportunity to make Design Studio selections, subject to the construction schedule. A standout feature is the main-level bedroom suite with a private living area, providing an ideal setting for extended family, long-term guests. The welcoming foyer opens to a formal dining room and private office with glass doors, creating a gracious and functional entry. At the heart of the home, the expansive great room flows seamlessly into the chef-inspired kitchen with oversized island, walk-in pantry, and bright casual dining area, creating an inviting space for everyday living and entertaining. Upstairs, the private primary suite offers a spacious retreat with a spa-inspired bath, while additional bedrooms are thoughtfully arranged around a versatile loft. The finished lower level expands the living space with a generous recreation room and full bath, providing flexibility for entertaining, relaxation, or guests. A three-car garage, convenient everyday entry, and thoughtfully planned spaces throughout complete this exceptional home. Set on a private 1.5+ acre homesite and ideally situated near the charm and conveniences of Leesburg, the Lochlan Fairview offers the opportunity to secure a thoughtfully planned new home with limited time remaining to make select Design Studio choices. Sales Office by appointment Monday–Friday. On-site sales available Saturday 10 AM–5 PM and Sunday 12 PM–5 PM.
#VALO2124186

LEESBURG

14182 SWIMMING PEN PLACE

5 Beds

6 Baths

5,624 Sq.Ft.

$1,397,000

MLS#: VALO2124186

All-in pricing! The Meriwether at Cattail Run offers versatile living space all floors. The stone-capped front porch faces a linear park.  The main level has a wide entry that is flanked by a formal dining room and a study with glass doors. The Kitchen is open to a cafe area, a gathering room that gives access to a screen porch with a stone, gas fireplace. Off the kitchen, is a planning center, a walk-in pantry, and the owner's entry that gives access to the laundry room and the 2- car garage. Upstairs, you’ll find 4 bedrooms including the owner’s suite which boasts 2 walk-in closets. There are 4 bathrooms upstairs including the owner’s bath, providing privacy for everyone. The large loft space upstairs can be used as a rec space for video games or a quiet zone for homework. In the finished basement, there is a rec room, bedroom, and a full bathroom.
#VALO2124332

LEESBURG

18326 CHUTNEE RUN DRIVE

5 Beds

5 Baths

4,416 Sq.Ft.

$1,269,397

MLS#: VALO2124332

 - property

Send a message

Message successfully sent.

Your message

What is 3 + 4 ?

Reason for contacting?

I agree to receive email communication and understand I can unsubscribe at any time.

I agree to be contacted by Charis Realty Group - Christine Issler, Broker via call, email, and text for real estate services. To opt out, you can reply 'stop' at any time or reply 'help' for assistance. You can also click the unsubscribe link in the emails. Message and data rates may apply. Message frequency may vary. Privacy Policy

Sign Out

Virtual Assistant

Would you like to take the next step with this property? We can help you schedule a showing or virtual tour, or send you more details.

Yes, I would like more information.

Thank You for Your Reply, One of Our Agents will contact you as soon as possible

No, maybe later.

Thank you, you can always contact me via email, phone number or through the contact form.

Realhub AI

Lucy - Your AI-Powered Realtor

Update Your Temporary Password

Personalize your search

Enter your email and we'll notify you immediately when new listings match what you're looking for.

or enter email address

Already have an account ? Login here

Continue your home search

I agree to receive communications and understand I can unsubscribe at any time.

I agree to be contacted by Charis Realty Group - Christine Issler, Broker via call, email, and text for real estate services. To opt out, you can reply 'stop' at any time or reply 'help' for assistance. You can also click the unsubscribe link in the emails. Message and data rates may apply. Message frequency may vary. Privacy Policy

Already have an account ? Login here

We use cookies

We use cookies primarily for analytics to enhance your experience. By accepting, you agree to our use of these cookies. You can manage your preferences or learn more about our cookies policy.

