
Colonial
17241 FRESH MEADOW TRAIL
DUMFRIES, VA 22025
MLS#: VAPW2086888
$574,900


Property
Beds
3
Full Baths
2
1/2 Baths
None
Year Built
2003
Sq.Footage
1,962
Welcome Home! Very well maintained Pinehurst model home with Sunroom. One Level Living! Beautiful stone front home. Gorgeous open concept. As you enter the large welcoming Foyer of this lovely home you notice that all the main living areas have Bruce hardwood floors. The Formal Living and Dining areas are on the right. They have crown molding, columns and plantation shutters. As you continue to the back of the home there is a beautiful white Kitchen. There are 42" white cabinets with some pull out drawers, granite counters, island and white appliances. There is an eat in kitchen nook for quiet mornings and intimate dinners! The Kitchen is open to the Family Room. The Family Room has a gas fireplace and beautiful built ins that surround the fireplace. The Sunroom is also open to the Family Room, has plantation shutters and wood floors. The Sunroom door leads to a stamped concrete patio The Primary Bedroom has Hardwood Floors and plantation shutters. There is a large walk-in closet. The Primary bath is attached and has a garden tub, separate shower and double vanities. Bedroom 2 and Bedroom 3 both have new carpets and new paint. Laundry room is located on main level and washer and dryer convey "as is". There is a two car garage with door openers. Above the garage is a huge storage area that can be finished and turned into usable sq footage! Upgrades to this home include: Roof-3 yo, HVAC-3 yo, Water Heater -3 yo, New carpet -bedrooms 2025, all new paint -2025 The white cabinets and refrigerator in the garage convey as is.
Features & Amenities
Interior
-
Other Interior Features
Cathedral Ceiling(s), High Ceilings, Crown Molding, Open Floorplan
-
Total Bedrooms
3
-
Bathrooms
2
-
Above Grade Finished Area
1962.0
-
Basement YN
NO
-
Cooling YN
YES
-
Cooling
Central Air, Ceiling Fan(s), Electric
-
Fireplace YN
YES
-
Heating YN
YES
-
Heating
Exhaust Fan, Natural Gas, Forced Air
-
Main Level Bedrooms
3
-
Pet friendly
N/A
Exterior
-
Garage
Yes
-
Garage spaces
2
-
Construction Materials
Stone, Vinyl Siding
-
Parking
Garage Door Opener, Garage, Attached
-
Patio and Porch Features
Patio
-
Pool
Yes
-
Pool Features
Community
-
Waterfront YN
NO
Area & Lot
-
Lot Features
Cleared
-
Lot Size(acres)
0.17
-
Lot Size(square feet)
7,405
-
Property Type
Residential
-
Property Sub Type
Single Family Residence
-
Architectural Style
Colonial
Price
-
Sales Price
$574,900
-
Tax Amount
$4,536
-
Sq. Footage
1,962
-
Price/SqFt
$293
HOA
-
Association
YES
-
Association Fee
$261
-
Association Fee Frequency
Monthly
-
Association Fee Includes
N/A
School District
-
Elementary School
N/A
-
Middle School
N/A
-
High School
N/A
Property Features
-
New Construction
NO
-
Association Amenities
Sauna, Security, Tennis Court(s), Trail(s), Fitness Center, Gated, Jogging Path
-
Foundation Details
Slab
-
Senior Community YN
YES
-
Sewer
Public Sewer
-
Tax Lot
21
-
Water Source
Public
Schedule a Showing
Showing scheduled successfully.
Mortgage calculator
Estimate your monthly mortgage payment, including the principal and interest, property taxes, and HOA. Adjust the values to generate a more accurate rate.
Your payment
Principal and Interest:
$
Property taxes:
$
HOA fees:
$
Total loan payment:
$
Total interest amount:
$
Location
County
PRINCE WILLIAM
Elementary School
Middle School
High School
Listing Courtesy of Paula J Pummill, Century 21 Redwood Realty
RealHub Information is provided exclusively for consumers' personal, non-commercial use, and it may not be used for any purpose other than to identify prospective properties consumers may be interested in purchasing. All information deemed reliable but not guaranteed and should be independently verified. All properties are subject to prior sale, change or withdrawal. RealHub website owner shall not be responsible for any typographical errors, misinformation, misprints and shall be held totally harmless.

Salesperson, Realtor
Nicholas Welti
Call Nicholas today to schedule a private showing.

* Listings on this website come from the FMLS IDX Compilation and may be held by brokerage firms other than the owner of this website. The listing brokerage is identified in any listing details. Information is deemed reliable but is not guaranteed. If you believe any FMLS listing contains material that infringes your copyrighted work please review our DMCA policy and learn how to submit a takedown request.© 2024 FMLS.
Related Properties
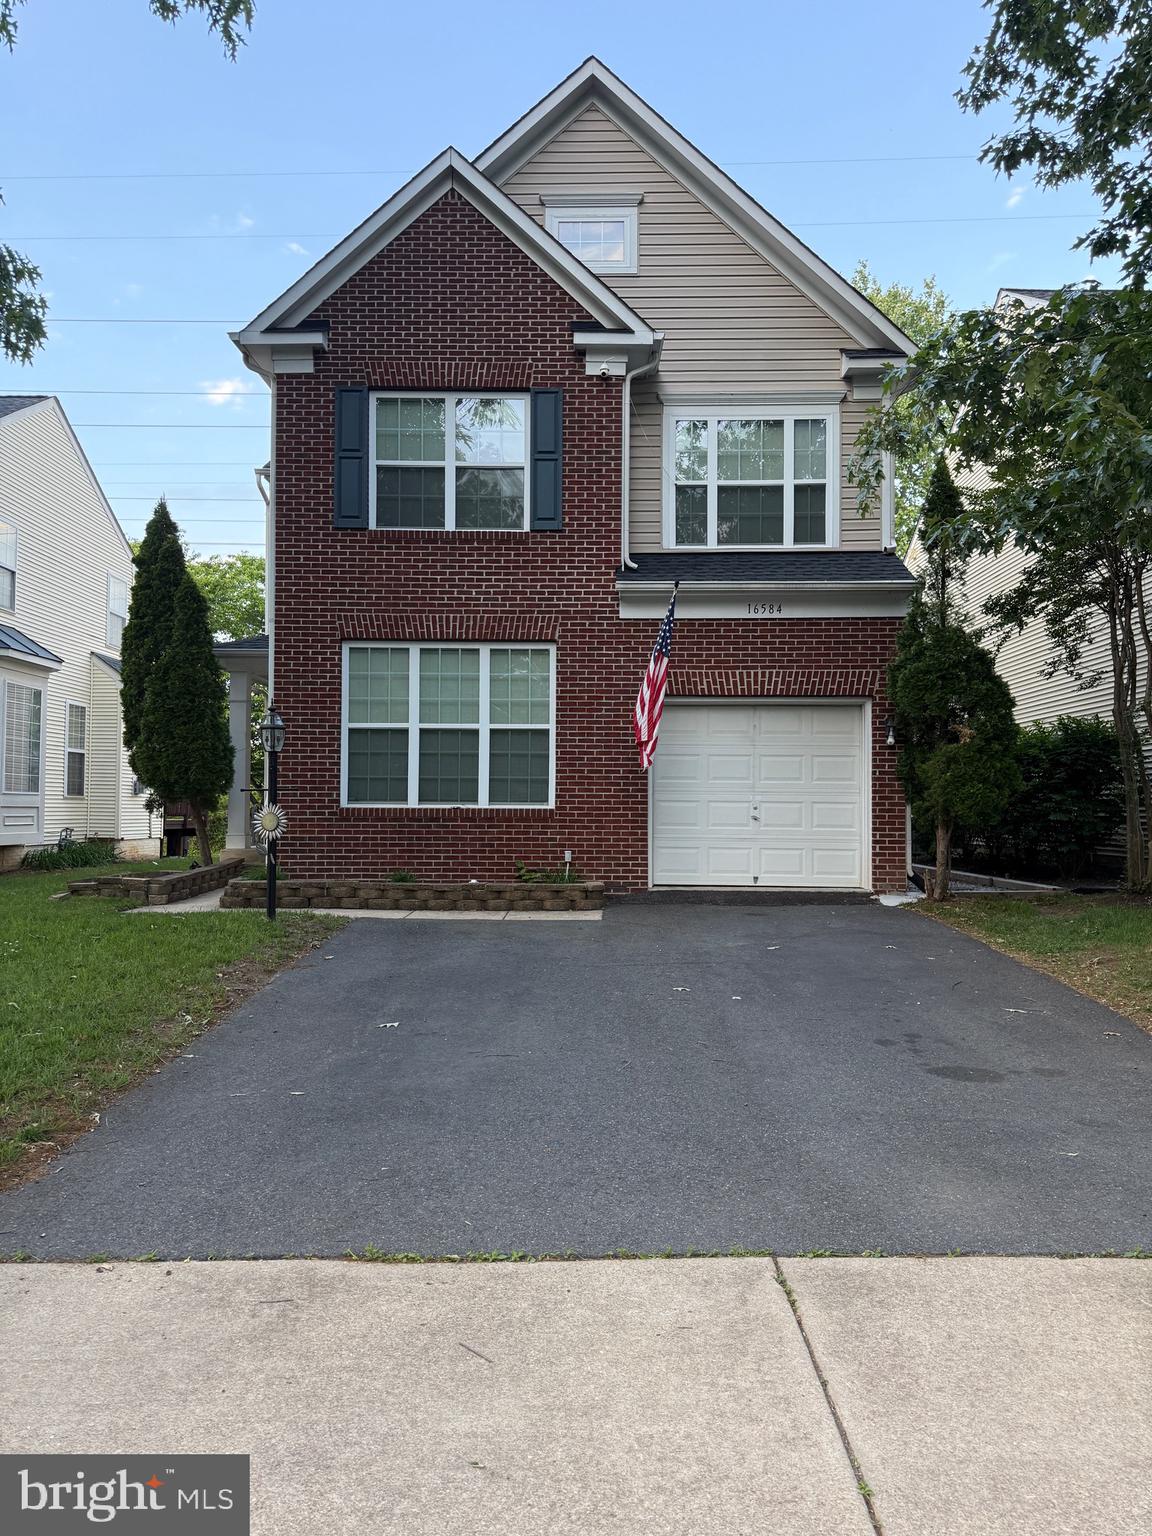
DUMFRIES
16584 TELESCOPE LANE
4 Beds
3 Baths
2,851 Sq.Ft.
$629,900
MLS#: VAPW2119066

DUMFRIES
3424 TELEGRAPH STATION LOOP
4 Beds
3 Baths
2,645 Sq.Ft.
$645,000
MLS#: VAPW2132598

DUMFRIES
17419 WALNUT GROVE WAY
3 Beds
2 Baths
2,550 Sq.Ft.
$649,990
MLS#: VAPW2132926

DUMFRIES
17455 KAGERA DRIVE
3 Beds
3 Baths
2,478 Sq.Ft.
$489,900
MLS#: VAPW2133072

DUMFRIES
4029 LUNAR ECLIPSE DRIVE
3 Beds
3 Baths
2,525 Sq.Ft.
$589,900
MLS#: VAPW2133284

DUMFRIES
3994 MELTING SNOW PLACE
4 Beds
3 Baths
3,422 Sq.Ft.
$635,000
MLS#: VAPW2133160

DUMFRIES
17507 CAJUN COURT
3 Beds
3 Baths
2,347 Sq.Ft.
$519,800
MLS#: VAPW2132662

DUMFRIES
17650 HAWKINS LANE
3 Beds
2 Baths
2,364 Sq.Ft.
$569,990
MLS#: VAPW2132908

DUMFRIES
16213 DARTMOOR DRIVE
3 Beds
2 Baths
2,402 Sq.Ft.
$489,900
MLS#: VAPW2130694

DUMFRIES
18060 ALICIA AVENUE
4 Beds
3 Baths
2,105 Sq.Ft.
$559,999
MLS#: VAPW2132058
