Features & Amenities

Interior

  • Total Bedrooms

    4

  • Bathrooms

    2

  • 1/2 Bathrooms

    1

  • Above Grade Finished Area

    2458.0

  • Basement YN

    YES

  • Cooling YN

    YES

  • Cooling

    Central Air, Ceiling Fan(s), Electric

  • Fireplace YN

    NO

  • Heating YN

    YES

  • Heating

    Exhaust Fan, Natural Gas, Forced Air

  • Pet friendly

    Yes

Exterior

  • Garage

    Yes

  • Garage spaces

    2

  • Construction Materials

    Vinyl Siding

  • Parking

    Garage Door Opener, Asphalt, On Street, Garage, Attached

  • Patio and Porch Features

    Deck

  • Pool

    Yes

  • Pool Features

    Community

  • Waterfront YN

    NO

Area & Lot

  • Lot Size(acres)

    0.26

  • Lot Size(square feet)

    11,404

  • Property Type

    Residential

  • Property Sub Type

    Single Family Residence

  • Architectural Style

    Colonial

Price

  • Sales Price

    $725,000

  • Tax Amount

    $6,317

  • Sq. Footage

    2,954

  • Price/SqFt

    $245

HOA

  • Association

    YES

  • Association Fee

    $110

  • Association Fee Frequency

    Monthly

  • Association Fee Includes

    N/A

Property Resources

  • Horse Property

    NO

School District

  • Elementary School

    ASHLAND

  • Middle School

    LOUISE BENTON

  • High School

    FOREST PARK

Property Features

  • New Construction

    NO

  • Association Amenities

    Party Room, Tennis Court(s), Clubhouse, Fitness Center, Basketball Court, Jogging Path, Recreation Facilities, Playground

  • Foundation Details

    Slab

  • Senior Community YN

    NO

  • Sewer

    Septic Tank, Public Sewer

  • Tax Lot

    31

  • Water Source

    Public

Schedule a Showing

Showing scheduled successfully.

<
>
IN PERSON
VIA CHAT

What is 3 + 4 ?


Mortgage calculator

Estimate your monthly mortgage payment, including the principal and interest, property taxes, and HOA. Adjust the values to generate a more accurate rate.

Your payment

Principal and Interest:

$

Property taxes:

$

HOA fees:

$

Total loan payment:

$

Total interest amount:

$

Location

County

PRINCE WILLIAM

Elementary School

ASHLAND

Middle School

LOUISE BENTON

High School

FOREST PARK

Listing Courtesy of Wes W. Stearns, M.O. Wilson Properties

RealHub Information is provided exclusively for consumers' personal, non-commercial use, and it may not be used for any purpose other than to identify prospective properties consumers may be interested in purchasing. All information deemed reliable but not guaranteed and should be independently verified. All properties are subject to prior sale, change or withdrawal. RealHub website owner shall not be responsible for any typographical errors, misinformation, misprints and shall be held totally harmless.

Agent Nicholas Welti

Salesperson, Realtor

Nicholas Welti

Call Nicholas today to schedule a private showing.


* Listings on this website come from the FMLS IDX Compilation and may be held by brokerage firms other than the owner of this website. The listing brokerage is identified in any listing details. Information is deemed reliable but is not guaranteed. If you believe any FMLS listing contains material that infringes your copyrighted work please review our DMCA policy and learn how to submit a takedown request.© 2024 FMLS.
This spacious and neutral 4-bedroom colonial offers a well-appointed floor plan with a large, level rear yard that backs to serene wooded views. The eat-in kitchen is ideal for casual dining, while the step-down family room with sliding glass doors provides easy access to the deck, making it perfect for entertaining.
The lower level features a recreation room with sliding glass doors to the rear yard, offering additional space for relaxation or play.  Ashland is one of the most desired communities in Prince William County due to its easy access to I-95, Quantico MCB, incredible schools and across the street from 15,000 acre park (Prince Willam Forest Park with trails, camp sites and tons of nature)**  $5000 toward flooring and a few window seals in the form of a closing costs credit***
Don’t miss out on this incredible opportunity!

15525 TODDSBURY LANE

Message successfully sent.

What would you like to know?

What is 3 + 4 ?

I agree to receive email communication and understand I can unsubscribe at any time.

I agree to be contacted by Charis Realty Group - Christine Issler, Broker via call, email, and text for real estate services. To opt out, you can reply 'stop' at any time or reply 'help' for assistance. You can also click the unsubscribe link in the emails. Message and data rates may apply. Message frequency may vary. Privacy Policy

Related Properties

If these walls could talk, they would have more than a century of stories to tell.

Welcome to **9309 West Street, the historic Morris-Shannon House**, a circa-1905 residence in the heart of Old Town Manassas where remarkable history, unmistakable character and endless possibilities come together.

Long before today's Old Town took shape around it, this home stood along West Street — and more than 120 years later, many of the details that made it special remain. Its history even includes a touch of Hollywood: the property served as a filming location for the 1952 Paramount Pictures film *My Son John*, starring Helen Hayes, Robert Walker and Van Heflin.

**But historic doesn't mean untouched.** In 2018, the home underwent a major whole-house renovation designed to bring modern functionality to this turn-of-the-century property while preserving the architectural details that make it so special. **The newer metal roof alone represented an approximately $150,000 investment in 2018**, separate from the extensive renovations completed throughout the home. A 2026 water heater and brand-new washer and dryer add even more modern convenience.

Step through the red front door and the craftsmanship of another era takes center stage. Soaring ceilings, tall windows, beautiful hardwood floors, period moldings, original hardware, solid-wood pocket doors and a striking center-hall staircase create spaces that simply cannot be replicated in today's construction.

The main level offers multiple living spaces with incredible flexibility, including the traditional parlor, an additional light-filled room ideal for an office or library, a formal dining room, full bath, laundry and oversized pantry. And then there's the kitchen — **unapologetically fun and full of personality**, with custom cabinetry and statement-making retro appliances that feel perfectly at home here.

Upstairs you'll find three spacious bedrooms and another full bath, along with one of the home's most interesting architectural features: a secondary staircase leading back to the kitchen — a glimpse into how the home functioned generations ago. A walk-up attic spanning the home's footprint provides exceptional additional storage.

Outside, the unmistakable red metal roof, expansive covered front porch and second-story balcony give 9309 West Street a presence all its own. The level backyard offers room to gather, garden, entertain or simply enjoy a little breathing room in the middle of Old Town.

And here, **location is part of the story.** Leave the car at home and head into Old Town for dinner, the farmers market, local shops, live music and community events at Harris Pavilion, the Manassas Museum or the VRE — all just blocks away.

**And perhaps the most exciting part is the potential.** Continue its story as an unforgettable private residence, create a one-of-a-kind retreat, or explore the possibilities for a future bed-and-breakfast or short-term rental investment. With its documented history, Hollywood connection, distinctive architecture and walkable Old Town location, this is the kind of property that could offer an experience guests remember long after their stay. Alternative uses are subject to applicable City of Manassas zoning, permitting and regulations.

9309 West Street isn't a reproduction of historic architecture. **It's the real thing — more than 120 years of history paired with substantial modern improvements.**

A home that has witnessed generations of Manassas history, preserved the details that make it unforgettable and is now ready for someone new to become part of its story. Whether its next chapter is a cherished residence, an investment opportunity or something entirely new, one thing is certain:

**There is only one Morris-Shannon House.**

**The next chapter starts here.**
#VAMN2011978

MANASSAS

9309 WEST STREET

3 Beds

2 Baths

2,396 Sq.Ft.

$750,000

MLS#: VAMN2011978

Discover the epitome of luxury living in this exquisite end-of-row townhouse nestled in the prestigious Jefferson Square. Built in 2024, this stunning Colonial-style residence boasts a timeless stone front and an inviting ambiance that feels like home from the moment you step inside. With three spacious bedrooms and three and a half elegantly appointed bathrooms, this home offers both comfort and sophistication. The daylight basement provides endless possibilities for entertainment or relaxation, while the attached rear-entry garage ensures convenience and security. Enjoy the seamless blend of traditional charm and modern amenities, perfect for those who appreciate quality craftsmanship. The intimate outdoor space invites you to unwind, while the vibrant community enhances your lifestyle with its exclusive offerings. Experience the perfect balance of luxury and warmth in this remarkable property, where every detail has been thoughtfully designed to create a sanctuary you'll love coming home to.
#VAMN2011964

MANASSAS

9399 BARNES LOOP

4 Beds

3 Baths

2,840 Sq.Ft.

$649,000

MLS#: VAMN2011964

Experience exceptional living in this beautifully upgraded end unit townhome, ideally situated beside tranquil parkland for a private and picturesque setting. The main living level welcomes you with an open concept layout filled with natural light. The beautifully appointed kitchen features upgraded stainless steel appliances, granite countertops, a stylish backsplash, generous cabinetry, and seamless flow into the spacious dining and living areas, creating an inviting environment for both everyday living and entertaining.

Upstairs, the private bedroom level provides a peaceful retreat featuring a spacious primary suite, two additional bedrooms, and a full bath. The versatile floor plan easily accommodates family, guests, or a dedicated home office.

The finished lower level expands the living space with a generous recreation room and custom bar, offering the perfect setting for movie nights, entertaining, or simply unwinding. Sliding doors lead to a private stamped concrete patio overlooking tranquil parkland and a charming stone fountain, creating an idyllic backdrop for morning coffee, al fresco gatherings, or quiet evenings outdoors. Enjoy an extra touch of magic on the Fourth of July, when you can watch the fireworks from the comfort and privacy of your own backyard.

The coveted end unit location, paired with unobstructed views, creates a rare sense of privacy, openness, and connection to nature. Additional upgrades include custom plantation shutters and blinds throughout, adding timeless style, privacy, and functionality to the home.

Conveniently located just minutes from historic Old Town Manassas, dining and shopping, the VRE, Route 28, and major commuter routes, this exceptional Walker Station home delivers stylish interiors, versatile living spaces, and low maintenance luxury in a truly special setting.
#VAPW2130448

MANASSAS

8193 MAUDE LANE

3 Beds

2 Baths

2,628 Sq.Ft.

$635,000

MLS#: VAPW2130448

1+ ACRE PRIVATE SETTING | LUXURY KITCHEN | 20-FOOT PRIMARY CLOSET | FINISHED WALK-OUT LOWER LEVEL | EXPANSIVE OUTDOOR LIVING

Some homes simply give you more space. 6290 Happy Creek Road gives you room to live. Set on more than an acre of beautifully landscaped, level grounds, this exceptional Colonial combines timeless architecture with modern updates, generous living spaces, and the kind of indoor-outdoor lifestyle that is increasingly hard to find.

From the moment you arrive, the wrap-around front porch sets the tone. Inside, beautiful hardwood floors, detailed moldings, oversized windows, and natural light create a warm and inviting atmosphere. The main level offers spaces designed for both elegant entertaining and everyday living, including a formal dining room with bay window, private library, and expansive family room with gas fireplace and walls of windows overlooking the grounds.

The kitchen is the showstopper. Completely renovated in 2024, this incredible space was designed to be the heart of the home. Two oversized islands provide an abundance of workspace and seating, complemented by custom-style cabinetry, new appliances, and exceptional storage. Whether you're hosting a holiday gathering or enjoying a quiet morning coffee, this is a kitchen that brings people together. French doors open to the deck and gazebo, making entertaining from the kitchen to the backyard seamless.

Upstairs, the primary suite feels like its own private retreat. The spacious bedroom is complemented by a luxurious bath and an extraordinary 20-foot walk-in closet that provides the storage and organization rarely found in today's homes. The additional bedrooms offer plenty of room for family, guests, hobbies, or home offices.

The finished walk-out lower level takes the home's versatility to another level. With 9-foot ceilings, a large recreation room, bedroom, and full bath, it can easily become a private guest suite, game room, media space, home gym, or extended living area. The pool table conveys, making it ready for the next gathering.

And then there's the backyard. Level, expansive, and beautifully established, it provides the privacy and breathing room that make an acre-plus property so special. Mature landscaping surrounds the home, while the deck and gazebo create inviting spaces for outdoor dining, morning coffee, summer gatherings, or relaxing at the end of the day. A stone wall, slate walkway, established gardens, and irrigation system complete the setting.

Thoughtfully maintained and updated, the home features a 2020 New Roof, 2021 New HVAC system,  and the extensive 2022 Kitchen Renovation and 2026 EV Hookup in the Garage.

Located in a quiet, established setting with convenient access to shopping, dining, commuter routes, and everything Manassas has to offer, 6290 Happy Creek Road is more than a spacious Colonial. It's the kind of property that gives you room to entertain, room to gather, room to escape—and room to grow.
#VAPW2128188

MANASSAS

6290 HAPPY CREEK ROAD

5 Beds

3 Baths

4,230 Sq.Ft.

$835,000

MLS#: VAPW2128188

Price reduced $30,000!!!  Tucked toward the end of a quiet cul-de-sac on a tree-lined street, this warm and inviting home offers a rare sense of privacy, breathing room, and connection to the outdoors. Lush green lawn and mature surroundings create a welcoming first impression, while the fully fenced backyard feels like your own private retreat. Step outside to a beautiful custom deck, built approximately three years ago, or head to the patio below where a tiki bar and separate lounge area create the perfect setting for summer evenings, entertaining friends, or simply unwinding at the end of the day. There is even space to grow your own vegetables and make the backyard truly your own.

Inside, the cozy wood-burning fireplace adds warmth and character, complemented by Andersen windows approximately 12 years old and fresh Sherwin-Williams interior paint completed in August 2026. Some of the many updates include a six-year-old roof with a 50-year transferable warranty, heating and air conditioning replaced in 2023, a high-efficiency water heater, and an updated circuit breaker panel.

With no homeowners association, enjoy the freedom to park your RV or boat in your own driveway, along with garage parking. When it is time to get away, multiple rivers, parks, hiking trails, boating, fishing, and outdoor recreation are all within easy reach.

This is the kind of home where you can leave the congestion behind, come home to the trees, gather around the fire pit, enjoy an evening on the deck, and look up at the stars. A comfortable, private retreat that feels tucked away while still keeping you connected to everything Northern Virginia has to offer.  Total square feet via tax records 2,350
#VAPW2127190

MANASSAS

13606 WAYLON LANE

3 Beds

2 Baths

1,825 Sq.Ft.

$599,900

MLS#: VAPW2127190
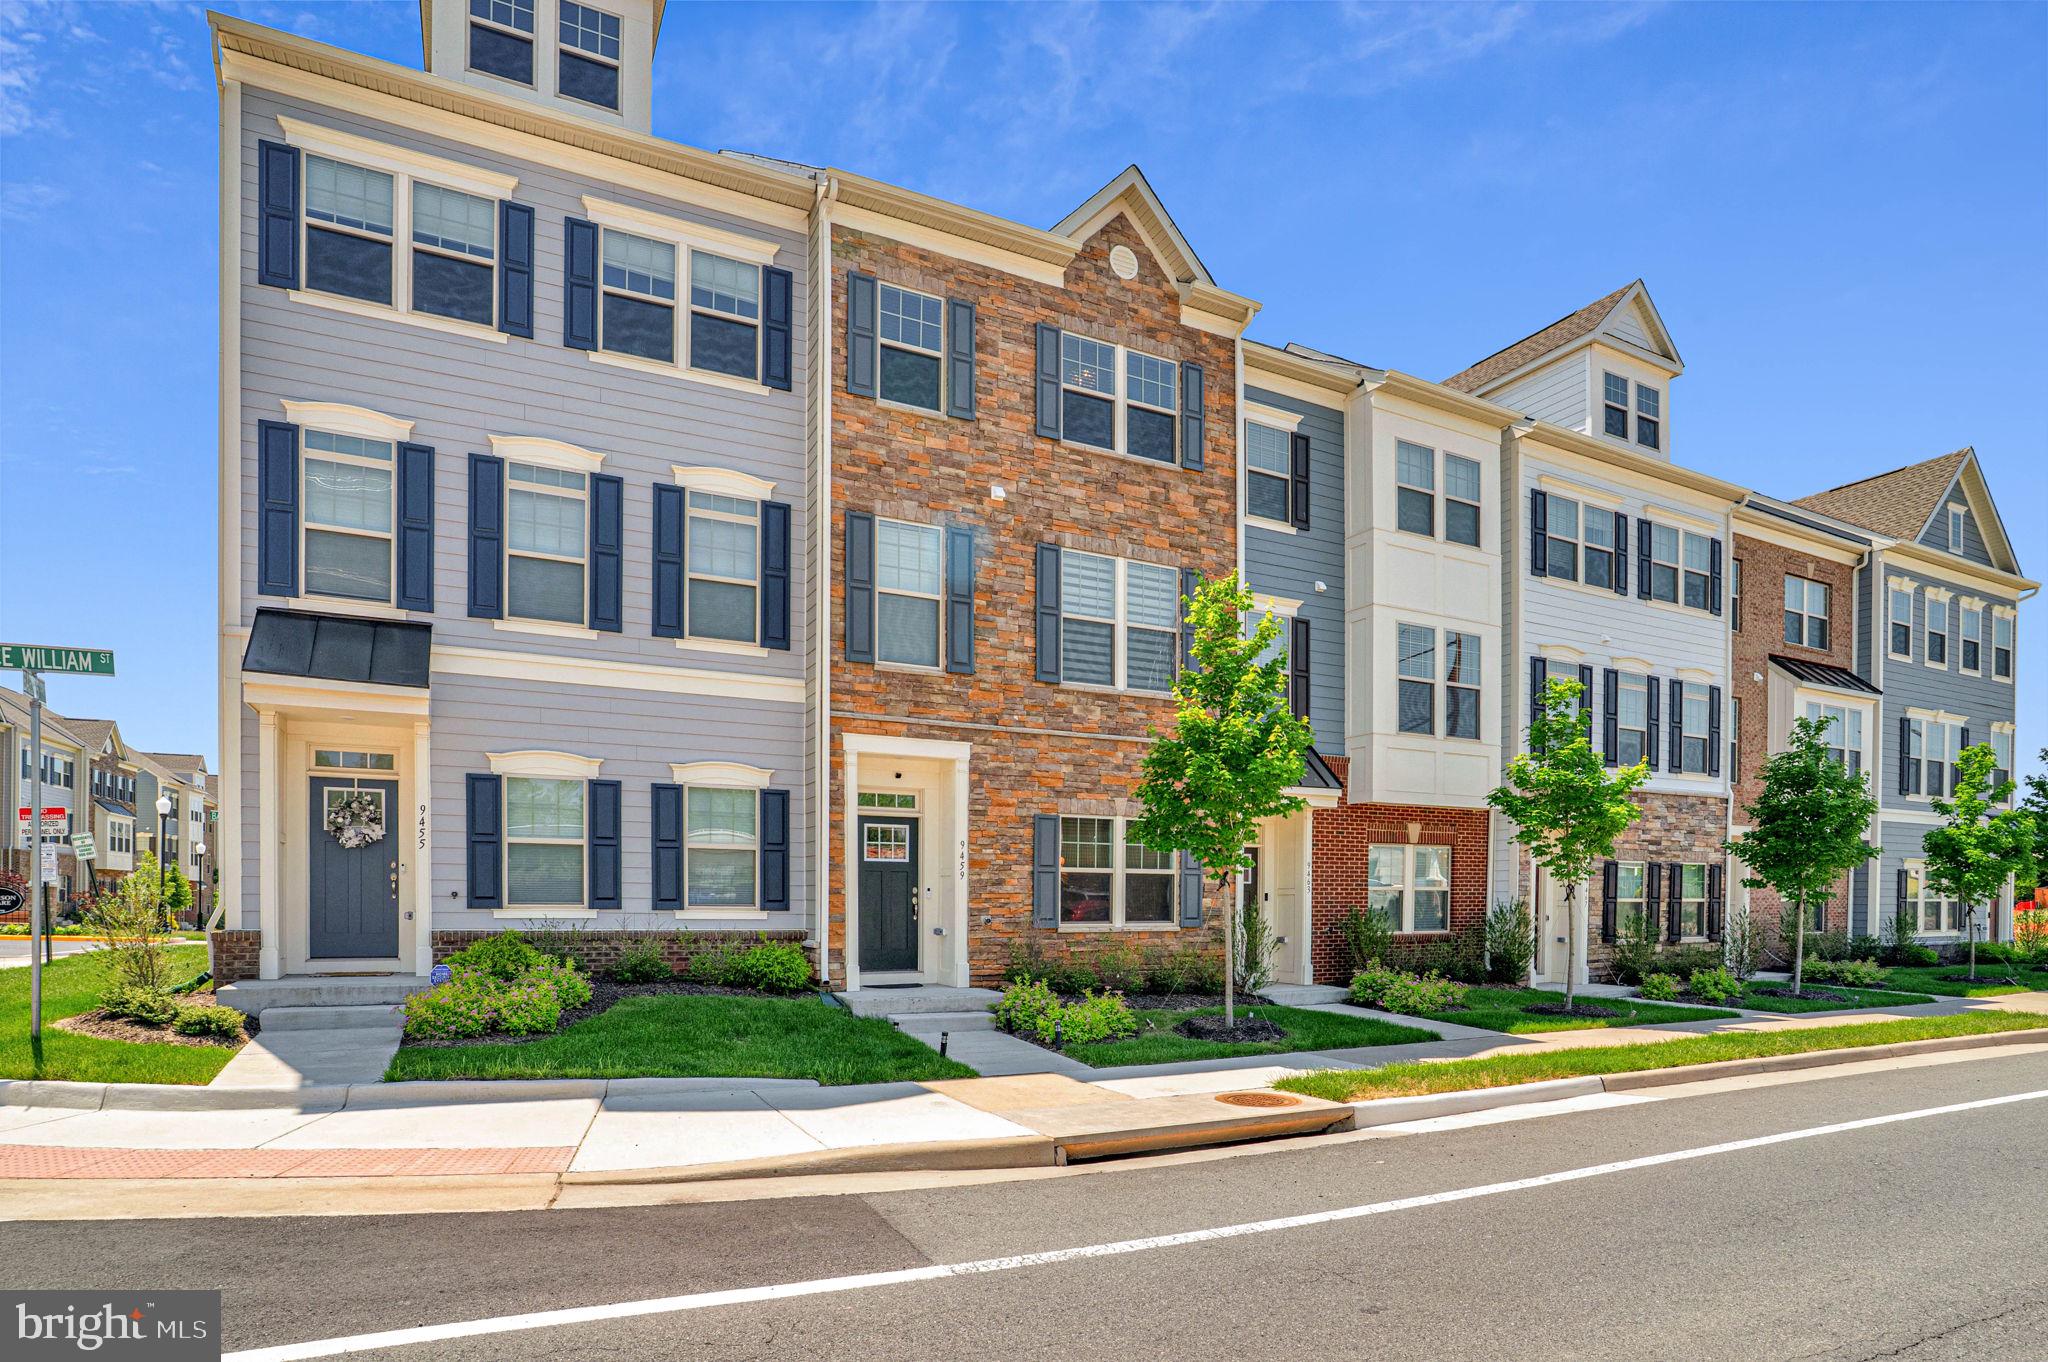
Welcome home to this beautifully appointed 2024-built townhome offering 4 bedrooms, 3.5 baths, and a 2-car garage in one of Manassas' most convenient locations! From the striking brick and siding exterior to the thoughtfully designed interior, this home delivers modern comfort at every turn.
The main living level impresses with an open-concept layout featuring gorgeous LVP flooring, recessed lighting, and a seamless flow between the living, dining, and kitchen areas. The chef-inspired kitchen is a true showstopper, boasting dark espresso cabinetry with gold hardware accents, gleaming quartz countertops, a subway tile backsplash, and stainless steel appliances including a gas range, built-in microwave, refrigerator, and dishwasher. A large center island with bar seating and a stylish pendant chandelier make it perfect for entertaining. Step out through the sliding glass door onto your private deck — an ideal spot for morning coffee or evening relaxation with peaceful views of the community green space.
Upstairs, the spacious bedrooms feature plush carpeting and generous closet space, while the versatile layout offers room for a dedicated home office. The in-unit washer and dryer add everyday convenience, and the spa-like baths are appointed with granite countertops and modern fixtures.
Enjoy incredible community amenities including playgrounds, community gardens, and a cozy fire pit — perfect for connecting with neighbors. Just minutes to Historic Old Town Manassas with its beloved Saturday farmers market, unique shops, dining, and year-round events. Outdoor enthusiasts will love nearby Manassas National Battlefield Park. Commuters will appreciate easy access to I-66, Route 29, and the VRE for a quick ride into Washington, DC. This one truly has it all — don't miss it!
#VAMN2011488

MANASSAS

9459 PRINCE WILLIAM STREET

4 Beds

3 Baths

2,000 Sq.Ft.

$590,000

MLS#: VAMN2011488

Discover the charm of this well maintained end-of-row townhouse in the desirable Jefferson Square community, where modern living meets traditional style. Built in 2024, this home boasts 4 spacious bedrooms and 3.5 bathrooms, designed for comfort and style. Step inside to find a gourmet kitchen featuring a spacious island, stainless steel appliances, 42" cabinets, cooktop, wall oven and pantry, perfect for culinary enthusiasts, and an inviting combination kitchen/dining area that encourages gatherings. The luxurious finishes include engineered wood, ceramic tile, and plush carpeting, ensuring a cozy atmosphere throughout. The living space is enhanced by an electric fireplace, creating a warm focal point for relaxation. Enjoy the convenience of upper-floor laundry and a well-appointed entry-level bedroom, ideal for guests or multi-generational living. Outside, the property features a lovely deck, perfect for entertaining or enjoying quiet evenings. The community offers well-maintained common grounds, tot lots, and playgrounds, fostering a vibrant neighborhood spirit. With an association that covers lawn care, snow removal, and management, you can enjoy a low-maintenance lifestyle. Located within a mile from a commuter rail station and bus stops, commuting is a breeze. Not to mention how close all the restaurants and shopping in the heart of the Old Town Manassas. Jefferson Square is not just a place to live; it's a community where you can thrive. Don't miss your chance to call this lovely property home!
#VAMN2011868

MANASSAS

9475 PRINCE WILLIAM STREET

4 Beds

3 Baths

2,252 Sq.Ft.

$593,500

MLS#: VAMN2011868

Welcome to this spacious and beautifully appointed 4-bedroom, 3.5-bath home offering more than 4,300 square feet of comfortable living space. With a thoughtfully designed floor plan, generous room sizes, and plenty of natural light, this home provides the perfect setting for both daily living and entertaining. 
 
The main level features a private office with French doors and a charming bay window, along with separate formal living and dining areas. At the center of the home is an open and inviting kitchen that connects seamlessly to the large family room. 
 
The kitchen offers rich wood cabinetry, stainless steel appliances, a custom tile backsplash, abundant counter. Just steps away, the spacious family room is highlighted by a striking floor-to-ceiling fireplace and opens directly to a large stone paved patio. 
 
Upstairs, the generously sized primary suite. The bath features a soaking tub, separate walk-in shower, dual vanities, and large windows that bring in plenty of natural light. The additional bedrooms are also spacious, with ample closet space. 
 
The fully finished basement offers even more living and entertaining space, featuring an additional room, wet bar, full bathroom, and walkout stairs to the backyard. The entire home has been freshly painted and features brand-new carpet, giving it a clean, fresh, and move-in-ready feel.
#VAPW2130050

MANASSAS

8577 SALTLICK TERRACE

4 Beds

3 Baths

4,000 Sq.Ft.

$775,000

MLS#: VAPW2130050

Gorgeous Three-Level Townhome in Prescott Court – A Must-See!
Welcome to this beautiful three-level townhome in the desirable Prescott Court community! One of the larger models in the neighborhood, this spacious home features 3 bedrooms, 2 full bathrooms, 2 half bathrooms, and a two-car garage, offering the perfect blend of comfort, style, and convenience.

The main level boasts gleaming hardwood floors and a bright, open-concept layout connecting the living room, dining area, and generously sized kitchen. The gourmet-inspired kitchen features stainless steel appliances, elegant quartz countertops, and a large center island—perfect for meal preparation and entertaining. A cozy fireplace in the breakfast area adds warmth and charm, while the spacious 18' x 11' rear deck provides the ideal setting for outdoor dining, relaxing, and gathering with friends and family.

Upstairs, the spacious primary suite offers vaulted ceilings, a luxurious en-suite bathroom, and a walk-in closet. Two additional bedrooms and a second full bathroom provide comfortable accommodations, while the conveniently located upper-level laundry room makes everyday living a breeze.
The lower level features a versatile family room and a half bathroom, providing additional space for entertaining, relaxing, a home office, or a recreation area. The attached two-car garage adds convenience and valuable storage space.

Enjoy an unbeatable location! This home offers easy access to a variety of shopping, dining, and entertainment options, as well as historic Old Town Manassas, Amtrak, and the Virginia Railway Express (VRE). Enjoy the convenience of nearby amenities and commuter options while making the most of everything the area has to offer.

With its spacious layout, desirable features, generous living spaces, and convenient location, this exceptional Prescott Court townhome is one you won't want to miss. Schedule your showing today and discover all this beautiful home has to offer!
#VAMN2012102

MANASSAS

8883 CHERRY STREET

3 Beds

2 Baths

2,340 Sq.Ft.

$589,900

MLS#: VAMN2012102

Welcome home to your own private retreat! Nestled on 3.6 secluded acres, this impressive 3-level Colonial offers over 4,400 square feet of living space designed for both comfortable everyday living and entertaining. Featuring 4 spacious bedrooms and 3½ updated baths, this home has been thoughtfully maintained and updated throughout. The heart of the home is the kitchen, which opens to a deck and a warm, inviting family room featuring a wood-burning stove—the perfect gathering place for family and friends. The main level also offers a private home office, a separate laundry room, and beautiful hardwood flooring, while the upper level features newer carpet.  . Generously sized bedrooms, large closets, and updated bathrooms provide comfort and convenience for everyone. The finished walkout basement offers exceptional additional living space, ideal for recreation, hobbies, or guests. Step outside to your own backyard oasis featuring a heated in-ground pool, with the pool motor replaced just three years ago, creating the perfect setting for relaxing or entertaining all summer long. Enjoy peace of mind with numerous recent improvements, including a water filtration system (2025), hot water heater (2026), electric panel (2022), and septic system pumped (2024). Offering privacy, space, and quality updates in a beautiful natural setting, this exceptional property is a rare opportunity to enjoy country-style living with all the comforts of home.
#VAPW2126164

MANASSAS

6001 RIVER FOREST DRIVE

4 Beds

3 Baths

3,715 Sq.Ft.

$799,900

MLS#: VAPW2126164

Send a message

Message successfully sent.

Your message

What is 3 + 4 ?

Reason for contacting?

I agree to receive email communication and understand I can unsubscribe at any time.

I agree to be contacted by Charis Realty Group - Christine Issler, Broker via call, email, and text for real estate services. To opt out, you can reply 'stop' at any time or reply 'help' for assistance. You can also click the unsubscribe link in the emails. Message and data rates may apply. Message frequency may vary. Privacy Policy

Sign Out

Virtual Assistant

Would you like to take the next step with this property? We can help you schedule a showing or virtual tour, or send you more details.

Yes, I would like more information.

Thank You for Your Reply, One of Our Agents will contact you as soon as possible

No, maybe later.

Thank you, you can always contact me via email, phone number or through the contact form.

Realhub AI

Lucy - Your AI-Powered Realtor

Update Your Temporary Password

Personalize your search

Enter your email and we'll notify you immediately when new listings match what you're looking for.

or enter email address

Already have an account ? Login here

Continue your home search

I agree to receive communications and understand I can unsubscribe at any time.

I agree to be contacted by Charis Realty Group - Christine Issler, Broker via call, email, and text for real estate services. To opt out, you can reply 'stop' at any time or reply 'help' for assistance. You can also click the unsubscribe link in the emails. Message and data rates may apply. Message frequency may vary. Privacy Policy

Already have an account ? Login here

We use cookies

We use cookies primarily for analytics to enhance your experience. By accepting, you agree to our use of these cookies. You can manage your preferences or learn more about our cookies policy.
