Features & Amenities

Interior

  • Other Interior Features

    Eat-in Kitchen, Recessed Lighting, Ceiling Fan(s), High Ceilings, Open Floorplan

  • Total Bedrooms

    3

  • Bathrooms

    3

  • 1/2 Bathrooms

    1

  • Above Grade Finished Area

    2660.0

  • Basement YN

    YES

  • Cooling YN

    YES

  • Cooling

    Central Air, Ceiling Fan(s), Electric

  • Fireplace YN

    YES

  • Heating YN

    YES

  • Heating

    Exhaust Fan, Natural Gas, Forced Air

  • Main Level Bedrooms

    3

  • Pet friendly

    N/A

Exterior

  • Garage

    Yes

  • Garage spaces

    2

  • Construction Materials

    Brick

  • Other Exterior Features

    Lighting

  • Parking

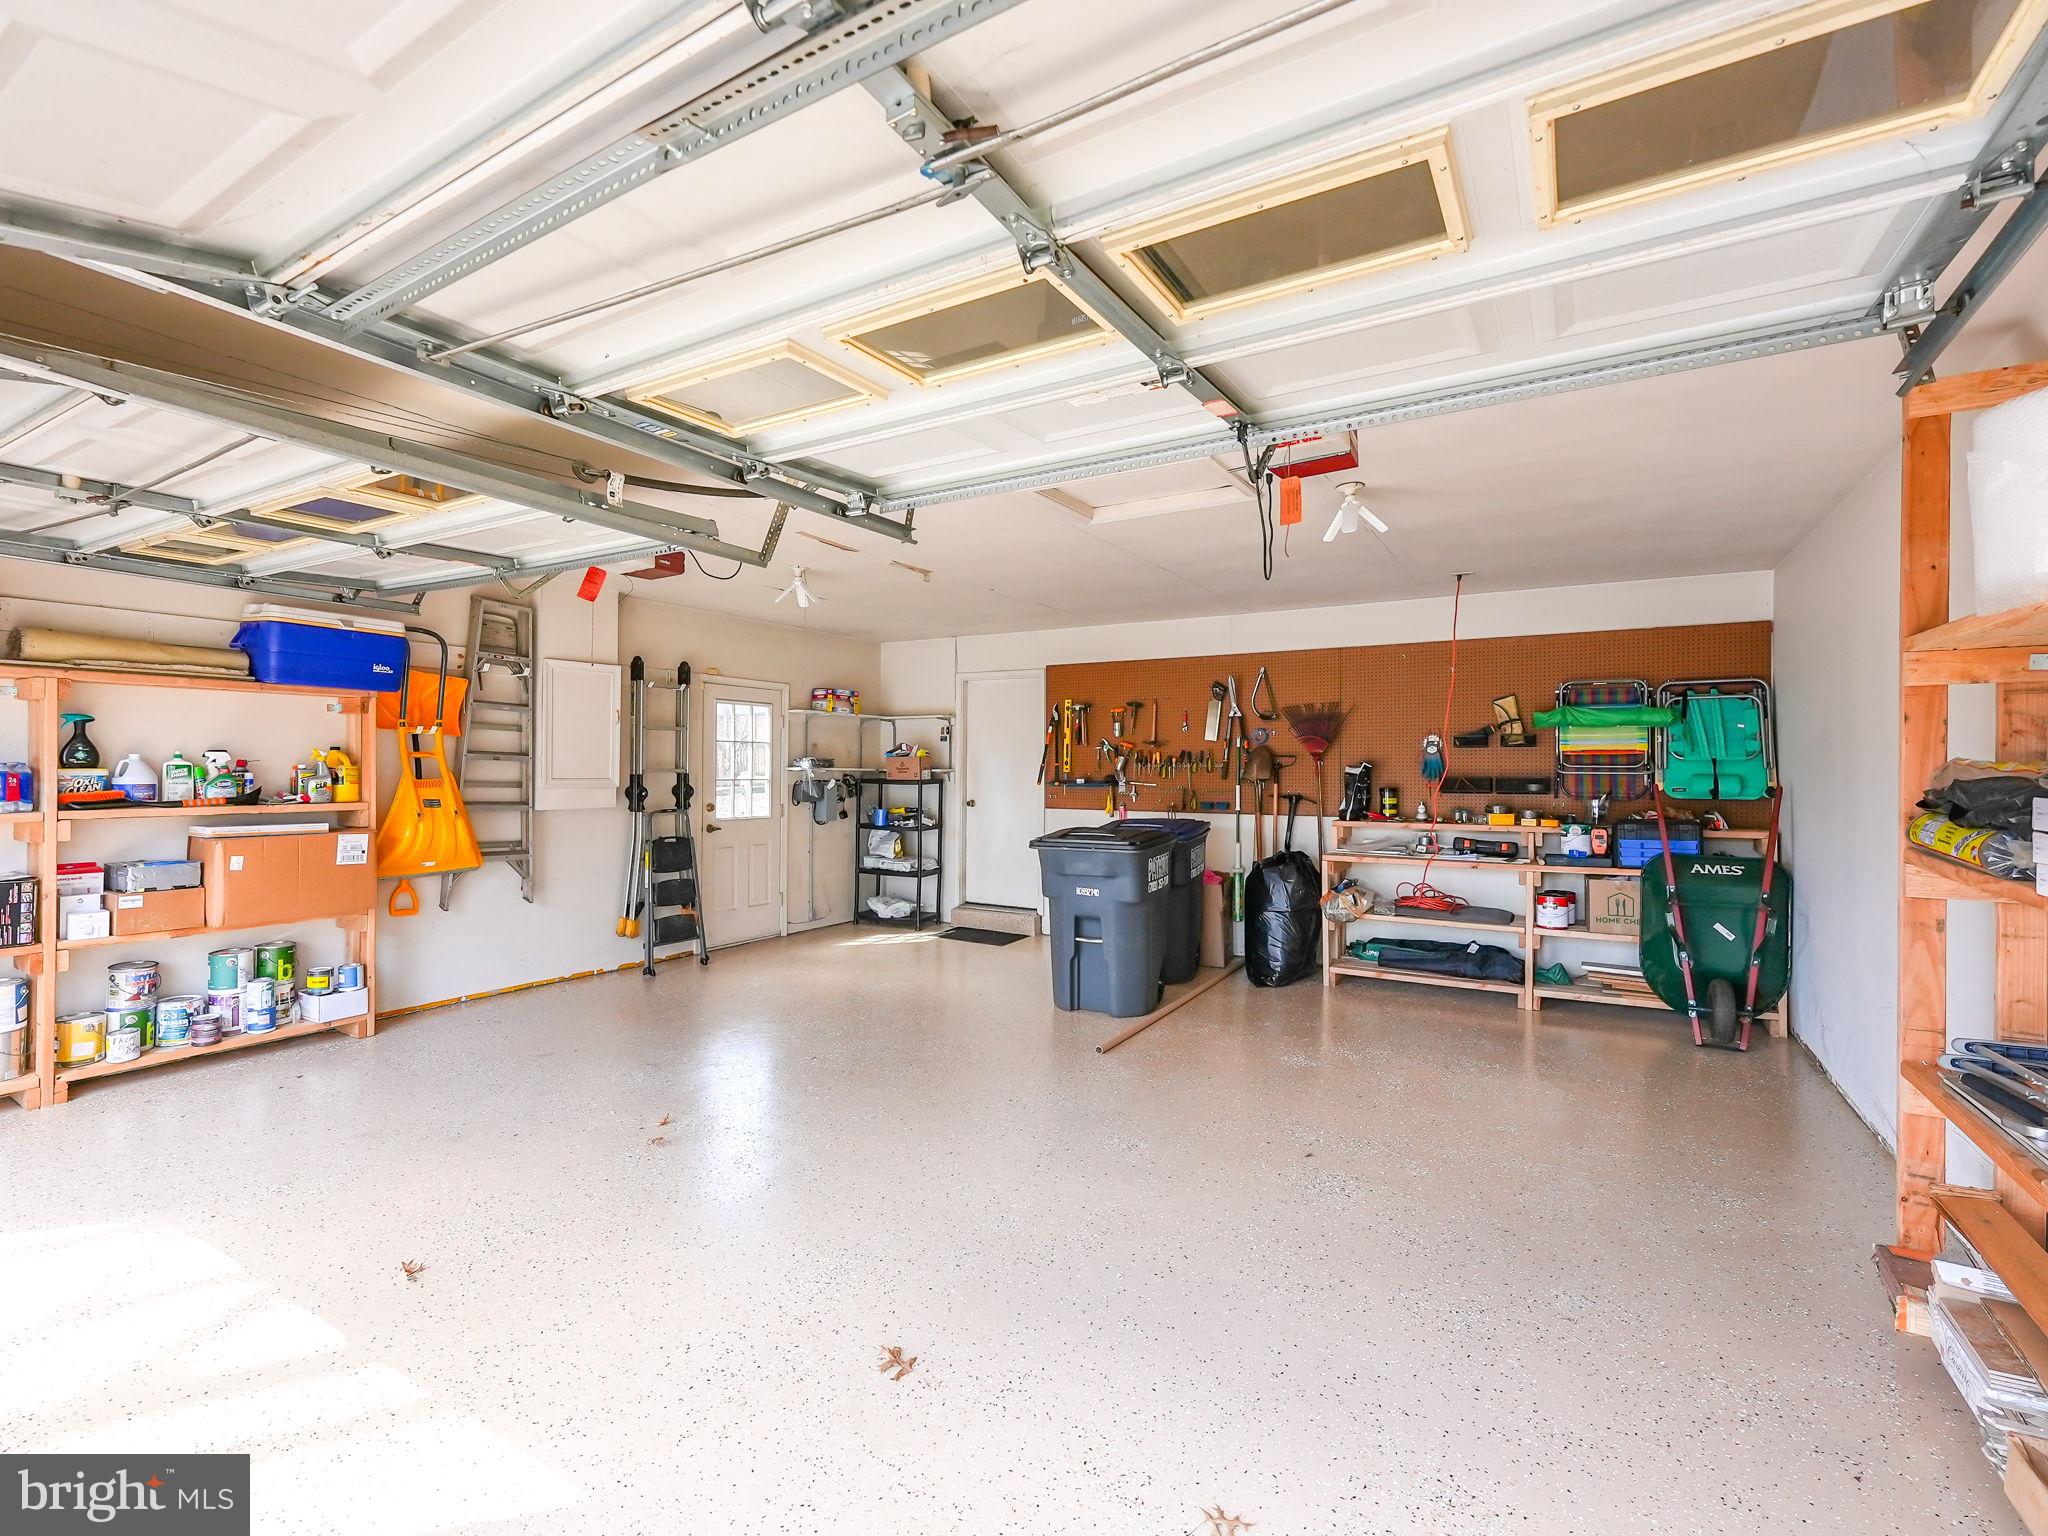
    Garage Door Opener, Garage, Inside Entrance, Attached

  • Patio and Porch Features

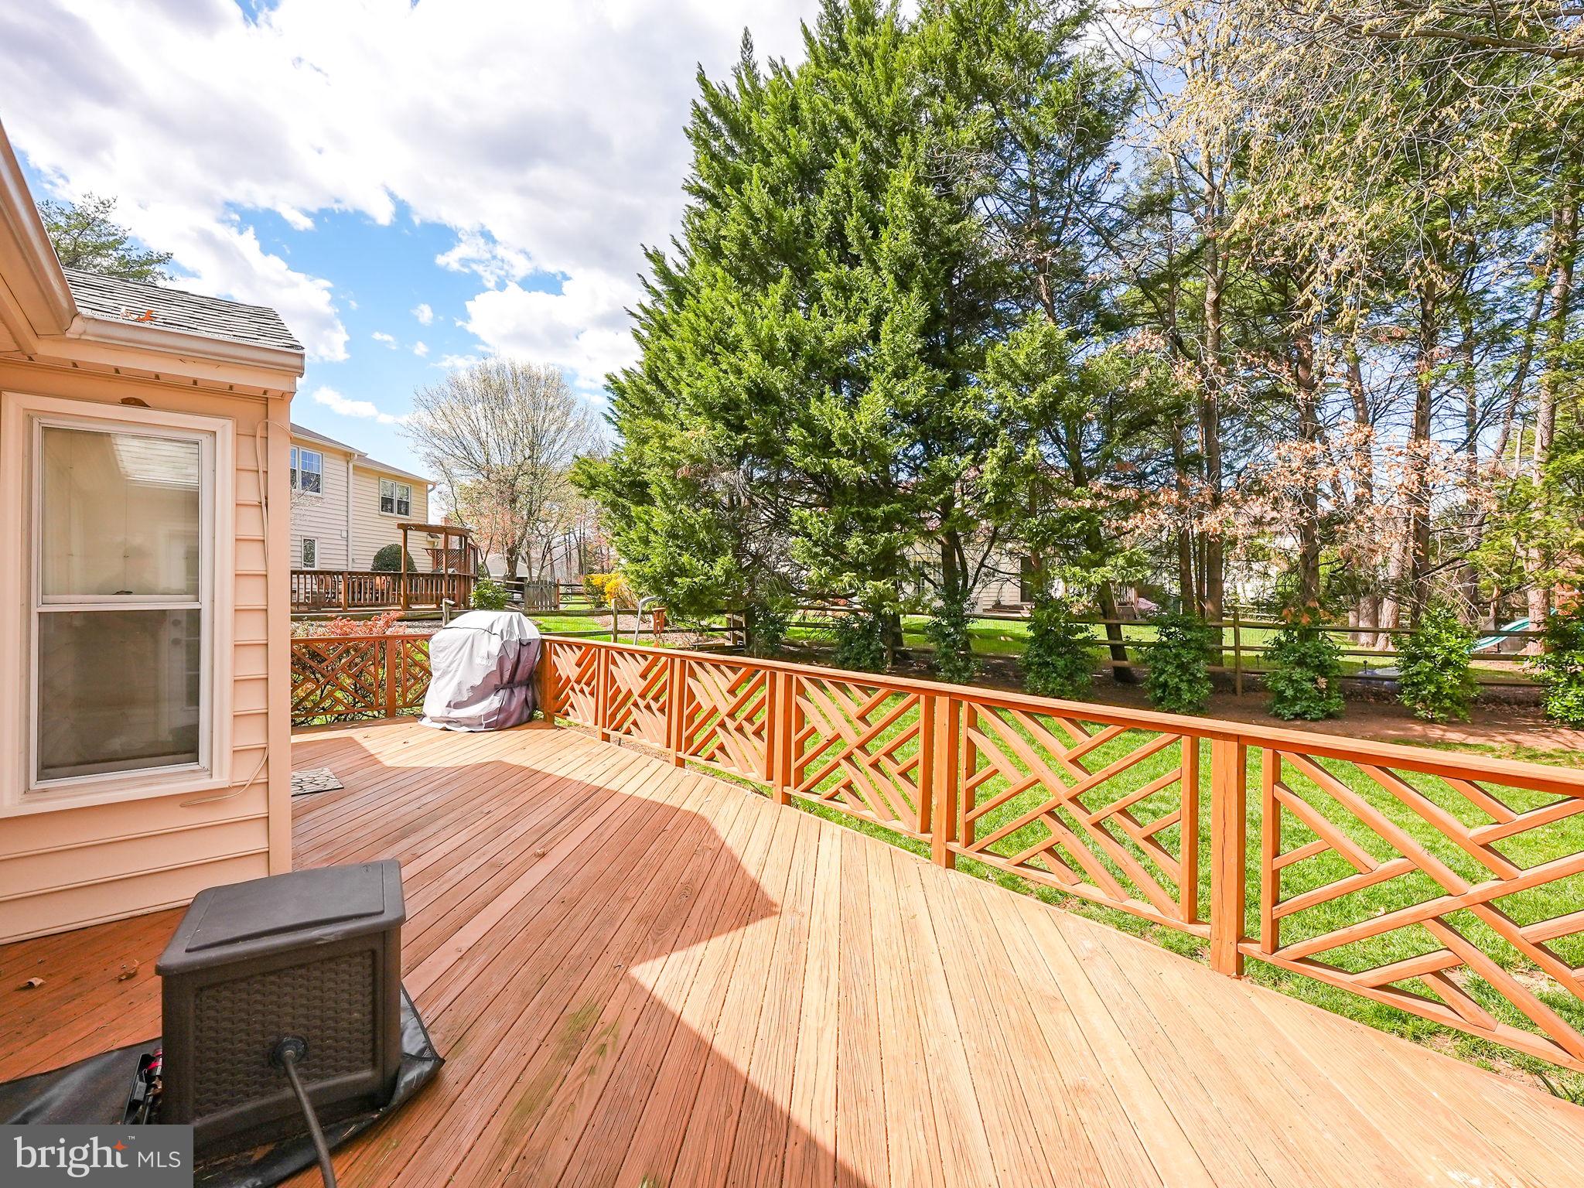
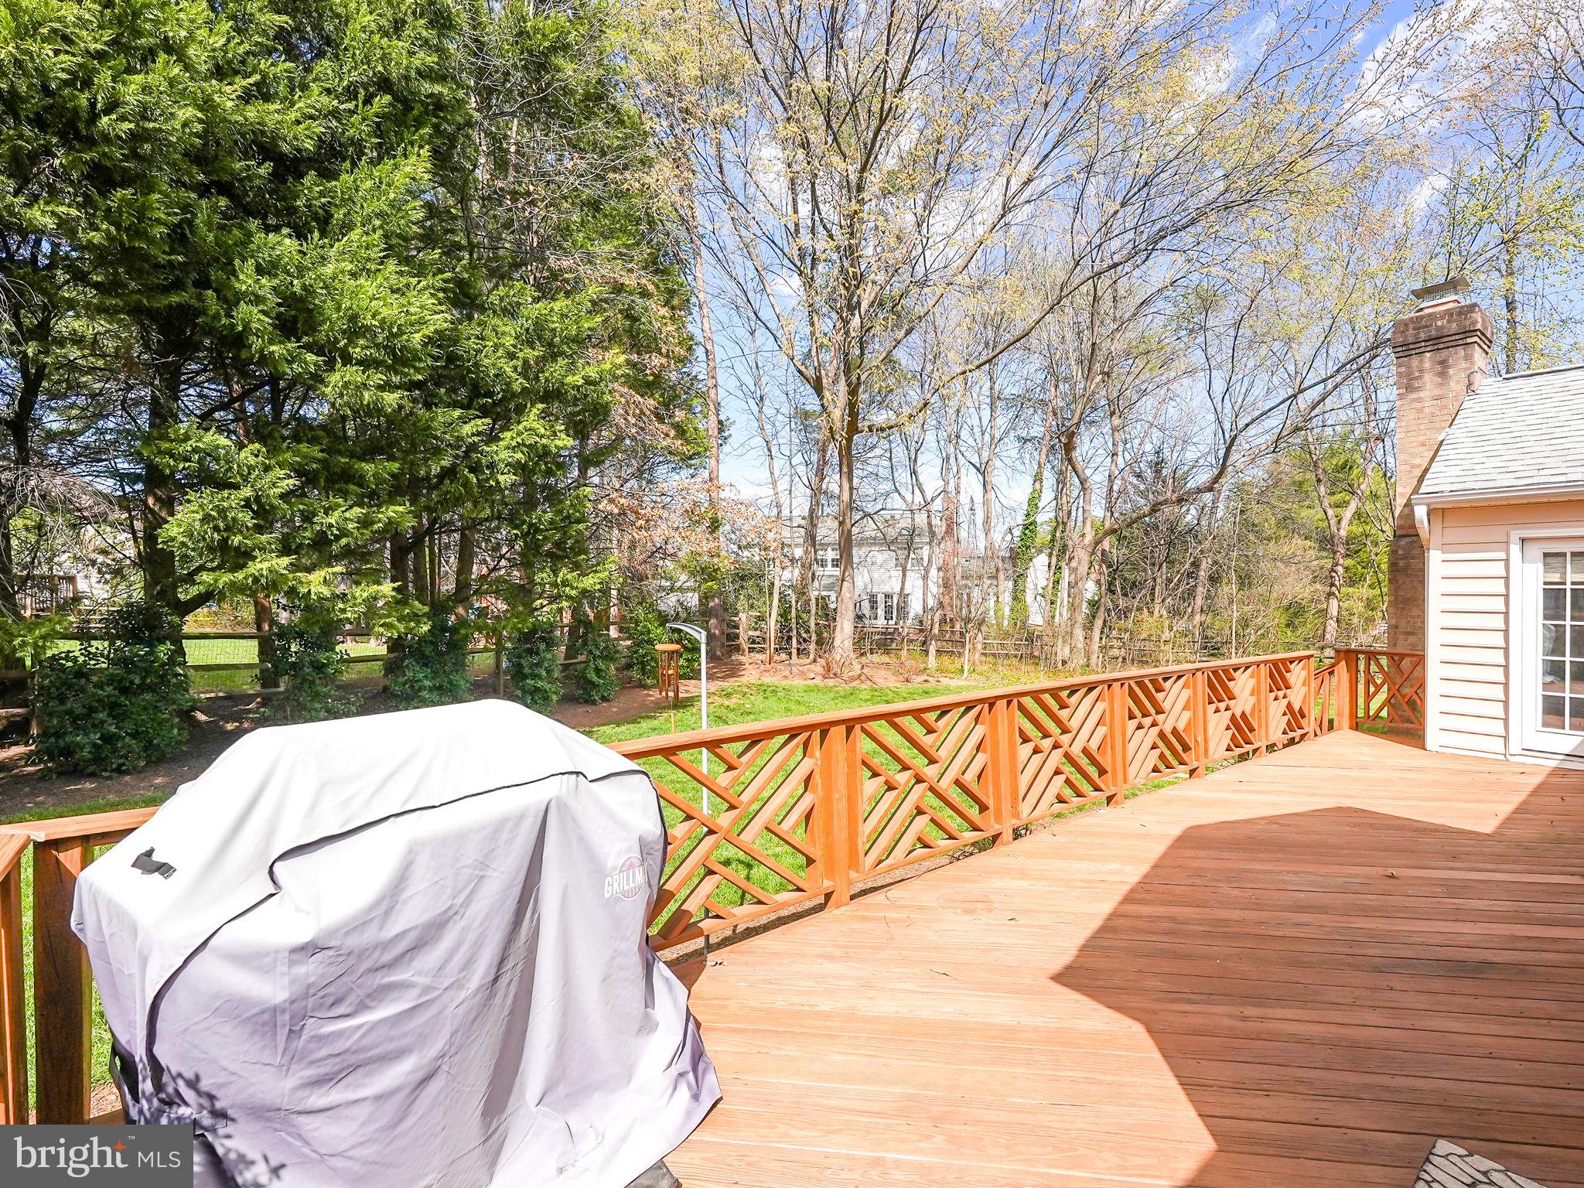
    Deck

  • Pool

    Yes

  • Pool Features

    Community

  • Waterfront YN

    NO

  • View

    Trees/Woods, Garden

Area & Lot

  • Lot Features

    Back Yard

  • Lot Size(acres)

    0.34

  • Lot Size(square feet)

    14,643

  • Property Type

    Residential

  • Property Sub Type

    Single Family Residence

  • Architectural Style

    Ranch/Rambler

Price

  • Sales Price

    $925,000
  • Tax Amount

    $9,661

  • Financing Options

    VA, Cash, Conventional, FHA

  • Sq. Footage

    2,660

  • Price/SqFt

    $347

HOA

  • Association

    YES

  • Association Fee

    $90

  • Association Fee Frequency

    Monthly

  • Association Fee Includes

    N/A

School District

  • Elementary School

    N/A

  • Middle School

    N/A

  • High School

    WESTFIELD

Property Features

  • New Construction

    NO

  • Accessibility Features

    Therapeutic Whirlpool

  • Association Amenities

    Tennis Court(s), Basketball Court, Jogging Path, Playground

  • Foundation Details

    Concrete Perimeter

  • Senior Community YN

    NO

  • Sewer

    Public Sewer

  • Tax Lot

    379

  • Water Source

    Public

Schedule a Showing

Showing scheduled successfully.

<
>
IN PERSON
VIA CHAT

What is 3 + 4 ?


Change time

Mortgage calculator

Estimate your monthly mortgage payment, including the principal and interest, property taxes, and HOA. Adjust the values to generate a more accurate rate.

Your payment

Principal and Interest:

$

Property taxes:

$

HOA fees:

$

Total loan payment:

$

Total interest amount:

$

Location

County

FAIRFAX

Elementary School

Middle School

High School

WESTFIELD

Listing Courtesy of Steve F Spear, Century 21 Redwood Realty

RealHub Information is provided exclusively for consumers' personal, non-commercial use, and it may not be used for any purpose other than to identify prospective properties consumers may be interested in purchasing. All information deemed reliable but not guaranteed and should be independently verified. All properties are subject to prior sale, change or withdrawal. RealHub website owner shall not be responsible for any typographical errors, misinformation, misprints and shall be held totally harmless.

Agent Nicholas Welti

Salesperson, Realtor

Nicholas Welti

Call Nicholas today to schedule a private showing.


* Listings on this website come from the FMLS IDX Compilation and may be held by brokerage firms other than the owner of this website. The listing brokerage is identified in any listing details. Information is deemed reliable but is not guaranteed. If you believe any FMLS listing contains material that infringes your copyrighted work please click here to review our DMCA policy and learn how to submit a takedown request.© 2024 FMLS.
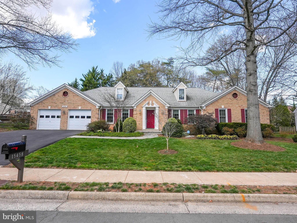
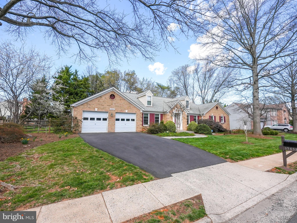
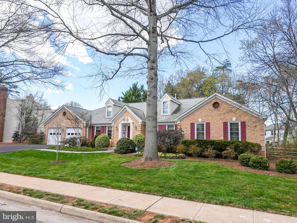
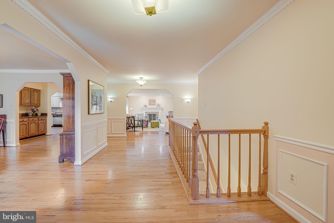
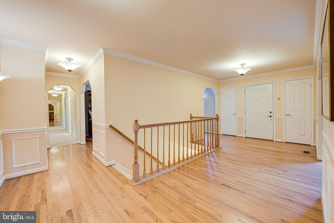
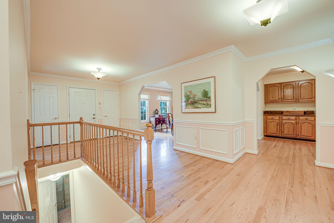
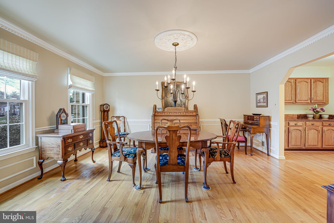
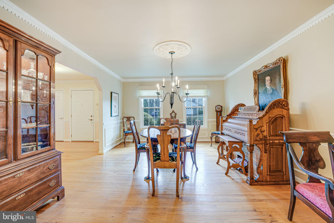
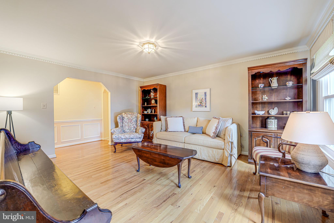
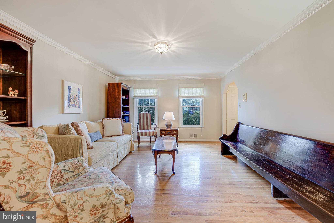
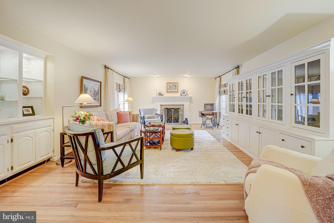
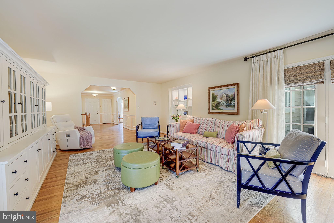
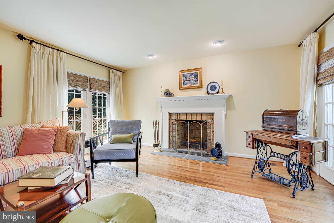
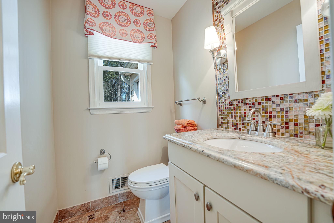
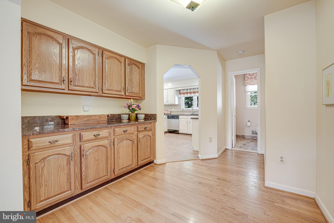
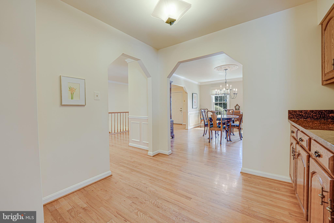
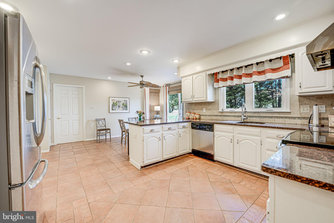
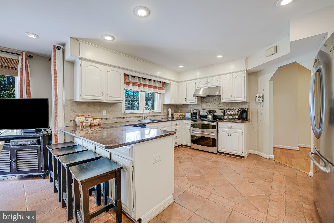
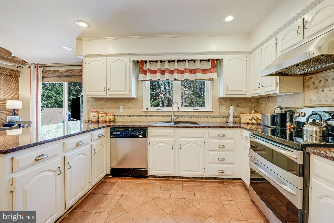
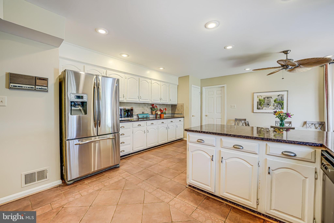
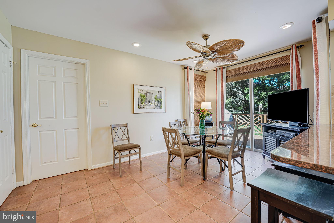
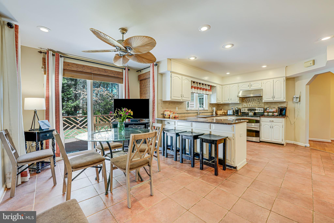
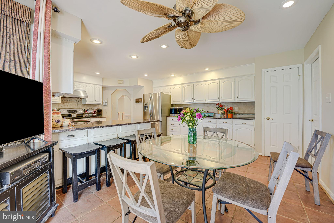
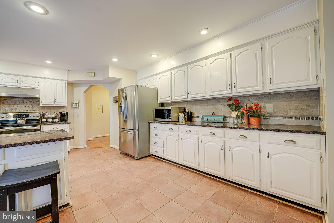
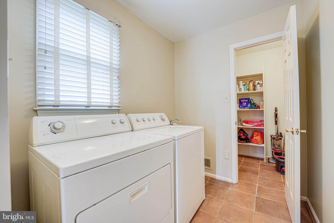
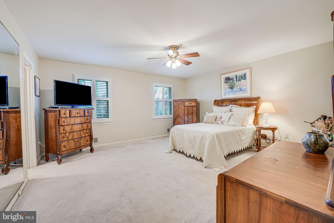
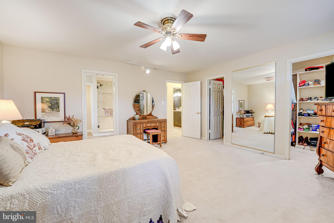
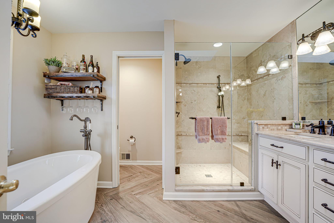
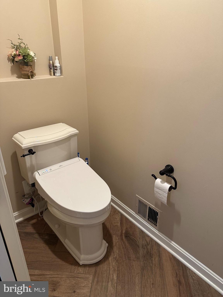
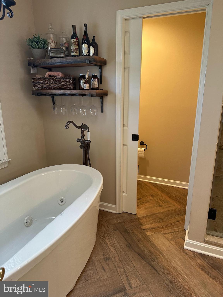
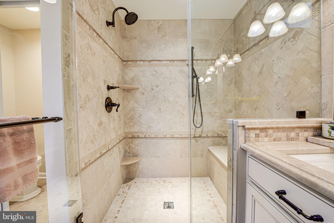
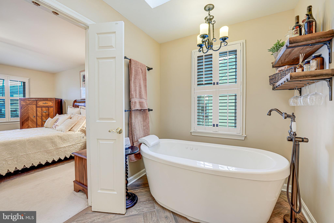
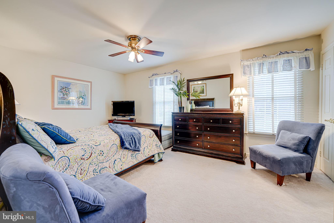
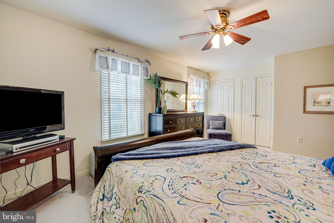
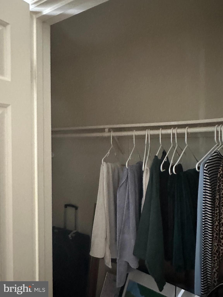
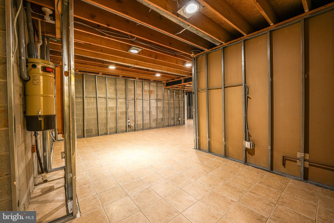
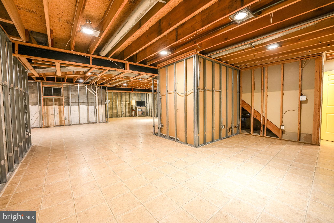
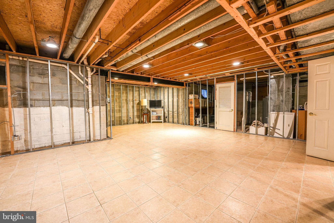
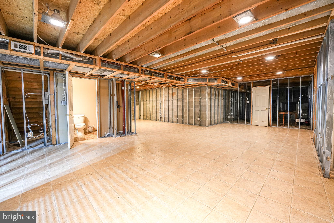
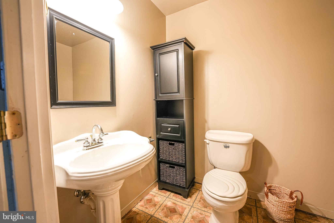
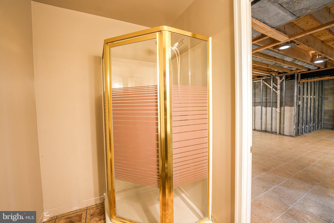
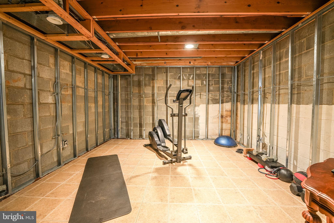
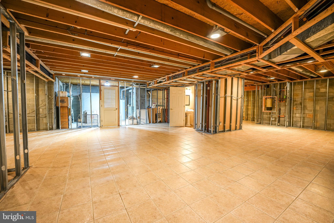
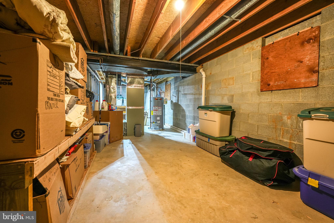
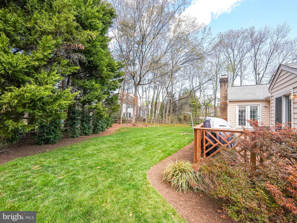
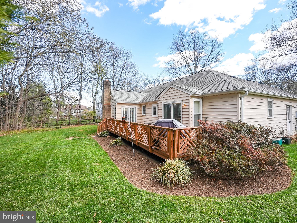
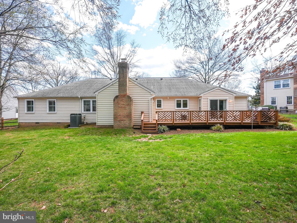
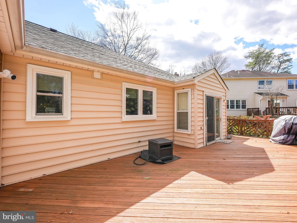
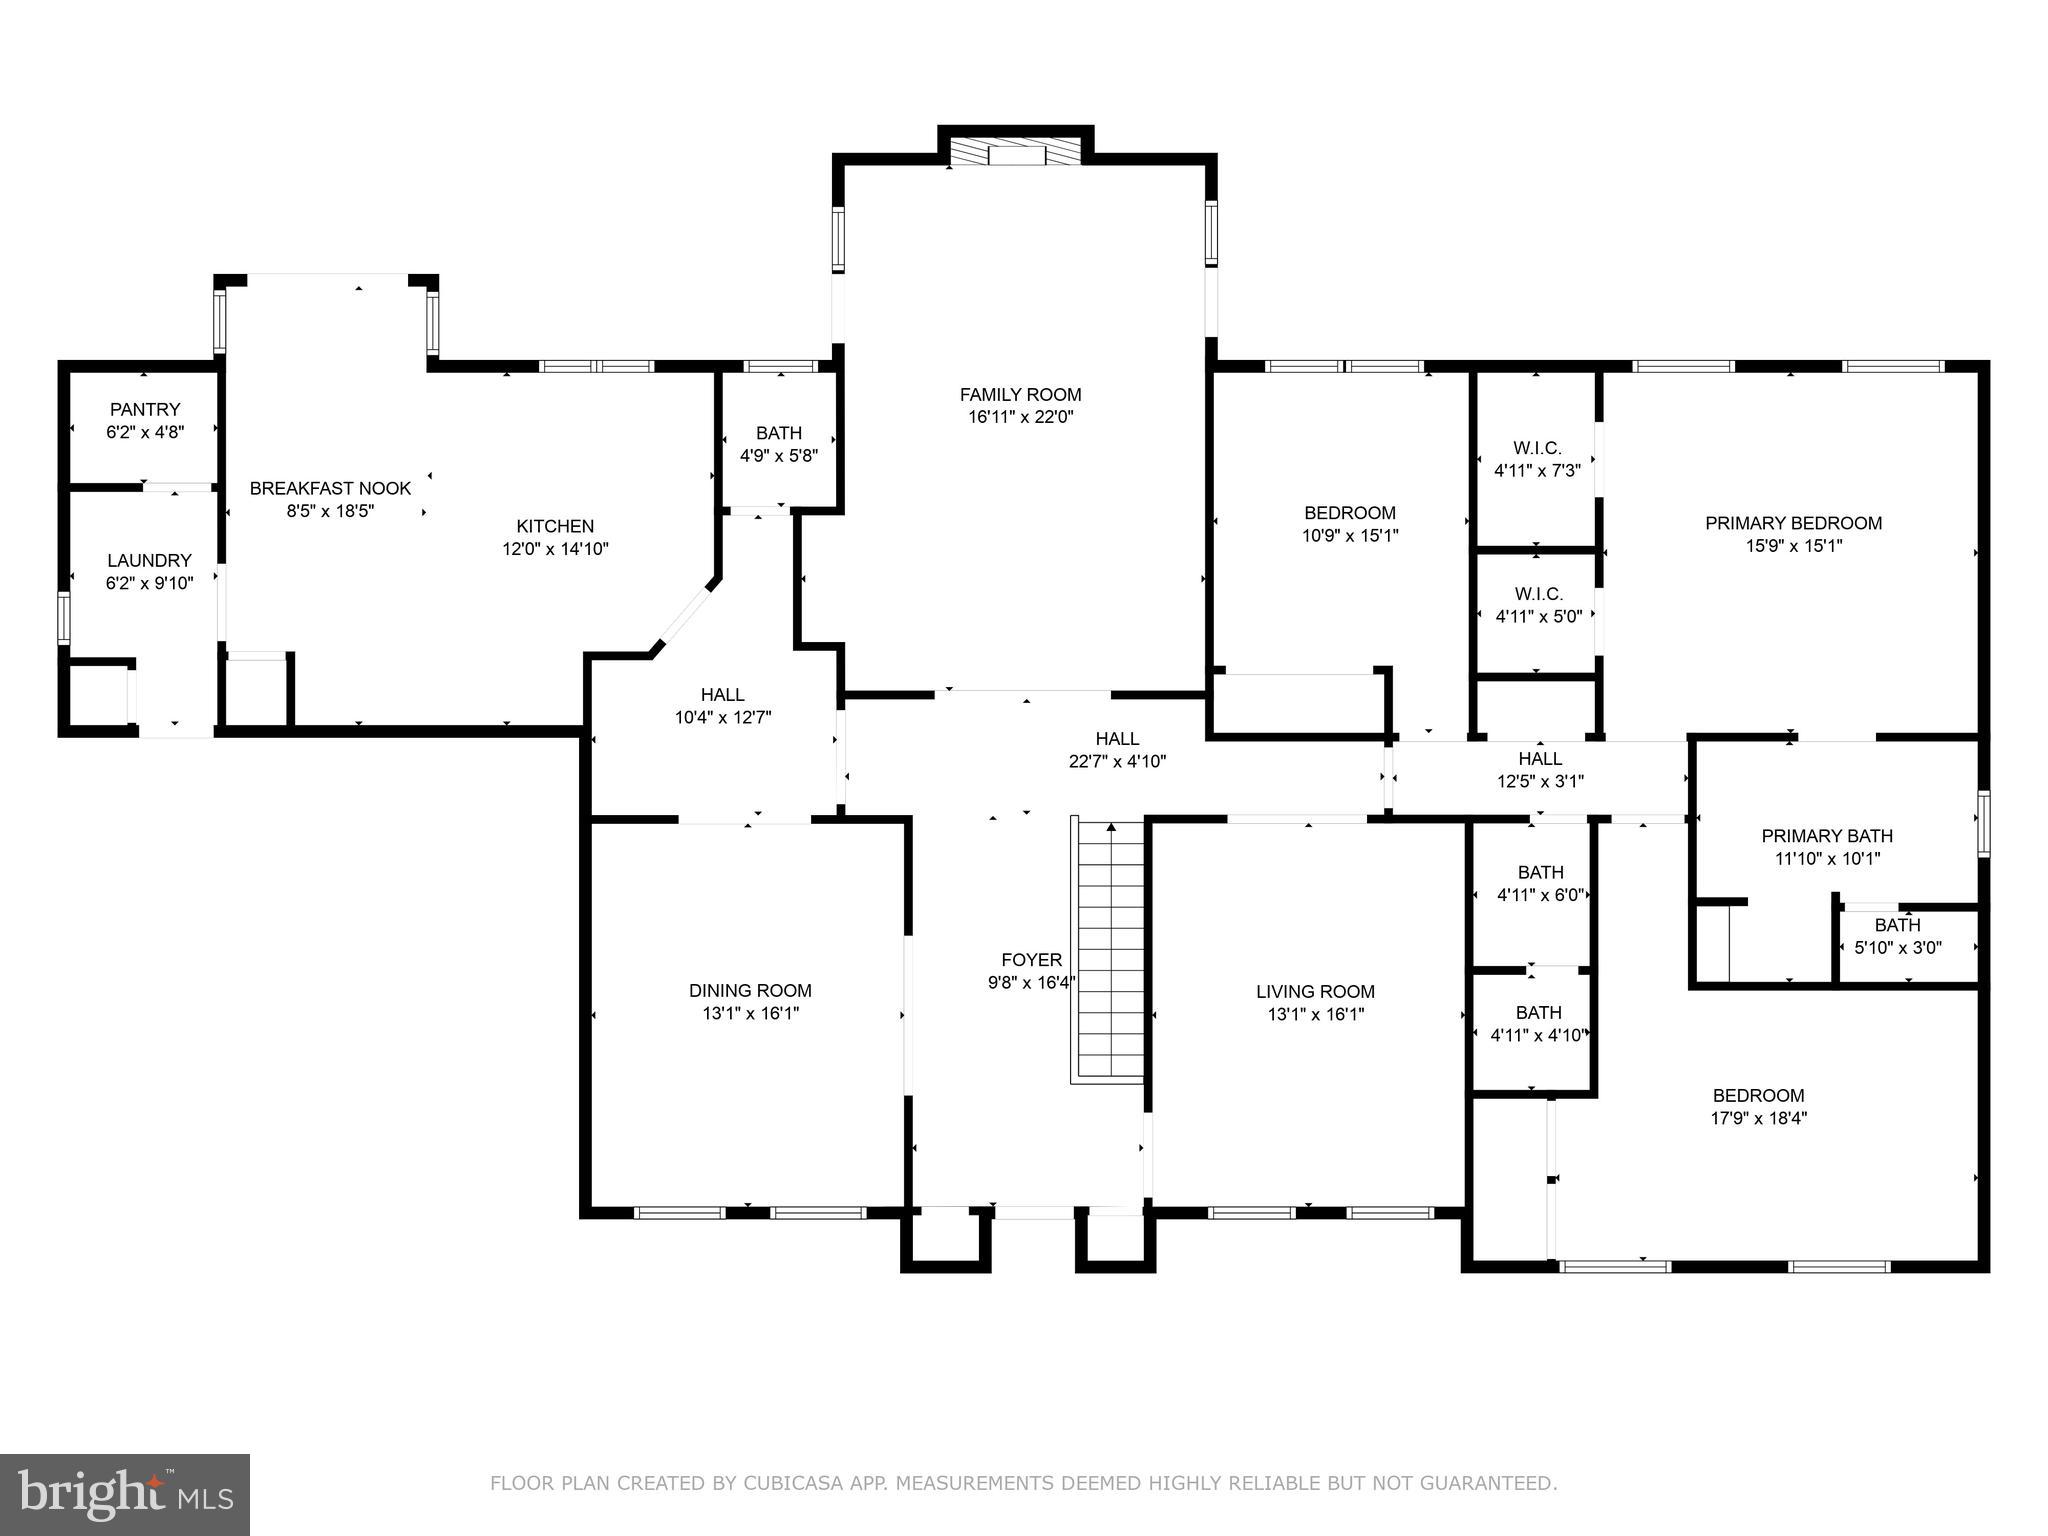
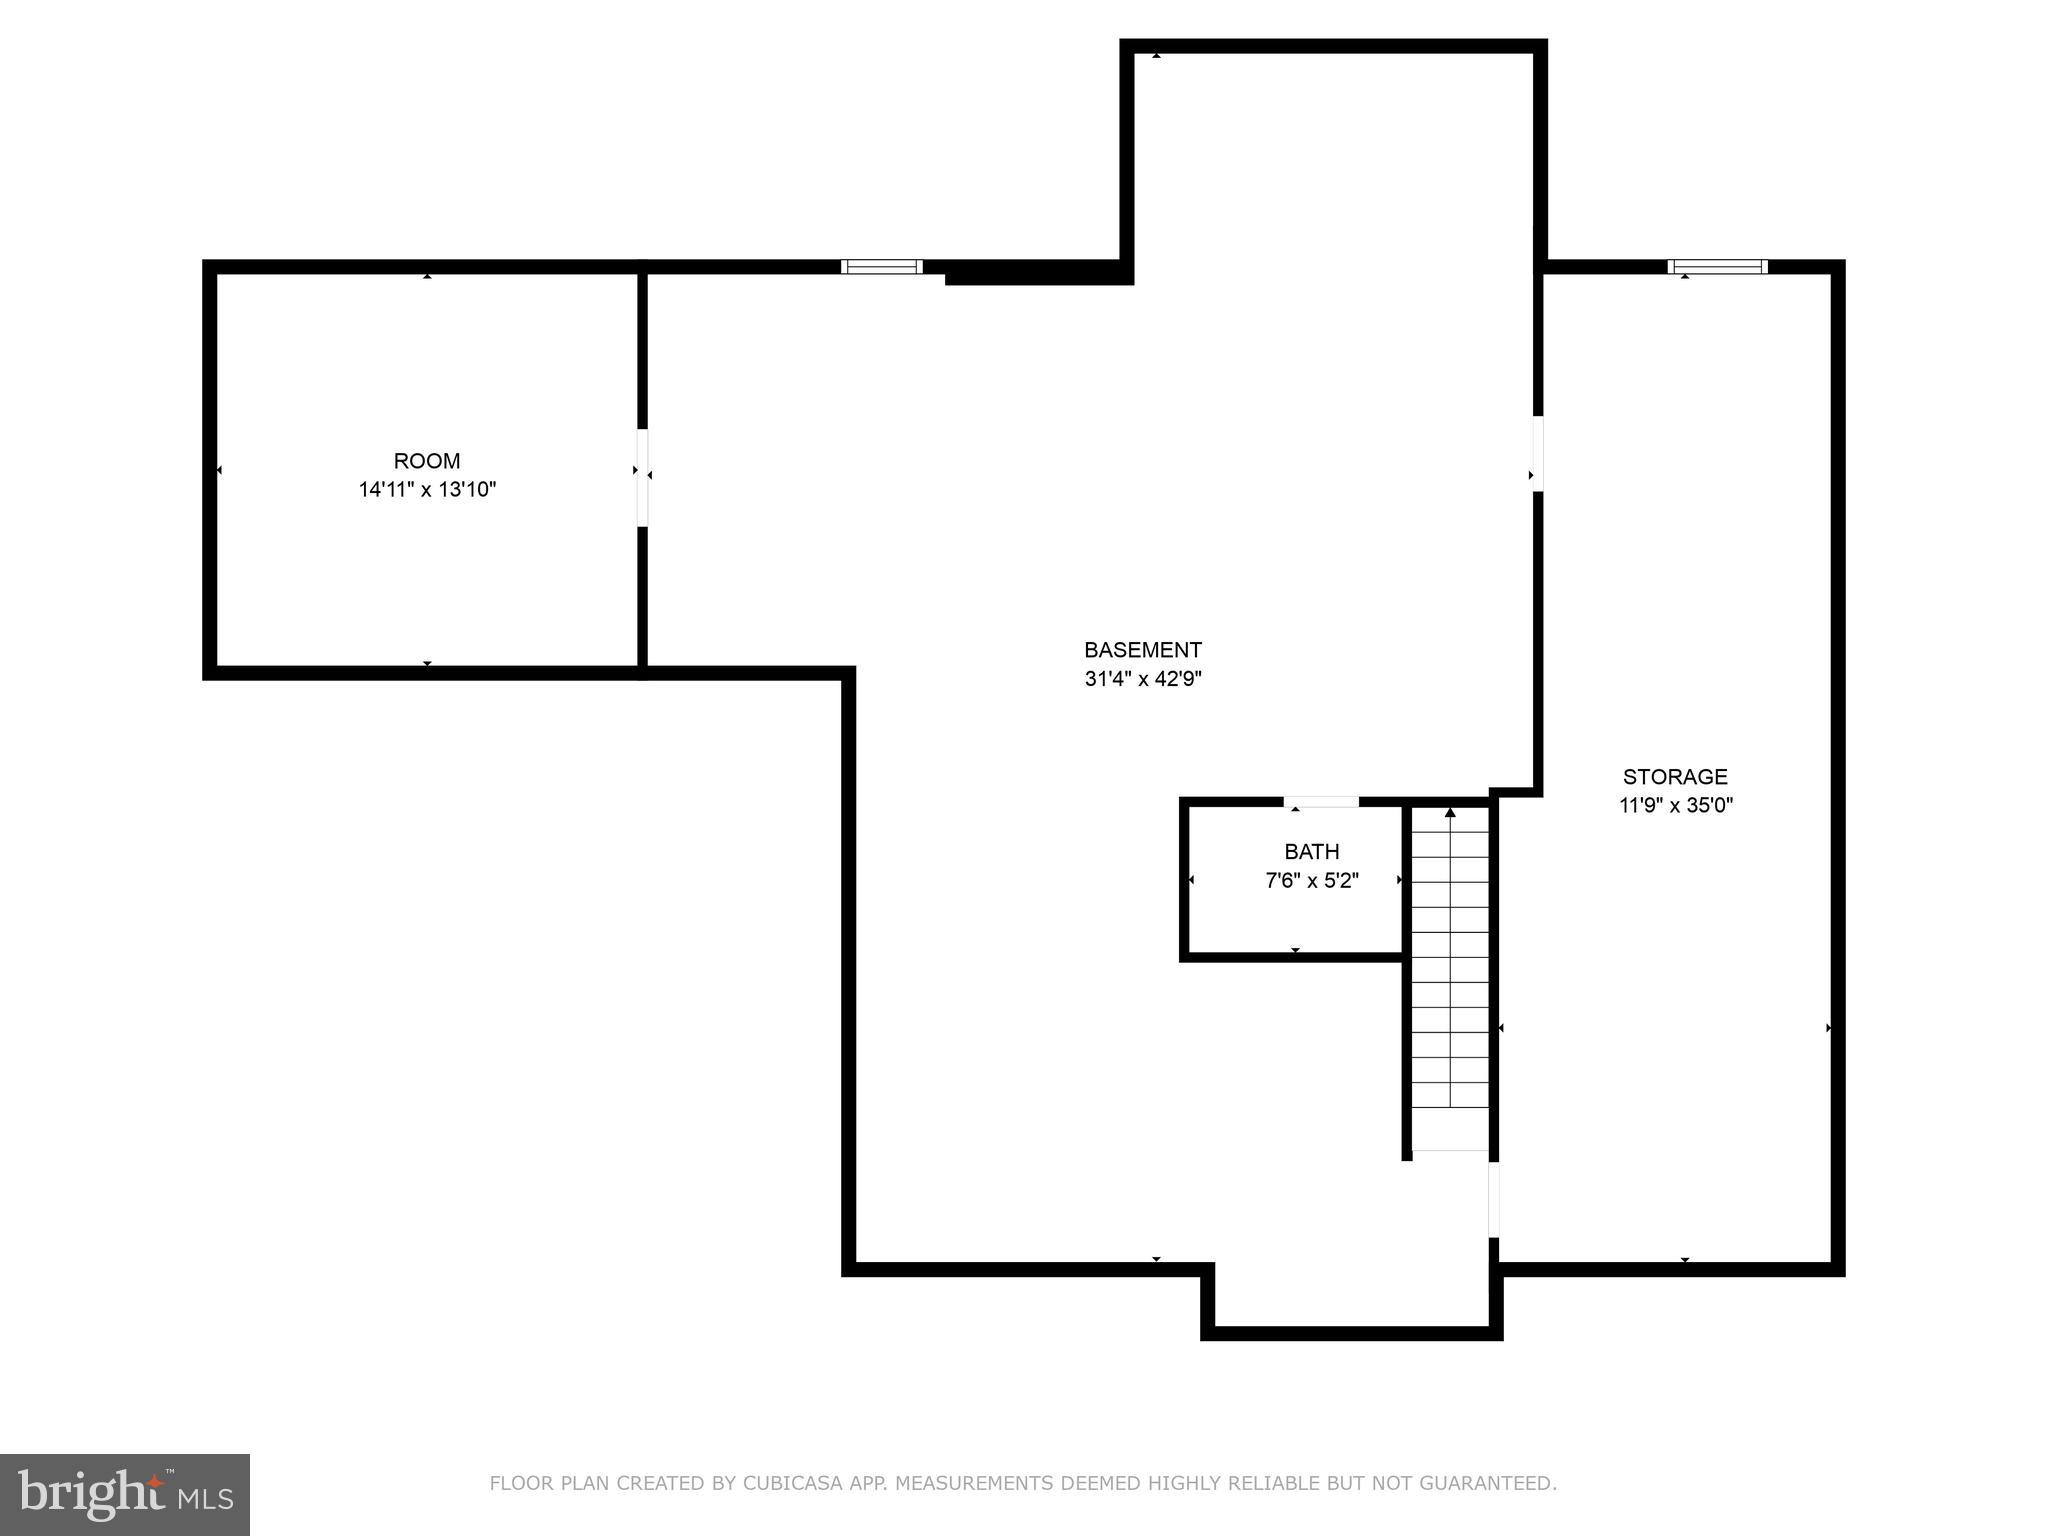
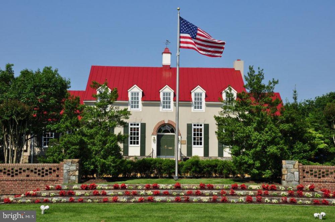
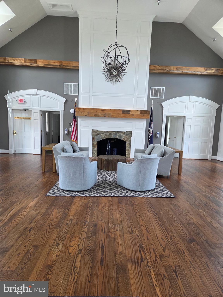
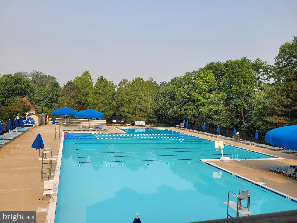
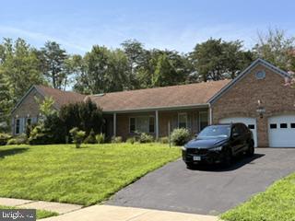
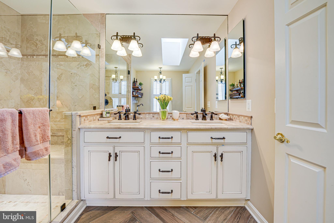
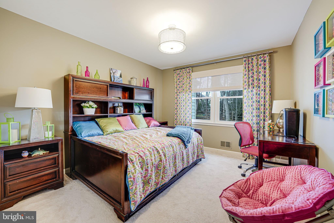
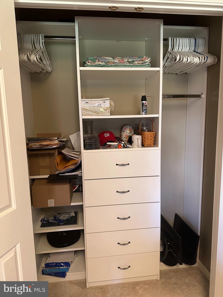
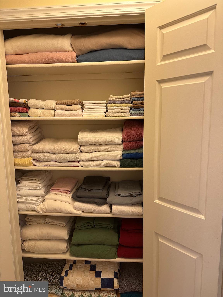
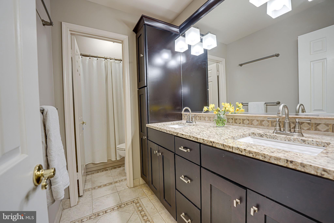
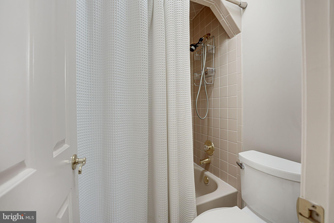
Welcome to your dream home! This charming Sun filled ranch-style residence in sought after Virginia Run, was built in 1988. It offers a perfect blend of comfort and style, nestled on a generous 0.34-acre lot adorned with lush vegetation and serene views of the garden and trees. The backyard is private and includes a fence. With 2,660 square feet of thoughtfully designed living space (in addition to the partially finished Basement). This home features three spacious Bedrooms and three and a half Bathrooms, ensuring ample room for relaxation and privacy. In addition, the storage in the Kitchen, Laundry/Mud Rooms, and Butler's Pantry is superabundant. The Bedroom closets have built in shelving. The Primary En Suite has a Walk-in Shower,  a Bidet, and a Luxurious Whirlpool Tub for your ultimate relaxation.  This sought after model has an inviting  floor plan that seamlessly connects the Living, Dining (with a Butler's Pantry), and Breakfast Rooms. All enhanced by beautiful hardwood and ceramic tile flooring. The cozy fireplace adds warmth to the Living Room. The Kitchen is a chef's delight, equipped with modern appliances including a double oven, dishwasher, all making meal prep a breeze. A wall of kitchen cabinets gives every chef plenty of room for dishes and pots. The property boasts a comfortable spacious deck, ideal for entertaining or enjoying quiet evenings under the stars (Grill will convey).With an attached two-car Garage and a paved driveway, convenience is at your fingertips. This home is not just a place to live; it's a lifestyle, nestled in a welcoming neighborhood . Enjoy the community amenities, including a sparkling outdoor pool, pickle-ball courts, and playgrounds, perfect for leisure and recreation. Experience the warmth and charm of this inviting property, where every detail has been designed for comfort and enjoyment. The irrigation system and some rear lighting are conveniently controlled by the Rachio app (with weather intelligence), while cameras and other rear lighting use other controls that the Owner will leave some instructions for. Don’t miss the opportunity to make this beautiful house your new home! Originally a model home, remnants of a vacuum system, an alarm system, and an intercom system exist, but the current owner has not used them since moving in, so they may need some attention. In the Basement, where there is a full Bath, rooms have been framed and wired ready for the new owners  to  finished as they wish. Pricing reflects "As Is" selling status. Recent updates include; Roof 2016, HVAC (Trane) System 2010, with a 2025 igniter on the furnace, Hot Water Heater 2023. Also, as a single Owner, most elements have seen little wear and tear... BTW, 10 Replacement Pella Windows installed in 2023.

15458 MEHERRIN DRIVE

Message successfully sent.

What would you like to know?

What is 3 + 4 ?

I agree to receive email communication and understand I can unsubscribe at any time.

I agree to be contacted by Charis Realty Group - Christine Issler, Broker via call, email, and text for real estate services. To opt out, you can reply 'stop' at any time or reply 'help' for assistance. You can also click the unsubscribe link in the emails. Message and data rates may apply. Message frequency may vary. Privacy Policy

Related Properties

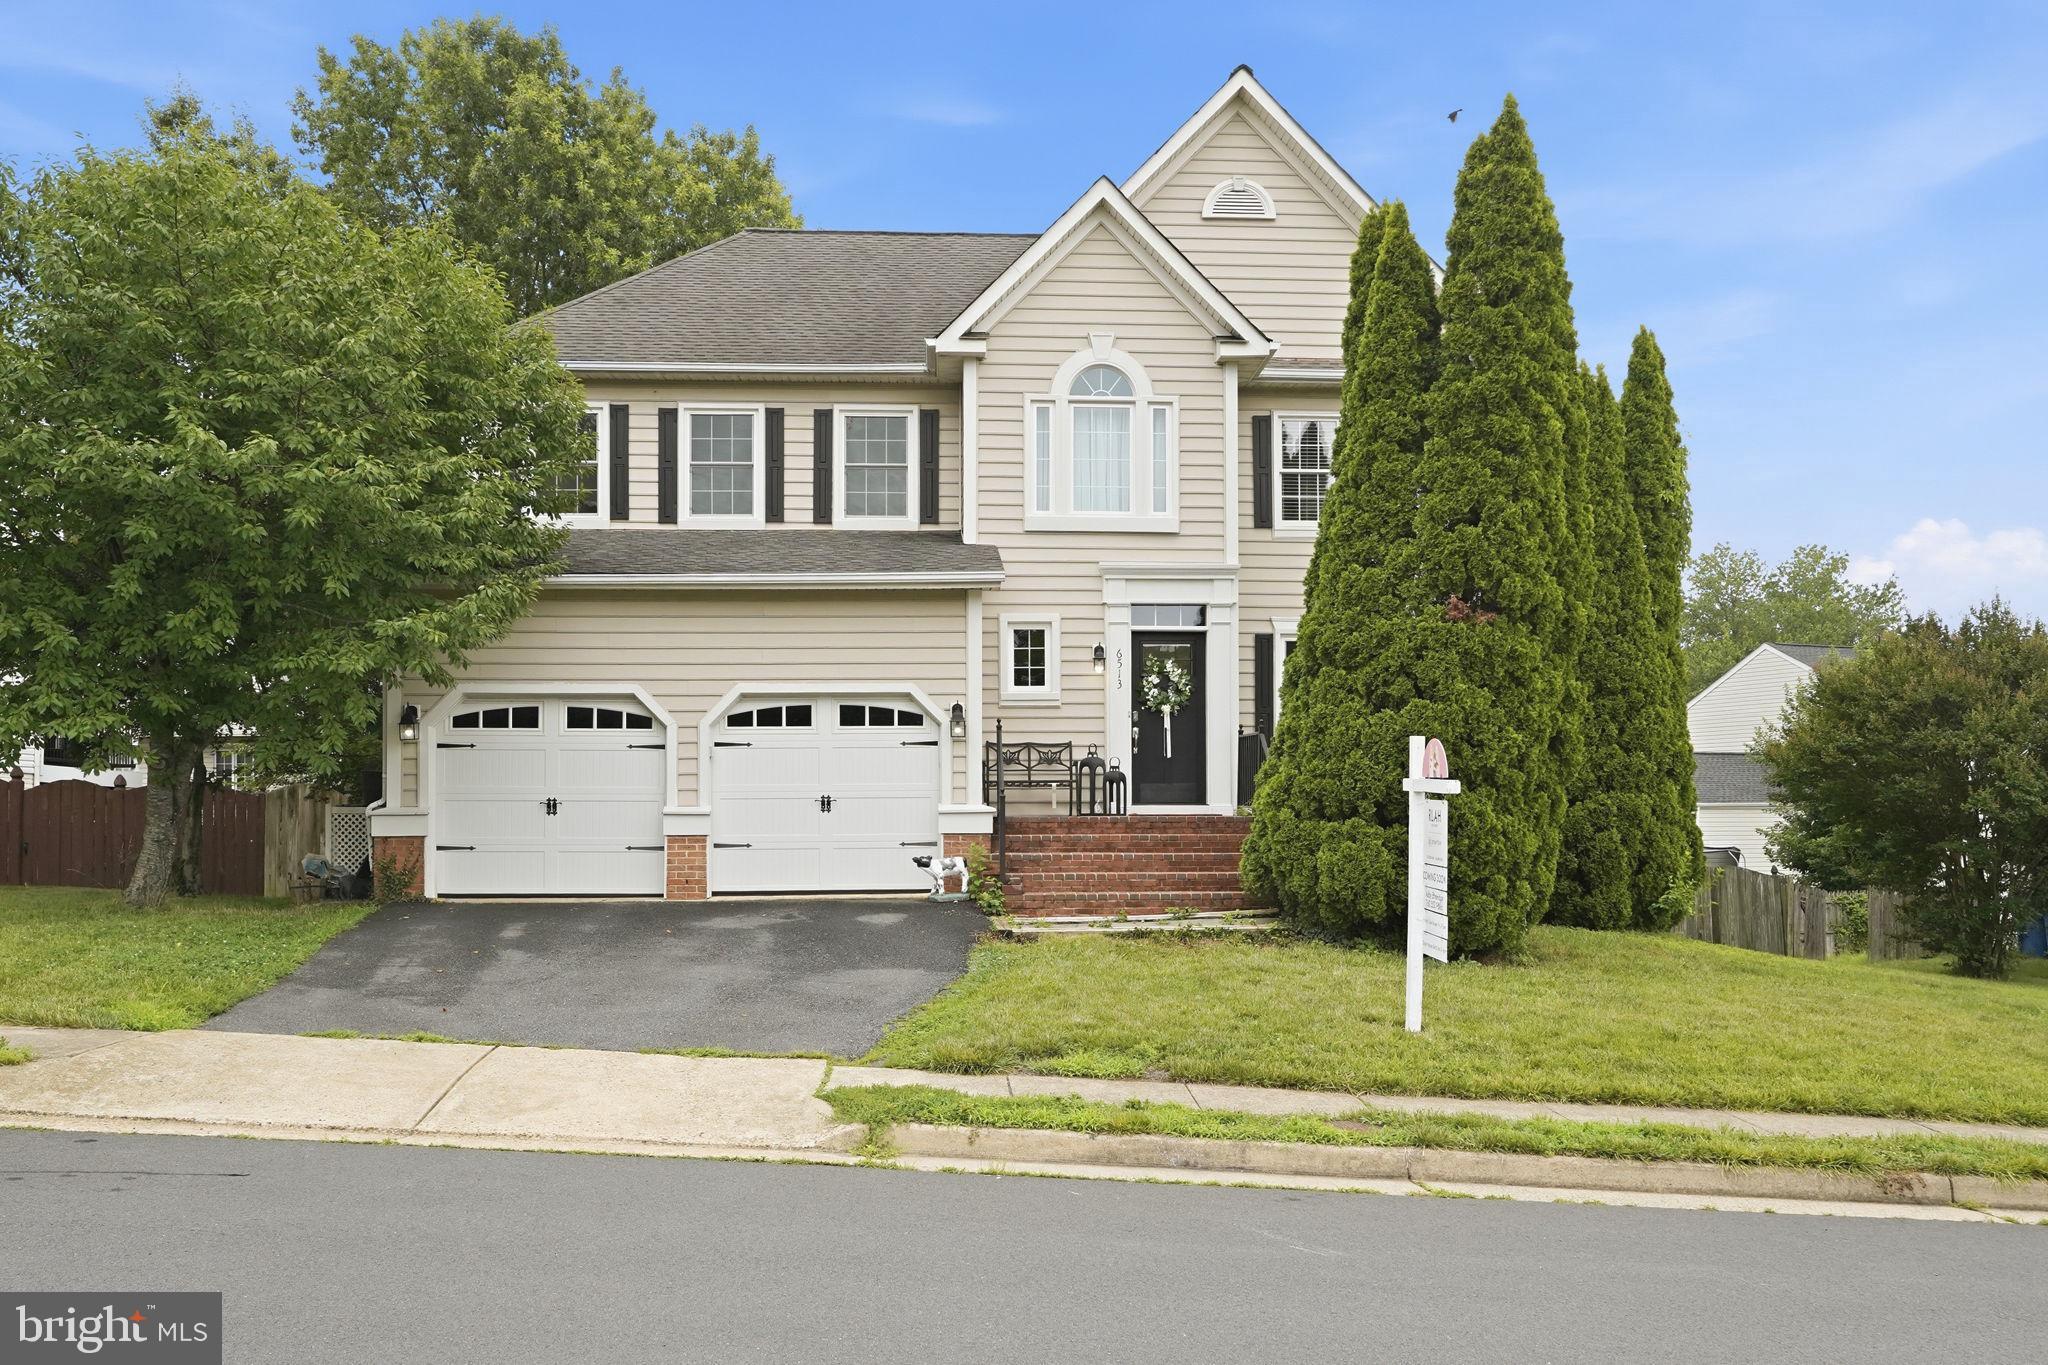
Welcome to 6513 Wheat Mill Way in Centreville, Virginia — a beautifully refreshed 4-bedroom, 2.5-bath home nestled in a highly desirable neighborhood where comfort, convenience, and thoughtful updates come together seamlessly. Step inside to find a freshly painted interior (2026)that feels bright, clean, and move-in ready. Updated Gourmet kitchen with 5 burner gas range (6,000-21,000 btus, including a bridge burner for integrated cast iron grill/griddle) with convection oven, topped by a 3 speed vented hood that moves up to 900 cfm. Convection microwave (2023) adds the option of a second oven that does dual duty for large dinners or holiday meals. A 33” dual bowl stainless sink, steam dishwasher and brand new stainless steel counter-depth fridge complete the highly efficient footprint. Storage is never a problem with three pantry cabinets; robust center island with pot drawers, spice and trash/recycle slide-outs and, side runs with corner-blind and straight pullouts, more pot drawers,  and two sets of utility drawers. Plus a breakfast bar in the nook with 6 more dish-depth cabinets— all topped by beautiful Winter White granite. The bathrooms have been tastefully refreshed(2026), blending modern touches with functional design to elevate your daily routine. New carpet upstairs was installed in 2022. Every detail has been carefully considered to create a home that feels both updated and inviting. A standout upgrade is the brand new gas water heater installed in 2025, offering efficiency and peace of mind. Back patio and fenced backyard in good condition. French doors in basement lead out to backyard offering easy access inside and out.  Natural light fills the home, enhancing the fresh finishes and creating a warm, welcoming atmosphere throughout. With 4 generously sized bedrooms and 2.5 baths, there’s room to grow, work from home, and host with ease.  With its location in a sought-after Centreville community, you’ll enjoy easy access to commuter routes, shopping, dining, and all the essentials. Unfinished basement with rough-ins for bathroom and walk-out double doors that lead to the backyard. Perfect for you to customize however you want!
#VAFX2303372

CENTREVILLE

6513 WHEAT MILL WAY

4 Beds

2 Baths

2,442 Sq.Ft.

$825,000
MLS#: VAFX2303372

Welcome to 5534 Shipley Ct — a move-in ready single-family home beautifully situated on a quiet cul-de-sac in the highly sought-after Sequoia Farms community of Centreville!
Step inside to a bright and spacious main level featuring luxury vinyl flooring, a welcoming open layout, and plenty of natural light. The kitchen offers granite countertops, ample cabinetry, and a brand-new stove, flowing seamlessly into the breakfast area and spectacular two-story family room. Soaring ceilings and skylights create a bright and inviting space perfect for relaxing or entertaining. The main level also includes a convenient half bathroom.
The main level also features generously sized formal living and dining rooms, offering excellent flexibility for entertaining, family gatherings, or a home office. 
Upstairs, you’ll find four bedrooms and two full bathrooms, with comfortable, well-maintained carpeting, updated light fixtures, and plenty of closet and storage space throughout.
The unfinished walk-out basement offers tremendous potential for future living space, with a rough-in for a bathroom already in place. Create your dream recreation room, home gym, office, media room, or guest space. Recent updates include a brand-new Stove (2026), sliding door (2026), new washer and dryer, and HVAC system & heating replaced in 2023.
Enjoy all that Sequoia Farms has to offer, including a community pool, tennis courts, and playground, plus direct proximity to the expansive 660-acre Ellanor C. Lawrence Park with nature trails, sports fields, picnic areas, historic sites, and a fishing pond.
Conveniently located near shopping, dining, schools, Dulles International Airport, and major commuter routes, this home combines peaceful cul-de-sac living, spacious interiors, excellent community amenities, and everyday convenience.
Move-in ready and waiting for its next owner — come see 5534 Shipley Ct today!
#VAFX2340634

CENTREVILLE

5534 SHIPLEY COURT

4 Beds

2 Baths

1,800 Sq.Ft.

$769,000

MLS#: VAFX2340634

New on site 1 day ago
Beautifully updated and meticulously maintained by the original owners, this spacious four-bedroom Colonial offers approximately 4,300 square feet of finished living space on an oversized corner lot in sought-after Virginia Run. You will love the welcoming front porch and handsome stone accents that introduce an interior filled with warmth and character, including rich hardwood floors, attractive decor, and generously sized spaces. The heart of the home is the gorgeous remodeled Kitchen with a large quartz island, abundant white cabinetry, stainless steel appliances, and a big window overlooking the lovely backyard. It opens to an impressive Family Room with a striking stone gas fireplace and an extended Conservatory, where vaulted ceilings and walls of windows create a fabulous light-filled space for everyday living and entertaining. Outside, enjoy a lovely Trex deck, perfect for extended hours with the retractable awning and privacy accents! Upstairs are four spacious bedrooms and two unusually large baths, including a wonderful Primary Suite with vaulted ceilings, skylights, a walk-in closet, and an updated luxury bath with heated tile floors. The finished lower level adds a large Rec Room, Bonus Room, Hobby Room, full bath, and abundant storage. Virginia Run completes the package with a very attractive clubhouse and pool facilities, community amenities, nearby parks and recreation, and convenient access to shopping, dining, major commuter routes, and Dulles International Airport. Beautifully cared for, wonderfully spacious, and designed for both comfortable everyday living and entertaining—this is a home you’ll want to experience in person soon and make it yours to enjoy every day!
#VAFX2330842

CENTREVILLE

15601 MEHERRIN DRIVE

4 Beds

3 Baths

4,311 Sq.Ft.

$1,050,000

MLS#: VAFX2330842

Welcome to this charming, spacious home offering three finished levels, flexible living space, and inviting outdoor areas.
<br>
<br>

The front porch welcomes you into a warm main level featuring a comfortable living room, dining room, and family room situated just off the kitchen. The eat-in kitchen offers plenty of room for casual meals, while the breakfast bar creates the perfect spot for morning coffee, homework, or conversation. A fireplace and skylights anchor the family room, and the adjoining deck makes it easy to enjoy outdoor dining or relax while overlooking the large yard.
<br>
<br>

Upstairs, you’ll find four bedrooms and two bathrooms. The finished basement adds valuable flexibility with additional finished space and storage for seasonal items, equipment, and household essentials.

Outside, the generous yard offers room to play, garden in the raised beds, entertain, or simply enjoy the open space. A storage shed provides convenient organization for lawn and outdoor gear, while garage parking and a paved driveway add everyday ease and protection from the elements.
#VAFX2338828

CENTREVILLE

6520 WHITE POST ROAD

4 Beds

2 Baths

2,501 Sq.Ft.

$829,750

MLS#: VAFX2338828

Welcome to 5559 Sequoia Farms Drive, a beautifully reimagined residence offering sophisticated finishes, timeless style, and exceptional move-in-ready appeal in the heart of Centreville.

Thoughtfully remodeled throughout, this 4-bedroom, 3.5-bath home showcases a stunning gourmet kitchen appointed with upgraded stainless steel appliances, elegant cabinetry, refined finishes, and generous workspace designed for both everyday living and effortless entertaining.

Every bathroom has been fully renovated with a fresh, contemporary aesthetic, while all-new flooring flows throughout the home, creating a polished and cohesive feel from room to room.

The main level offers inviting living and dining spaces with an ideal balance of comfort and sophistication, complemented by a fireplace that provides a warm focal point for gatherings. Upstairs, the spacious primary suite offers a private retreat with a beautifully remodeled bath, while the additional bedrooms provide flexibility for family, guests, or a home office.

Additional finished living space offers endless possibilities for a recreation room, fitness studio, media room, or guest suite.

Set on a generous lot with an attached garage, this exceptional home combines stylish interiors, functional living space, and a sought-after Sequoia Farms location convenient to shopping, dining, parks, and major commuter routes.

Extensively renovated, beautifully finished, and truly turnkey, 5559 Sequoia Farms Drive is a standout opportunity in Centreville.
#VAFX2339644

CENTREVILLE

5559 SEQUOIA FARMS DRIVE

4 Beds

3 Baths

2,948 Sq.Ft.

$819,900

MLS#: VAFX2339644

Welcome to Meadow Creek. Estate homes on acre plus homesites with plenty of room for a pool and a separate garage.. In the county but close to downtown Centreville. Centreville offers restaurants, grocery stores, parks and schools.

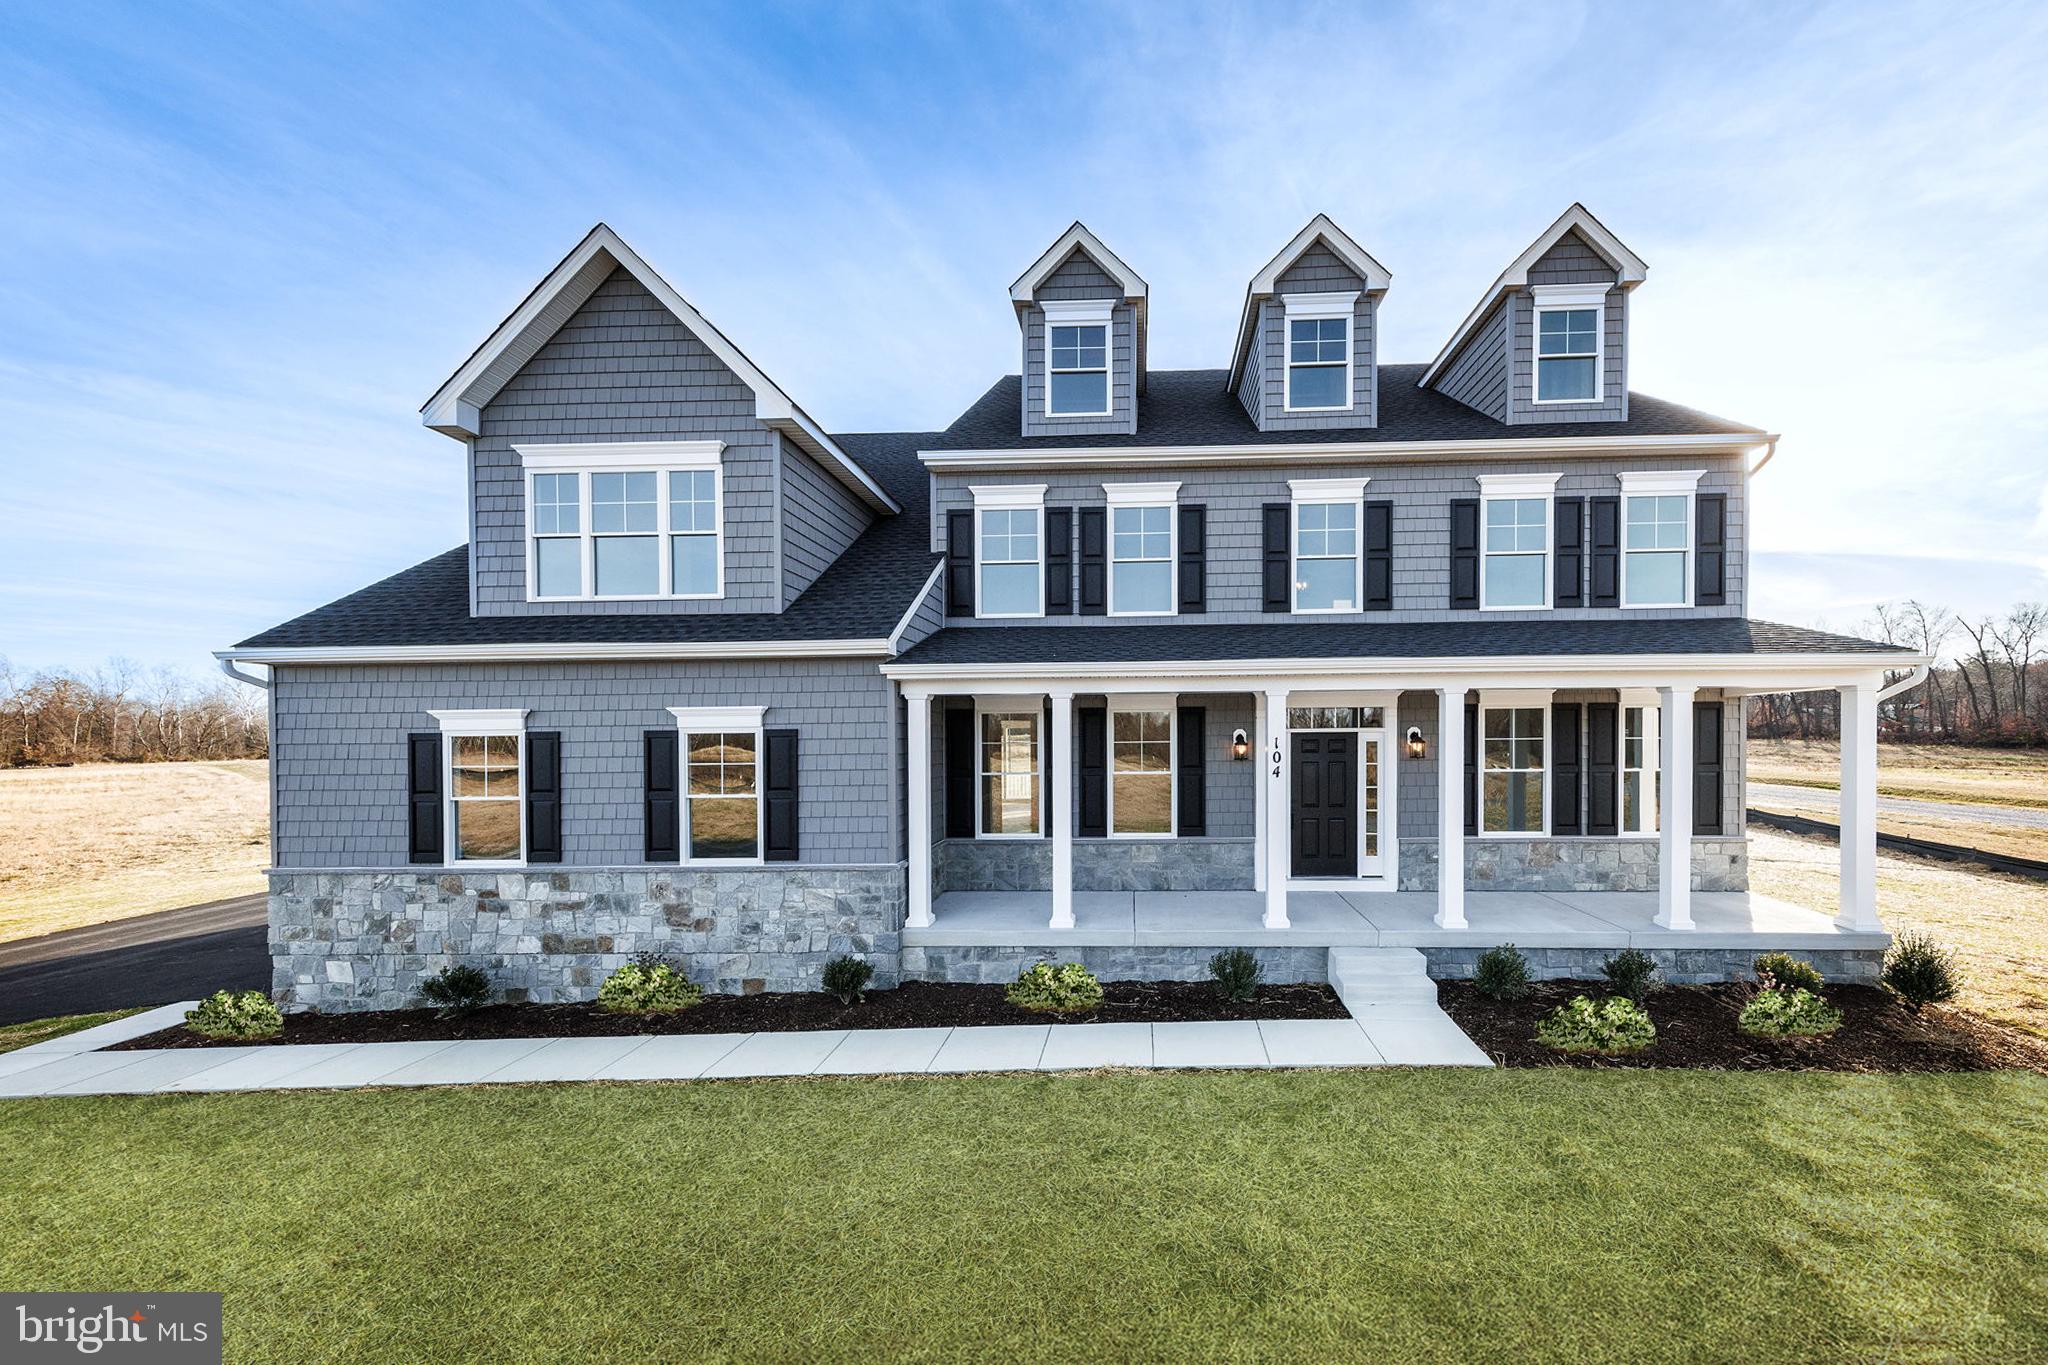
AMAZING BRAND NEW HOME - This stunning 5 bedroom, 3 full bathroom residence offers 3,702 sq ft of finished space. The main-level showcases 9-foot  ceilings and LVP hardwood floors throughout, complemented by a gourmet kitchen with stainless steel appliances, 42-inch maple cabinets, and granite countertops. A spacious great room centers around an inviting gas fireplace, while the main level also includes a formal dining room, living room, 6th bedroom/den/office option, full bathroom, and conveniently located laundry room near the garage entrance. The upper-level is thoughtfully designed with 5 bedrooms and 3 full bathrooms. The expansive primary suite features a bonus room perfect for an office, gym, or reading room, along with a luxurious bathroom showcasing a quartz double bowl vanity, ceramic tile throughout, soaking tub and and large glass shower. A secondary suite bedroom and bath and located down the hall, with three additional bedrooms and a full bathroom completing this level. The home includes a 1,717sq ft unfinished basement with 8-foot walls ready for customization. The builder is offering $5,000 in settlement assistance when using preferred title company (Newlyn Title Assurance co., Inc.) and Lender (Redwood Mortgage Services). This exceptional home is constructed by an established Maryland builder,  Lacrosse Homes, with over 30 years of experience in delivering quality homes.
#MDQA2014540

CENTREVILLE

104 PASTURE COURT

4 Beds

4 Baths

N/A

$973,607

MLS#: MDQA2014540

Welcome to 15541 Eagle Tavern Ln. This beautifully maintained brick-front Colonial offers a timeless curb appeal, thoughtful updates, and an exceptional outdoor retreat. Pride of ownership shines throughout this move-in-ready home, where major maintenance items have already been updated recently. Located just minutes from major commuter routes, airports, shopping, dining, and highly rated schools while still maintaining privacy and tranquility. Inside, you'll discover spacious and inviting living areas. The main level features a formal living room and elegant formal dining room. At the heart of the home, the updated kitchen showcases modern stainless steel appliances, ample storage, a breakfast nook overlooking your backyard, and a center island. Just off the kitchen, you'll find a bright and airy sunroom with plenty of windows. The adjacent family room features a cozy fireplace, creating a warm and welcoming space to relax year-round. Upstairs, you'll find generously sized bedrooms. The finished basement includes a full bathroom, a wet bar, and an additional bonus room suited for a home office, fitness room, or hobby space. Step outside and discover your own private backyard oasis. Surrounded by mature trees and lush landscaping, the expansive deck spans the entire length of the home and provides an incredible setting for outdoor dining, entertaining, or unwinding after a long day. The backyard is more than an outdoor space—it's an experience. The tranquil sounds of flowing water and exceptional privacy create a peaceful escape that feels far removed from city life. This is one of those rare properties that simply must be experienced in person to appreciate everything it has to offer.

Seller is offering buyer incentive—bring your offer and take advantage of this opportunity to make this exceptional home your own!
#VAFX2329800

CENTREVILLE

15541 EAGLE TAVERN LANE

4 Beds

3 Baths

3,463 Sq.Ft.

$980,000
MLS#: VAFX2329800

--- ---------------------------------------------NEW PRICE ADJUSTMENT ---------------                                                           BUY THIS FIXER UPPER BELOW TAX ASSESMENT VALUE.
 Rare  opportunity to live in this home while fixing it up. Home qualifys for FHA, VA, Conv Mortgage . Three bedroom on mail level (no stairs) with 2 &1/2 bathrooms  and a partualy finished walk out basement  with lots of room to grow. (room for more bedrooms or inlaw suit) A GREAT Price in a highly desirable  upscale neighborhood,  Virginia Run. Home is very livable as it is, only needs  some updating.  Bring your best offer,  This home won't last long at this price.  Call listing agent for more info.  
More Photos comming soon.
#VAFX2328306

CENTREVILLE

15389 TWIN CREEKS COURT

4 Beds

3 Baths

2,249 Sq.Ft.

$860,000
MLS#: VAFX2328306

New on site 4 days ago
EXCEPTIONAL VALUE IN TANNERS RIDGE! Offering nearly 2,900 square feet across three beautifully finished levels, this extensively upgraded brick-front townhome combines impressive space, move-in-ready condition, and outstanding everyday convenience. With 4 bedrooms, 3.5 baths, a fully finished walkout lower level, and inviting outdoor spaces, this is a home you will want to experience in person.
Step inside to gleaming hardwood floors, fresh interior paint, recessed lighting, elegant fixtures, and a spacious open layout designed for both comfortable everyday living and entertaining. The refreshed kitchen features upgraded cabinetry and newer appliances with an effortless flow into the dining and living areas.

Upstairs, the spacious primary suite offers a relaxing retreat with a beautifully remodeled primary bath. Secondary bedrooms provide generous storage and flexibility, while custom-designed closets throughout the home maximize organization and functionality.

The fully finished walkout lower level adds exceptional versatility with a legal 4th bedroom, full bath, and spacious recreation area, ideal for overnight guests, a home office, gym, media room, or multigenerational living.

Outdoor living is just as inviting. Enjoy a premium composite deck, fenced backyard, and newly added patio, giving you multiple spaces to relax, entertain, or simply enjoy time outdoors.

Approximately $100,000 has been invested in upgrades and improvements by the current owners. Major updates include the architectural roof, HVAC system, remodeled bathrooms, newer carpet, updated lighting and ceiling fans, garage epoxy flooring, washer and dryer with pedestals, and thoughtfully designed storage throughout. Many of the major projects have already been addressed, allowing the next owner to simply move in and enjoy. See MLS Documents for a complete list of upgrades and improvements.
LOCATION MAKES IT EVEN BETTER! Enjoy a peaceful neighborhood setting while being minutes from medical offices, shopping, grocery stores, restaurants, movie theaters, parks, and everyday essentials. Convenient access to Route 28, Route 29, and I-66 makes commuting throughout Northern Virginia easy, while Dulles International Airport is approximately 15 to 20 minutes away.

Beautifully updated, exceptionally well cared for, and ready to enjoy from day one. Come see for yourself what makes this Tanners Ridge home such a special opportunity.
#VAFX2339656

CENTREVILLE

13976 TANNERS HOUSE WAY

4 Beds

3 Baths

2,868 Sq.Ft.

$789,000

MLS#: VAFX2339656

This home has everything you are looking for!   Move in Ready!  Main level includes a light filled formal living room and dining room for gatherings and entertaining. Generous Kitchen with stainless appliances, Quartz countertops and table space that expands into a great area for an informal family room that includes a wood burning fireplace.  Hardwoods and tile on main level.  Upper level has 4 generous bedrooms 3 with carpet and an en suite Primary bedroom with hardwoods.  Lower level (basement) has a large family room (approx. 21'x24') with a "bonus" room (approx. 12'x12') and full bath.  Lower level is carpeted.  Separate unfinished room for washer/dryer and HVAC (2020) and Hot Water Heater (2020).  Lower level includes a walkout through cellar doors.  The door from Kitchen leads to a multi-level large deck, a Screened in Porch and a huge fenced in backyard.  Carpets and Fireplace cleaned on 9/11/2026
#VAFX2330718

CENTREVILLE

5710 MACKENZIE STREET

4 Beds

3 Baths

1,872 Sq.Ft.

$825,000

MLS#: VAFX2330718

 - property

Send a message

Message successfully sent.

Your message

What is 3 + 4 ?

Reason for contacting?

I agree to receive email communication and understand I can unsubscribe at any time.

I agree to be contacted by Charis Realty Group - Christine Issler, Broker via call, email, and text for real estate services. To opt out, you can reply 'stop' at any time or reply 'help' for assistance. You can also click the unsubscribe link in the emails. Message and data rates may apply. Message frequency may vary. Privacy Policy

Sign Out

Virtual Assistant

Would you like to take the next step with this property? We can help you schedule a showing or virtual tour, or send you more details.

Yes, I would like more information.

Thank You for Your Reply, One of Our Agents will contact you as soon as possible

No, maybe later.

Thank you, you can always contact me via email, phone number or through the contact form.

Realhub AI

Lucy - Your AI-Powered Realtor

Update Your Temporary Password

Personalize your search

Enter your email and we'll notify you immediately when new listings match what you're looking for.

or enter email address

Already have an account ? Login here

Continue your home search

I agree to receive communications and understand I can unsubscribe at any time.

I agree to be contacted by Charis Realty Group - Christine Issler, Broker via call, email, and text for real estate services. To opt out, you can reply 'stop' at any time or reply 'help' for assistance. You can also click the unsubscribe link in the emails. Message and data rates may apply. Message frequency may vary. Privacy Policy

Already have an account ? Login here

We use cookies

We use cookies primarily for analytics to enhance your experience. By accepting, you agree to our use of these cookies. You can manage your preferences or learn more about our cookies policy.