Features & Amenities

Interior

  • Total Bedrooms

    3

  • Bathrooms

    2

  • Above Grade Finished Area

    1822.0

  • Basement YN

    YES

  • Cooling YN

    YES

  • Cooling

    Central Air, Electric

  • Fireplace YN

    NO

  • Heating YN

    YES

  • Heating

    Wood, Radiant

  • Main Level Bedrooms

    3

  • Pet friendly

    N/A

Exterior

  • Garage

    Yes

  • Garage spaces

    2

  • Construction Materials

    Vinyl Siding

  • Parking

    Garage, Driveway, Attached

  • Pool

    No

  • Waterfront YN

    NO

Area & Lot

  • Lot Size(acres)

    5.0

  • Lot Size(square feet)

    217,800

  • Property Type

    Residential

  • Property Sub Type

    Single Family Residence

  • Architectural Style

    Raised Ranch/Rambler

Price

  • Sales Price

    $450,000
  • Tax Amount

    $1,931

  • Financing Options

    Conventional

  • Sq. Footage

    1,822

  • Price/SqFt

    $246

HOA

  • Association

    No

Property Resources

  • Horse Property

    YES

School District

  • Elementary School

    N/A

  • Middle School

    N/A

  • High School

    N/A

Property Features

  • New Construction

    NO

  • Foundation Details

    Block

  • Senior Community YN

    NO

  • Sewer

    Septic Tank

  • Tax Lot

    27A

  • Water Source

    Well

Schedule a Showing

Showing scheduled successfully.

<
>
IN PERSON
VIA CHAT

What is 3 + 4 ?


Change time

Mortgage calculator

Estimate your monthly mortgage payment, including the principal and interest, property taxes, and HOA. Adjust the values to generate a more accurate rate.

Your payment

Principal and Interest:

$

Property taxes:

$

HOA fees:

$

Total loan payment:

$

Total interest amount:

$

Location

County

FREDERICK

Elementary School

Middle School

High School

Listing Courtesy of Mark S Francis, ICON Real Estate, LLC

RealHub Information is provided exclusively for consumers' personal, non-commercial use, and it may not be used for any purpose other than to identify prospective properties consumers may be interested in purchasing. All information deemed reliable but not guaranteed and should be independently verified. All properties are subject to prior sale, change or withdrawal. RealHub website owner shall not be responsible for any typographical errors, misinformation, misprints and shall be held totally harmless.

Agent Nicholas Welti

Salesperson, Realtor

Nicholas Welti

Call Nicholas today to schedule a private showing.


* Listings on this website come from the FMLS IDX Compilation and may be held by brokerage firms other than the owner of this website. The listing brokerage is identified in any listing details. Information is deemed reliable but is not guaranteed. If you believe any FMLS listing contains material that infringes your copyrighted work please click here to review our DMCA policy and learn how to submit a takedown request.© 2024 FMLS.
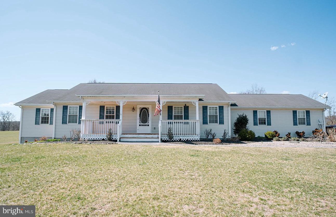
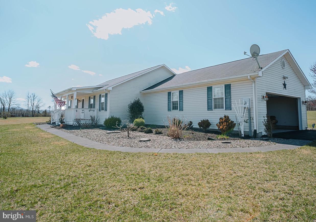
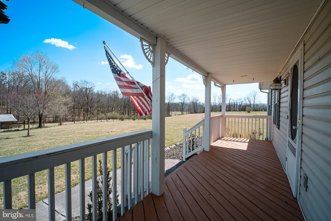
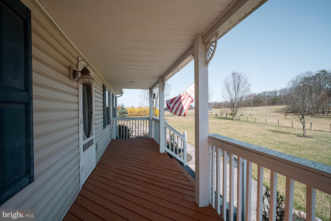
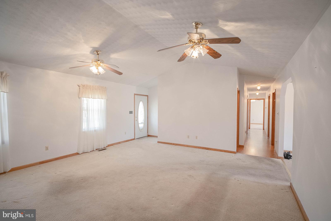
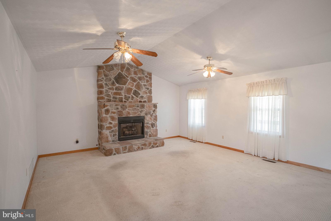
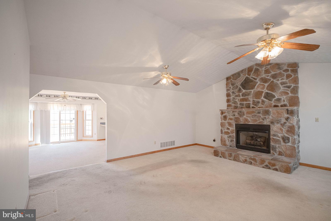
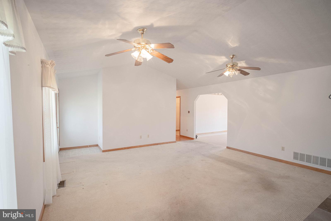
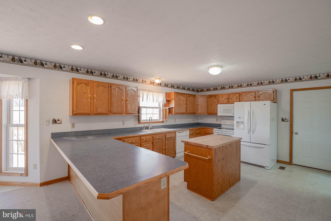
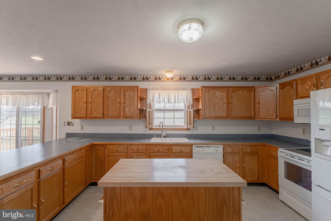
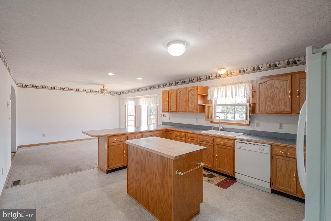
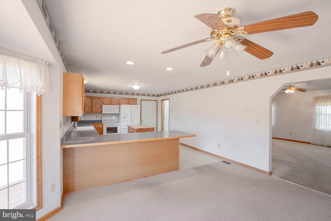
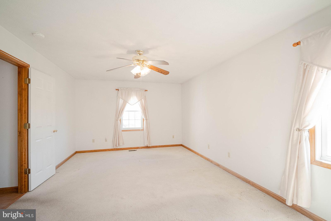
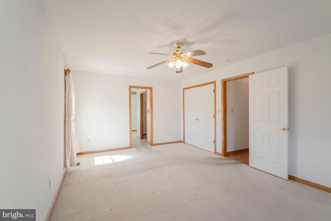
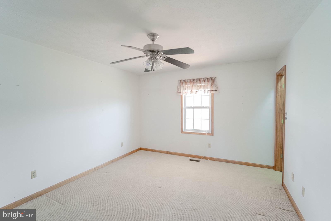
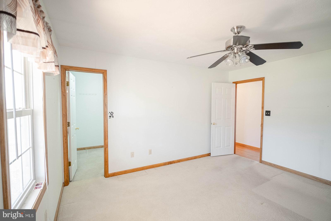
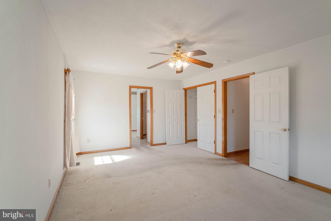
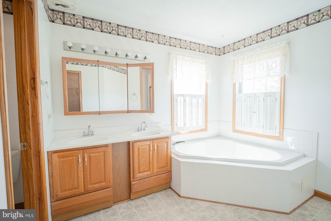
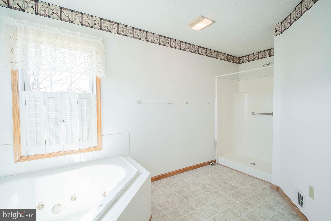
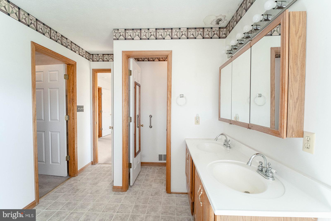
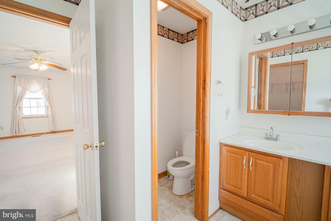
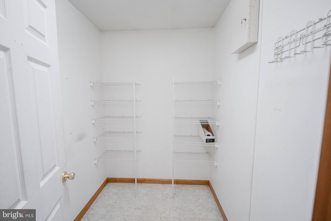
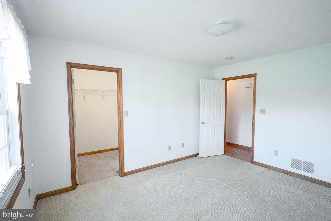
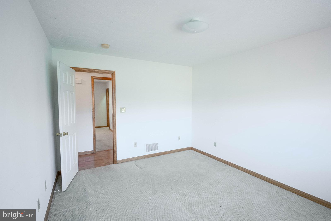
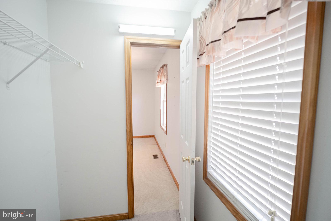
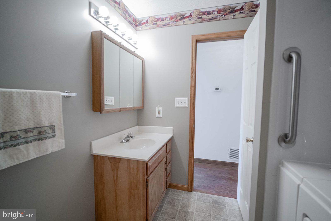
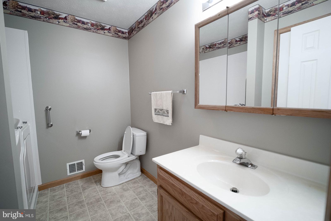
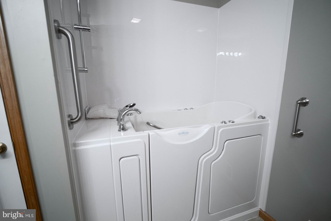
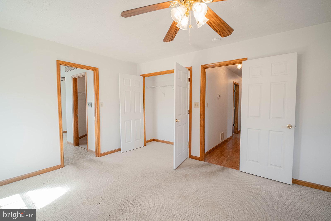
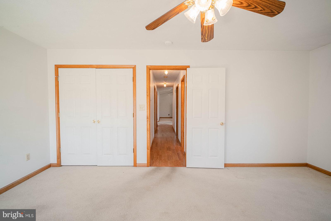
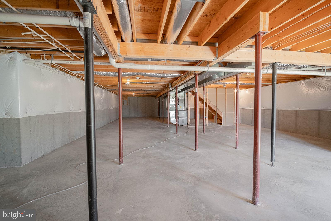
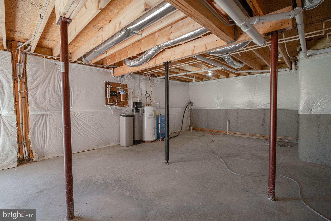
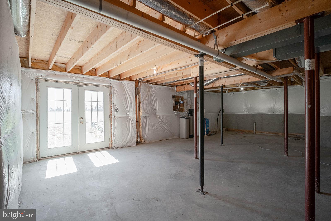
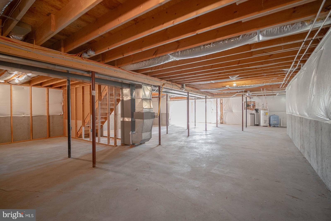
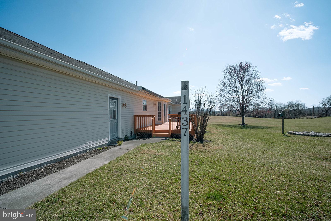
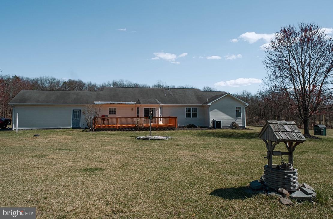
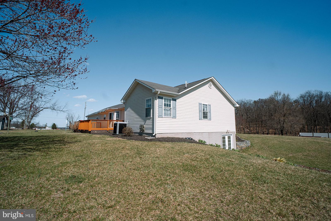
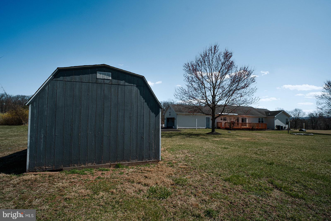
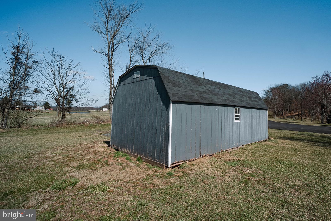
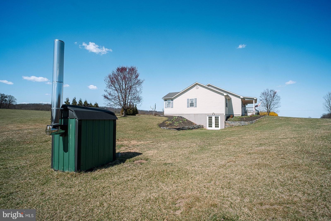
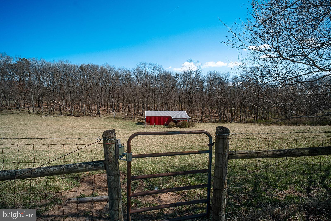
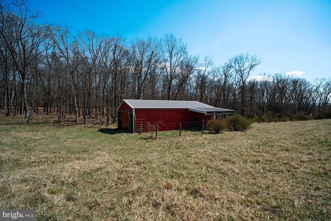
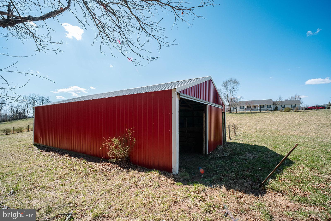
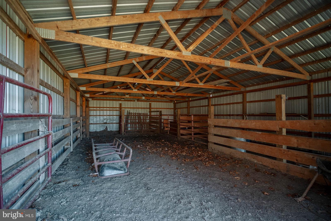
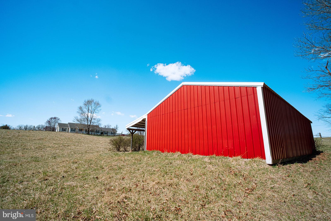
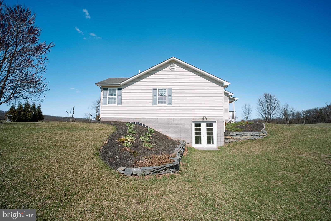
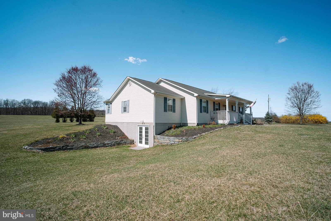
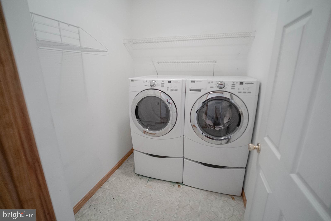
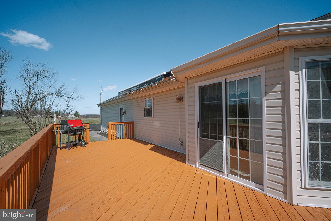
“Country Rancher” - Nestled in the peaceful countryside of Gore, this 3-bedroom, 2-bath ranch home offers the perfect blend of rural charm and everyday comfort. Built in 2004, the home sits on a generous 5-acre lot, complete with a large fenced area ideal for animals and a spacious red barn ready for storage or livestock. Inside, the traditional floor plan provides a warm and welcoming atmosphere, with plenty of natural light throughout. The home shows a little wear but is still very much move-in ready. A full, unfinished basement with walk-out access offers endless potential—whether you need extra storage, a workshop, or space to finish as you see fit. This estate sale property is being sold as-is and is priced to sell quickly. If you’re looking for country living with room to grow, don’t miss this opportunity. Schedule your showing today!

1437 WHITACRE ROAD

Message successfully sent.

What would you like to know?

What is 3 + 4 ?

I agree to receive email communication and understand I can unsubscribe at any time.

I agree to be contacted by Charis Realty Group - Christine Issler, Broker via call, email, and text for real estate services. To opt out, you can reply 'stop' at any time or reply 'help' for assistance. You can also click the unsubscribe link in the emails. Message and data rates may apply. Message frequency may vary. Privacy Policy

Related Properties

Welcome to 274 Three Oaks Dr, a private 5-acre property in Autumn Hills Estates! Community features include a year-round creek, walking trail, gazebo, and scenic lookout area.

This turnkey property includes a main house plus a detached guest house featuring a heated lower-level workshop, half bath, and its own deck. Recent updates include roofs on both structures, a new central A/C unit for the main house, repaired siding, custom steel railings, and updated decking on both levels. The exterior of the home and exterior doors have also been freshly painted.

Inside, the main house features an updated kitchen with custom tilework, updated main level flooring, new second floor carpet, and a fully updated main-floor bathroom. A brand new washer and dryer setup stays with the home. High-speed internet options are available through Starlink, AllPoints Broadband, Hughes, or ViaSat.

Out back, enjoy an updated in-ground pool with a new liner and safety cover, concrete surround, and private trails throughout the fully fenced acreage.

Enjoy space and privacy while staying just minutes from local dining, shopping, and major commuter routes. With 5 acres, guest accommodations, and extensive updates throughout, this property offers plenty of room to spread out and make it your own. Schedule your private tour to experience it in person!
#VAFV2044774

GORE

274 THREE OAKS DRIVE

3 Beds

2 Baths

3,255 Sq.Ft.

$499,999

MLS#: VAFV2044774

MOTIVATED SELLERS! Sellers need to sell to purchase a larger home to care for aging parents. Roof replacement as well as septic pumping has been scheduled. 
Enjoy Peaceful Country Living on 5 Private Acres! 
Experience the best of rural living in this raised rancher, perfectly situated on  just over 5 private acres with exceptional seclusion and scenic surroundings.
The open-concept main level features kitchen, dining and living combination, creating an inviting space for everyday living and entertaining. The main floor offers a comfortable primary bedroom and bath, as well as a second bedroom and bath. Durable laminate flooring extends throughout the home for a clean, modern look.
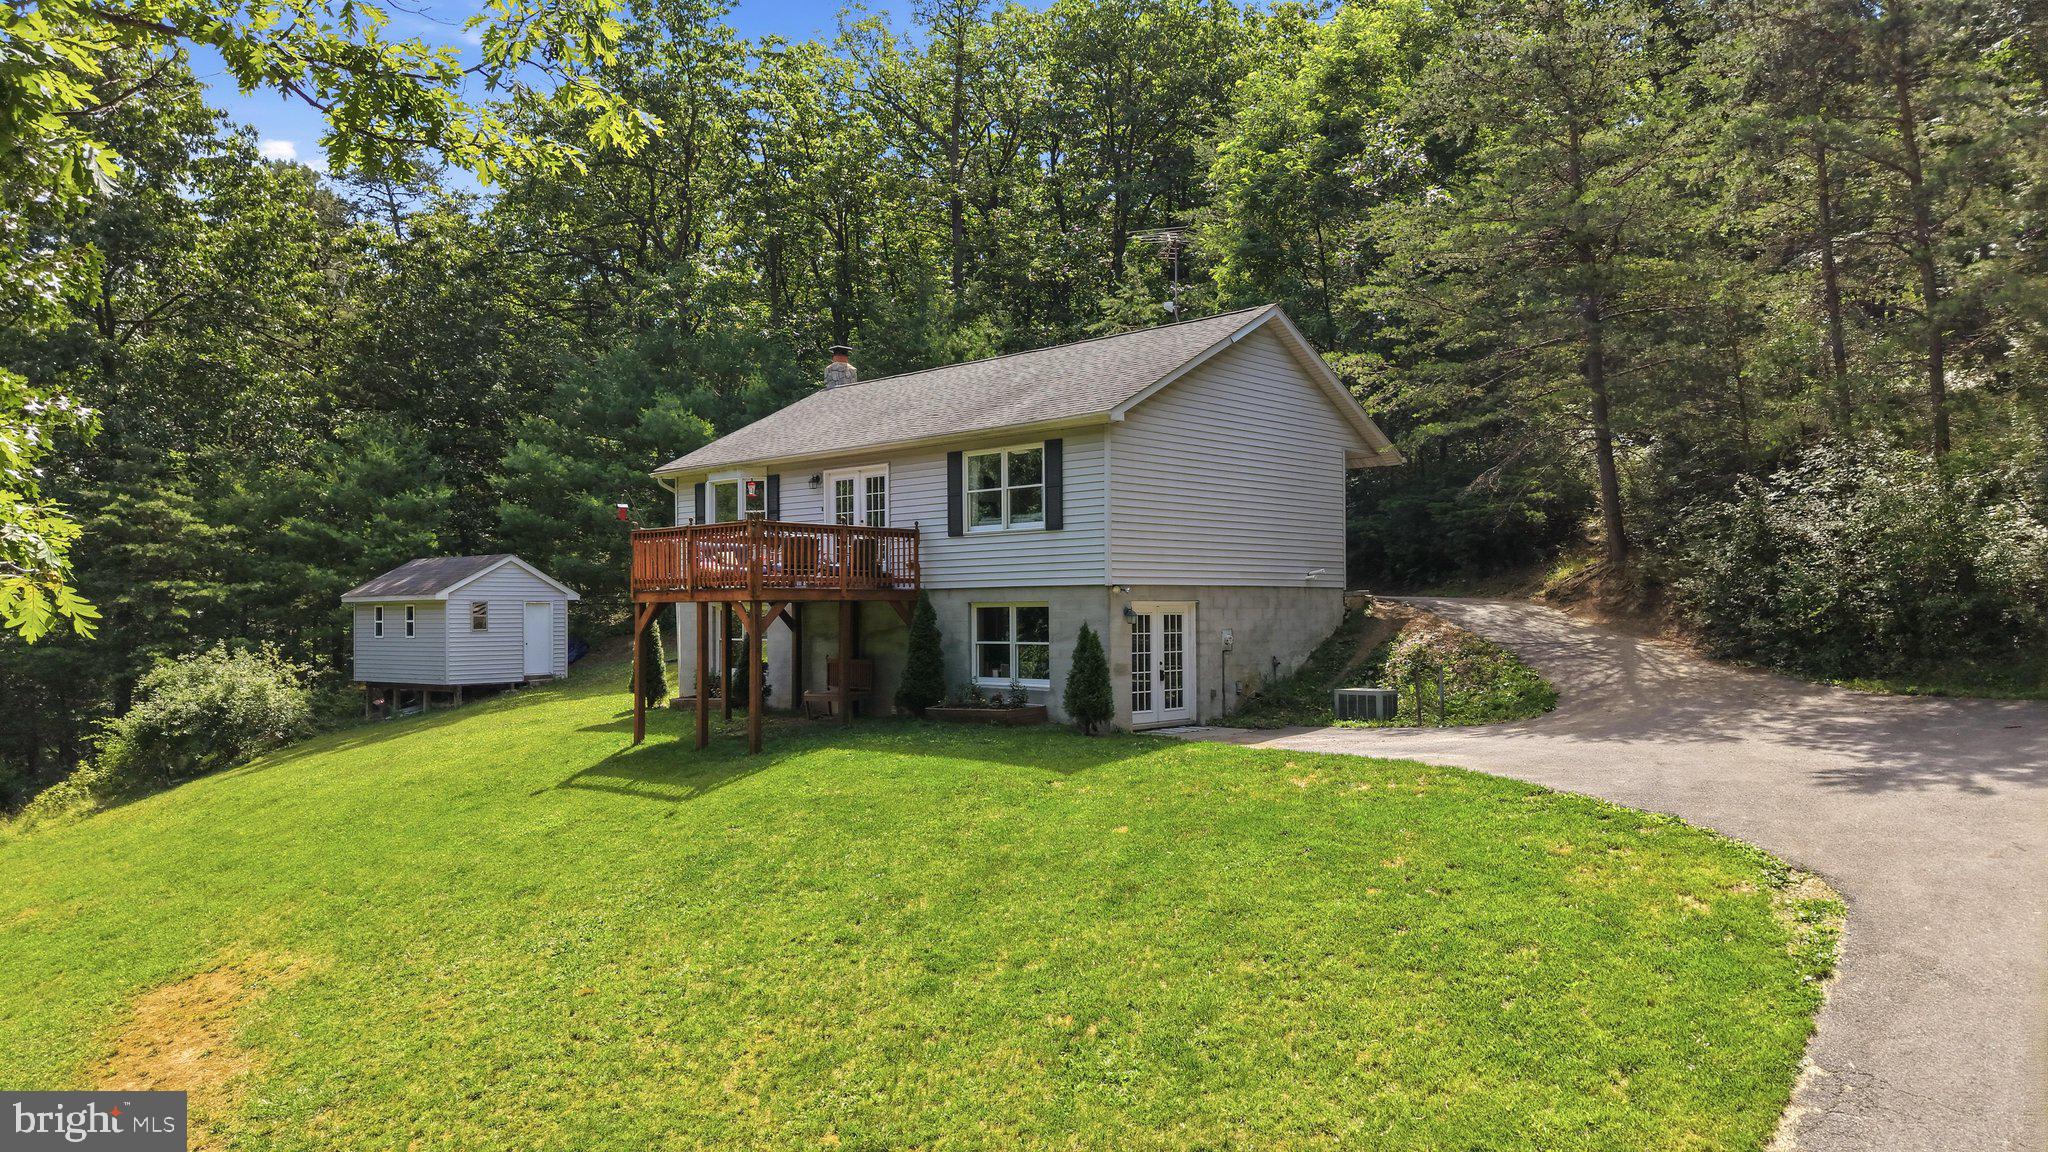
The lower level includes a third bedroom, a large family room with wood burning fireplace that was cleaned 2 years ago, and an additional versatile room that could serve as a fourth bedroom, home office, gym, or hobby space. No high water and sewer bills with your private well and septic.
Home backs to trees with a storage building for your lawn tools and toys. This is country living at its best!
#VAFV2042754

GORE

1210 LOGGER DRIVE

3 Beds

2 Baths

2,260 Sq.Ft.

$395,000
MLS#: VAFV2042754

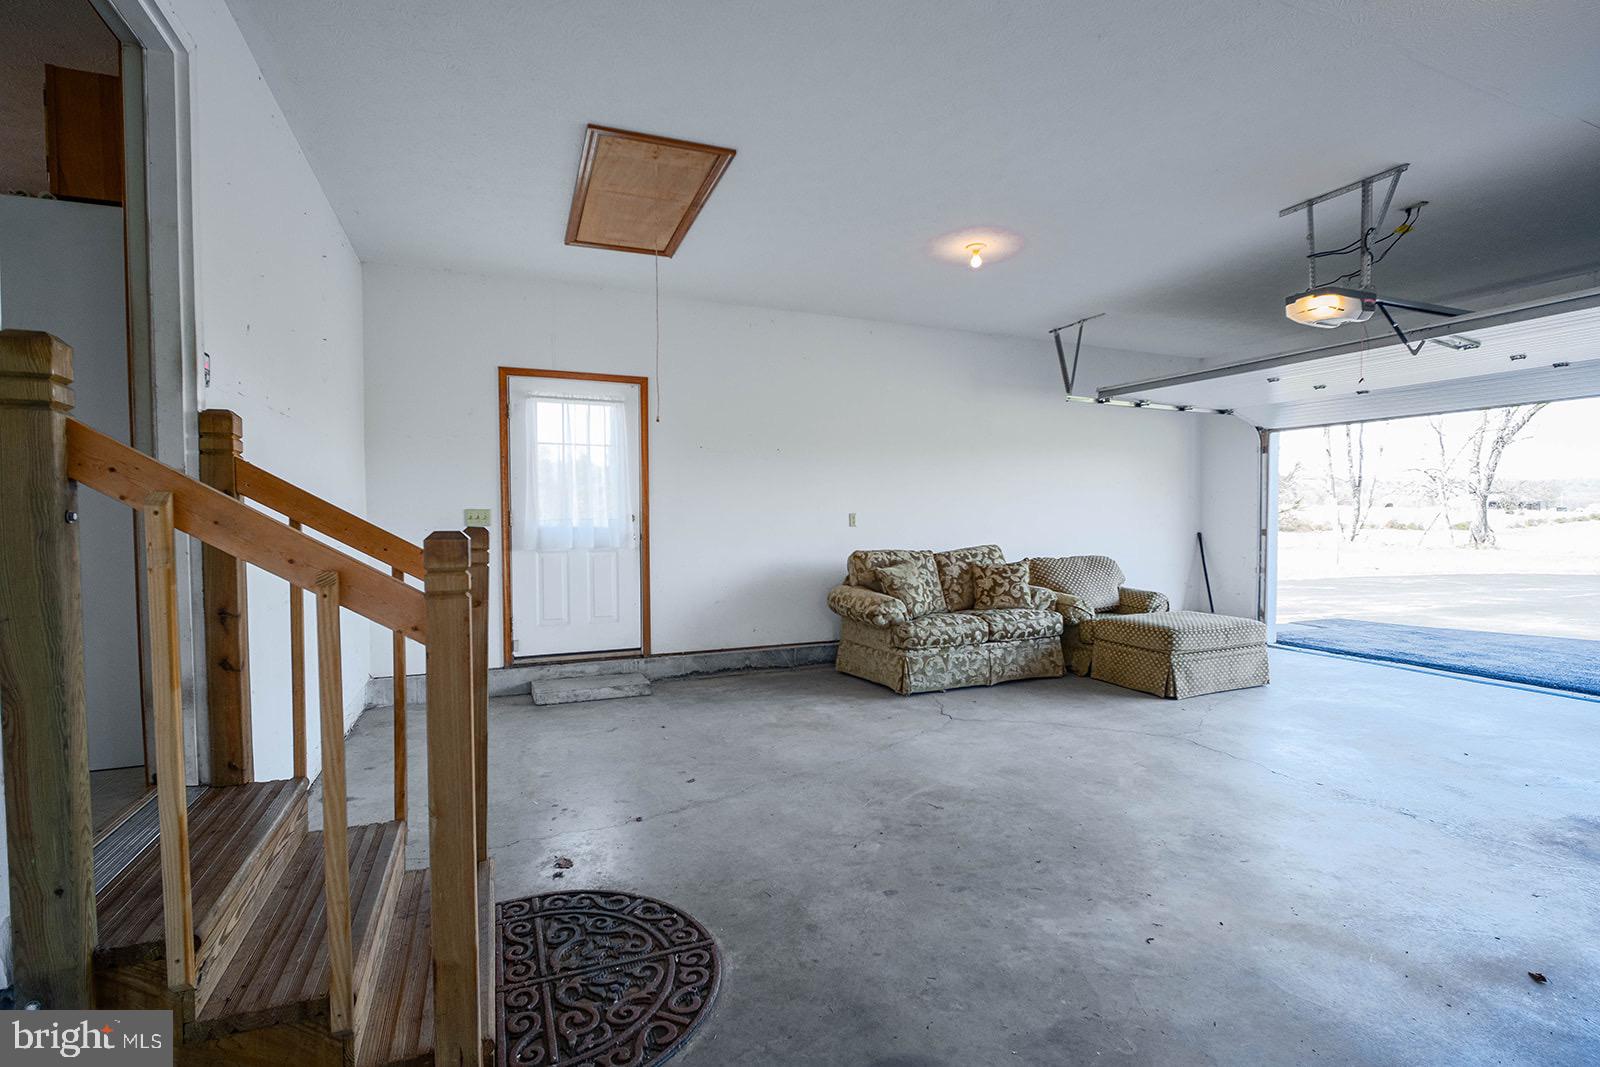
This home is READY! With over 20 years building experience, Highland Ridge Builders welcomes you to your fresh start in the heart of Virginia's countryside. This brand-new construction home offers 1,850 square feet of thoughtfully designed living space on a sprawling 5.25-acre lot — room to roam, room to grow, and room to make it truly yours. Step inside to an open-concept floor plan that fills the home with natural light and effortless flow, perfect for everyday living and entertaining alike. Generously sized bedrooms with ample closet space provides comfortable retreats for the whole family, while the modern layout keeps kitchen, living, and dining spaces connected and welcoming. You'll appreciate numerous upgrades throughout: granite counters including bathrooms, 36" kitchen cabinets with soft-close hardware, ceiling fans in all bedrooms and living areas, ceramic tile in baths and laundry, just to name a few. The oversized poured concrete porch will certainly delight with plenty of room for chairs. Let's not forget the 12x16 deck off the back overlooking the private wooded lot! Downstairs, a full unfinished walkout basement with full bath rough-in offers endless potential — envision a home gym, media room, additional bedrooms, or the ultimate rec space, all designed to your vision. Outside, over five acres of land offer privacy, space for gardens, animals, a workshop, or simply room to breathe — all while being brand new from the ground up, so you can move in with zero deferred maintenance and complete peace of mind. The well and septic locations were thoughtfully placed to allow for a pool if desired. Whether you're looking for a peaceful homestead, room for hobbies, or simply a quiet slice of Virginia to call your own, 150 E Four Seasons Drive delivers new construction quality with the acreage and flexibility today's buyers are searching for. Built on quality and crafted for life, don't miss this rare combination of brand-new construction and generous acreage — schedule your showing today. Contact listing agent for a walk-through video if you are unable to visit in person.  Some photos have been virtually staged
#VAFV2044438

GORE

150 E FOUR SEASONS DRIVE

3 Beds

2 Baths

3,700 Sq.Ft.

$525,000
MLS#: VAFV2044438

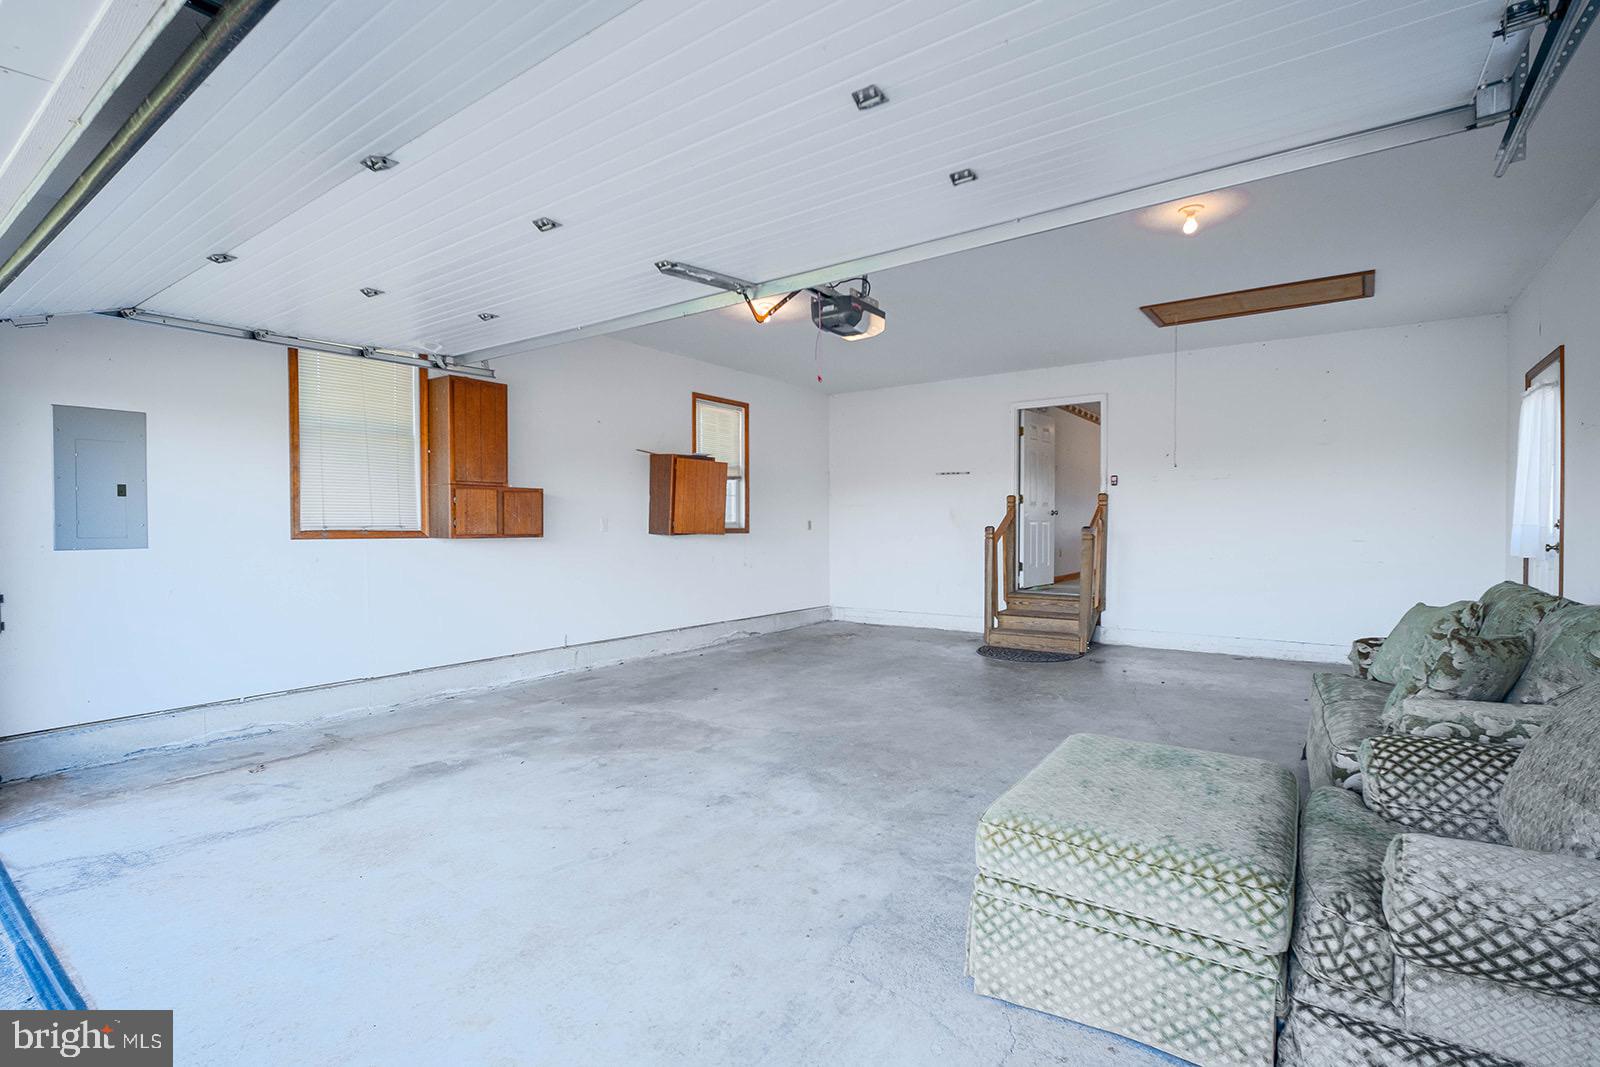
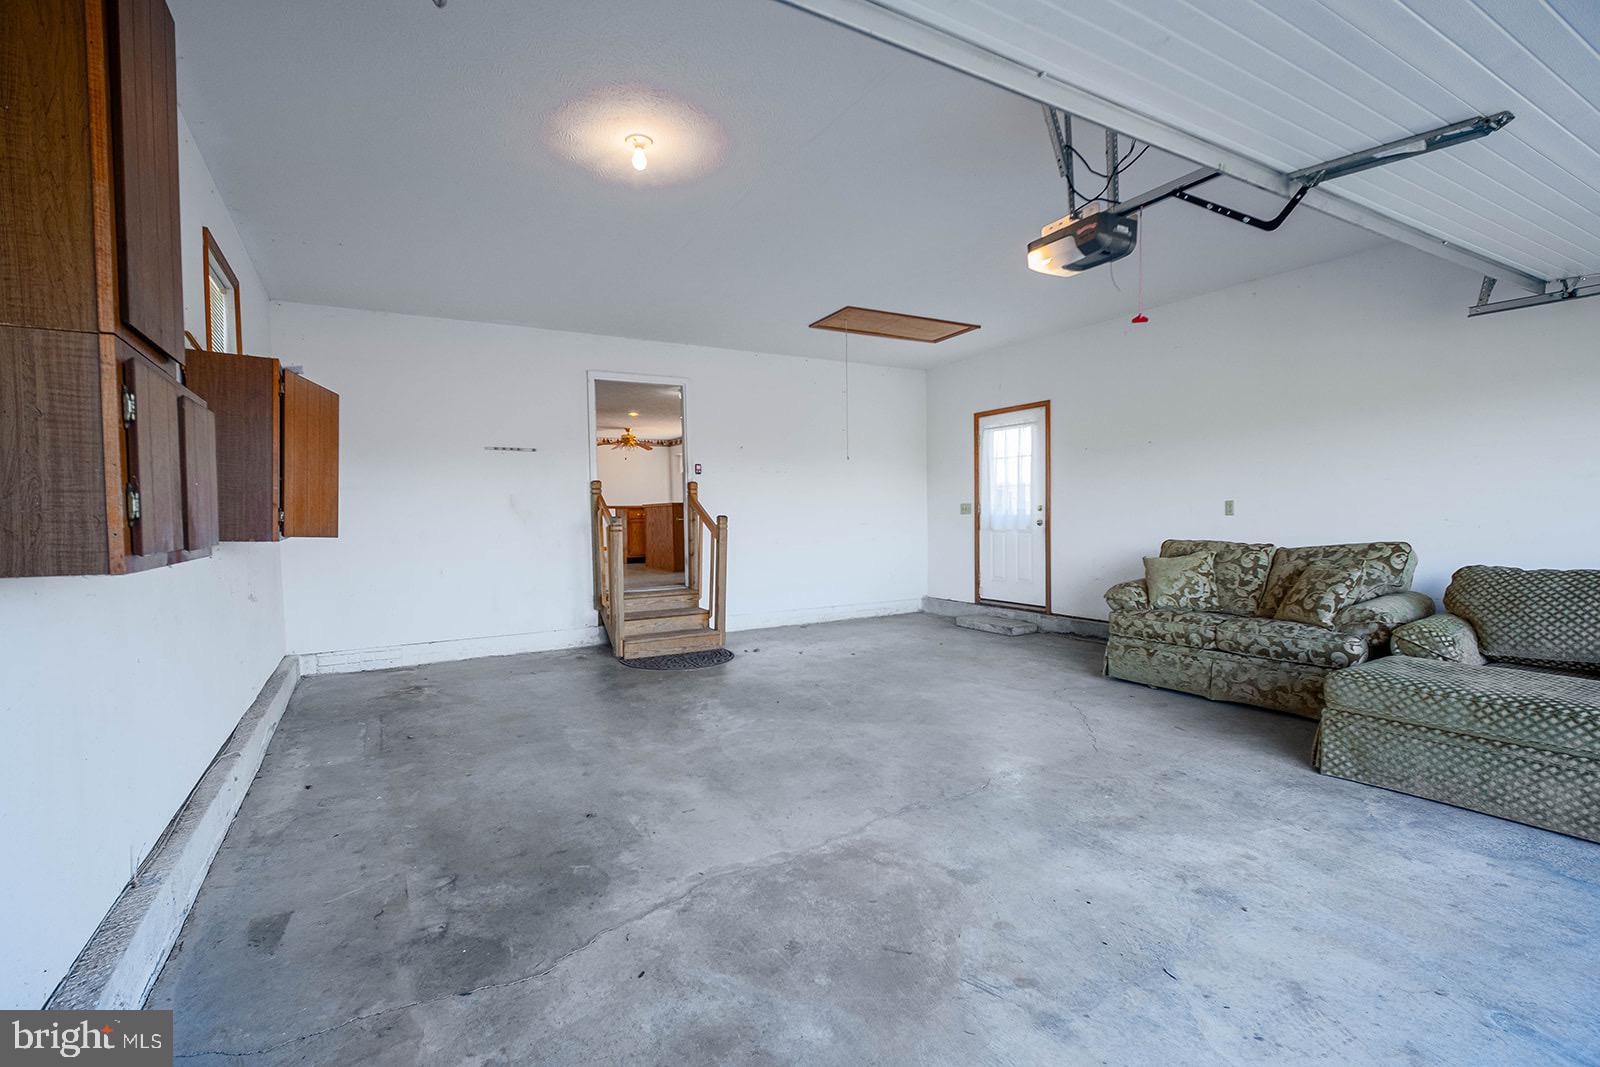
While heading out to wild and wonderful West Virginia make sure you stop by this Virginia rural retreat with little over 6 acres of woods, lawn, and a quick path to Rt.50 to head right into our great town of Winchester.  The ranch home is only 21 years young which the spacious and delightful open floor plan has the simple pleasures of roaming around without all the formal room blockades. Mix of hardwood and carpet and make sure you take in the front porch overlooking the neighbors pond and knowing you only have 3 neighbors.  The basement is a blank canvas with walkout access for storage needs or could be multiple future uses.  Unrestricted land use and there is a bonus of income from a billboard company.
#VAFV2042710

GORE

8160 NORTHWESTERN PIKE

3 Beds

2 Baths

1,536 Sq.Ft.

$429,900
MLS#: VAFV2042710
 - property

Send a message

Message successfully sent.

Your message

What is 3 + 4 ?

Reason for contacting?

I agree to receive email communication and understand I can unsubscribe at any time.

I agree to be contacted by Charis Realty Group - Christine Issler, Broker via call, email, and text for real estate services. To opt out, you can reply 'stop' at any time or reply 'help' for assistance. You can also click the unsubscribe link in the emails. Message and data rates may apply. Message frequency may vary. Privacy Policy

Sign Out

Virtual Assistant

Would you like to take the next step with this property? We can help you schedule a showing or virtual tour, or send you more details.

Yes, I would like more information.

Thank You for Your Reply, One of Our Agents will contact you as soon as possible

No, maybe later.

Thank you, you can always contact me via email, phone number or through the contact form.

Realhub AI

Lucy - Your AI-Powered Realtor

Update Your Temporary Password

Personalize your search

Enter your email and we'll notify you immediately when new listings match what you're looking for.

or enter email address

Already have an account ? Login here

Continue your home search

I agree to receive communications and understand I can unsubscribe at any time.

I agree to be contacted by Charis Realty Group - Christine Issler, Broker via call, email, and text for real estate services. To opt out, you can reply 'stop' at any time or reply 'help' for assistance. You can also click the unsubscribe link in the emails. Message and data rates may apply. Message frequency may vary. Privacy Policy

Already have an account ? Login here

We use cookies

We use cookies primarily for analytics to enhance your experience. By accepting, you agree to our use of these cookies. You can manage your preferences or learn more about our cookies policy.