Features & Amenities

Interior

  • Total Bedrooms

    2

  • Bathrooms

    1

  • 1/2 Bathrooms

    1

  • Above Grade Finished Area

    1224.0

  • Basement YN

    NO

  • Cooling YN

    YES

  • Cooling

    Window Unit(s), Electric

  • Fireplace YN

    NO

  • Heating YN

    YES

  • Heating

    Electric, Space Heater

  • Pet friendly

    N/A

Exterior

  • Garage

    No

  • Construction Materials

    Wood Siding

  • Parking

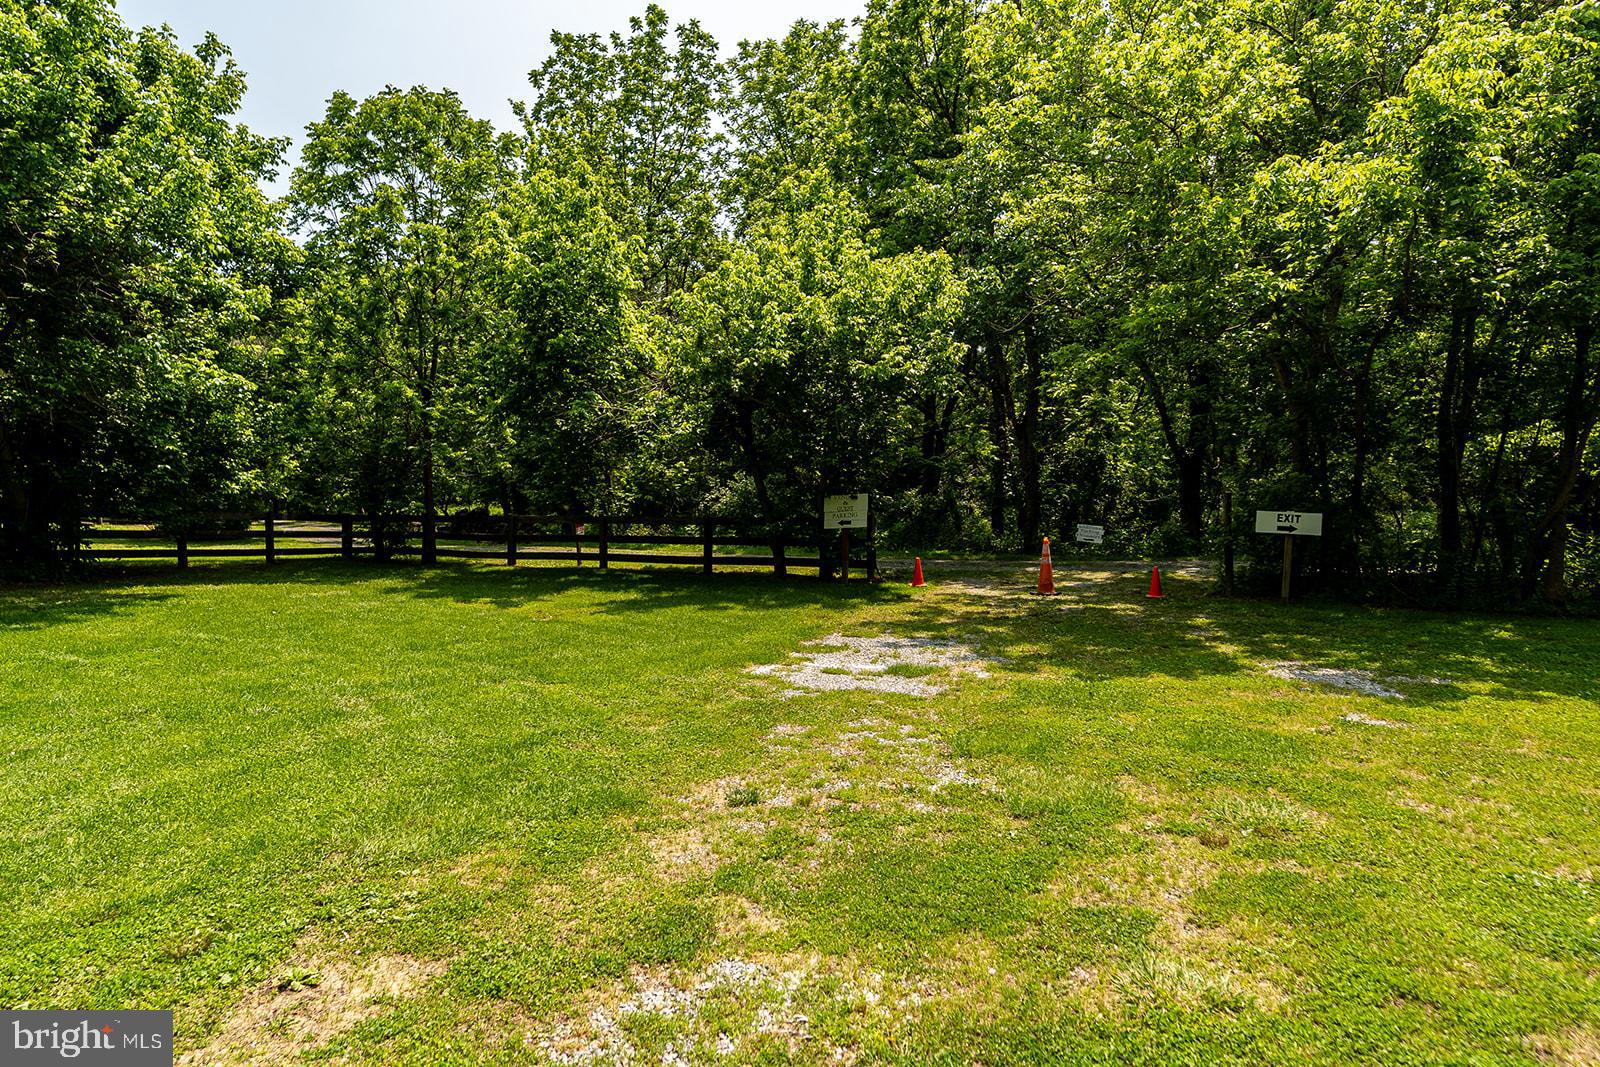
    Parking Lot

  • Pool

    No

  • Waterfront YN

    NO

Area & Lot

  • Lot Size(acres)

    20.42

  • Lot Size(square feet)

    889,495

  • Property Type

    Residential

  • Property Sub Type

    Single Family Residence

  • Architectural Style

    Colonial

Price

  • Sales Price

    $1,500,000

  • Tax Amount

    $3,551

  • Financing Options

    Seller Financing

  • Sq. Footage

    1,224

  • Price/SqFt

    $1,225

HOA

  • Association

    No

School District

  • Elementary School

    N/A

  • Middle School

    N/A

  • High School

    N/A

Property Features

  • New Construction

    NO

  • Senior Community YN

    NO

  • Sewer

    Septic Tank

  • Water Source

    Well

Schedule a Showing

Showing scheduled successfully.

<
>
IN PERSON
VIA CHAT

What is 3 + 4 ?


Change time

Mortgage calculator

Estimate your monthly mortgage payment, including the principal and interest, property taxes, and HOA. Adjust the values to generate a more accurate rate.

Your payment

Principal and Interest:

$

Property taxes:

$

HOA fees:

$

Total loan payment:

$

Total interest amount:

$

Location

County

LOUDOUN

Elementary School

Middle School

High School

Listing Courtesy of Donna Mank, Compass

RealHub Information is provided exclusively for consumers' personal, non-commercial use, and it may not be used for any purpose other than to identify prospective properties consumers may be interested in purchasing. All information deemed reliable but not guaranteed and should be independently verified. All properties are subject to prior sale, change or withdrawal. RealHub website owner shall not be responsible for any typographical errors, misinformation, misprints and shall be held totally harmless.

Agent Nicholas Welti

AGENT

Nicholas Welti

Call Nicholas today to schedule a private showing.


* Listings on this website come from the FMLS IDX Compilation and may be held by brokerage firms other than the owner of this website. The listing brokerage is identified in any listing details. Information is deemed reliable but is not guaranteed. If you believe any FMLS listing contains material that infringes your copyrighted work please click here to review our DMCA policy and learn how to submit a takedown request.© 2024 FMLS.
Winding Creek Farm -- A Storied Wedding Event Estate Where Rustic Elegance Meets Timeless Craftsmanship

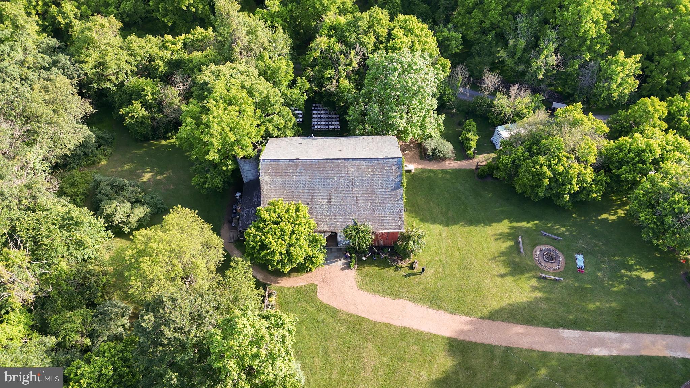
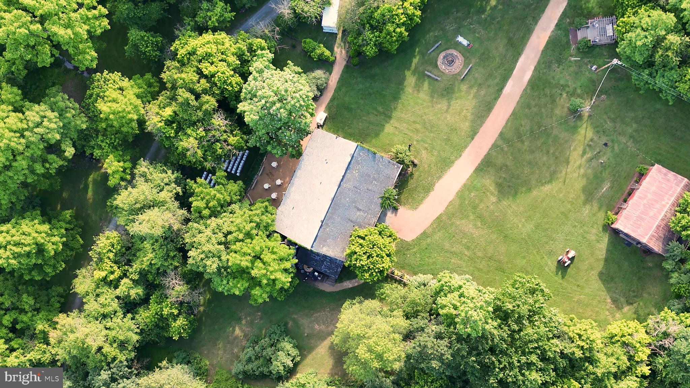
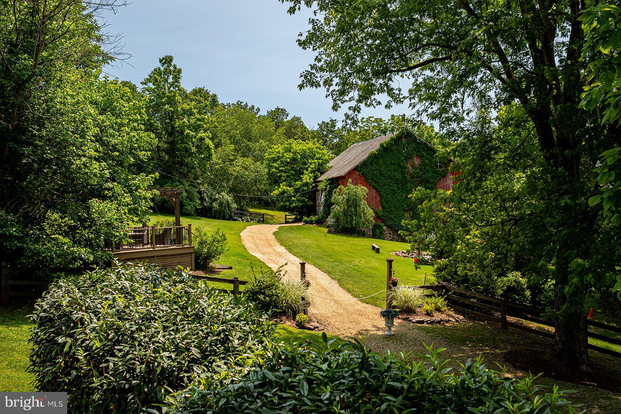
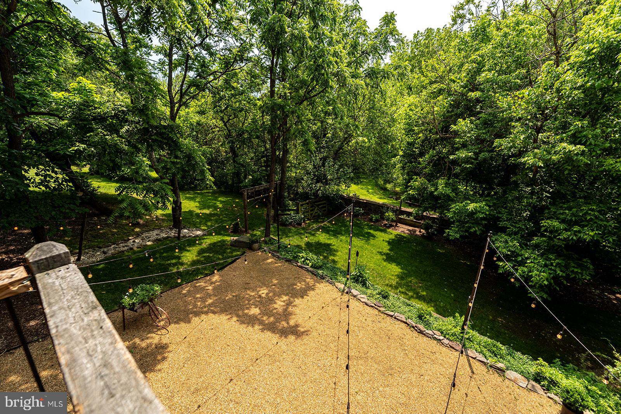
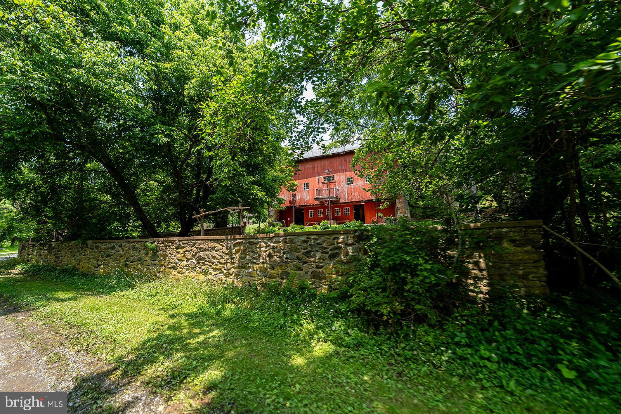
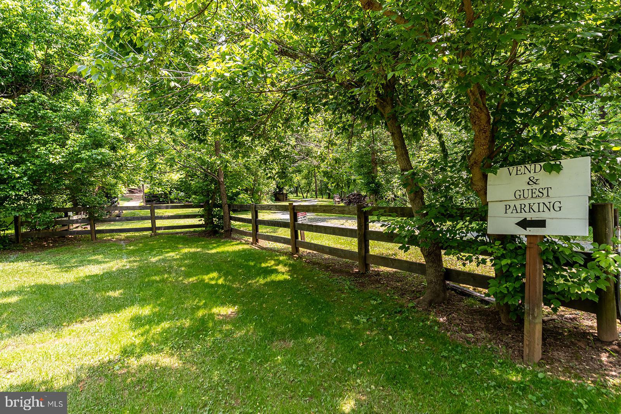
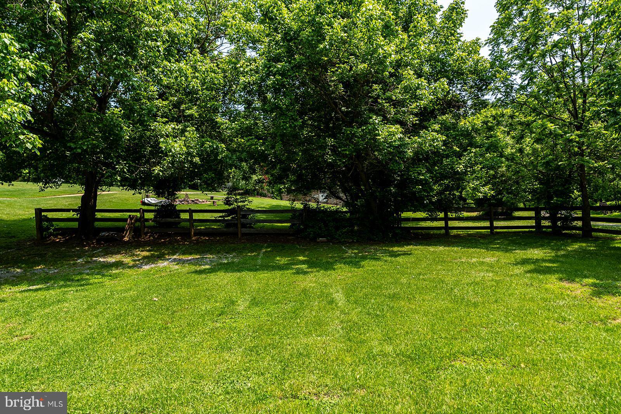
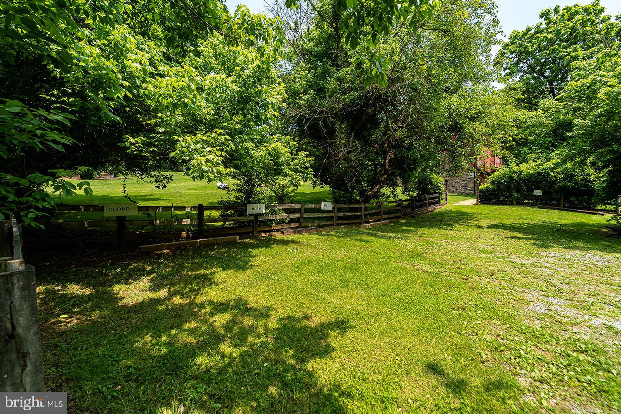
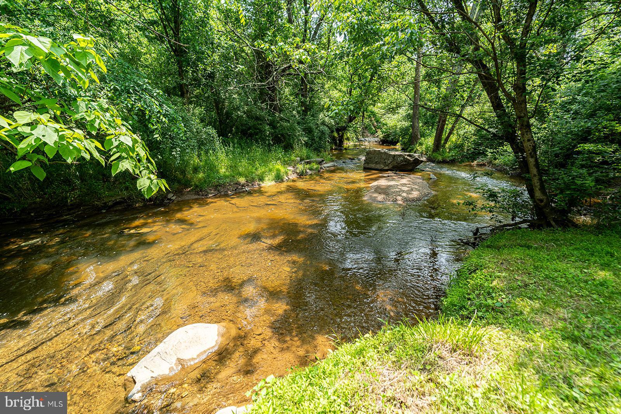
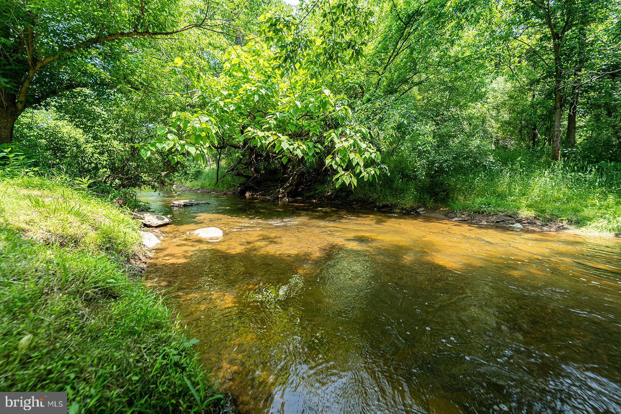
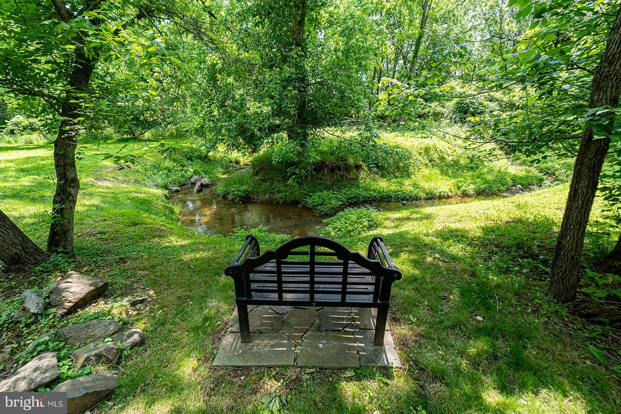
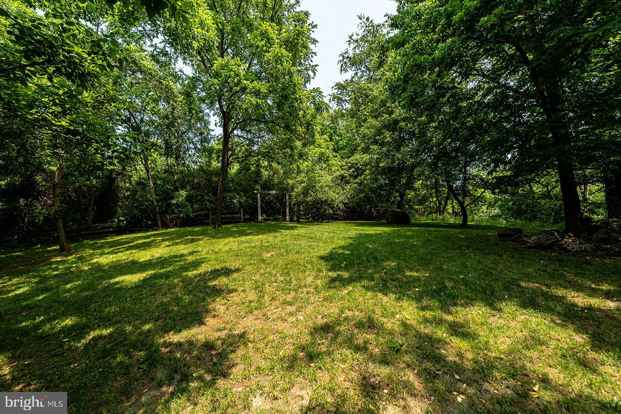
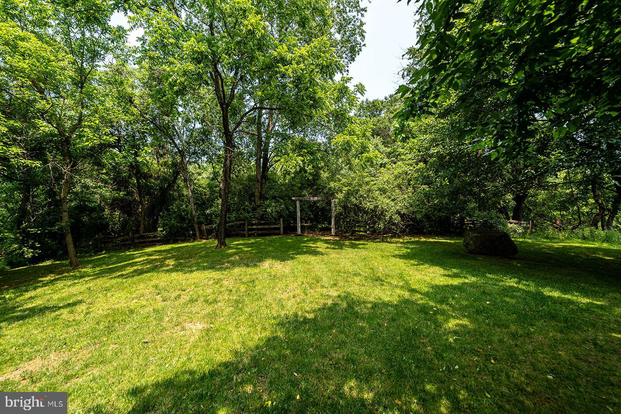
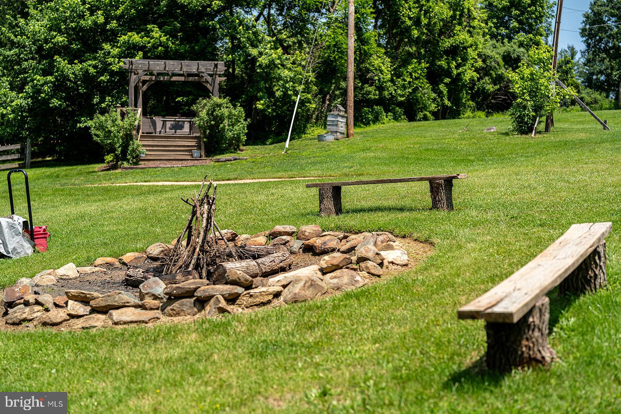
Set across 20+ acres of preserved open space, with two streams gently winding through the pastoral landscape, this exceptional event property offers a harmonious blend of natural beauty, architectural heritage, and modern-day function.

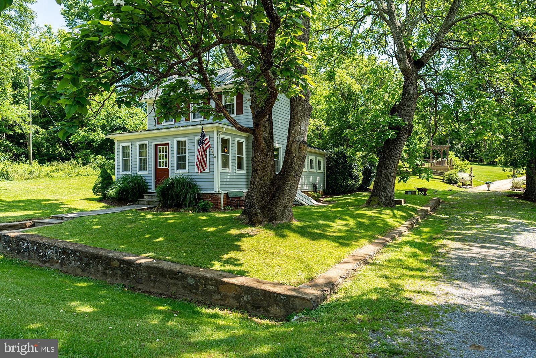
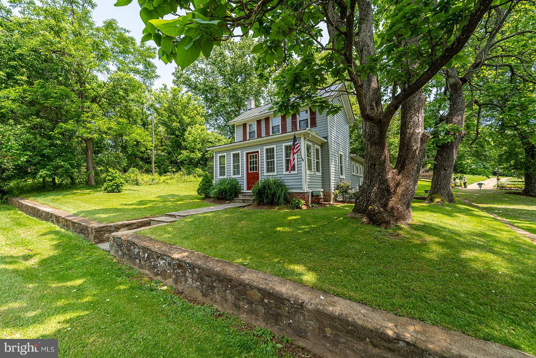
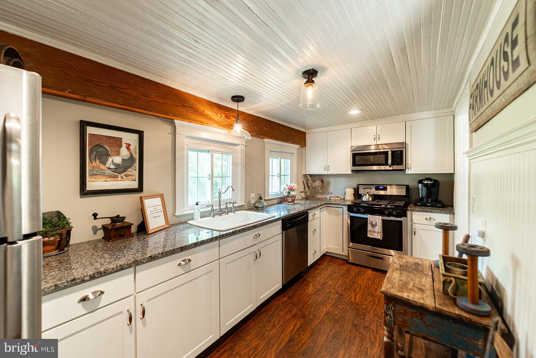
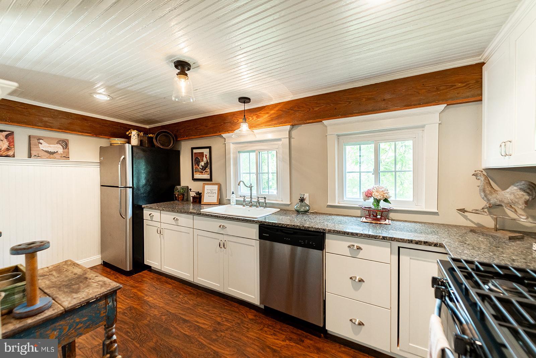
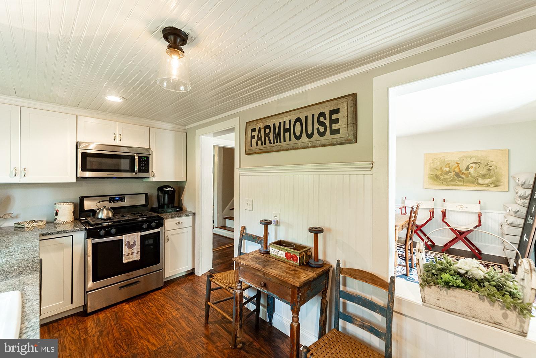
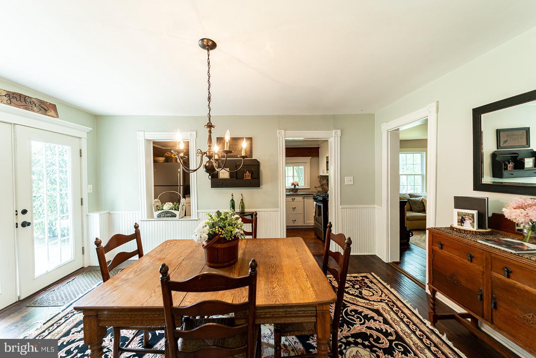
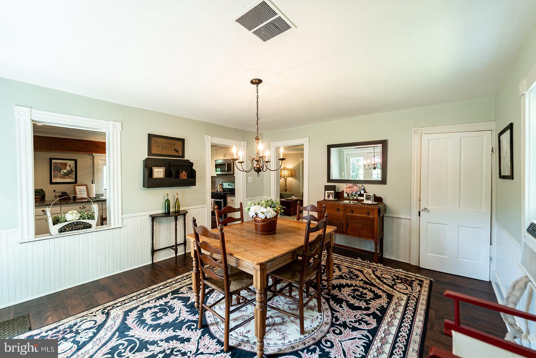
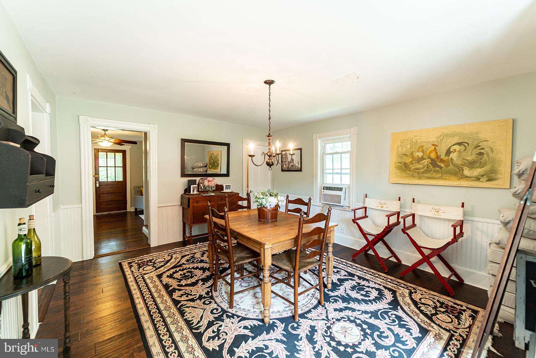
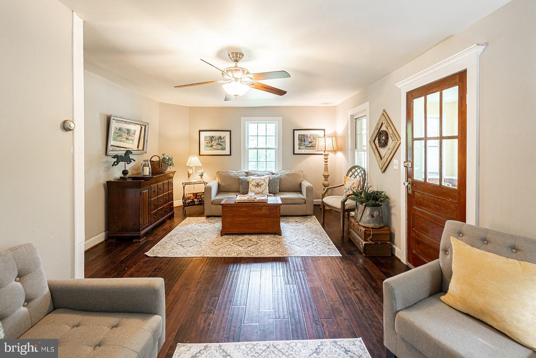
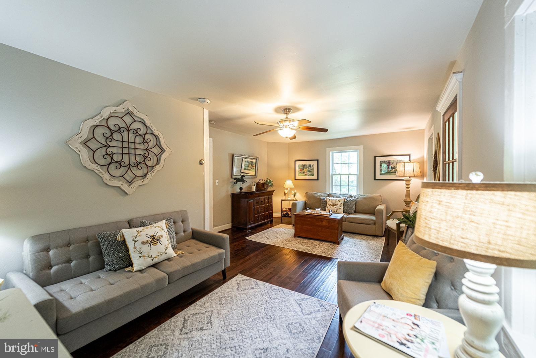
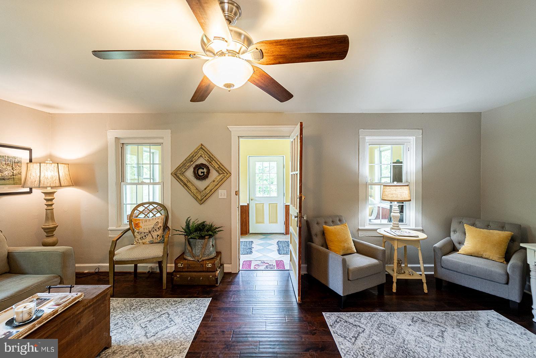
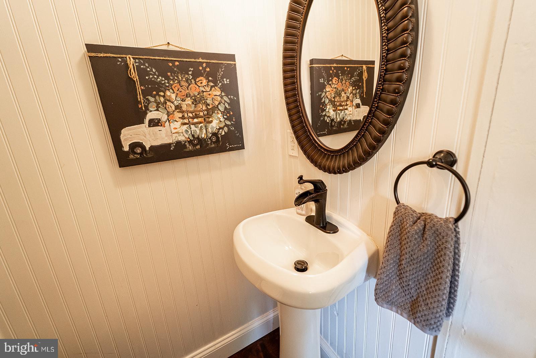
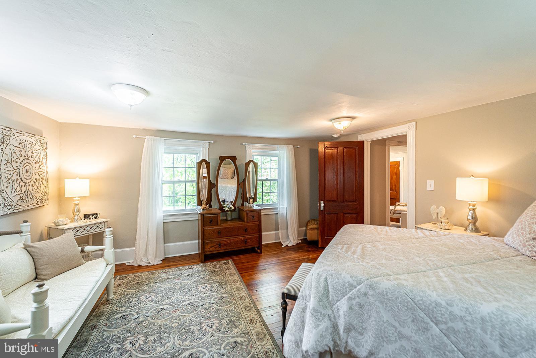
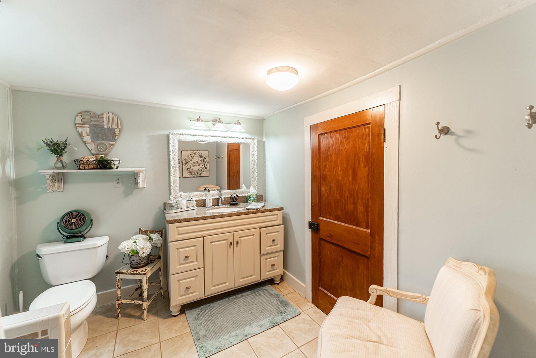
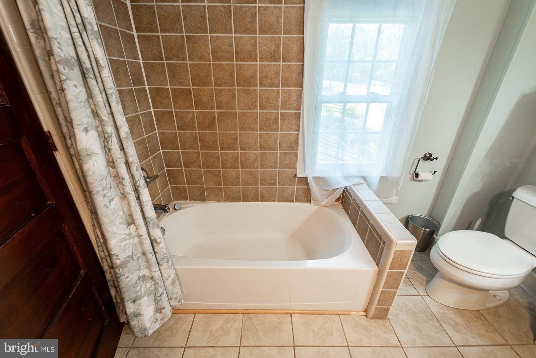
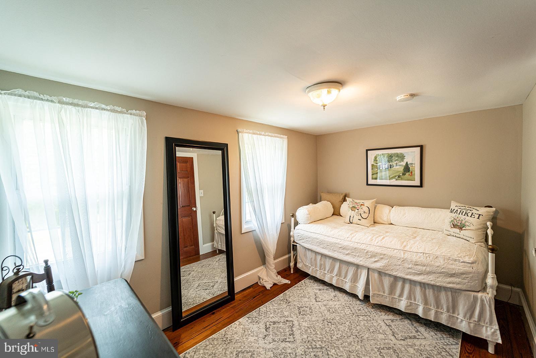
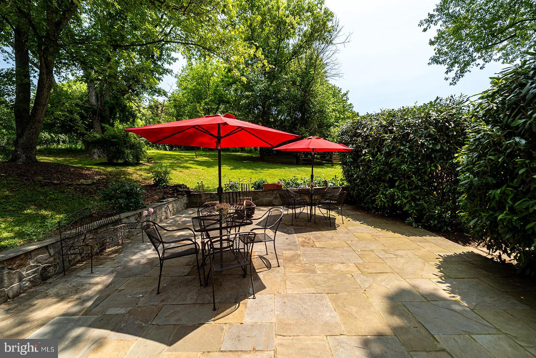
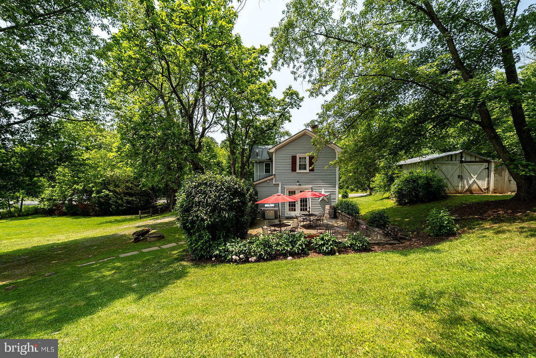
In the front of the property, the renovated farm house, features two bedrooms, 1.5 baths, and a full kitchen updated in 2017— a family home or can be used by bridal parties for day-of preparations or overnight stays.

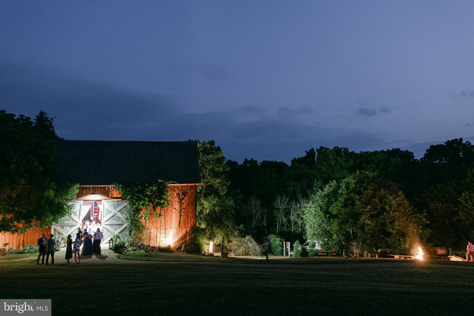
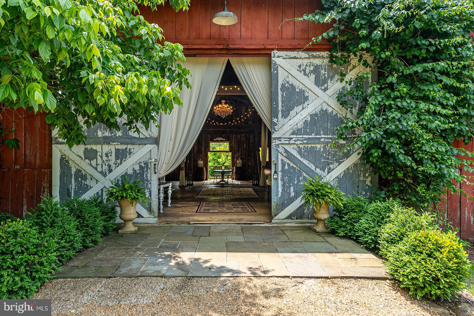
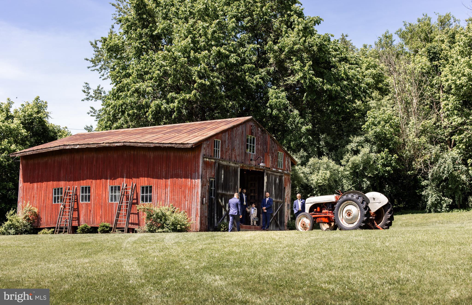
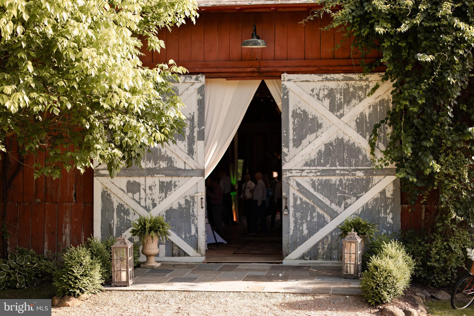
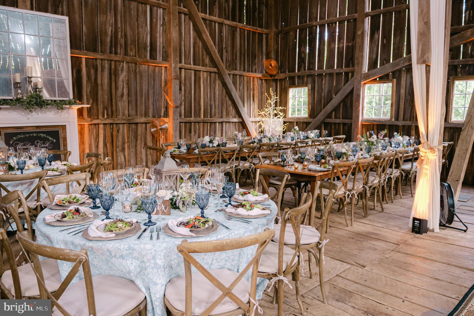
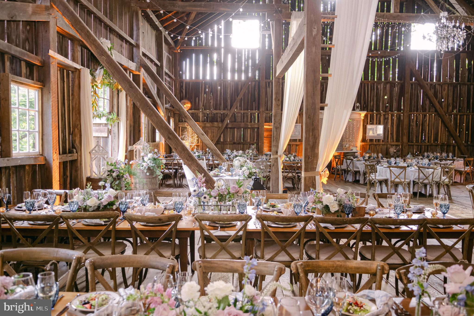
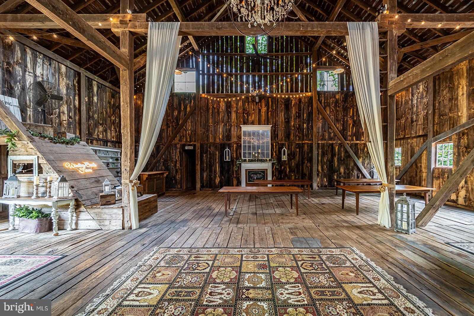
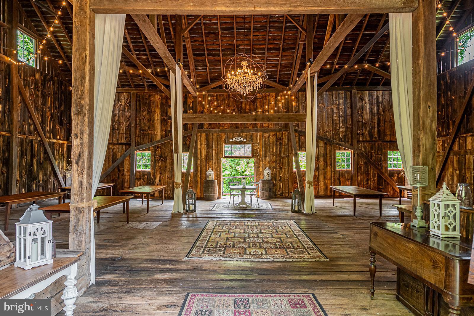
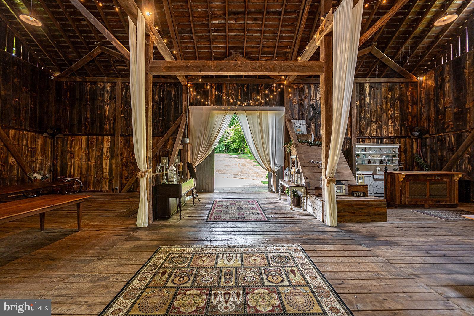
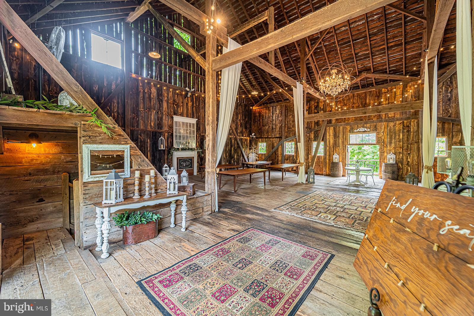
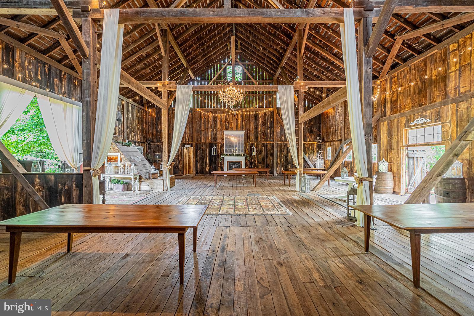
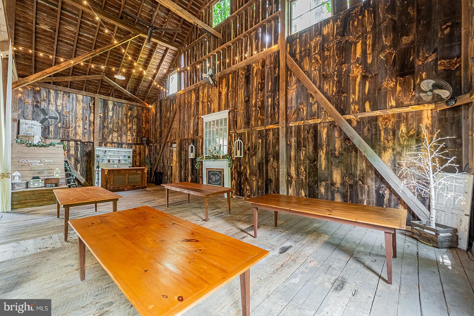
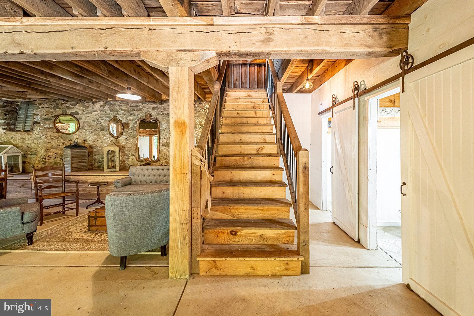
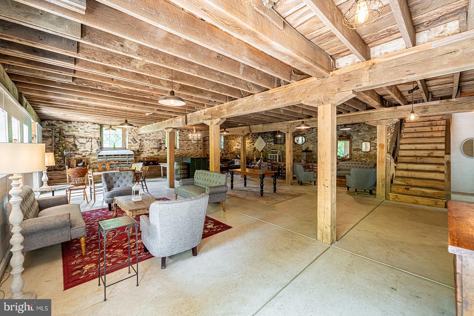
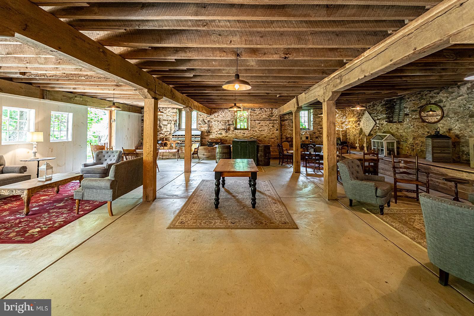
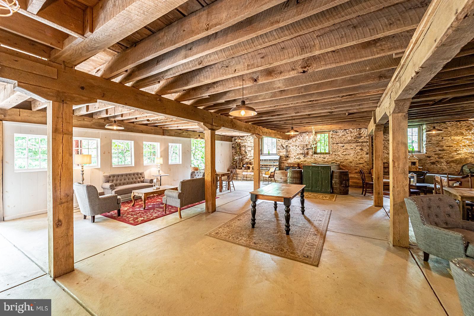
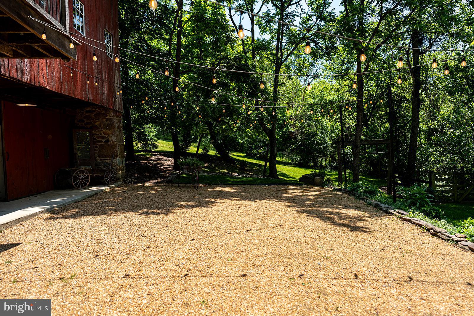
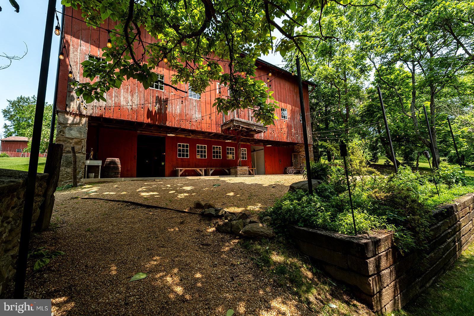
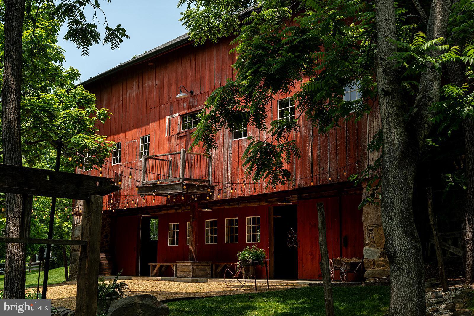
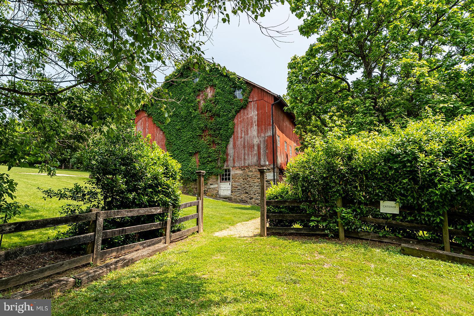
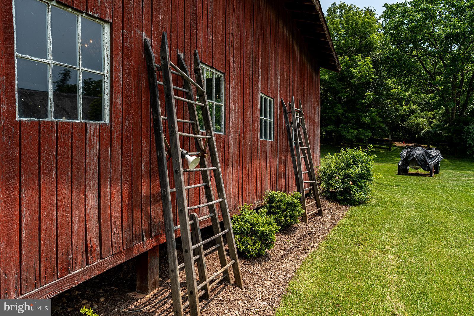
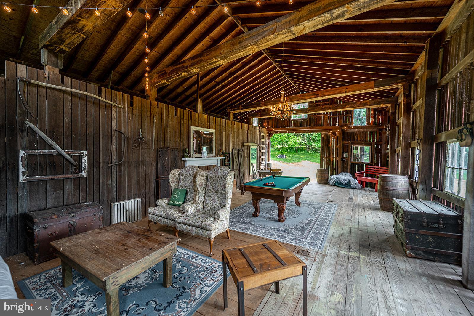
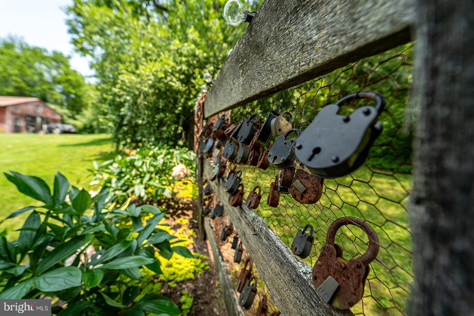
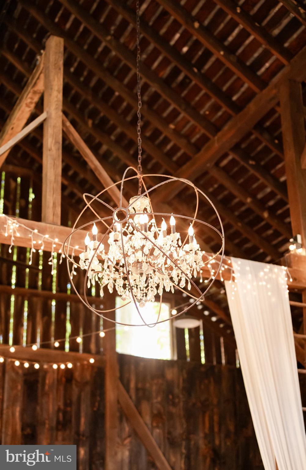
Originally constructed in 1900, the centerpiece of this event space is a nearly 5,000-square-foot Main Bank Barn, a masterclass in adaptive reuse. Its slate roof and original wide-plank flooring remain intact, celebrating the authenticity of its agricultural roots, while the structure has been meticulously transformed to host weddings and elevated gatherings. Inside, 35-foot ceilings create an impressive sense of volume. The upper level, nearly fully insulated and clad in rough-sawn vertical planks, is magical with ambient light from string fixtures, barn pendant lights, and a striking central chandelier.

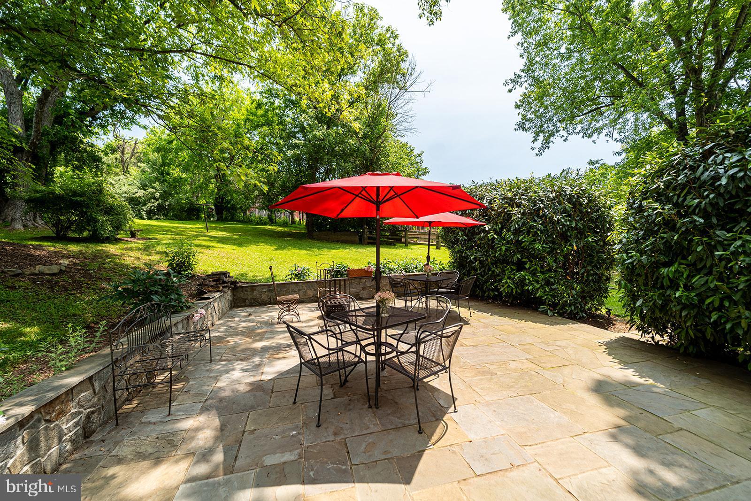
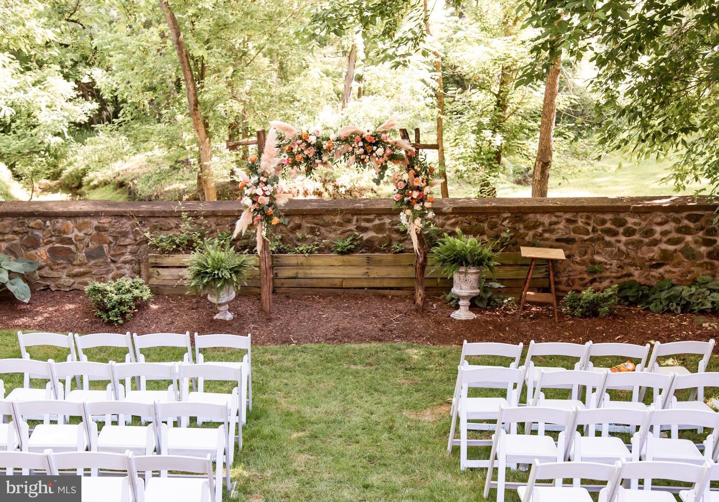
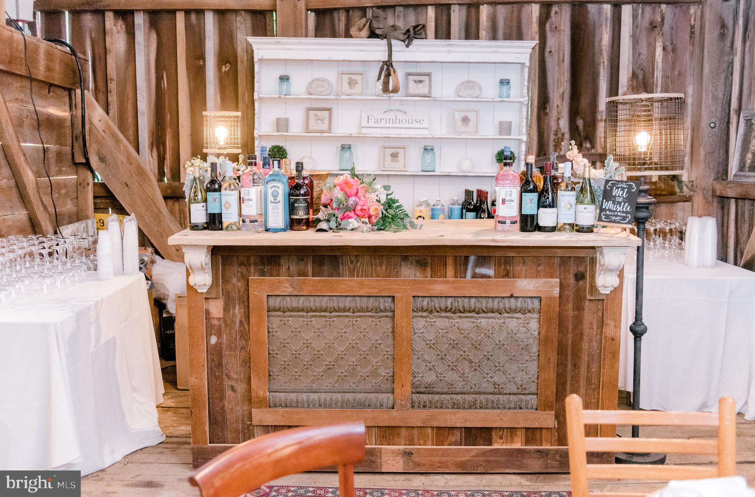
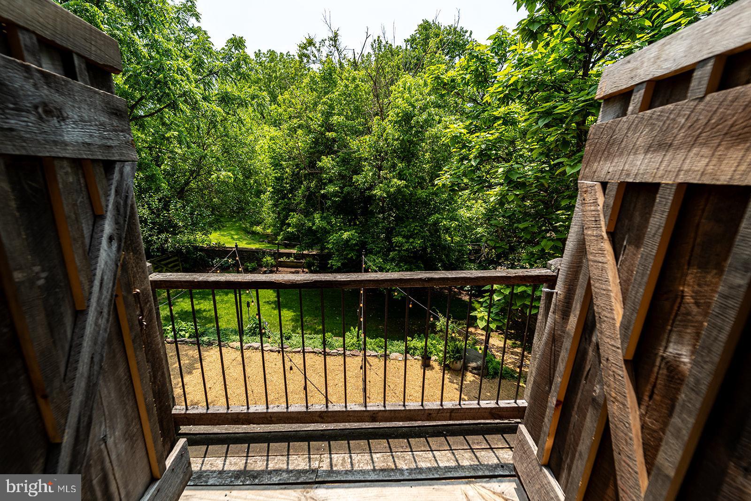
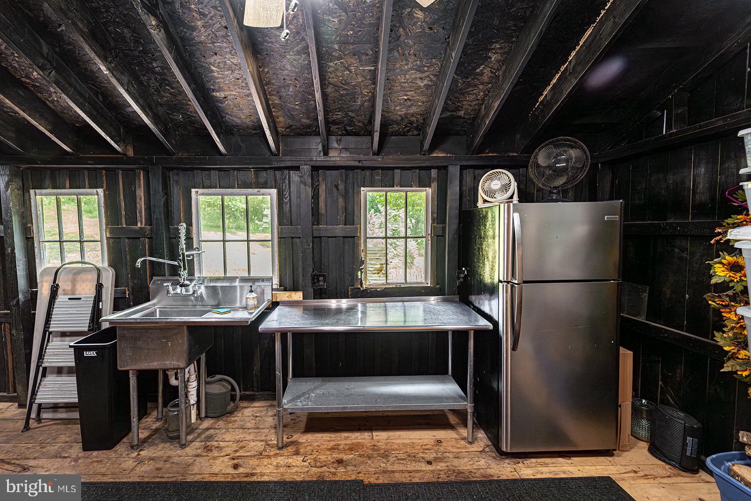
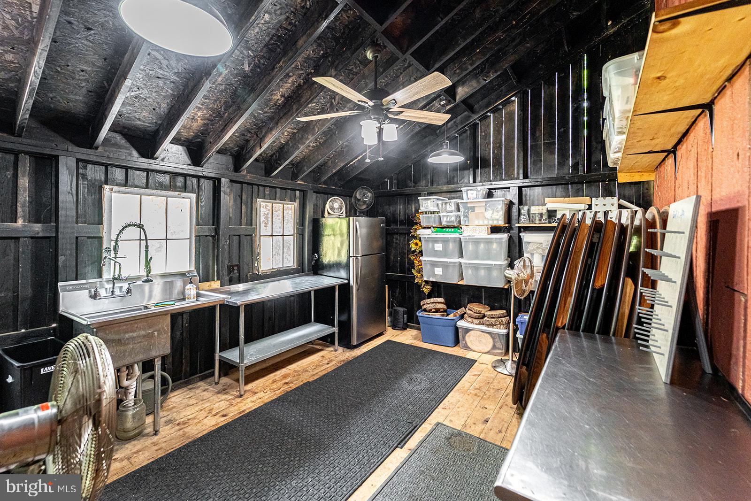
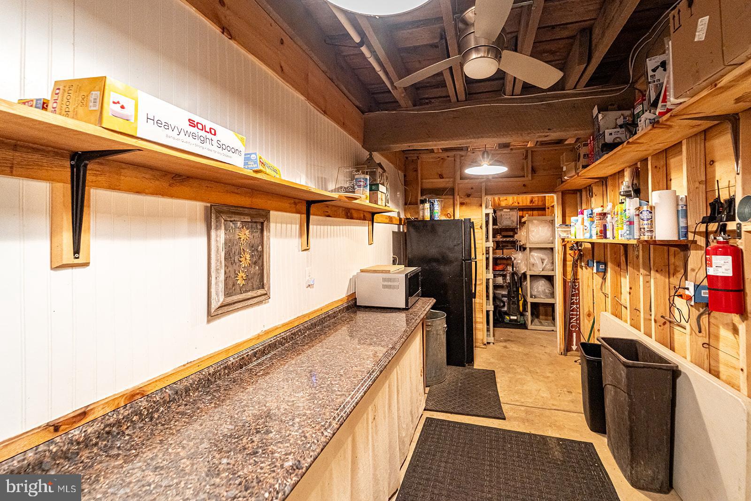
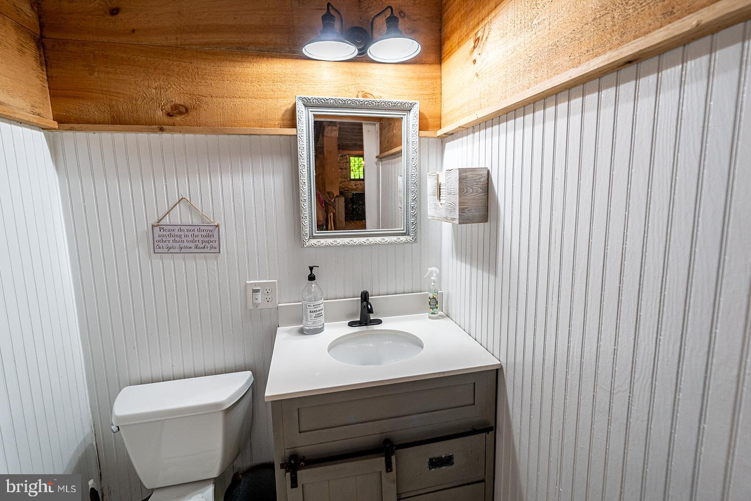
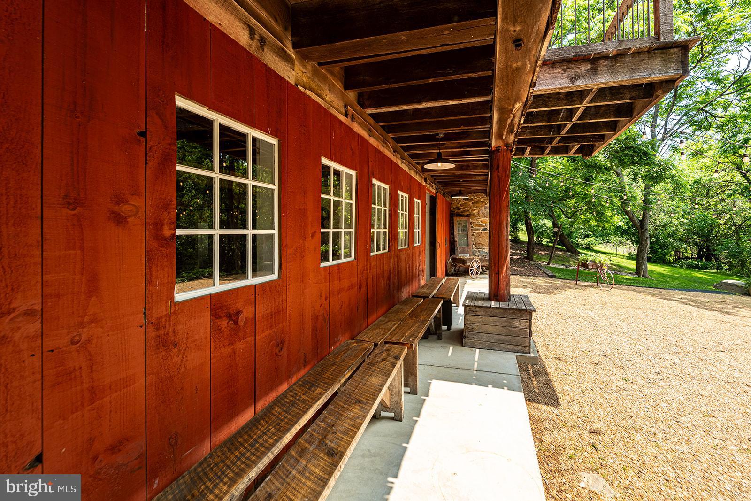
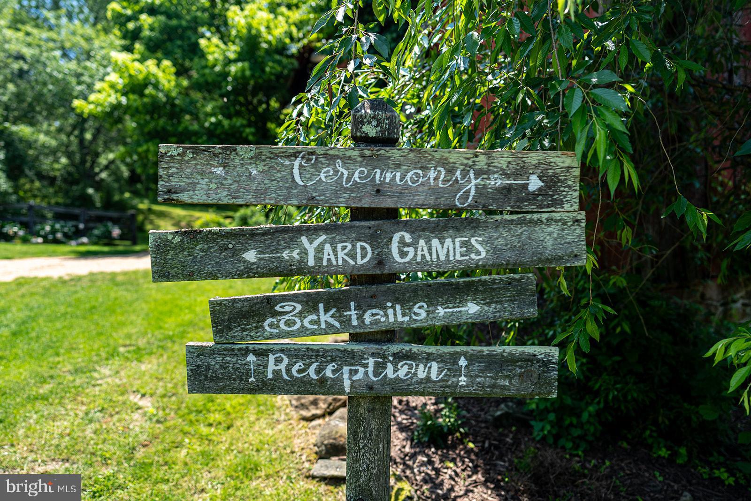
The lower level of the barn, ideal for cocktail hours or more intimate receptions, with its exposed stone walls, bar, opens to the picturesque and peaceful patio and ceremony pasture overlooking the stream. The barn also includes three restrooms and two well-appointed catering prep areas across both levels, supporting seamless event flow.

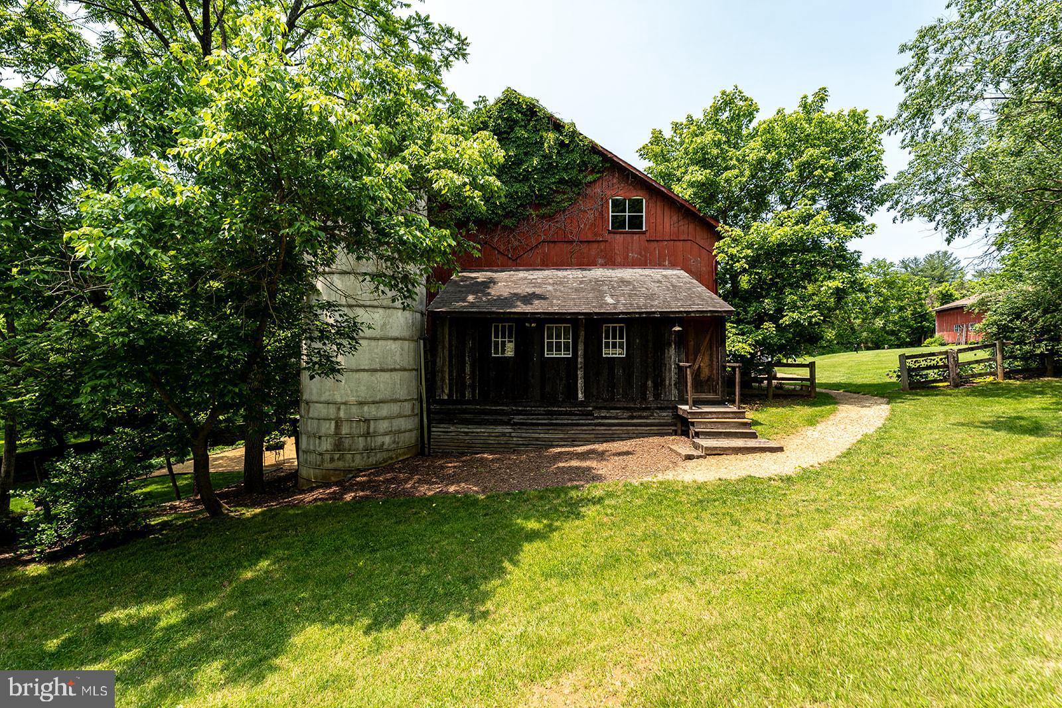
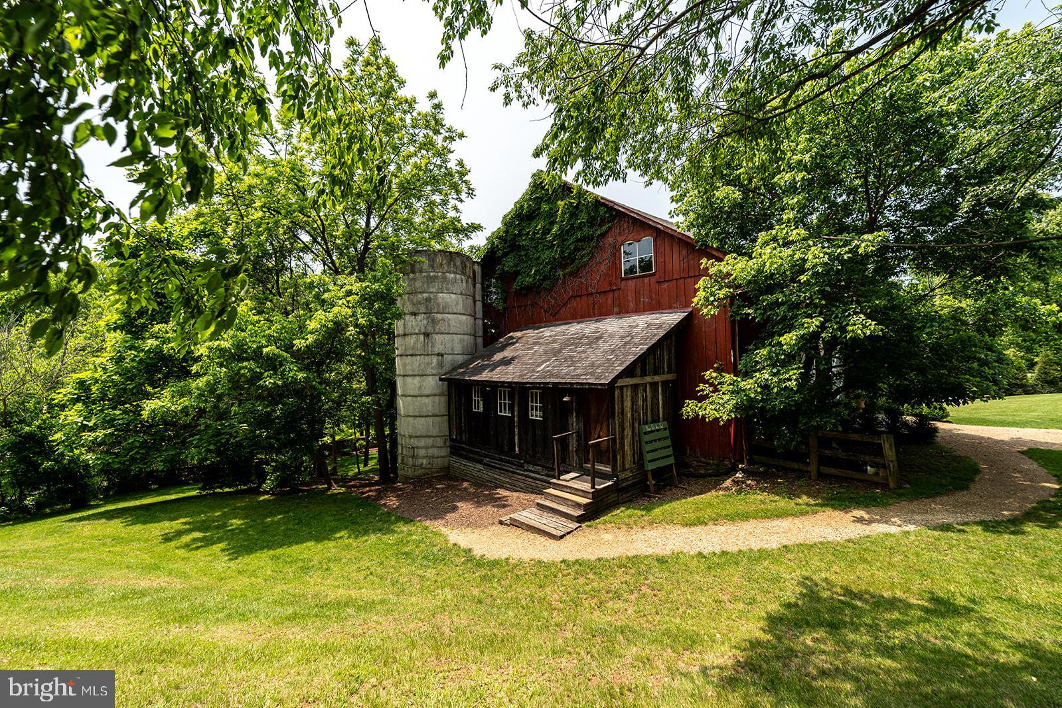
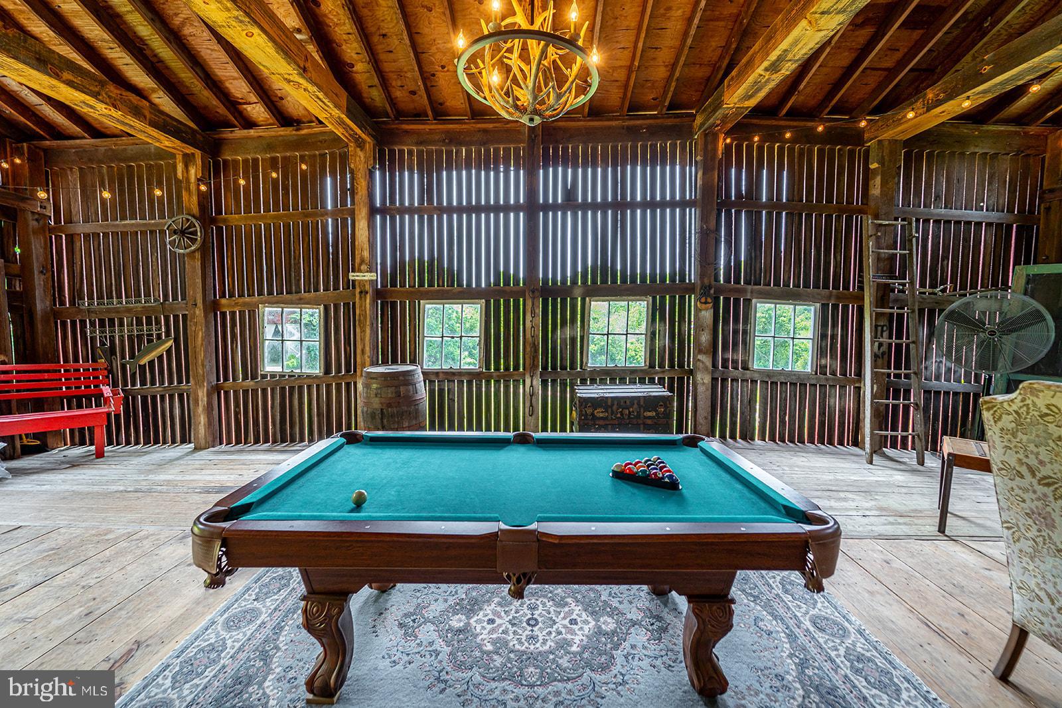
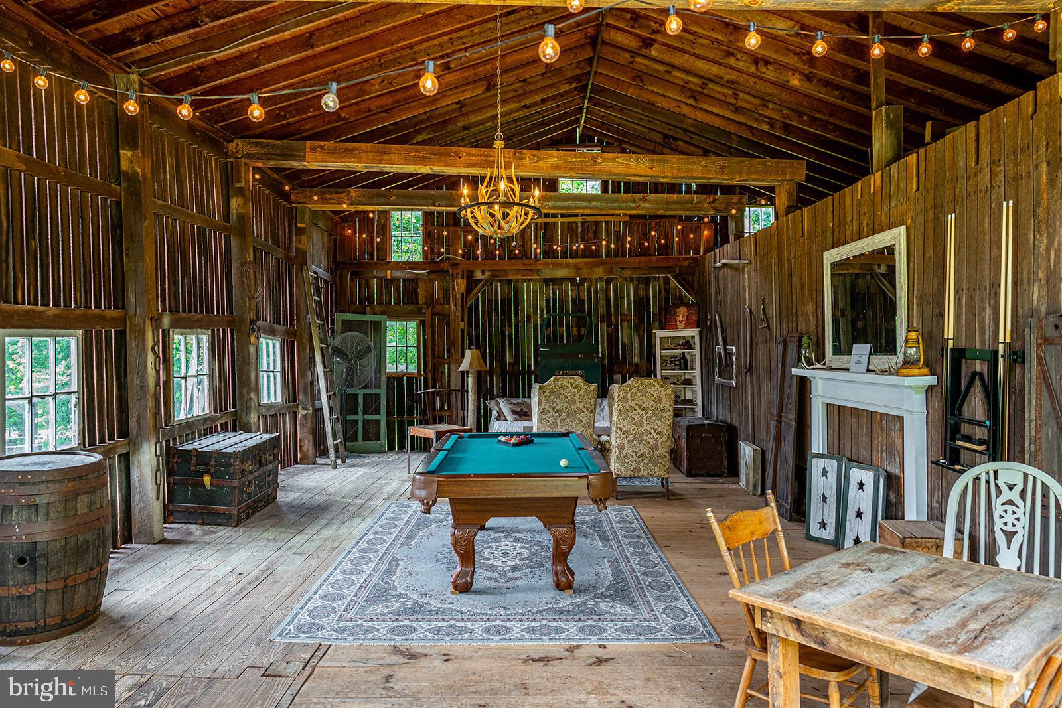
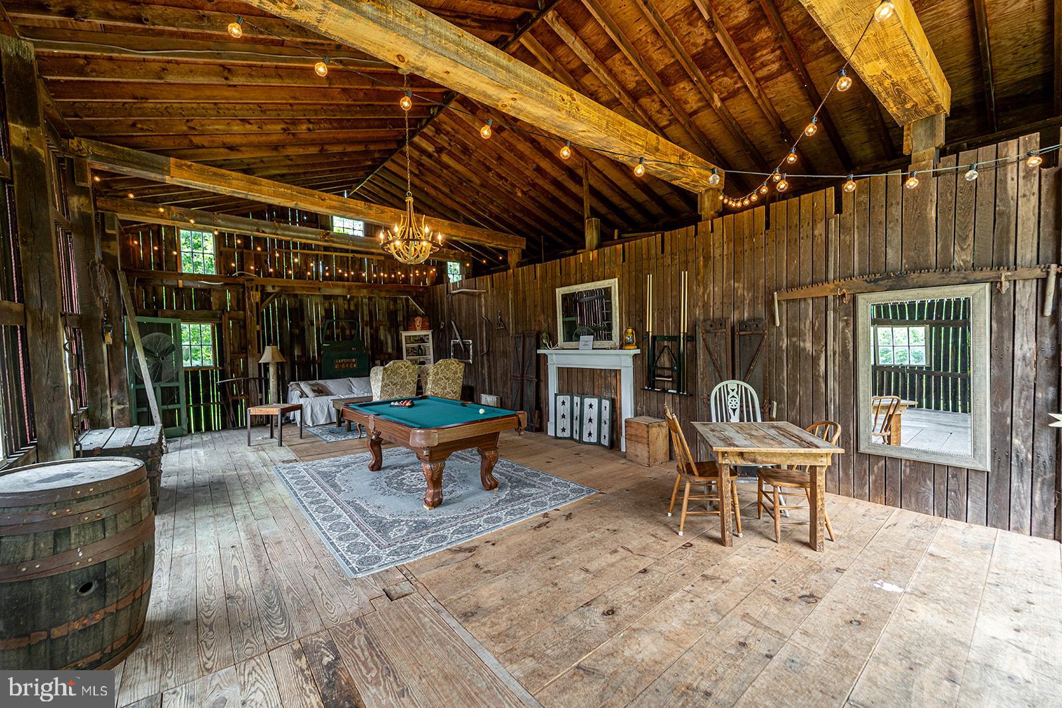
Adjacent to the main structure, the Corn Crib Barn—offering approximately 650 square feet of finished space—serves as a warm, informal gathering spot, perfect gathering space for the groom and groomsmen. Outfitted with a pool table, lounge seating, string lights, and an antler chandelier, it’s a charming complement to the grandeur of the main barn. 

Zoned with a Country Inn B&B License, the estate accommodates 20 weddings per year with up to 150 guests, and unlimited events for 50 guests or fewer, making it a versatile space equally suited for large-scale celebrations or smaller intimate gatherings. With extra land undeveloped, the possibilities for expansion include more lodging options like a tiny house village, a brewery or winery.

Underneath its storied aesthetic lies a practical foundation: a modern septic system (installed in 2017) specifically designed to support event functionality without compromising the landscape.

This property is not simply a venue—it’s a curated experience where design, nature, and narrative intersect. A rare opportunity to steward a space of enduring beauty and quiet grandeur.

14248 MILLTOWN ROAD

Message successfully sent.

What would you like to know?

What is 3 + 4 ?

I agree to receive email communication and understand I can unsubscribe at any time.

I agree to be contacted by Charis Realty Group - Christine Issler, Broker via call, email, and text for real estate services. To opt out, you can reply 'stop' at any time or reply 'help' for assistance. You can also click the unsubscribe link in the emails. Message and data rates may apply. Message frequency may vary. Privacy Policy

Related Properties

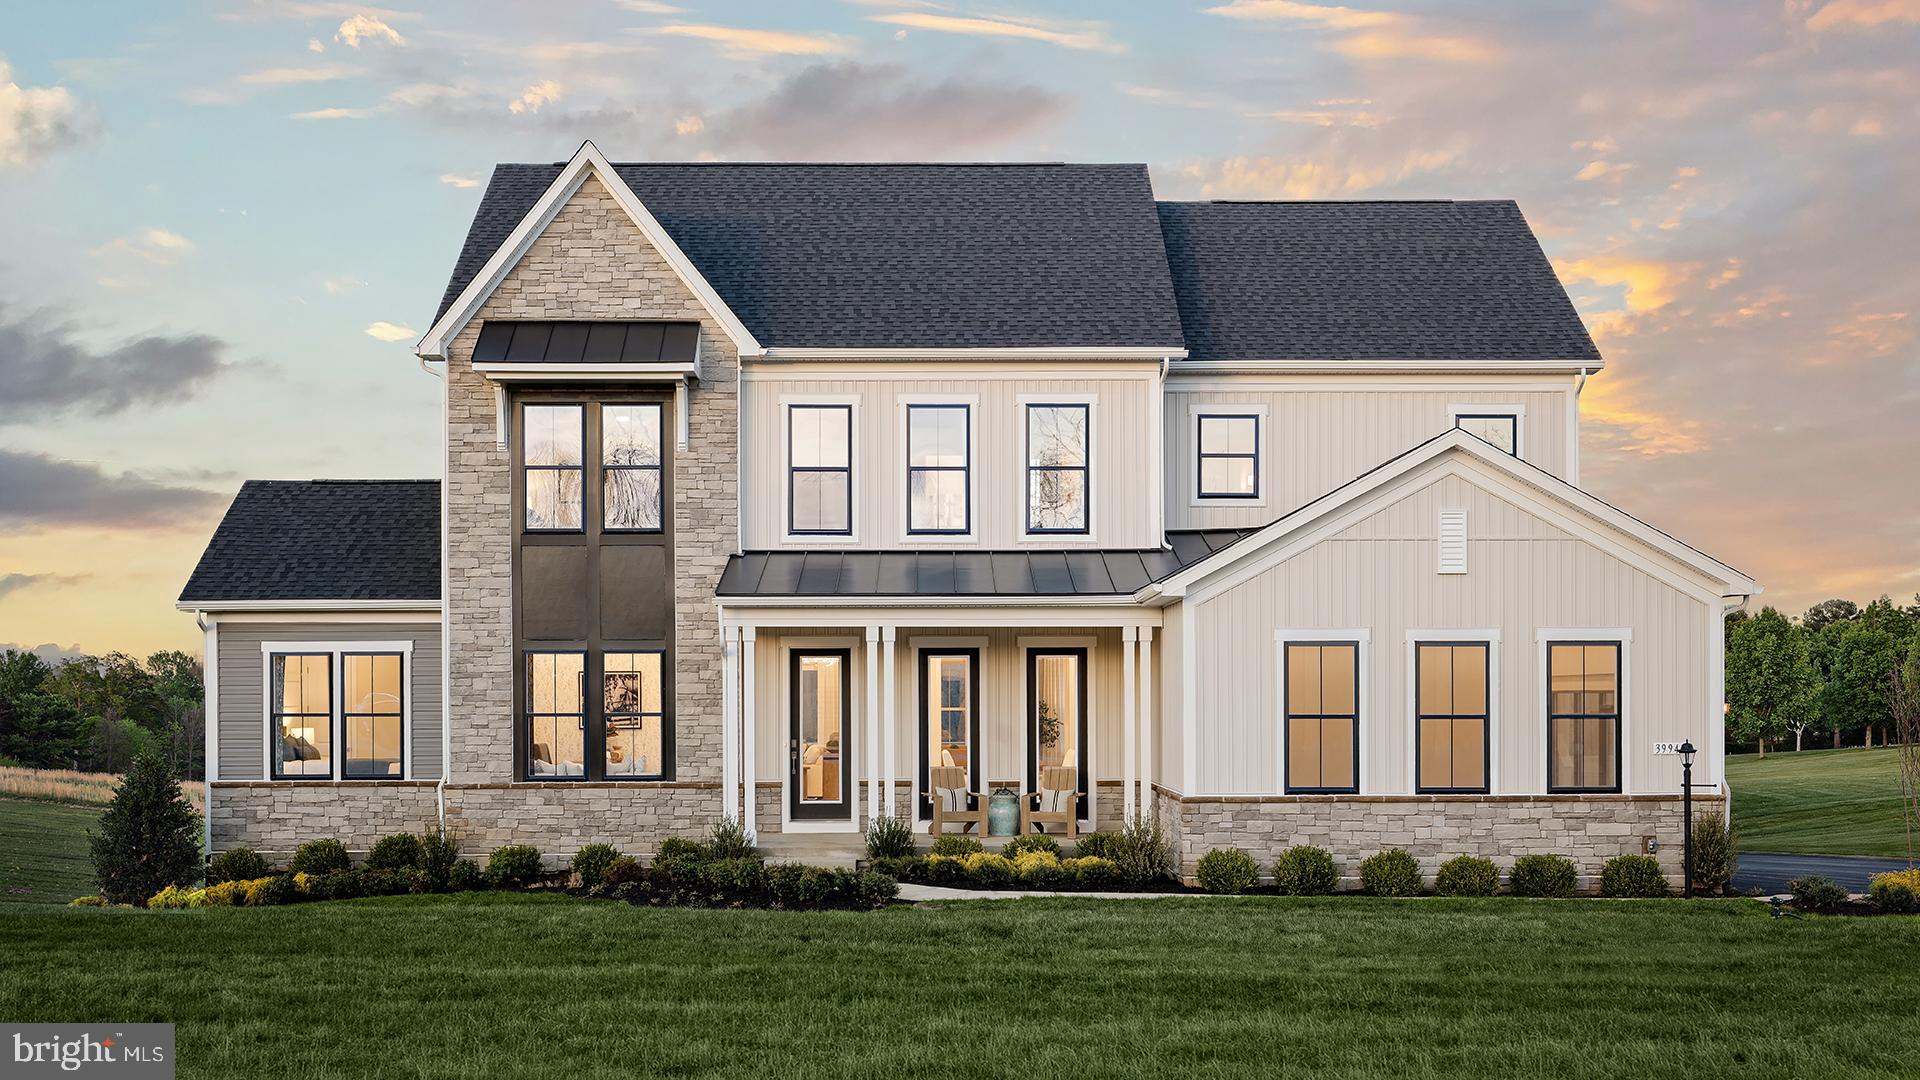
Investment opportunity with leaseback! MODEL HOME FOR SALE! Enjoy effortless entertaining in this professionally designed Richmond model home. The kitchen features a large island that flows seamlessly into the breakfast area and great room, creating an open and welcoming space. Extend your living outdoors on the covered main-level porch, complete with a gas fireplace, stone mantel, and an accordion door that opens to the great room—perfect for true indoor/outdoor living. The main level also includes a dining room, butler’s pantry, powder room, mudroom, and a side-entry 3-car garage. A private guest suite with a full bath is conveniently located off the study, offering comfort and flexibility for visitors. The home is further enhanced with custom paint, detailed trim work, hardwood stairs throughout, and a striking stone fireplace in the great room. Upstairs, the serene primary suite offers an oversized walk-in closet with dual sections and a private bath featuring both a soaking tub and a walk-in frameless glass shower. Three additional bedrooms, each with walk-in closets, and two with ensuite baths. A centrally located laundry room complete the second level. The finished lower level is designed for entertaining, featuring a full wet bar, recreation space, and media room. The lower level also includes a bedroom, full bathroom and walk-out access.
#VALO2121602

LOVETTSVILLE

39948 MCELNEA MANOR COURT

6 Beds

6 Baths

5,839 Sq.Ft.

$1,499,999

MLS#: VALO2121602

Occasionally in your lifetime you get an incredible opportunity to purchase something special.  Now is one of those times, with a custom-built, original-owner farmhouse on 11.22 private acres becoming available.  This home and expansive property is at the end of a quiet private road, beautifully perched on top of a hill with unparalleled views of the Furnace, Short Hills and Sugar Loaf Mountains. The updated home includes a 3+ detached 2-story garage / workshop, and 2 outbuildings that have full electric.  No HOA affords tremendous options for this useable tree-lined land that includes a mature orchard with figs, cherries, apples, pears, peaches, and blueberries.  It is perfect for horses, chickens, goats, gardens, and more.  Major NEW updates include windows throughout the home, air conditioning unit, well pump, pressure tank, and gas hot water heater.  Updates to make this warm and inviting home feel brand new and move-in ready include fresh interior and exterior paint, all new kitchen appliances and quartz countertops, new lighting throughout the home and outside, new bathroom vanities with quartz countertops, new plumbing fixtures, and many new floors.  What I love about this house is not only how it makes you feel when you step inside, but all the quiet areas outside to enjoy the panoramic views and abundant wildlife from the cozy front porch to the spacious rear screened deck, lovely flagstone patio, and private picnic area with firepit and split rail fencing.  The garage / workshop has 3 oversized doors, an expansive two-story workshop, upgraded electrical and plumbing rough-in for future living expansion, and it is already tied into the septic system.  A large concrete parking pad with 30-Amp RV outlet is also included.  Come see for yourself this ideal home and property.  Lovettsville is the place to settle in and love where you live.  This charming town offers shops, restaurants, a library, pool, community center, and a 90-acre park, with the nearby MARC commuter train providing a convenient connection to Washington.
#VALO2134342

LOVETTSVILLE

12179 ENFIELD LANE

3 Beds

2 Baths

2,434 Sq.Ft.

$1,200,000

MLS#: VALO2134342

Welcome to 38217 Mountain Road, a truly one-of-a-kind opportunity where residential comfort meets commercial potential. Zoned for both residential and commercial use, this exceptional 10-acre property is perfectly set up for an event venue with a commercial grade production kitchen, allowing the next owner to begin operations without the time and expense of obtaining approvals. Completed in 2025, the impressive barn was thoughtfully designed for hosting weddings, private events, corporate gatherings, and celebrations.<br><br>The main level features a spacious event area with two conveniently located restrooms and a fully equipped commercial-grade production kitchen with brand-new appliances. Guests are welcomed by a beautiful slate front patio, completed in 2026, offering the perfect setting to enjoy the peaceful countryside.<br><br>The upper-level living quarters provide exceptional flexibility, whether used as a primary residence, bridal suite, guest accommodations, or a boutique Airbnb. This inviting space features four bedrooms, two full baths, a bright open-concept living area with vaulted ceilings, a dining area, a full kitchen with stainless steel appliances and upgraded lighting, and a separate laundry room with a brand-new washer and dryer.<br><br>The walk-up lower level is partially finished and offers abundant storage, two additional flex rooms, a full bath, and space ideal for a future wine cellar, tasting room, or additional event support space. An attic provides even more storage.<br><br>Situated on 10 picturesque acres, the property offers room to expand while embracing country living. Approximately two fenced acres feature mature apple, peach, plum, persimmon, and fig trees, along with established blueberry bushes. Additional highlights include a paved circular driveway, tractor shed with solar panels, honey bee hives that convey to help maintain land-use status, and power already in place for the potential construction of an additional dwelling.<br><br>Whether you're an entrepreneur seeking a turnkey event business, an investor looking to expand into hospitality, or someone dreaming of a unique live-work estate, 38217 Mountain Road offers a rare opportunity to own an established, county-approved venue with endless possibilities. Opportunities like this are seldom available, imagine the future you can create here!
#VALO2132700

LOVETTSVILLE

38217 MOUNTAIN AIR LANE

4 Beds

3 Baths

4,392 Sq.Ft.

$1,450,000

MLS#: VALO2132700

Set on 4.99 acres with mountain views and no Homeowners Association, this extensively updated Lovettsville home pairs the space and scenery of country living with significant improvements completed in 2025 and 2026. Step inside to fresh paint throughout, wide-plank engineered hardwood flooring across the first and second floors, new approximately 5-inch baseboards, updated light fixtures and door hardware, and added architectural details including beadboard, shiplap, wall paneling, trim work, and crown molding. The main staircase has also been refreshed with new wood treads and balusters. The kitchen combines character with everyday function, featuring refreshed cabinetry that was raised to create additional counter space, a beadboard backsplash, and newer Samsung appliances, including a smart dishwasher and stainless steel side-by-side refrigerator with dual ice maker and in-door filtered water pitcher. Nearby, the family room features a distinctive brick herringbone floor and refreshed fireplace surround. The expansive primary suite overlooks the open landscape and includes a newly built-out closet with shelving and hanging space. All 3 full bathrooms and the half bathroom were completely renovated with new fixtures, tile, showers or baths, sinks, faucets, and toilets. A newly added basement bonus room provides additional flexible space, while a new high-capacity LG washer and dryer adds everyday convenience. Important improvements extend well beyond the finishes, including a new furnace, Essency water heater, sump pump, sewage pump, water filtration, ultraviolet and softening system, rear gutter, garage door spring, and many new windows. These improvements represent substantial recent investment in both the appearance and function of the home. Outside, the 4.99-acre property has been transformed to make better use of its setting. Approximately three-quarters of an acre of trees were cleared behind the home, creating additional usable acreage and opening the property to broader views of the surrounding landscape and mountains. The former deck and balcony were removed and replaced with an approximately 800-square-foot slate patio, providing generous outdoor space for dining, relaxing, and entertaining. New slate, stone, and brick steps connect the rear kitchen entrance, while the front concrete steps were faced in thermal slate.  Previous front landscaping was cleared and replaced with pea gravel beds. Parking features include a new approximately 1,300-square-foot asphalt parking pad, providing substantial additional space for vehicles and guests. A new front door with sidelights and Emtek hardware completes the refreshed entry. Enjoy 4.99 acres, mountain views, open space, and frequent wildlife sightings while remaining convenient to Lovettsville, Purcellville, Leesburg, and Brunswick, Maryland, including access to MARC rail service from Brunswick. With extensive 2025 and 2026 improvements, no HOA, usable outdoor spaces, and convenient access to nearby destinations, this property offers the opportunity to enjoy Western Loudoun living with much of the updating already completed.
#VALO2134216

LOVETTSVILLE

39320 TOLLHOUSE ROAD

4 Beds

3 Baths

4,330 Sq.Ft.

$1,250,000

MLS#: VALO2134216

Welcome to this exceptional custom Cape Cod nestled in a private country setting, surrounded by mature hardwoods and overlooking a picturesque private pond. Combining timeless craftsmanship with peaceful natural beauty, this remarkable home offers the perfect balance of privacy, comfort, and convenience. Located on a paved, state-maintained road just minutes from the historic Village of Waterford and a short drive to Leesburg and the Dulles Greenway, you’ll enjoy tranquil country living without sacrificing accessibility.

The home’s classic exterior features a stately brick front, durable Hardie siding, and architectural shingle roof. A paved driveway winds through the trees, creating a beautiful approach to the residence, which includes an oversized attached three-car garage.

Inside, the thoughtfully designed main level offers an inviting two-story family room, formal dining room, and a spacious gourmet kitchen featuring cherry cabinetry, new granite countertops, and an expansive walk-in pantry. The main-level primary suite provides a private retreat with dual vanities, a Jacuzzi tub, walk-in shower, and large walk-in closet. Also on the main level are a second bedroom or home office, a full bath, powder room, and convenient laundry room.

Upstairs, you’ll find two generously sized bedrooms, a full bathroom, and an impressive 60’ x 16’ unfinished bonus room offering endless possibilities for additional bedrooms, a recreation room, home gym, media room, or hobby space.

The full walkout basement is unfinished but filled with natural light thanks to numerous windows and includes rough-in plumbing, making it ideal for future expansion.

Additional features include wiring for a home standby generator and a spacious screened-in rear porch overlooking the serene pond and surrounding woods—an ideal setting for entertaining or simply enjoying the peaceful landscape.

Nature lovers will appreciate the abundant wildlife frequently seen on the property, including deer, foxes, blue herons, wild turkey, turtles, ducks, geese, and a variety of songbirds. Whether you’re fishing by the pond, relaxing on the deck, or enjoying the privacy of your own retreat, this property offers an extraordinary opportunity to experience the very best of Loudoun County country living.
#VALO2133346

LOVETTSVILLE

14205 MILLTOWN ROAD

4 Beds

3 Baths

3,191 Sq.Ft.

$1,249,000

MLS#: VALO2133346
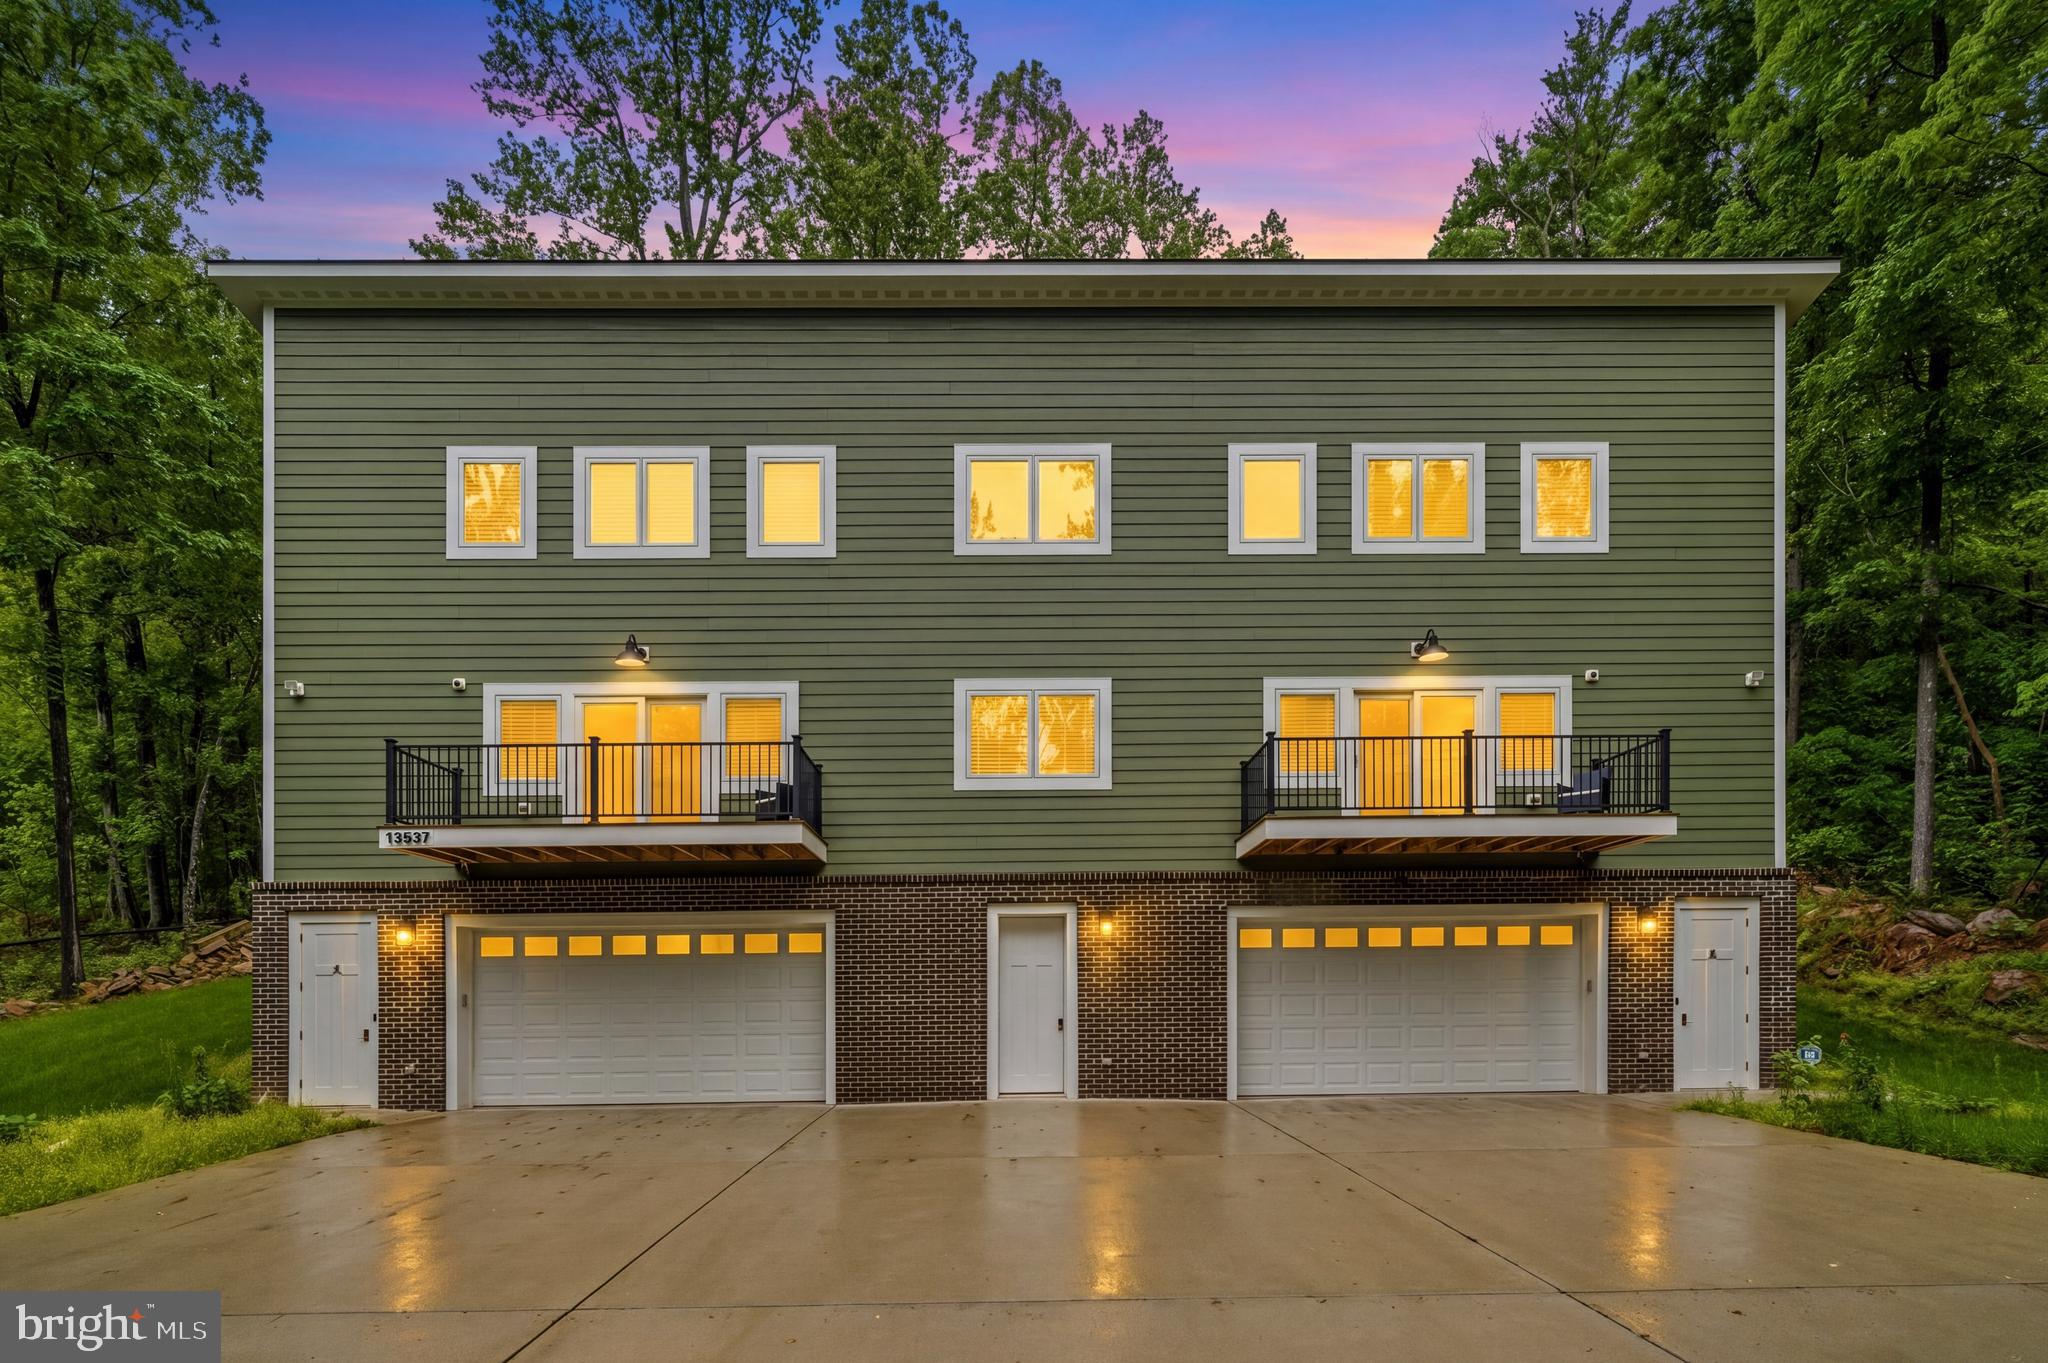
Welcome to 13537 Hanging Rock Lane, a rare income-producing opportunity nestled on 3.59 scenic acres along Hanging Rock Lane in Lovettsville, within the sought-after Short Hill Mountain area.

This unique single-family property features TWO DISTINCT LIVING UNITS, making it an excellent investment property, owner-occupant opportunity, or multi-generational residence. Each unit offers its own private entrance, kitchen, and living space, providing flexibility rarely found in Loudoun County’s rural market. The property offers a total of 3 bedrooms, 2 full baths, and 2 half baths across 2,804 finished square feet:
Main residence: 2 bedrooms and 1.5 baths &
Attached income-producing unit: 1,036 sq. ft. with 1 bedroom and 1.5 baths.

Whether you choose to live in one unit and rent the other, generate long-term rental income, host extended family, or explore future short-term rental possibilities (buyer to verify), this property delivers built-in versatility and revenue potential.

Set on a peaceful 3.59-acre homesite with mountain views, open skies, and serene surroundings—yet just minutes from paved access—this property blends rural privacy with smart investment appeal in one of Loudoun County’s most picturesque settings.

Opportunities like this—offering land, privacy, and two separate units—are rare. A compelling investment and a tranquil retreat, this Short Hill Mountain property is the perfect way to begin 2026.
#VALO2112918

LOVETTSVILLE

13537 HANGING ROCK LANE

3 Beds

2 Baths

2,814 Sq.Ft.

$1,250,000

MLS#: VALO2112918

 - property

Send a message

Message successfully sent.

Your message

What is 3 + 4 ?

Reason for contacting?

I agree to receive email communication and understand I can unsubscribe at any time.

I agree to be contacted by Charis Realty Group - Christine Issler, Broker via call, email, and text for real estate services. To opt out, you can reply 'stop' at any time or reply 'help' for assistance. You can also click the unsubscribe link in the emails. Message and data rates may apply. Message frequency may vary. Privacy Policy

Sign Out

Virtual Assistant

Would you like to take the next step with this property? We can help you schedule a showing or virtual tour, or send you more details.

Yes, I would like more information.

Thank You for Your Reply, One of Our Agents will contact you as soon as possible

No, maybe later.

Thank you, you can always contact me via email, phone number or through the contact form.

Realhub AI

Lucy - Your AI-Powered Realtor

Update Your Temporary Password

Personalize your search

Enter your email and we'll notify you immediately when new listings match what you're looking for.

or enter email address

Already have an account ? Login here

Continue your home search

I agree to receive communications and understand I can unsubscribe at any time.

I agree to be contacted by Charis Realty Group - Christine Issler, Broker via call, email, and text for real estate services. To opt out, you can reply 'stop' at any time or reply 'help' for assistance. You can also click the unsubscribe link in the emails. Message and data rates may apply. Message frequency may vary. Privacy Policy

Already have an account ? Login here

We use cookies

We use cookies primarily for analytics to enhance your experience. By accepting, you agree to our use of these cookies. You can manage your preferences or learn more about our cookies policy.