
Colonial
13650 INDEPENDENCE RIDGE PLACE
NOKESVILLE, VA 20181
MLS#: VAPW2125194
$1,599,000


Property
Beds
5
Full Baths
5
1/2 Baths
1
Year Built
2006
Sq.Footage
8,426
Welcome to this custom Liberty Oaks estate situated on a premier, private lot with improvements across 10 wooded acres. Total investment in improvements exceeds $395,000 .Offering 5 bedrooms and 5.1 baths, this residence perfectly combines exceptional craftsmanship with incredible indoor-outdoor living. A long, private driveway leads to a 3-car garage and expanded parking area. Main Level: Features Brazilian cherry hardwoods throughout, a grand 2-story foyer, formal living and dining rooms, private home office with French doors, and a four-season sunroom. The centerpiece is a dramatic 2-story family room with a Palladian window, fireplace, custom built-ins, and an integrated sound system. The gourmet kitchen boasts granite countertops, custom cabinetry, a butler’s pantry, and a beverage station. Upper Level: The owner's suite includes a tray ceiling, sitting area, dressing-room style walk-in closet, and an ensuite bath with dual vanities, soaking tub, and walk-in shower. Three additional bedrooms each feature private en-suite bathrooms and walk-in closets. Walk-Out Lower Level: Ideal for entertaining, featuring a recreation room, custom wet bar (sink, fridge, dishwasher), theater room with sound system, guest bedroom with full bath, private office/den with its own dedicated HVAC, and dedicated storage space. Exterior & Infrastructure: Enjoy outdoor living with brick patios, gazebos, custom brick wood-fired oven/grill, outdoor sink, and landscape lighting. Includes 4 storage sheds (3 equipped with power and water), a dedicated irrigation well, 3-zone HVAC, and central vacuum.
Features & Amenities
Interior
-
Other Interior Features
Central Vacuum, Eat-in Kitchen, Ceiling Fan(s), Bar, Walk-In Closet(s), Kitchen Island, Pantry, Recessed Lighting, Sound System, Cathedral Ceiling(s), High Ceilings, Tray Ceiling(s), Crown Molding, Soaking Tub
-
Total Bedrooms
5
-
Bathrooms
5
-
1/2 Bathrooms
1
-
Above Grade Finished Area
5458.0
-
Basement YN
YES
-
Cooling YN
YES
-
Cooling
Central Air, Heat Pump, Ceiling Fan(s), Multi Units, ENERGY STAR Qualified Equipment, Electric
-
Fireplace YN
YES
-
Heating YN
YES
-
Heating
Exhaust Fan, Electric, Propane, Central, Hot Water, Other, Heat Pump
-
Pet friendly
N/A
Exterior
-
Garage
Yes
-
Garage spaces
3
-
Construction Materials
Brick, Vinyl Siding, Aluminum Siding, Brick Veneer, Concrete, Frame, Glass, Other
-
Other Exterior Features
Barbecue, Rain Gutters
-
Parking
Garage Door Opener, Asphalt, Garage, Driveway, Parking Lot, Inside Entrance, Attached
-
Patio and Porch Features
Deck, Patio
-
Pool
No
-
Waterfront YN
NO
-
View
Trees/Woods, Garden
Area & Lot
-
Lot Features
Irregular Lot, Wooded, Private, Cleared, Few Trees, Back Yard
-
Lot Size(acres)
10.0
-
Lot Size(square feet)
435,604
-
Property Type
Residential
-
Property Sub Type
Single Family Residence
-
Architectural Style
Colonial
Price
-
Sales Price
$1,599,000
-
Tax Amount
$11,876
-
Financing Options
Cash, Conventional, FHA, VA, Other
-
Zoning
AGRICULTURAL
-
Sq. Footage
8,426
-
Price/SqFt
$189
HOA
-
Association
No
Property Resources
-
Horse Property
NO
School District
-
Elementary School
COLES
-
Middle School
LOUISE BENTON
-
High School
CHARLES J. COLGAN SENIOR
Property Features
-
Stories
2
-
New Construction
NO
-
Foundation Details
Concrete Perimeter
-
Senior Community YN
NO
-
Sewer
Septic Tank
-
Water Source
Well, Private
Schedule a Showing
Showing scheduled successfully.
Mortgage calculator
Estimate your monthly mortgage payment, including the principal and interest, property taxes, and HOA. Adjust the values to generate a more accurate rate.
Your payment
Principal and Interest:
$
Property taxes:
$
HOA fees:
$
Total loan payment:
$
Total interest amount:
$
Location
County
PRINCE WILLIAM
Elementary School
COLES
Middle School
LOUISE BENTON
High School
CHARLES J. COLGAN SENIOR
Listing Courtesy of Adriana Rossi, Century 21 Redwood Realty
RealHub Information is provided exclusively for consumers' personal, non-commercial use, and it may not be used for any purpose other than to identify prospective properties consumers may be interested in purchasing. All information deemed reliable but not guaranteed and should be independently verified. All properties are subject to prior sale, change or withdrawal. RealHub website owner shall not be responsible for any typographical errors, misinformation, misprints and shall be held totally harmless.

Salesperson, Realtor
Nicholas Welti
Call Nicholas today to schedule a private showing.

* Listings on this website come from the FMLS IDX Compilation and may be held by brokerage firms other than the owner of this website. The listing brokerage is identified in any listing details. Information is deemed reliable but is not guaranteed. If you believe any FMLS listing contains material that infringes your copyrighted work please click here to review our DMCA policy and learn how to submit a takedown request.© 2024 FMLS.
Related Properties
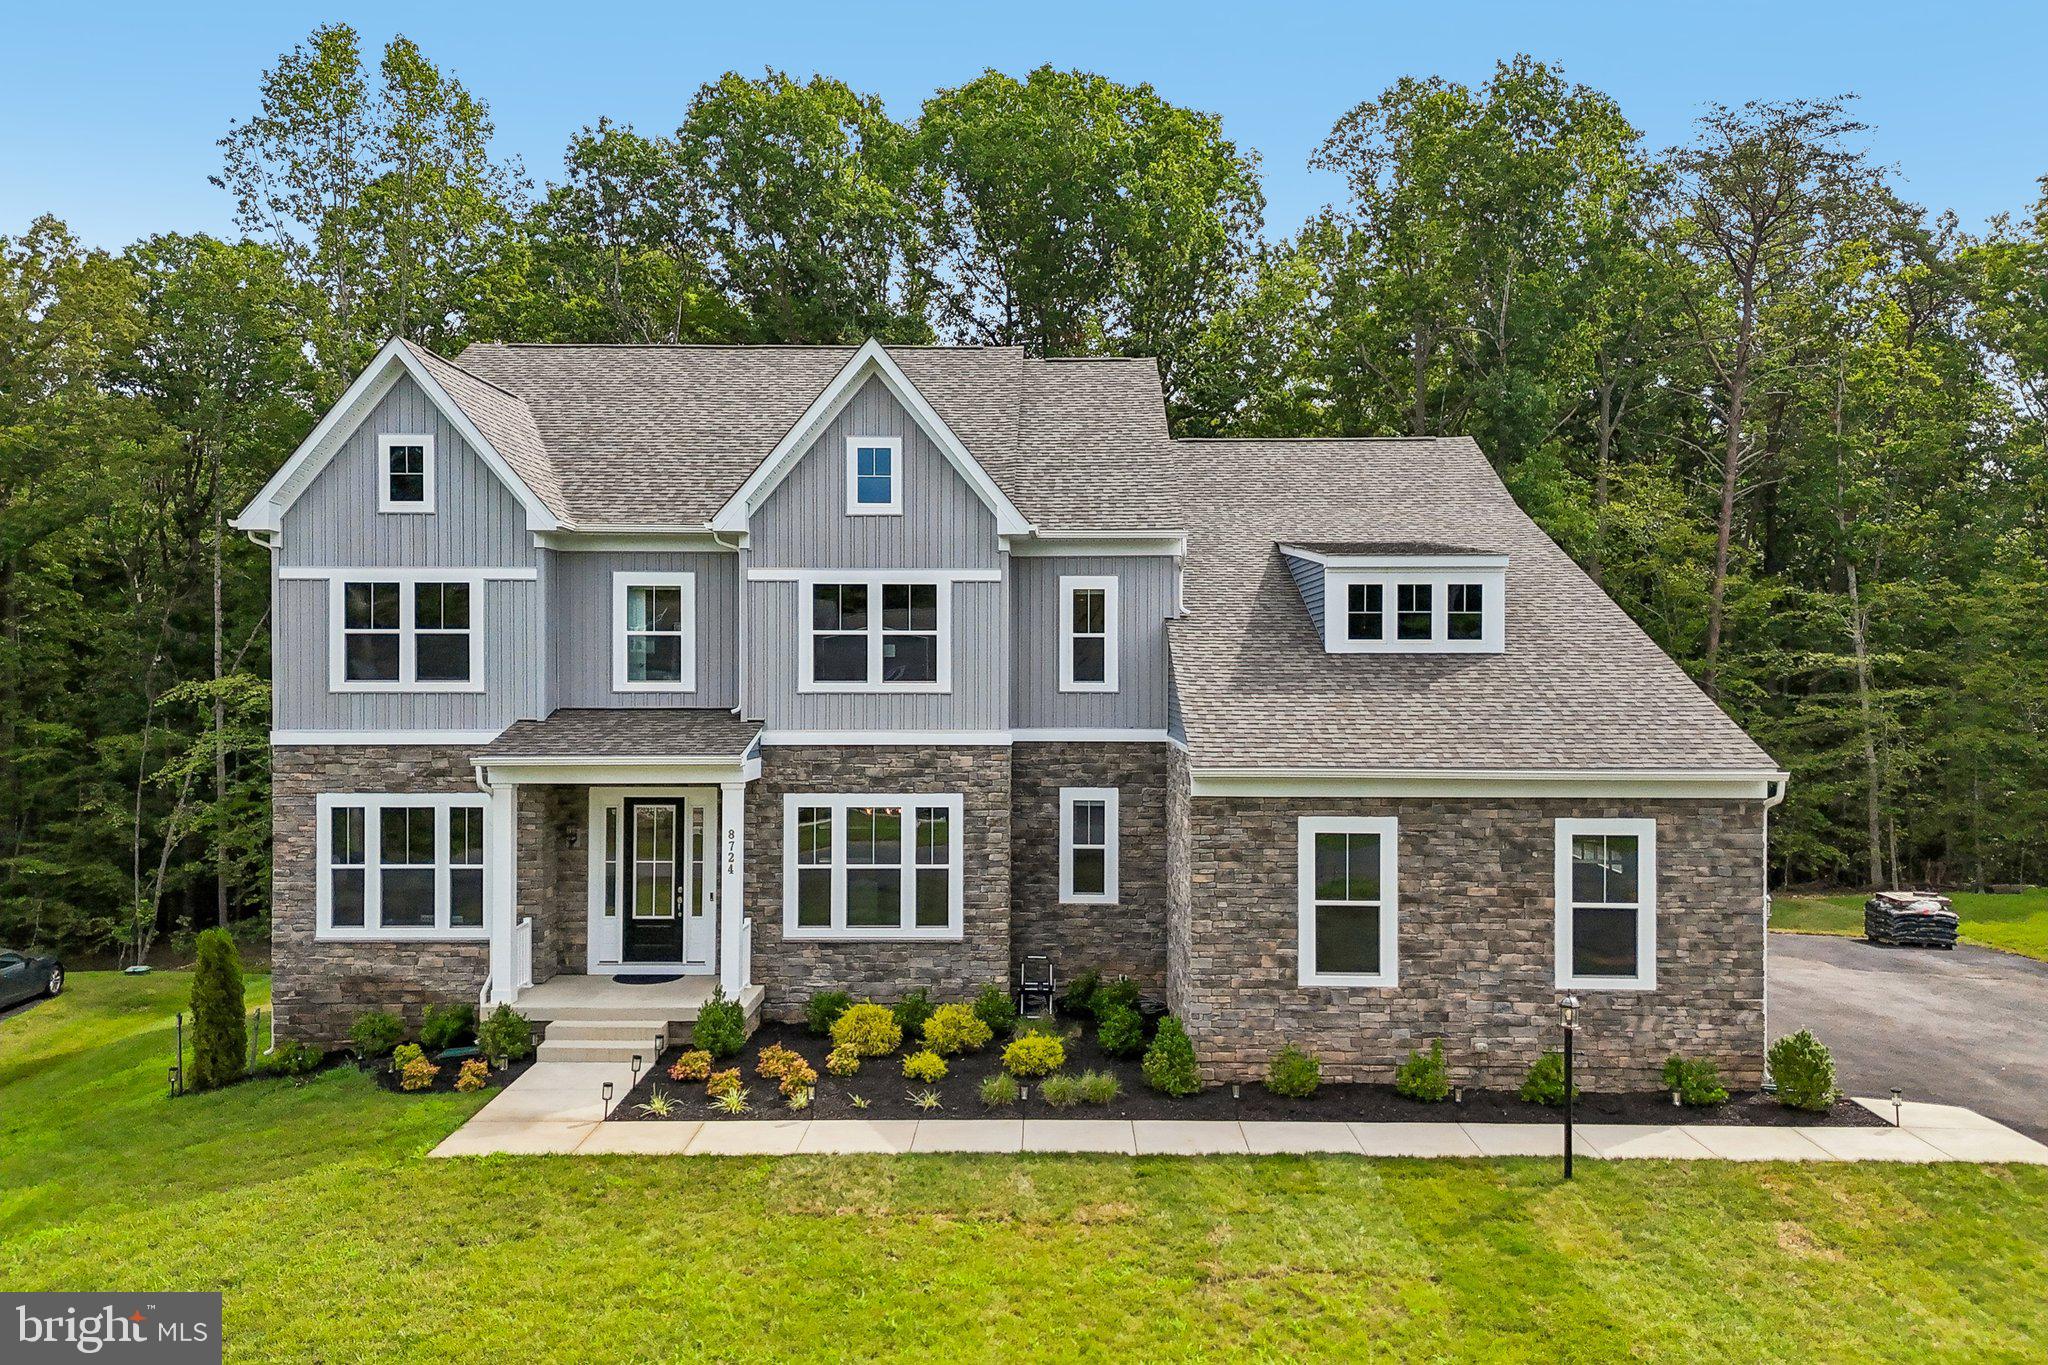
NOKESVILLE
8724 CLASSIC LAKES WAY
6 Beds
6 Baths
7,550 Sq.Ft.
$1,480,000
MLS#: VAPW2125308
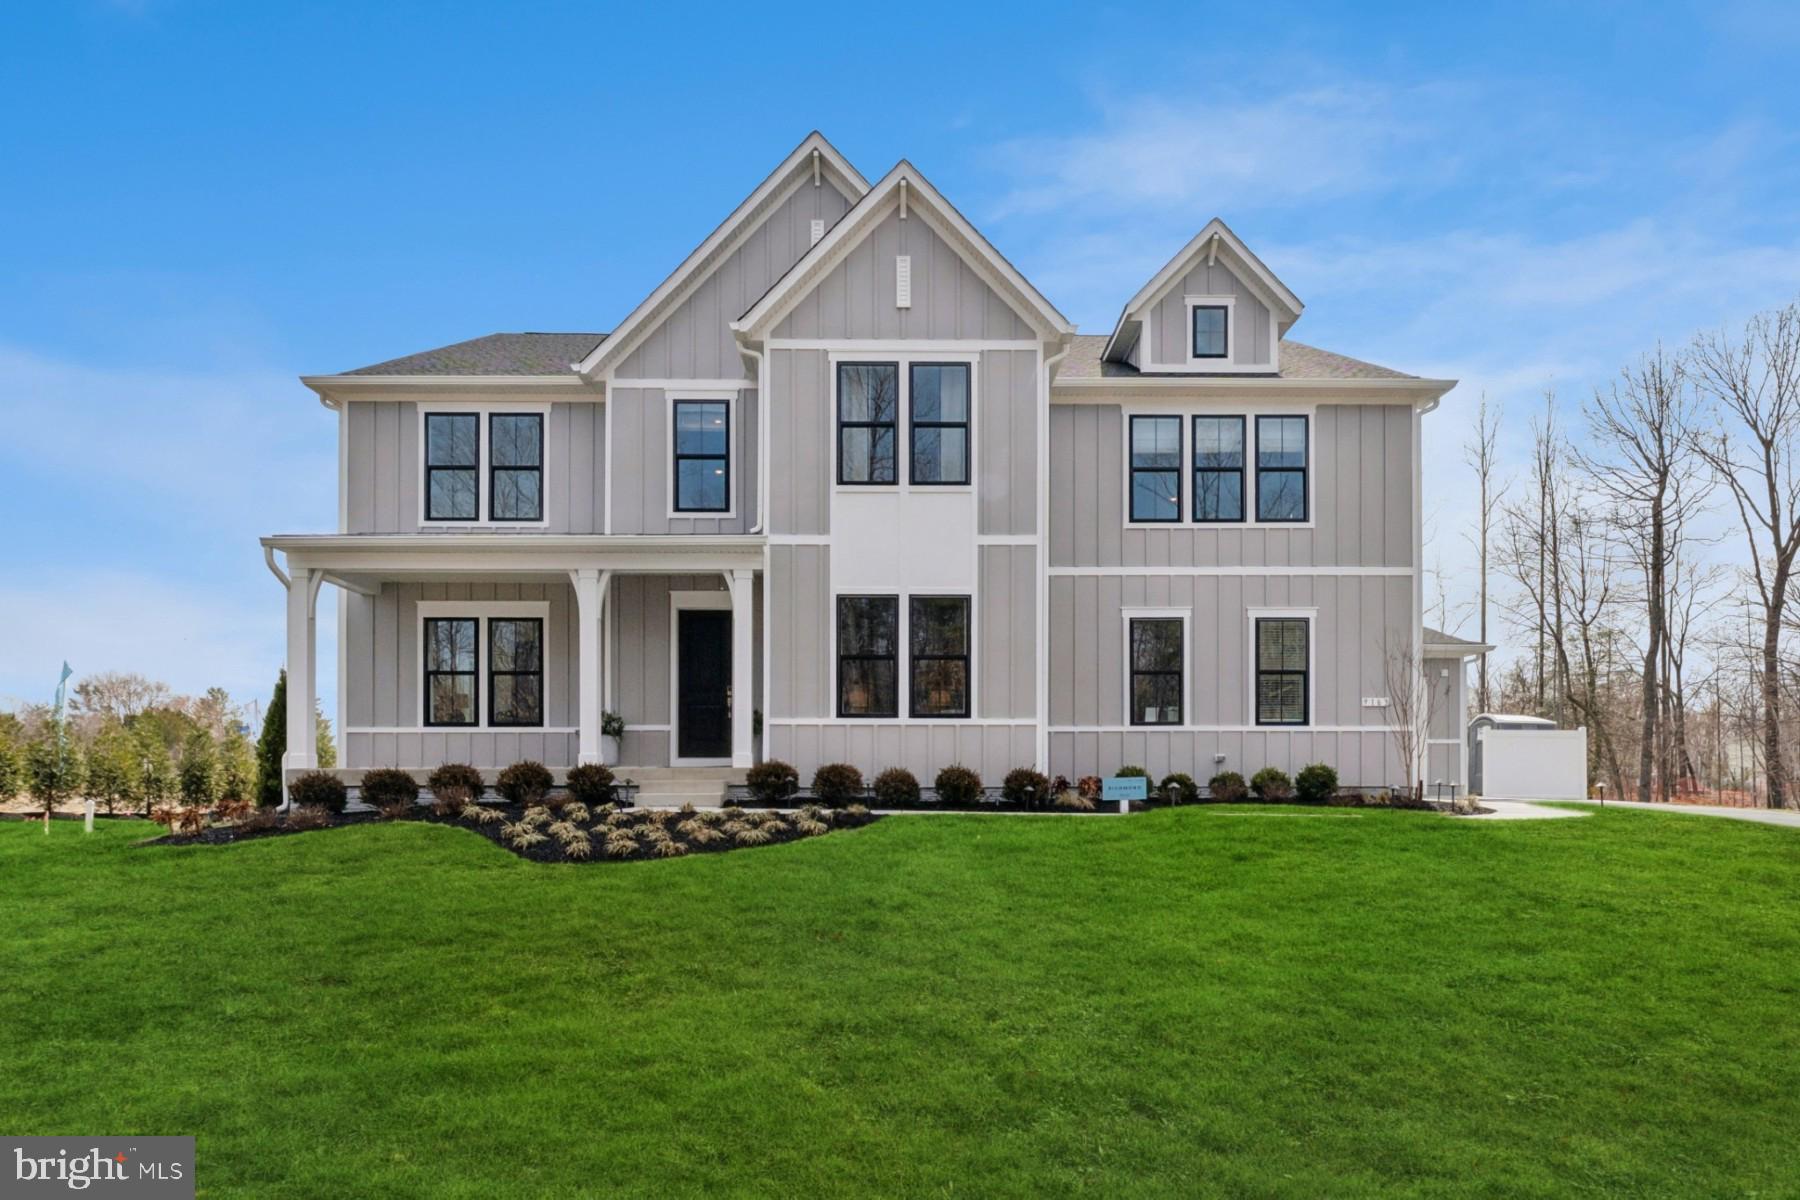
NOKESVILLE
12200 GORE MEADOW DRIVE
5 Beds
5 Baths
6,333 Sq.Ft.
$1,349,946
MLS#: VAPW2122232

NOKESVILLE
8727 CLASSIC LAKES WAY
6 Beds
5 Baths
6,298 Sq.Ft.
$1,369,000
MLS#: VAPW2129076
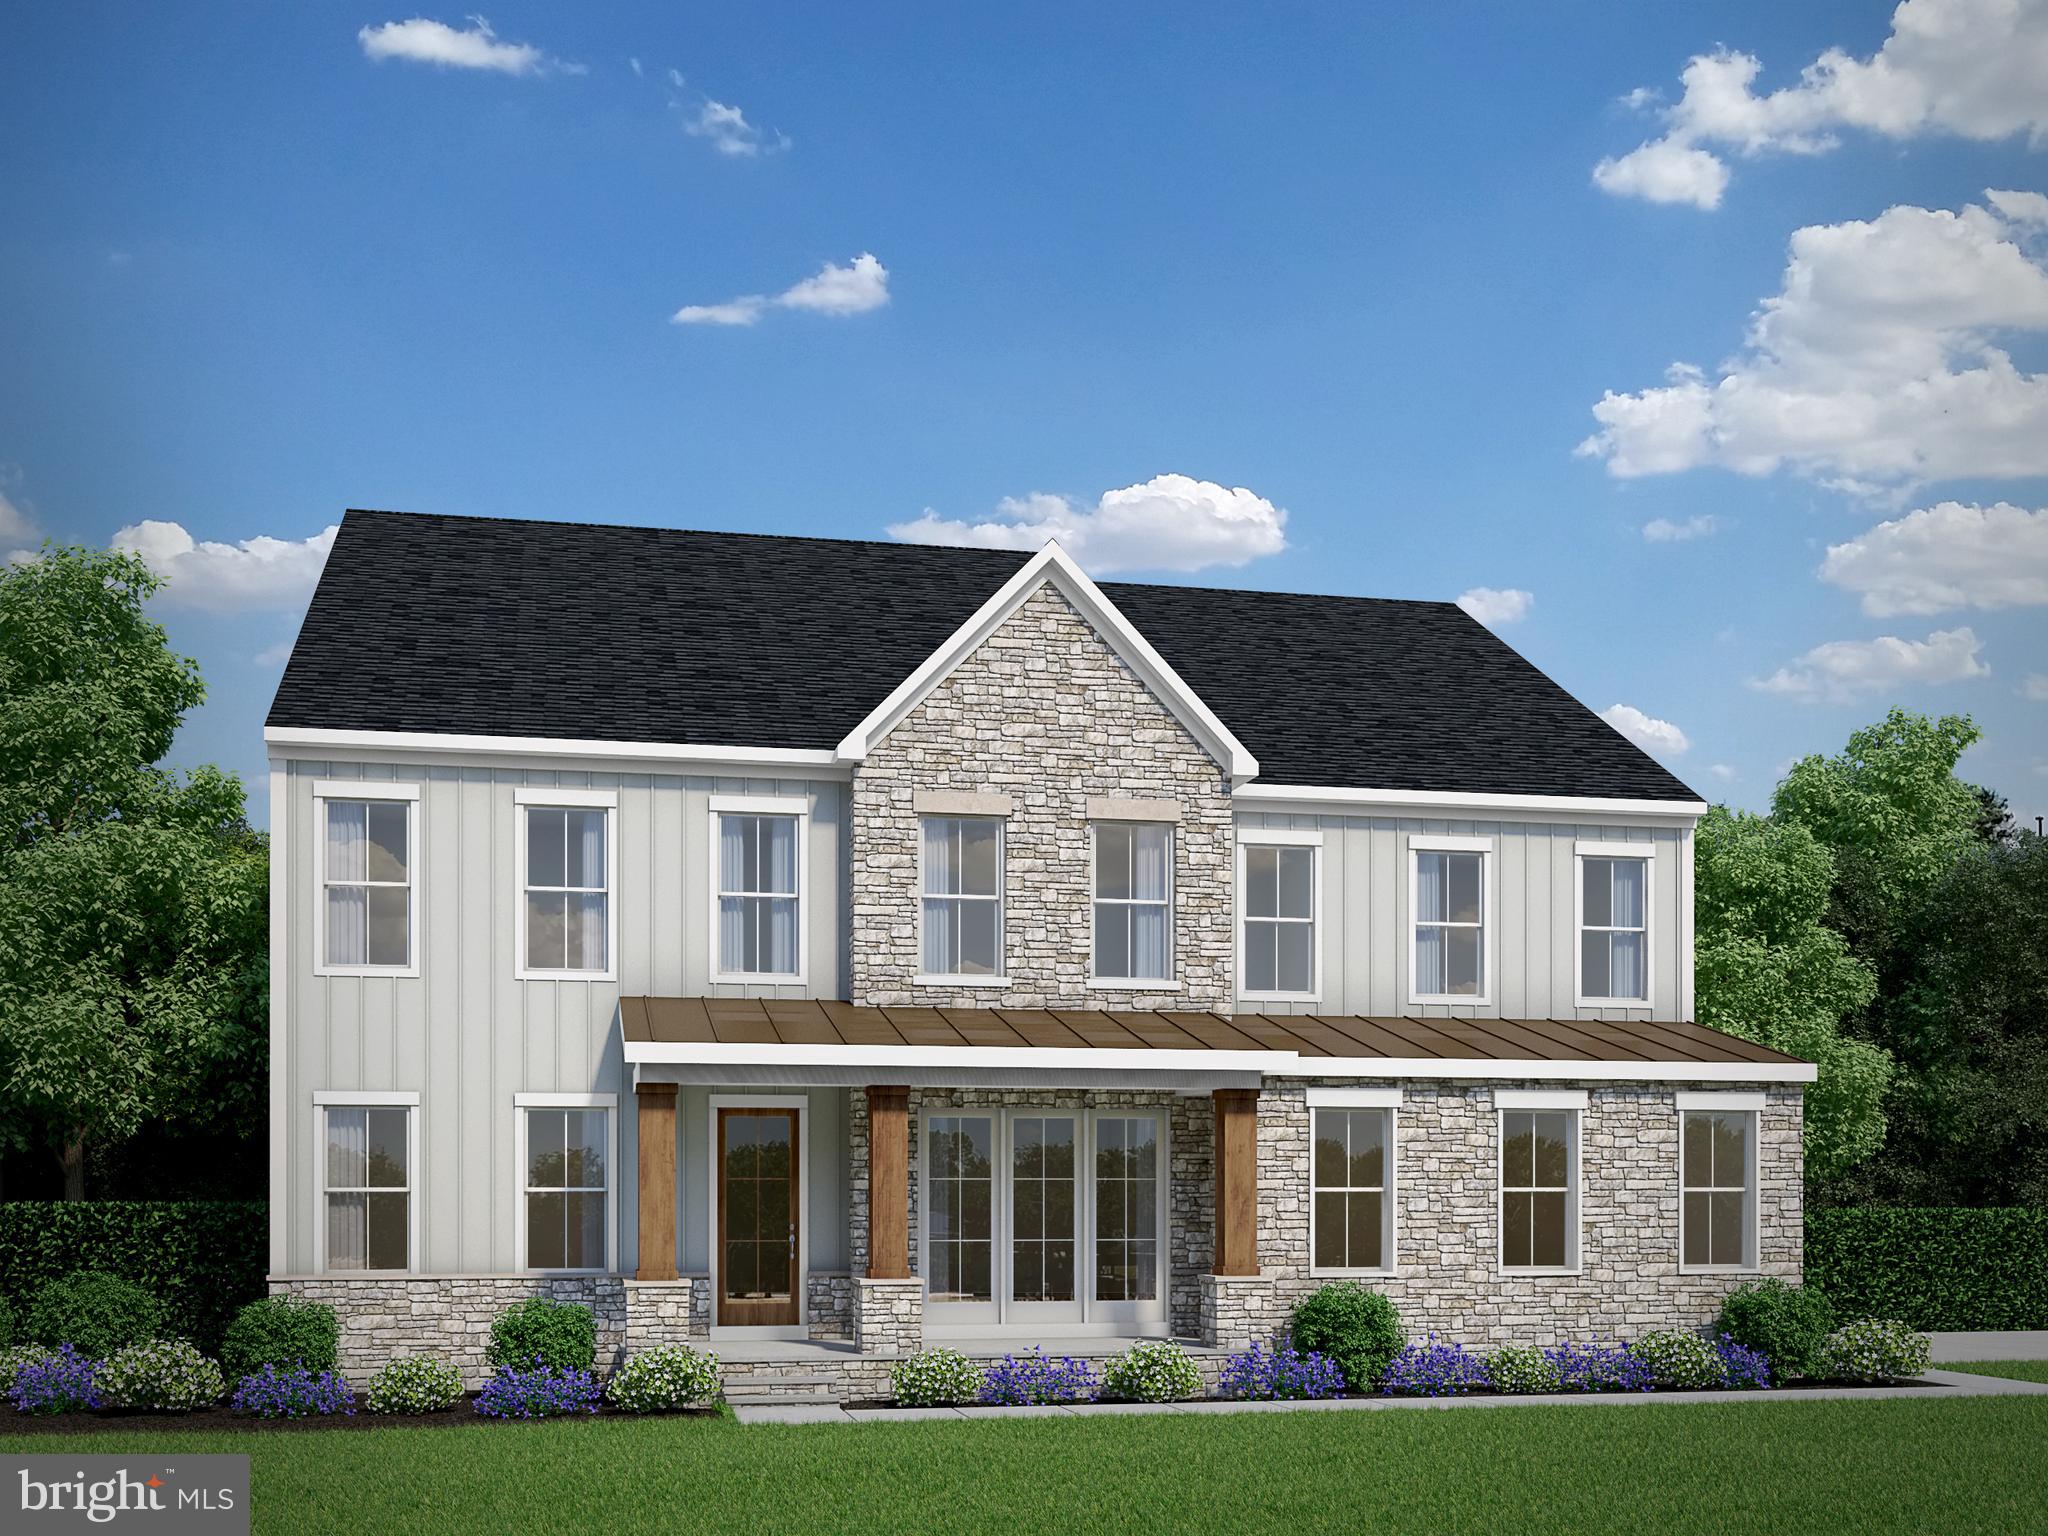
NOKESVILLE
0 FITZWATER DRIVE
4 Beds
4 Baths
4,845 Sq.Ft.
$1,315,655
MLS#: VAPW2105160

NOKESVILLE
13850 CARRIAGE FORD ROAD
5 Beds
4 Baths
5,618 Sq.Ft.
$1,325,000
MLS#: VAPW2131150
NOKESVILLE
12150 GORE MEADOW DRIVE
5 Beds
5 Baths
6,048 Sq.Ft.
$1,352,622
MLS#: VAPW2123232
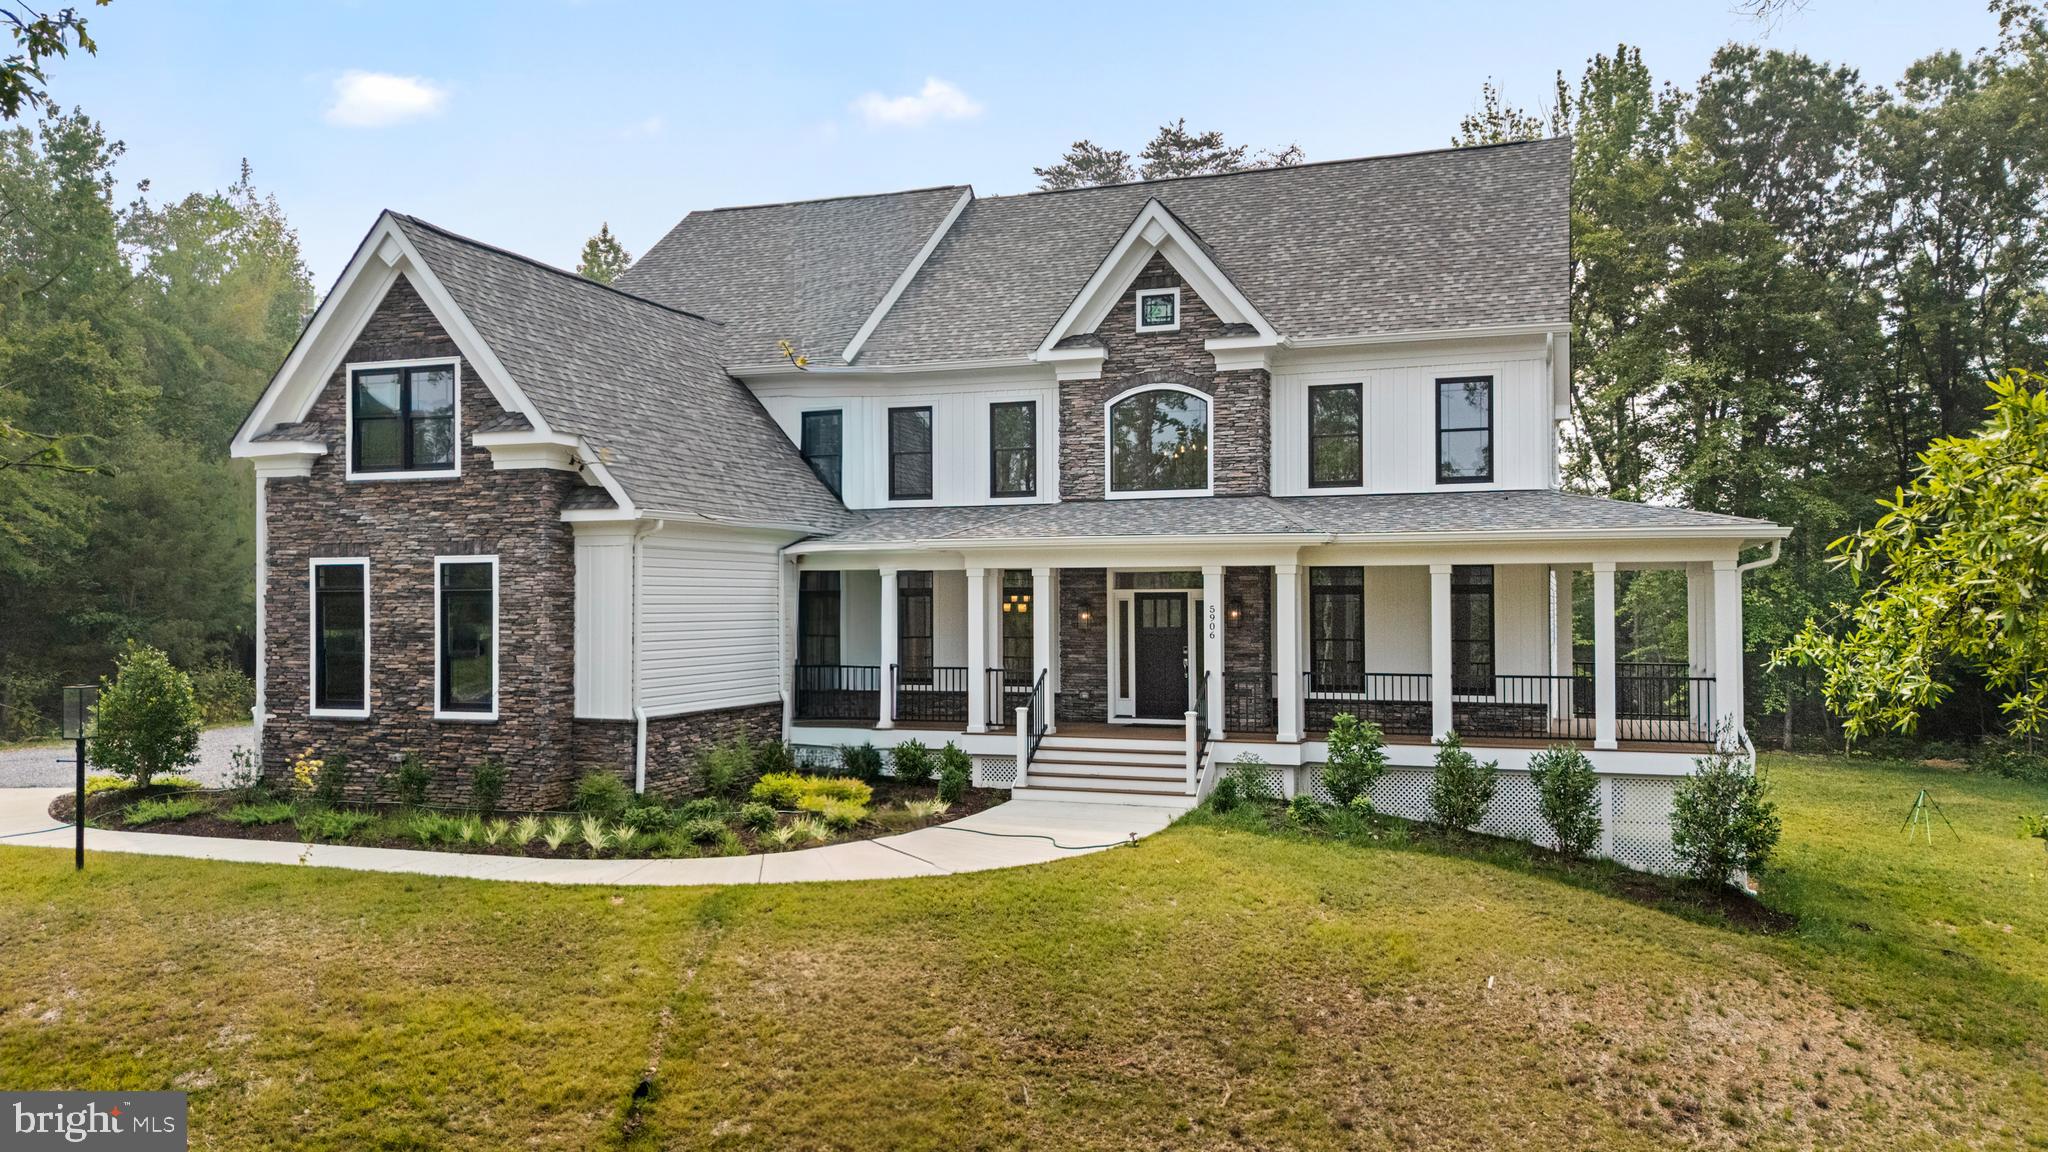
NOKESVILLE
13749 ORLANDO ROAD
4 Beds
3 Baths
4,560 Sq.Ft.
$1,300,000
MLS#: VAPW2112648
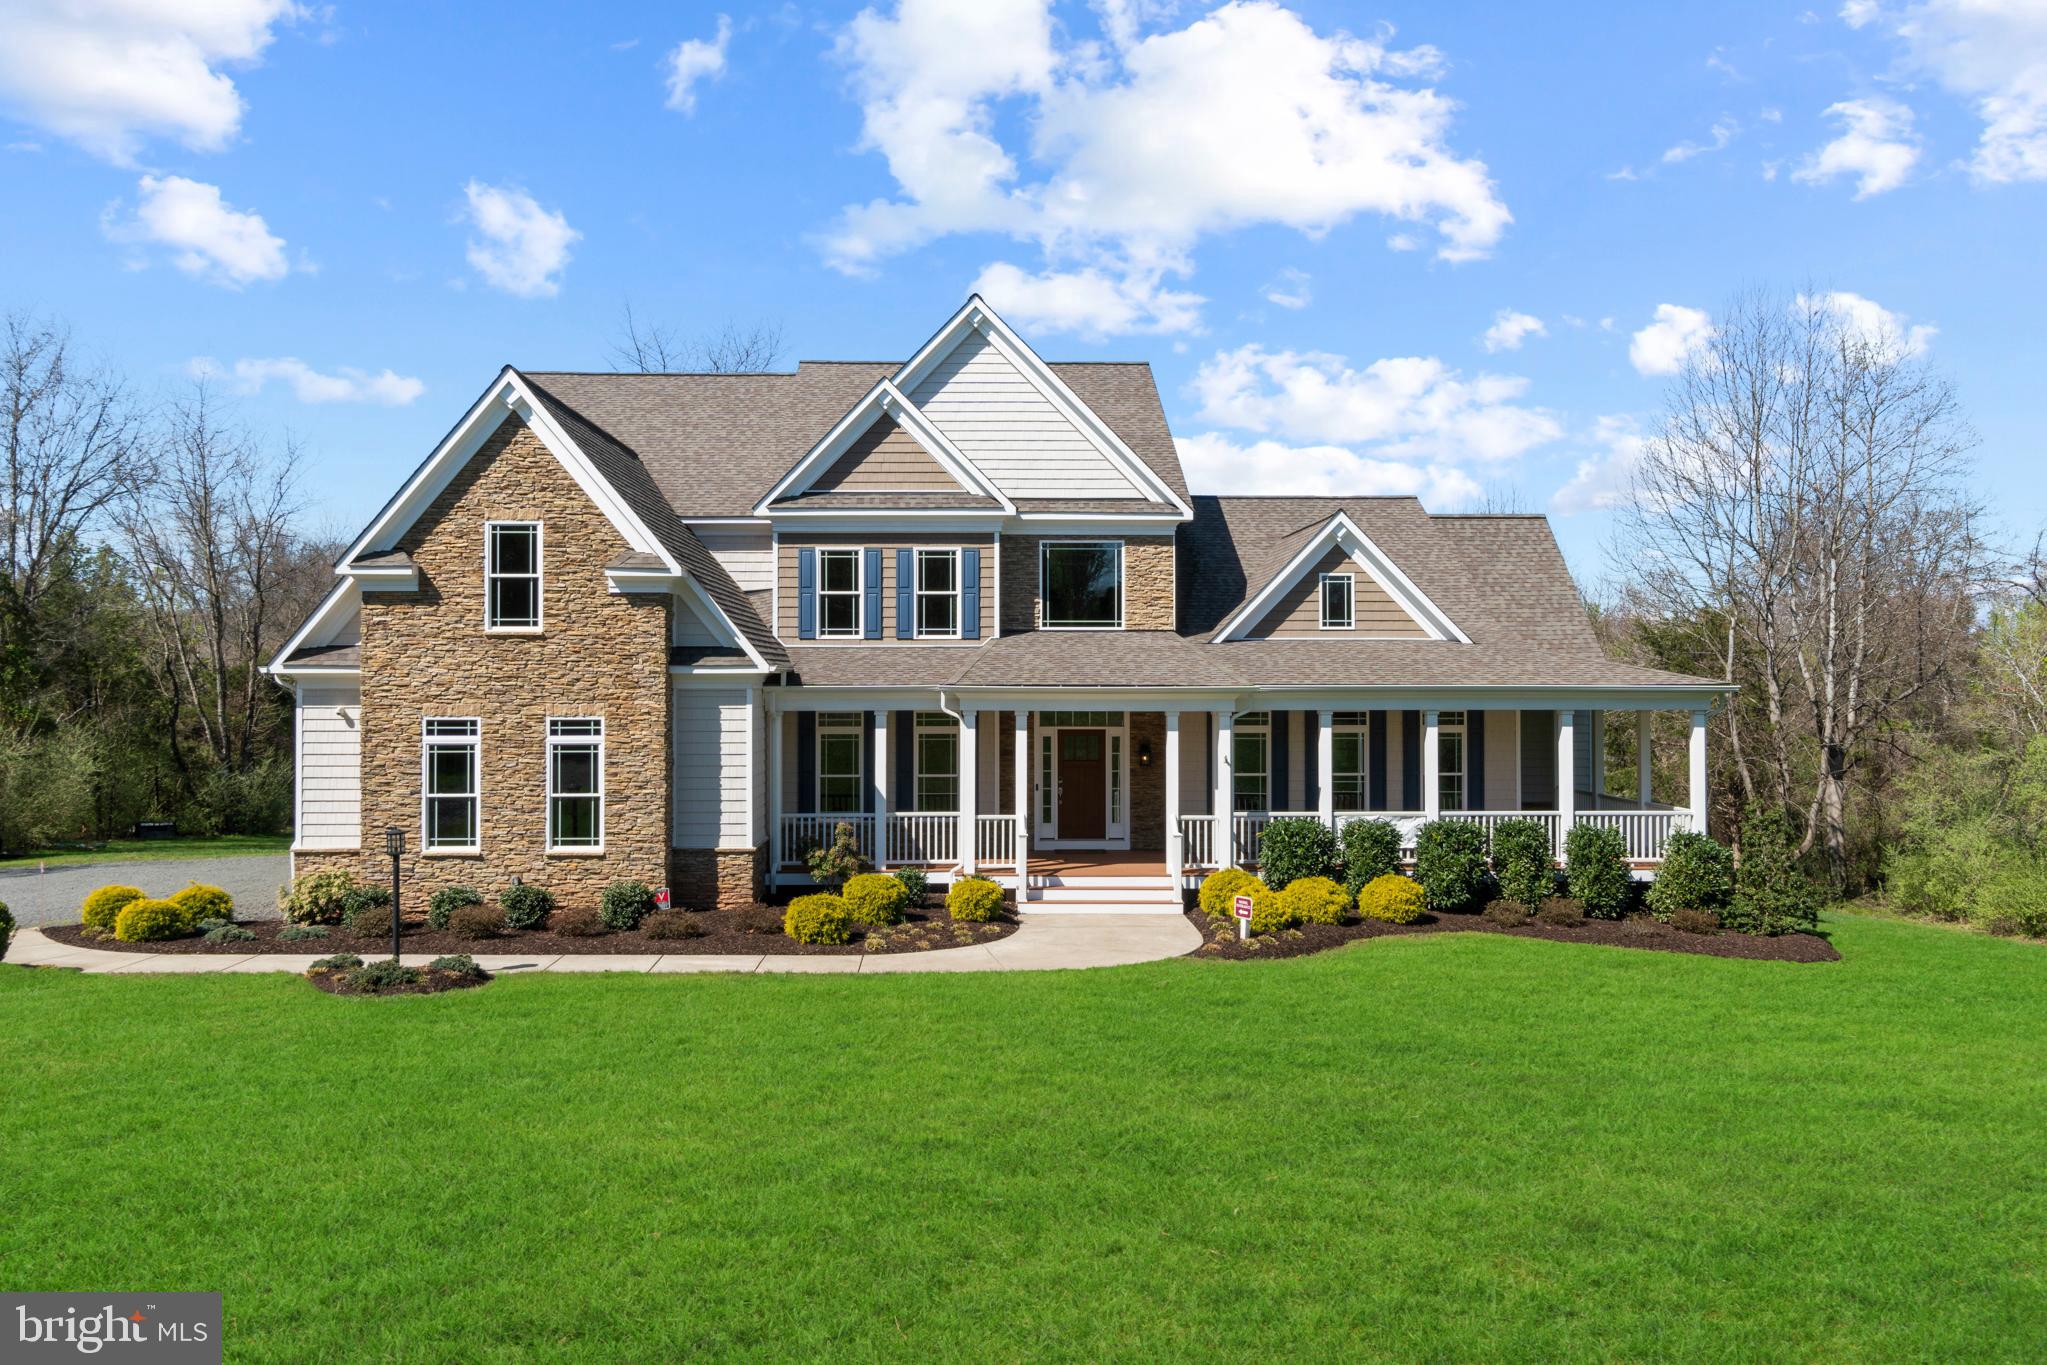
NOKESVILLE
13725 ORLANDO ROAD
4 Beds
4 Baths
4,600 Sq.Ft.
$1,450,000
MLS#: VAPW2112638
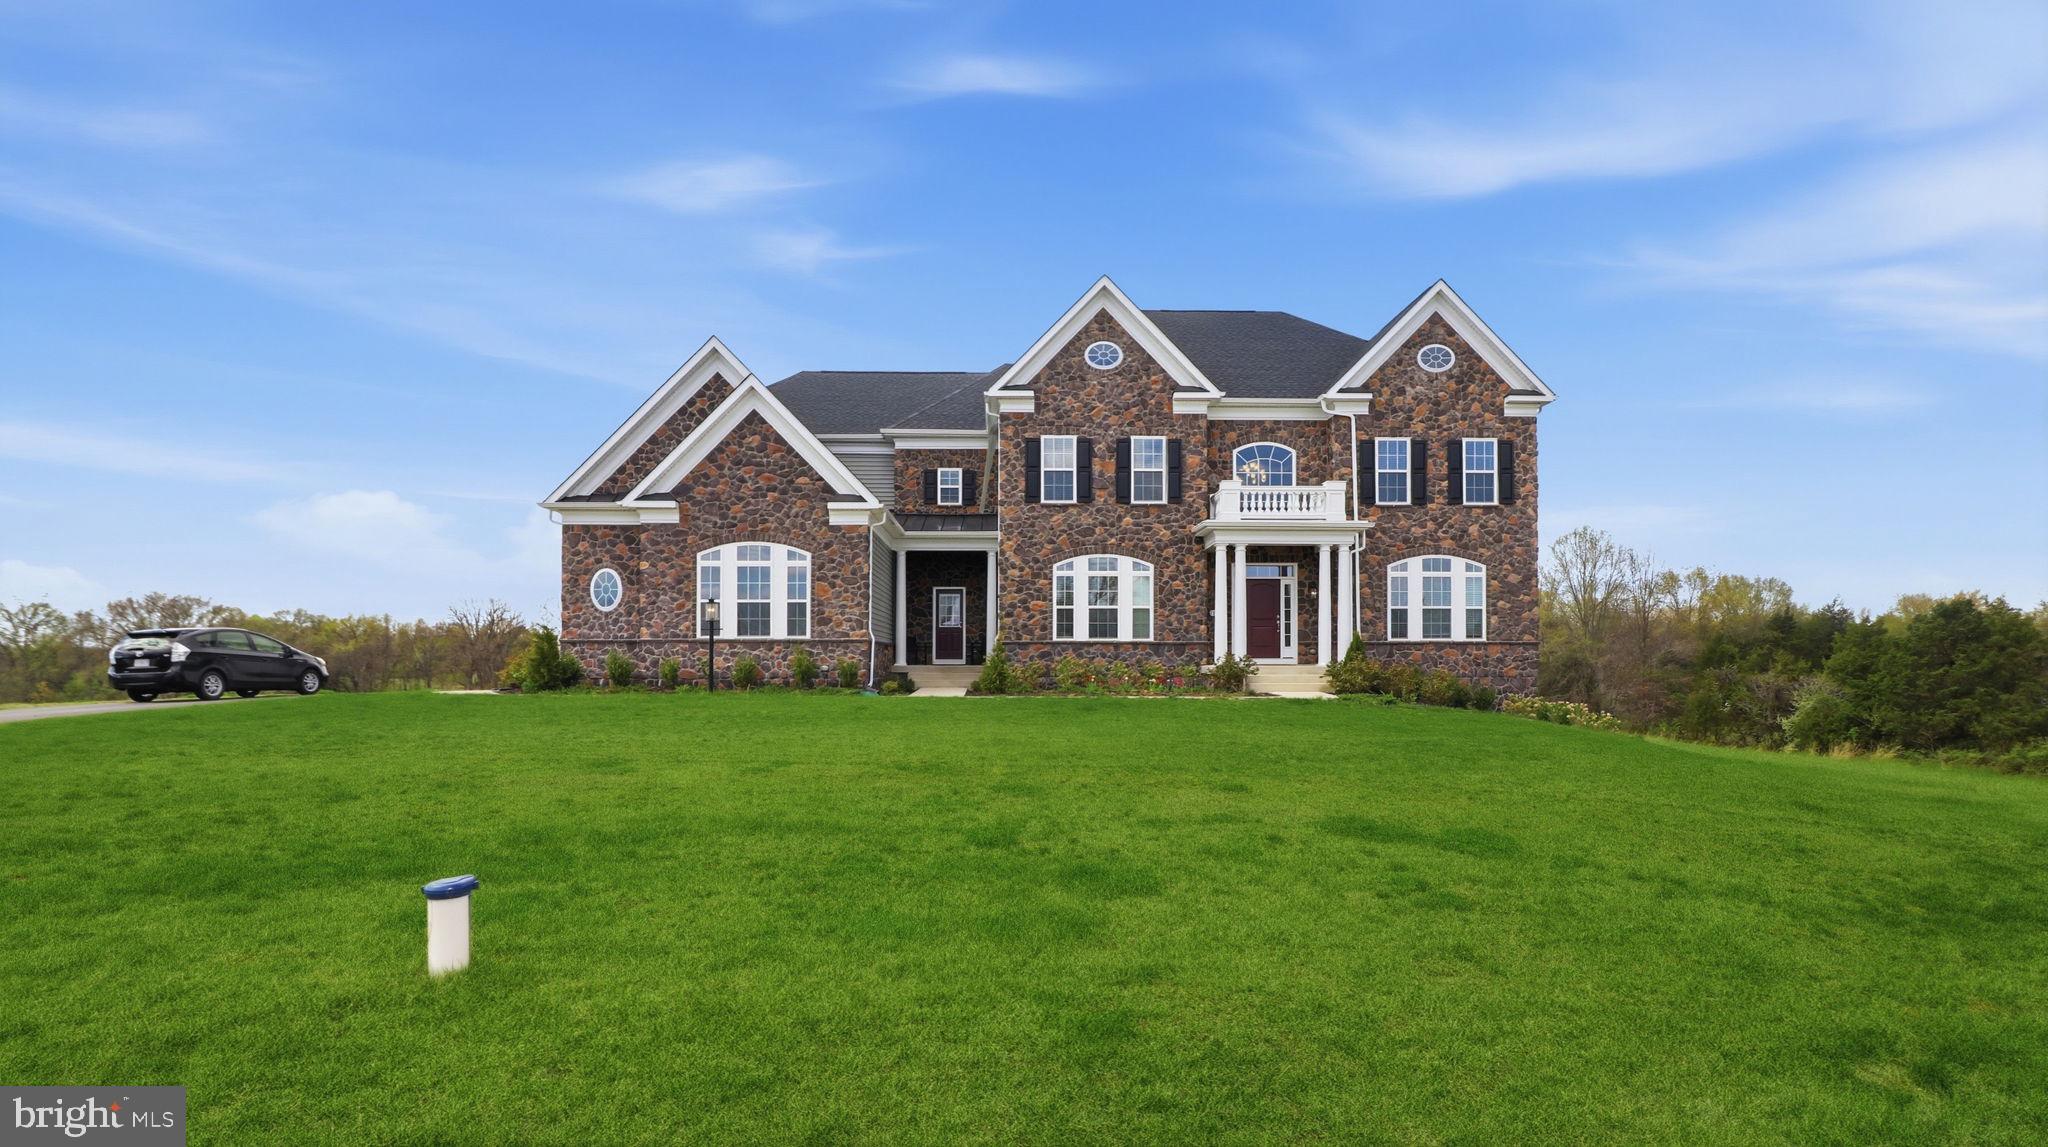
NOKESVILLE
11502 ADEN ROAD
4 Beds
4 Baths
5,858 Sq.Ft.
$1,700,000
MLS#: VAPW2119238
.png)