
Colonial
13310 COMPTON ROAD
CLIFTON, VA 20124
MLS#: VAFX2235948
$1,800,000
Property
Beds
5
Full Baths
4
1/2 Baths
1
Year Built
1991
Sq.Footage
5,328
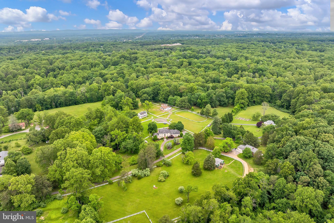
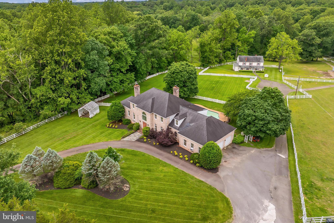
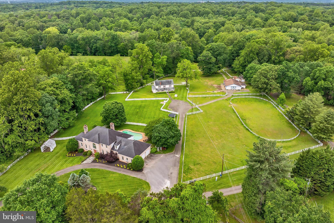
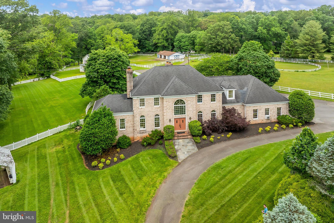
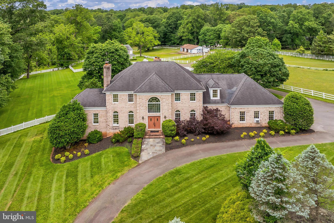
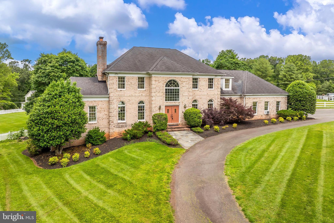
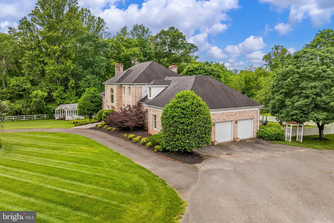
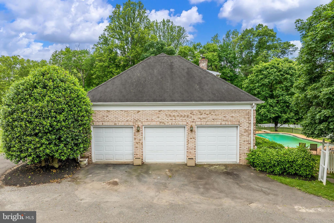
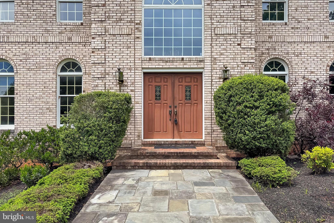
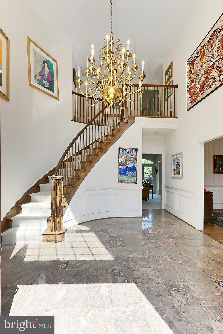
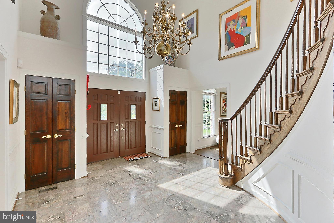
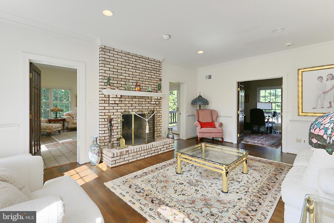
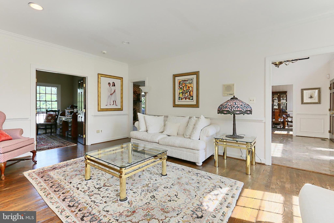
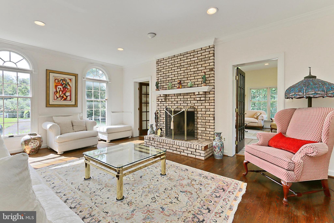
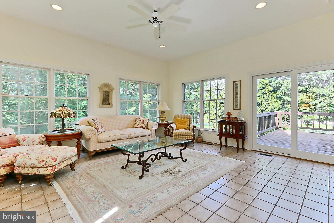
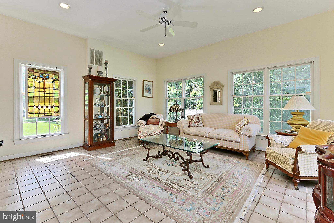
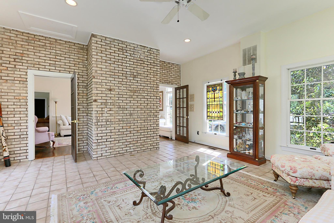
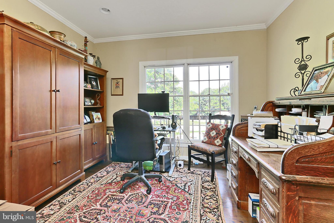
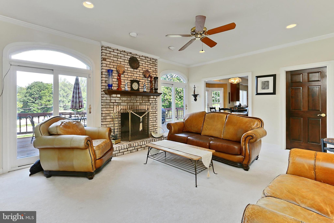
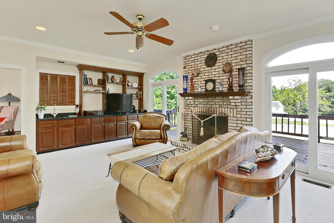
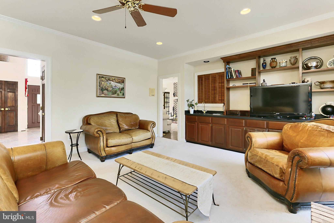
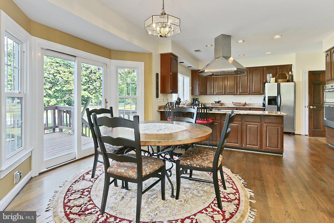
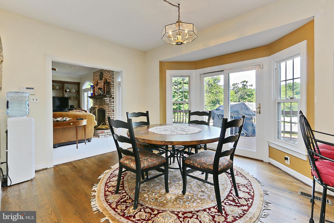
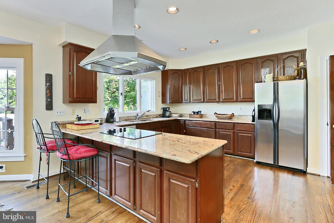
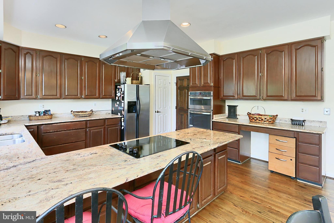
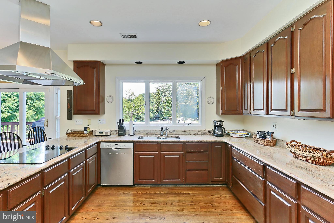
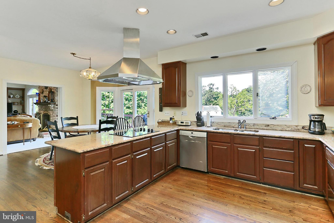
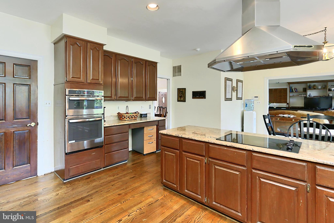
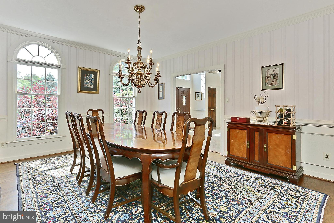
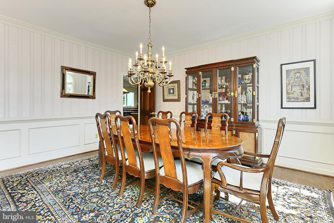
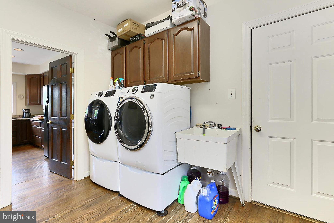
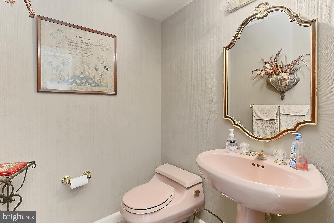
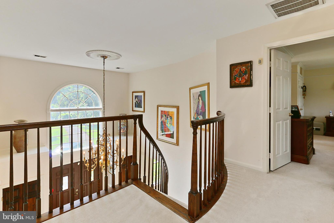
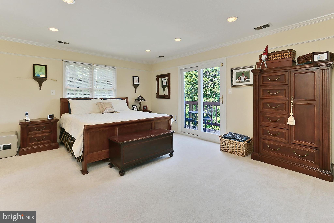
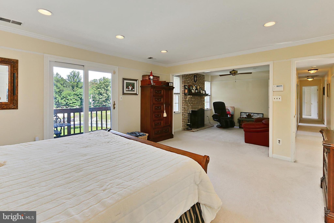
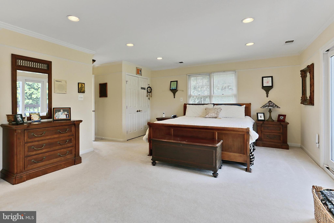
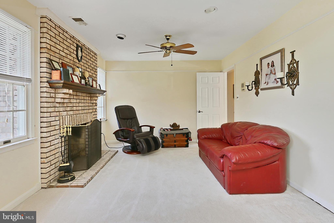
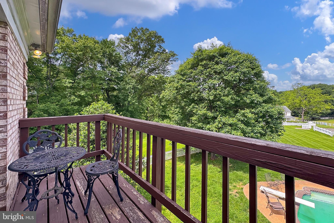
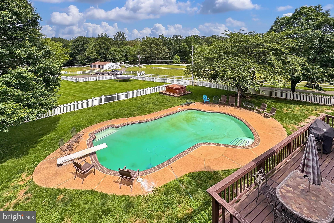
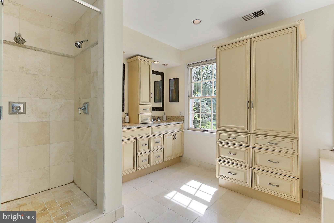
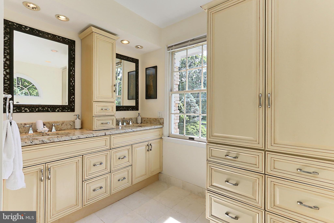
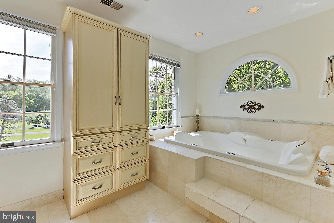
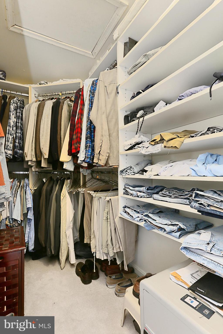
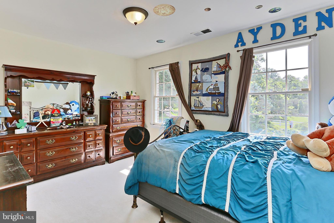
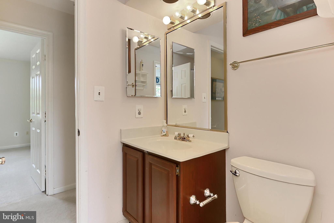
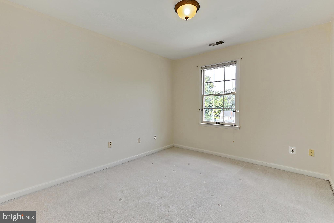
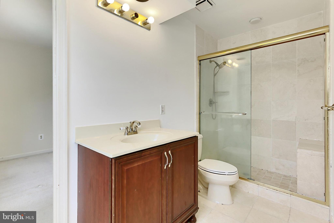
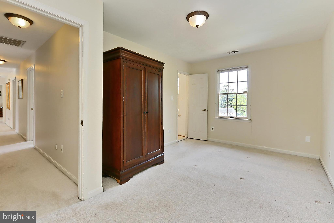
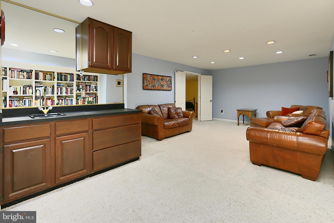
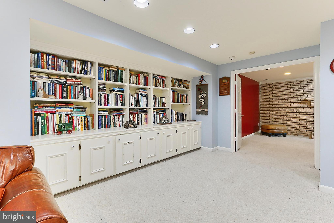
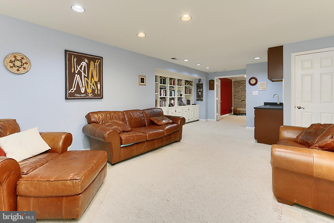
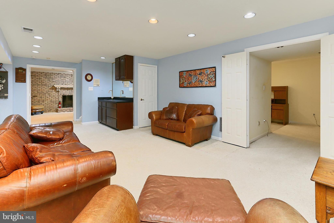
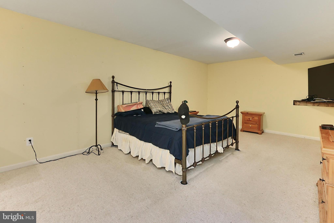
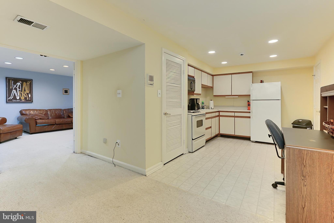
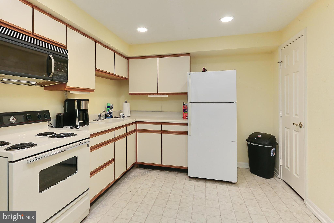
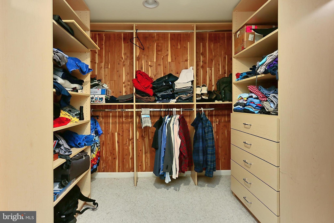
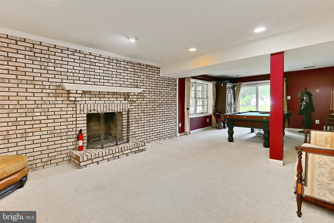
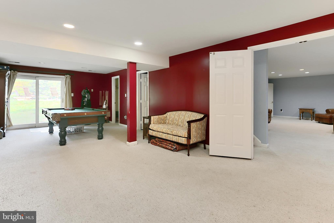
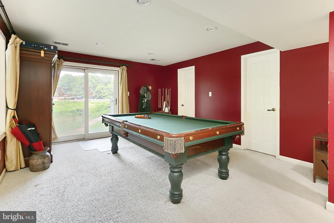
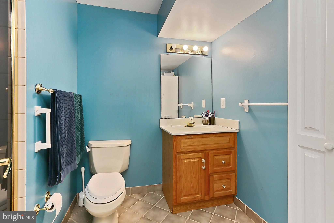
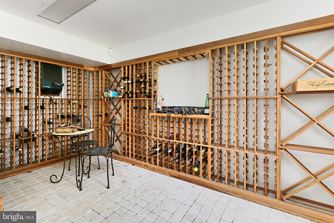
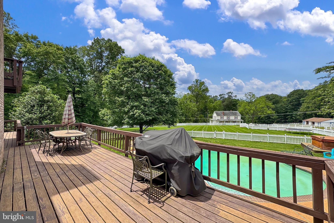
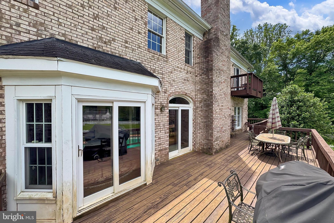
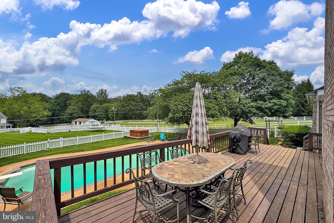
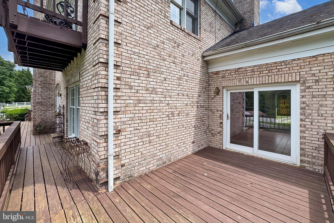
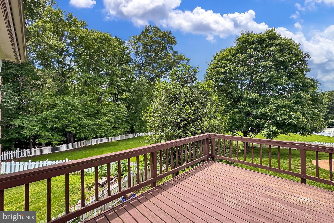
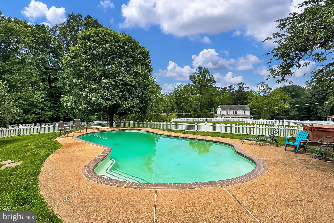
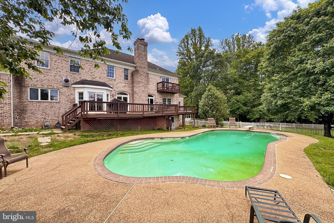
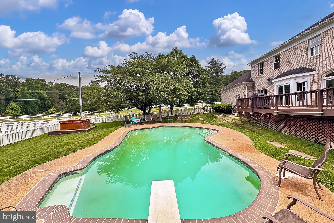
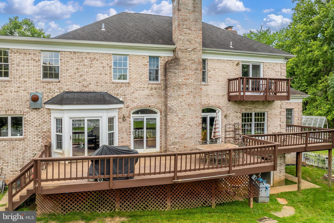
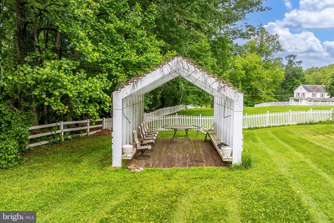
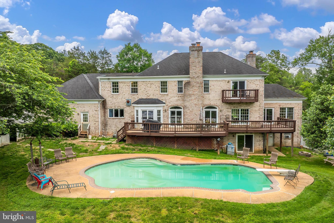
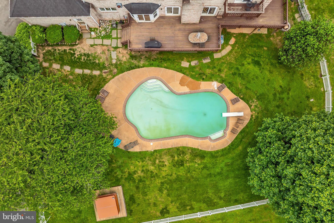
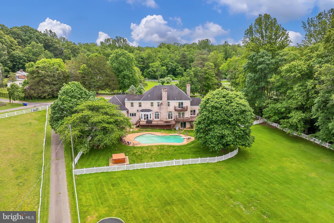
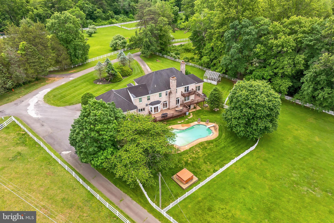
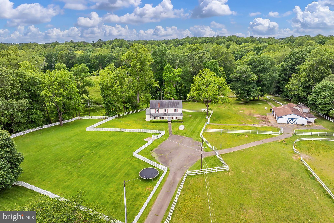
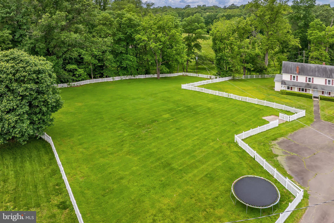
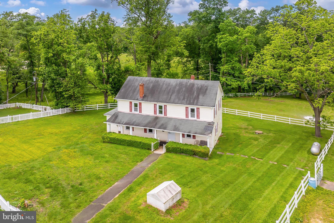
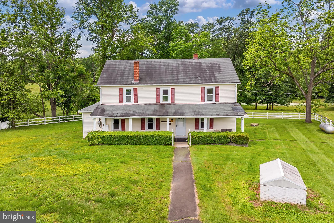
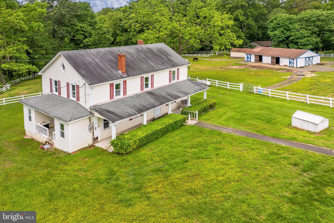
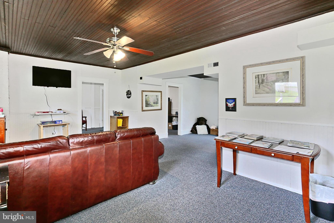
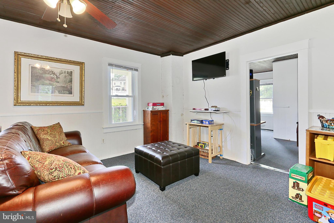
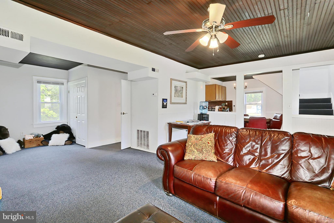
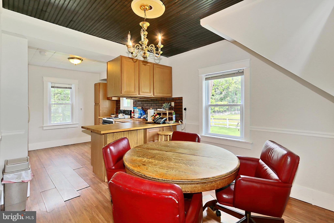
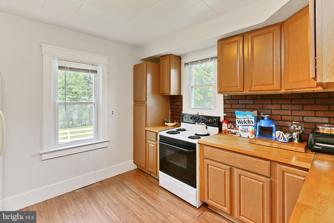
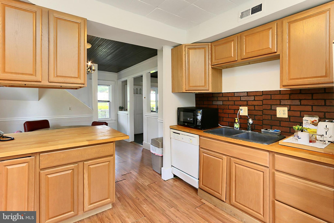
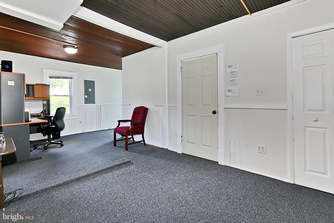
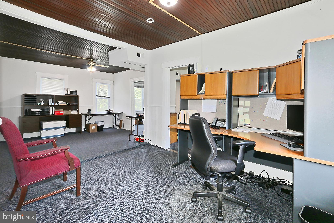
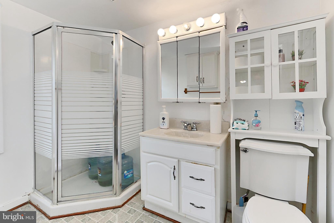
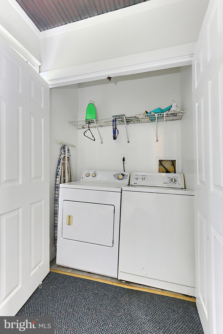
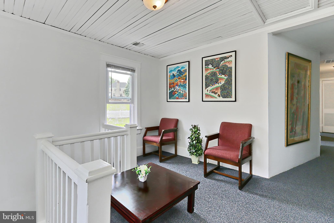
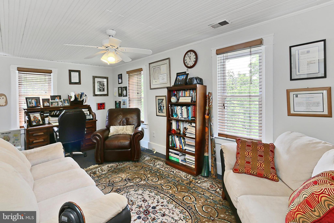
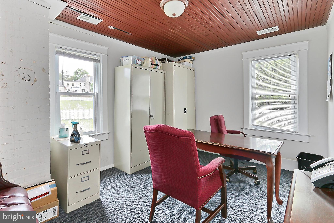
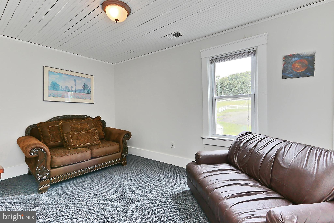
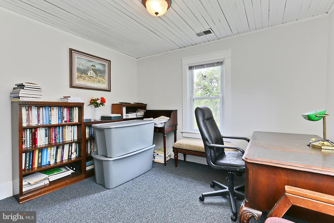
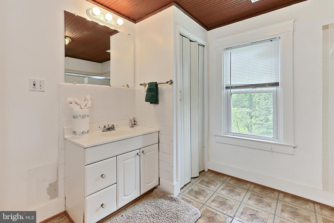
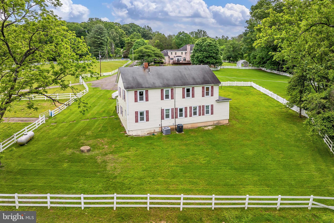
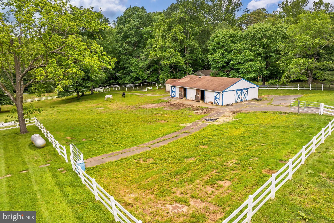
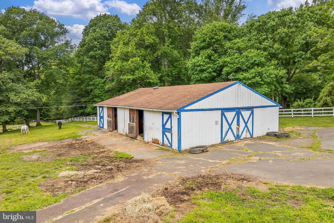
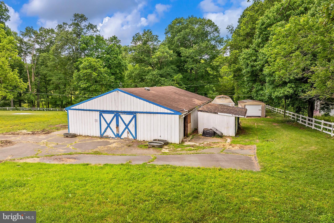
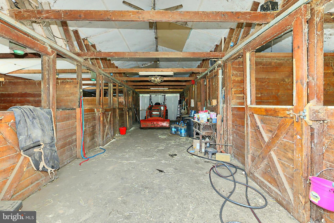
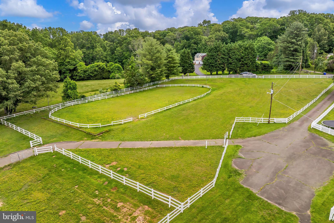
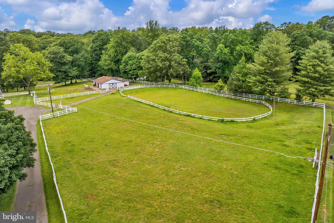
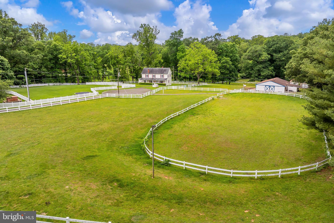
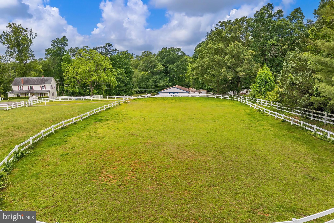
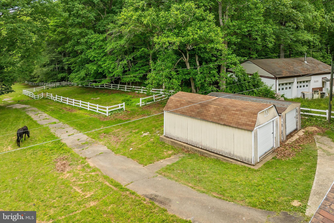
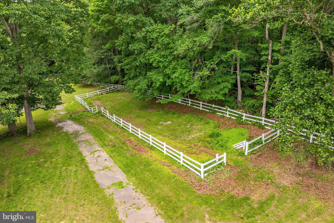
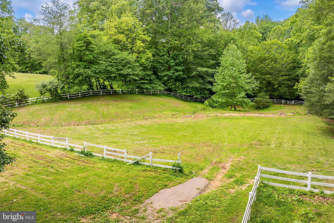
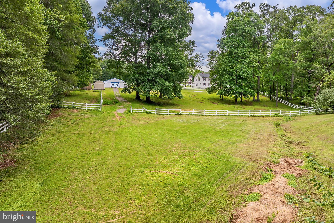
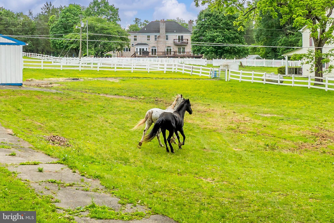
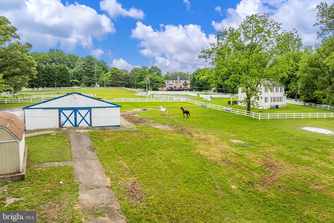
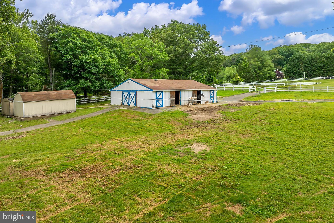
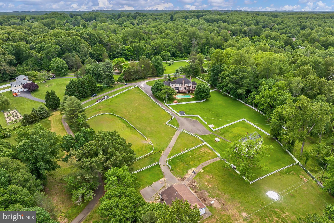
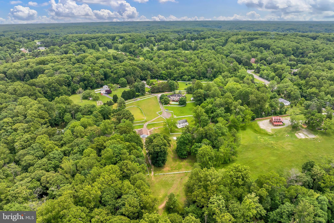
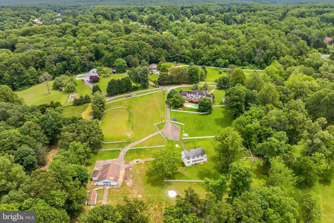
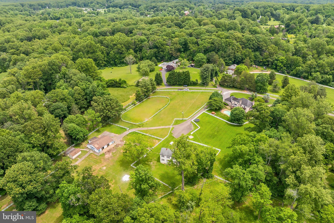
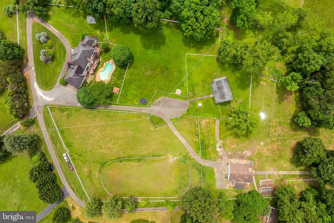
Nestled on a serene and private 6.94 acres in sought-after Clifton this unique estate offers a stately all brick 5 bedroom, 4.5 bath colonial with 4 fireplaces and plenty of living space on 3 finished levels, an in-ground pool, hot tub, a 6-stall center isle horse barn, an additional structure, two storage buildings, and multiple fenced paddock areas and a riding ring. Ideal for multigenerational living or animal and horse lovers, the property is fully fenced and offers space to grow, garden, and even raise approved livestock. ****** A private and circular driveway leads to the home where a dual door entrance welcomes you into the stunning two story foyer with a gently curved staircase, marble flooring, arched window, and a tired chandelier. The formal living room features floor to ceiling arched windows that fill the space with natural light illuminating warm neutral paint, crisp decorative moldings a floor to ceiling brick fireplace, and twin glass paned doors opening to the amazing sunroom with walls of windows. The banquet sized formal dining room offers space for all occasions, while the library makes a perfect home office. The gourmet kitchen is sure to please with gleaming granite countertops, an abundance of 42” cherry cabinetry, and quality stainless steel appliances, while the gracefully bowed breakfast area is the ideal spot for daily dining. The family room with custom built-ins and wet bar beckons you to relax and unwind in front of the 2nd brick fireplace. Sliding glass doors in the family room, sunroom, and breakfast nook grant access to the expansive sundeck with stairs to the fenced backyard area with an in-ground pool with hardscaped surround, and a hot tub—seamlessly blending indoor and outdoor living and entertaining! A powder room and a large laundry room compliment the main level. ****** Upstairs, the luxurious primary suite boasts a separate sitting room with romantic fireplace, a walk-in closet, luxurious ensuite bath, and sliding glass doors opening to a private balcony overlooking the private, lush and scenic property surrounded by majestic woodlands, the perfect spot to enjoy morning coffee or relax at the end of the day. Down the hall, a junior suite enjoys a private bath, and two additional light filled bedrooms share the well-appointed Jack and Jill bath. ****** The expansive walk-out lower level features a cozy rec room with built-in bookcases and wet bar, a huge game room with a 4th brick fireplace, a wine room with custom built-ins for wine storage, a walk-in cedar closet, and a full kitchen, and a private bedroom and bath—perfect for guests or extended family. ****** An secondary structure provides additional living space and lots of versatility. While the home is being sold as-is and features some dated finishes, it is in very good condition and thoughtfully remodeled in 2004 and 2014. With a mix of hardwood, tile, and carpet, new appliances, and plenty of room to roam, this historic and versatile estate is a rare find in Northern Virginia. Don’t miss this amazing opportunity to own a beautiful, tranquil, and equestrian estate home just minutes to the charming town of Clifton where you’ll find historic landmarks, cafés, boutique shopping, and events held throughout the year that foster a sense of community!
Features & Amenities
Interior
-
Other Interior Features
Ceiling Fan(s), Pantry, Recessed Lighting, Walk-In Closet(s), Cedar Closet(s), High Ceilings, Built-in Features, Bar, Crown Molding, Open Floorplan
-
Total Bedrooms
5
-
Bathrooms
4
-
1/2 Bathrooms
1
-
Above Grade Finished Area
3728.0
-
Basement YN
YES
-
Cooling YN
YES
-
Cooling
Central Air, Ceiling Fan(s), Zoned, Electric
-
Fireplace YN
YES
-
Heating YN
YES
-
Heating
Exhaust Fan, Electric, Forced Air, Zoned, Heat Pump
-
Pet friendly
N/A
Exterior
-
Garage
Yes
-
Garage spaces
3
-
Construction Materials
Brick
-
Other Exterior Features
Balcony, Lighting
-
Parking
Oversized, Garage Door Opener, Circular Driveway, Garage, Attached
-
Patio and Porch Features
Deck, Patio
-
Pool
Yes
-
Pool Features
In Ground, Fenced, Private
-
Waterfront YN
NO
-
View
Panoramic, Pasture, Trees/Woods, Garden, Scenic
Area & Lot
-
Lot Features
Front Yard, Level, Private, Few Trees, Back Yard
-
Lot Size(acres)
6.94
-
Lot Size(square feet)
302,306
-
Property Type
Residential
-
Property Sub Type
Single Family Residence
-
Architectural Style
Colonial
Price
-
Sales Price
$1,800,000
-
Tax Amount
$17,342
-
Financing Options
Conventional
-
Sq. Footage
5,328
-
Price/SqFt
$337
HOA
-
Association
No
Property Resources
-
Horse Property
YES
School District
-
Elementary School
UNION MILL
-
Middle School
ROBINSON SECONDARY SCHOOL
-
High School
ROBINSON SECONDARY SCHOOL
Property Features
-
New Construction
NO
-
Foundation Details
Permanent
-
Senior Community YN
NO
-
Water Source
Private, Well
Schedule a Showing
Showing scheduled successfully.
Mortgage calculator
Estimate your monthly mortgage payment, including the principal and interest, property taxes, and HOA. Adjust the values to generate a more accurate rate.
Your payment
Principal and Interest:
$
Property taxes:
$
HOA fees:
$
Total loan payment:
$
Total interest amount:
$
Location
County
FAIRFAX
Elementary School
UNION MILL
Middle School
ROBINSON SECONDARY SCHOOL
High School
ROBINSON SECONDARY SCHOOL
Listing Courtesy of Jennifer D Young, Keller Williams Realty
RealHub Information is provided exclusively for consumers' personal, non-commercial use, and it may not be used for any purpose other than to identify prospective properties consumers may be interested in purchasing. All information deemed reliable but not guaranteed and should be independently verified. All properties are subject to prior sale, change or withdrawal. RealHub website owner shall not be responsible for any typographical errors, misinformation, misprints and shall be held totally harmless.

Salesperson, Realtor
Nicholas Welti
Call Nicholas today to schedule a private showing.

* Listings on this website come from the FMLS IDX Compilation and may be held by brokerage firms other than the owner of this website. The listing brokerage is identified in any listing details. Information is deemed reliable but is not guaranteed. If you believe any FMLS listing contains material that infringes your copyrighted work please click here to review our DMCA policy and learn how to submit a takedown request.© 2024 FMLS.
Related Properties

CLIFTON
7632 KINCHELOE ROAD
5 Beds
5 Baths
6,606 Sq.Ft.
$1,850,000
MLS#: VAFX2326260
.png)