


Property
Beds
4
Full Baths
3
1/2 Baths
1
Year Built
1994
Sq.Footage
3,780
Welcome to 13280 Lawrence Lane, where style, space, and comfort come together! This well-maintained 4-bedroom, 3.5-bath Colonial located on a large .40 acre private lot baking to trees in Kingsbrooke. This home features beautiful wood floors, elegant crown molding, and inviting living spaces. A standout feature is the bright and spacious sunroom, showcasing a vaulted ceiling, expansive windows, and abundant natural light—an ideal spot to relax, read, or enjoy views of the surrounding greenery. Enjoy entertaining in your open-concept main living space with a gourmet kitchen including SS appliances, ample cabinets and views to the outdoors. The upper level offers four comfortable bedroom space, a welcoming hallway and a thoughtfully designed layout. The bedrooms feature neutral finishes and ceiling fans, while the primary suite provides a spacious bath with an extended vanity and separate shower and a conveniently located hall bath. The finished lower levels offers two separate areas, a full bathroom and utility room with versatile potential for woodworking, arts and crafts, hobbies, or additional workspace. Whether you need room for projects, recreation, or storage, the lower level offers added flexibility to suit a variety of needs. Step outside to the beautifully landscaped backyard backing to serene wooded areas, offering privacy and tranquility. Located in the Kingsbrooke community, residents enjoy convenient access to parks, schools, and neighborhood amenities. A wonderful place to call home!
Open Houses
Open house times are shown in the property’s local time.
-
Sunday
October 25, 2026
–
In progressYour time:
Features & Amenities
Interior
-
Other Interior Features
Crown Molding
-
Total Bedrooms
4
-
Bathrooms
3
-
1/2 Bathrooms
1
-
Above Grade Finished Area
2680.0
-
Basement YN
YES
-
Cooling YN
YES
-
Cooling
Central Air, Ceiling Fan(s), Electric
-
Fireplace YN
YES
-
Heating YN
YES
-
Heating
Exhaust Fan, Natural Gas, Central, Forced Air
-
Main Level Bedrooms
4
-
Pet friendly
N/A
Exterior
-
Garage
Yes
-
Garage spaces
2
-
Construction Materials
Brick Veneer, Brick, Vinyl Siding
-
Parking
Garage Door Opener, Garage, Attached
-
Pool
Yes
-
Pool Features
Community
-
Waterfront YN
NO
Area & Lot
-
Lot Features
Wooded
-
Lot Size(acres)
0.4
-
Lot Size(square feet)
17,276
-
Property Type
Residential
-
Property Sub Type
Single Family Residence
-
Architectural Style
Colonial
Price
-
Sales Price
$799,000
-
Tax Amount
$7,573
-
Sq. Footage
3,780
-
Price/SqFt
$211
HOA
-
Association
YES
-
Association Fee
$252
-
Association Fee Frequency
Quarterly
-
Association Fee Includes
N/A
-
Total Monthly Fees
true
School District
-
Elementary School
BRISTOW RUN
-
Middle School
GAINESVILLE
-
High School
PATRIOT
Property Features
-
New Construction
NO
-
Association Amenities
Tennis Court(s), Basketball Court, Playground
-
Foundation Details
Block
-
Senior Community YN
NO
-
Sewer
Septic Tank, Public Sewer
-
Tax Lot
44
-
Water Source
Public
Schedule a Showing
Showing scheduled successfully.
Mortgage calculator
Estimate your monthly mortgage payment, including the principal and interest, property taxes, and HOA. Adjust the values to generate a more accurate rate.
Your payment
Principal and Interest:
$
Property taxes:
$
HOA fees:
$
Total loan payment:
$
Total interest amount:
$
Location
County
PRINCE WILLIAM
Elementary School
BRISTOW RUN
Middle School
GAINESVILLE
High School
PATRIOT
Listing Courtesy of Lizzy Lambert, Pearson Smith Realty, LLC
RealHub Information is provided exclusively for consumers' personal, non-commercial use, and it may not be used for any purpose other than to identify prospective properties consumers may be interested in purchasing. All information deemed reliable but not guaranteed and should be independently verified. All properties are subject to prior sale, change or withdrawal. RealHub website owner shall not be responsible for any typographical errors, misinformation, misprints and shall be held totally harmless.

Salesperson, Realtor
Nicholas Welti
Call Nicholas today to schedule a private showing.

* Listings on this website come from the FMLS IDX Compilation and may be held by brokerage firms other than the owner of this website. The listing brokerage is identified in any listing details. Information is deemed reliable but is not guaranteed. If you believe any FMLS listing contains material that infringes your copyrighted work please click here to review our DMCA policy and learn how to submit a takedown request.© 2024 FMLS.
Related Properties
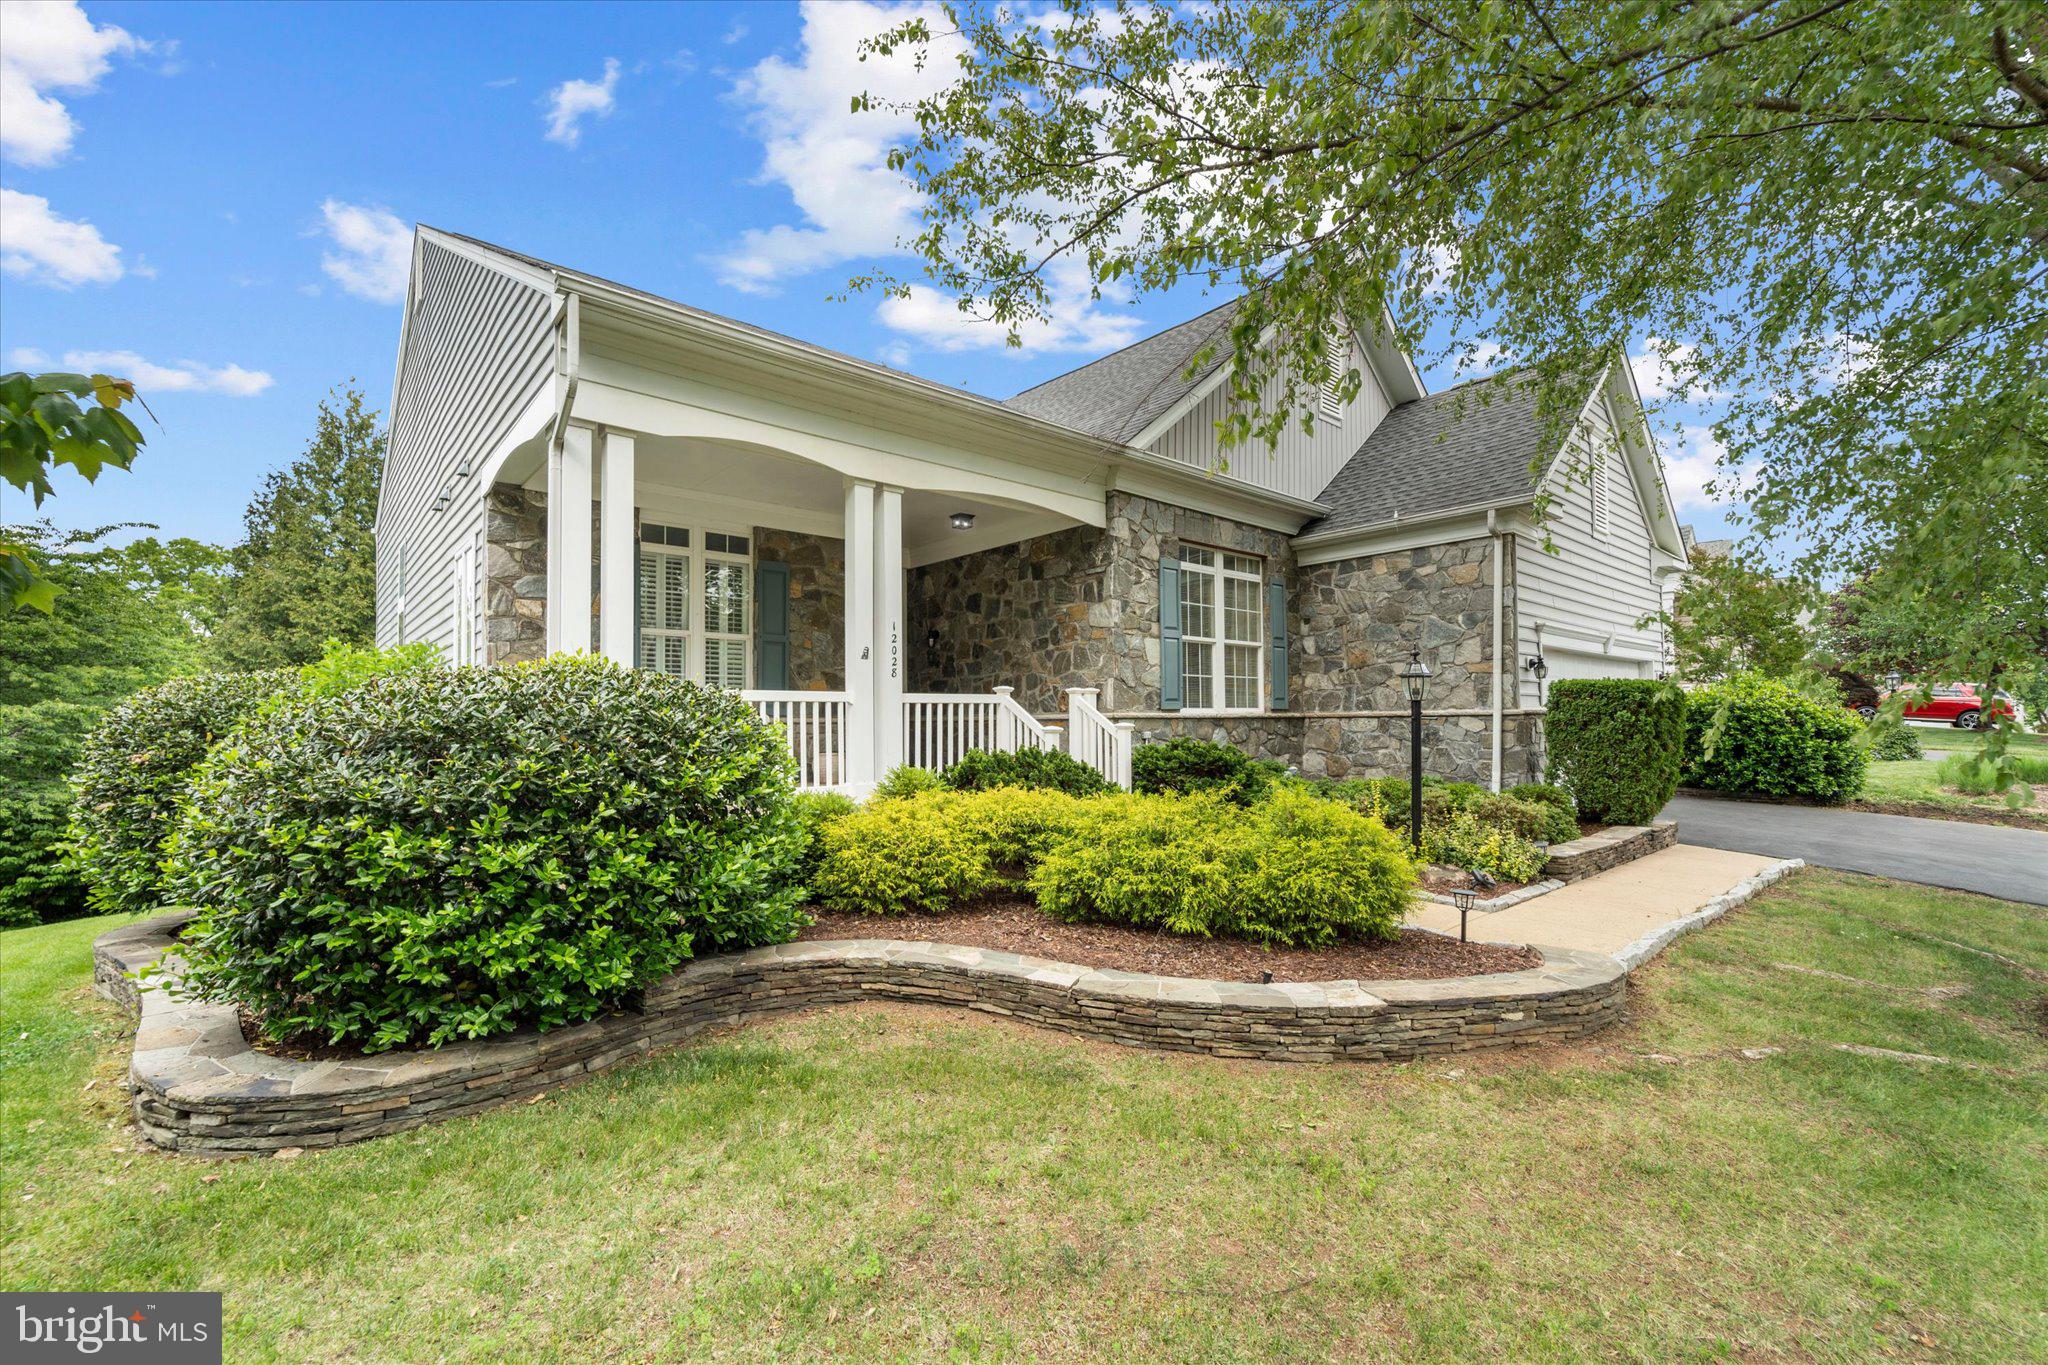
BRISTOW
12028 RUTHERGLEN PLACE
4 Beds
3 Baths
3,754 Sq.Ft.
$725,000
MLS#: VAPW2118512

BRISTOW
8851 TENBURY COURT
6 Beds
3 Baths
4,120 Sq.Ft.
$875,000
MLS#: VAPW2132584

BRISTOW
10061 WOOLEN KILT COURT
3 Beds
4 Baths
2,504 Sq.Ft.
$699,000
MLS#: VAPW2131596

BRISTOW
12577 GARRY GLEN DRIVE
3 Beds
3 Baths
3,390 Sq.Ft.
$775,000
MLS#: VAPW2131852

BRISTOW
10064 ORLAND STONE DRIVE
4 Beds
2 Baths
2,928 Sq.Ft.
$690,000
MLS#: VAPW2132066

BRISTOW
8510 LANIER OVERLOOK COURT
5 Beds
3 Baths
5,078 Sq.Ft.
$885,000
MLS#: VAPW2126350

BRISTOW
12303 GRIMSBY LANE
4 Beds
3 Baths
3,392 Sq.Ft.
$750,000
MLS#: VAPW2128464

BRISTOW
8737 HACKNEY DRIVE
3 Beds
2 Baths
2,176 Sq.Ft.
$689,900
MLS#: VAPW2129224

BRISTOW
14505 SWORDALE LANE
4 Beds
3 Baths
3,226 Sq.Ft.
$775,000
MLS#: VAPW2128014

BRISTOW
12494 IONA SOUND DRIVE
4 Beds
3 Baths
2,607 Sq.Ft.
$700,000
MLS#: VAPW2126932
