
Colonial
12909 PERCHERON LANE
HERNDON, VA 20171
MLS#: VAFX2180978
$1,899,900
Property
Beds
5
Full Baths
4
1/2 Baths
1
Year Built
2005
Sq.Footage
6,633
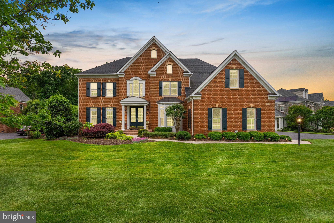
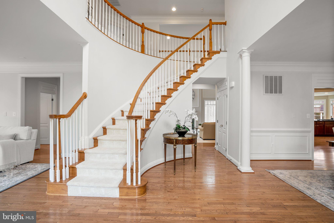
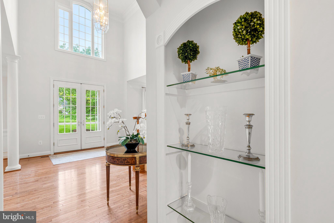
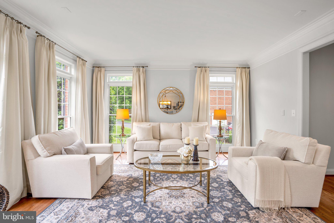
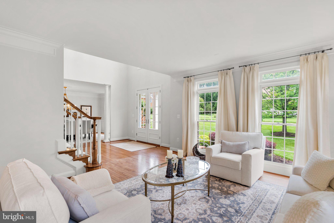
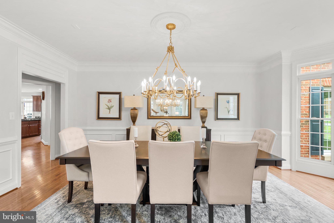
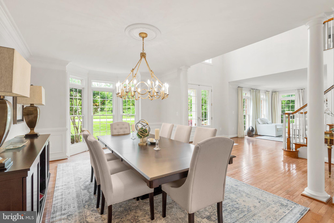
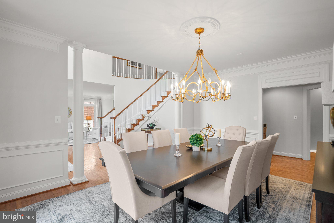
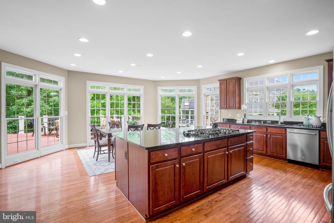
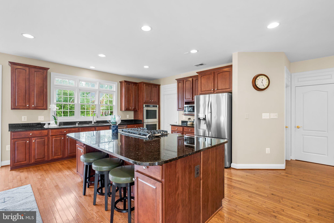
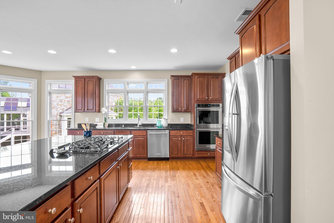
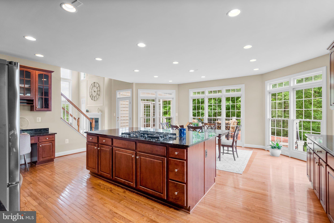
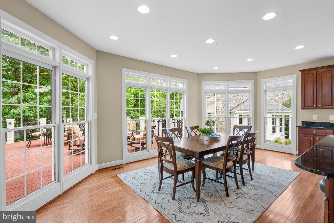
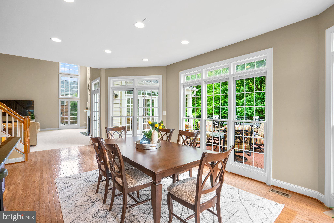
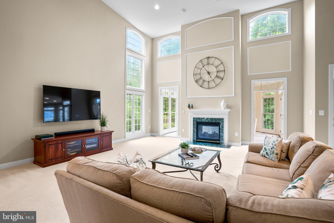
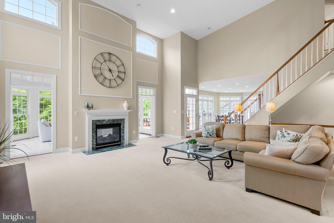
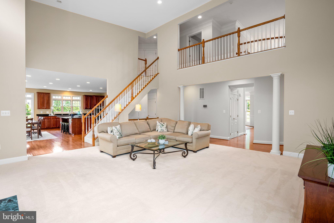
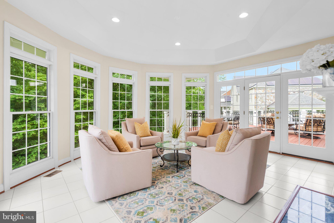
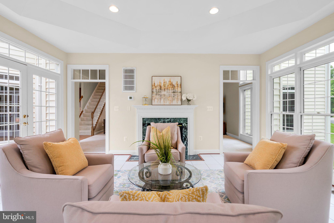
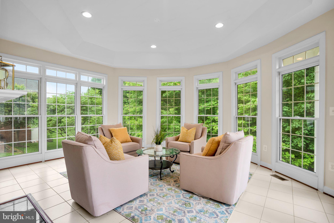
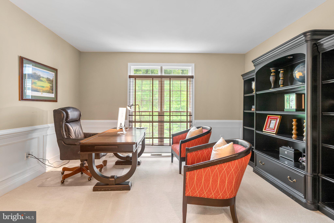
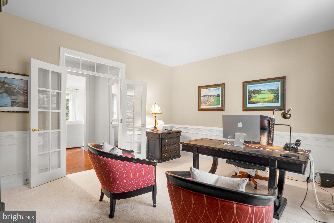
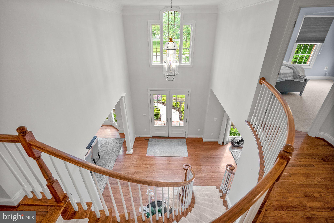
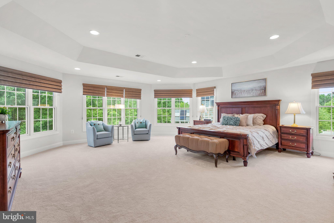
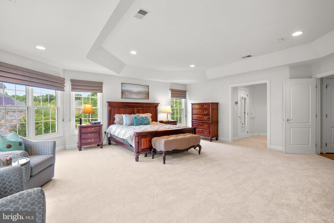
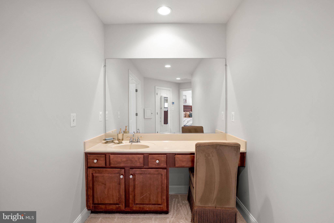
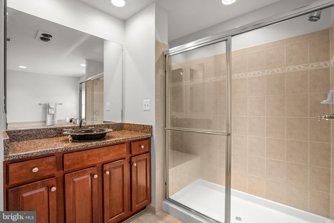
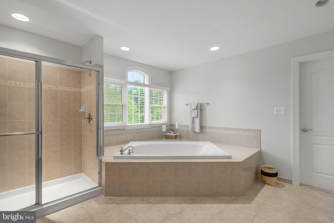
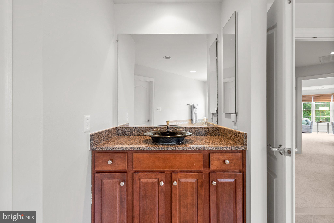
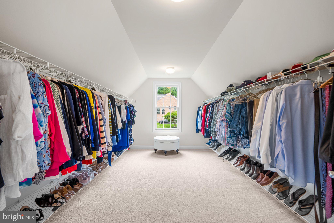
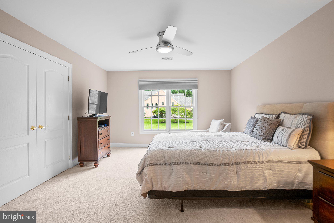
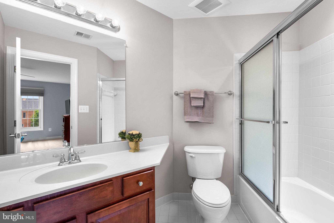
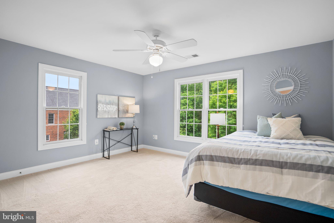
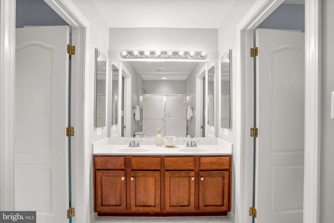
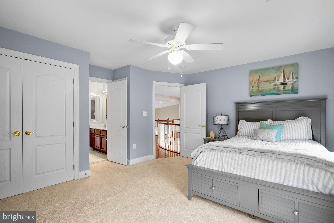
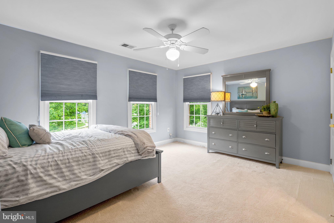
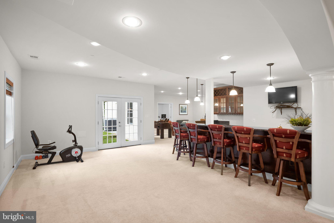
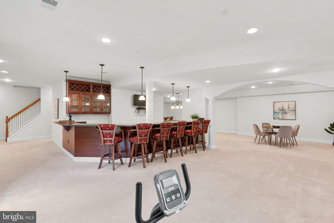
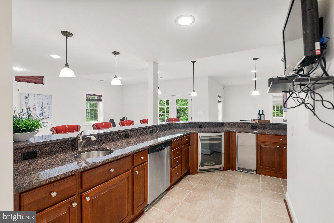
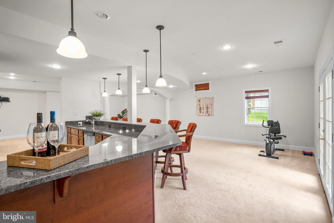
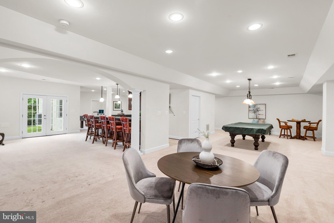
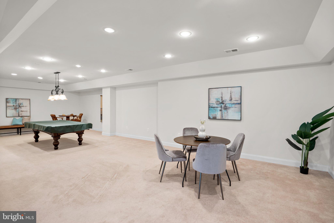
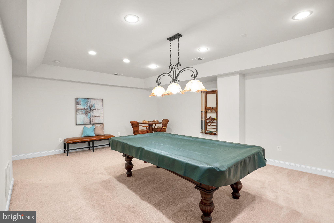
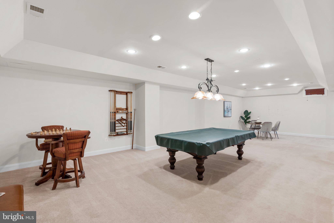
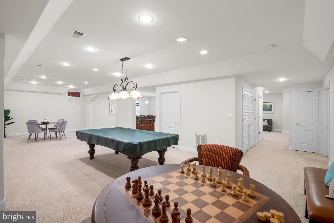
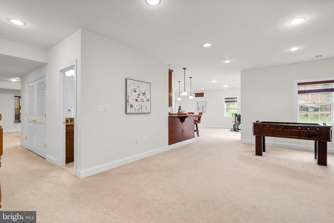
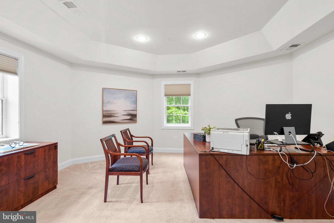
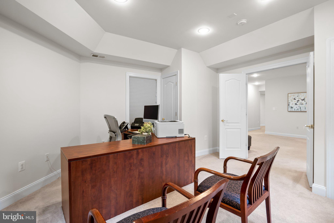
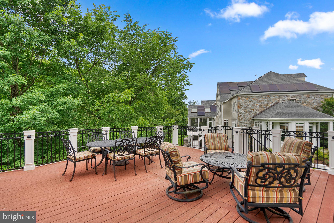
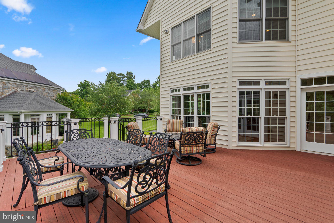
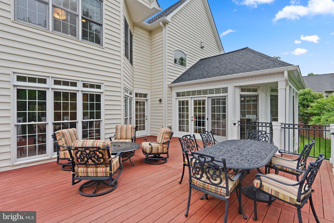
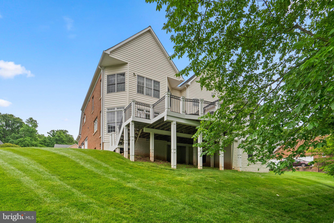
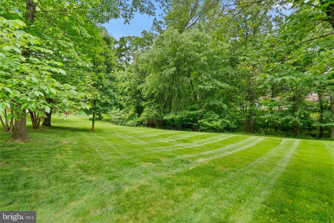
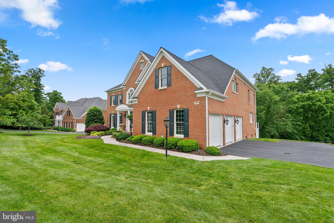
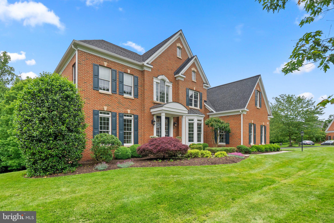
Welcome to Oak Hill Reserve, a prized residential neighborhood of only 83 homes, known for its tree-lined, cul-de-sac streets and large landscaped lots. This Winchester Homes, Randall model boasts a full custom brick facade, and meticulous maintenance by its original owners, showcasing their great attention to detail with thoughtful updates and custom expansions. Step inside to a grand two-story foyer featuring a custom curved oak staircase, bathed in beautiful natural light streaming through the glass-paned double front doors, large foyer window, and the floor to ceiling windows in the living room. The open and inviting layout flows seamlessly into a spacious two-story family room, with soaring floor to ceiling windows, and a double sided gas fireplace is perfect for both relaxation and entertaining. Tucked beside the family room is the main-level study, which offers privacy for those who telework, study, or love a quiet place to read. The spacious gourmet kitchen is a chef's dream, featuring a giant center island with a 5-burner gas cooktop, upgraded stainless steel appliances, double wall ovens, a large pantry, and elegant glass-paneled cabinets. Whether you're preparing a family dinner or hosting a gathering, this kitchen is equipped to meet your every need. Elevate your dining experience to a formal dinner in the banquet size dining room, or enjoy a summer barbeque on the expansive rear deck. The sleeping quarters of the home are just as gracious with a expansive primary suite, accented with an octagon recessed ceiling, and includes a sitting area, vanity room, and primary bath featuring separate vanities, 2+ person Jacuzzi garden tub, and dressing room. The remainder of the bedrooms are generous in size with one of the bedrooms having their on ensuite bath, and the other two sharing a dual entry bathroom. The fully finished walk-out lower level is built to be a haven of fun. Gather around the 10-seat bar and watch your favorite sporting events, or hang by the billiards for a few rounds of pool. The bonus spaces found in this level can be transformed into essential living areas such as an exercise room, 5th bedroom (currently used as an additional home office), music room, or hobby room. Outdoor and indoor spaces blend harmoniously, offering areas for both formal and informal gatherings. The tranquil solarium provides panoramic views of lush trees, creating a serene retreat within your home. Sited on 0.86 acres, this property is the 3rd largest lot in the neighborhood - extending past the initial row of trees, ensuring privacy and plenty of room for outdoor enjoyment. An invisible fence ensures the safety of your furry family members as they roam freely. Custom changes enhance the home's functionality and charm, including a 4-foot rear extension to add the solarium and enlarge the finished basement, a 2-foot expansion to the side of the home on all 3 levels, an oversized dressing room/walk-in closet, and a 12x12 laundry chute from the primary suite to the laundry room to ensure optimal convenience. Most of the major systems have already been replaced or upgraded, including the roof, gutters, kitchen appliances, HVAC (main level & upper level), and hot water heater, to name a few. The homes of Oak Hill Reserve are zoned for highly sought-after “A-rated” schools, Crossfield Elementary, Rachel Carson Middle, and Oakton High School, and are ideally located within minutes of the bustling shopping and dining at Reston Town Center and Fairfax Corner, as well as local trails and parks. Easy access to major commuter routes like Rt 50, Rt 66, and Rt 267, the Silver Line Metro, Inova Hospital, and just 5 miles to Dulles International Airport, and approximately 20 miles from Washington D.C. ***CHECK OUT OUR 3D VIRTUAL TOUR FOR VIRTUAL WALK THROUGH***
Features & Amenities
Interior
-
Other Interior Features
Bar, Ceiling Fan(s), Kitchen Island, Pantry, Recessed Lighting, Walk-In Closet(s), High Ceilings, Tray Ceiling(s), Crown Molding
-
Total Bedrooms
5
-
Bathrooms
4
-
1/2 Bathrooms
1
-
Above Grade Finished Area
4780.0
-
Basement YN
YES
-
Cooling YN
YES
-
Cooling
Central Air, Ceiling Fan(s), Zoned, Electric
-
Fireplace YN
YES
-
Heating YN
YES
-
Heating
Natural Gas, Forced Air
-
Pet friendly
N/A
Exterior
-
Garage
Yes
-
Garage spaces
3
-
Construction Materials
Brick
-
Parking
Garage Door Opener, Garage, Driveway, Inside Entrance, Attached
-
Patio and Porch Features
Deck
-
Pool
No
-
Waterfront YN
NO
Area & Lot
-
Lot Size(acres)
0.86
-
Lot Size(square feet)
37,509
-
Property Type
Residential
-
Property Sub Type
Single Family Residence
-
Architectural Style
Colonial
Price
-
Sales Price
$1,899,900
-
Tax Amount
$19,780
-
Sq. Footage
6,633
-
Price/SqFt
$286
HOA
-
Association
YES
-
Association Fee
$103
-
Association Fee Frequency
Monthly
-
Association Fee Includes
N/A
School District
-
Elementary School
CROSSFIELD
-
Middle School
CARSON
-
High School
OAKTON
Property Features
-
New Construction
NO
-
Foundation Details
Permanent
-
Senior Community YN
NO
-
Sewer
Public Sewer
-
Tax Lot
29
-
Water Source
Public
Schedule a Showing
Showing scheduled successfully.
Mortgage calculator
Estimate your monthly mortgage payment, including the principal and interest, property taxes, and HOA. Adjust the values to generate a more accurate rate.
Your payment
Principal and Interest:
$
Property taxes:
$
HOA fees:
$
Total loan payment:
$
Total interest amount:
$
Location
County
FAIRFAX
Elementary School
CROSSFIELD
Middle School
CARSON
High School
OAKTON
Listing Courtesy of Michael B Aubrey, Berkshire Hathaway HomeServices PenFed Realty
RealHub Information is provided exclusively for consumers' personal, non-commercial use, and it may not be used for any purpose other than to identify prospective properties consumers may be interested in purchasing. All information deemed reliable but not guaranteed and should be independently verified. All properties are subject to prior sale, change or withdrawal. RealHub website owner shall not be responsible for any typographical errors, misinformation, misprints and shall be held totally harmless.

Salesperson, Realtor
Nicholas Welti
Call Nicholas today to schedule a private showing.

* Listings on this website come from the FMLS IDX Compilation and may be held by brokerage firms other than the owner of this website. The listing brokerage is identified in any listing details. Information is deemed reliable but is not guaranteed. If you believe any FMLS listing contains material that infringes your copyrighted work please click here to review our DMCA policy and learn how to submit a takedown request.© 2024 FMLS.
Related Properties

HERNDON
11689 CARIS GLENNE DRIVE
4 Beds
3 Baths
4,628 Sq.Ft.
$1,575,000
MLS#: VAFX2342784

HERNDON
11693 CARIS GLENNE DRIVE
4 Beds
4 Baths
7,736 Sq.Ft.
$1,650,000
MLS#: VAFX2314646
.png)