Features & Amenities

Interior

  • Other Interior Features

    Central Vacuum, Eat-in Kitchen, Ceiling Fan(s), Kitchen Island, Pantry, Recessed Lighting, Walk-In Closet(s), Sound System, Vaulted Ceiling(s), Cathedral Ceiling(s), High Ceilings, Bar, Crown Molding, Open Floorplan

  • Total Bedrooms

    6

  • Bathrooms

    6

  • 1/2 Bathrooms

    1

  • Above Grade Finished Area

    4968.0

  • Basement YN

    YES

  • Cooling YN

    YES

  • Cooling

    Central Air, Ceiling Fan(s), Zoned, Electric

  • Fireplace YN

    YES

  • Heating YN

    YES

  • Heating

    Exhaust Fan, Natural Gas, Central, Forced Air

  • Main Level Bedrooms

    1

  • Pet friendly

    Yes

Exterior

  • Garage

    Yes

  • Garage spaces

    3

  • Construction Materials

    Other, Brick

  • Other Exterior Features

    Awning(s), Lighting

  • Parking

    Oversized, Garage Door Opener, Asphalt, Garage, Driveway, Attached

  • Patio and Porch Features

    Deck, Patio

  • Pool

    No

  • Waterfront YN

    NO

  • View

    Panoramic, Trees/Woods, Scenic

Area & Lot

  • Lot Features

    Cul-De-Sac

  • Lot Size(acres)

    5.08

  • Lot Size(square feet)

    221,420

  • Property Type

    Residential

  • Property Sub Type

    Single Family Residence

Price

  • Sales Price

    $1,988,000

  • Tax Amount

    $19,463

  • Sq. Footage

    7,452

  • Price/SqFt

    $266

HOA

  • Association

    YES

  • Association Fee

    $3,000

  • Association Fee Frequency

    Annually

  • Association Fee Includes

    N/A

School District

  • Elementary School

    UNION MILL

  • Middle School

    ROBINSON SECONDARY SCHOOL

  • High School

    ROBINSON SECONDARY SCHOOL

Property Features

  • New Construction

    NO

  • Foundation Details

    Concrete Perimeter, Block

  • Senior Community YN

    NO

  • Sewer

    Septic Tank

  • Tax Lot

    18

  • Water Source

    Well

Schedule a Showing

Showing scheduled successfully.

<
>
IN PERSON
VIA CHAT

What is 3 + 4 ?


Change time

Mortgage calculator

Estimate your monthly mortgage payment, including the principal and interest, property taxes, and HOA. Adjust the values to generate a more accurate rate.

Your payment

Principal and Interest:

$

Property taxes:

$

HOA fees:

$

Total loan payment:

$

Total interest amount:

$

Location

County

FAIRFAX

Elementary School

UNION MILL

Middle School

ROBINSON SECONDARY SCHOOL

High School

ROBINSON SECONDARY SCHOOL

Listing Courtesy of Bo Bloomer, Century 21 Redwood Realty

RealHub Information is provided exclusively for consumers' personal, non-commercial use, and it may not be used for any purpose other than to identify prospective properties consumers may be interested in purchasing. All information deemed reliable but not guaranteed and should be independently verified. All properties are subject to prior sale, change or withdrawal. RealHub website owner shall not be responsible for any typographical errors, misinformation, misprints and shall be held totally harmless.

Agent Nicholas Welti

Salesperson, Realtor

Nicholas Welti

Call Nicholas today to schedule a private showing.


* Listings on this website come from the FMLS IDX Compilation and may be held by brokerage firms other than the owner of this website. The listing brokerage is identified in any listing details. Information is deemed reliable but is not guaranteed. If you believe any FMLS listing contains material that infringes your copyrighted work please click here to review our DMCA policy and learn how to submit a takedown request.© 2024 FMLS.
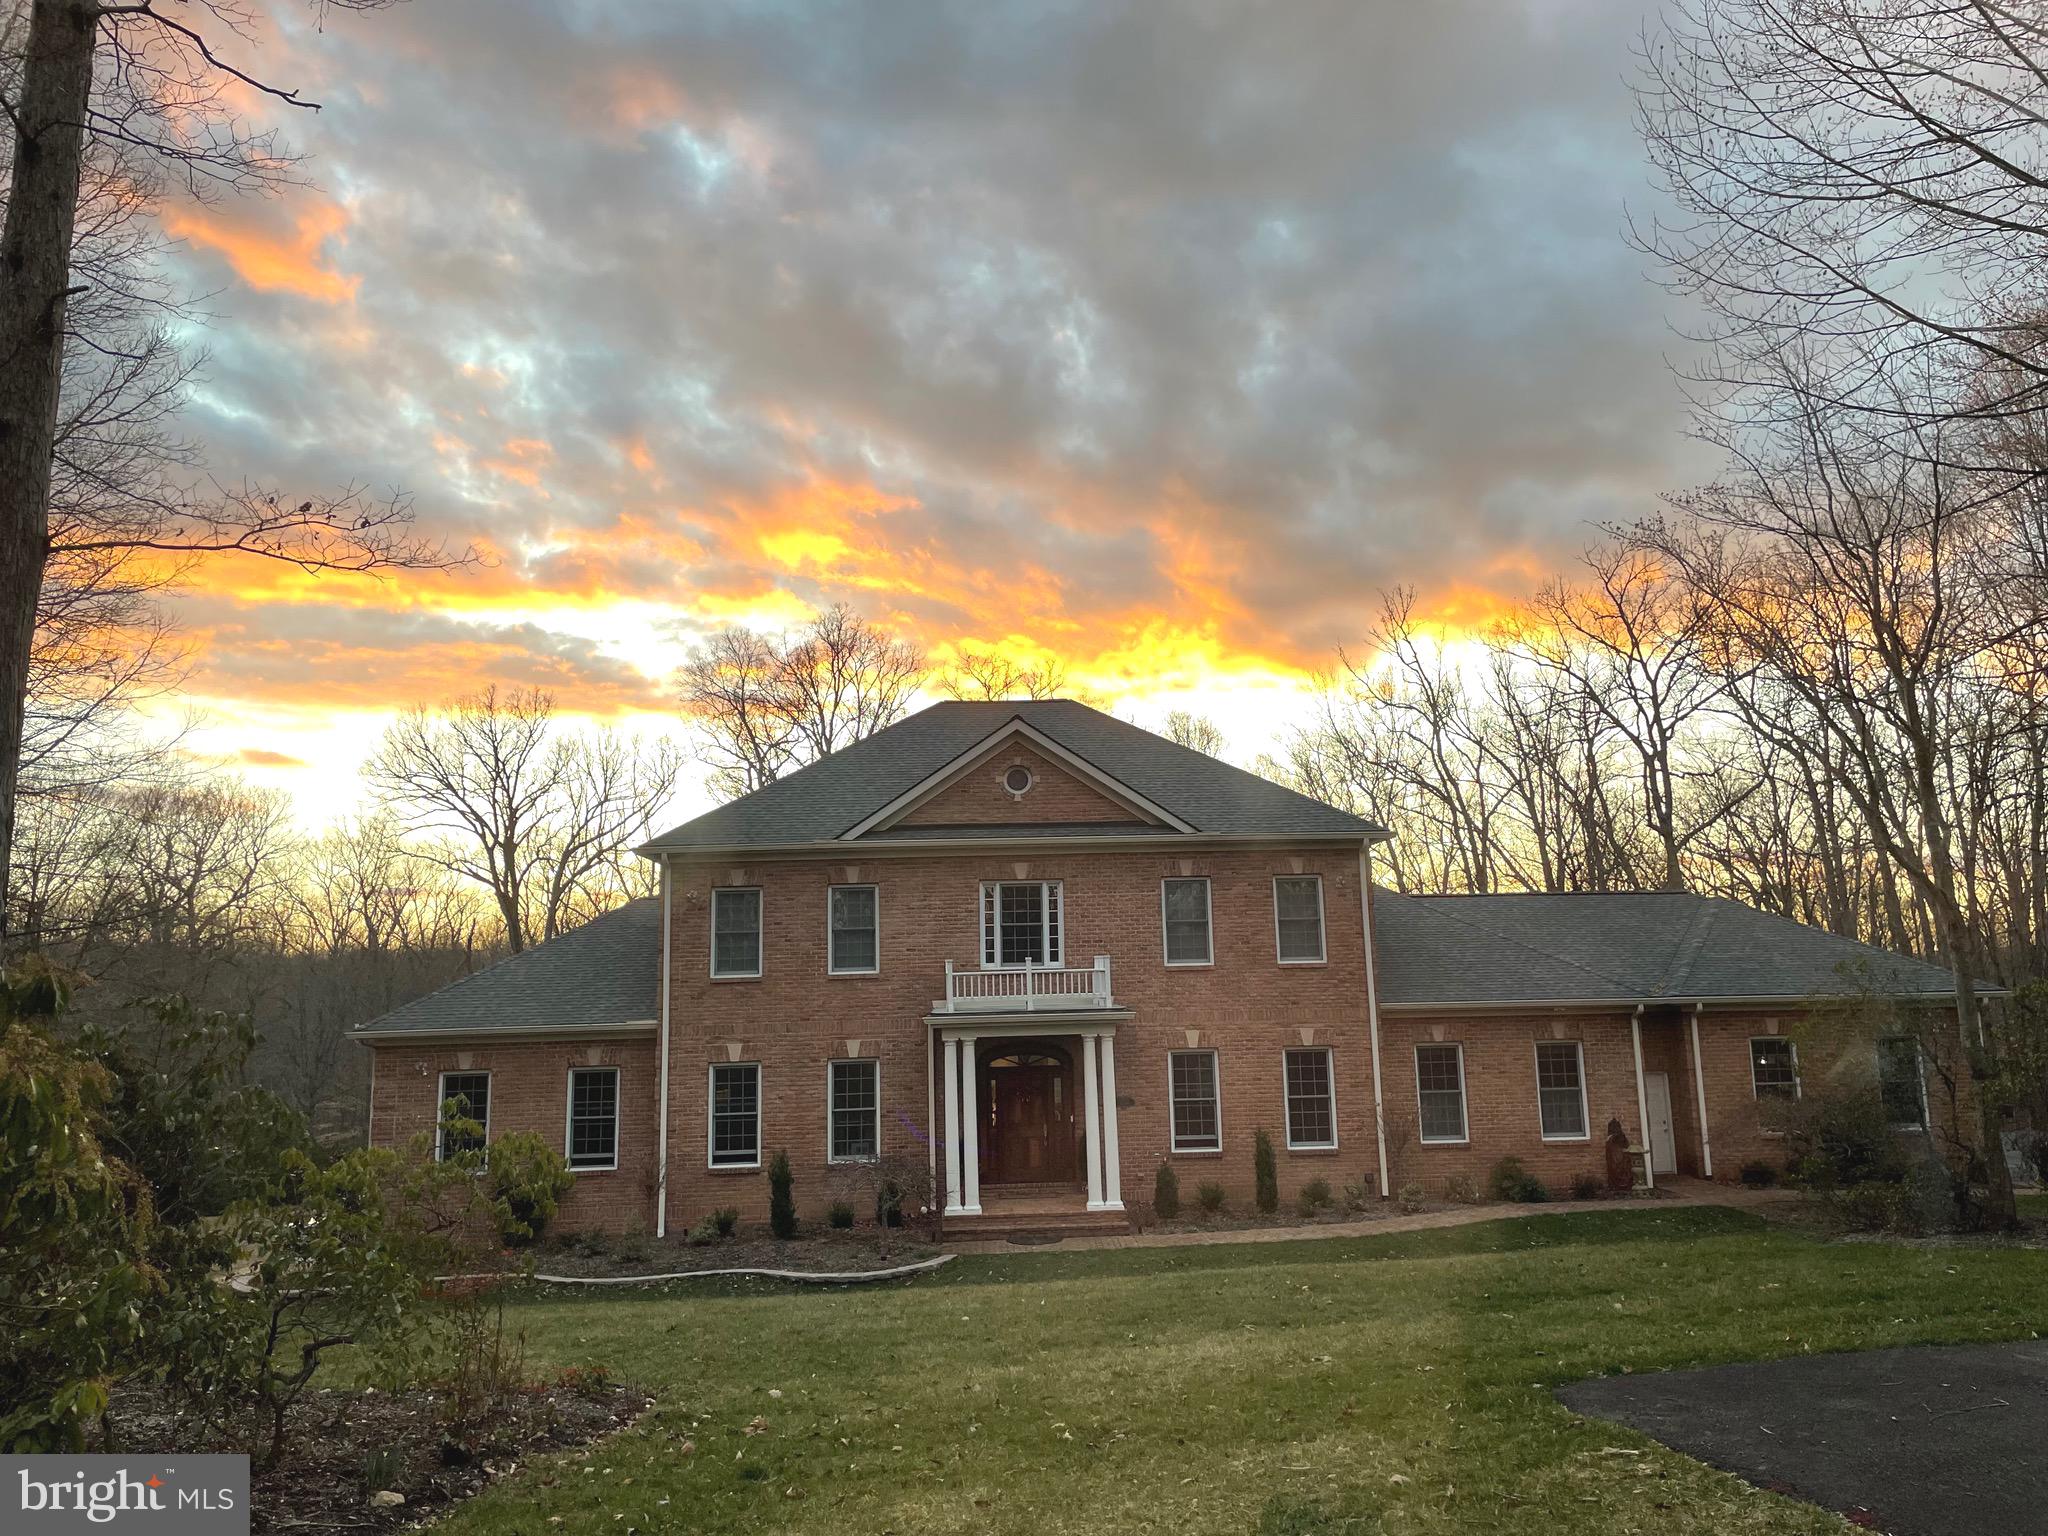
Welcome to Clifton, welcome to 12820 Dunvegan — a truly exceptional, professionally remodeled estate where timeless elegance meets modern luxury. With over $700,000 in high-end renovations completed in the last four years, this one-of-a-kind residence has been recognized with multiple prestigious awards for design excellence at both regional and national levels.  

At the heart of the home is a stunning, award-winning transitional English kitchen, recently featured as part of top 2025 kitchen design trends. This transitional modern English kitchen was featured in Martha Stewart living on-line Magazine as an example of one of the top kitchen trends for 2025!  Thoughtfully designed with rich wood cabinetry, soapstone and butcher block surfaces, architectural details, and a show-stopping tiled arch with integrated spice shelving, this space blends warmth, function, and sophistication. The kitchen is complemented by over $30,000 in chef’s-grade appliances, including a Wolf professional gas range, Sub-Zero refrigerator, Bosch dishwasher, and additional built-ins.

Designed for effortless main-level living, the home offers a spacious primary suite with custom closets and a spa-inspired bath featuring a copper soaking tub, dual shower heads, rain shower, and designer finishes. The main level also includes an inviting dining room, sunroom/office, cozy living room, and elegant sitting parlor.

Upstairs, you’ll find four generously sized bedrooms, including two en-suite bedrooms and a Jack-and-Jill bath serving the additional rooms—offering flexibility for a second primary suite or multi-generational living.

The fully finished, sun-filled walk-out lower level is an entertainer’s dream, featuring a 200+ bottle wine room, a professionally equipped 7-seat home theater with in-wall speakers, gym, yoga/meditation room, office/art studio, full bath, granite bar, library with stone fireplace, huge walk-in safe, and abundant custom storage throughout.

Recent upgrades include a whole-house Generac generator (2025), new high-efficiency basement windows (2025), second-floor HVAC system (2023), high-capacity water heater (2023), and a lifetime roof (2019). Additional highlights include solid maple flooring with walnut inlay, crown molding, fresh paint, custom mudroom and pantry, and new carpeting.

Set on a picturesque lot with professional landscaping, exterior lighting, and mature fruit trees (apple, pear, and cherry), the expansive backyard offers endless possibilities—perfect for a future pool, equestrian use, or simply enjoying the serene, park-like setting.

This is a rare opportunity to own a meticulously curated, award-winning home where every detail has been thoughtfully designed and executed.

12820 DUNVEGAN DRIVE

Message successfully sent.

What would you like to know?

What is 3 + 4 ?

I agree to receive email communication and understand I can unsubscribe at any time.

I agree to be contacted by Charis Realty Group - Christine Issler, Broker via call, email, and text for real estate services. To opt out, you can reply 'stop' at any time or reply 'help' for assistance. You can also click the unsubscribe link in the emails. Message and data rates may apply. Message frequency may vary. Privacy Policy

Related Properties

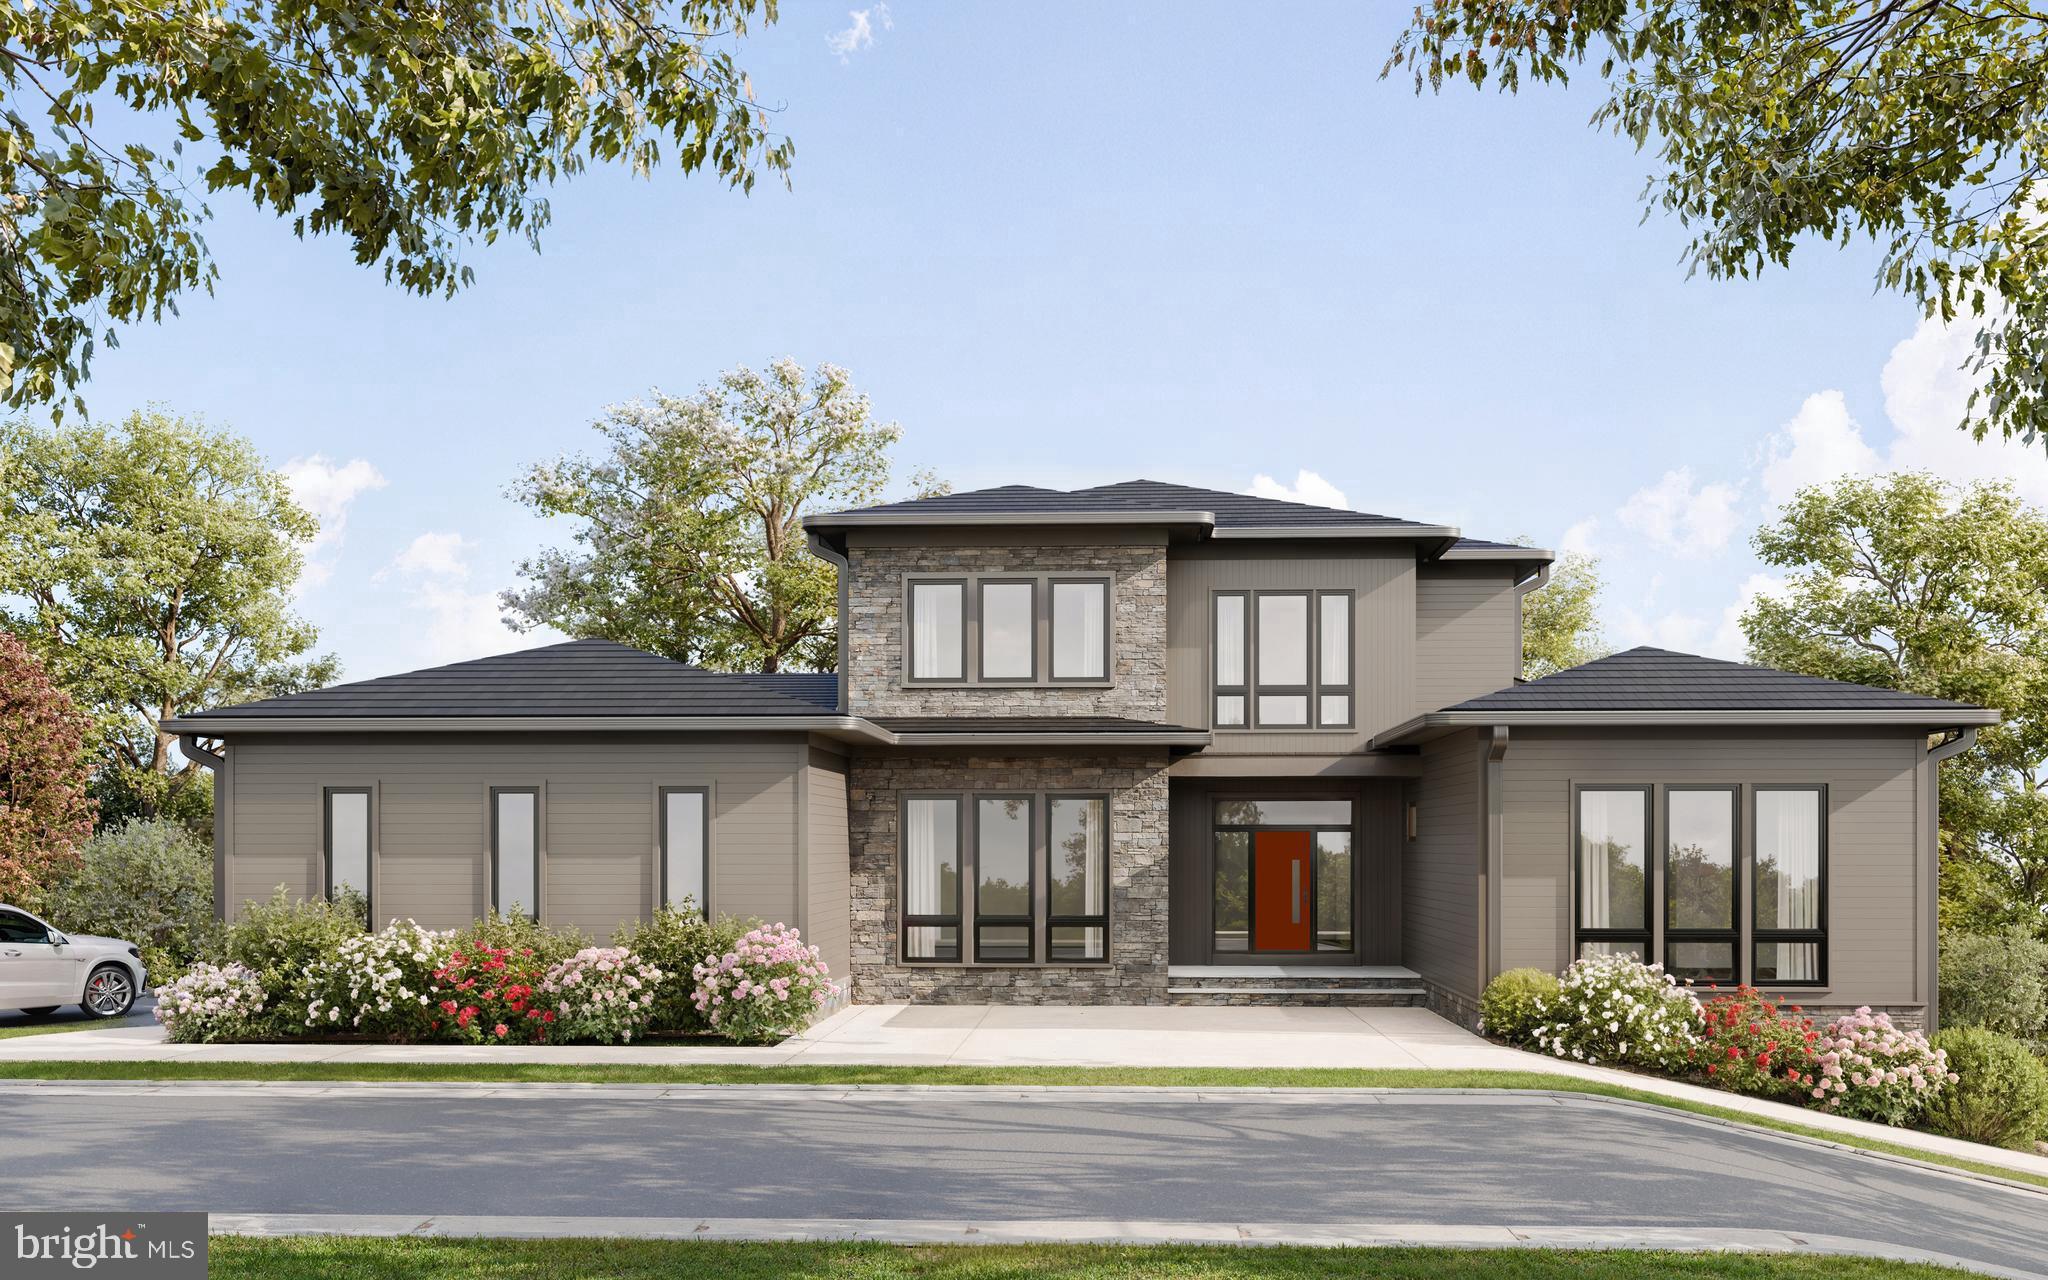
Welcome to 7900 Evans Ford Road in beautiful Clifton, an exceptional newly constructed luxury residence offering refined craftsmanship, modern design, and energy efficient living on over five private acres. This 3 level home features approximately 6,789 square feet of thoughtfully designed finished space and is located with the Fairfax County Public Schools system. The property is currently under construction and is approved for a 5 bedroom perc.

Built with advanced framing using Insul-Stud technology and a Carrier Infinity Series HVAC system, this Energy Star certified home is Net Zero Ready and designed for long term efficiency and comfort. Louisiana Pacific SmartSide siding provides durability and low maintenance performance.

The open floor plan is enhanced by LED lighting and stunning hardwood maple flooring throughout the main level, along with solid core 1 3/4 inch flush doors for added quality and quiet. The spacious living room features a modern 5 foot linear gas fireplace, creating a warm and sophisticated focal point.

The gourmet kitchen features quartz countertops, custom walnut cabinetry, and a premium Dacor appliance package, complemented by Moen fixtures. The seamless flow between the kitchen, dining, and living areas makes this home ideal for everyday living and entertaining.

This residence offers five generously sized bedrooms, each with a dedicated full bath featuring custom tile work and Moen fixtures. The main level primary suite provides a private retreat with an expansive walk in closet and a spa inspired bath designed for relaxation.

The finished basement offers additional flexible living space ideal for a home theater, fitness room, recreation area, or guest accommodations, along with ample storage.

Exterior features are equally impressive, including a mahogany eight foot entry door system, Marvin Elevate windows and gliding doors that fill the home with natural light, and an attached three car garage equipped with 400 amp service and electric vehicle charging capability. A covered screened deck and custom landscaping create inviting outdoor living spaces perfect for entertaining or enjoying the peaceful surroundings.

This extraordinary property blends luxury, sustainability, and thoughtful design in one of Northern Virginia’s most desirable communities. Experience modern living at its finest at 7900 Evans Ford Road.
#VAFX2293002

CLIFTON

7900 EVANS FORD ROAD

5 Beds

5 Baths

6,793 Sq.Ft.

$2,350,000

MLS#: VAFX2293002

Capturing the grandeur of classical symmetry and timeless Palladian-inspired design, this extraordinary residence unfolds with exceptional balance, axial sightlines, and dramatic bow-ended flanking wings across three thoughtfully finished levels. From the stately front portico, guests are welcomed into an elegant foyer flanked by formal sitting and dining rooms, establishing a sense of refined proportion that carries through the entire estate. The heart of the home reveals a striking axial progression, where the central hall connects directly to expansive indoor and outdoor entertaining spaces. Outside, twin sun decks flank a central screened porch, extending the living areas into the landscape with classical poise.   At the center of daily living and grand-scale entertaining, the culinary suite has been orchestrated to world-class standards. Custom crisp white cabinetry features illuminated glass display fronts, soaring to meet a custom architectural range hood. The culinary workspace is anchored by an elite professional appliance suite, including a 6-burner Dacor chef’s gas range complete with an integrated griddle and dual ovens, an  Dacor dishwasher, a Bosch under-counter microwave drawer, and a flush 52-inch cabinet-depth Dacor refrigerator and freezer ensemble. Sweeping perimeter counters crafted from honed Brazilian quartzite are complemented by an exquisite white marble arabesque mosaic backsplash, whose delicate, interlocking curves provide a graceful artisanal texture against the custom millwork. A grand statement island finished in rare Italian quartzite serves as the dramatic visual and social centerpiece, effortlessly bridging the kitchen with the sunlit breakfast nook and living spaces.   The main level continues its balanced floor plan into sweeping east and west pavilions. Anchoring one wing is a magnificent bow-ended living room with panoramic multi-sided views, mirrored across the home by an equally dramatic bow-ended executive office and private study. Upstairs, the upper level maintains this symmetry and generous scale. A lavish primary suite retreat occupies its own wing, boasting an expansive bow-ended primary bath, large walk-in dressing room, and private access to an elevated balcony overlooking the grounds. Three additional secondary bedrooms and two additional full baths grace the upper level, including a second bow-ended bedroom pavilion, another bedroom with an en-suite bath and an additional upper-level balcony.   The lower level serves as an entertainer’s paradise, designed for recreation, wellness, and effortless indoor-outdoor flow. A sprawling central recreation hall is bordered by a dedicated home fitness room, a versatile guest or bonus suite, and an expansive full bath that also serves as the pool changing room. Three sets of French doors lead out to an extensive resort terrace, complete with a covered patio, a private swimming pool and a covered gazebo—delivering an unmatched architectural statement that marries historic Palladian-inspired classical symmetry with modern luxury living.
#VAFX2326260

CLIFTON

7632 KINCHELOE ROAD

5 Beds

5 Baths

6,606 Sq.Ft.

$1,850,000

MLS#: VAFX2326260

Set on five wooded acres along a quiet country road, 13025 Yates Ford Road pairs French inspired architecture with the warmth of a Virginia country retreat. A front gate opens to the driveway and three car garage, and arched windows, Juliet balconies and oculus dormers frame the stucco facade. This four bedroom, plus two den home has every wish-list item!<br><br>

Carved arched double doors open to a two story foyer with a sweeping curved staircase. The family room features a coffered ceiling and a stacked stone fireplace rising two stories between walls of windows, with a loft overlooking from above. The kitchen offers exposed timber beams, an island with a six burner Wolf range with grill and exterior venting hood, Sub Zero refrigeration, a black farmhouse sink and a walk in pantry. Terracotta style ceramic tile flows into the sunny breakfast room, where French doors open to an expansive deck. Formal living and dining rooms, a den, two private offices, a full bath, powder room and mudroom complete the main level.<br><br>
Upstairs, the primary suite features a three sided fireplace, sitting area, tray ceiling, two walk in closets with built in organizers, and a bath with a freestanding soaking tub, dual granite vanities and a walk in shower. Three more bedrooms each have a private ensuite bath, and the laundry is on this level.<br><br>
The walk out lower level adds a wet bar with wine refrigerator, recreation room, fitness room, an over-sized den/flexspace and full bath, opening to a flagstone patio with fire pit and built in hot tub. In all, the home offers approximately 7,756 square feet across three finished levels.<br><br>
Paradise Springs Winery, Fairfax County’s first farm winery, is just up the road, and Hemlock Overlook Regional Park offers walking and equestrian trails along Bull Run. Minutes away, historic Clifton offers dinner at Trummer’s on Main, burgers at The Main Street Pub, coffee at Clifton Cafe and ice cream at Peterson’s Ice Cream Depot, plus antique and home goods shops. Washington, DC is less than an hour away, and Dulles International Airport is about 30 minutes.
#VAFX2346268

CLIFTON

13025 YATES FORD ROAD

6 Beds

6 Baths

7,756 Sq.Ft.

$1,800,000

MLS#: VAFX2346268

Send a message

Message successfully sent.

Your message

What is 3 + 4 ?

Reason for contacting?

I agree to receive email communication and understand I can unsubscribe at any time.

I agree to be contacted by Charis Realty Group - Christine Issler, Broker via call, email, and text for real estate services. To opt out, you can reply 'stop' at any time or reply 'help' for assistance. You can also click the unsubscribe link in the emails. Message and data rates may apply. Message frequency may vary. Privacy Policy

Sign Out

Virtual Assistant

Would you like to take the next step with this property? We can help you schedule a showing or virtual tour, or send you more details.

Yes, I would like more information.

Thank You for Your Reply, One of Our Agents will contact you as soon as possible

No, maybe later.

Thank you, you can always contact me via email, phone number or through the contact form.

Realhub AI

Lucy - Your AI-Powered Realtor

Update Your Temporary Password

Personalize your search

Enter your email and we'll notify you immediately when new listings match what you're looking for.

or enter email address

Already have an account ? Login here

Continue your home search

I agree to receive communications and understand I can unsubscribe at any time.

I agree to be contacted by Charis Realty Group - Christine Issler, Broker via call, email, and text for real estate services. To opt out, you can reply 'stop' at any time or reply 'help' for assistance. You can also click the unsubscribe link in the emails. Message and data rates may apply. Message frequency may vary. Privacy Policy

Already have an account ? Login here

We use cookies

We use cookies primarily for analytics to enhance your experience. By accepting, you agree to our use of these cookies. You can manage your preferences or learn more about our cookies policy.