Features & Amenities

Interior

  • Other Interior Features

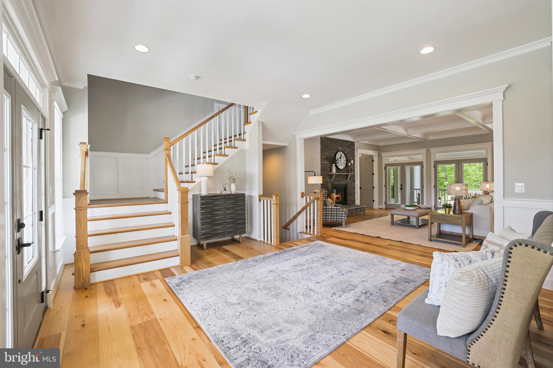
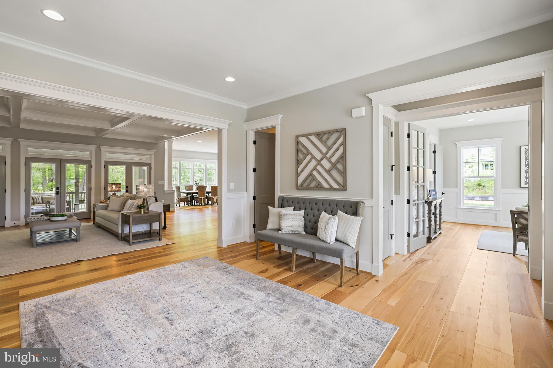
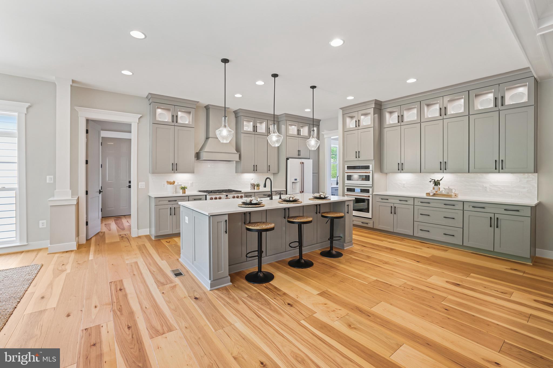
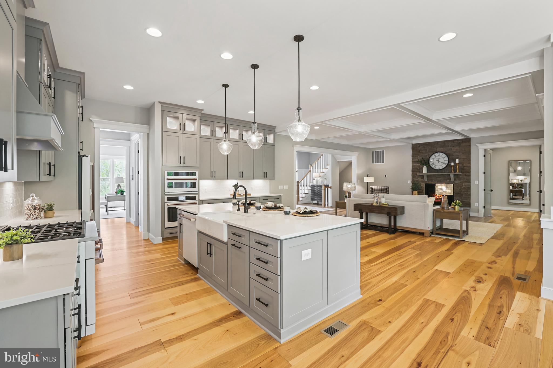
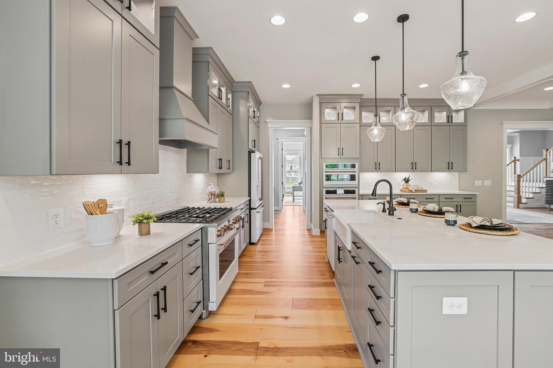
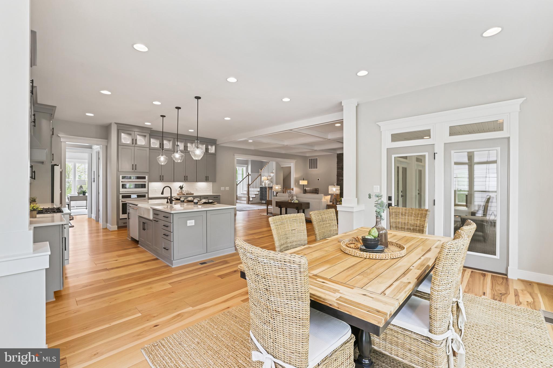
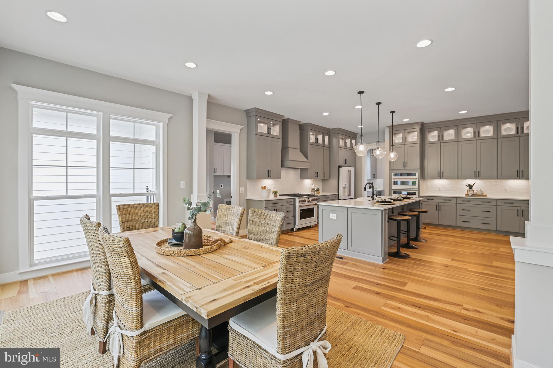
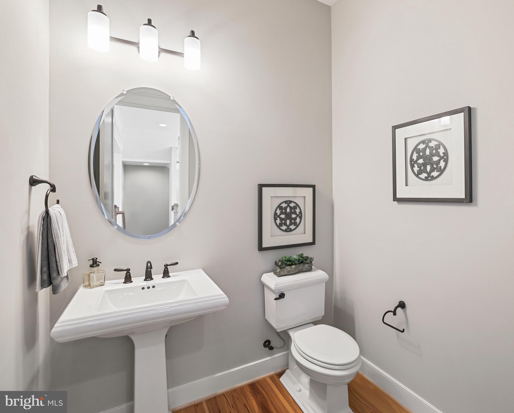
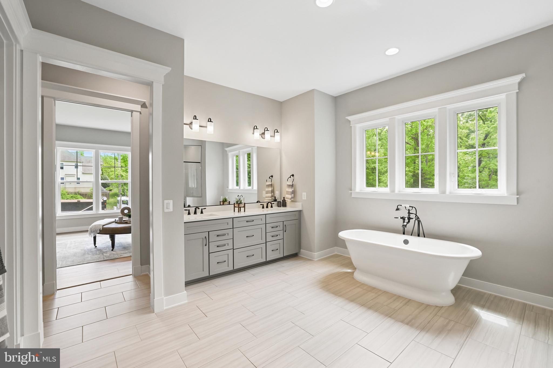
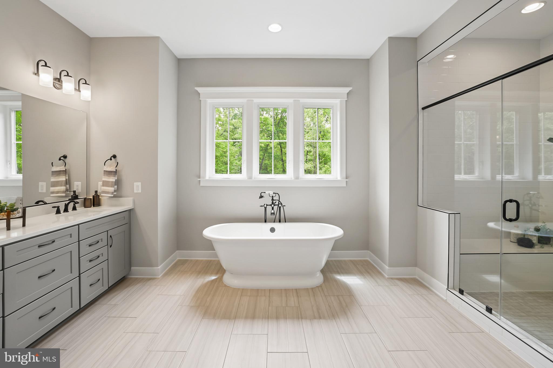
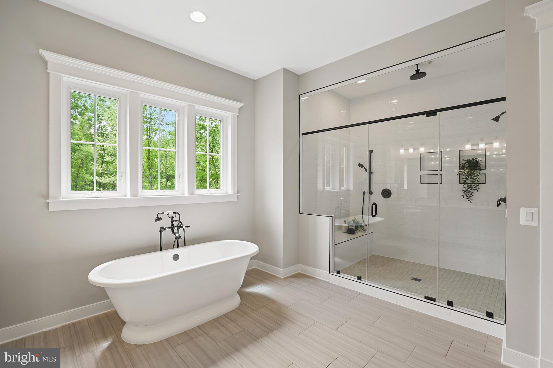
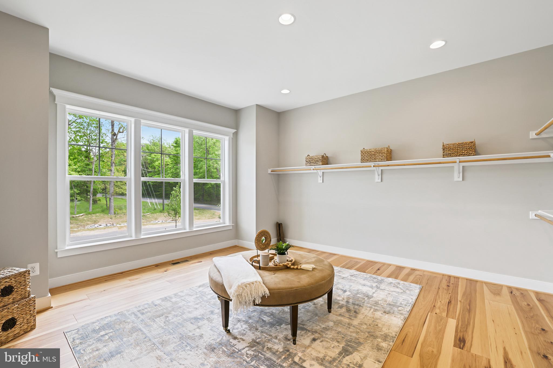
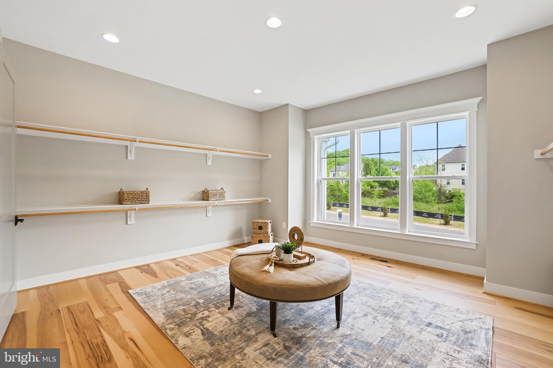
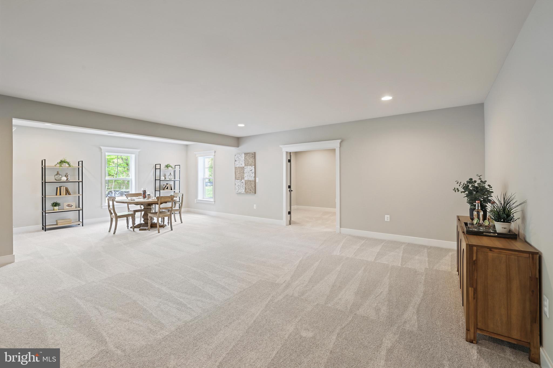
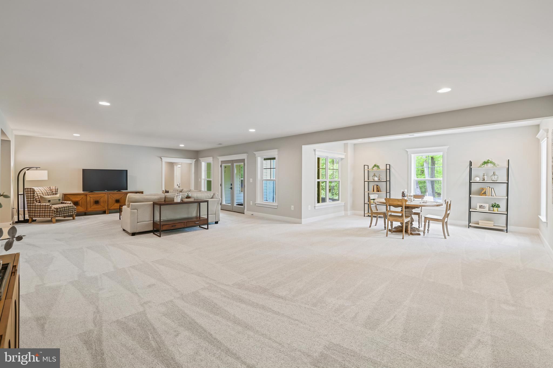
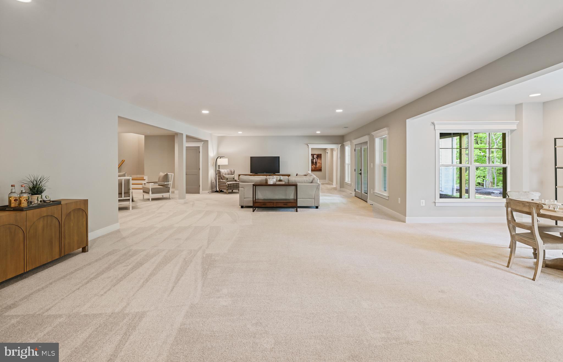
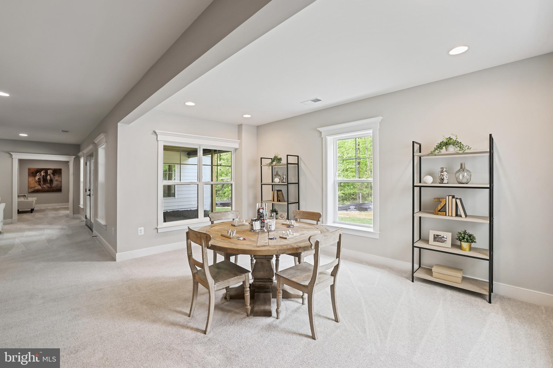
    Eat-in Kitchen, Kitchen Island, Pantry, Soaking Tub, Walk-In Closet(s), High Ceilings, Open Floorplan

  • Total Bedrooms

    4

  • Bathrooms

    4

  • 1/2 Bathrooms

    1

  • Above Grade Finished Area

    3947.0

  • Basement YN

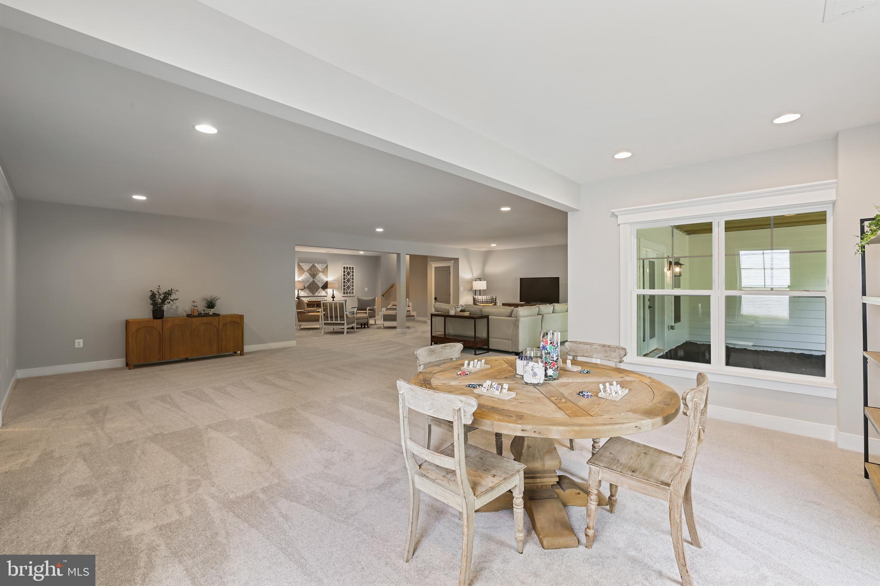
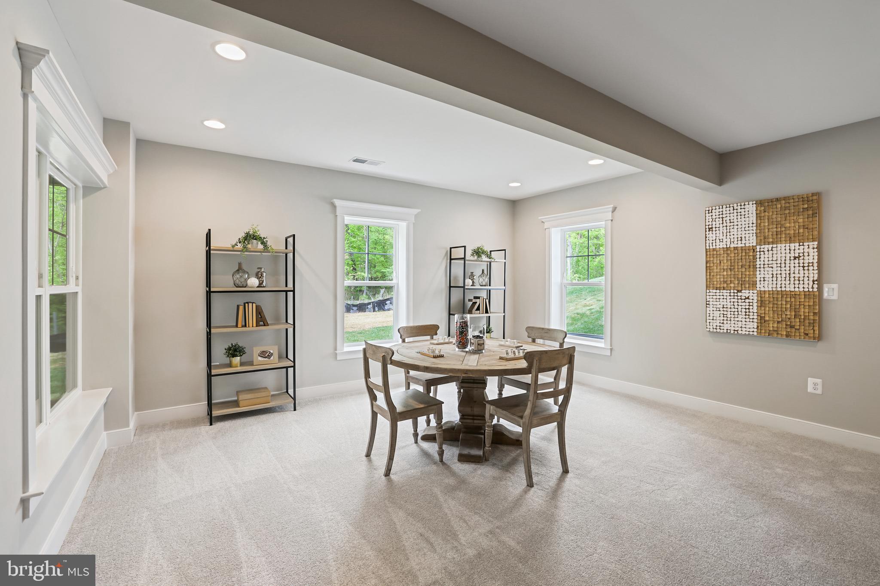
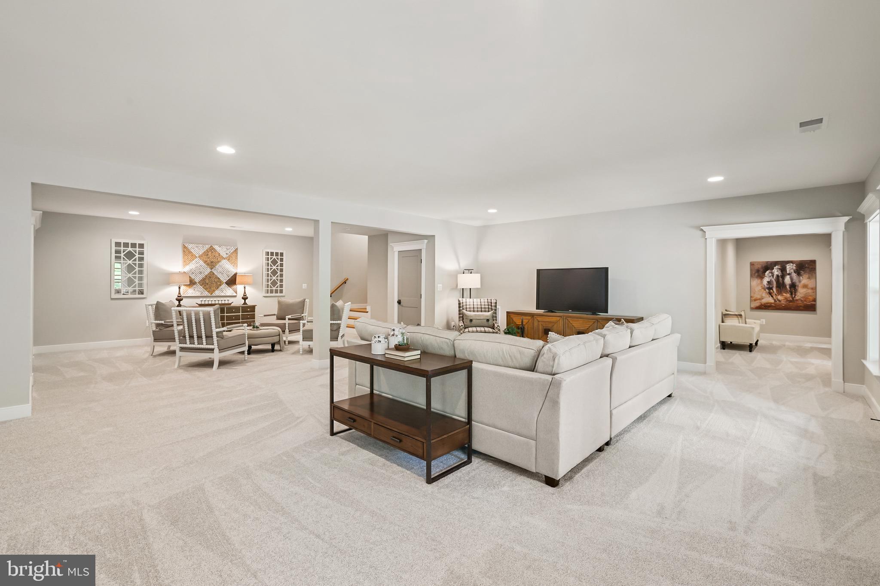
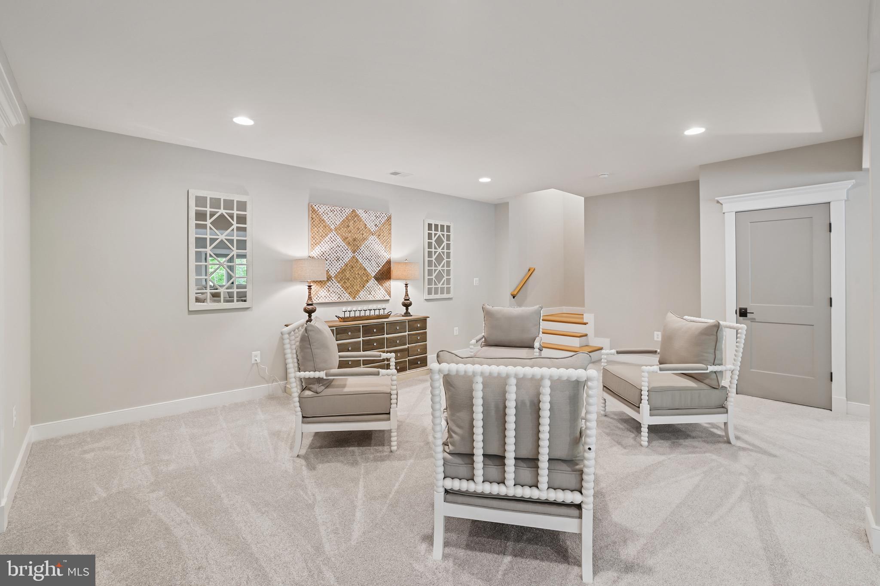
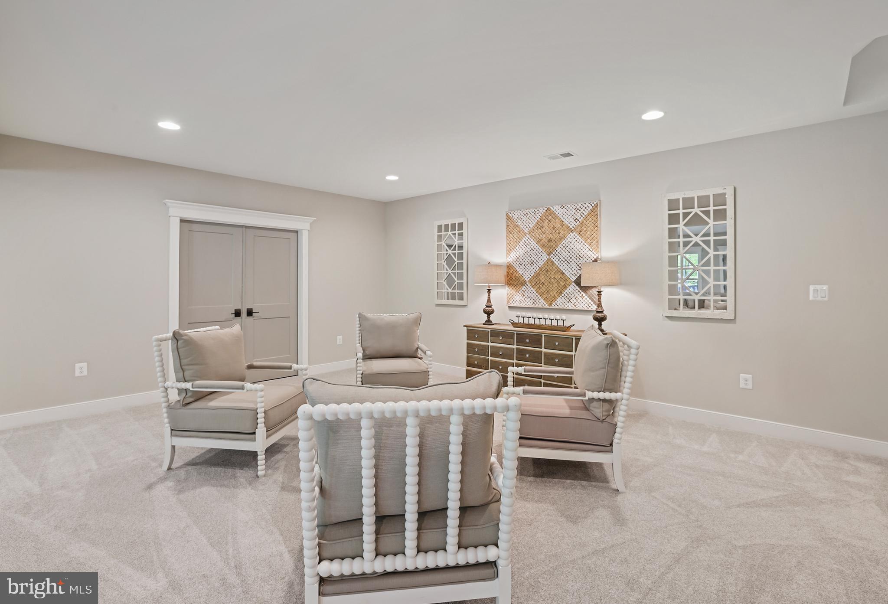
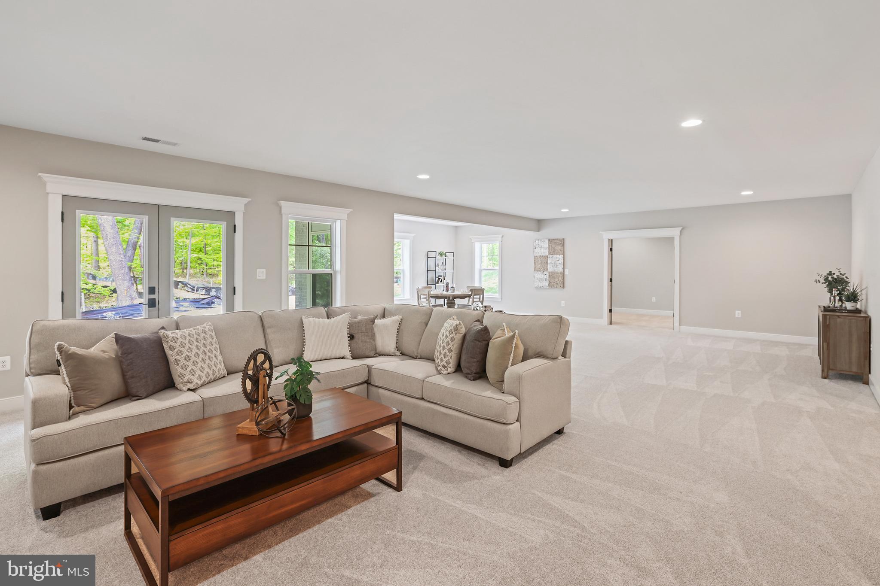
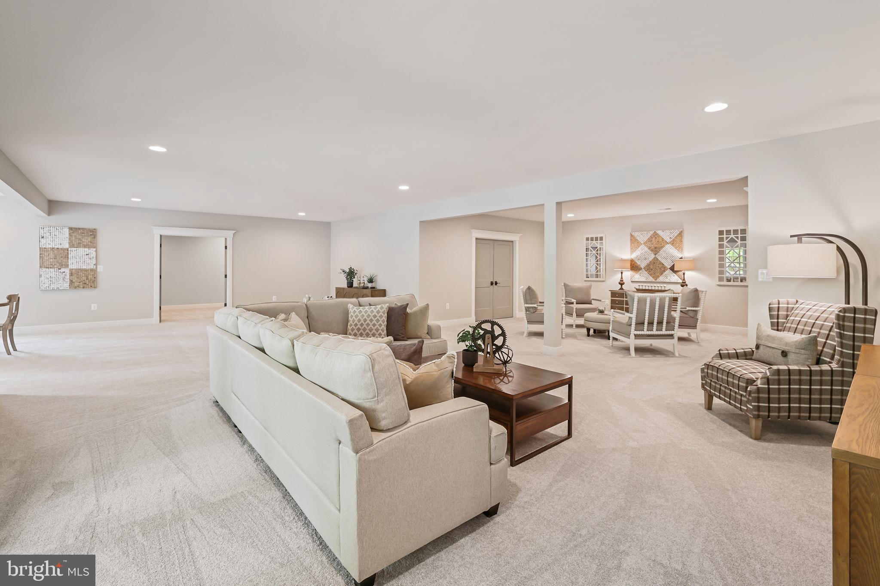
    YES

  • Cooling YN

    YES

  • Cooling

    Central Air, ENERGY STAR Qualified Equipment, Electric

  • Heating YN

    YES

  • Heating

    Natural Gas, Central, Forced Air

  • Main Level Bedrooms

    1

  • Pet friendly

    N/A

Exterior

  • Garage

    Yes

  • Garage spaces

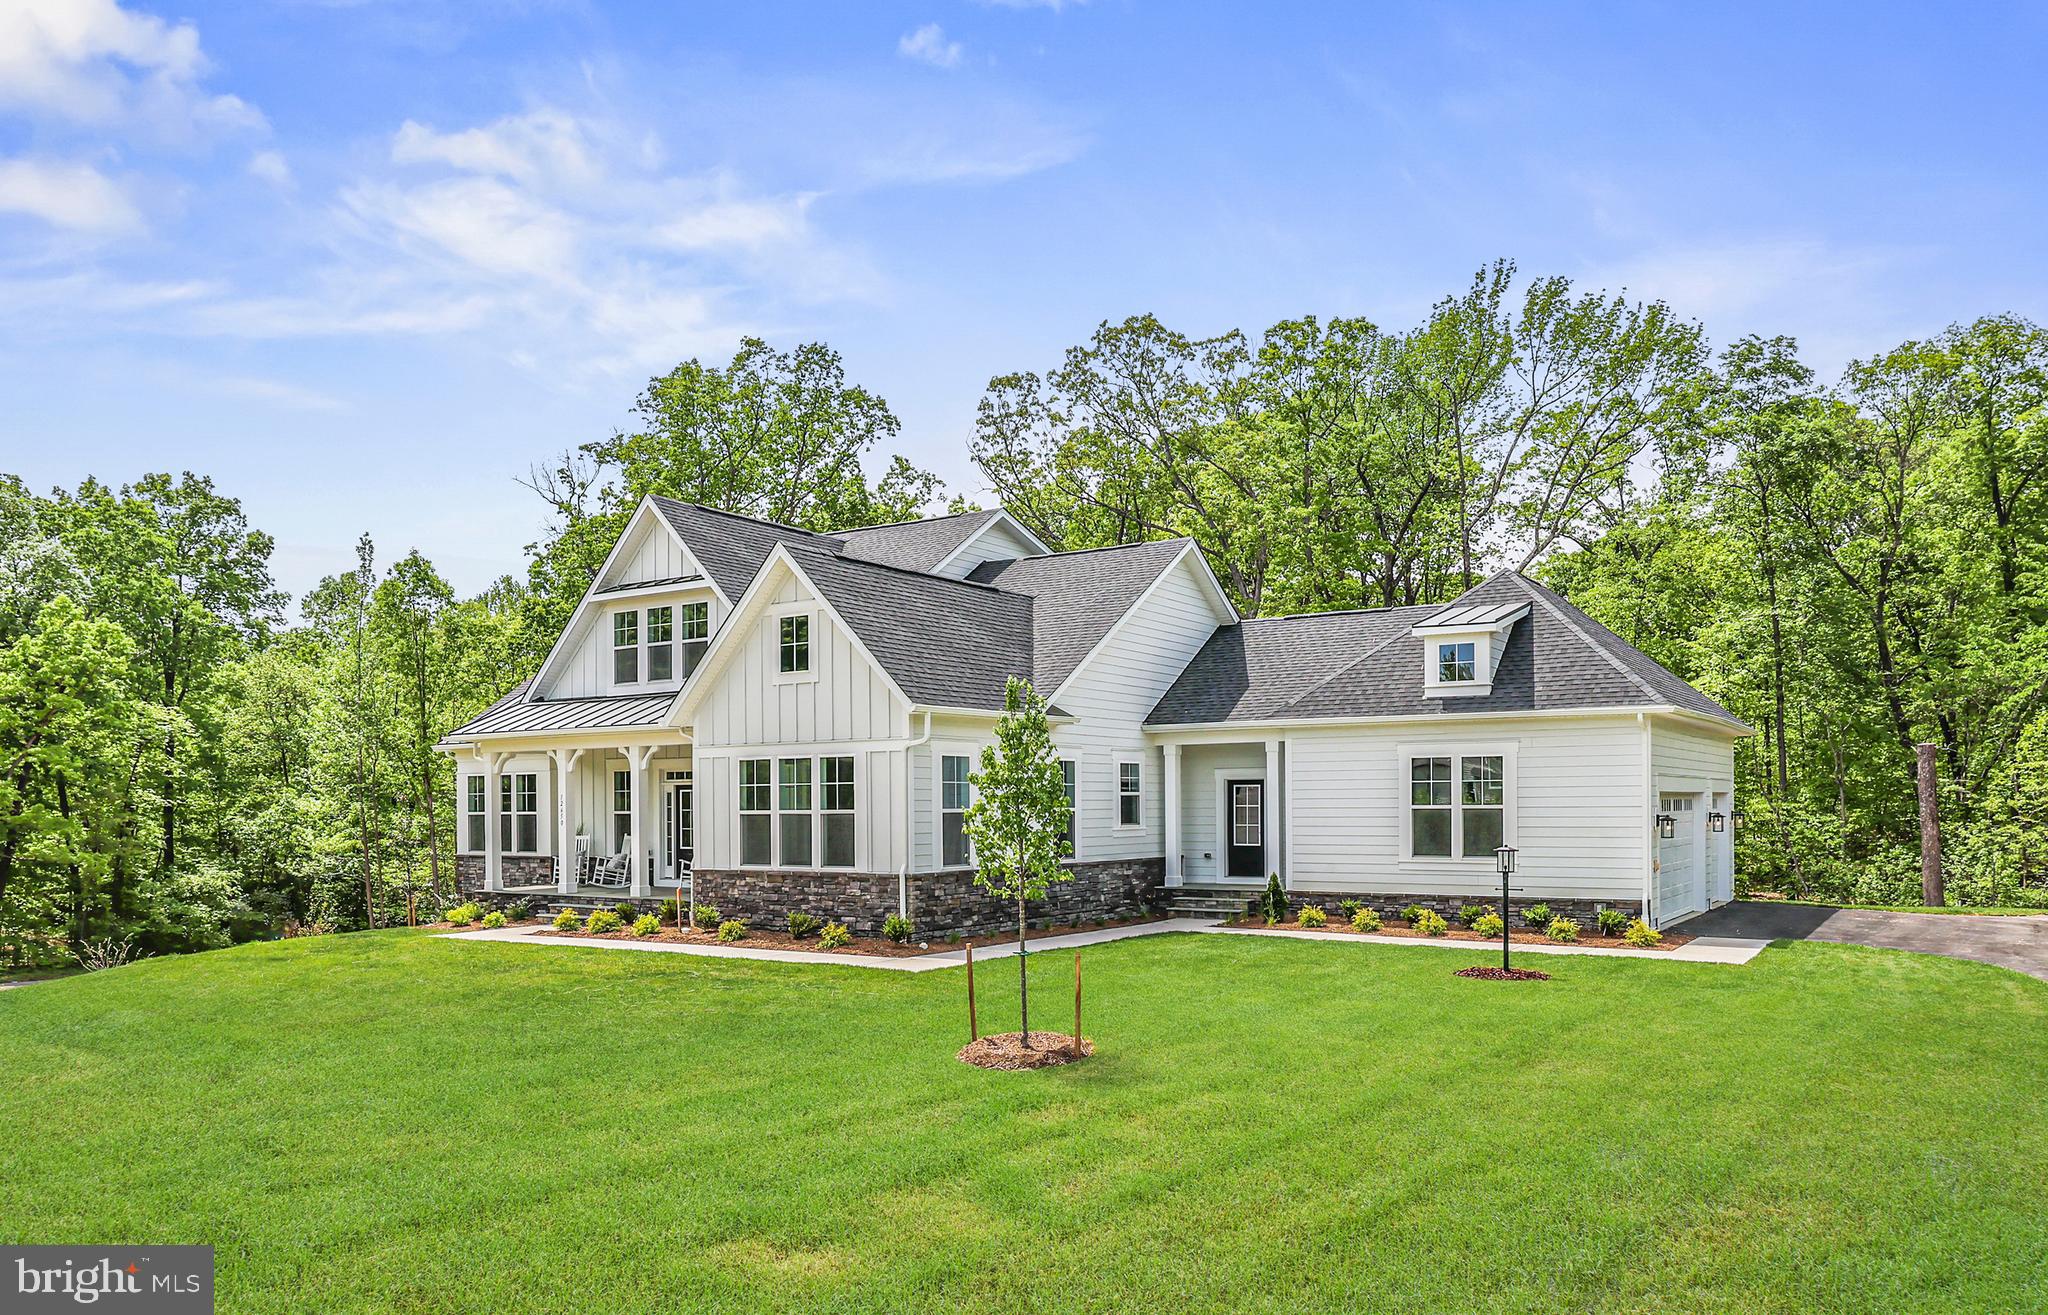
    3

  • Construction Materials

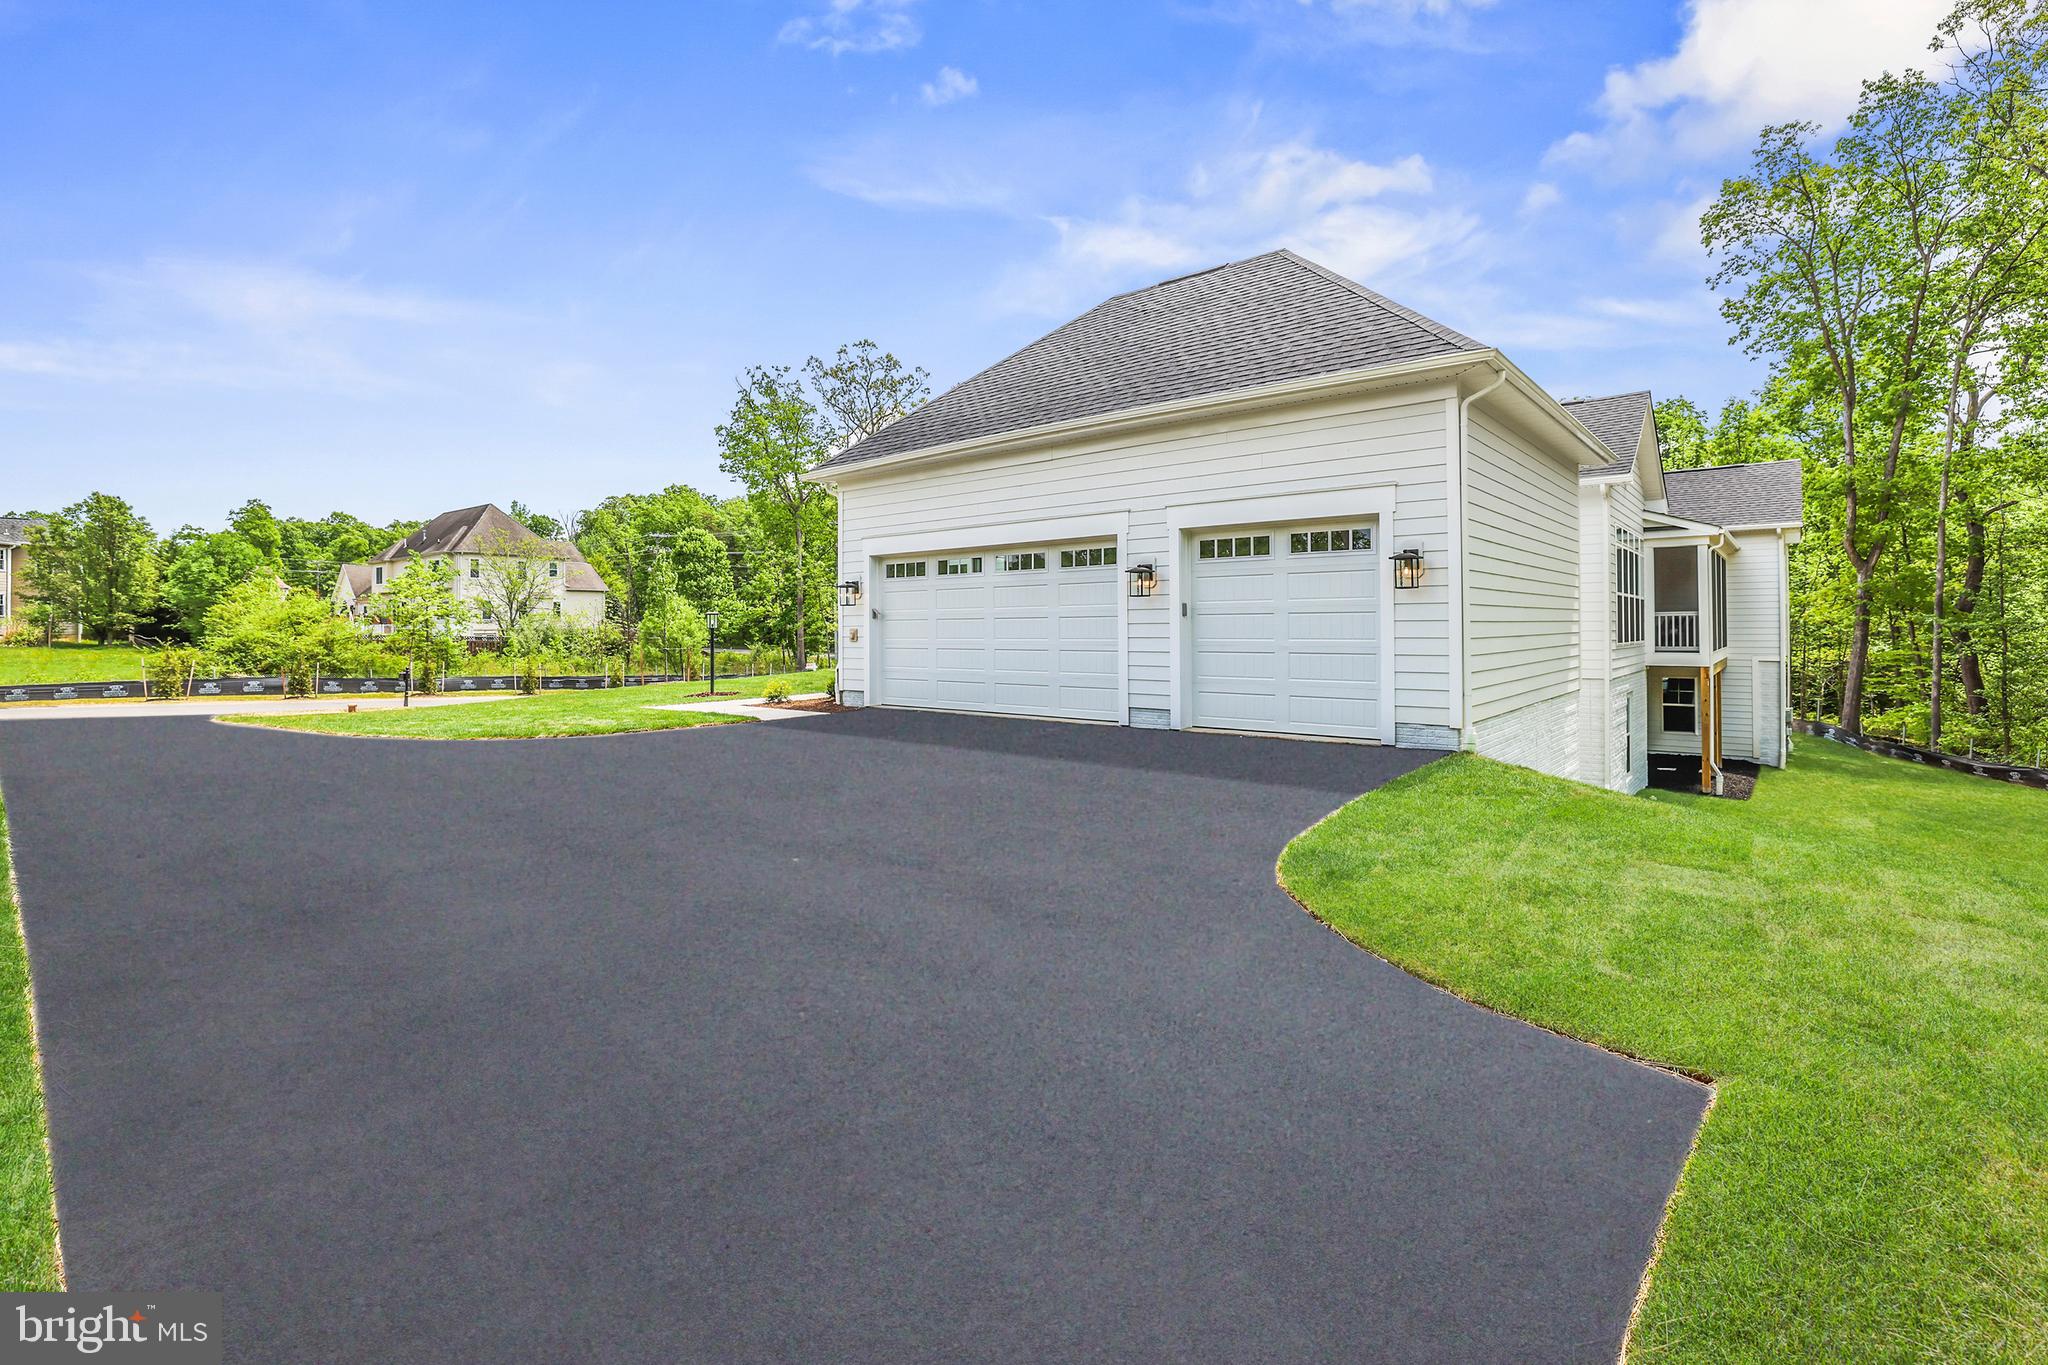
    Blown-In Insulation, Concrete, Spray Foam Insulation, Cement Siding, HardiPlank Type

  • Parking

    Garage, Driveway, Attached

  • Pool

    No

  • Waterfront YN

    NO

  • View

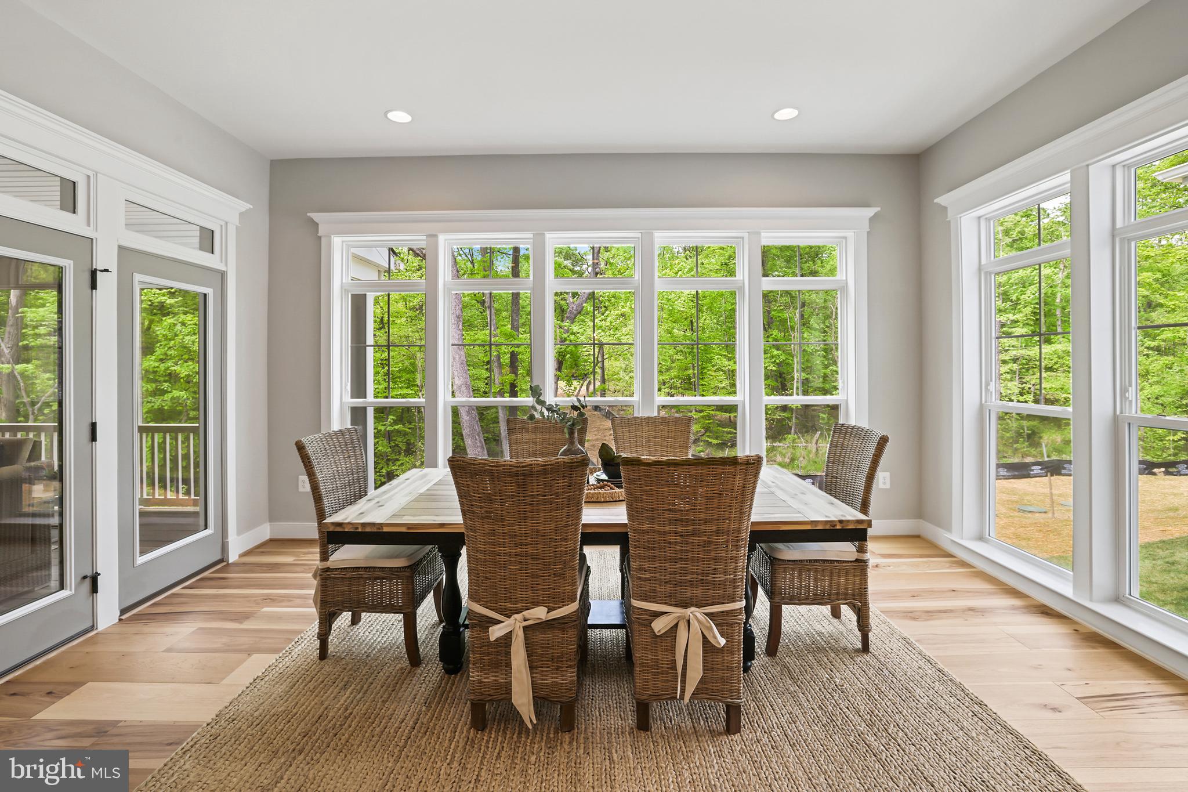
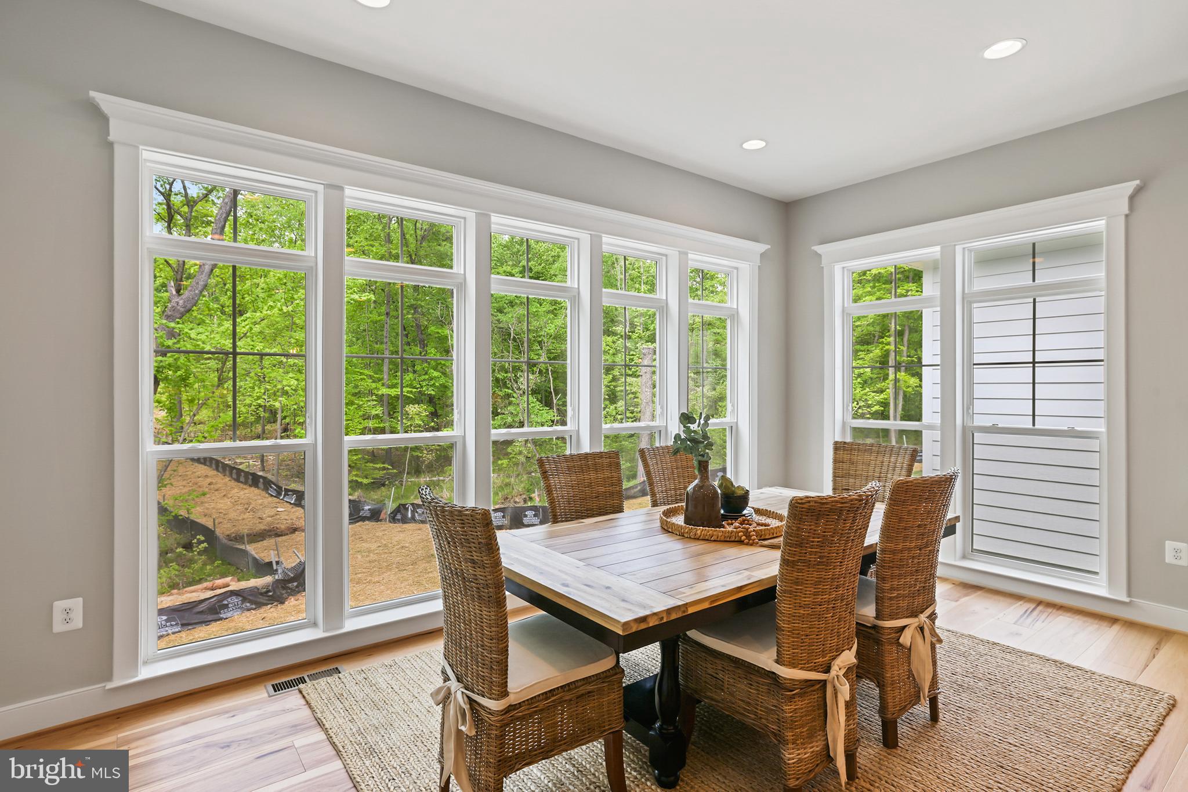
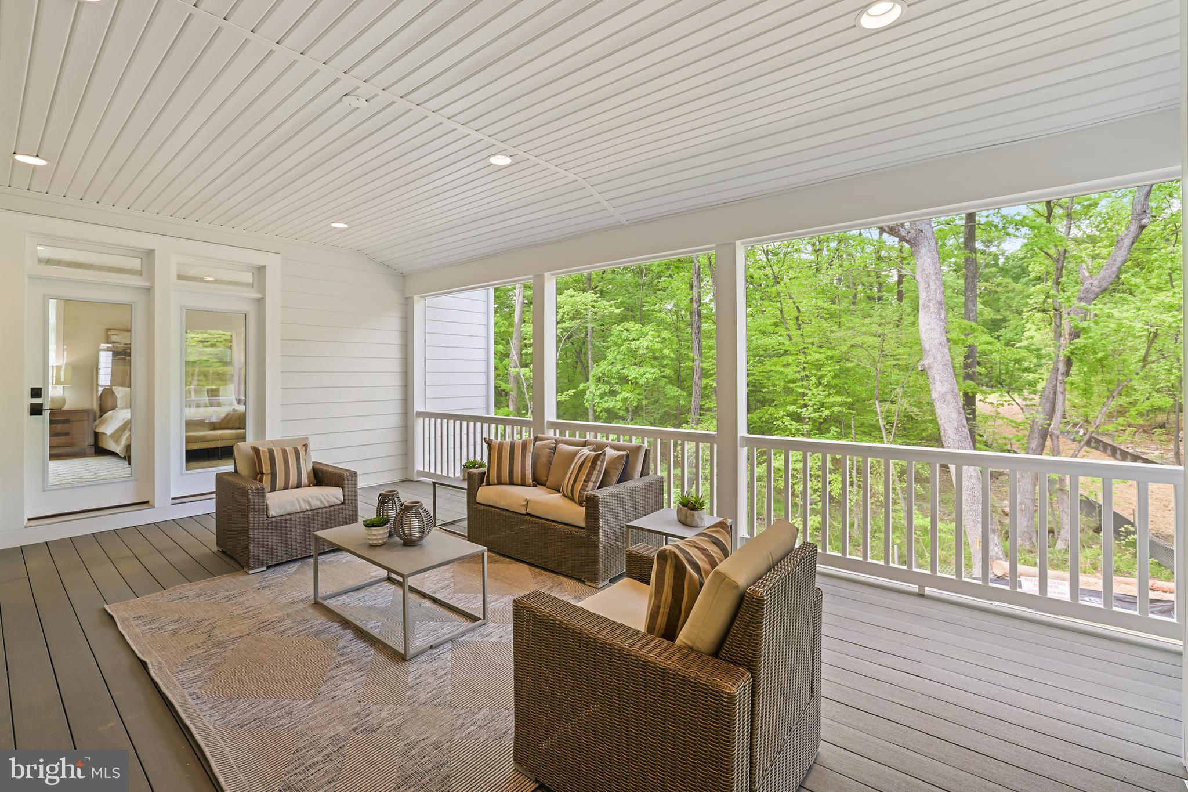
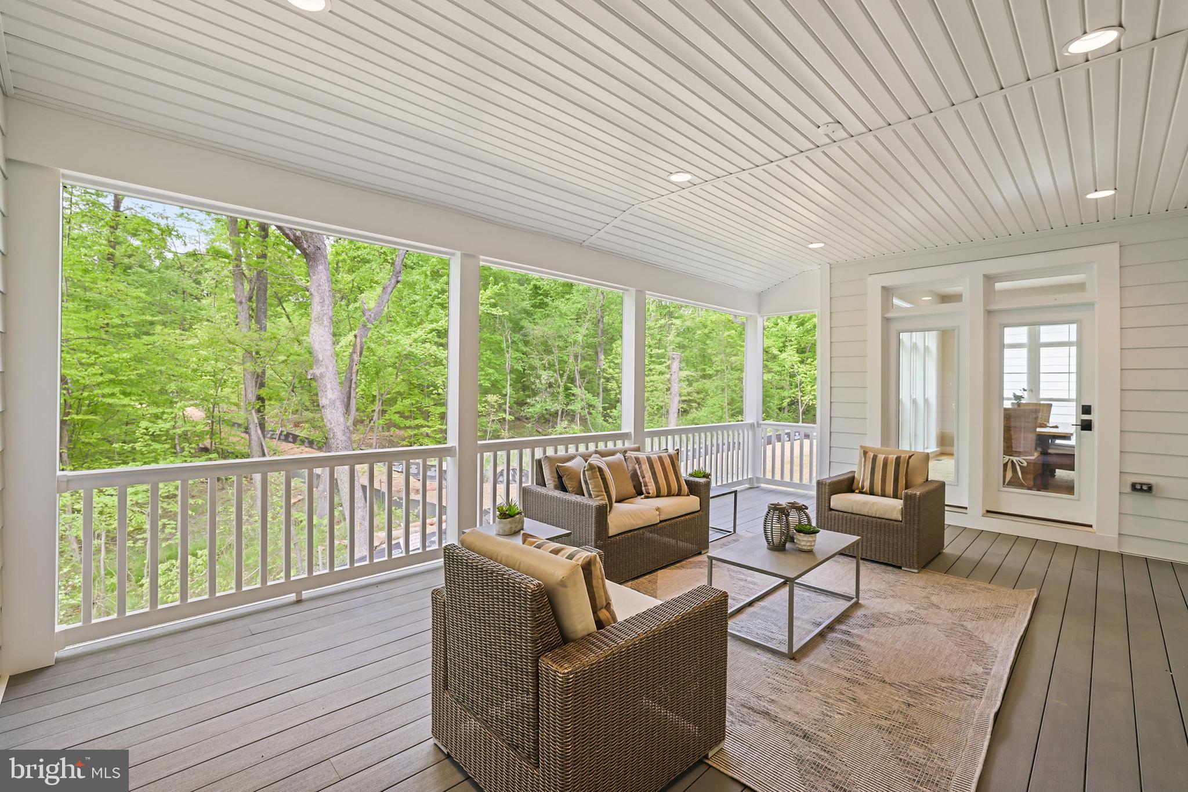
    Trees/Woods

Area & Lot

  • Lot Size(acres)

    5.0

  • Lot Size(square feet)

    217,800

  • Property Type

    Residential

  • Property Sub Type

    Single Family Residence

  • Architectural Style

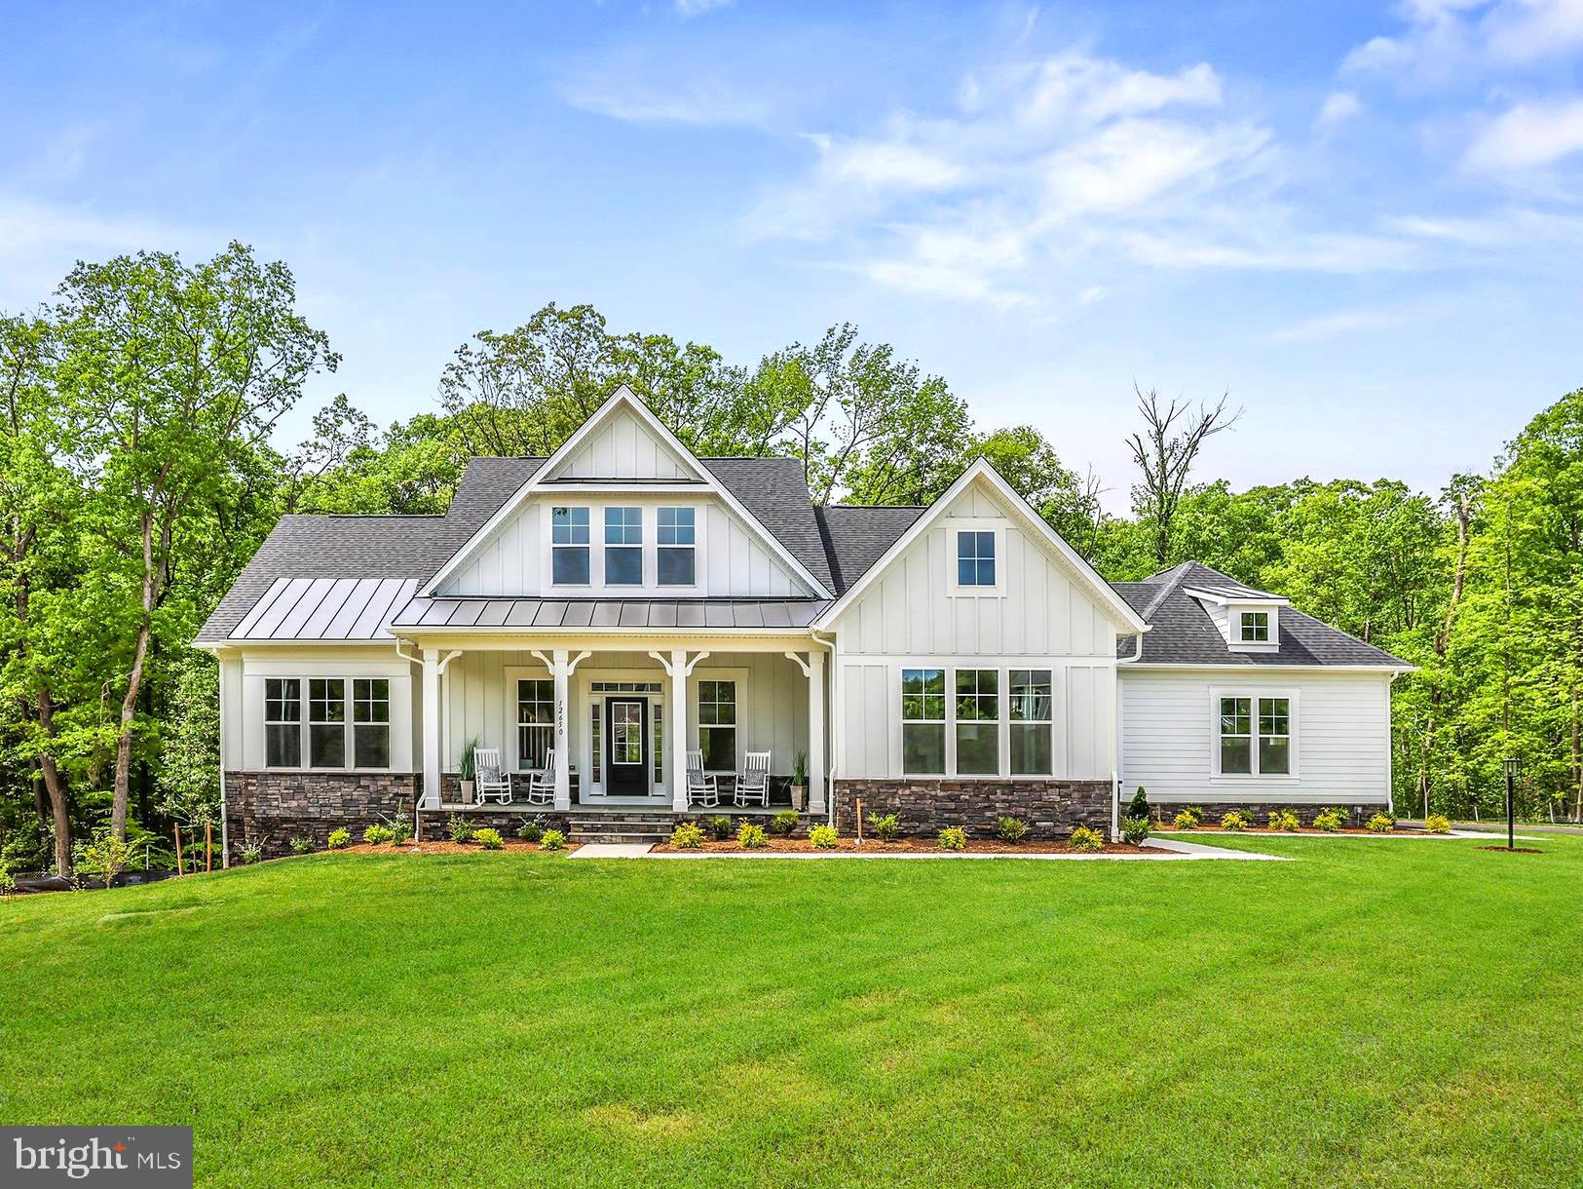
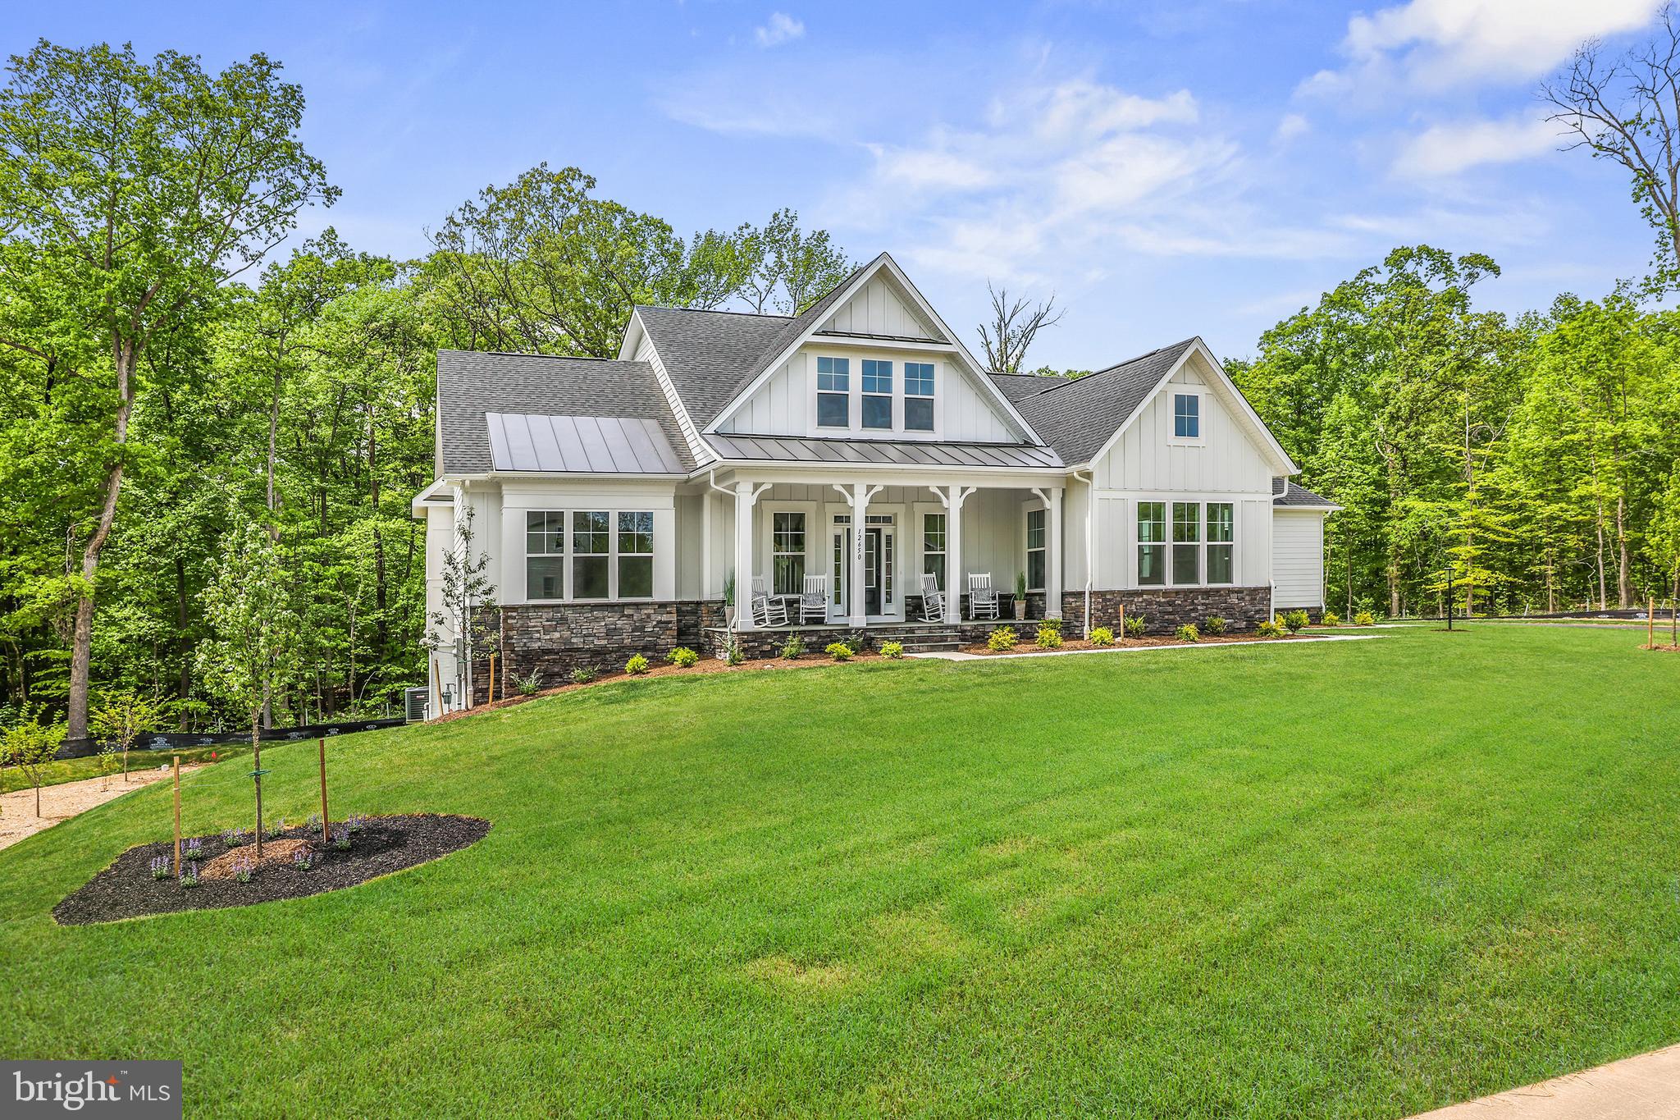
    Craftsman

Price

  • Sales Price

    $1,879,210
  • Tax Amount

    $1,111

  • Sq. Footage

    5,851

  • Price/SqFt

    $321

HOA

  • Association

    No

School District

  • Elementary School

    WILLOW SPRINGS

  • Middle School

    KATHERINE JOHNSON

  • High School

    FAIRFAX

Property Features

  • New Construction

    YES

  • Foundation Details

    Concrete Perimeter

  • Senior Community YN

    NO

  • Sewer

    Septic Tank

  • Water Source

    Well

Schedule a Showing

Showing scheduled successfully.

<
>
IN PERSON
VIA CHAT

What is 3 + 4 ?


Change time

Mortgage calculator

Estimate your monthly mortgage payment, including the principal and interest, property taxes, and HOA. Adjust the values to generate a more accurate rate.

Your payment

Principal and Interest:

$

Property taxes:

$

HOA fees:

$

Total loan payment:

$

Total interest amount:

$

Location

County

FAIRFAX

Elementary School

WILLOW SPRINGS

Middle School

KATHERINE JOHNSON

High School

FAIRFAX

Listing Courtesy of Emma Johanna Cappellini, RE/MAX Distinctive Real Estate, Inc.

RealHub Information is provided exclusively for consumers' personal, non-commercial use, and it may not be used for any purpose other than to identify prospective properties consumers may be interested in purchasing. All information deemed reliable but not guaranteed and should be independently verified. All properties are subject to prior sale, change or withdrawal. RealHub website owner shall not be responsible for any typographical errors, misinformation, misprints and shall be held totally harmless.

Agent Nicholas Welti

Salesperson, Realtor

Nicholas Welti

Call Nicholas today to schedule a private showing.


* Listings on this website come from the FMLS IDX Compilation and may be held by brokerage firms other than the owner of this website. The listing brokerage is identified in any listing details. Information is deemed reliable but is not guaranteed. If you believe any FMLS listing contains material that infringes your copyrighted work please click here to review our DMCA policy and learn how to submit a takedown request.© 2024 FMLS.
** OPEN HOUSE THIS SAT & SUN FROM 11AM-3PM! **
**Don’t miss the chance to tour our Immediate Delivery decorated home, The Robey!**
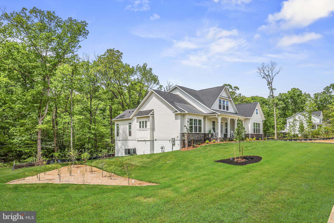
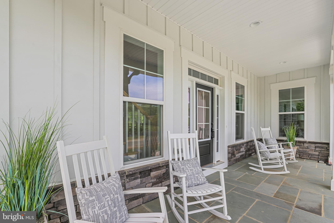
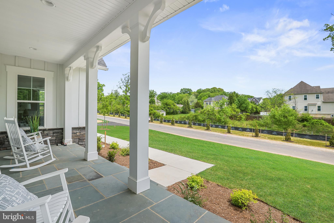
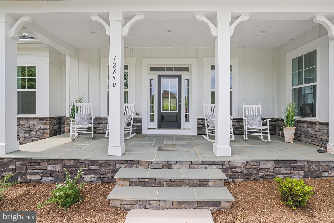
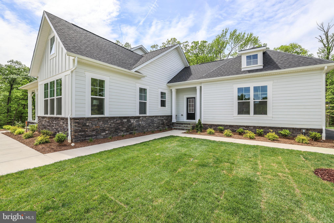
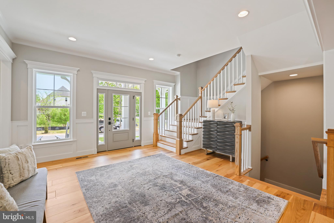
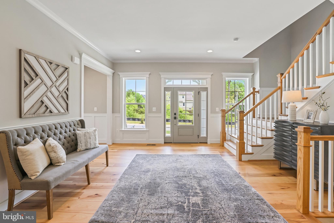
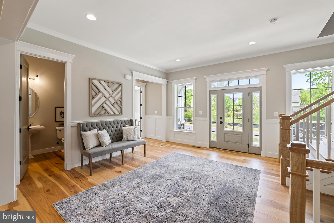
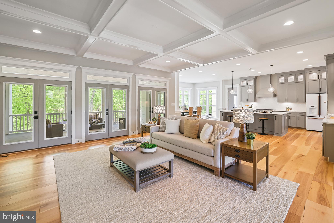
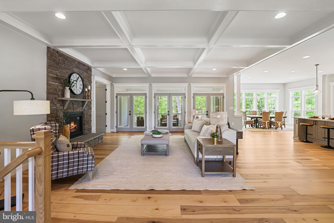
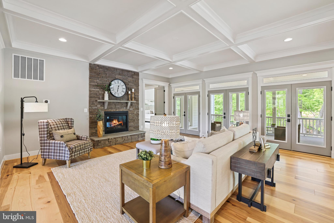
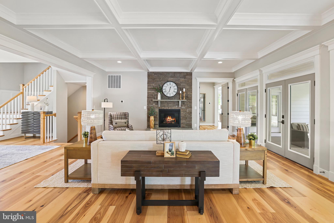
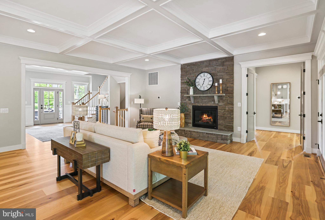
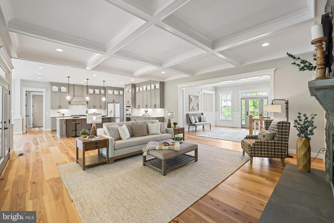
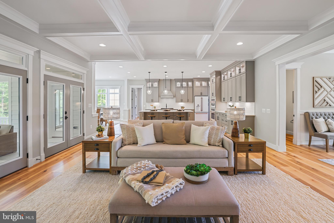
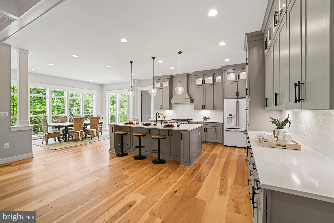
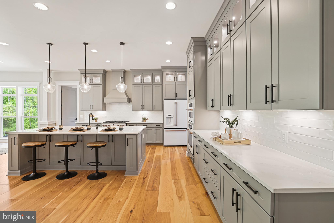
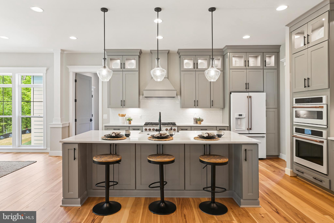
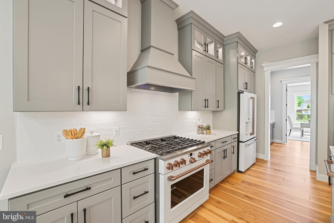
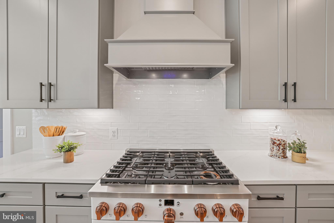
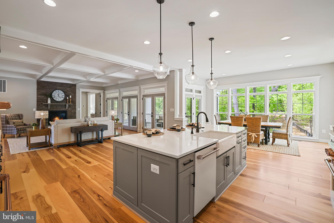
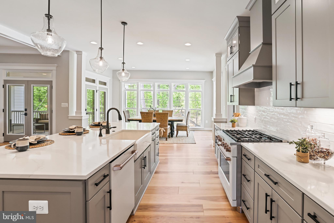
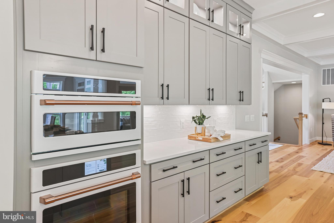
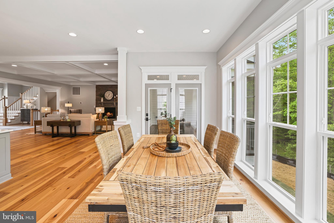
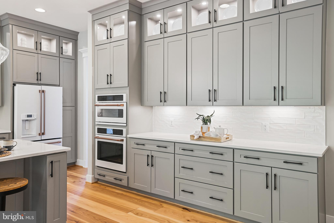
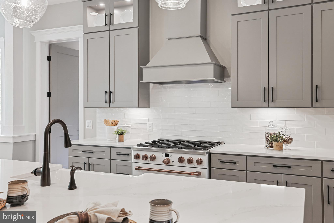
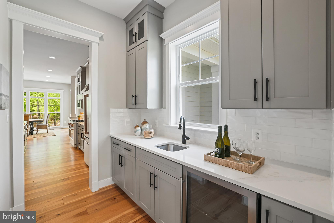
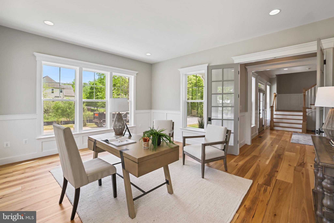
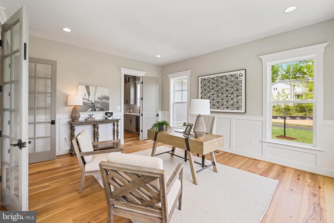
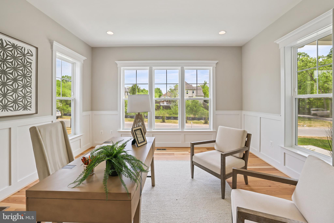
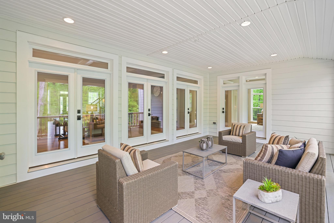
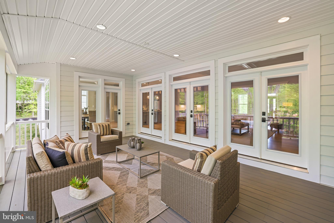
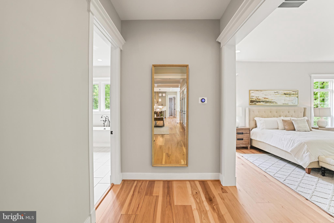
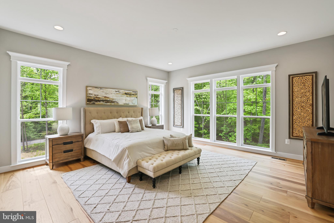
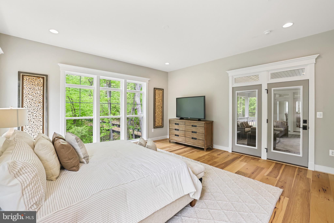
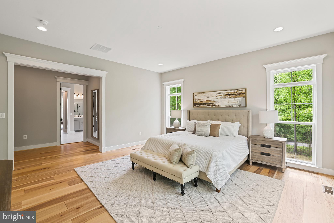
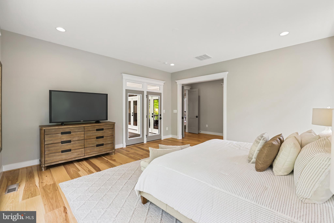
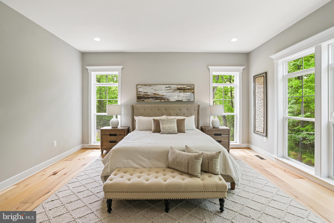
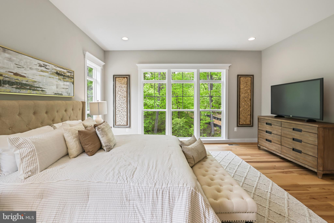
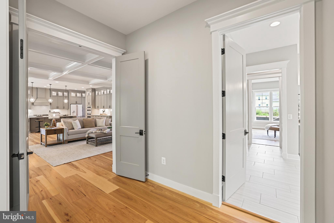
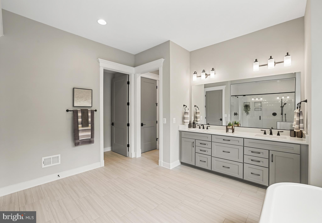
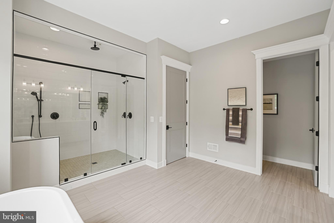
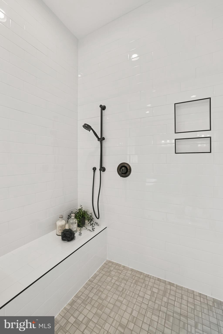
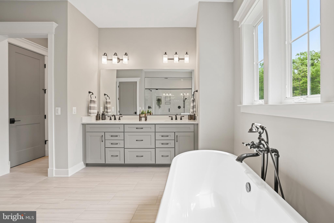
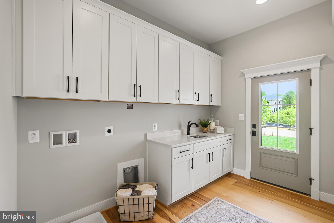
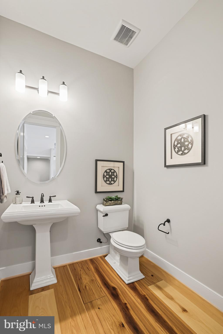
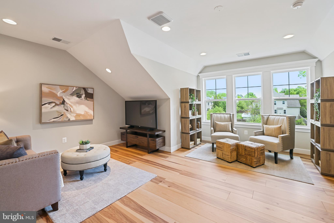
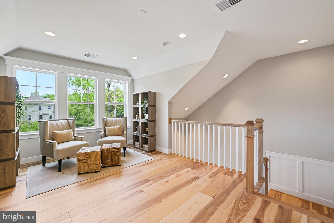
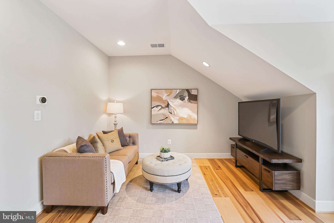
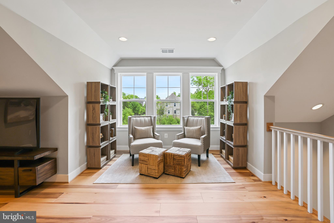
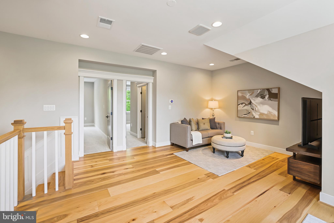
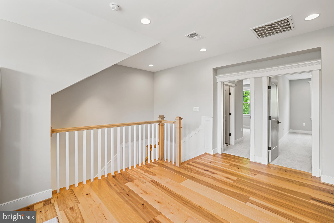
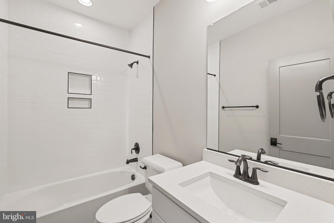
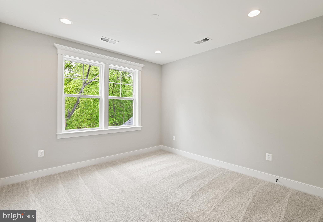
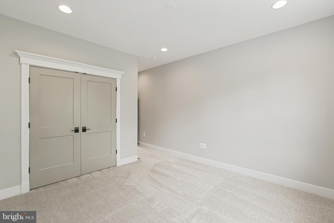
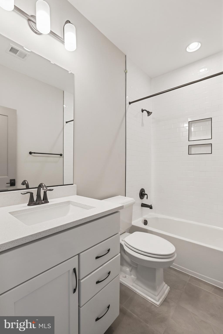
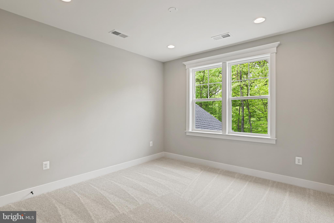
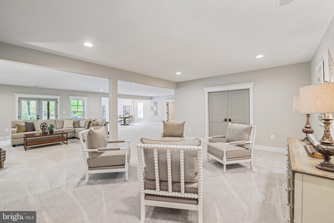
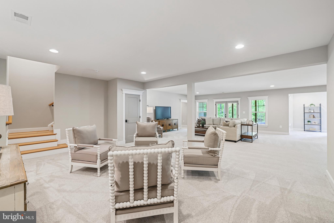
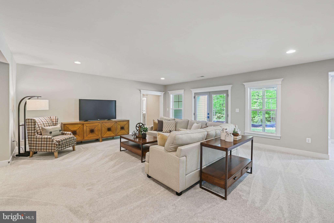
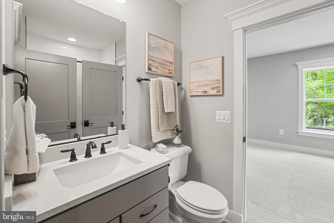
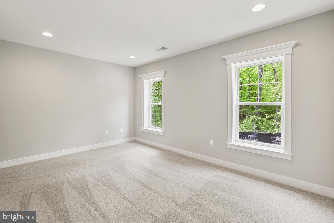
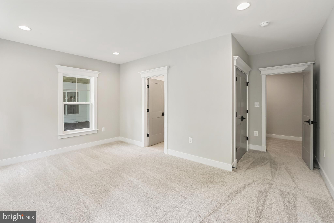
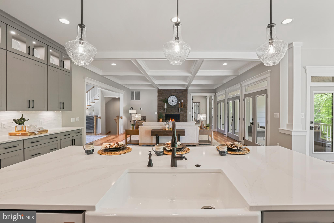
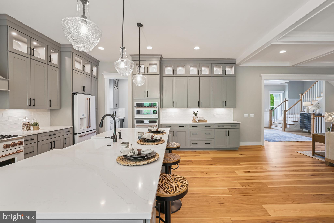
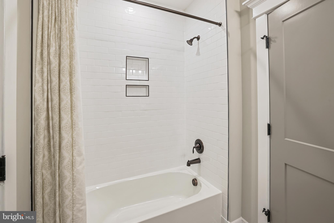
**This setting is absolute perfection! If you're looking for a main-level home on the absolute best 5 acre piece of land in Clifton, this is it! This farm style home is complete with a perfect mix of open green space and lush wooded areas. Situated in the highly sought-after Braddock Woods community—one of Clifton’s premier neighborhoods for large lots and privacy—this property offers a peaceful retreat while still being close to all amenities. As you enter, you'll be captivated by the wide open, Foyer leading directly into the family room featuring a grand stone fireplace, coffered ceiling, and abundant natural light. This is the perfect spot to relax or entertain guests. Adjacent to this space, you'll find the updated eat-in kitchen, equipped with upgraded cabinets, abundant counter space, and plenty of storage. This home offers three spacious bedrooms, each with an airy feel. The owners suite is complete with hardwood floors, a large open owner bath with double vanities, free standing tub and access to the outdoor screened-in porch. The two additional bedrooms are equally inviting and share a beautifully designed full bathroom with vanity and private tub/shower area. Step out onto the large screened-in porch and enjoy a refreshing view of nature. Beyond the main living area, there's a three-car garage, providing plenty of room for all your belongings. Located on this no through traffic street, this home offers unparalleled privacy and tranquility.**

12650 POPES HEAD RD
Message successfully sent.

What would you like to know?

What is 3 + 4 ?

I agree to receive email communication and understand I can unsubscribe at any time.

I agree to be contacted by Charis Realty Group - Christine Issler, Broker via call, email, and text for real estate services. To opt out, you can reply 'stop' at any time or reply 'help' for assistance. You can also click the unsubscribe link in the emails. Message and data rates may apply. Message frequency may vary. Privacy Policy

Related Properties

New on site 4 days ago
Set against the serene backdrop of a beautiful, private wooded lot, this distinguished five-bedroom, five-bathroom residence delivers an exceptional blend of timeless elegance, artisan finishes, and resort-caliber recreation. From the moment you arrive, the stone pillars at the entrance of the sweeping circular driveway sets an impressive tone, complemented by a detached three-car garage, a charming front porch, and an upper-level front balcony that lends undeniable presence to the home’s exterior. 
 
Inside, gleaming hardwood floors sweep across a thoughtfully curated floor plan designed for gatherings of every scale. Formal entertaining comes naturally in the spacious living room and large dining room, while a huge main-level office offers the ultimate dedicated work-from-home sanctuary. At the culinary center of the home, the phenomenal gourmet kitchen is a true showpiece: crisp white cabinetry with illuminated glass displays, a dramatic statement range hood, and premium 52' Dacor cabinet depth refrigerator & freezer are paired with exquisite stonework—highlighted by perimeter Brazilian quartzite counters and a centerpiece island finished in rare Italian quartzite. A generous breakfast room and an inviting family room warmed by a crackling wood-burning fireplace create the perfect hub for everyday life, opening out to an idyllic screened-in porch flanked on both sides by open-air entertaining decks overlooking the peaceful tree canopy. 
 
The primary suite serves as an extraordinary personal retreat, complete with its own private wood-burning fireplace, a walk-in closet, a dedicated balcony, and an expansive spa-inspired bathroom featuring a deep soaking tub and separate shower. 
 
Designed for year-round entertainment and wellness, the massive lower level is an absolute destination of its own. It features a versatile recreation room centered around the home's third wood-burning fireplace, a dedicated billiards room, a private gym, a large bedroom, and a full bathroom complete with a convenient pool changing area. Outside, the backyard oasis beckons with a heated inground swimming pool framed by a sweeping stone deck and a charming poolside gazebo—creating an idyllic open-air haven for relaxation and unforgettable outdoor living.
#VAFX2326260
CLIFTON

7632 KINCHELOE ROAD

5 Beds

5 Baths

6,606 Sq.Ft.

$1,850,000

MLS#: VAFX2326260

Send a message

Message successfully sent.

Your message

What is 3 + 4 ?

Reason for contacting?

I agree to receive email communication and understand I can unsubscribe at any time.

I agree to be contacted by Charis Realty Group - Christine Issler, Broker via call, email, and text for real estate services. To opt out, you can reply 'stop' at any time or reply 'help' for assistance. You can also click the unsubscribe link in the emails. Message and data rates may apply. Message frequency may vary. Privacy Policy

Sign Out

Virtual Assistant

Would you like to take the next step with this property? We can help you schedule a showing or virtual tour, or send you more details.

Yes, I would like more information.

Thank You for Your Reply, One of Our Agents will contact you as soon as possible

No, maybe later.

Thank you, you can always contact me via email, phone number or through the contact form.

Realhub AI

Lucy - Your AI-Powered Realtor

Update Your Temporary Password

Personalize your search

Enter your email and we'll notify you immediately when new listings match what you're looking for.

or enter email address

Already have an account ? Login here

Continue your home search

I agree to receive communications and understand I can unsubscribe at any time.

I agree to be contacted by Charis Realty Group - Christine Issler, Broker via call, email, and text for real estate services. To opt out, you can reply 'stop' at any time or reply 'help' for assistance. You can also click the unsubscribe link in the emails. Message and data rates may apply. Message frequency may vary. Privacy Policy

Already have an account ? Login here

We use cookies

We use cookies primarily for analytics to enhance your experience. By accepting, you agree to our use of these cookies. You can manage your preferences or learn more about our cookies policy.