Features & Amenities

Interior

  • Other Interior Features

    Ceiling Fan(s), Pantry, Walk-In Closet(s)

  • Total Bedrooms

    3

  • Bathrooms

    3

  • Above Grade Finished Area

    1870.0

  • Basement YN

    YES

  • Cooling YN

    YES

  • Cooling

    Central Air, Ceiling Fan(s), Electric

  • Fireplace YN

    YES

  • Heating YN

    YES

  • Heating

    Exhaust Fan, Natural Gas, Central, Forced Air

  • Main Level Bedrooms

    3

  • Pet friendly

    N/A

Exterior

  • Garage

    Yes

  • Garage spaces

    2

  • Construction Materials

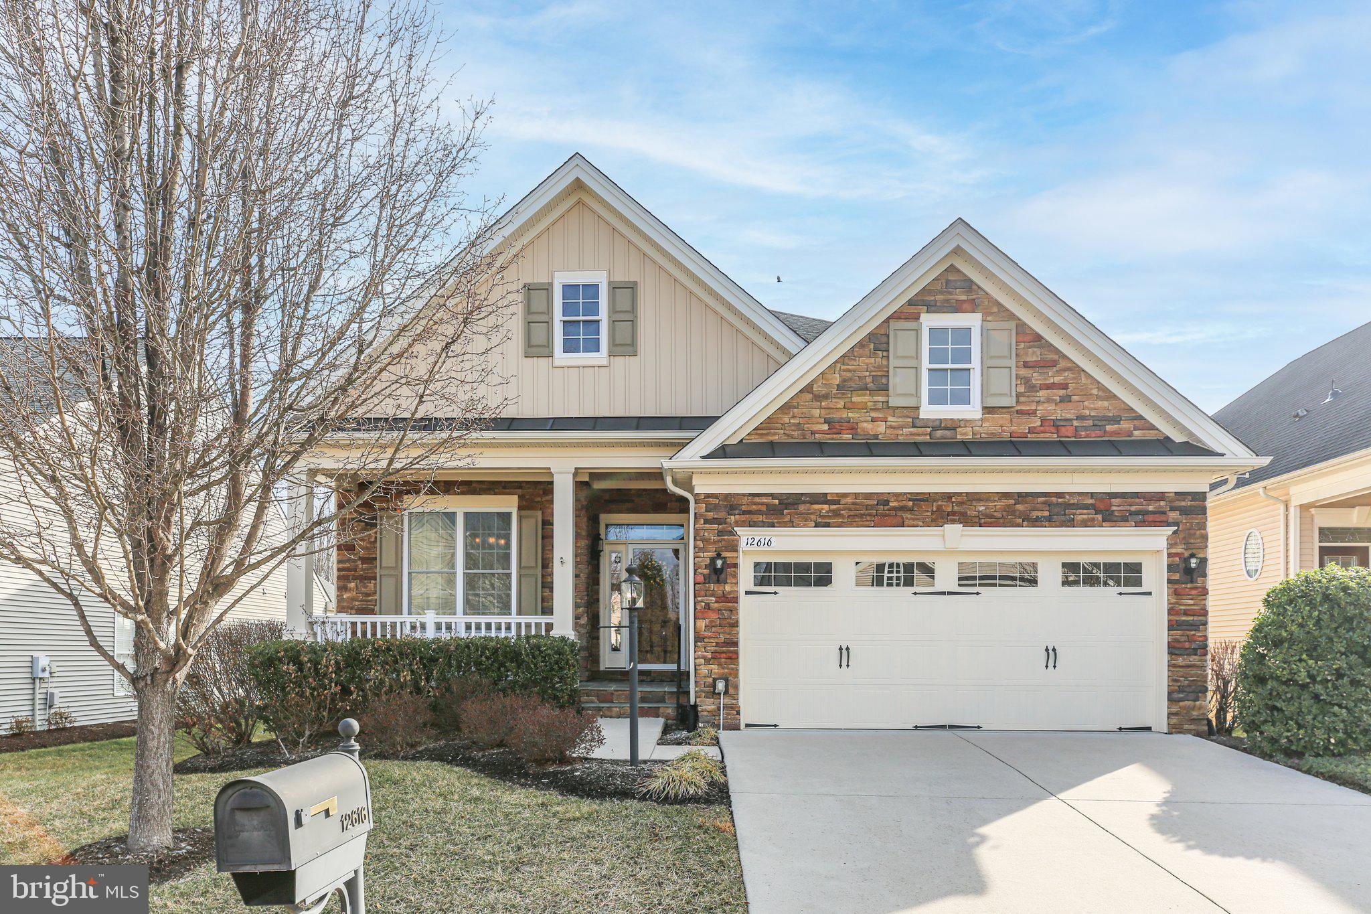
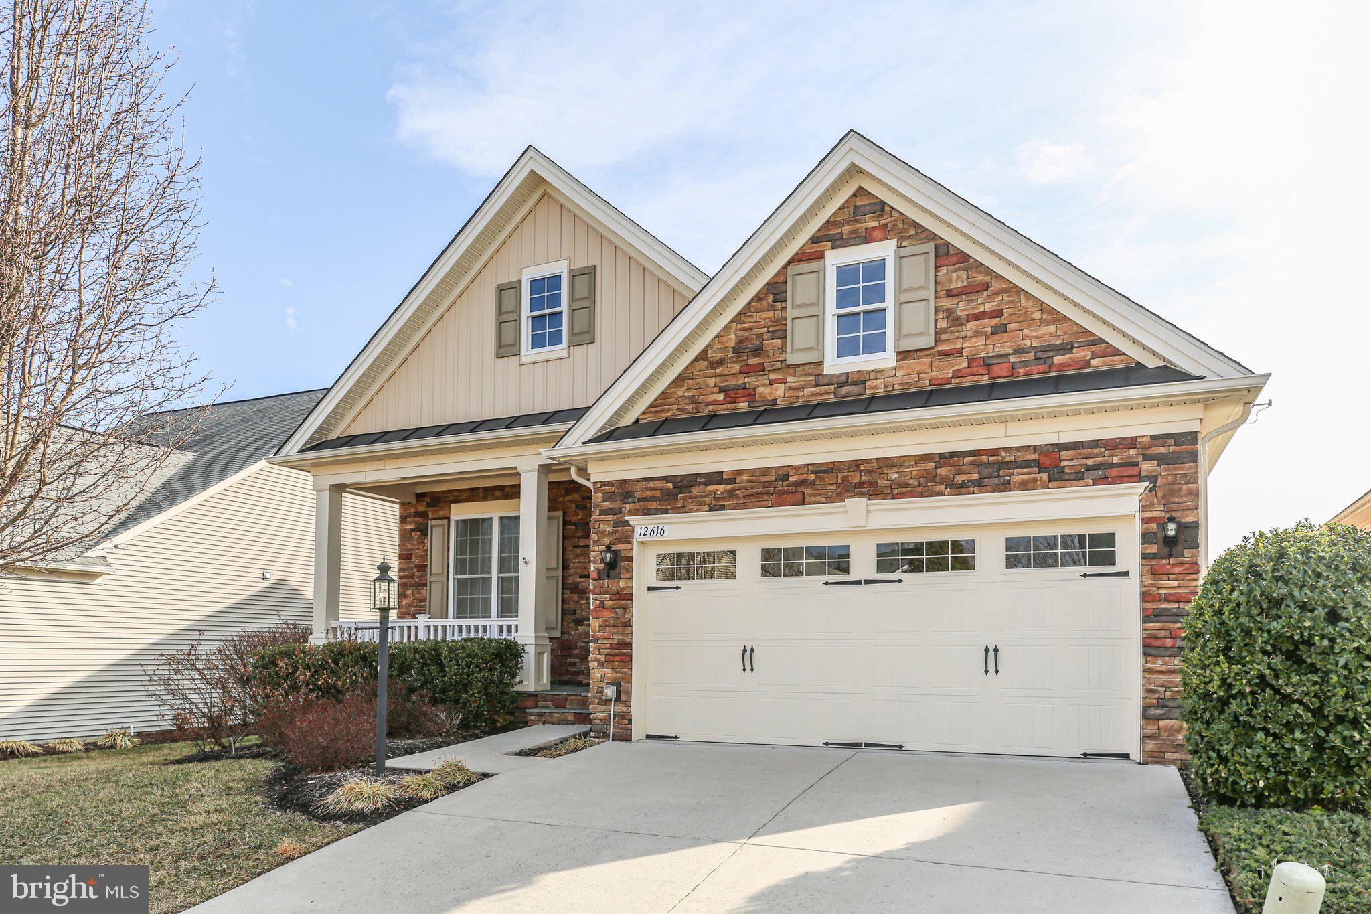
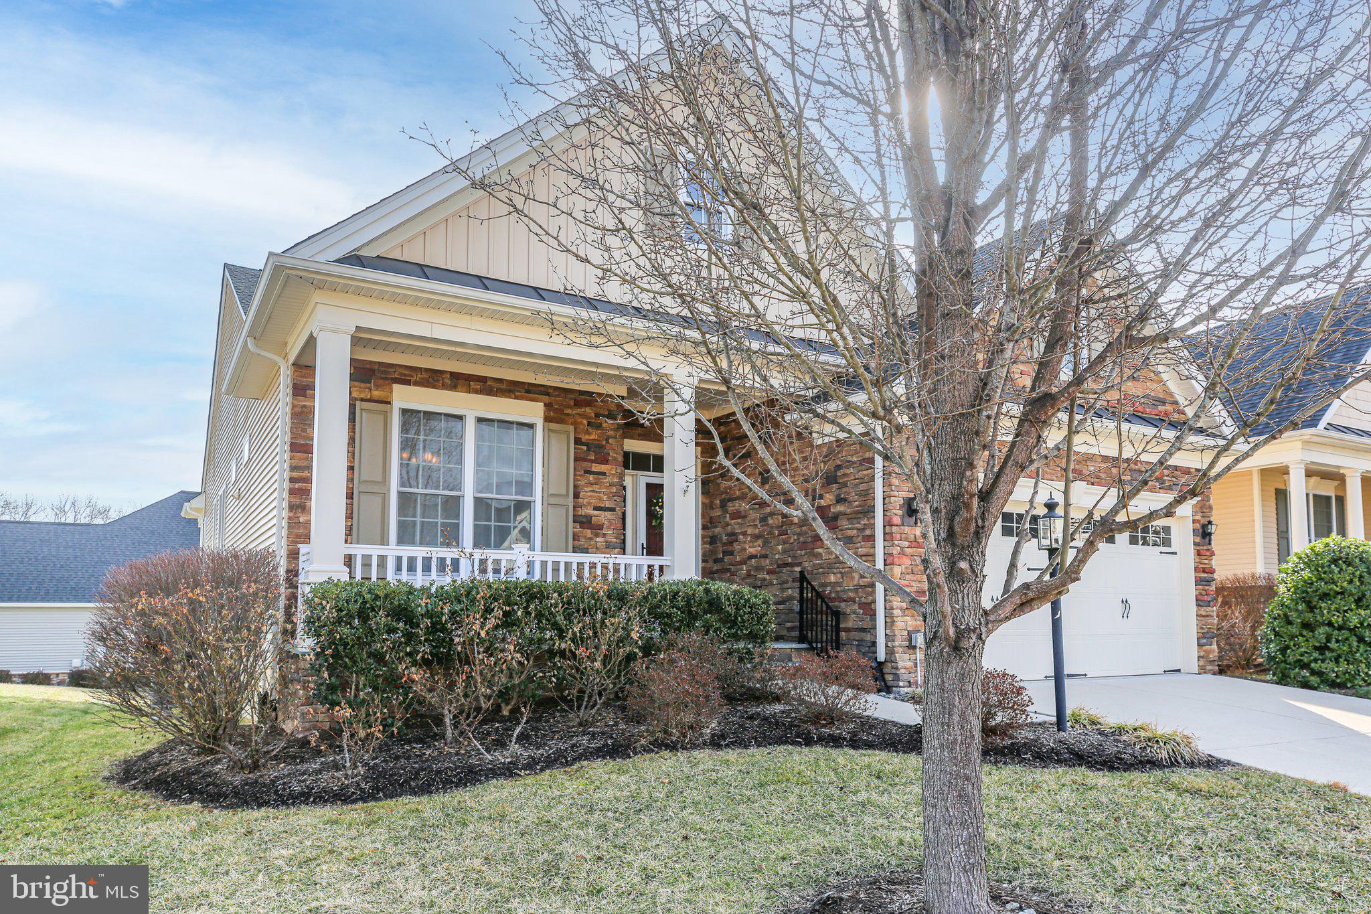
    Vinyl Siding, Stone

  • Parking

    Garage Door Opener, Concrete, Garage, Attached

  • Pool

    Yes

  • Pool Features

    Community

  • Waterfront YN

    NO

Area & Lot

  • Lot Size(acres)

    0.13

  • Lot Size(square feet)

    5,844

  • Property Type

    Residential

  • Property Sub Type

    Single Family Residence

  • Architectural Style

    Ranch/Rambler

Price

  • Sales Price

    $560,000
  • Tax Amount

    $3,789

  • Financing Options

    Conventional

  • Sq. Footage

    2,805

  • Price/SqFt

    $199

HOA

  • Association

    YES

  • Association Fee

    $297

  • Association Fee Frequency

    Monthly

  • Association Fee Includes

    N/A

School District

  • Elementary School

    CHANCELLOR

  • Middle School

    CHANCELLOR

  • High School

    RIVERBEND

Property Features

  • New Construction

    NO

  • Accessibility Features

    Stair Lift, Grip-Accessible Features

  • Association Amenities

    Clubhouse, Fitness Center

  • Foundation Details

    Concrete Perimeter

  • Senior Community YN

    YES

  • Sewer

    Public Sewer

  • Tax Lot

    58

  • Water Source

    Public

Schedule a Showing

Showing scheduled successfully.

<
>
IN PERSON
VIA CHAT

What is 3 + 4 ?


Change time

Mortgage calculator

Estimate your monthly mortgage payment, including the principal and interest, property taxes, and HOA. Adjust the values to generate a more accurate rate.

Your payment

Principal and Interest:

$

Property taxes:

$

HOA fees:

$

Total loan payment:

$

Total interest amount:

$

Location

County

SPOTSYLVANIA

Elementary School

CHANCELLOR

Middle School

CHANCELLOR

High School

RIVERBEND

Listing Courtesy of Denise D Smith, Century 21 Redwood Realty

RealHub Information is provided exclusively for consumers' personal, non-commercial use, and it may not be used for any purpose other than to identify prospective properties consumers may be interested in purchasing. All information deemed reliable but not guaranteed and should be independently verified. All properties are subject to prior sale, change or withdrawal. RealHub website owner shall not be responsible for any typographical errors, misinformation, misprints and shall be held totally harmless.

Agent Nicholas Welti

Salesperson, Realtor

Nicholas Welti

Call Nicholas today to schedule a private showing.


* Listings on this website come from the FMLS IDX Compilation and may be held by brokerage firms other than the owner of this website. The listing brokerage is identified in any listing details. Information is deemed reliable but is not guaranteed. If you believe any FMLS listing contains material that infringes your copyrighted work please click here to review our DMCA policy and learn how to submit a takedown request.© 2024 FMLS.
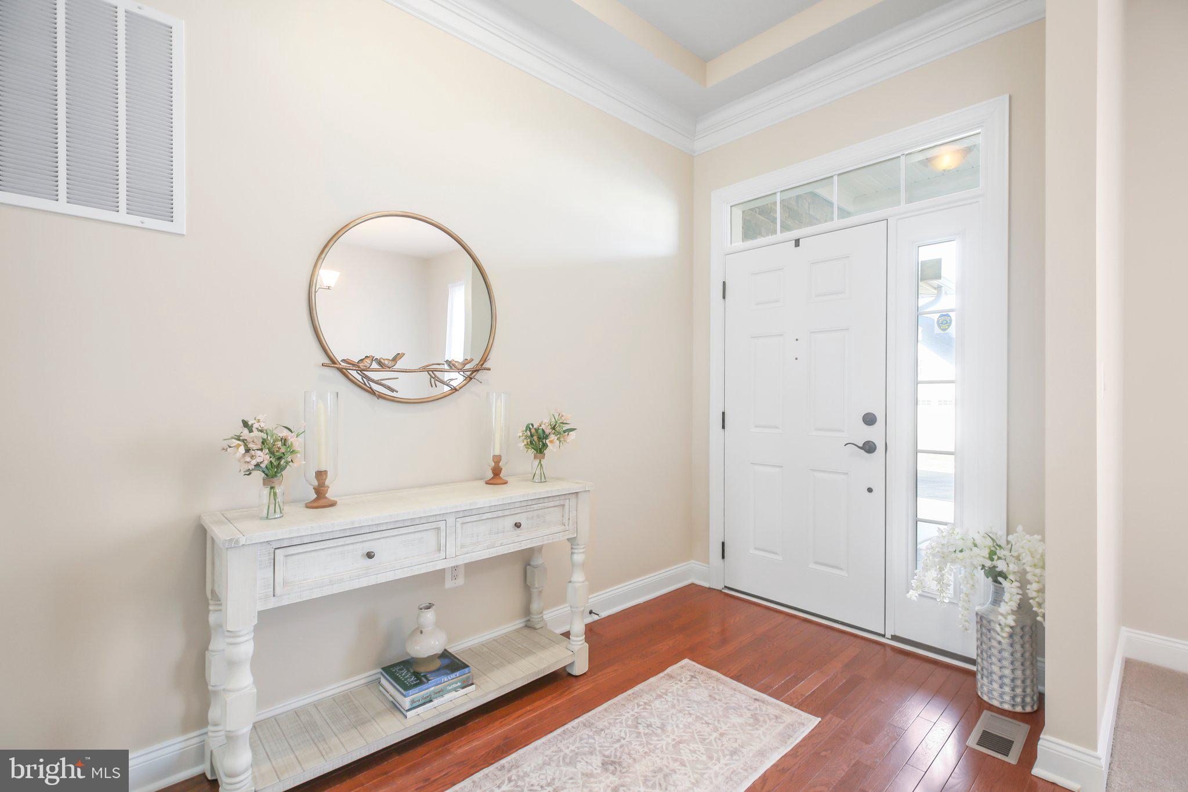
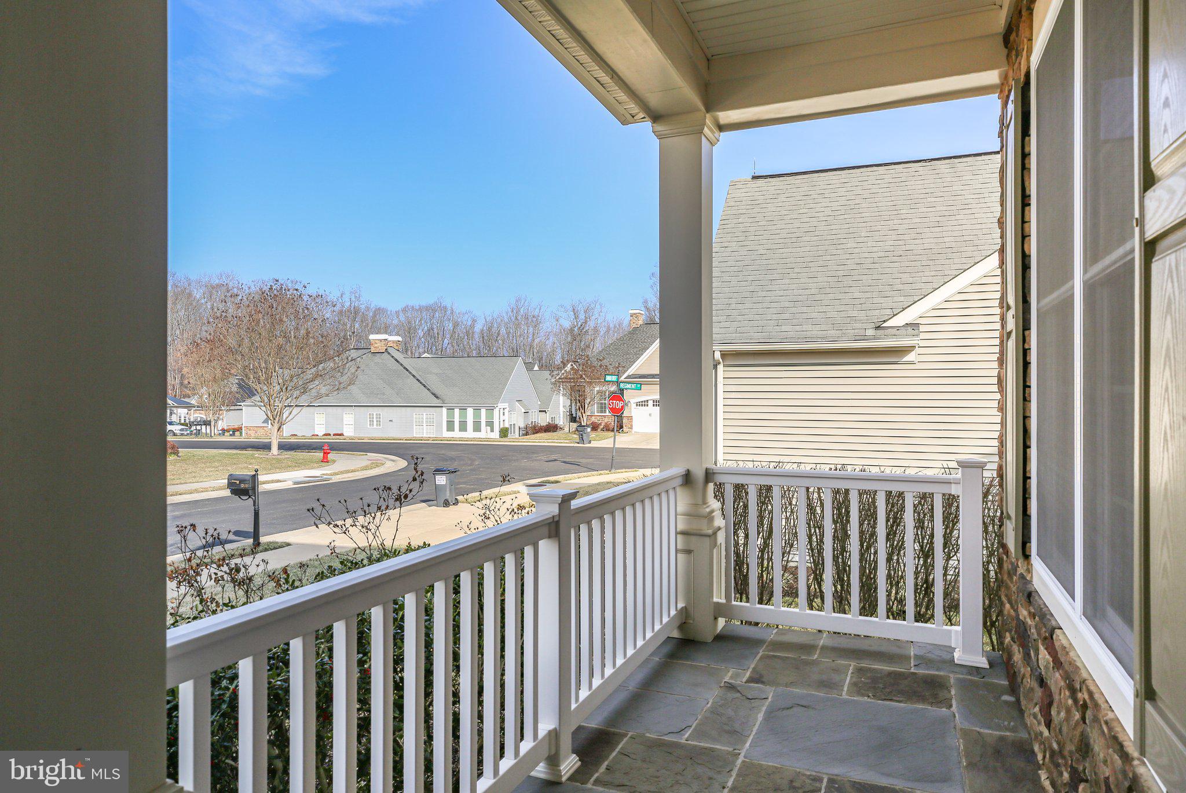
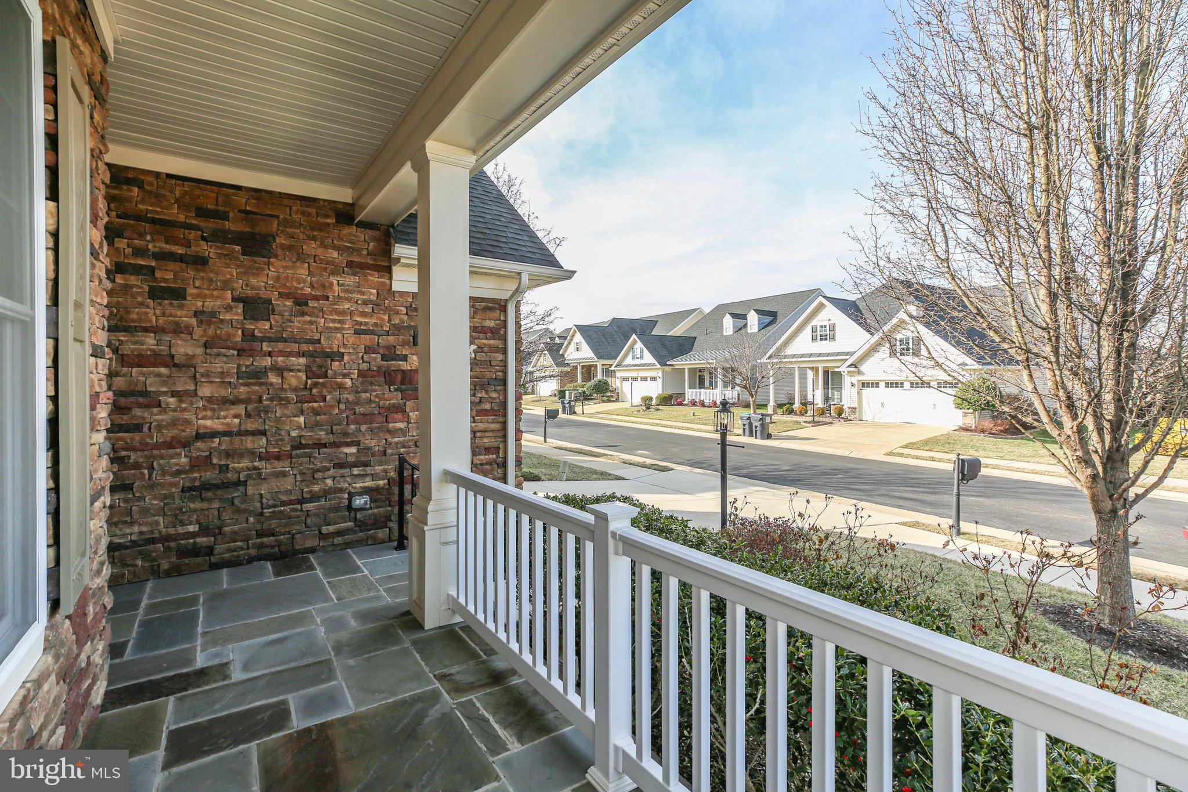
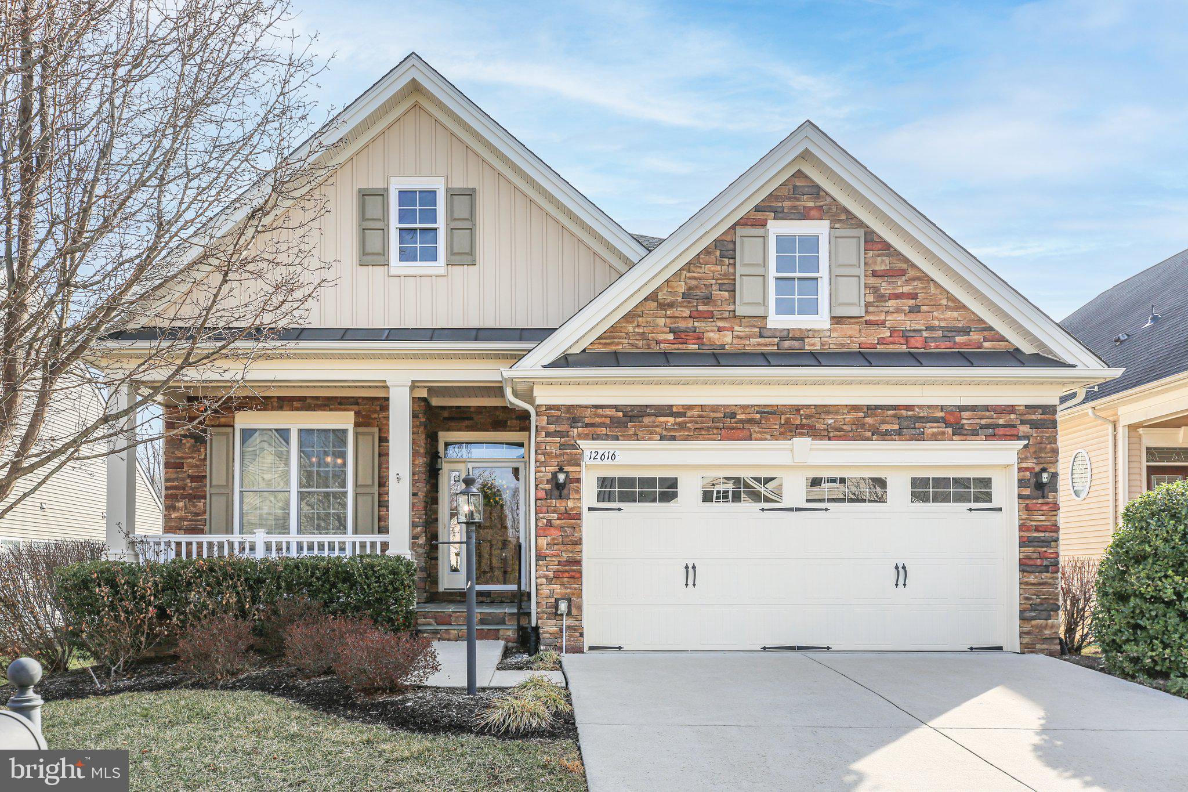
Don't miss the opportunity to add your personal touch to this well-designed rambler in a highly sought-after 55+ community. Ideally located just minutes from grocery stores, restaurants, and freestanding ERs, this home offers both convenience and comfort.
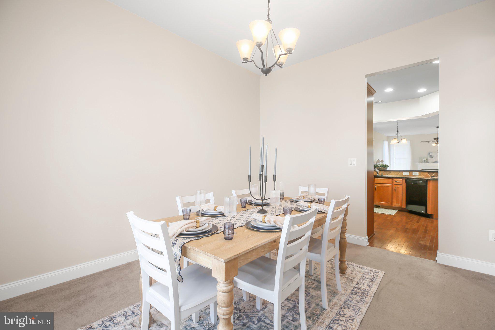
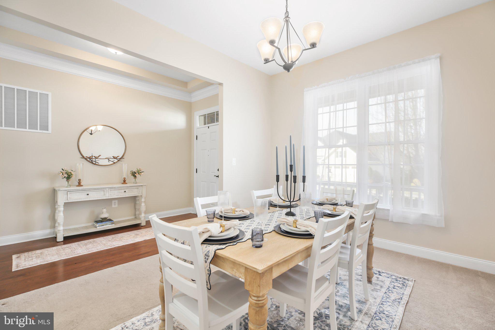
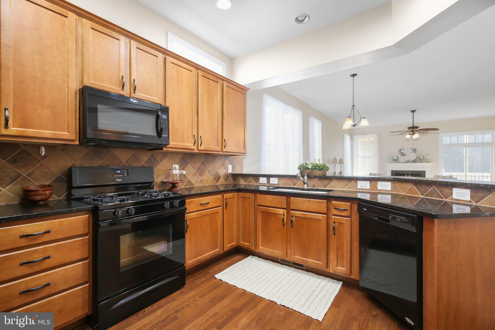
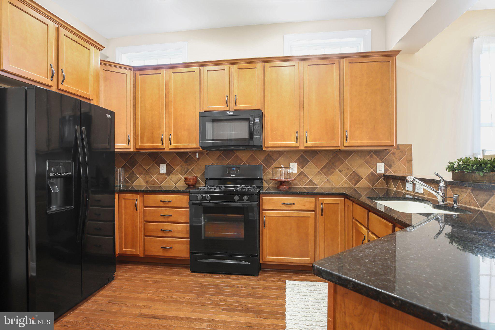
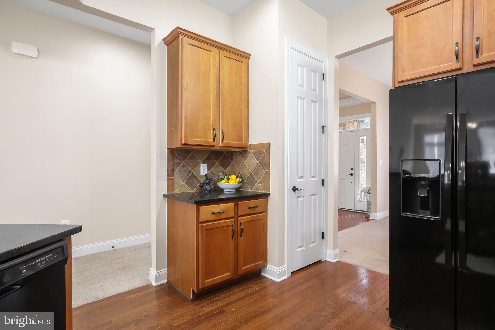
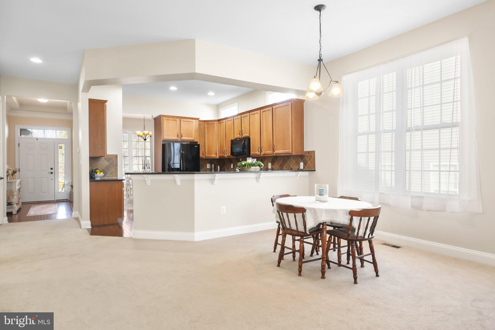
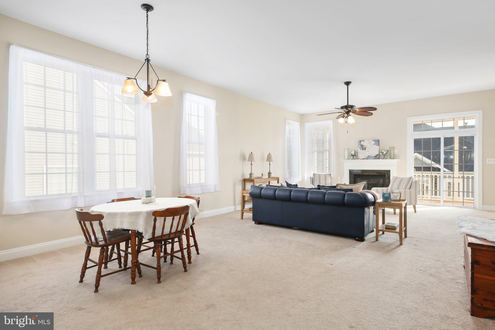
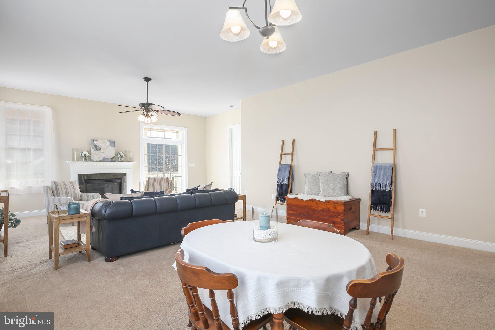
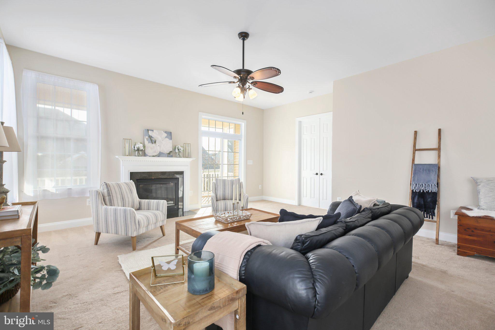
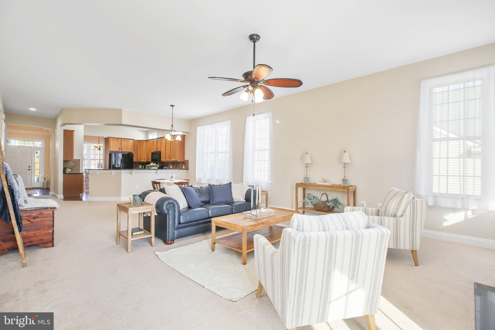
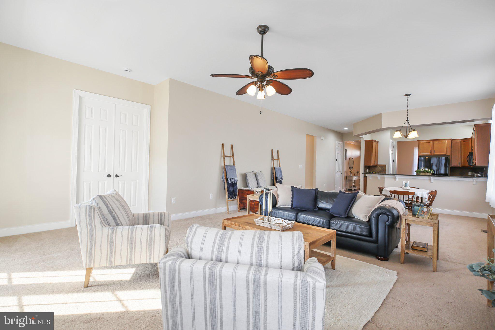
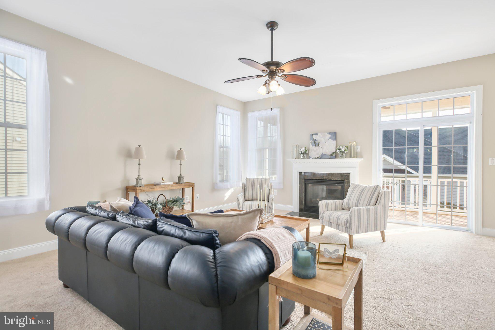
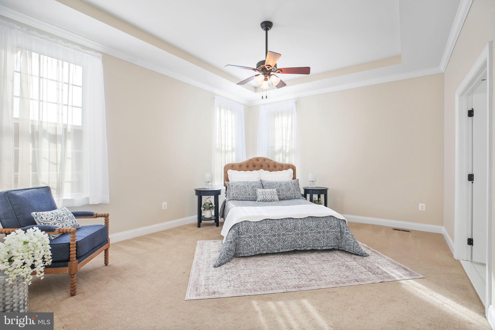
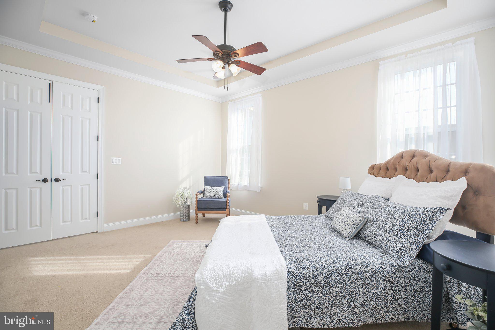
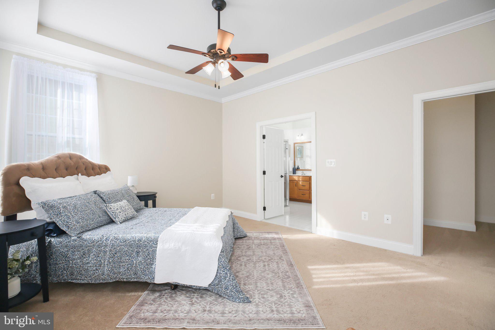
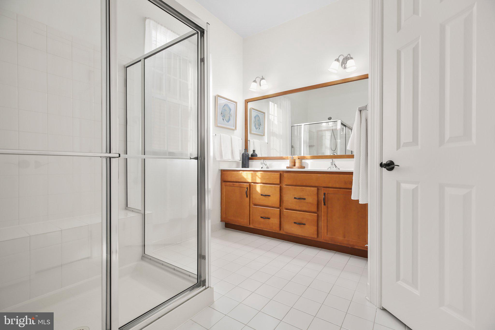
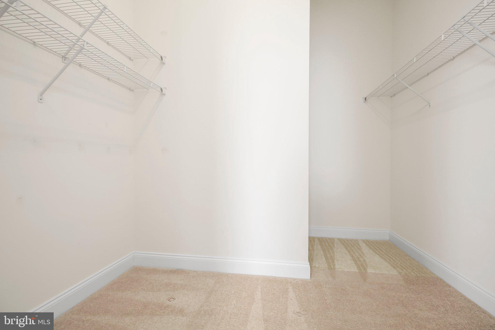
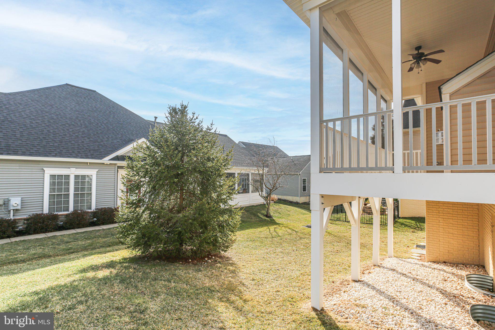
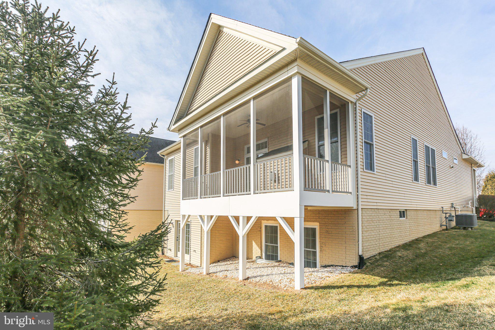
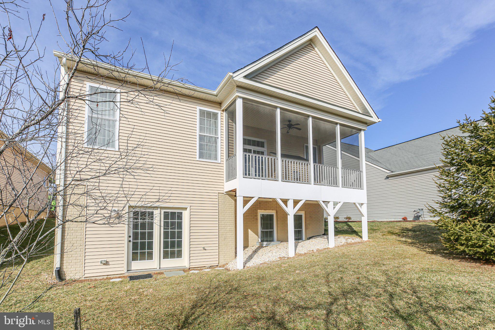
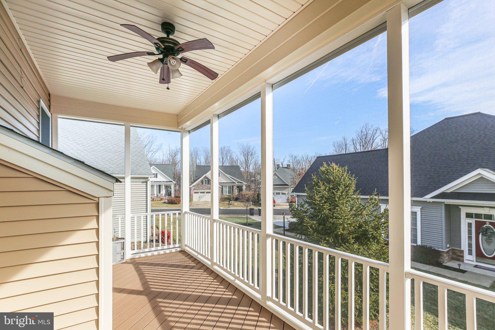
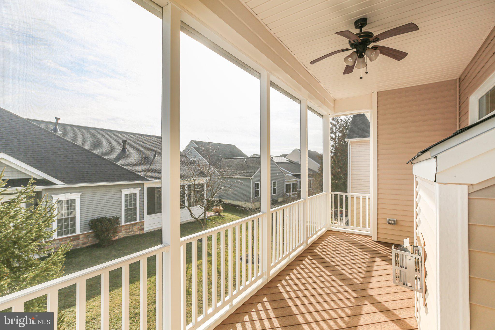
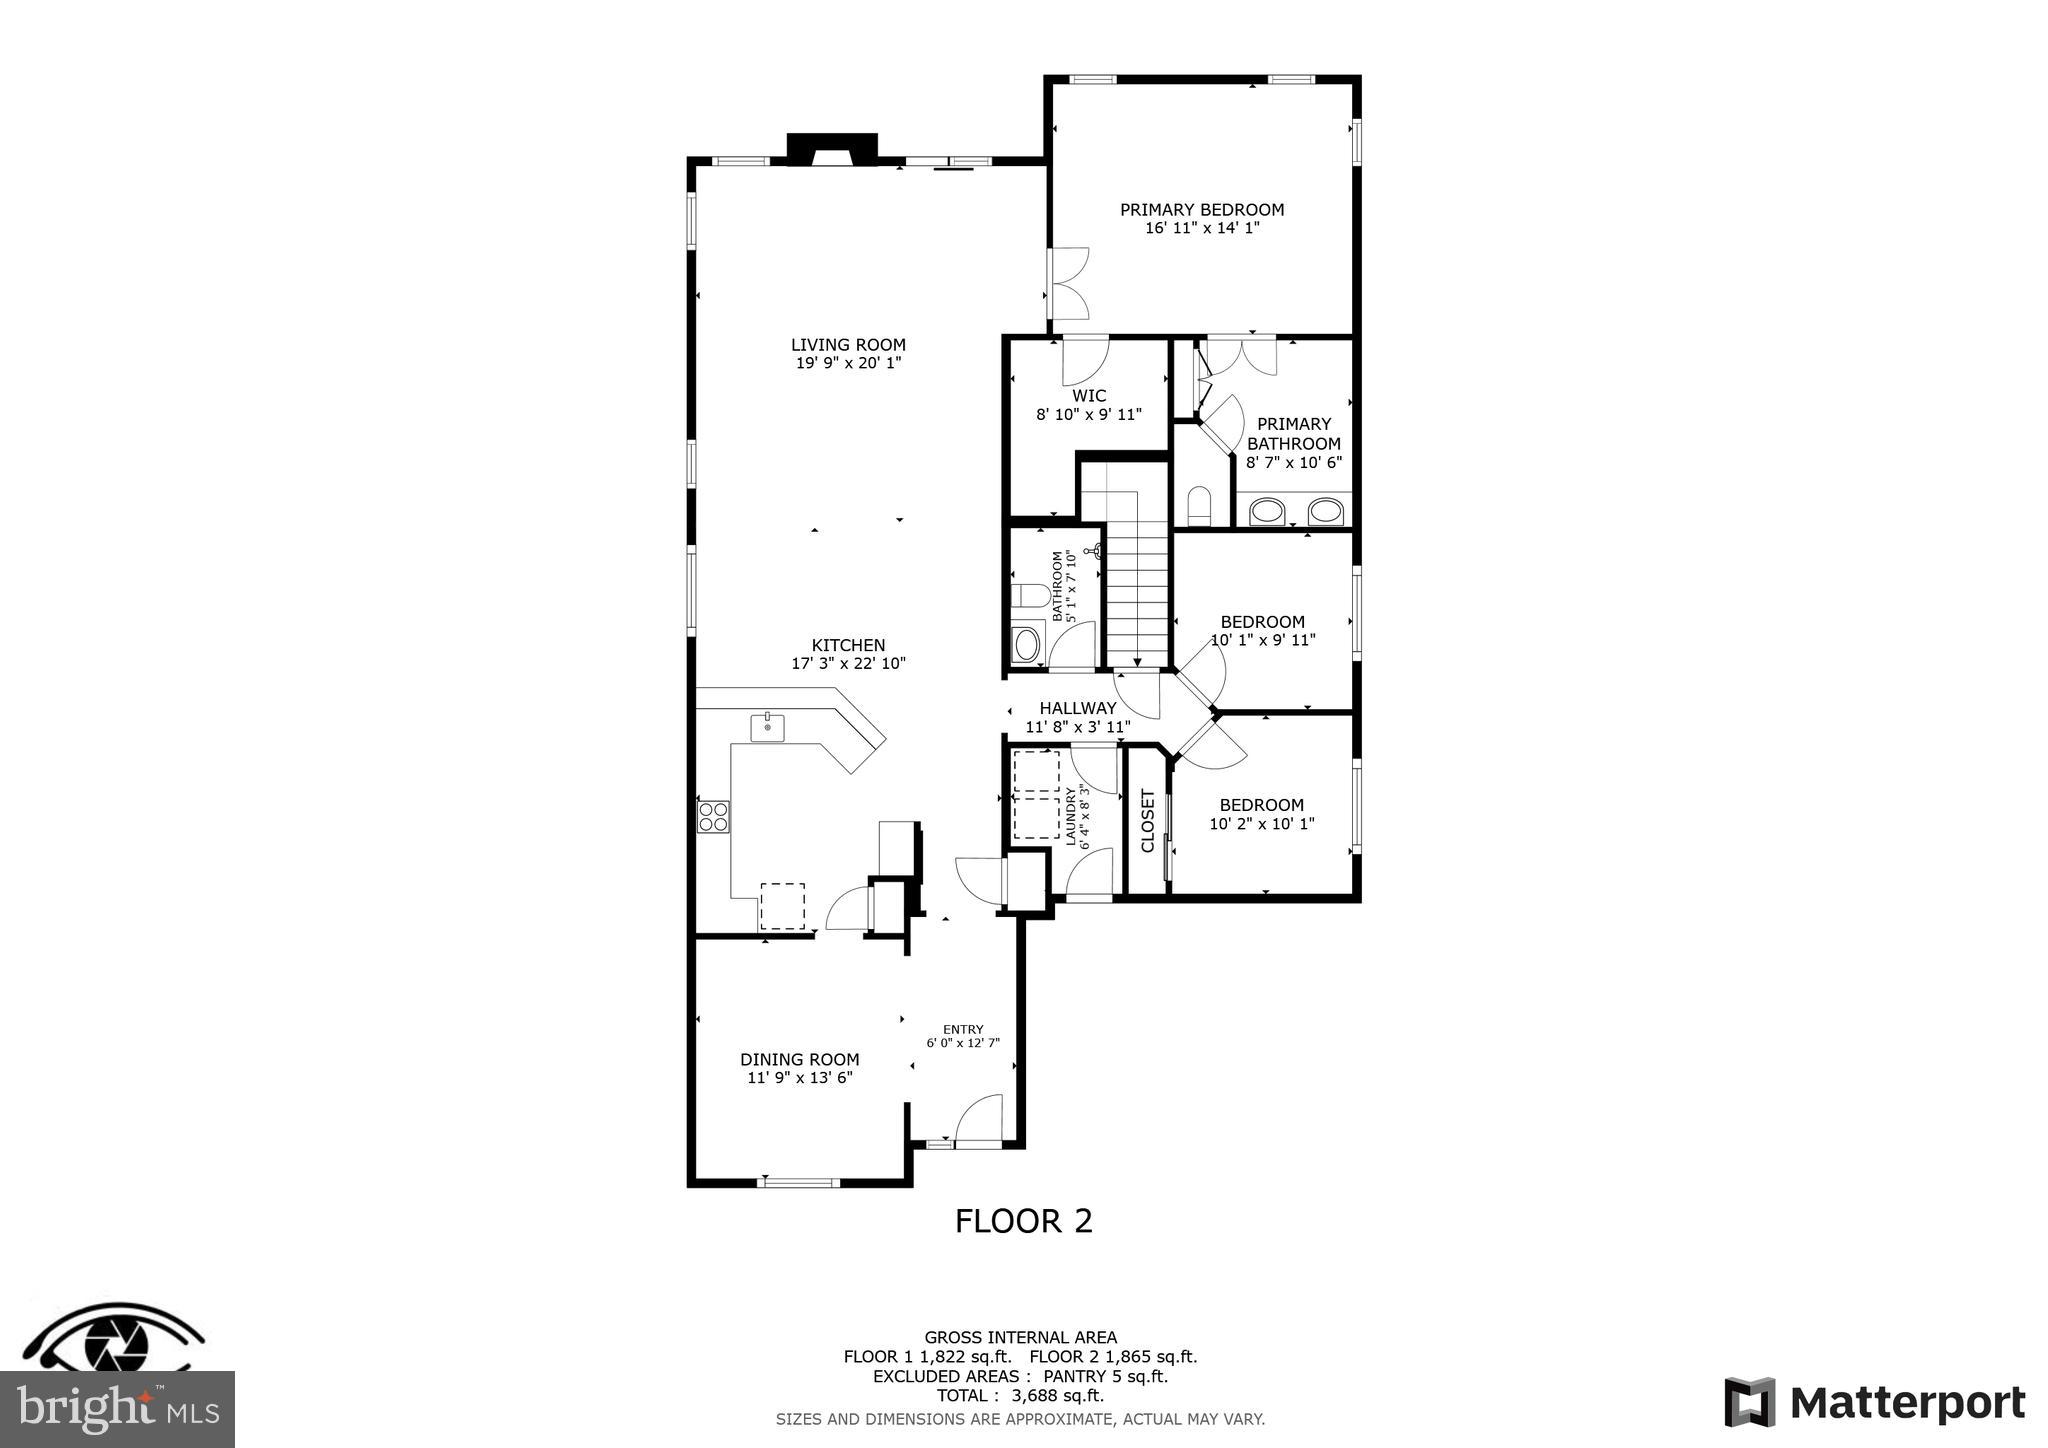
Inside, you'll find a separate dining room and a spacious kitchen featuring granite countertops and gas cooking. There's also a cozy breakfast area that flows into the family room, complete with a gas fireplace. From here, step out onto the screened-in deck or retreat to the primary bedroom, which boasts a large walk-in closet. The primary bathroom includes ceramic tile flooring, a double vanity, and a generously sized shower.
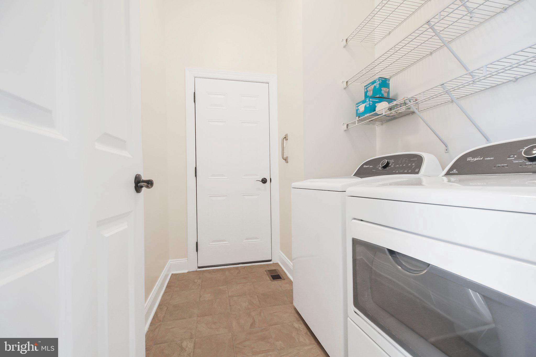
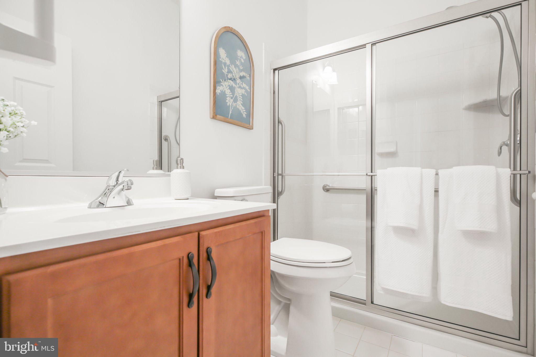
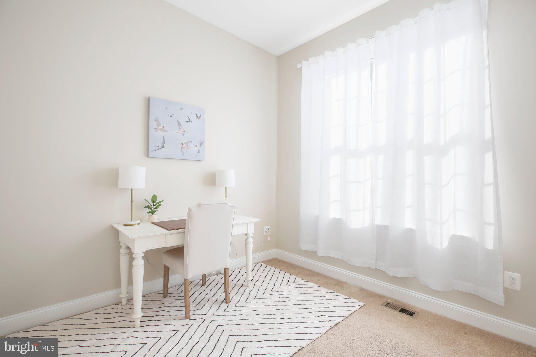
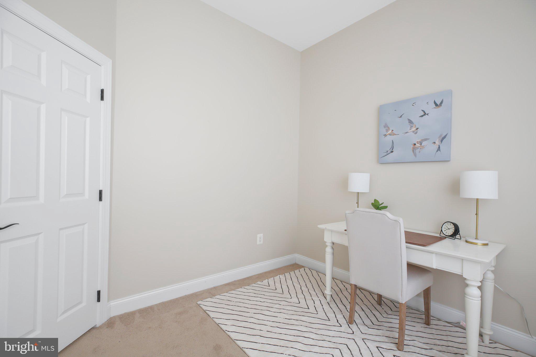
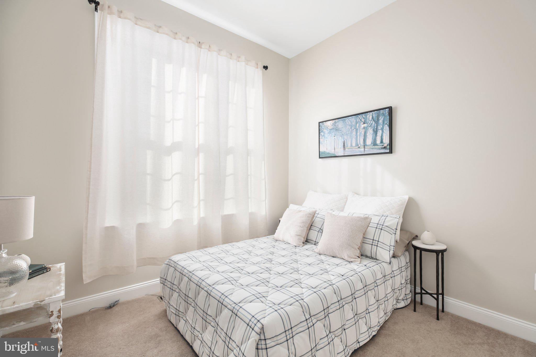
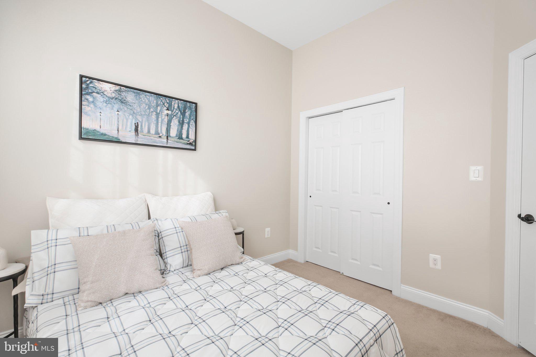
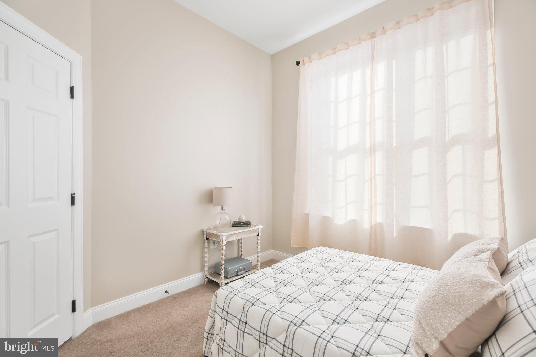
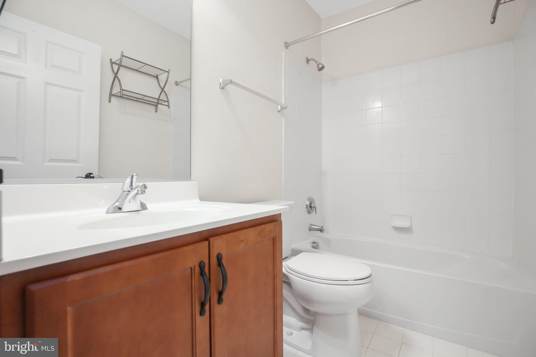
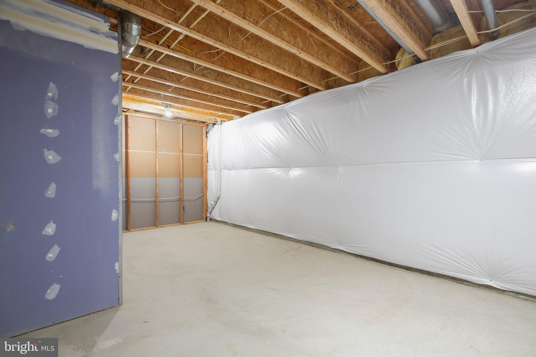
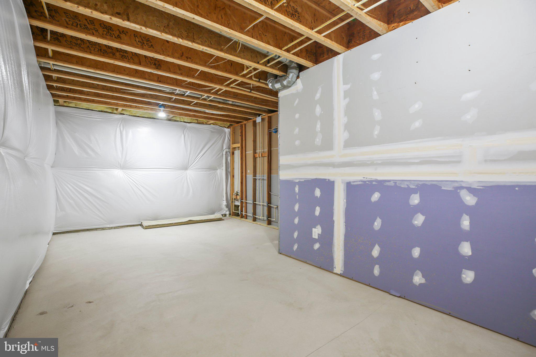
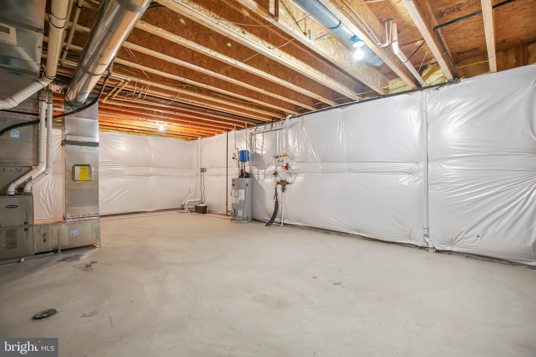
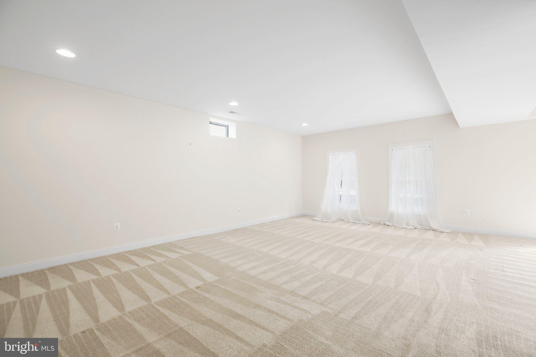
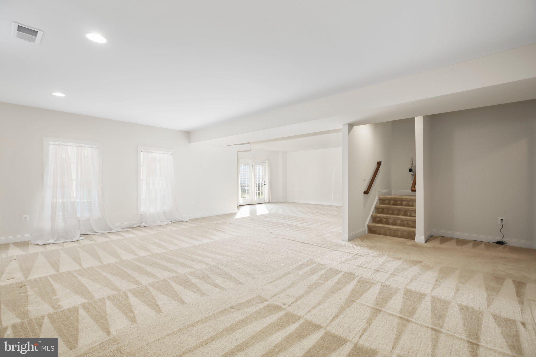
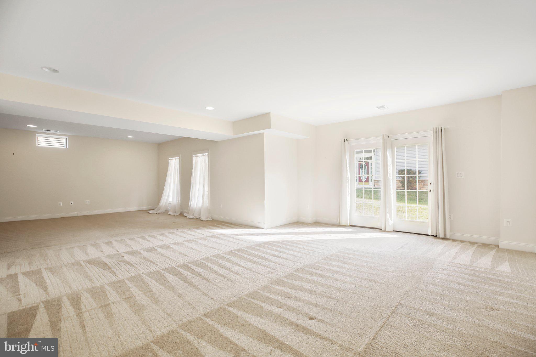
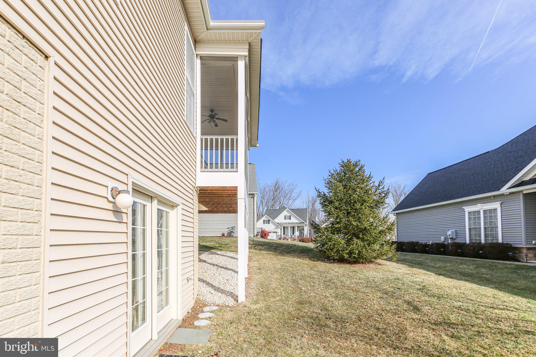
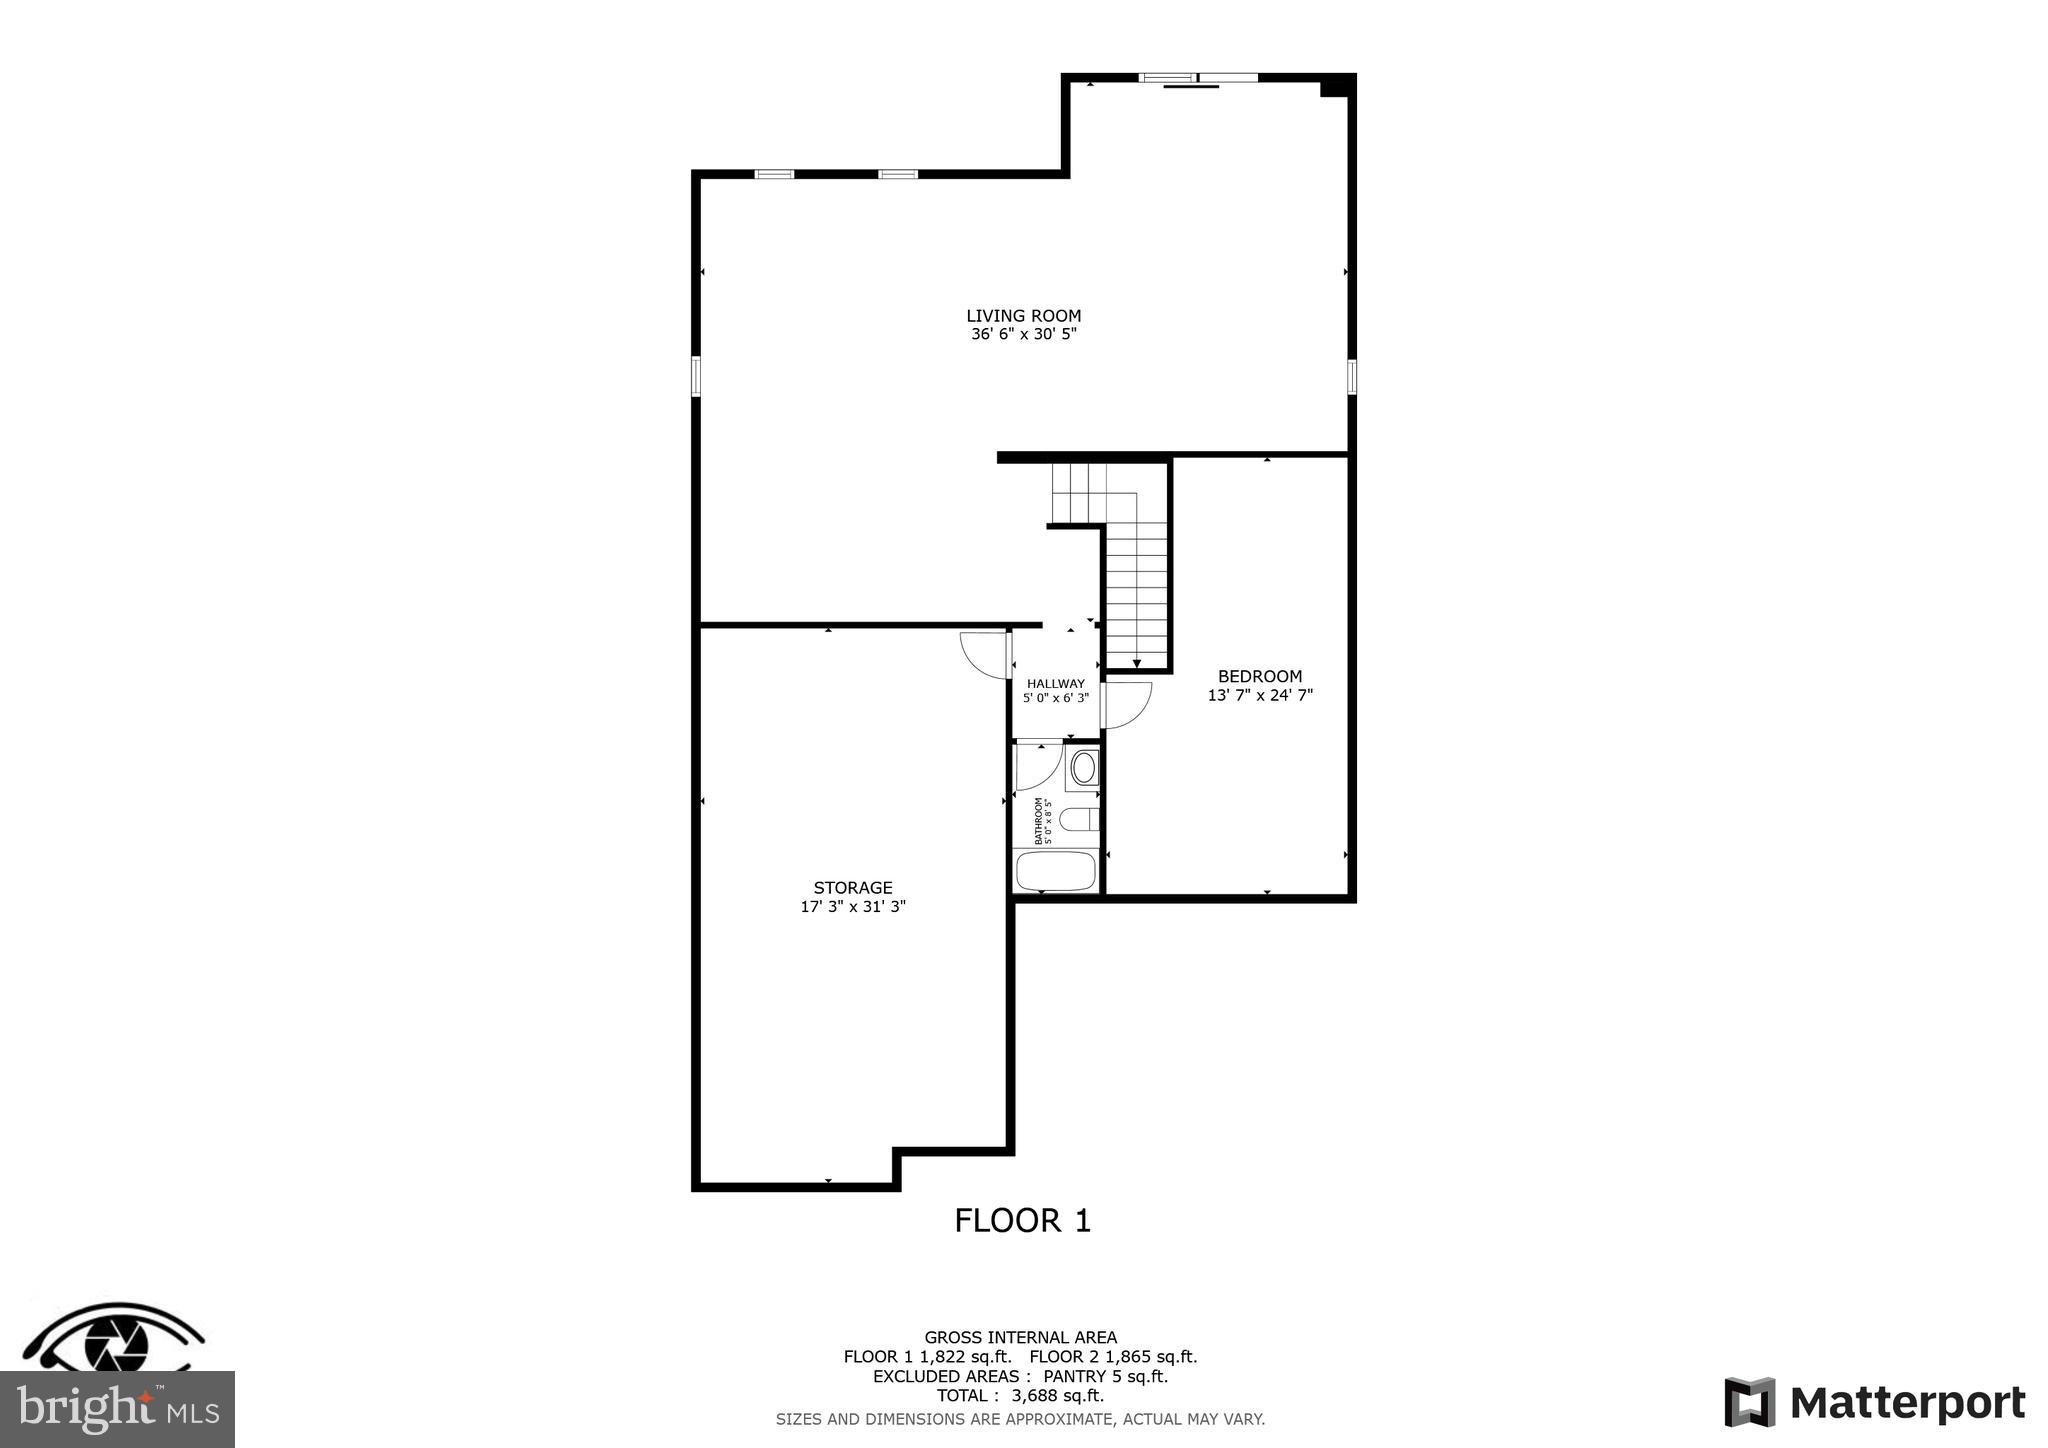
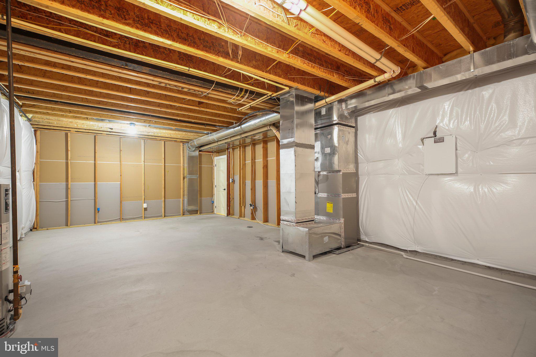
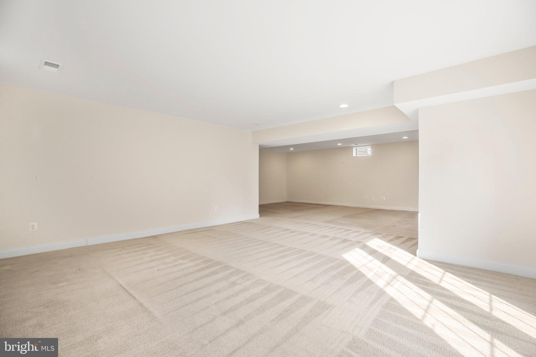
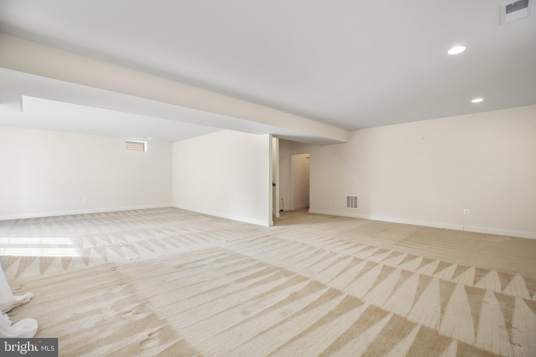
The main floor also features two additional bedrooms (one is NTC), a laundry room, and a second full bathroom. Downstairs, the walkout basement offers a vast recreation room, a full bathroom, and two large unfinished rooms with endless potential.

12616 CANNON CREST DRIVE

Message successfully sent.

What would you like to know?

What is 3 + 4 ?

I agree to receive email communication and understand I can unsubscribe at any time.

I agree to be contacted by Charis Realty Group - Christine Issler, Broker via call, email, and text for real estate services. To opt out, you can reply 'stop' at any time or reply 'help' for assistance. You can also click the unsubscribe link in the emails. Message and data rates may apply. Message frequency may vary. Privacy Policy

Related Properties

New on site 2 days ago
Private End-Unit in Valley Run — Move-In Ready!

Move-in ready and beautifully maintained, this end-unit townhome in Valley Run offers exceptional privacy along with 2,337 square feet of thoughtfully designed living space. The home features 4 bedrooms, 3.5 baths, three finished levels, and a finished 2-car garage. Built in 2022, it offers the feel of newer construction without the wait, with modern finishes and a fresh canvas to make your own. Its uniquely private setting features no neighboring home on one side, no homes immediately in front or behind, and direct access to the community walking trail. A rare combination of newer construction, upgraded finishes, generous living space, and true end-unit privacy.

The open-concept main level features an upgraded gourmet kitchen with granite countertops, a gas cooktop, double wall ovens, stainless steel appliances, a large center island, and generous pantry storage. The finished lower level adds valuable flexibility with a fourth-bedroom/flex space and full bath, ideal for guests, a home office, gym, media room, or additional living space.

Upstairs, the spacious primary suite features a tray ceiling, a large walk-in closet, and a spa-like ensuite with a soaking tub and separate walk-in shower. Two additional bedrooms, a full bath, and conveniently located laundry complete the upper level, with washer and dryer included.

Additional highlights include two driveway spaces, smart-home features, abundant recessed lighting, and excellent storage. The HOA includes lawn maintenance, trash and recycling, bulk pickup, and snow removal for easy, low-maintenance living.

Conveniently located near Mary Washington University, Historic Downtown Fredericksburg, and the VRE station, with easy access to shopping, dining, and entertainment, while major commuter routes including I-95 and Route 3 are nearby. An ideal setting for enjoying all that Fredericksburg has to offer while maintaining convenient access for work and daily travel.
#VAFB2011104

FREDERICKSBURG

1118 DOVETAIL CIRCLE

4 Beds

3 Baths

2,337 Sq.Ft.

$475,000

MLS#: VAFB2011104

Move-in ready and beautifully updated, this split-level home offers space, privacy, and peace of mind on a generous 1.26-acre lot. Thoughtfully renovated in 2026 with fresh paint and updates throughout, this home combines modern comfort with plenty of space inside and out.

The kitchen and adjoining dining area offer a comfortable, functional space for everyday living and gatherings, with views of the surrounding property.

The home includes three spacious bedrooms and two updated bathrooms, providing comfortable accommodations for family and guests. A full basement offers flexible space for recreation, a home gym, media room, workshop, or additional storage. The attached garage provides convenient interior access.

Major exterior improvements include a roof, siding, and gutters replaced within the past five years, offering added peace of mind. Outside, the expansive 1.26-acre lot provides plenty of room for outdoor entertaining, gardening, recreation, or simply enjoying the privacy and natural surroundings.

Thoughtfully updated and ready for its next owner, this property offers the space, comfort, and versatility you've been looking for.
#VAST2053402

FREDERICKSBURG

520 CROPP ROAD

3 Beds

2 Baths

1,476 Sq.Ft.

$459,499

MLS#: VAST2053402

Spacious 5-Bedroom Home with Main-Level Suite & Finished Basement in Prime Fredericksburg Location

Welcome to this beautifully maintained and thoughtfully designed home offering over 2,900 square feet of finished living space. Featuring 5 bedrooms and 3 full baths, this home provides the perfect blend of space, functionality, and modern comfort.

The main level showcases an open-concept layout with durable flooring throughout, a spacious living area, and a stunning kitchen complete with granite countertops, stainless steel appliances, and a large center island ideal for entertaining. A main-level bedroom and full bath provide the perfect setup for guests, multi-generational living, or a private home office.

Upstairs, you’ll find a generous primary suite with a walk-in closet and en-suite bath, along with three additional bedrooms, a full bath, and convenient upper-level laundry.

The finished basement offers a large recreation room, perfect for a media space, playroom, or additional entertaining area, with plenty of room for storage.

Situated on a cul-de-sac homesite in a desirable community, this home also features a 2-car garage and easy access to shopping, dining, commuter routes, and I-95.

Move-in ready and offering space for every lifestyle—this is one you don’t want to miss!
#VASP2040630

FREDERICKSBURG

7404 JAKE COURT

5 Beds

3 Baths

3,090 Sq.Ft.

$610,000
MLS#: VASP2040630

Welcome to luxury, comfort, and carefree living in the highly sought-after Celebrate Virginia North, Fredericksburg’s premier 55+ active adult community. This beautifully maintained 3-bedroom, 3 full-bath residence offers the perfect blend of elegant finishes, thoughtful design, and resort-style amenities.

From the moment you arrive, you’ll appreciate the home’s exceptional curb appeal, highlighted by professionally manicured landscaping throughout the neighborhood. Inside, an inviting open-concept floor plan creates an ideal space for both everyday living and entertaining. The spacious great room flows seamlessly into the gourmet kitchen, where granite countertops, abundant cabinetry, stainless steel appliances, gas cooking, and a large center island make meal preparation a pleasure.

The adjoining dining area and bright living space provide plenty of room for gatherings while maintaining a warm, comfortable atmosphere. Large windows fill the home with natural light, and the cozy gas fireplace creates the perfect setting for relaxing evenings.

The main-level primary suite features an en-suite bath with dual granite vanities, a spacious walk-in shower with built in bench. Two additional bedrooms and two full baths and an additional bonus room provide comfortable accommodations for family and overnight guests, while offering flexibility for a home office, craft room, or hobby space.

Every detail has been thoughtfully designed to maximize comfort, convenience, and low-maintenance living.

Beyond the home itself lies one of Celebrate Virginia North’s greatest attractions—its exceptional lifestyle. Residents enjoy beautifully landscaped streets, walking trails, and an impressive array of resort-style amenities designed to keep you as active or as relaxed as you choose. The community clubhouse serves as the social hub, featuring a state-of-the-art fitness center, indoor and outdoor gathering spaces, meeting rooms, and countless clubs and activities. Enjoy swimming, tennis, pickleball, bocce, card games, fitness classes, social events, and a year-round calendar of activities that make it easy to connect with neighbors and pursue your passions.

Ideally located just minutes from historic downtown Fredericksburg, shopping, restaurants, healthcare, and I-95, Celebrate Virginia North offers the perfect combination of peaceful living and everyday convenience.

Schedule your private tour today and discover why so many are proud to call Celebrate Virginia North home.
#VAST2052504

FREDERICKSBURG

138 DENISON STREET

3 Beds

3 Baths

2,028 Sq.Ft.

$534,900

MLS#: VAST2052504

Beautifully redesigned 5BR, 2.5BA home tucked away on a quiet cul-de-sac in sought-after Kingswood! Originally built by Atlantic Builders and upgraded by a Virginia Class A Builder & Designer, this 2,700+ sq. ft. home plus 800 sq. ft. unfinished basement with bath rough-in offers the perfect blend of style, privacy, efficiency, and future potential. Interior features include LVP flooring, new carpet, granite countertops, professionally refinished kitchen cabinetry and vanities with updated hardware, recessed lighting with dimmers, upgraded fixtures, subway tile backsplash, hexagon tile bath, gas appliances, updated paint, and a massive primary suite with jacuzzi tub and walk-in shower. Large windows and oversized sliding glass doors, that creates a warm, inviting feel throughout. Major 2025 upgrades include brand-new roof, brand-new siding, wrapped trim, oversized gutters with extensions, widened driveway, drainage improvements, and full-home insulation upgrades for energy efficiency. The backyard is a private retreat featuring 1,000+ sq. ft. of patio space, fire pit area, lower sitting area, hydrangea wall, evergreen privacy trees, landscaped in-ground trampoline, hammock area, 10x10 shed, and acres with no homes behind the property. Basement already includes lighting, plumbing, new water heater and offers endless possibilities for future living space, gym, recreation, workshop, or storage. Kingswood amenities include pool, basketball courts, tennis courts, playgrounds, baseball/ soccer fields and trails. Minutes to I-95, shopping, restaurants, Costco, and future improvements. Rare move-in-ready home offering privacy, upgrades, outdoor living, and character nearby new construction simply can’t match.
#VASP2044642

FREDERICKSBURG

5000 YORK COURT

5 Beds

2 Baths

2,724 Sq.Ft.

$635,000
MLS#: VASP2044642

Welcome to this sun-drenched, open concept 3 bedroom, 3 bathroom home combining modern updates with exceptional privacy.  From the moment you walk through the front door, you are greeted by an open living area framed by expansive windows displaying a serene backyard view.   Large sized lot in River Crossing neighborhood, fully fenced for maximum privacy.  Gourmet Kitchen:  Equipped with elegant granite countertops, soft-close cabinets, a premium gas range, and a newer Frigidaire refrigerator.  Outdoor Living:  Features extensive landscaping, a relaxing back patio, and a screened in back porch built with premium, low maintenance  Trex decking.  Modern Upgrades:  Brand new HVAC system and a newly installed garage door.  Bonus Space:  Huge 300 sq ft. downstairs storage room, good for seasonal items, or a workshop.  Ideal Location:  Minutes away from Central Park, and I 95, and local shopping, dining, and amenities.    Book your appointment today for a showing.
#VASP2044486

FREDERICKSBURG

5714 SPRING ARBOR CIRCLE

3 Beds

3 Baths

2,484 Sq.Ft.

$525,000
MLS#: VASP2044486

*****The Cape May floorplan -- one of several home designs at Jackson Village,  features:  First floor Extra Suite with full bath for guests or additional family members; Charming Farmhouse-style kitchen with over-sized center island with pendants above; and pantry; stainless steel appliances, upgrade cabinets with quartz countertops, and with access to  rear deck; Luxurious primary suite with triple windows;  Relaxing primary bath with dual sinks, upgrade vanity cabinets with quartz countertops and walk-in closet.  *****The Grove at Jackson Village is a new townhome community in Fredericksburg, VA featuring over 400 homes for sale in Spotsylvania County. This beautiful new townhome community features 16’ & 22’ wide front & rear garages & 20’ wide rear garage floorplans. Conveniently located to major commuting routes & some of the biggest shopping plazas. Each home is offered in one of our new interior design Looks: Loft, Farmhouse, Classic or Elements for on-trend style in your new home.***PHOTOS/RENDERINGS REPRESENTATIVE ONLY AND MAY SHOW OPTIONS OR UPGRADES.  PRICES AND TERMS SUBJECT TO CHANGE.
#VASP2045024

FREDERICKSBURG

9506 BLUE ASH ALLEY LOT 276

4 Beds

3 Baths

2,008 Sq.Ft.

$469,744

MLS#: VASP2045024

Situated on a private 3.26-acre lot, this beautifully updated home offers plenty of space both inside and out. From the moment you arrive, you'll appreciate the peaceful setting, spacious lot, large carport, and inviting outdoor space complete with an expansive deck and gazebo that's perfect for relaxing or entertaining. Inside, you'll find hardwood flooring throughout and a bright, welcoming layout with updates throughout. The renovated kitchen features white cabinetry, stainless steel appliances, granite countertops, and plenty of workspace. The home offers three bedrooms, two full bathrooms, and two half bathrooms, including a spacious main-level primary bedroom that provides plenty of room to unwind. Downstairs, the finished walkout basement adds even more living space and features a full bathroom and bonus room that's perfect for a home office, gym, hobby space, or additional living area. With direct access to the side yard, the lower level offers plenty of flexibility to fit a variety of needs. Whether you're enjoying your morning coffee on the deck, entertaining under the gazebo, or simply taking advantage of over three acres of privacy, this property offers a great combination of space, updates, and country living. Conveniently located with easy access to Fredericksburg, shopping, dining, and major commuter routes, this home offers room to spread out without giving up everyday convenience.
#VASP2045218

FREDERICKSBURG

14513 SPOTSWOOD FURNACE ROAD

3 Beds

2 Baths

2,883 Sq.Ft.

$625,000
MLS#: VASP2045218

Welcome to 1105 Nolan Ct-  bright, light-filled, and beautifully updated townhome — a rare opportunity to own a spacious, modern home that perfectly blends style, comfort, and convenience. Spanning three thoughtfully designed levels, this exceptional property features 3 bedrooms, 3 full bathrooms, and 1 half bathroom, offering everything you need to live and entertain in style.
Two car garage with two driveway. Step inside to find stunning hardwood floors flowing throughout the entire home, setting the tone for the quality and care found in every detail. The upper-level features 3 bedrooms and 2 newly renovated full baths. Main level features gourmet kitchen, dining and living room with powder room. The open-concept kitchen includes granite countertops and a spacious island with room for barstools, Fully finished basement with newly built full bathroom. Conveniently located near entertainment, shopping, and dining, this home offers a perfect blend of comfort and convenience.
#VAFB2010834

FREDERICKSBURG

1105 NOLAN STREET

3 Beds

3 Baths

2,356 Sq.Ft.

$509,000

MLS#: VAFB2010834

MOVE IN THIS FALL *****The Portsmouth floorplan -- one of several home designs at Jackson Village,  features:  First floor Extra Suite with sitting room and full bath for guests or additional family members; Striking Loft-style kitchen with waterfall-style center island with pendants above, pantry cabinet and pantry; upgrade cabinets, quartz countertops and with access to deck and the sun-lit sunroom  area. Main living area includes laminate plank flooring.  Luxurious primary suite with access to 2nd floor deck/balcony; relaxing primary bath with dual sinks with upgrade cabinets and quartz countertop, and walk-in shower; includes a large walk-in closet.   Plus upper level laundry with ceramic flooring and washer & dryer included; and two additional bedrooms. *****The Grove at Jackson Village is a new townhome community in Fredericksburg, VA featuring over 400 homes for sale in Spotsylvania County. This beautiful new townhome community features 16’ & 22’ wide front & rear garages & 20’ wide rear garage floorplans. Conveniently located to major commuting routes & some of the biggest shopping plazas. Each home is offered in one of our new interior design Looks: Loft, Farmhouse, Classic or Elements for on-trend style in your new home.***PHOTOS/RENDERINGS REPRESENTATIVE ONLY AND MAY SHOW OPTIONS OR UPGRADES.  PRICES AND TERMS SUBJECT TO CHANGE.
#VASP2043886

FREDERICKSBURG

9302 GRAY ELM DRIVE LOT 326

4 Beds

3 Baths

2,490 Sq.Ft.

$531,483

MLS#: VASP2043886

 - property

Send a message

Message successfully sent.

Your message

What is 3 + 4 ?

Reason for contacting?

I agree to receive email communication and understand I can unsubscribe at any time.

I agree to be contacted by Charis Realty Group - Christine Issler, Broker via call, email, and text for real estate services. To opt out, you can reply 'stop' at any time or reply 'help' for assistance. You can also click the unsubscribe link in the emails. Message and data rates may apply. Message frequency may vary. Privacy Policy

Sign Out

Virtual Assistant

Would you like to take the next step with this property? We can help you schedule a showing or virtual tour, or send you more details.

Yes, I would like more information.

Thank You for Your Reply, One of Our Agents will contact you as soon as possible

No, maybe later.

Thank you, you can always contact me via email, phone number or through the contact form.

Realhub AI

Lucy - Your AI-Powered Realtor

Update Your Temporary Password

Personalize your search

Enter your email and we'll notify you immediately when new listings match what you're looking for.

or enter email address

Already have an account ? Login here

Continue your home search

I agree to receive communications and understand I can unsubscribe at any time.

I agree to be contacted by Charis Realty Group - Christine Issler, Broker via call, email, and text for real estate services. To opt out, you can reply 'stop' at any time or reply 'help' for assistance. You can also click the unsubscribe link in the emails. Message and data rates may apply. Message frequency may vary. Privacy Policy

Already have an account ? Login here

We use cookies

We use cookies primarily for analytics to enhance your experience. By accepting, you agree to our use of these cookies. You can manage your preferences or learn more about our cookies policy.