Features & Amenities

Interior

  • Other Interior Features

    Kitchen Island, Pantry, Recessed Lighting, Walk-In Closet(s), High Ceilings, Open Floorplan, Soaking Tub

  • Total Bedrooms

    3

  • Bathrooms

    3

  • 1/2 Bathrooms

    1

  • Above Grade Finished Area

    2172.0

  • Basement YN

    YES

  • Cooling YN

    YES

  • Cooling

    Central Air, Electric

  • Fireplace YN

    YES

  • Heating YN

    YES

  • Heating

    Natural Gas, Forced Air

  • Main Level Bedrooms

    2

  • Pet friendly

    Cats OK, Dogs OK, Yes

Exterior

  • Garage

    Yes

  • Garage spaces

    2

  • Construction Materials

    Other

  • Parking

    Oversized, Garage Door Opener, Asphalt, Garage, Driveway, Attached

  • Patio and Porch Features

    Porch, Enclosed

  • Pool

    Yes

  • Pool Features

    Community, Lap

  • Waterfront YN

    NO

  • View

    Garden

Area & Lot

  • Lot Size(acres)

    0.17

  • Lot Size(square feet)

    7,405

  • Property Type

    Residential

  • Property Sub Type

    Single Family Residence

  • Architectural Style

    Craftsman

Price

  • Sales Price

    $675,000

  • Tax Amount

    $3,219

  • Financing Options

    Cash, Conventional, VA

  • Sq. Footage

    3,300

  • Price/SqFt

    $204

HOA

  • Association

    YES

  • Association Fee

    $405

  • Association Fee Frequency

    Monthly

  • Association Fee Includes

    N/A

Property Resources

  • Horse Property

    NO

School District

  • Elementary School

    N/A

  • Middle School

    N/A

  • High School

    N/A

Property Features

  • New Construction

    NO

  • Association Amenities

    Clubhouse, Fitness Center, Game Room, Tennis Court(s), Gated, Jogging Path, Recreation Facilities

  • Foundation Details

    Concrete Perimeter

  • Senior Community YN

    YES

  • Sewer

    Public Sewer

  • Tax Lot

    95

  • Water Source

    Public

Schedule a Showing

Showing scheduled successfully.

<
>
IN PERSON
VIA CHAT

What is 3 + 4 ?


Change time

Mortgage calculator

Estimate your monthly mortgage payment, including the principal and interest, property taxes, and HOA. Adjust the values to generate a more accurate rate.

Your payment

Principal and Interest:

$

Property taxes:

$

HOA fees:

$

Total loan payment:

$

Total interest amount:

$

Location

County

FREDERICK

Elementary School

Middle School

High School

Listing Courtesy of MaryElizabeth Santoro, Compass

RealHub Information is provided exclusively for consumers' personal, non-commercial use, and it may not be used for any purpose other than to identify prospective properties consumers may be interested in purchasing. All information deemed reliable but not guaranteed and should be independently verified. All properties are subject to prior sale, change or withdrawal. RealHub website owner shall not be responsible for any typographical errors, misinformation, misprints and shall be held totally harmless.

Agent Nicholas Welti

Salesperson, Realtor

Nicholas Welti

Call Nicholas today to schedule a private showing.


* Listings on this website come from the FMLS IDX Compilation and may be held by brokerage firms other than the owner of this website. The listing brokerage is identified in any listing details. Information is deemed reliable but is not guaranteed. If you believe any FMLS listing contains material that infringes your copyrighted work please click here to review our DMCA policy and learn how to submit a takedown request.© 2024 FMLS.
Why wait for a new build when you can step into luxury right now? This impeccably maintained, move-in-ready Elate Model by Shea Homes offers the perfect blend of sophisticated design and effortless, main-level living. Set within one of Northern Virginia’s premier 55+ active-adult communities, this home offers both the intimacy of a private retreat and the space to host any guests with ease. 
The open-concept layout makes a stunning first impression, with soaring 10-foot ceilings that invite a flood of natural light into the space. The true centerpiece is the architectural stacked-stone wall that stretches to the ceiling, framing a sleek gas fireplace that brings a definite "wow" factor to the room. It’s as functional as it is beautiful. When the temperature dips, the integrated blower quickly transforms the area into a cozy retreat. For those hot or high-sun days, custom wood shutters have been installed throughout the main level, offering a sophisticated way to manage privacy and keep the interior cool and comfortable.
The gourmet kitchen, at the heart of the home, is an entertainer's and chef’s dream. It features premium countertops, stainless steel appliances, and an oversized center island that naturally anchors the room and great room. From the main level entertaining space, you can transition seamlessly to the fireplace sitting area or to the exterior enclosed porch, which features a ceiling fan and EZE-Breeze windows making it an ideal spot for a quiet morning coffee or evening drinks under the stars.
The main level is thoughtfully designed for longevity and comfort, featuring a spacious primary suite with a generous walk-in closet and dual-vanity bath. A second en-suite bedroom on this level ensures guests have their own private sanctuary. Practicality meets style in the signature SmartSpace™ laundry and mudroom, conveniently located just off the two-car garage. The standard 2-car Shea garage has been enlarged to provide additional space for easy movement around cars, and for storage of tools, bikes, or other cabinetry.
The finished lower level is a true bonus, offering a massive recreation room perfect for hobbies or media. With a third legal bedroom and full bath already in place, plus a flexible space that could easily become a home gym, wine cellar, or workshop, the possibilities are endless. Other enhancements to the home include the gas fireplace with blower, a whole house water softener and filtration system, a whole house surge protector, an irrigation system, and professionally finished polyaspartic floors in the garage to prevent slips and for easy upkeep. For the new owner, there are three professionally mounted TVs which convey as well. The home is truly move-in ready.
Beyond the front door, life at Trilogy at Lake Frederick feels like a permanent vacation. The 36,000-square-foot Shenandoah Lodge & Athletic Club serves as the community’s heartbeat, offering indoor and outdoor pools, a fitness center, a small gift shop and courts for pickleball, tennis, and bocce. Spend your afternoons kayaking on the 117-acre lake, exploring scenic trails, or enjoying a meal at the acclaimed Region’s 117 restaurant. If you're a gardener, there are individual community plots to grow vegetables and flowers, an active garden club and an on-site chef's garden, farm and orchard growing fresh vegetables, fruits, and herbs. Are you a Dog lover? There are two fenced dog parks with watering stations and waste stations. If and when family and friends come to visit, there is so much to do - antiquing, shopping, hiking, biking, skiing, wineries and breweries, fairs and festivals, and even Dinosaur Land which is located just up the road.
Nestled in the beautiful Shenandoah Valley, this home offers a resort inspired lifestyle with easy access to just about anything your heart desires.  There are clubs for almost every interest.  Say YES to a home that checks all the boxes and more, and start living your best life today!

122 TURNSTONE LANE

Message successfully sent.

What would you like to know?

What is 3 + 4 ?

I agree to receive email communication and understand I can unsubscribe at any time.

I agree to be contacted by Charis Realty Group - Christine Issler, Broker via call, email, and text for real estate services. To opt out, you can reply 'stop' at any time or reply 'help' for assistance. You can also click the unsubscribe link in the emails. Message and data rates may apply. Message frequency may vary. Privacy Policy

Related Properties

Better than new and absolutely immaculate, this stunning one-level home offers luxurious main-level living, exceptional flexibility, and peaceful wooded views in highly desirable Lake Frederick. If you've been searching for a ranch-style home with a finished walk-out basement, private outdoor living, and resort-style amenities, this home truly stands apart.

Thoughtfully designed for easy everyday living, the main level offers nearly 2,000 finished square feet with an open floor plan, spacious living areas, and an abundance of natural light. The beautifully appointed kitchen flows seamlessly into the dining and living areas, creating an inviting space for everyday living and entertaining.

The spacious primary suite is a true retreat, featuring an oversized bedroom, luxurious bath, and an incredible private sitting room that could easily serve as a home office, reading room, nursery, fitness space, or quiet escape.

Step outside onto the spacious Trex deck overlooking mature trees, where you'll enjoy peaceful wooded views, exceptional privacy, and the perfect place for morning coffee, grilling, or relaxing with family and friends.

The beautifully finished walk-out lower level adds over 1,100 finished square feet with an expansive recreation room, fourth bedroom, full bath, dedicated fitness room or flex space, and abundant unfinished storage—perfect for guests, hobbies, multigenerational living, or entertaining.

Every inch of this home has been meticulously maintained and is truly move-in ready. Residents enjoy access to outstanding community amenities including the lake, walking trails, clubhouse, fitness center, pool, tennis and pickleball courts, playgrounds, and more—all just minutes from I-66 for an easy commute to Northern Virginia.

Homes offering true one-level living, beautifully finished lower-level space, and this level of care are incredibly hard to find. This is a rare opportunity to enjoy low-maintenance living without sacrificing space, privacy, or quality.
#VAFV2043480

LAKE FREDERICK

106 ATLANTIS LANE

4 Beds

3 Baths

3,114 Sq.Ft.

$614,900

MLS#: VAFV2043480

There’s an ease to this home that you feel almost immediately. Everyday living is comfortably arranged on the main level, with bright, open spaces that flow naturally together and a full loft upstairs when you want more room.<br><br>
The covered front porch sets a welcoming tone. Inside, a flexible room can serve as a home office, den, quiet place to read or enjoy a favorite hobby.<br>
Engineered hardwood floors connect the kitchen, dining area, and living room, while large windows fill the space with natural light. The kitchen opens naturally to the dining area and living room, with an island that creates an easy place for morning coffee, casual meals, and conversation while dinner comes together.<br><br>
Two bedrooms and two full baths are located on the main level, including a primary suite tucked away from the gathering spaces. Everything you need day to day is right here on one floor.<br><br>
And then there’s the loft.<br><br>
Upstairs feels like a retreat of its own, with a spacious family room, bedroom, and full bath. Family and friends can visit without giving up their privacy or yours, with room to unpack, relax, and truly settle in. When no one is staying over, the extra living area gives you space to spread out and enjoy however the day unfolds.<br>
A whole-home humidifier, irrigation system, water softener, and full lawn care through the HOA add comfort and convenience while keeping upkeep simple.<br><br>
At Lake Frederick, indoor and outdoor pools, pickleball and tennis, a fitness center, clubhouse, dog park, and more than eight miles of trails make it easy to enjoy the time you have gained. Meet friends at Region’s 117, explore Skyline Drive and Shenandoah National Park, or take advantage of convenient access to I-66 and I-81.<br><br>
You don’t have to choose between easy main-level living and extra space for the people and things you love. Here, you get both.
#VAFV2043904

LAKE FREDERICK

108 VICEROY WAY

3 Beds

3 Baths

2,573 Sq.Ft.

$589,900

MLS#: VAFV2043904

Welcome home to this beautifully designed Craftsman style residence in the Trilogy at Lake Frederick 55+ community, offering three bedrooms, three full and one half bathrooms, desirable main level living, and an exceptionally versatile finished lower level. Set on a corner lot this home combines thoughtful design, abundant natural light, and wonderful spaces for everyday living and entertaining.
<br><br>
At the heart of the home is a beautiful kitchen with abundant cabinetry, rolling shelves, generous counter space, high end appliances, and an oversized center island with gas cooktop. The expansive island is ideal for baking, meal preparation, casual dining, and gathering with friends. Open to the dining and living areas, the kitchen becomes a natural gathering place with room to comfortably host large groups. Windows facing the open side of the home bring in wonderful natural light and provide a pleasant view while working in the kitchen.
<br><br>

The inviting living area features a fireplace and flows easily into the dining space. A sliding glass door opens to the screened porch, a favorite spot for morning coffee and enjoying warmer weather. The porch is also accessible directly from the spacious primary bedroom, creating an easy connection between indoor and outdoor living.
<br><br>

The main level primary suite offers a private retreat with a well appointed bathroom featuring two separate vanities and an oversized walk in shower with a built in seat and grab bars. The impressive main level laundry room provides extensive cabinetry, generous counter space, and a built in desk for additional functionality and organization. Diagonally laid flooring adds another distinctive detail.
<br><br>

The finished lower level offers exceptional flexibility for extended family, guests, or separate living arrangements with a private living suite. With its own full kitchen, additional living space, bedroom and bathroom accommodations, and separate laundry area, the lower level provides remarkable privacy and independence, creating an ideal setup for multigenerational living or extended stays from family and friends. A spacious utility room provides plenty of additional storage.

<br><br>

Outside, the corner lot offers room to relax, entertain, and play. Notable improvements include an irrigation system and screened rear porch added in 2016, a dishwasher replaced in 2025, and approximately $21,000 in improvements completed in 2026, including a new HVAC system and improvements to the rear steps and walkways.
<br><br>

As a resident of Trilogy at Lake Frederick, you'll enjoy a wealth of incredible amenities designed to enhance your lifestyle. Dive into relaxation with both indoor and outdoor pools, stay active in the state of the art fitness center, and unwind at the well equipped community clubhouse. Savor gourmet meals at the farm to table restaurant and socialize in the exclusive members only lounge. Tennis and pickleball courts, a dog park, and extensive lake trails offer even more opportunities for recreation and outdoor enjoyment. Join a vibrant community of welcoming neighbors and future friends and experience resort style living at Trilogy at Lake Frederick, where a beautiful home and exceptional lifestyle come together.
#VAFV2044896

LAKE FREDERICK

118 HARVESTER DRIVE

3 Beds

3 Baths

3,889 Sq.Ft.

$640,000

MLS#: VAFV2044896

*NEW PRICE* Welcome to 106 Fringetree Court in Lake Frederick, an impressive 4-bedroom, 3-full-bath home offering 4,047 square feet of beautifully finished living space, a two-car garage, and a lower level featuring two additional bonus rooms. Thoughtfully upgraded inside and out, this home combines generous living spaces with custom finishes and exceptional outdoor entertaining areas. The main level immediately stands out with extensive crown molding, upgraded trim and door openings, hardwood flooring, and custom architectural details. The dining room features a striking decorative ceiling with coordinating accent wall and ceiling panels, while the spacious great room offers a gas fireplace, two additional windows for enhanced natural light, crown molding, and a custom-built wall bookcase. The gourmet kitchen is equipped with upgraded GE Profile appliances, including a double oven and convection microwave, and opens naturally to the home’s main gathering spaces. The primary suite features hardwood flooring extending into the customized walk-in closet, along with an upgraded primary bath showcasing enhanced tile flooring and shower finishes. Additional improvements include laundry room cabinetry, ceiling fans, a whole-home humidifier and air cleaner, water softener, and upgraded lower-level electrical service and wiring. The finished lower level significantly expands the versatility of the home with a wet bar complete with sink, refrigerator and cabinetry, a finished hallway, two bonus rooms with custom closets, and plenty of space for recreation, guests, a home office, fitness room, or hobbies. Outdoor living is equally impressive. Enjoy the Trex deck with storage underneath, a substantial 30’ x 15’ poured-concrete patio with textured colored trim, and a separate 14’ x 14’ paver patio designed for a firepit. The backyard is enclosed by a black aluminum fence with pet-safe lower screening and enhanced by 23 arborvitae and a saucer magnolia, creating an attractive backdrop and added privacy.  LeafFilter gutter guards provide another thoughtful, low-maintenance upgrade. Even the two-car garage has received attention, featuring an epoxy-sealed floor and freshly finished walls. With more than 4,000 square feet, four bedrooms, three full baths, two bonus rooms, extensive custom improvements, multiple outdoor living spaces, and a beautifully finished lower level, 106 Fringetree Court offers an exceptional combination of space, functionality, and thoughtful upgrades in Lake Frederick.
#VAFV2043540

LAKE FREDERICK

106 FRINGETREE COURT

4 Beds

3 Baths

4,047 Sq.Ft.

$650,000

MLS#: VAFV2043540
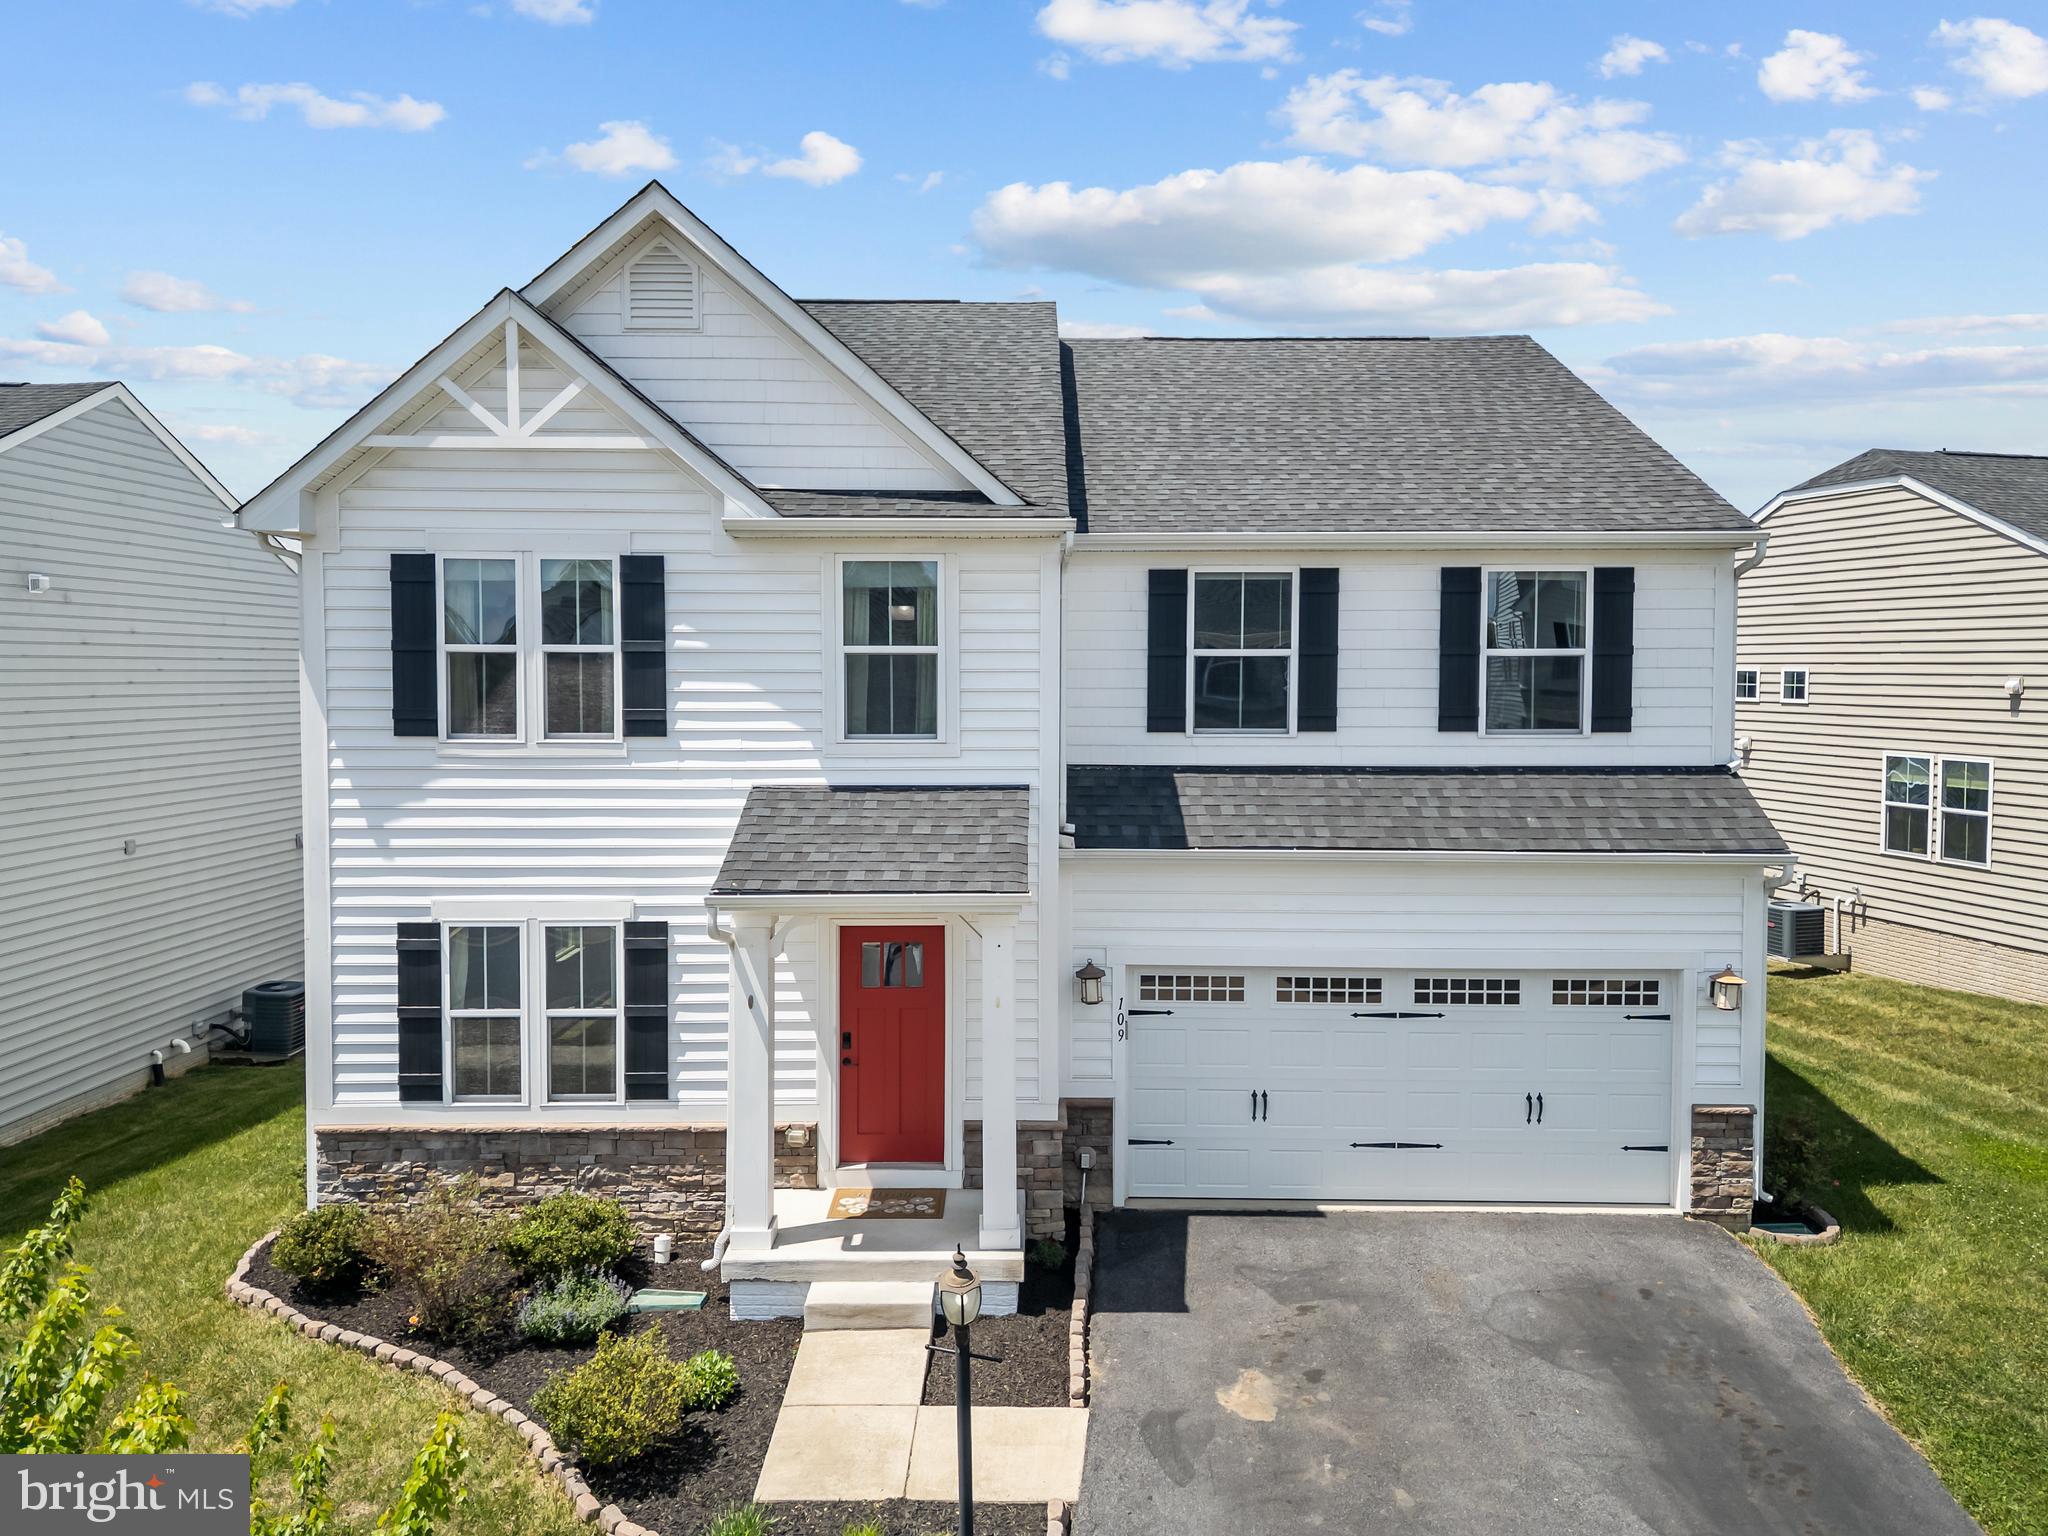
PRICED TO SELL. Welcome to this beautiful home in the serene Lake Frederick community. The main level features stylish wood flooring flowing through the living, dining, and breakfast rooms. You will love entertaining in the open-concept kitchen, which boasts granite countertops, a functional center island, and stainless steel appliances. Adjacent to the kitchen, the inviting family room features a cozy gas fireplace, perfect for chilly winter nights.  The primary suite offers a peaceful retreat with a large walk-in closet and a private en-suite bathroom. Upstairs, the open loft provides an ideal space for a home office or media room. The impressive finished basement includes a spacious recreation room with an egress window, a full bathroom, and two large storage rooms, offering enough footprint to easily add an additional bedroom.  Residents of Lake Frederick enjoy a resort-style lifestyle with access to a premier fitness center, sparkling outdoor pool, and a community playground. Explore miles of scenic walking paths and hiking trails surrounding the entire lake. The public boat launch is perfect for kayaks and canoes, with an on-site bait and tackle shop offering convenient boat rentals. Experience great fishing and peaceful living in this exceptional community.
#VAFV2041588

LAKE FREDERICK

109 EMPEROR DRIVE

4 Beds

3 Baths

3,859 Sq.Ft.

$589,900

MLS#: VAFV2041588
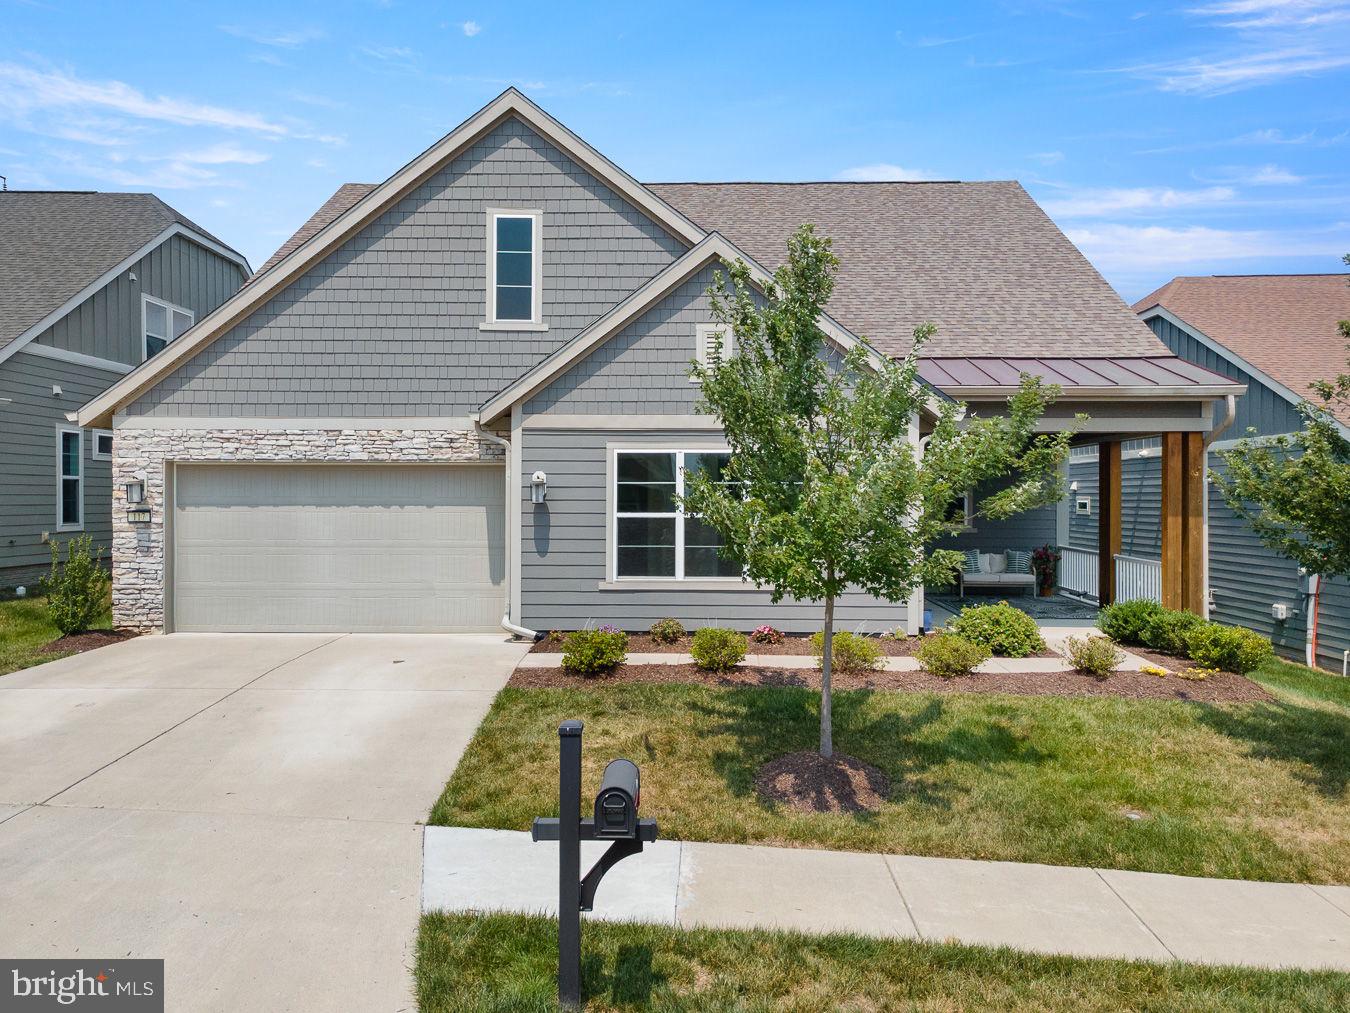
FREEDOM, WELLNESS & CONNECTION in Trilogy at Lake Frederick. “Take a look and you will get hooked,” with this exceptional Ascend model by Shea Builders. Thoughtfully designed for main-level living, nestled on a premium lot, on a peaceful street filled with caring neighbors' and a serene backdrop of protected parklands that offer plenty of privacy. Built in 2020, this stunning barely lived in residence offers an expansive open concept abode, luxurious comfort and breathtaking views. Featuring 3 spacious bedrooms, 3 bathrooms, and 1 powder room, over 3600 finished square feet, on one and a half levels of living. Showcasing more than $300,000+ in builder upgrades, this home is a must see! “Just one look and you will be hooked.” This extraordinary home offers a rare opportunity to enjoy new construction without the wait, the decisions, or the expense of starting from scratch. The distinctiveness is apparent the moment you walk through the door. The home blends timeless architecture with contemporary modern updates. A dramatic 10-foot foyer with a warm organic green hue that fosters a natural connectedness to nature and the greenery outdoors. Rich warm hand-scraped hardwood floors extend across the entire main level, and a custom Empire Chandelier with crystal leaves add to the sensational drama. It boasts a large flex area, that can be used as a living room, a dining room, an office, or a game/playroom. It can be used for sophisticated entertaining or good ole fashioned family fun. The great room has a cozy keeping room with a fireplace made for snuggling up with a good book or a night cap before retiring.The gourmet kitchen is packed with all the modern conveniences; it’s a chef’s dream with Shea’s upgraded package the Signature Kitchen series. Modern granite countertops, a neutral tile backsplash and stacked cabinetry pair seamlessly with high-end stainless-steel appliances including a massive island with seating and tons of useful storage. An eat in dining space sits adjacent to the kitchen and it opens up to a spacious great room ideal for everyday living and entertaining. The adjacent morning/sunroom is the perfect place to relax, enjoy a quiet morning coffee or unwind at the end of the day, with direct access to the rear porch and large stamped concrete patio, it creates a smooth indoor-outdoor living experience, which makes outdoor cooking and alfresco dining a treat. The main-level primary suite offers a tranquil retreat with embossed art deco wallpaper, an oversized closet with custom built-in drawers and shelving, and a spa-inspired bath featuring a glass shower and a grand soaking tub with a groovy modern chandelier above. The expansive laundry room is a true standout, equipped with abundant cabinetry, folding counters, and hanging space to keep everything in its identified place. Upstairs, a large recreation room creates a versatile space for family relaxation, recreation, crafting or media. It boasts Graham and Brown gold embossed geometric wallpaper, a third bedroom with a large walk-in closet and a full bathroom complete this level making it ideal for multigenerational living or cozy guest quarters. Added thoughtful upgrades include gutter guards, a beautifully landscaped lot with colorful flowers, blown in insulation, whole-house water filtration, irrigation, premium garage door and a tankless water heater. This is a rare opportunity to own a meticulously upgraded, nearly new home where every improvement has already been made and every detail is ready to enjoy. Offering a seamless blend of elegance, comfort, and accessibility, this magnificent home is an exceptional prospect for discerning buyers seeking refined living in a peaceful and private setting. Experience the pinnacle of resort living at Trilogy in Lake Frederick where your dream home and ideal lifestyle come together seamlessly.
#VAFV2043178

LAKE FREDERICK

117 MALLARD DRIVE

3 Beds

3 Baths

3,604 Sq.Ft.

$800,000

MLS#: VAFV2043178
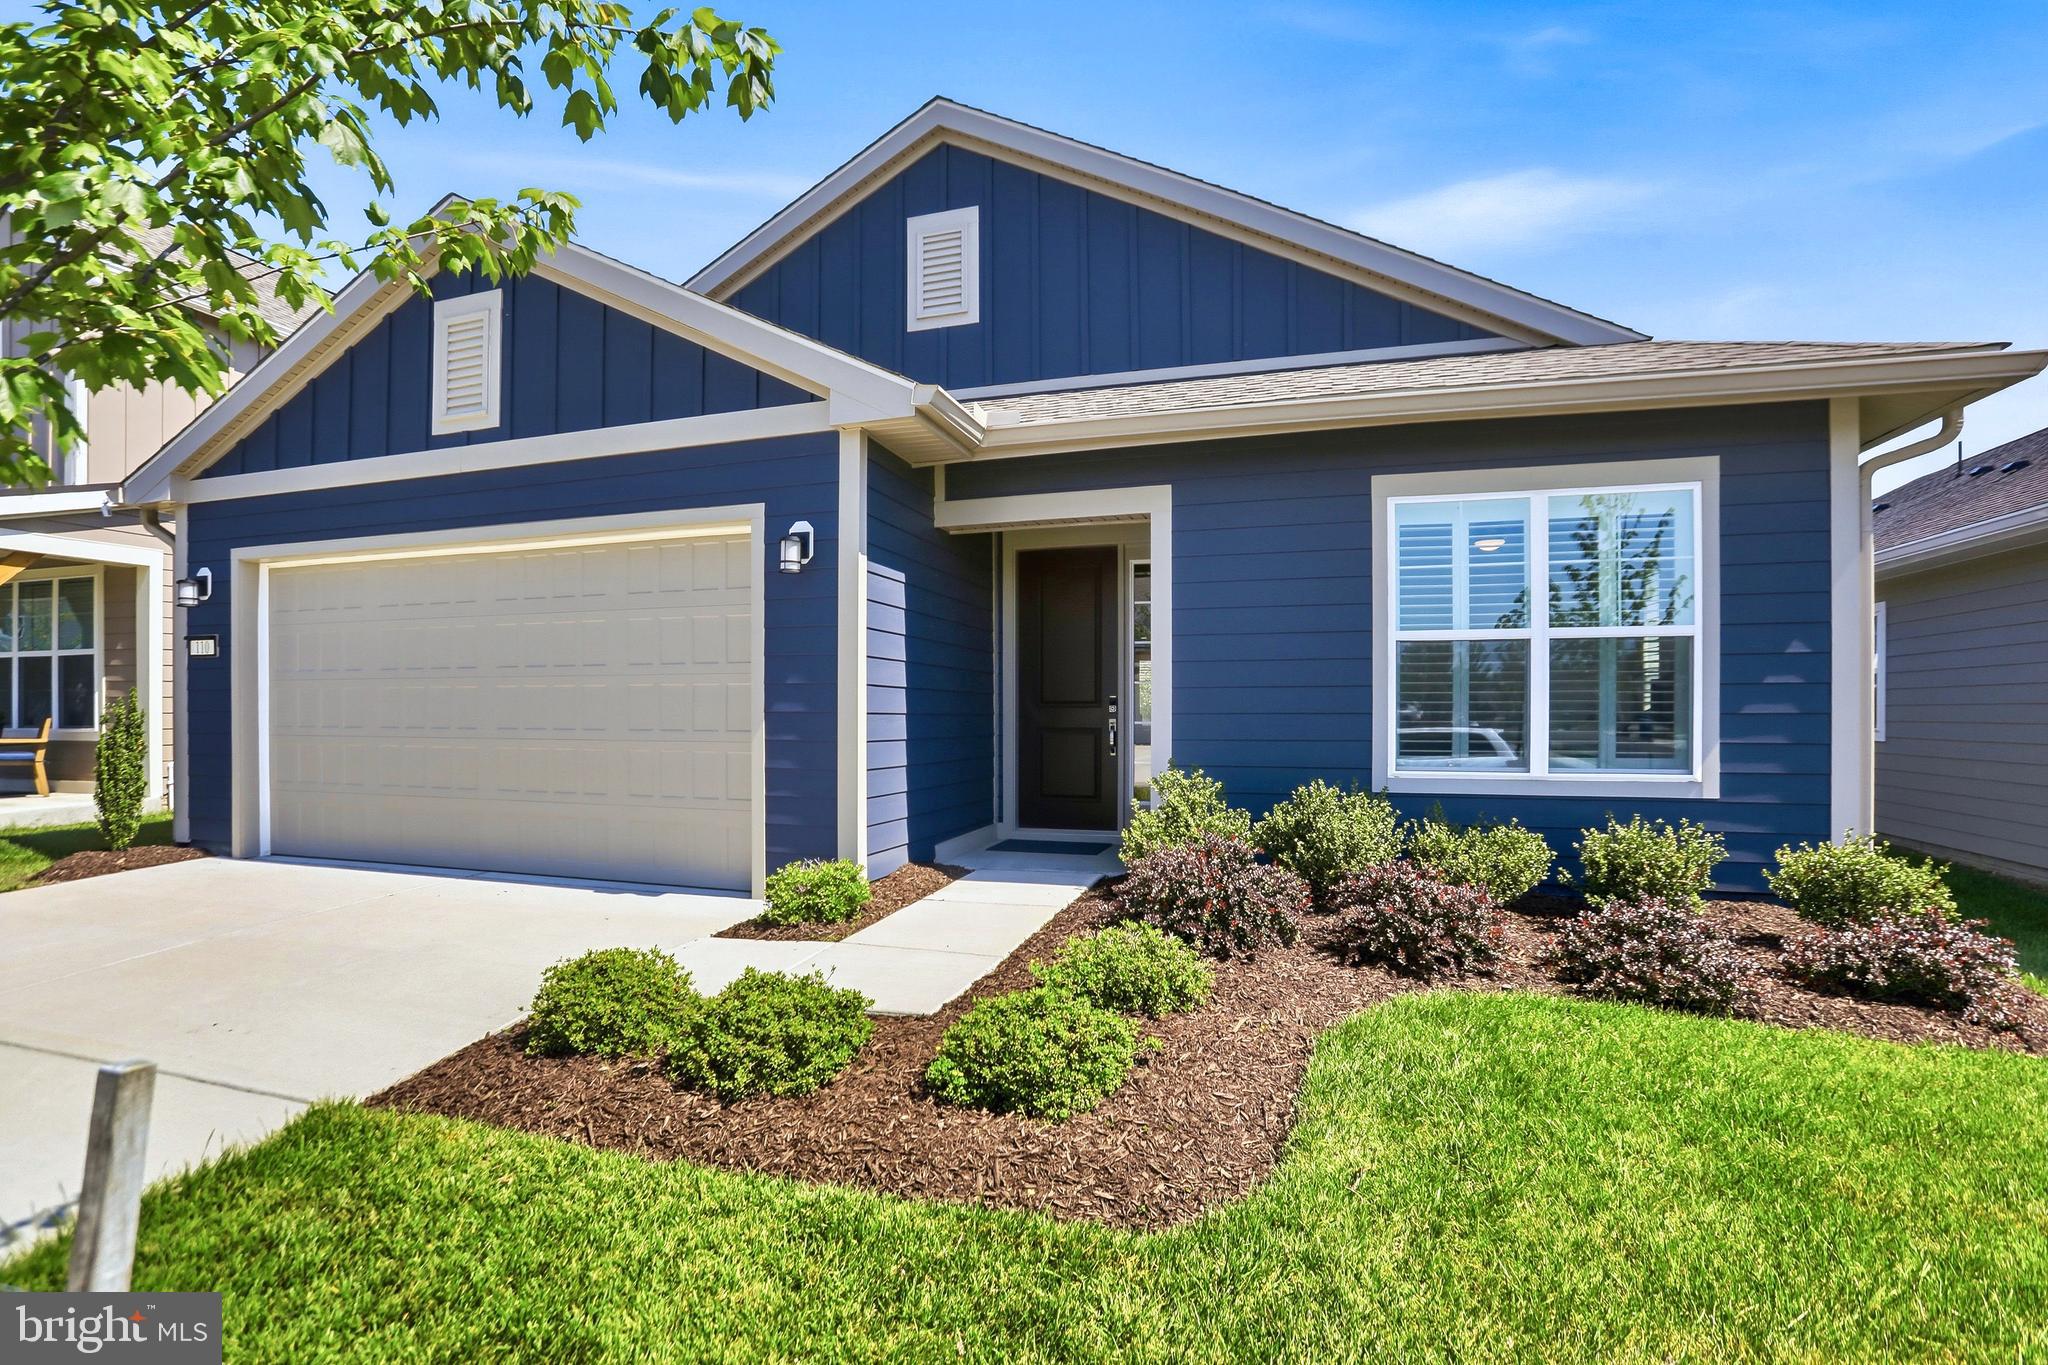
TWO YEARS YOUNG WITH ALL THE UPGRADES... Set within the desirable 55+ lifestyle of Trilogy at Lake Frederick, this Aspen II model by Shea offers exceptional one-level living in a vibrant, amenity-rich community designed for comfort, connection, and convenience.
This thoughtfully upgraded home features over $80K in builder enhancements, complemented by $16K in CUSTOM PLANTATIONS SHUTTERS,  WATER SOFTENER AND MANY MORE ITEMS FOR A GREAT VALUE.  The upgraded kitchen showcases ceiling-height cabinetry, granite countertops, and premium appliances, creating a refined and functional space ideal for both everyday living and entertaining. The open-concept layout flows seamlessly into a cozy great room anchored by a fireplace, offering a warm and inviting atmosphere.
The spacious primary suite includes a beautifully tiled walk-in shower, double vanity, and an oversized walk-in closet. A private guest bedroom with a full bath ensures comfort for visitors, while the dedicated den with French doors provides the perfect space for a home office or quiet retreat. Additional conveniences include a large laundry room with a deep sink and a two-car garage equipped with an Omni Wall tool system ($1,500 upgrade) for enhanced organization.
Beyond the home, residents enjoy a resort-style lifestyle highlighted by the Shenandoah Lodge, featuring a farm-to-table restaurant (Region’s 117), a grand ballroom for events, a members-only Crow’s Nest club, arts and crafts room, culinary experience space, as well as indoor and outdoor pools, a fitness center, tennis courts, and pickleball courts. Blending modern upgrades with an active, low-maintenance lifestyle, this home is perfectly suited for enjoying all that Lake Frederick 55+ living has to offer. THE DEN WALLS AND TRIM ARE BEING PAINTED BACK TO IT ORIGINAL TO MATCH THE REST OF THE HOME! 
USE OF PREFERRED LENDER - OFFERING  1% TOWARDS CLOSING COSTS
#VAFV2040202

LAKE FREDERICK

110 SWITCHGRASS WAY

2 Beds

2 Baths

1,791 Sq.Ft.

$545,000

MLS#: VAFV2040202

Owners moving and Ready to Sell!  We are also offering a Home Warranty for a year with the sale of the home.
This listing presents a superior opportunity. Imagine utilizing a design-driven approach to define sophisticated "flex spaces", transforming a spacious floor plan into distinct functional zones, from a productive home office to a tranquil evening retreat. Upstairs, the loft offers flexible living space ideal for a home office, movie nights, or guests. The heart of this home is the seamless flow from the chef's kitchen to the family room, creating a unified space perfect for entertaining and everyday life.  Imagine effortless hosting and relaxed family moments in this bright, expansive area. The inviting living area features a gas fireplace with remote for perfect for cozy evenings at home.  A deck built in 2020 from durable Trex Decking creates the perfect platform for an outdoor "Great Room". From this elevated retreat, you can enjoy a beautifully landscaped setting with a tranquil glimpse of the resort-style lakeside views that define Lake Frederick. A lower concrete patio adds functional under-deck storage, while a front lawn irrigation system ensures exterior maintenance. The unfinished basement with a bathroom rough-in offers excellent potential for future expansion. The finished garage is wired for an electric vehicle charger.
#VAFV2041520

LAKE FREDERICK

134 ATLANTIS LANE

3 Beds

2 Baths

2,173 Sq.Ft.

$565,000

MLS#: VAFV2041520

What if your next home gave you more freedom without asking you to give up the space, finishes and features you love? Welcome to 113 Pintail Way, a thoughtfully designed Shea Homes in Trilogy at Lake Frederick, an amenity-rich 55+ community. At just five years young, this home offers the advantages of newer construction along with the added confidence of a residence that has already been thoughtfully cared for and immaculately maintained. Rather than starting from scratch, you can settle into a home that feels established, polished and truly move-in ready. Built with an impressive collection of selected options and expanded living spaces, this home offers comfortable main-level living with plenty of room to entertain, host guests and enjoy life at home. At the heart of the home is a kitchen designed to bring people together, featuring two islands, Silestone countertops, abundant cabinetry, under-cabinet lighting and a GE Profile appliance package with a 36-inch gas cooktop, built-in wall ovens and microwave/convection oven. The open living spaces flow into the added sunroom, while a see-through fireplace creates a warm connection between the living areas. The owner’s suite provides a comfortable retreat with a frameless shower, while a den offers flexible space for a home office, reading room or hobbies. Thoughtful details continue throughout the home, including a laundry room with cabinetry and utility sink, smart-home features, a whole-house humidifier and an irrigation system. Downstairs, the finished walk-out lower level dramatically expands the possibilities. A spacious recreation area, additional bedroom and full bath create an ideal setting for overnight guests, game or movie nights, hobbies, or simply having extra room when you need it. Outdoor living was considered in the design as well. The sunroom extends to a covered composite patio/deck, giving you a comfortable place to enjoy morning coffee, dinner outside or a quiet evening at home. And then there’s life beyond your front door. Trilogy at Lake Frederick offers a vibrant 55+ lifestyle with indoor and outdoor pools, fitness facilities, pickleball, walking trails, lake access, dining, clubs and a full calendar of community activities—all within easy reach of Winchester. This beautiful home offers something that’s increasingly difficult to find: the opportunity to simplify everyday living without sacrificing the space to entertain, host and enjoy the things you love. This isn’t about downsizing. It’s about right-sizing the way you live.
#VAFV2044150

LAKE FREDERICK

113 PINTAIL WAY

3 Beds

3 Baths

4,159 Sq.Ft.

$809,000

MLS#: VAFV2044150

Looking for a stronger sense of community — a chance to live with intention and connection? Welcome to 114 Turnstone Lane — nestled in the heart of Lake Frederick's active community just a short jaunt to spectacular amenities. This spacious, well-maintained home offers easy one-level living, a generous open-concept layout with a fireplace, and a chef-inspired kitchen featuring a large island with seating and a professional 5-burner gas cooktop and a double oven. The back patio extends your living space outdoors, featuring mature trees for privacy and shade from the summer sun. The primary suite has fresh carpeting, an ensuite bath with multiple upgrades, a huge walk-in closet, and direct access to the rear porch. The second main-level bedroom has an ensuite bath and is situated away from the primary bedroom for privacy. The main level also has a powder room and a spacious laundry room. Both secondary bedrooms are generously sized to fit king beds or convert into a home office or art studio. Ten-foot ceilings add to a sense of airy comfort. Enjoy the mostly finished lower level for guests (bedroom), hobbies, and casual relaxation, which includes a rough-in for a wet bar, coffee station, or small kitchenette, as well as a full bath. Two large rooms remain for ample storage. The third garage offers space for bikes, kayaks, and hiking gear—all of which can be used without leaving the community! This home is an excellent value with a popular floor plan. With multiple builder upgrades, modern, low-maintenance finishes, and durable Hardiplank siding, this house is move-in ready and a place you'll be proud to call home.  
Life at Lake Frederick provides a mix of quiet relaxation and abundant activities. In addition to the award-winning Regions 117 Restaurant, residents share access to a beautiful lodge with meeting and banquet spaces, and dozens of club and lifelong learning activities. There’s also community gardening, pickleball and tennis courts, pool tables, a golf simulator, a dog park, a gym, and indoor and outdoor pools. The HOA handles outdoor chores, allowing you to enjoy a life centered on connection — with space to breathe and explore. 
ASK US HOW YOU CAN SAVE UP TO $2300 IN CLOSING COSTS BY FINANCING WITH PENTAGON FEDERAL CREDIT UNION VIB (VERY IMPORTANT BUYER) PROGRAM WITH COMPETITIVE RATES AND THE OPTION TO REFINANCE WITHIN 3 YEARS WITH THE SAME  SAVINGS!
(Square footage is taken from county records.)
#VAFV2043754

LAKE FREDERICK

114 TURNSTONE LANE

3 Beds

3 Baths

3,333 Sq.Ft.

$680,000

MLS#: VAFV2043754

 - property

Send a message

Message successfully sent.

Your message

What is 3 + 4 ?

Reason for contacting?

I agree to receive email communication and understand I can unsubscribe at any time.

I agree to be contacted by Charis Realty Group - Christine Issler, Broker via call, email, and text for real estate services. To opt out, you can reply 'stop' at any time or reply 'help' for assistance. You can also click the unsubscribe link in the emails. Message and data rates may apply. Message frequency may vary. Privacy Policy

Sign Out

Virtual Assistant

Would you like to take the next step with this property? We can help you schedule a showing or virtual tour, or send you more details.

Yes, I would like more information.

Thank You for Your Reply, One of Our Agents will contact you as soon as possible

No, maybe later.

Thank you, you can always contact me via email, phone number or through the contact form.

Realhub AI

Lucy - Your AI-Powered Realtor

Update Your Temporary Password

Personalize your search

Enter your email and we'll notify you immediately when new listings match what you're looking for.

or enter email address

Already have an account ? Login here

Continue your home search

I agree to receive communications and understand I can unsubscribe at any time.

I agree to be contacted by Charis Realty Group - Christine Issler, Broker via call, email, and text for real estate services. To opt out, you can reply 'stop' at any time or reply 'help' for assistance. You can also click the unsubscribe link in the emails. Message and data rates may apply. Message frequency may vary. Privacy Policy

Already have an account ? Login here

We use cookies

We use cookies primarily for analytics to enhance your experience. By accepting, you agree to our use of these cookies. You can manage your preferences or learn more about our cookies policy.