Features & Amenities

Interior

  • Other Interior Features

    Ceiling Fan(s), Kitchen Island, Other, Beamed Ceilings, Crown Molding

  • Total Bedrooms

    7

  • Bathrooms

    4

  • 1/2 Bathrooms

    1

  • Above Grade Finished Area

    5201.0

  • Basement YN

    NO

  • Cooling YN

    YES

  • Cooling

    Central Air, Ceiling Fan(s), Attic Fan, Electric

  • Fireplace YN

    YES

  • Heating YN

    YES

  • Heating

    Electric, Propane, Central, Zoned, Baseboard

  • Pet friendly

    N/A

Exterior

  • Garage

    Yes

  • Garage spaces

    5

  • Construction Materials

    Stone

  • Other Exterior Features

    Tennis Court(s), Other, Lighting, Storage

  • Parking

    Oversized, Private, Paved, Secured, Garage, Driveway, Other, Detached

  • Pool

    No

  • Waterfront YN

    YES

  • View

    Water, Creek/Stream, Pond, Pasture, Panoramic, Trees/Woods, Garden

Area & Lot

  • Lot Features

    Irregular Lot, Sloped, Cleared, Front Yard, Level, Private, Secluded, Other, Few Trees, Back Yard, Waterfall, Waterfront

  • Lot Size(acres)

    125.0

  • Lot Size(square feet)

    5,445,000

  • Property Type

    Residential

  • Property Sub Type

    Single Family Residence

  • Architectural Style

    Georgian

Price

  • Sales Price

    $1,500,000

  • Tax Amount

    $5,076.04

  • Financing Options

    Cash

  • Sq. Footage

    5,201

  • Price/SqFt

    $288

HOA

  • Association

    No

Property Resources

  • Horse Property

    YES

School District

  • Elementary School

    N/A

  • Middle School

    N/A

  • High School

    N/A

Property Features

  • Stories

    3

  • New Construction

    NO

  • Senior Community YN

    NO

  • Water Source

    Well

Schedule a Showing

Showing scheduled successfully.

<
>
IN PERSON
VIA CHAT

What is 3 + 4 ?


Change time

Mortgage calculator

Estimate your monthly mortgage payment, including the principal and interest, property taxes, and HOA. Adjust the values to generate a more accurate rate.

Your payment

Principal and Interest:

$

Property taxes:

$

HOA fees:

$

Total loan payment:

$

Total interest amount:

$

Location

County

BERKELEY

Elementary School

Middle School

High School

Listing Courtesy of Carolyn M Snyder, Snyder Bailey & Associates

RealHub Information is provided exclusively for consumers' personal, non-commercial use, and it may not be used for any purpose other than to identify prospective properties consumers may be interested in purchasing. All information deemed reliable but not guaranteed and should be independently verified. All properties are subject to prior sale, change or withdrawal. RealHub website owner shall not be responsible for any typographical errors, misinformation, misprints and shall be held totally harmless.

Agent Nicholas Welti

AGENT

Nicholas Welti

Call Nicholas today to schedule a private showing.


* Listings on this website come from the FMLS IDX Compilation and may be held by brokerage firms other than the owner of this website. The listing brokerage is identified in any listing details. Information is deemed reliable but is not guaranteed. If you believe any FMLS listing contains material that infringes your copyrighted work please click here to review our DMCA policy and learn how to submit a takedown request.© 2024 FMLS.
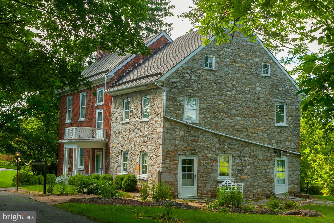
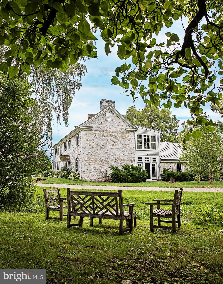
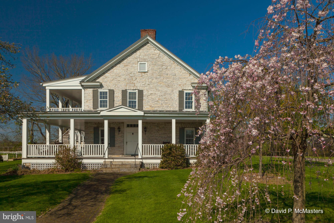
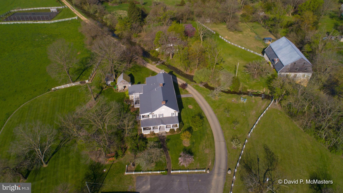
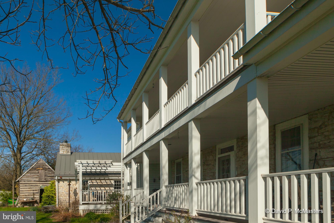
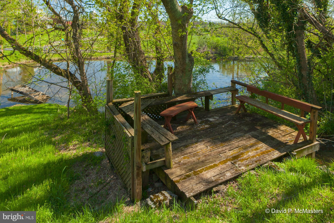
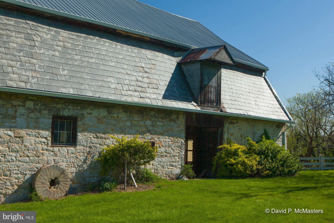
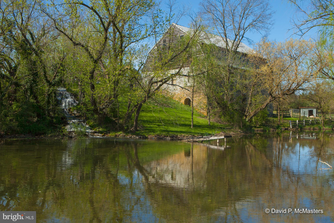
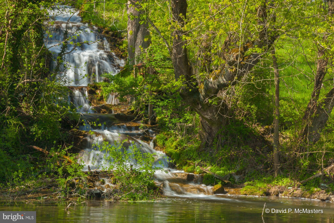
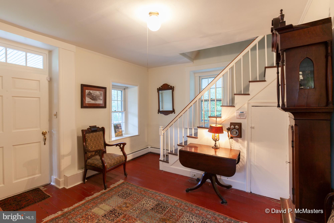
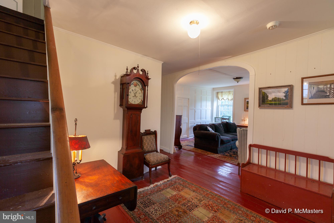
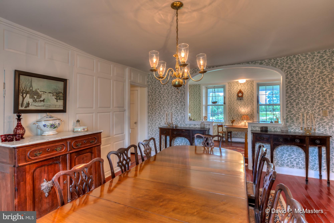
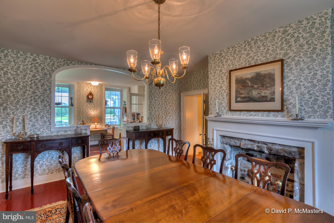
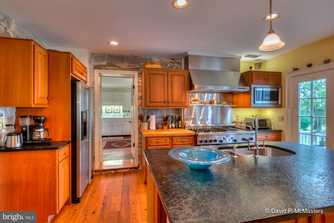
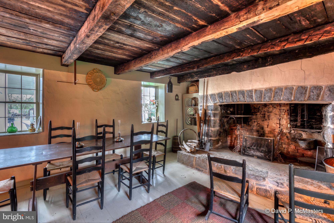
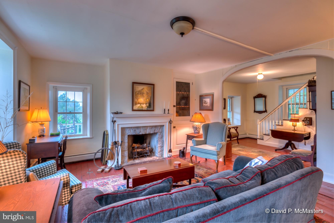
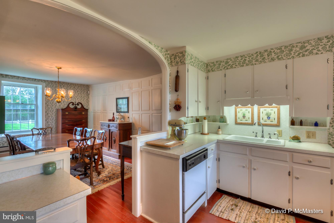
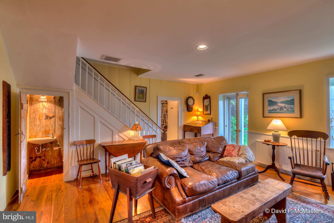
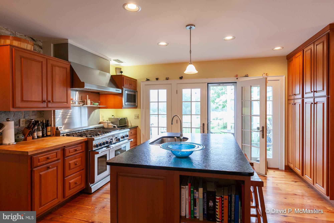
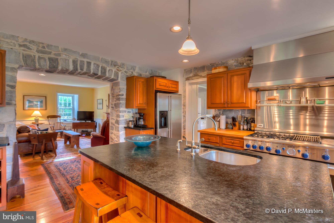
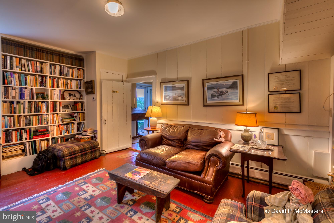
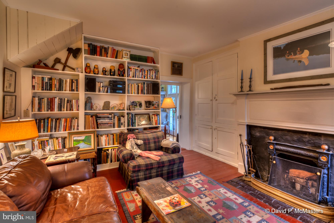
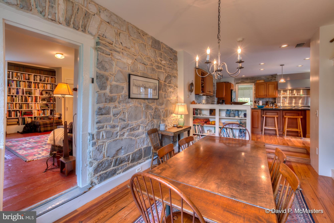
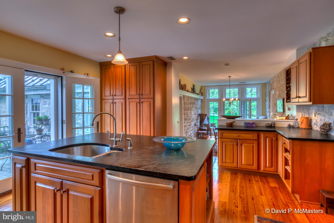
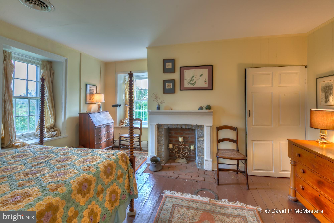
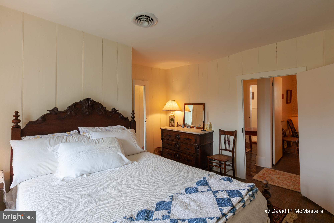
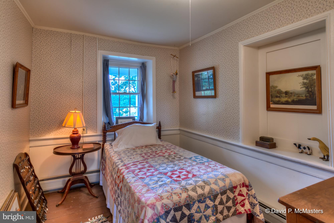
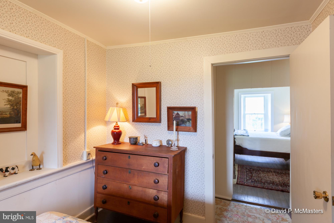
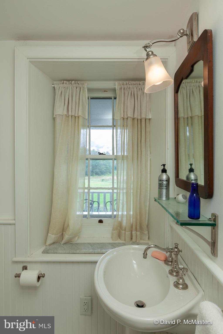
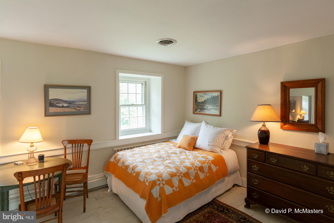
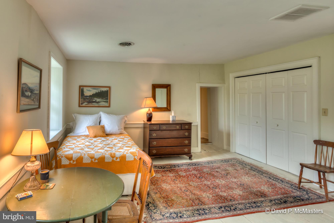
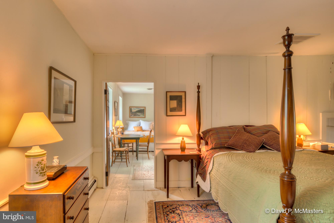
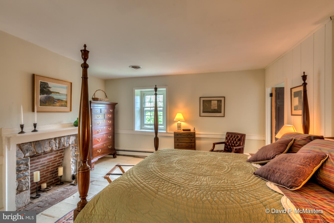
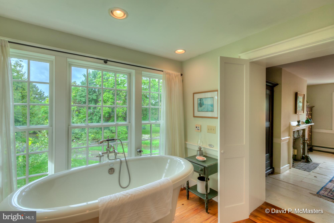
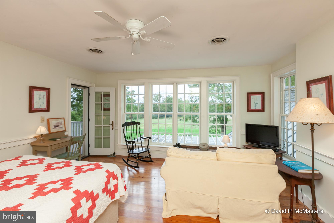
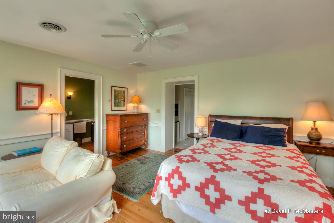
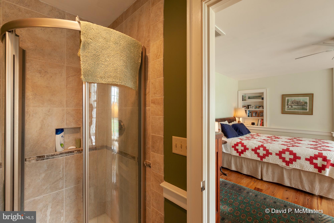
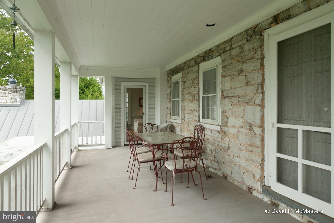
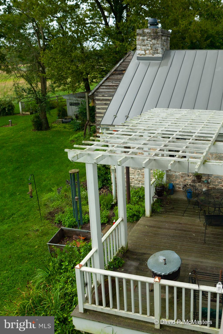
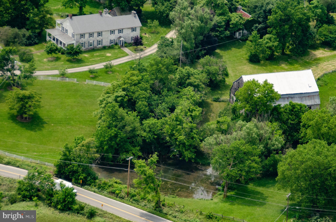
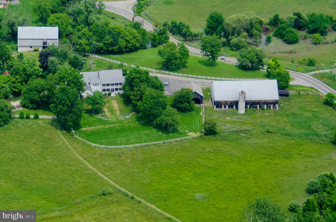
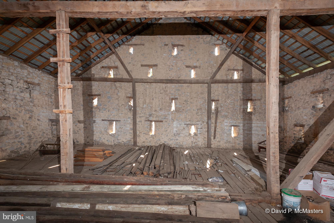
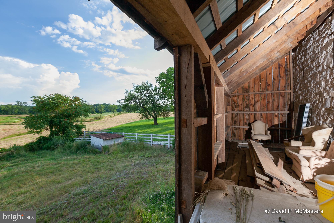
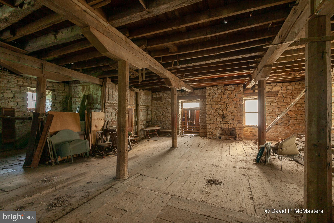
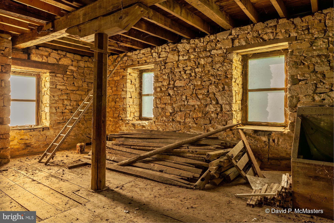
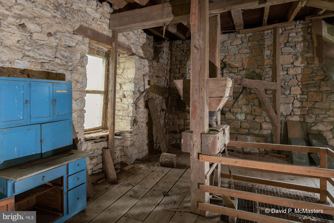
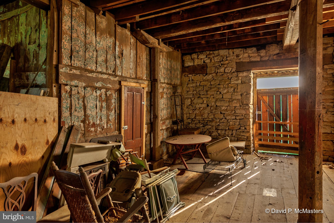
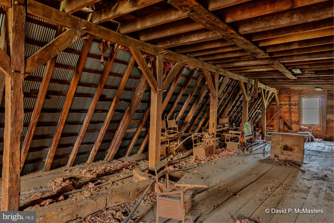
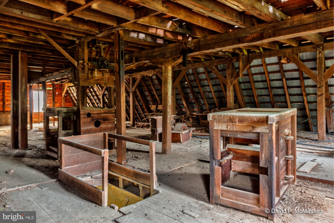
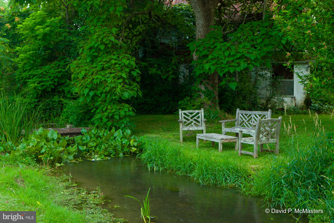
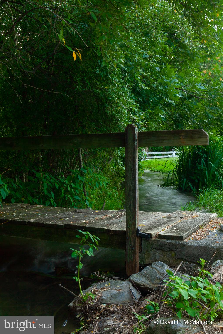
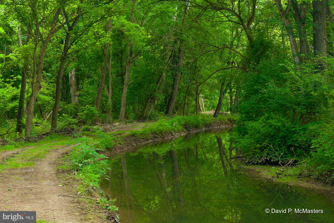
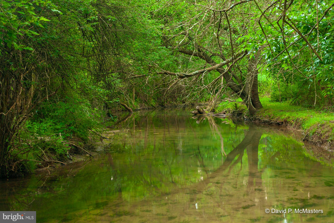
Major Price Reduction Lick Run Ca. 1774, 125 Acres, National Register of Historic Places. An Historic Stone Georgian 5000 sf home;  described on the Register Survey as  a substantial and very handsome house , and the surroundings as  excellent and unspoiled . Also included are a large limestone barn, a huge 4 level wonderful stone mill constituting a  Rare grouping of historic structures . The Home has 7 bedrooms, 5 fireplaces and two kitchens. In the recent past the floor plan has worked well for family compound or more than one family. The land has stunningly beautiful gently rolling grounds, with multiple streams, and a great WATERFALL beyond the mill for the millrace. The giant stone mill is served by this beautiful burbling mill race with an approximate 1 mile  walking path along it through the woods and fields. The house has renovated top of the line gourmet kitchen for the serious chef and beautiful master suite that opens to the upper porch and has peaceful views. There are two-tiered balustraded porch on the front of the house, providing pastoral views. They are perfect spots to breakfast,  relax, read, and enjoy the day. Floors are random width throughout. Lots of early hardware. The charming original log summer kitchen sports a large stone fire place, original floors and beamed ceilings. It is a perfect 18th century log room and provides great ambiance for friends and family dinners.  Tennis Court. Numerous outbuildings.  Yes, you can be convenient and getaway from the stress/ Convenient to nearby 1-81 and easily accessible shopping  centers,  about 5 miles to MARC commuter rain to DC.  Lots of possibilities  with this unrestricted, enchantingly beautiful property. PLEASE NOTE.  Two tax parcels: 109.99 acres and Lot 1 16.75 Acres .

1208 BEDINGTON RD

Message successfully sent.

What would you like to know?

What is 3 + 4 ?

I agree to receive email communication and understand I can unsubscribe at any time.

I agree to be contacted by Charis Realty Group - Christine Issler, Broker via call, email, and text for real estate services. To opt out, you can reply 'stop' at any time or reply 'help' for assistance. You can also click the unsubscribe link in the emails. Message and data rates may apply. Message frequency may vary. Privacy Policy

Related Properties

Huxley Hall - Circa 1782
"A World Apart"

 $100,000 PRICE DROP -  MOTIVATED SELLER   Rare opportunity to own this stunning historic brick and stone home, spanning 3,648 Sq.Ft., overlooking Tuscarora Creek (creek included!) on 13.4 acres right in the town of Martinsburg. This property, with only four owners (including a Revolutionary War Captain) and owned by the Townsend family for over 60 years, is now on the market.   In the public record it appears the house was sold 2 years ago  however this was a division of the inheritance by the heirs  and does not reflect in any way the value of the property. 
Features:

    Historic Charm: Built in 1782, this elegant yet comfortable home is perfect for family and friends.
    Spacious Interiors: 10-foot ceilings, original wood floors, and four fireplaces.
    Outdoor Living: Double porches for relaxing with views of Tuscarora Creek and the pasture area.
     Well Cared For: The home has been carefully maintained.
    Additional Buildings: Includes a stone spring house and a detached 3-car garage with a separate office or workshop area.
    Nature at its Best: Enjoy the symphony of birds, bees, and butterflies in this magical, private setting with mature trees and partly wooded areas.
    Recreational Opportunities: Fish in your own side yard and keep horses or cattle on the property.  Let the kids roam. 
    Beautiful, Peaceful setting.

The Good Life for Less.  Kiplinger's ranks WV number one in the lowest property taxes.  

   Convenient location    Commute to MD, VA, and DC  
Close to I-81, Exit 13
Minutes to MARC  Commuter train to DC
    Near WV University Hospital
     Close Proximity to War Memorial Park,  Malls (Foxcroft Town Center, The Commons).  Near large farm with fresh produce markets. 
    Minutes to downtown Martinsburg; dining and shops.   10 minutes to the grocery store 
Additional Information:

    Extensive historic documents will convey with the property.
    Floor plans included in the listing.
    Interactive 3D video available for virtual tours.

Exceptional in every way, Huxley Hall offers a rare blend of historic elegance and modern convenience. Don't miss out on this unique opportunity to own a piece of history in Martinsburg.
#WVBE2027988

MARTINSBURG

123 OLD MILL ROAD

4 Beds

2 Baths

3,658 Sq.Ft.

$1,200,000

MLS#: WVBE2027988

Rare opportunity to acquire an exquisite Georgian architectural masterpiece & community landmark- The beloved historic "McFarland House" mansion- circa 1878. Prominently located with Queen Street frontage in the historic district of Martinsburg.
This grand estate boosts over 9,000 sq ft of living space coupled with an addition approx. 7000 sq ft back yard oasis. The interior has 17 rooms- comprising of 6 bedrooms, adjoining atrium ballrooms with moving glass wall system to create an expansive approx. 1800 sq ft spectacular space, multiple parlors, bars, kitchen fully retrofitted for commercial use, upper kitchenette, 2 full bath, 2 half bath, laundry room, dual interior staircases. The rear outdoor space features a large covered pavilion with flagstone floors, brick walk ways, brick & stone retaining walls, lush landscaping  with electrical pre-wiring and lawn wedding arena  - Extensive renovation continue to evolve on this property yet always managing to preserve the integrity of its grand architectural details - complete with crystal chandeliers , flagstone floors, hardwoods, stamped concrete, handcrafted moldings, 10+ foot ceilings, original plaster walls, grand marble bathrooms, period replicated custom woodwork, etc. Not to forget the modification to allow for full handicap accessibility to main floor… - offering endless commercial or residential possibilities. 
Originally constructed by local prominent businessman and entrepreneur Alexander B. Parks, this landmark exudes timeless charm and is a benchmark of Martinsburg’s rich history and character. Though the property gained renowned recognition when proprietors William and Jane McFarland took possession and operated a catering business from their home. Their business success attributed to its local reputation of exquisite culinary offerings and as a favored gathering location- Hence the estate became known as the “McFarland House”. Since 2007, the current owners have embraced and honored its history, as they have committed to continue the legacy offering The McFarland House as a wedding venue, banquet, event location and gourmet dining experience.
Property is being offered for sale as a turnkey investment opportunity- with all items in property conveying except 1 area rug, safe, 2 twin beds (in garage), snowblower & few personal items.
The McFarland House offers a unique opportunity to own a piece of history while generating a lucrative income. The location, reputation and heritage of the property sets the groundwork for the new owners to prosper.
#WVBE2053862

MARTINSBURG

409 QUEEN S

5 Beds

2 Baths

8,413 Sq.Ft.

$1,299,990

MLS#: WVBE2053862

 - property

Send a message

Message successfully sent.

Your message

What is 3 + 4 ?

Reason for contacting?

I agree to receive email communication and understand I can unsubscribe at any time.

I agree to be contacted by Charis Realty Group - Christine Issler, Broker via call, email, and text for real estate services. To opt out, you can reply 'stop' at any time or reply 'help' for assistance. You can also click the unsubscribe link in the emails. Message and data rates may apply. Message frequency may vary. Privacy Policy

Sign Out

Virtual Assistant

Would you like to take the next step with this property? We can help you schedule a showing or virtual tour, or send you more details.

Yes, I would like more information.

Thank You for Your Reply, One of Our Agents will contact you as soon as possible

No, maybe later.

Thank you, you can always contact me via email, phone number or through the contact form.

Realhub AI

Lucy - Your AI-Powered Realtor

Update Your Temporary Password

Personalize your search

Enter your email and we'll notify you immediately when new listings match what you're looking for.

or enter email address

Already have an account ? Login here

Continue your home search

I agree to receive communications and understand I can unsubscribe at any time.

I agree to be contacted by Charis Realty Group - Christine Issler, Broker via call, email, and text for real estate services. To opt out, you can reply 'stop' at any time or reply 'help' for assistance. You can also click the unsubscribe link in the emails. Message and data rates may apply. Message frequency may vary. Privacy Policy

Already have an account ? Login here

We use cookies

We use cookies primarily for analytics to enhance your experience. By accepting, you agree to our use of these cookies. You can manage your preferences or learn more about our cookies policy.