Features & Amenities

Interior

  • Total Bedrooms

    4

  • Bathrooms

    4

  • Above Grade Finished Area

    3150.0

  • Basement YN

    YES

  • Cooling YN

    YES

  • Cooling

    Central Air, Heat Pump, Zoned, Electric

  • Heating YN

    YES

  • Heating

    Electric, Forced Air, Zoned, Heat Pump

  • Main Level Bedrooms

    1

  • Pet friendly

    N/A

Exterior

  • Garage

    No

  • Construction Materials

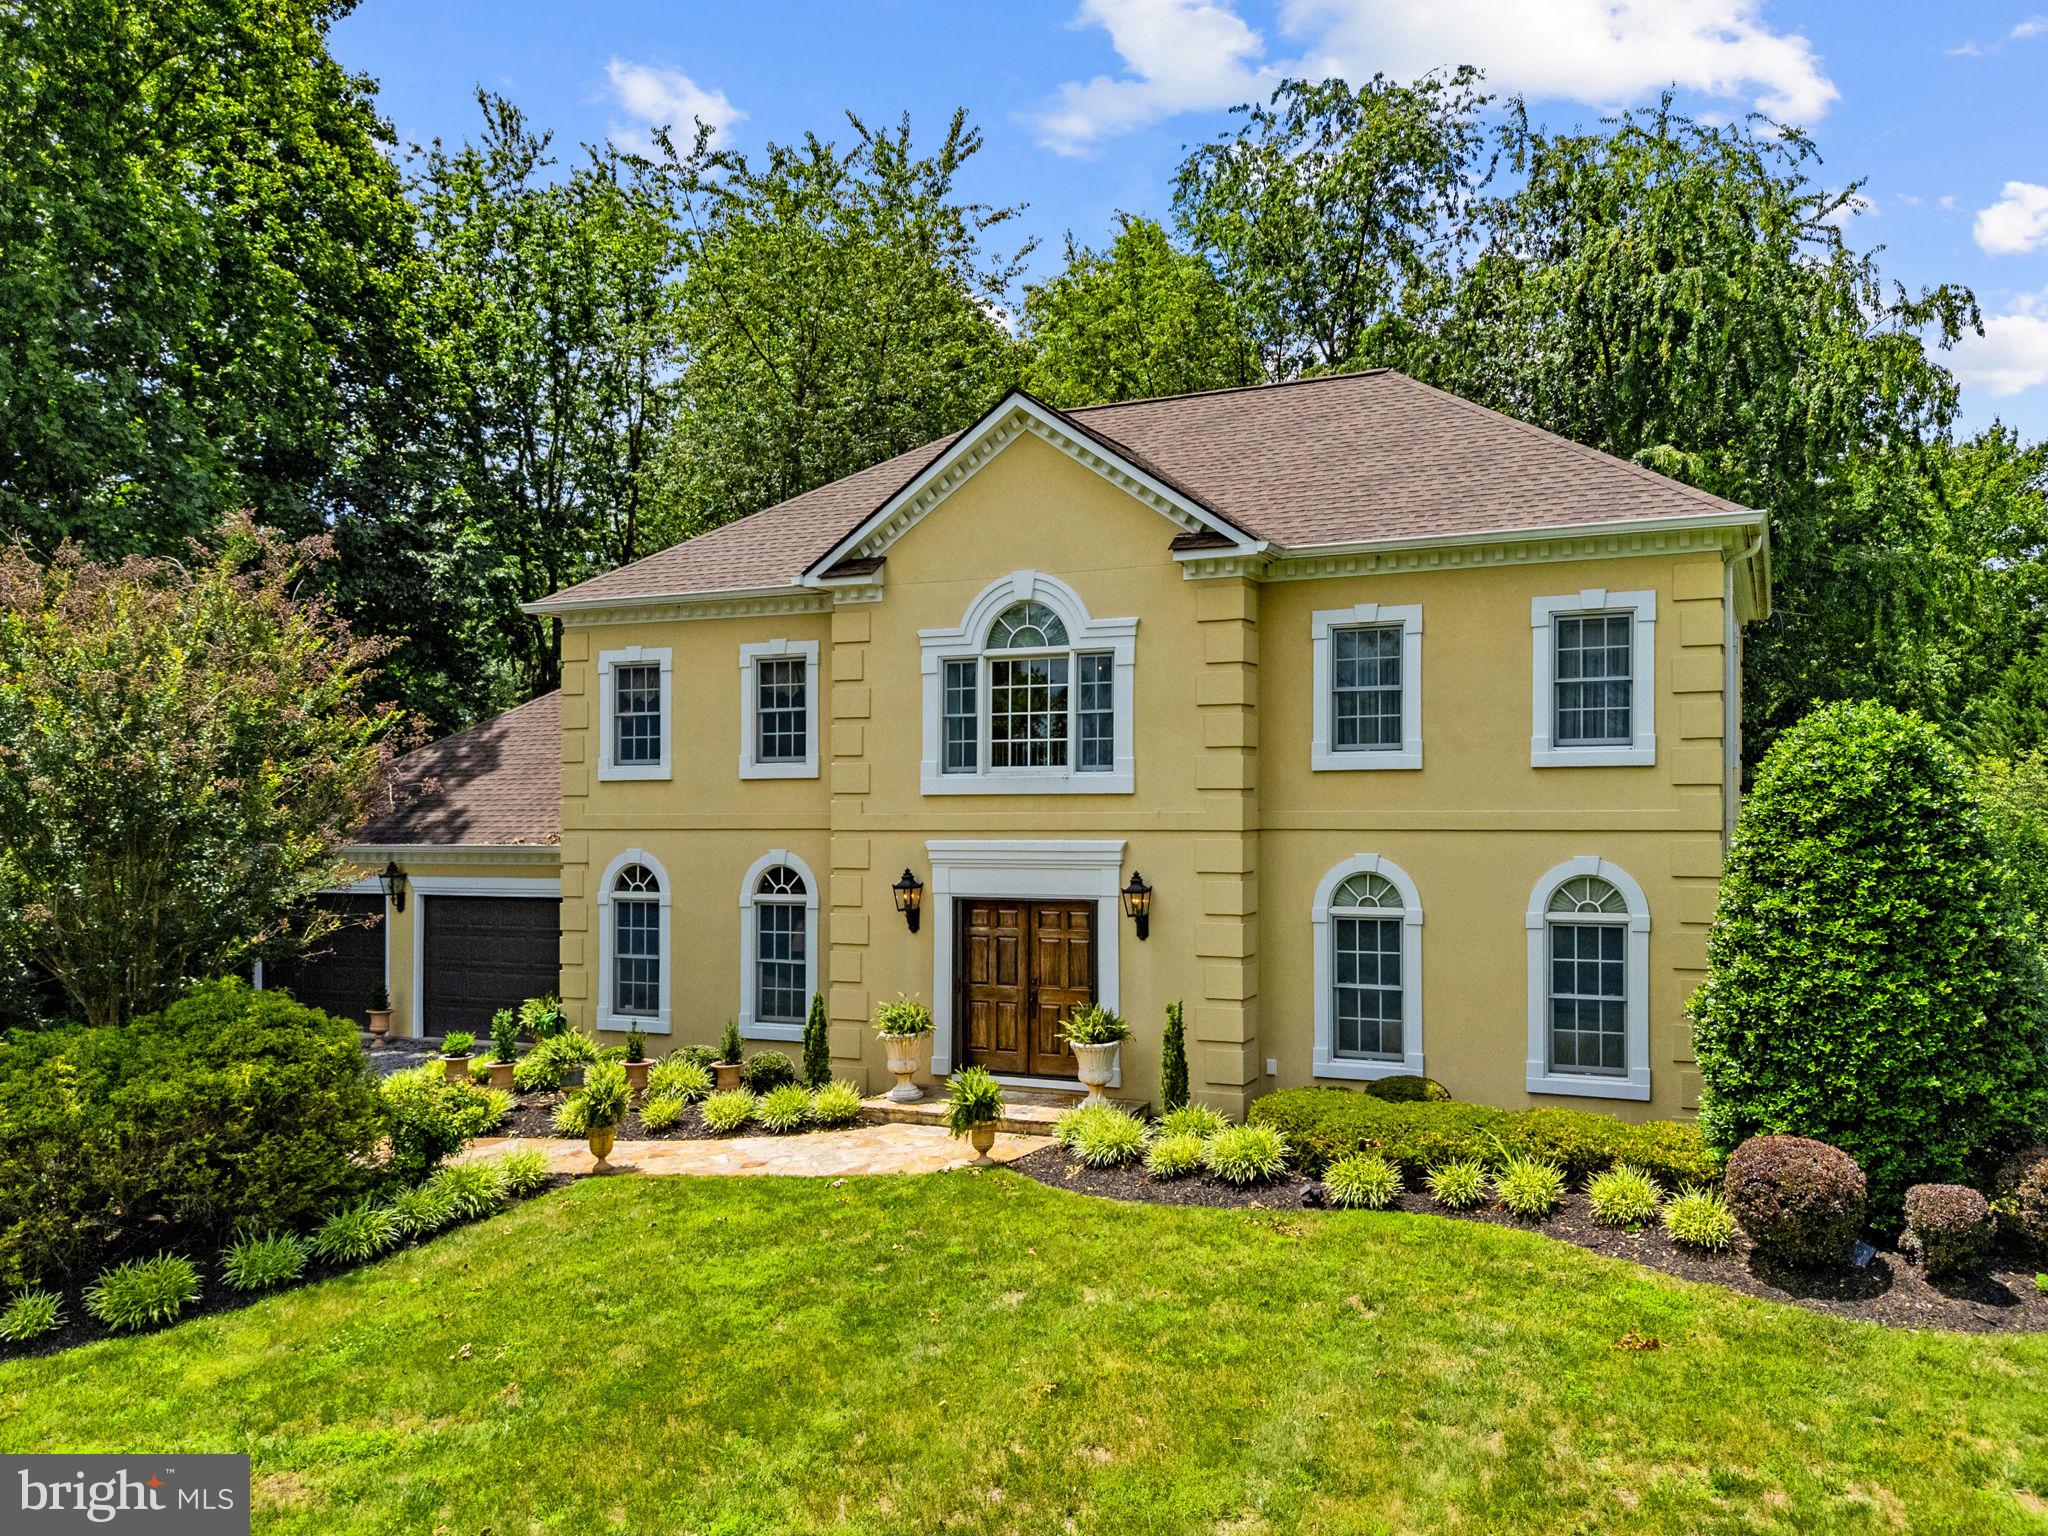
    Stucco, Synthetic Stucco

  • Other Exterior Features

    Lighting

  • Parking

    On Street, Driveway

  • Pool

    Yes

  • Pool Features

    Community

  • Waterfront YN

    NO

Area & Lot

  • Lot Size(acres)

    0.14

  • Lot Size(square feet)

    6,098

  • Property Type

    Residential

  • Property Sub Type

    Townhouse

  • Architectural Style

    Colonial, French, Georgian, Federal, Mediterranean, Traditional, Transitional

Price

  • Sales Price

    $1,445,000
  • Tax Amount

    $8,478

  • Sq. Footage

    4,158

  • Price/SqFt

    $347

HOA

  • Association

    No

School District

  • Elementary School

    BANNEKER

  • Middle School

    BLUE RIDGE

  • High School

    LOUDOUN VALLEY

Property Features

  • New Construction

    NO

  • Foundation Details

    Slab

  • Senior Community YN

    NO

  • Sewer

    Public Sewer

  • Water Source

    Public

Schedule a Showing

Showing scheduled successfully.

<
>
IN PERSON
VIA CHAT

What is 3 + 4 ?


Change time

Mortgage calculator

Estimate your monthly mortgage payment, including the principal and interest, property taxes, and HOA. Adjust the values to generate a more accurate rate.

Your payment

Principal and Interest:

$

Property taxes:

$

HOA fees:

$

Total loan payment:

$

Total interest amount:

$

Location

County

LOUDOUN

Elementary School

BANNEKER

Middle School

BLUE RIDGE

High School

LOUDOUN VALLEY

Listing Courtesy of Susan M Hensley, Hunt Country Sotheby's International Realty

RealHub Information is provided exclusively for consumers' personal, non-commercial use, and it may not be used for any purpose other than to identify prospective properties consumers may be interested in purchasing. All information deemed reliable but not guaranteed and should be independently verified. All properties are subject to prior sale, change or withdrawal. RealHub website owner shall not be responsible for any typographical errors, misinformation, misprints and shall be held totally harmless.

Agent Nicholas Welti

AGENT

Nicholas Welti

Call Nicholas today to schedule a private showing.


* Listings on this website come from the FMLS IDX Compilation and may be held by brokerage firms other than the owner of this website. The listing brokerage is identified in any listing details. Information is deemed reliable but is not guaranteed. If you believe any FMLS listing contains material that infringes your copyrighted work please click here to review our DMCA policy and learn how to submit a takedown request.© 2024 FMLS.
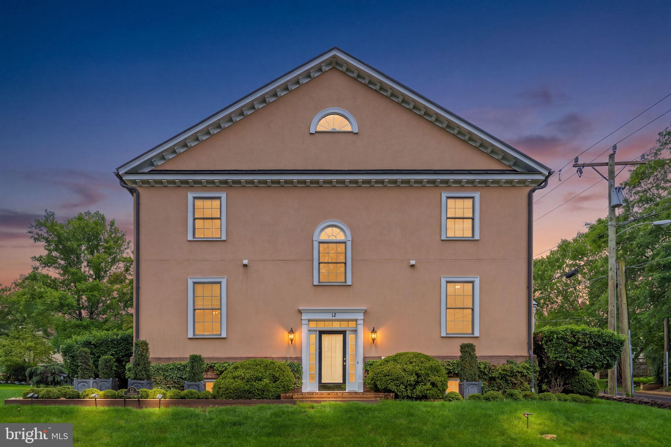
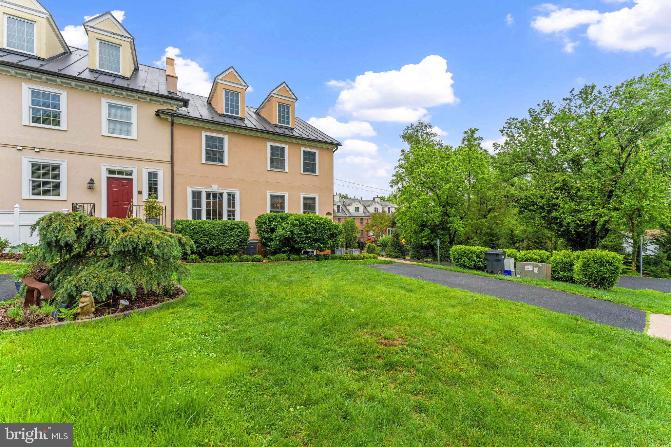
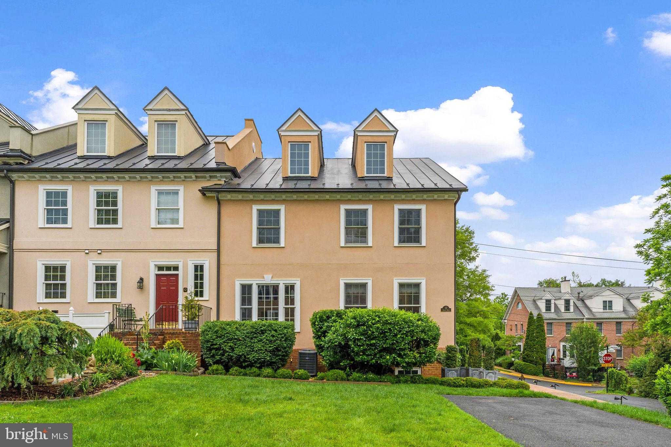
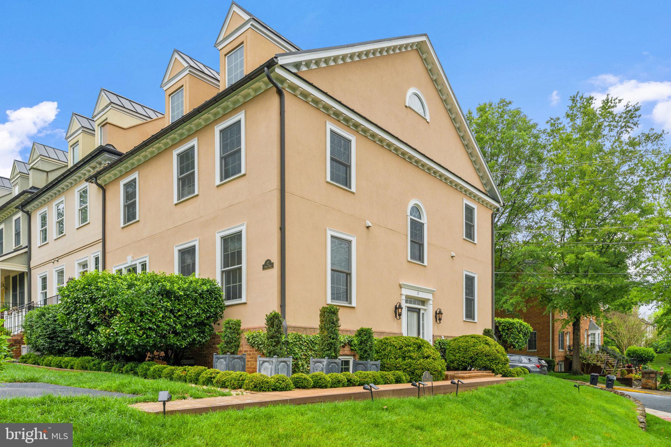
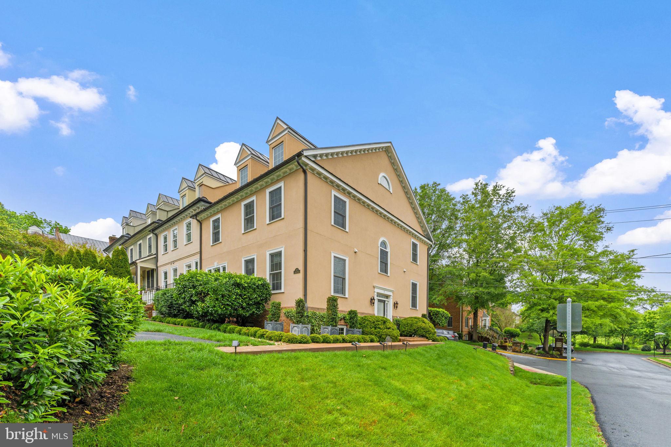
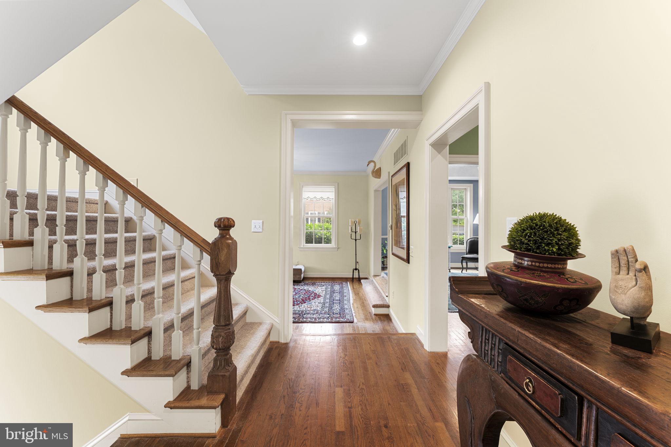
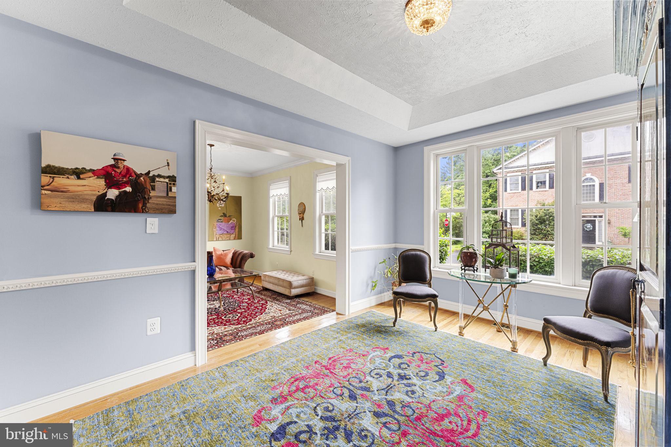
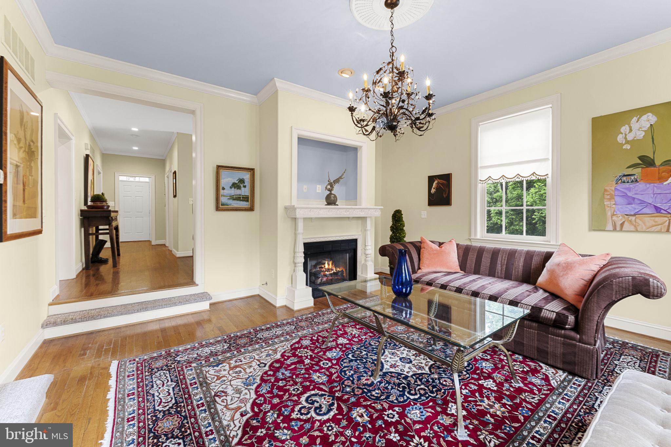
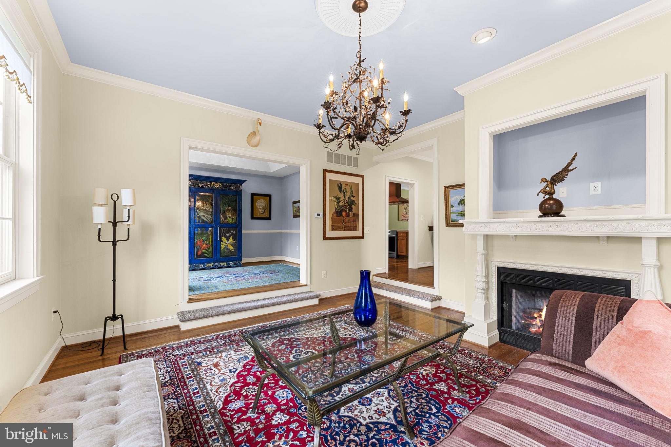
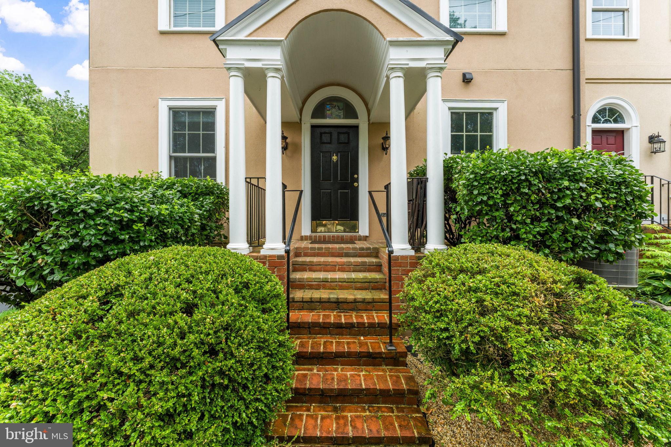
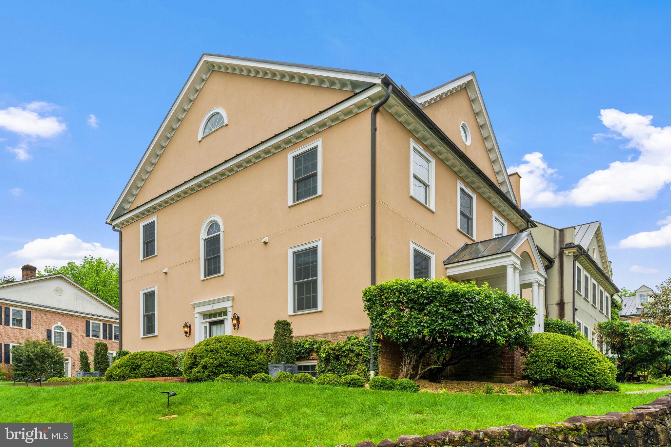
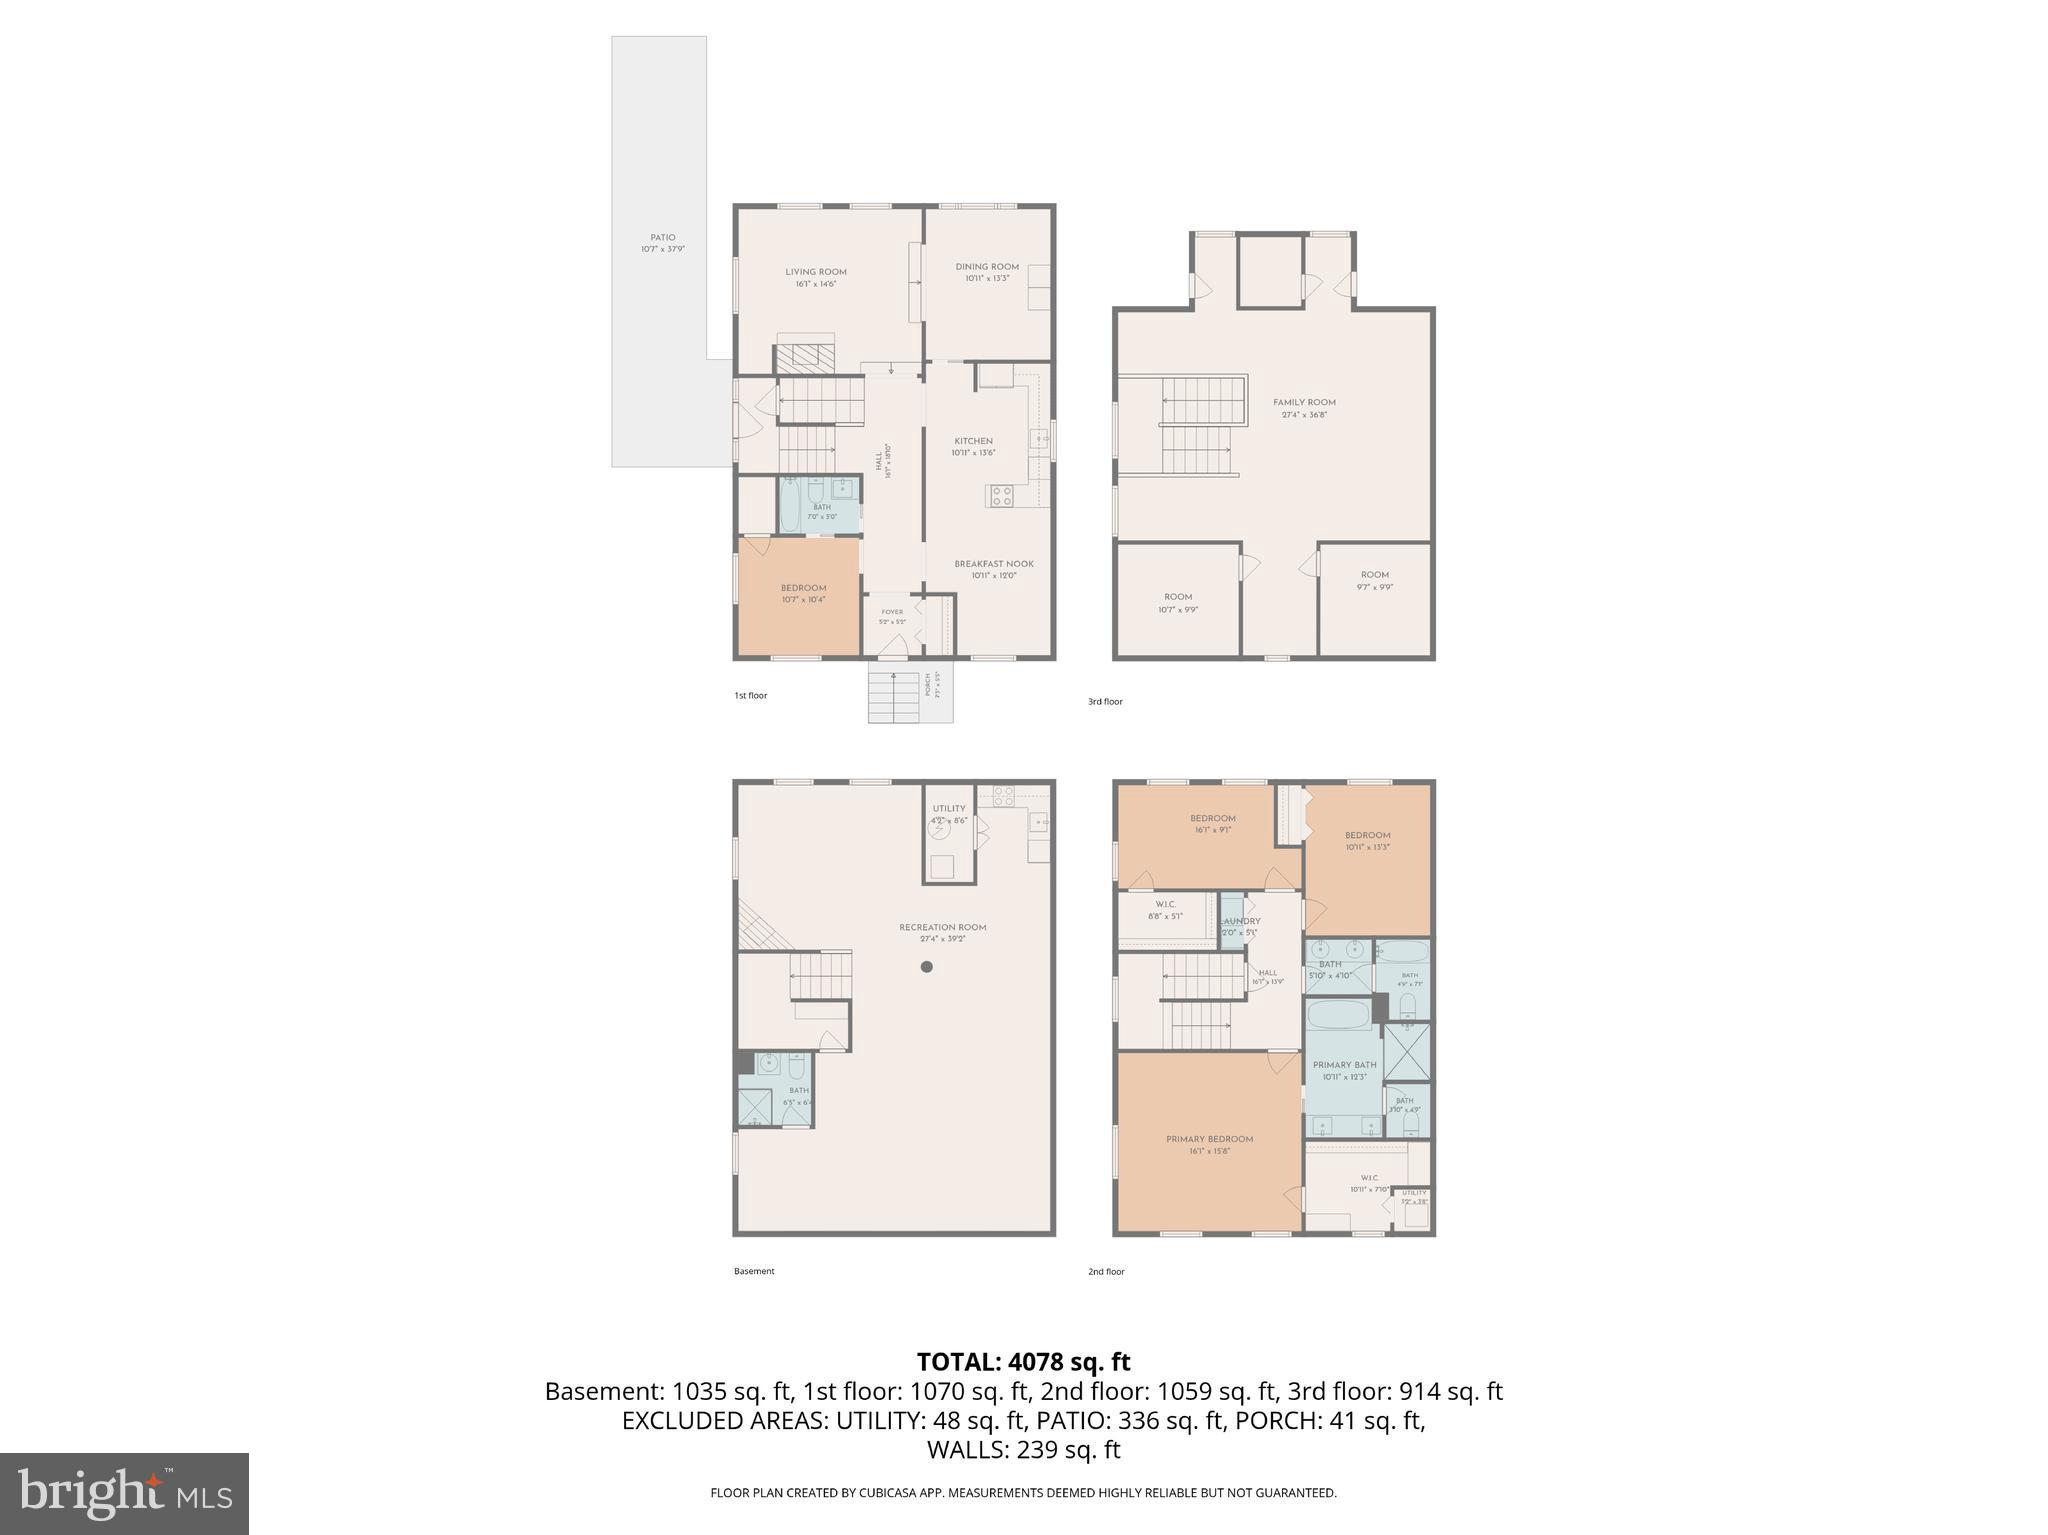
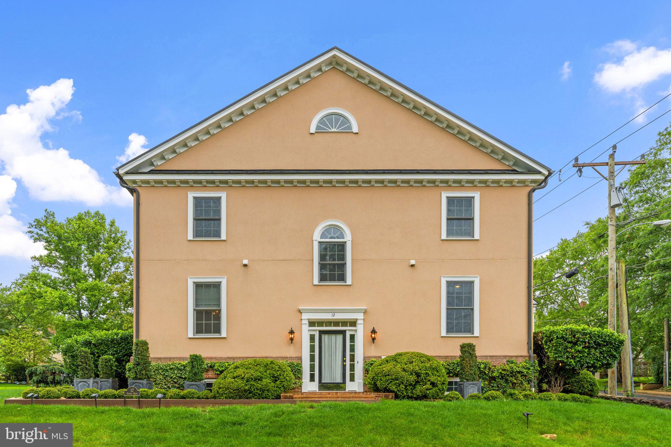
Proudly presenting an exceptional property located in the Town of Middleburg, situated within walking distance to many ethnic restaurants, several world class museums, a plethora of unique boutiques and the renown, 5-star, Salamander Resort and Spa. This end-unit residence is in pristine condition and masterfully blends artistic design with 'Hunt Country' style.  Enjoy private parking, a generous yard, no HOA and hi-speed internet!
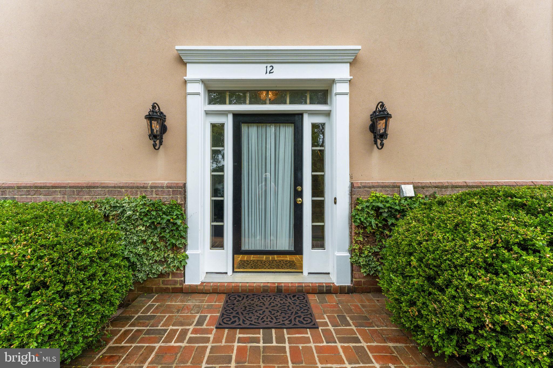
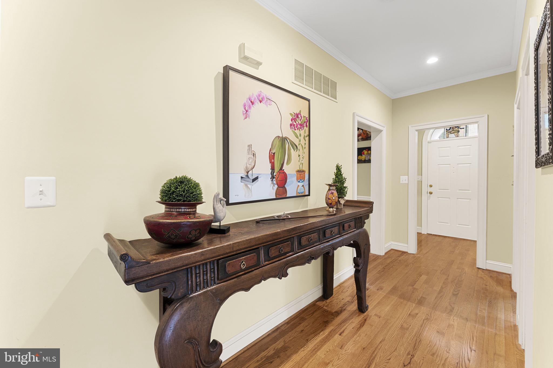
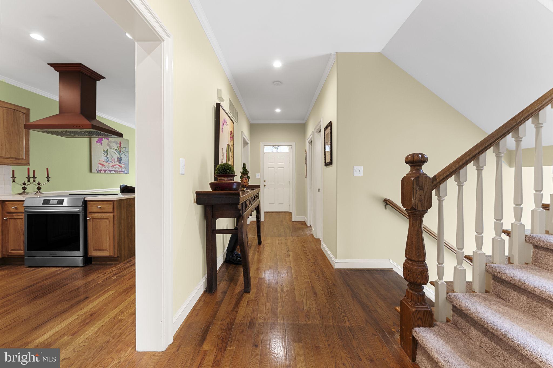
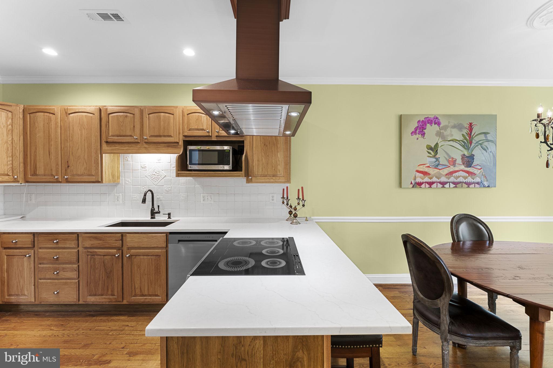
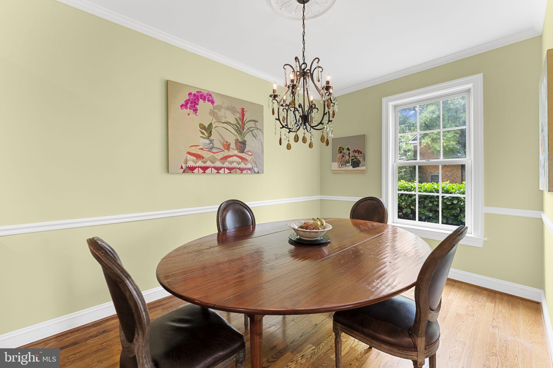
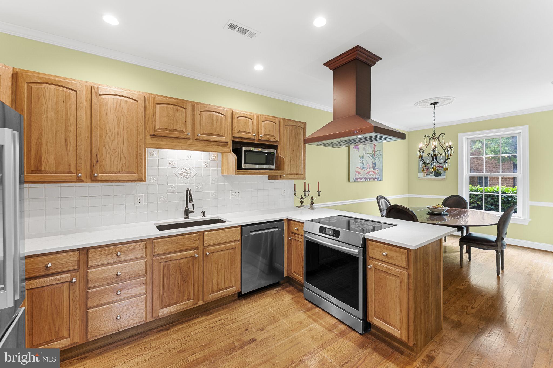
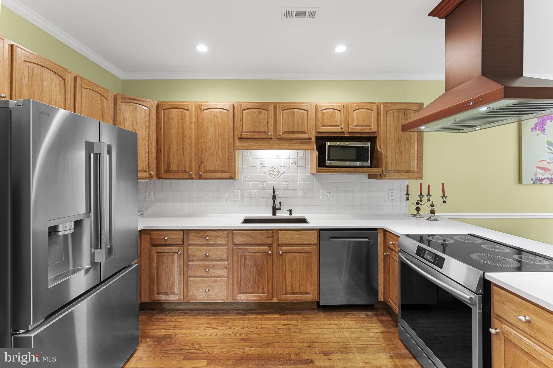
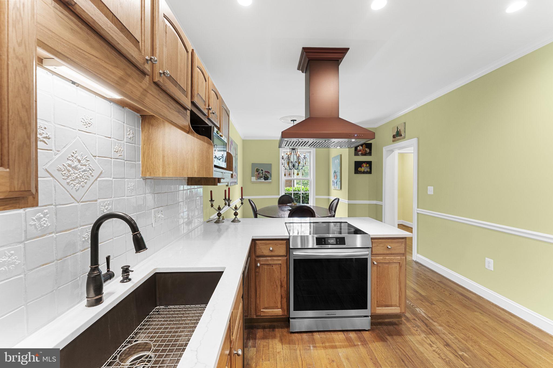
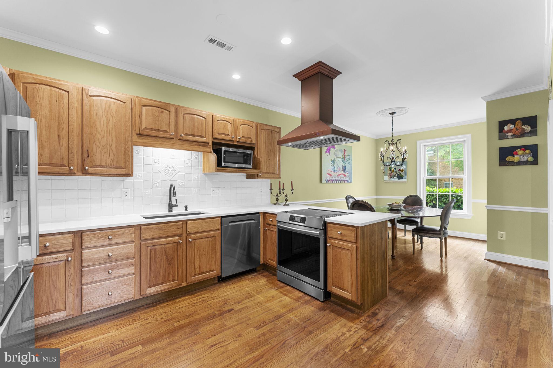
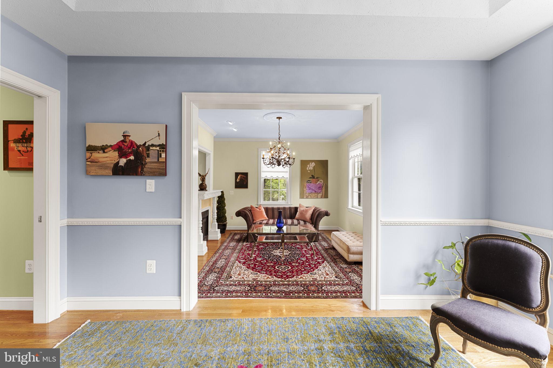
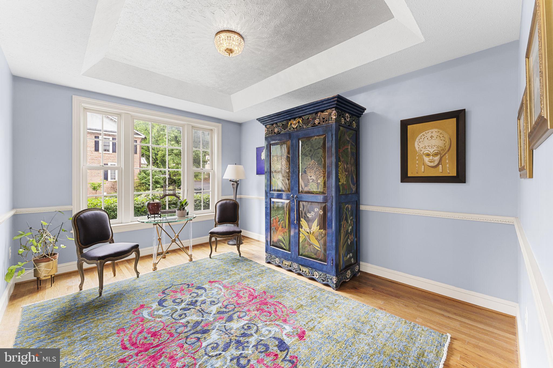
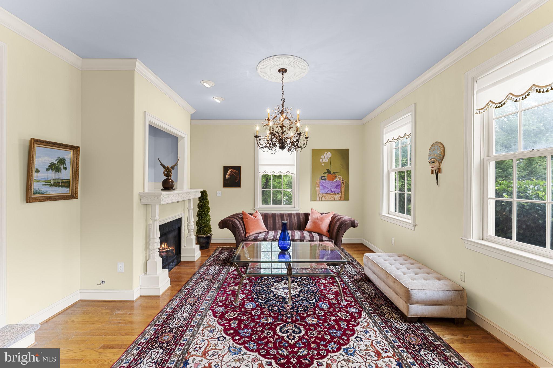
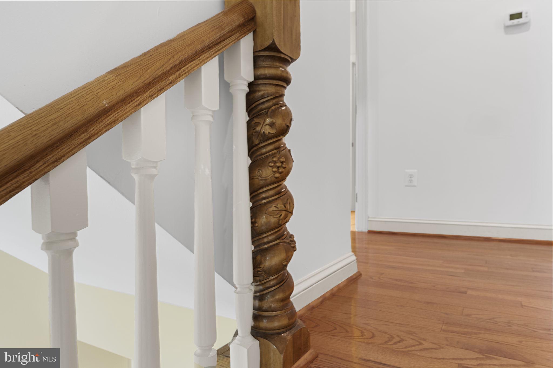
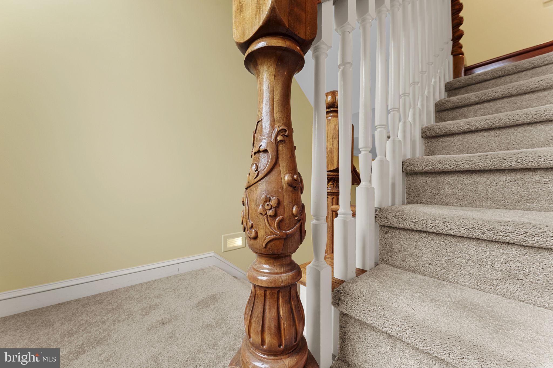
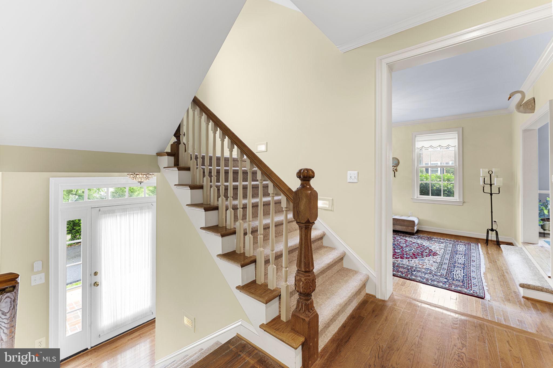
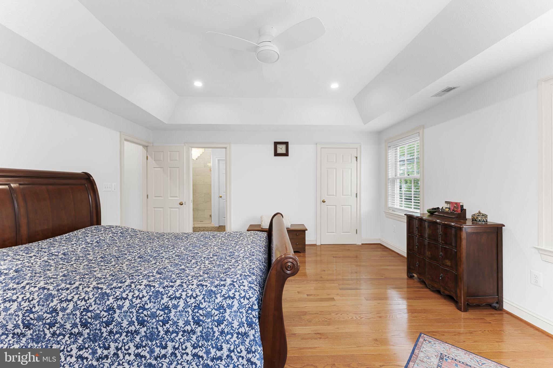
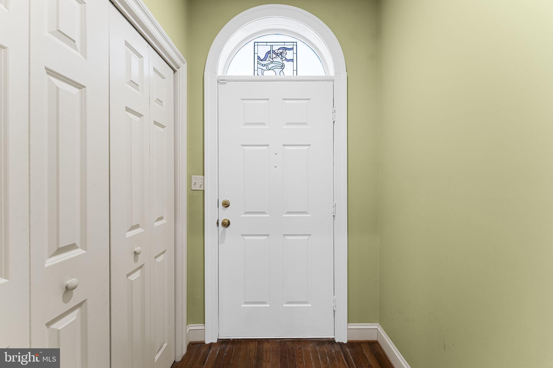
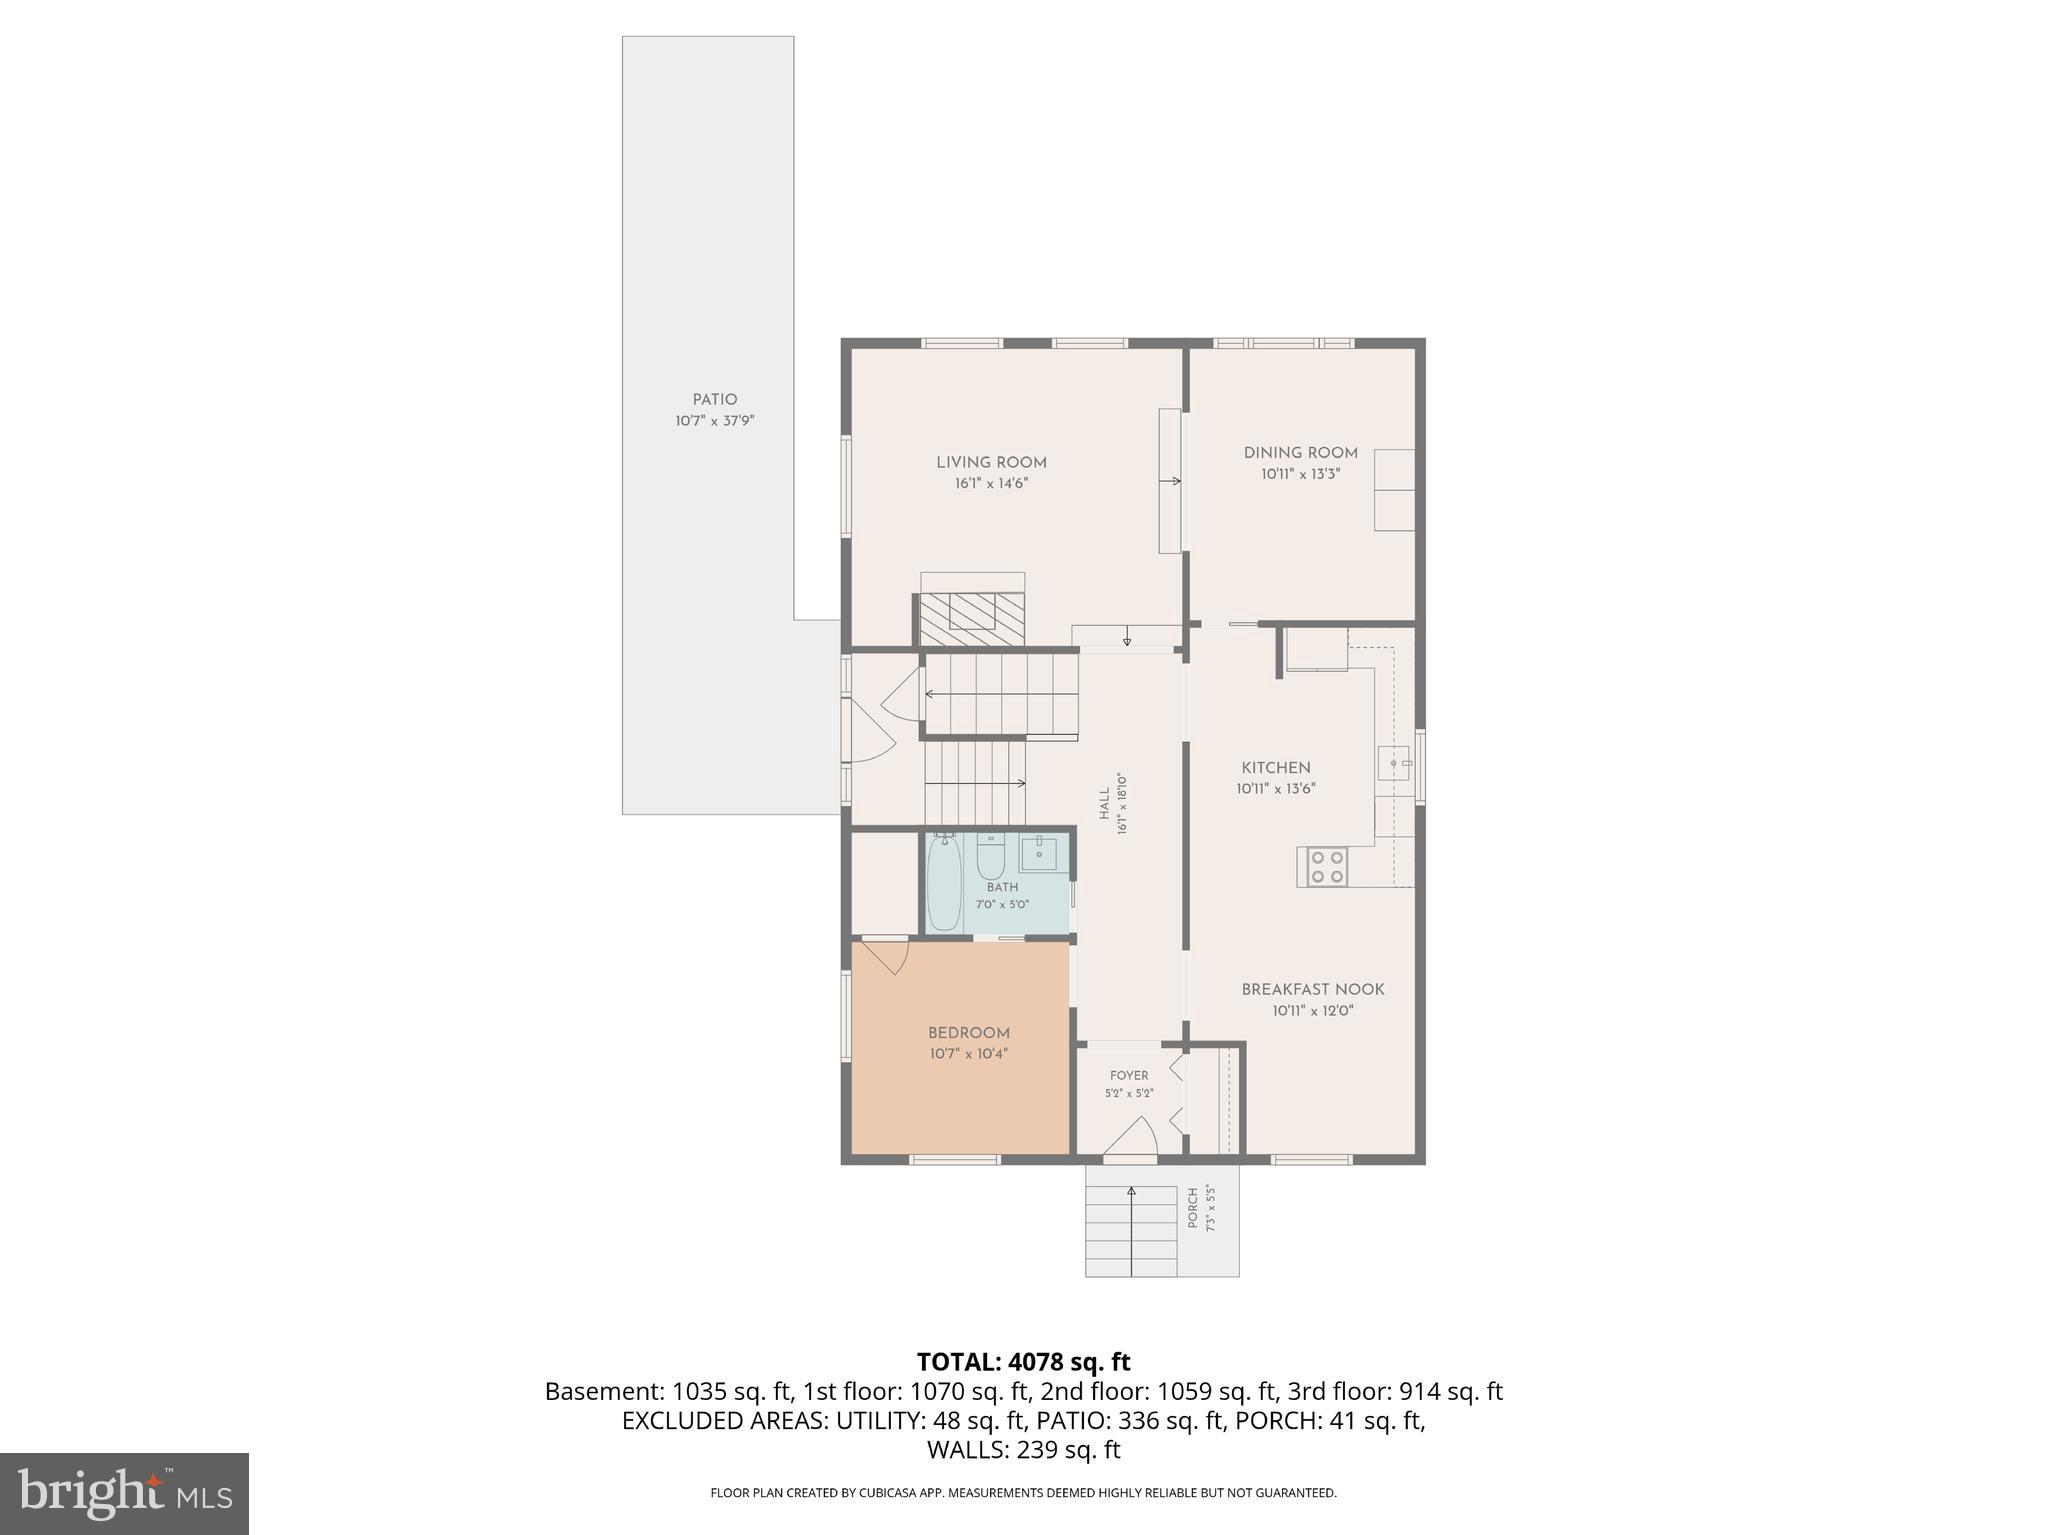
The French-influenced landscaping features impressive topiary urns, pea gravel trim, copper gutters, and solar lighting. The interior offers 11-foot ceilings, solid hardwood floors, and exquisite details including crystal chandeliers plus hand-carved newel posts. The upgraded kitchen boasts hardwood cabinets, an induction range, a soapstone farm sink, LG appliances and offers a generous eat-in area which can easily accommodating your guest. 
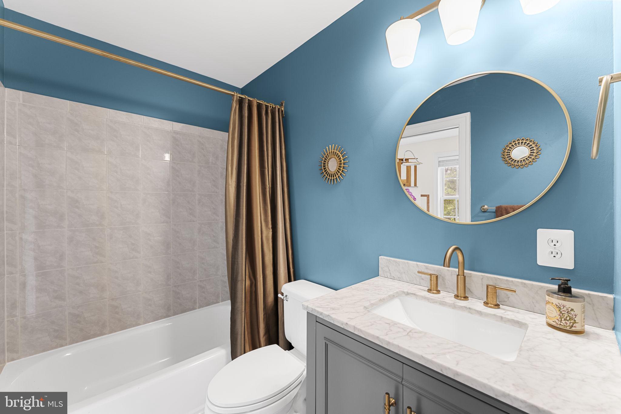
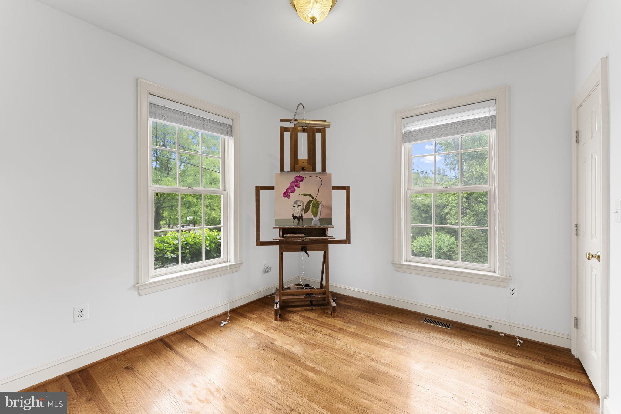
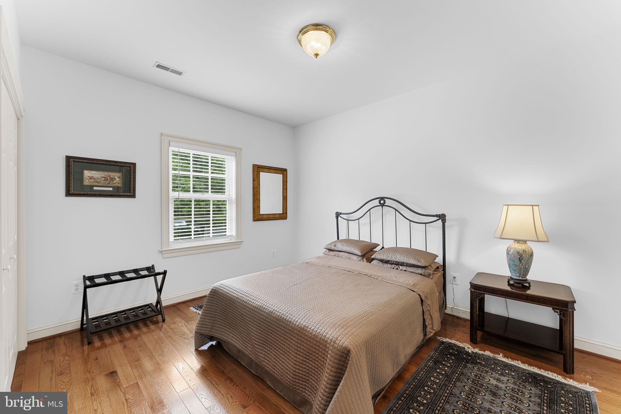
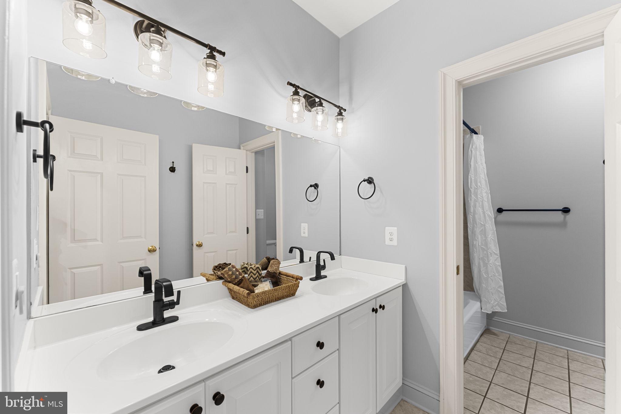
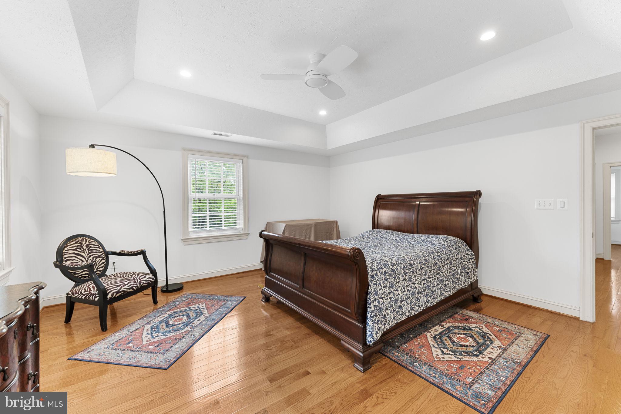
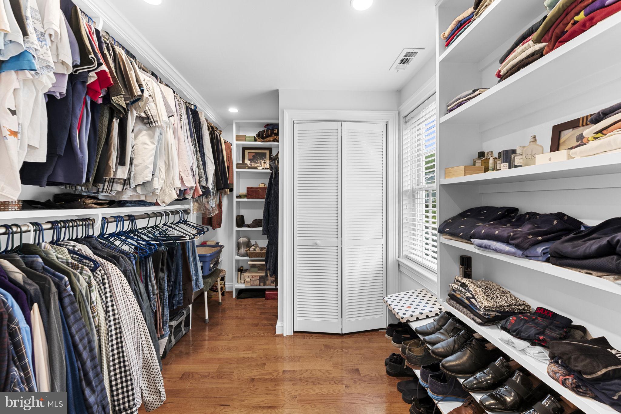
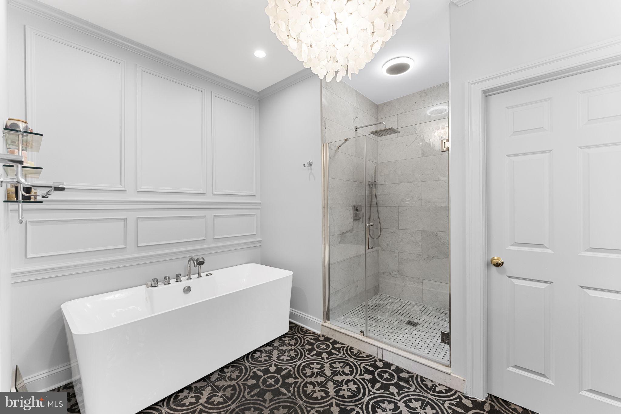
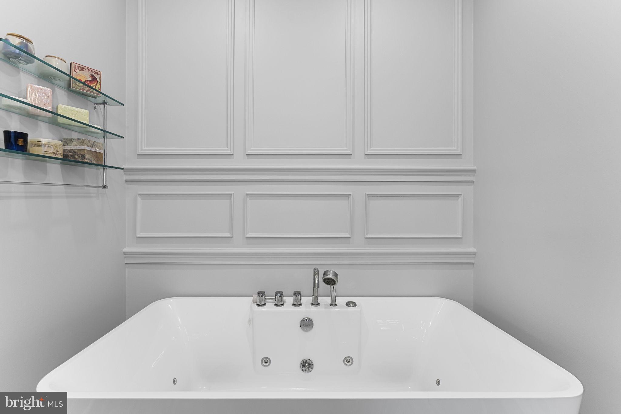
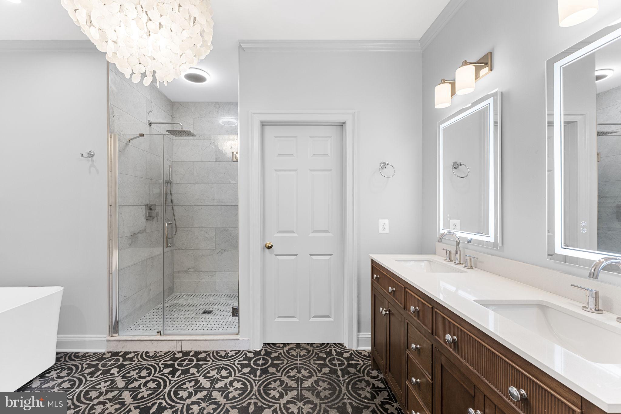
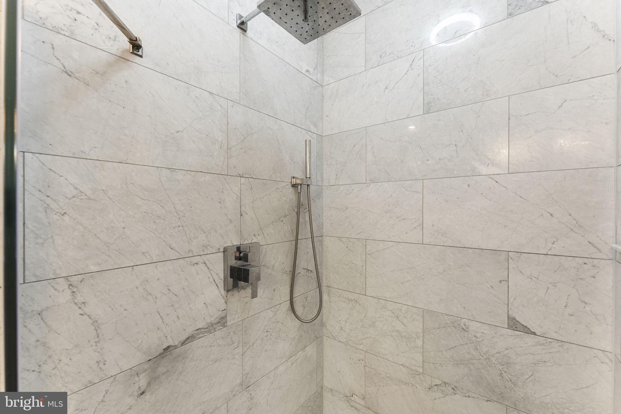
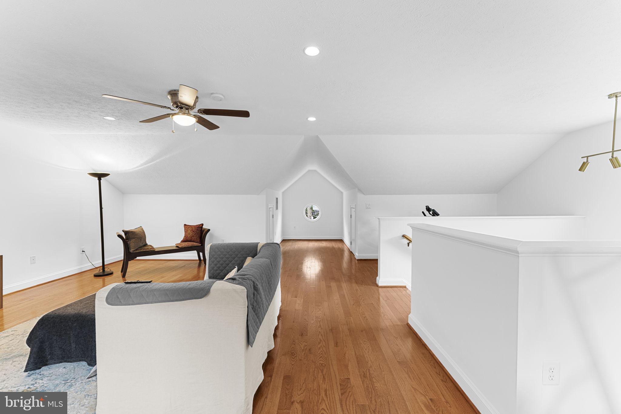
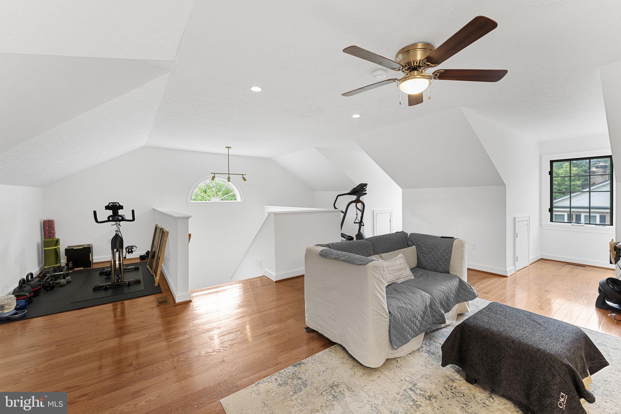
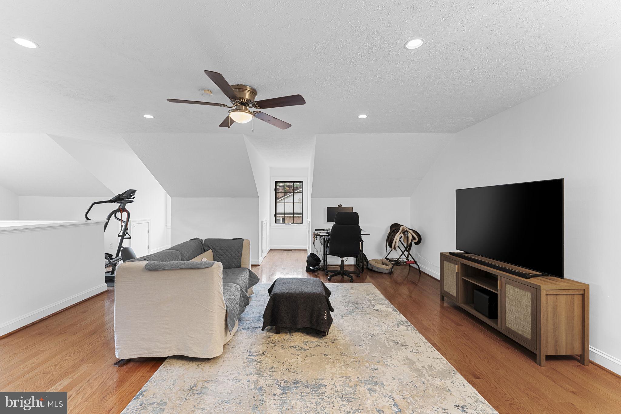
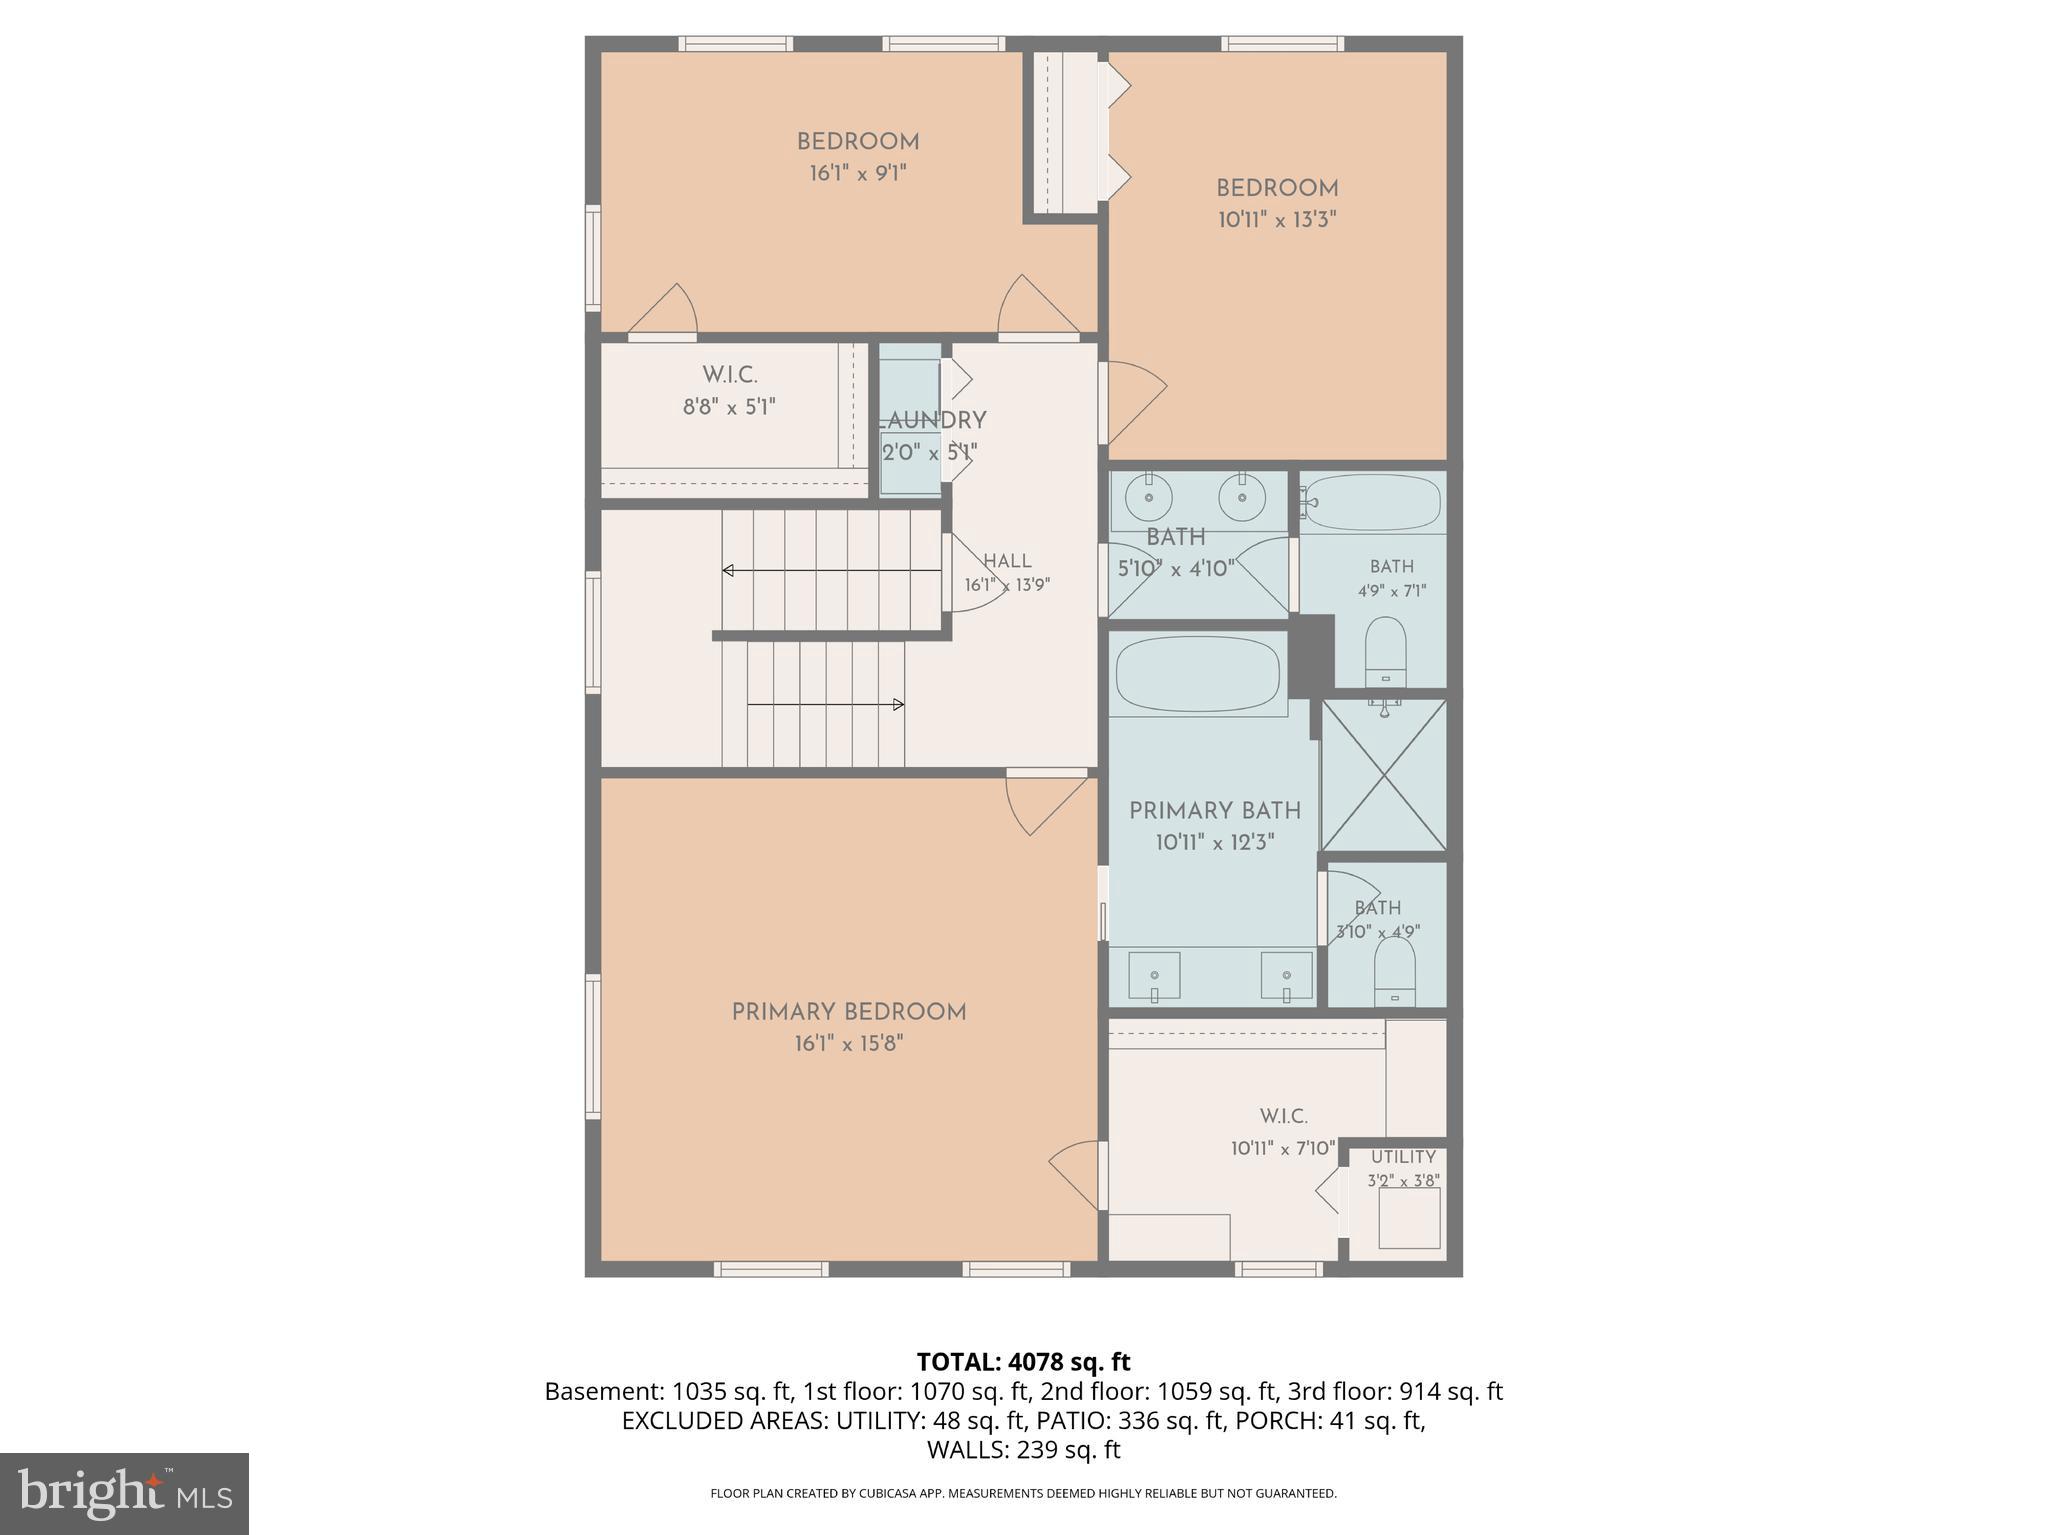
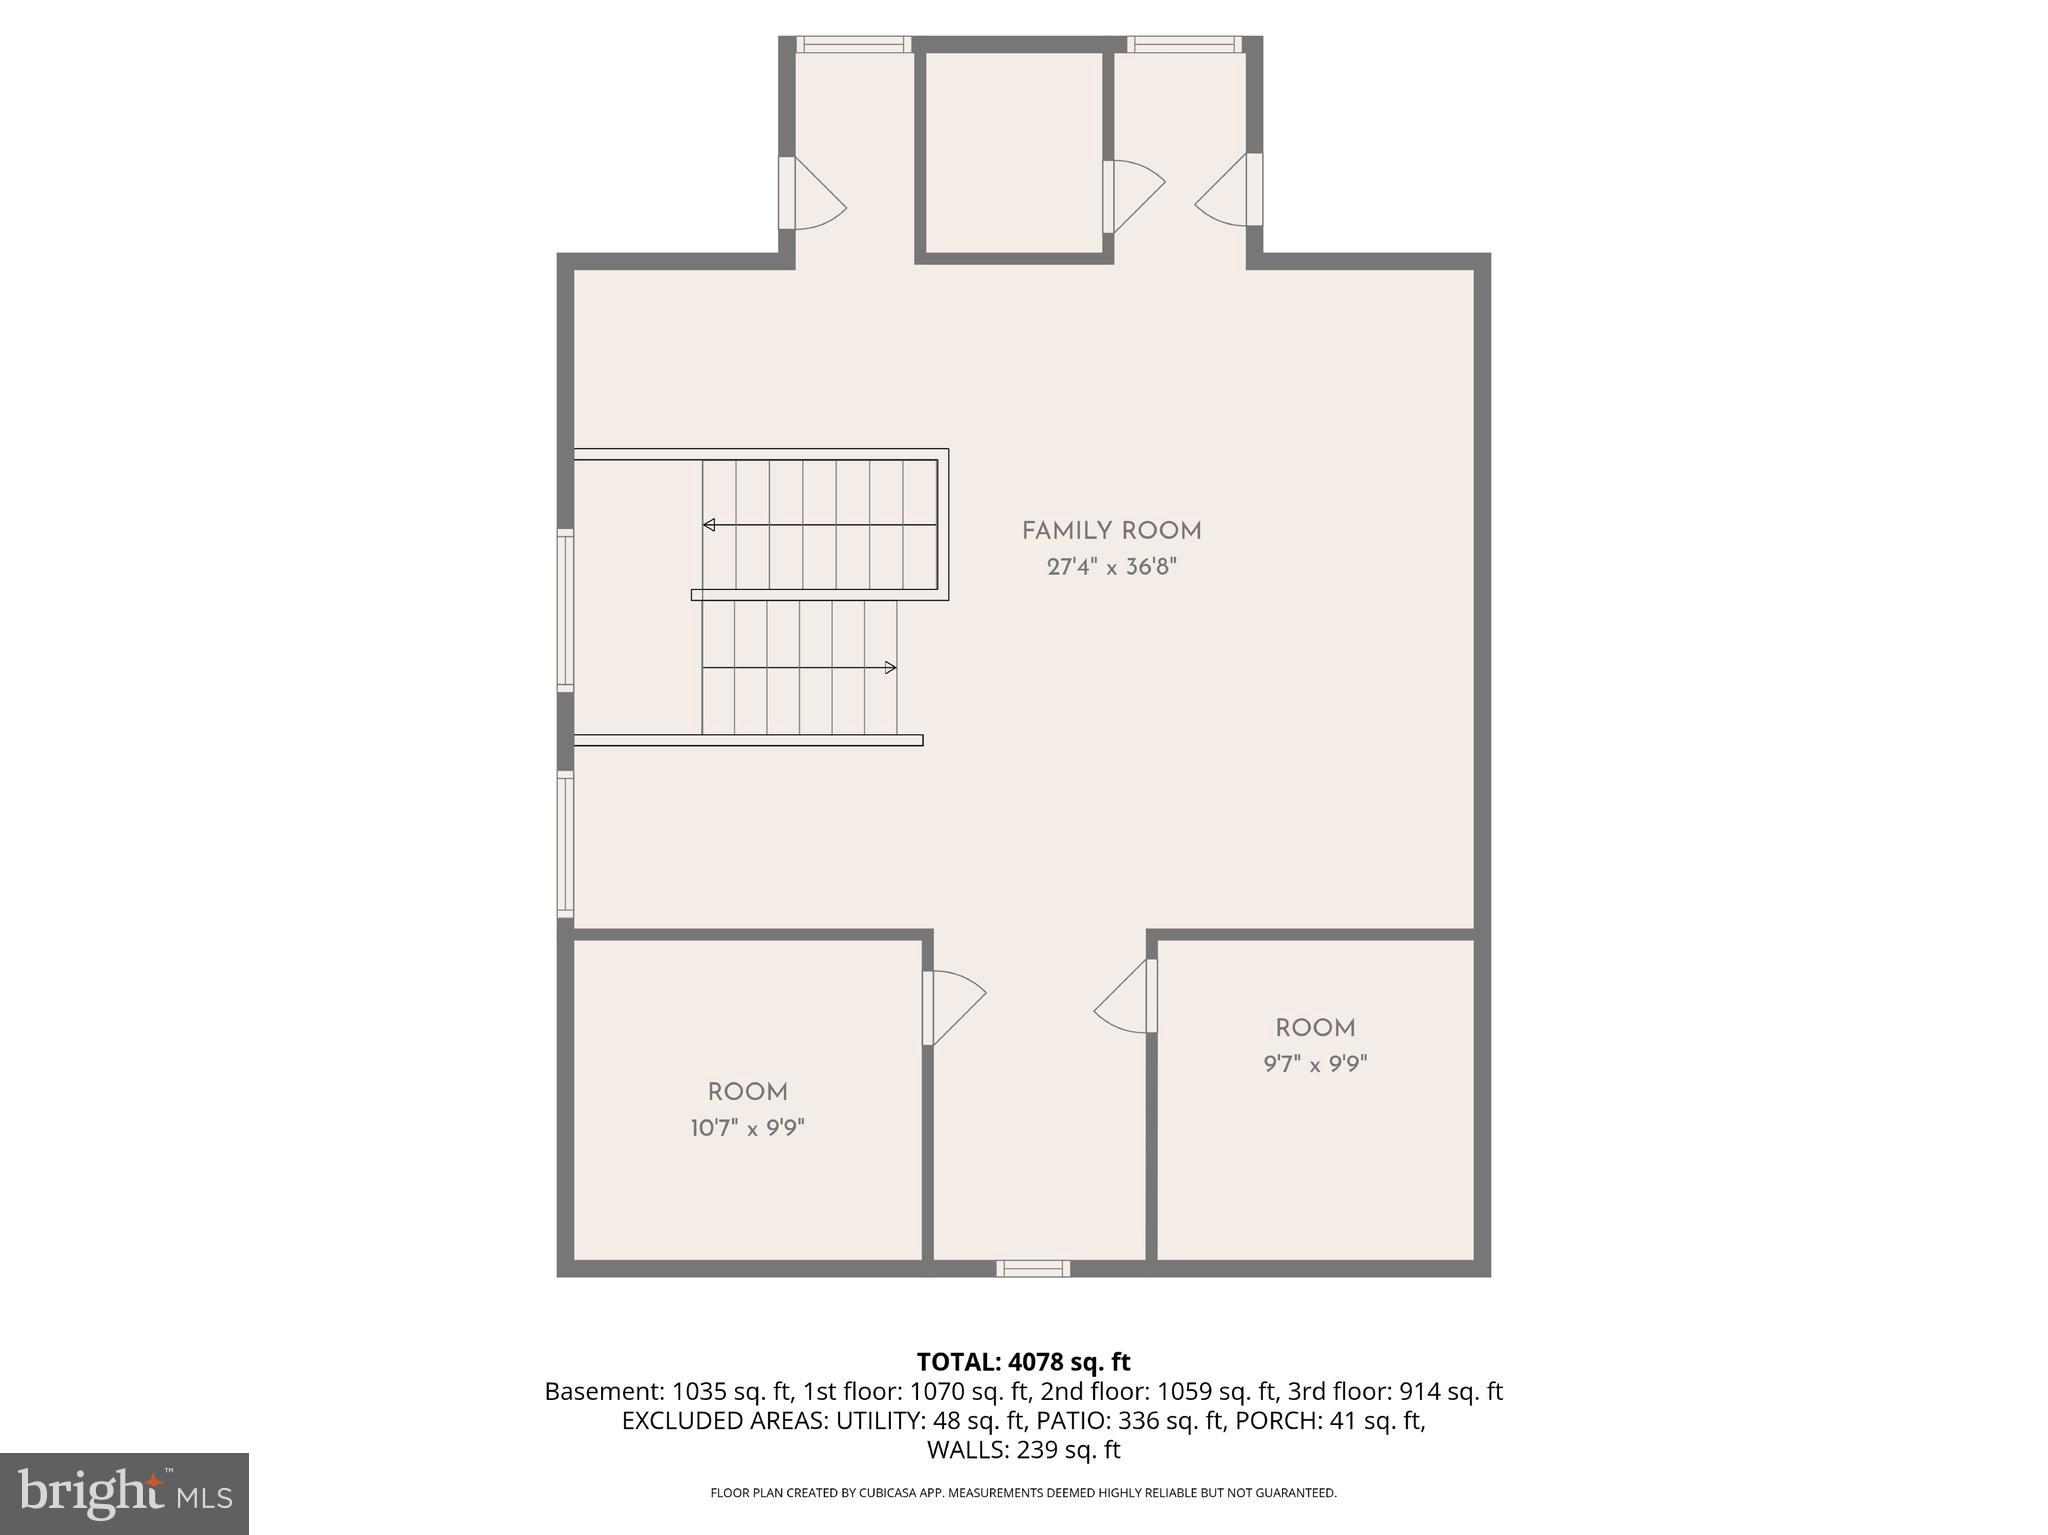
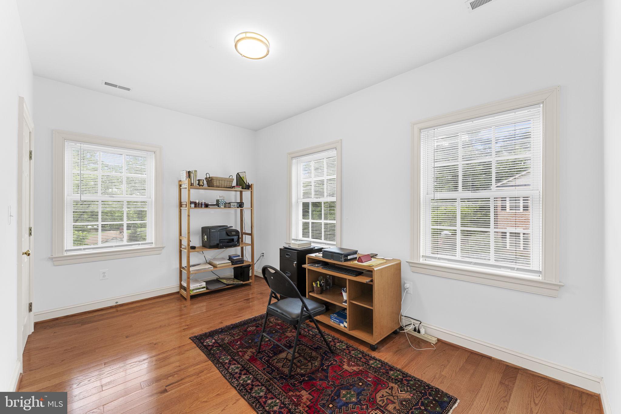
The primary suite includes a luxurious spa-inspired bathroom punctuated by an Arabesque-style marble floor, a jetted tub, marble shower, private toilet closet and cosmetic, fog-free mirrors. In addition to two, generous upper-level bedrooms sharing a dual vanity bathroom and a fourth floor spacious loft, this home offers a sunny bedroom and full bathroom on the main level too!
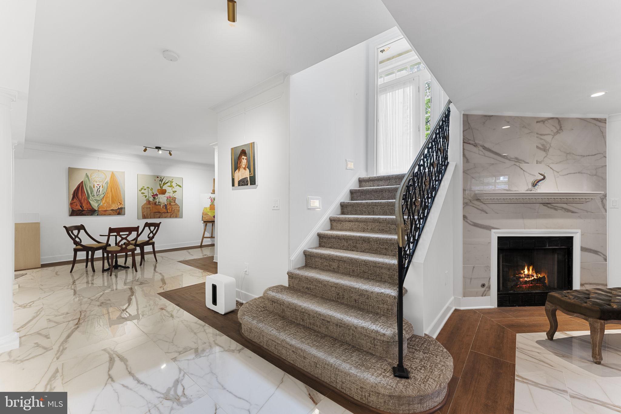
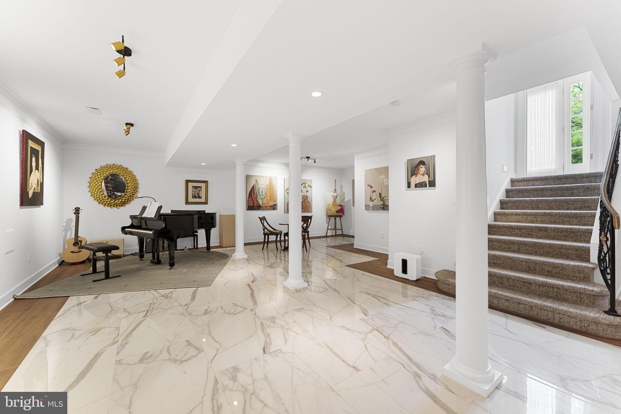
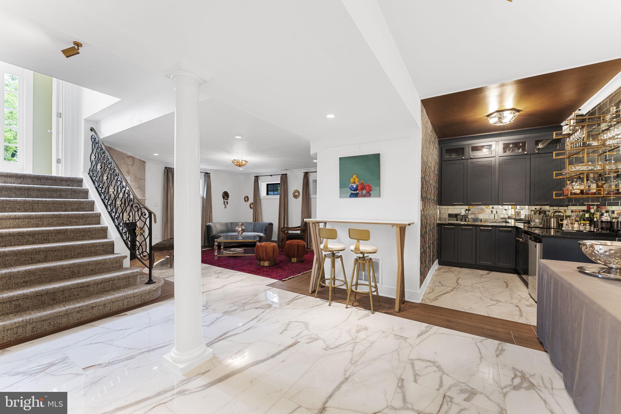
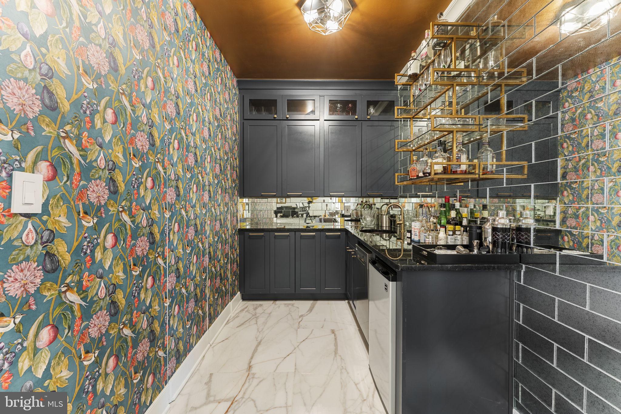
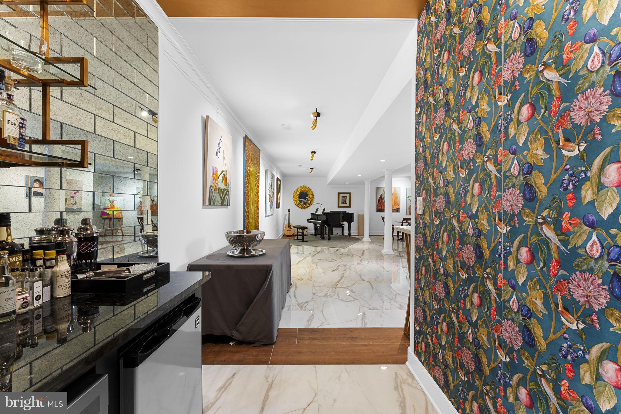
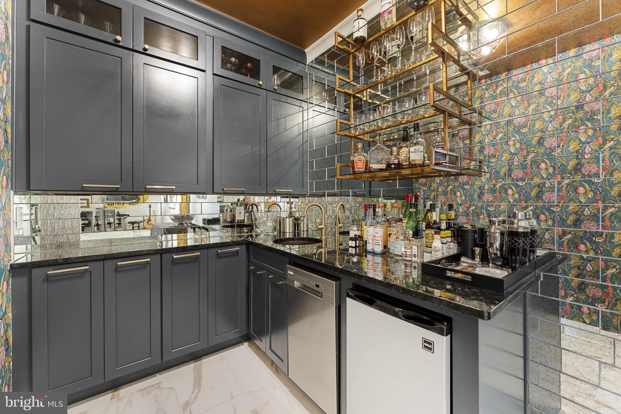
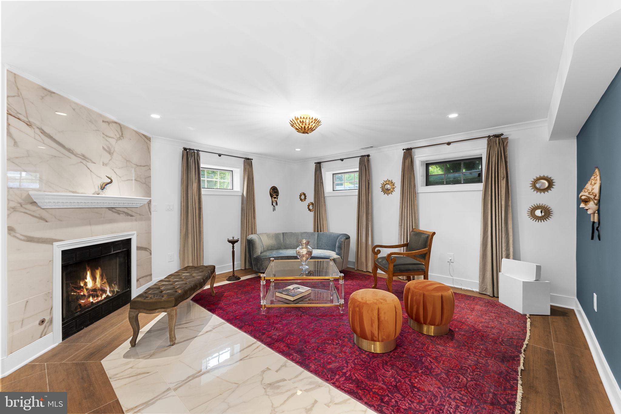
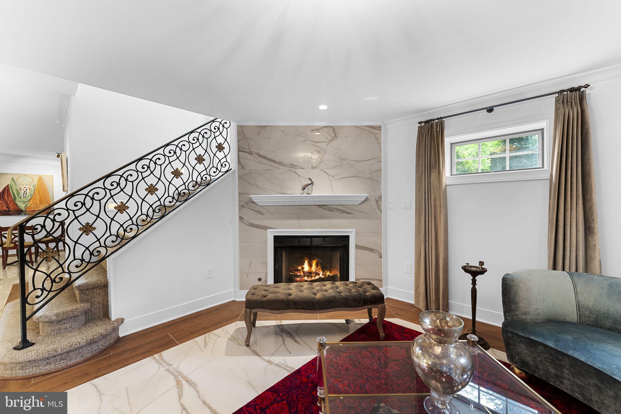
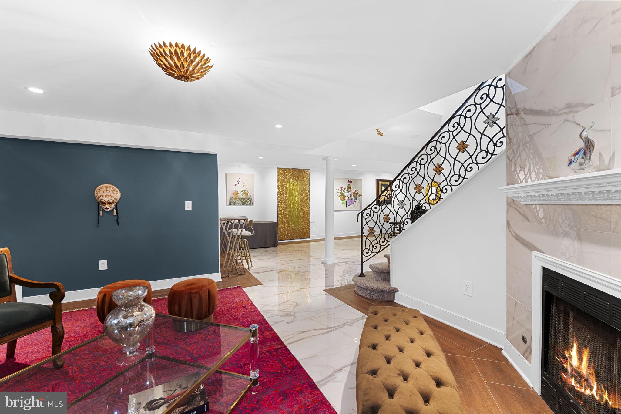
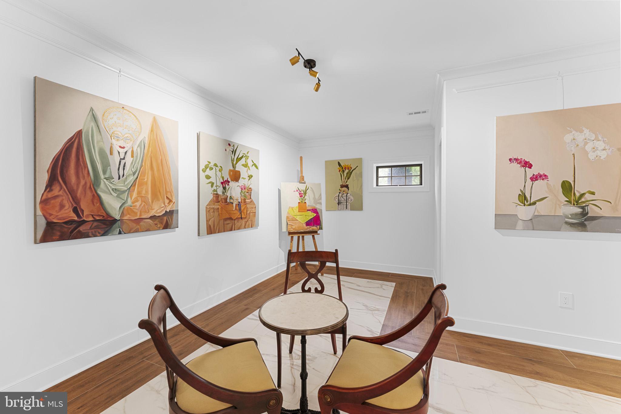
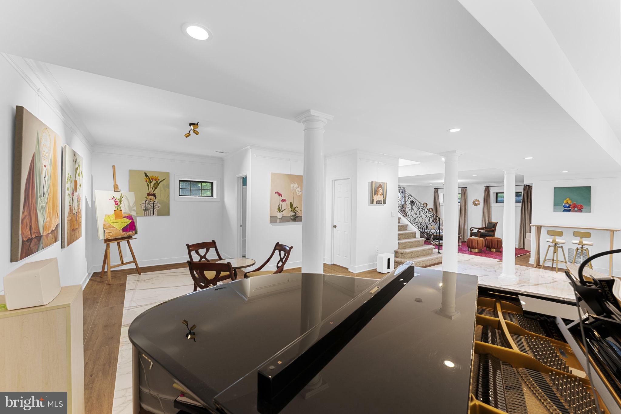
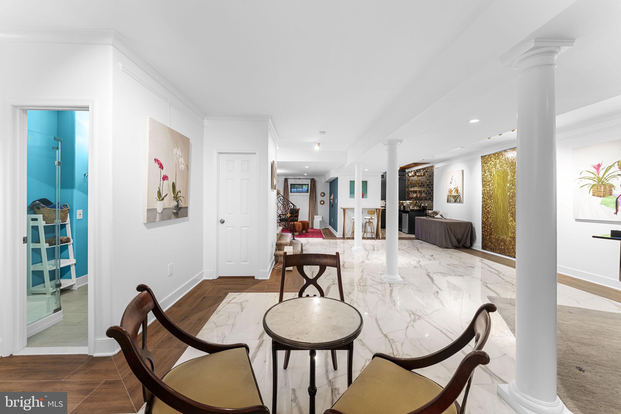
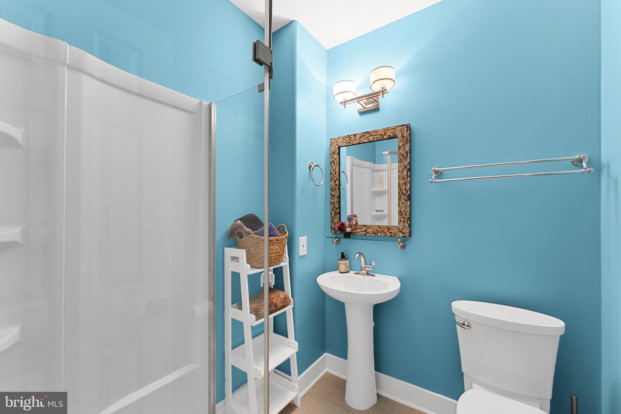
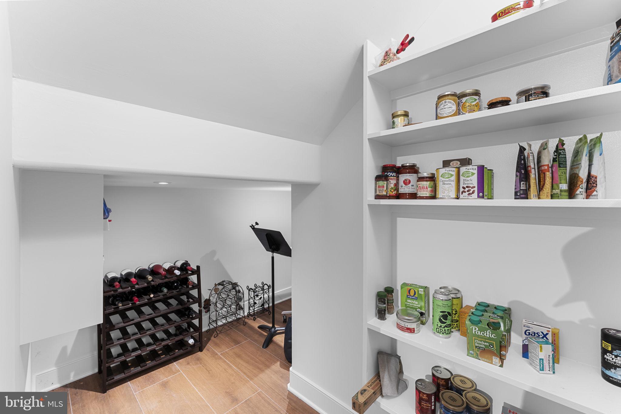
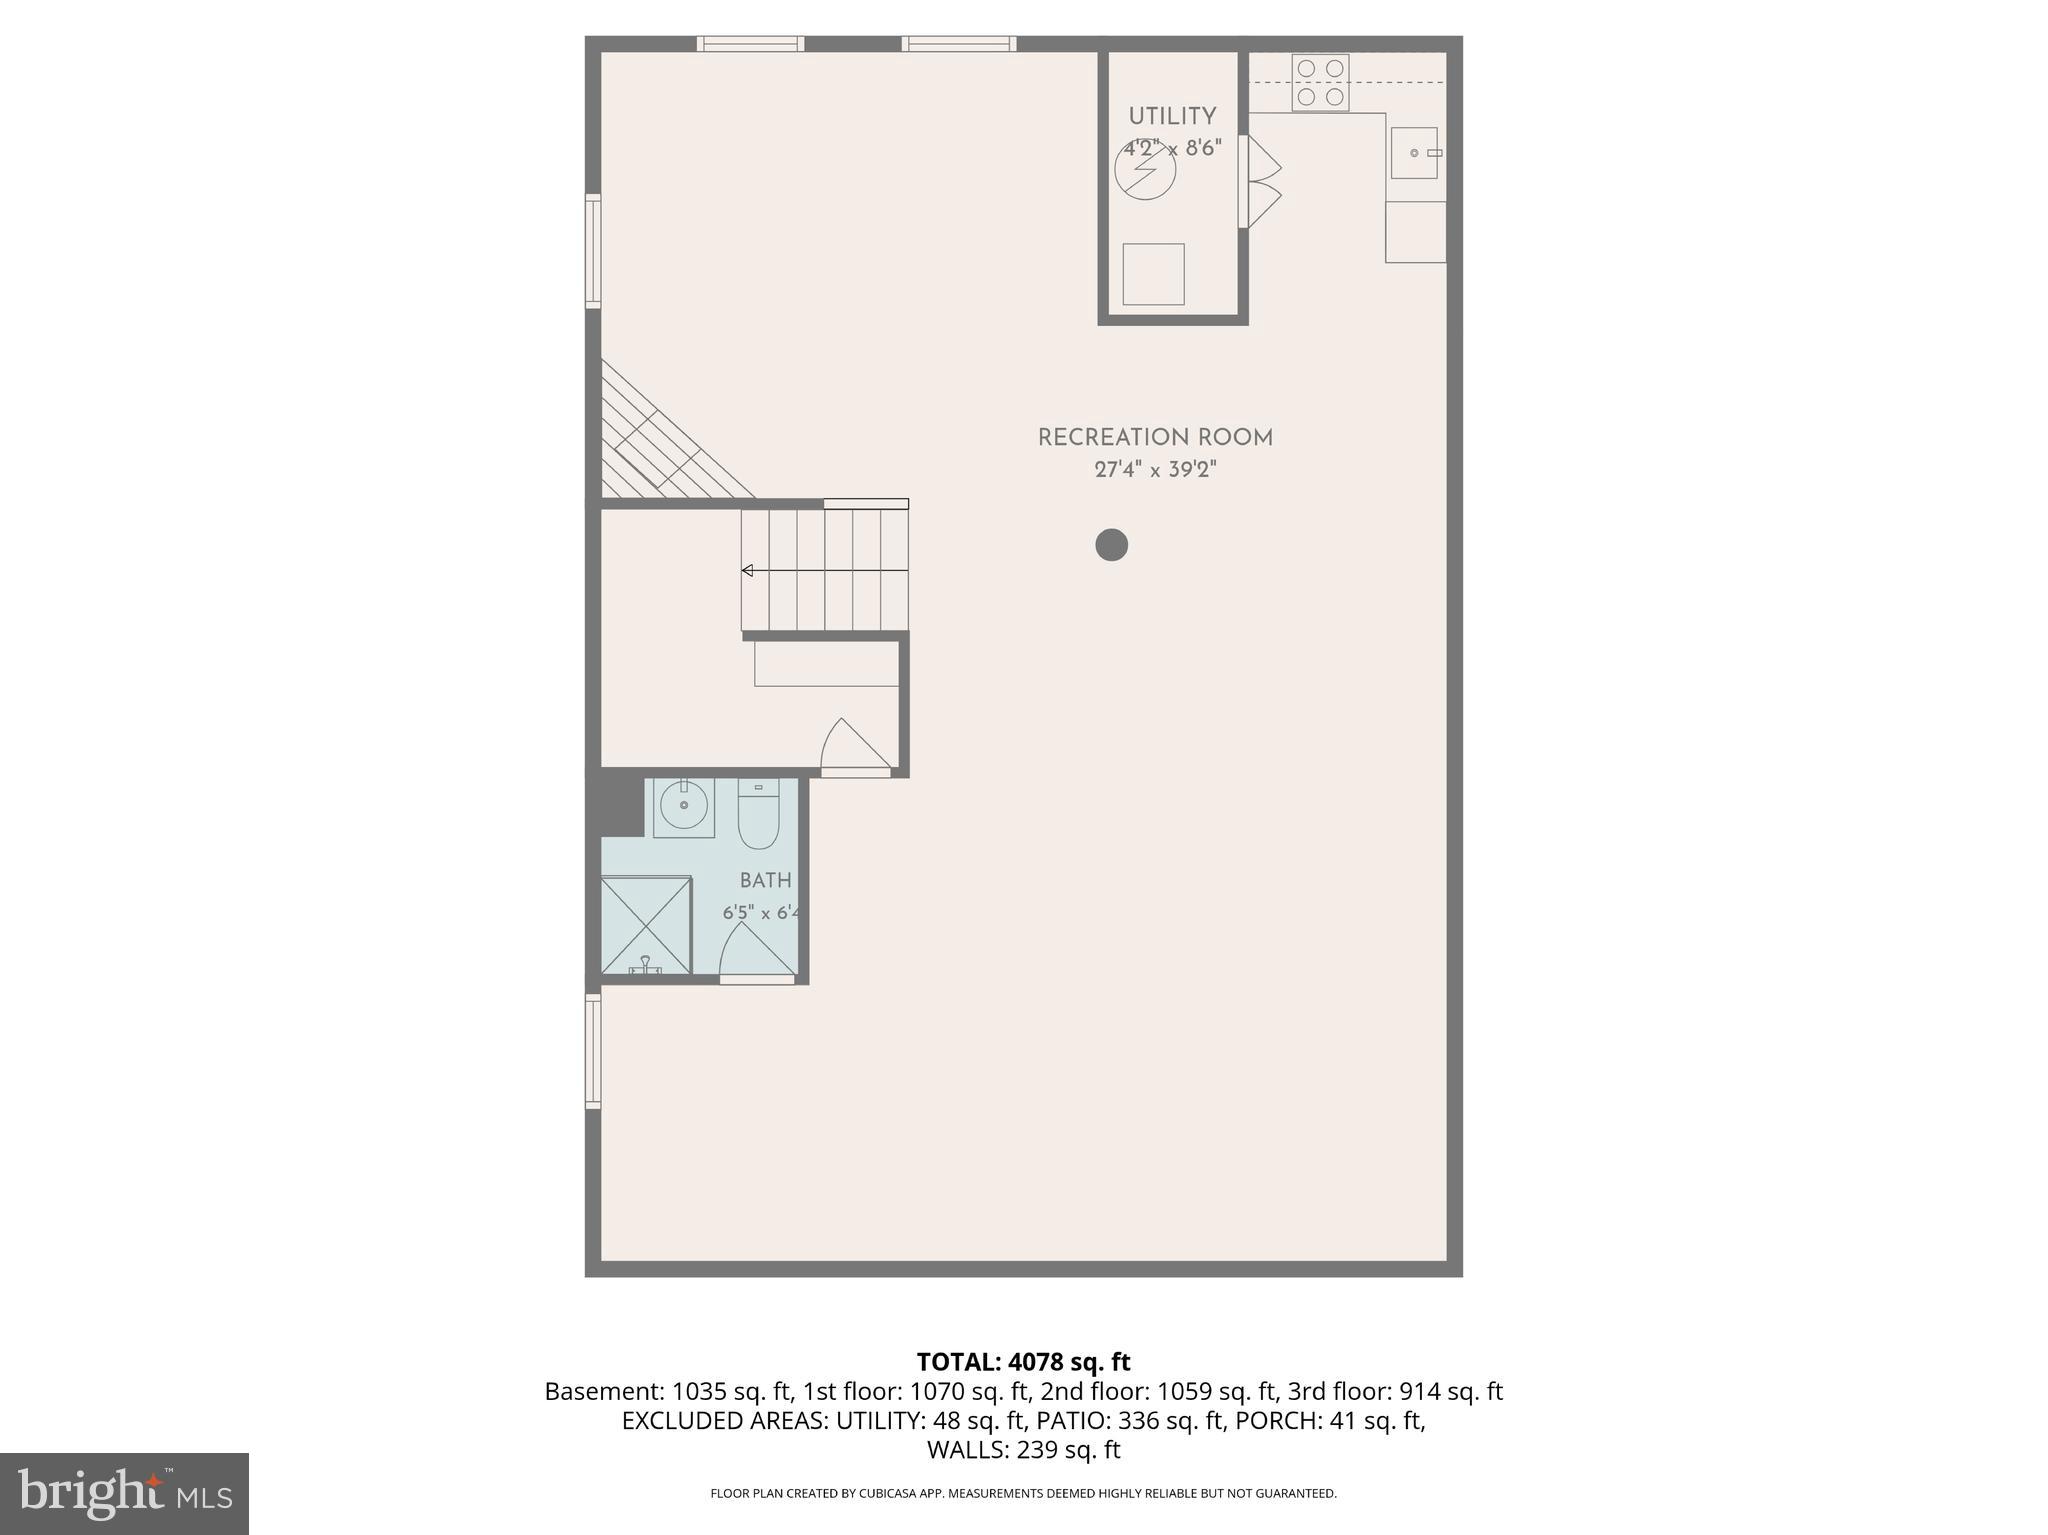
A significant highlight is the "Showcase" lower level which features an impressive, fully equipped bar accented by Turkish marble flooring, a custom-designed iron railing,  a camouflaged mechanical room, recessed lighting and a full bathroom. This soundproof space which includes an extensive waterproofing system is ideal for the ultimate in entertaining friends and family! The baby grand piano including the rug may be purchased separately. You can find additional information at the Town site: www.middleburgva.gov

12 ORANGE DRIVE

Message successfully sent.

What would you like to know?

What is 3 + 4 ?

I agree to receive email communication and understand I can unsubscribe at any time.

I agree to be contacted by Charis Realty Group - Christine Issler, Broker via call, email, and text for real estate services. To opt out, you can reply 'stop' at any time or reply 'help' for assistance. You can also click the unsubscribe link in the emails. Message and data rates may apply. Message frequency may vary. Privacy Policy

Related Properties

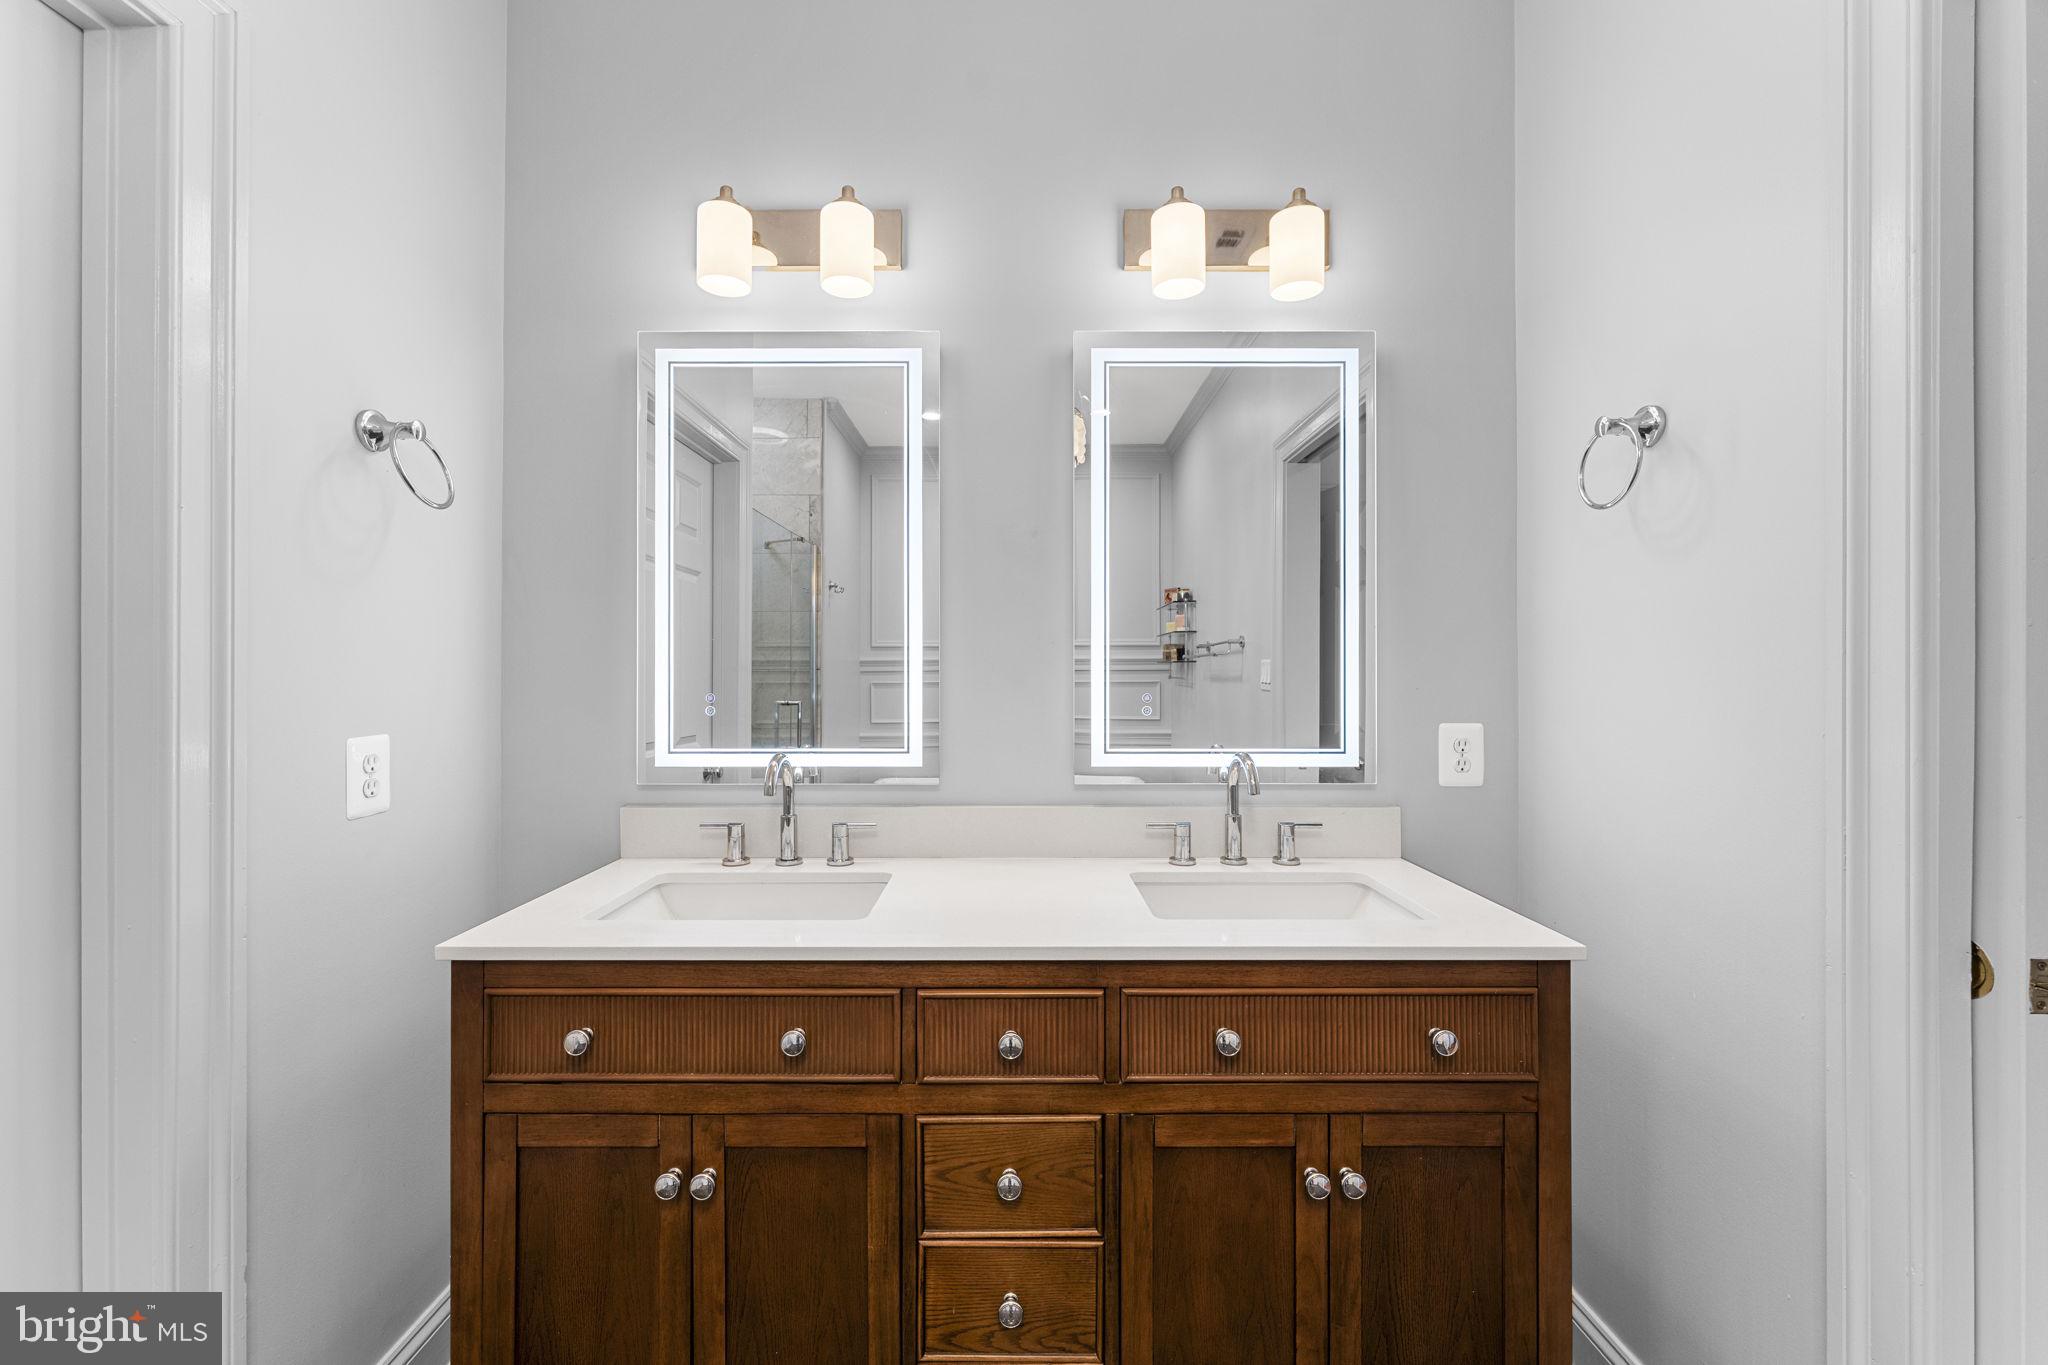
Welcome to historic and equestrian-friendly Middleburg, Virginia!  This idyllic 2.25-acre property combines sophisticated modern design, practical luxury, and extraordinary recently completed interior, exterior, and property-wide improvements.

Extensively renovated and thoughtfully updated, the residence has been transformed for modern living while preserving the character and tranquility of its Middleburg setting. Improvements extend well beyond the home itself to include landscaping, substantial grading, rebuilt stonework, new stormwater drainage, a restored pond, multiple outdoor living areas, and upgraded accessory structures.

The re-designed main level offers the convenience of single-level living, with an open-concept living and dining area, beautifully renovated kitchen, private primary bedroom with ensuite bath, separate family room, and second full bathroom. Hardwood flooring, fresh interior paint, abundant natural light, and updated finishes create a bright and cohesive interior.

At the heart of the main living area, a new, highly efficient Vermont Castings stove provides warmth and character. The adjoining full-size dining area flows naturally into the renovated kitchen, which features new quartz countertops, custom cabinetry, and stainless steel appliances. The main level family room provides a comfortable setting for casual entertaining, reading, or relaxing.

A custom, open-view staircase leads to the finished lower level, where the flexible living space includes a second bedroom, recreation/family room, third full bathroom, walk-out laundry room, and generous storage. On-grade access and abundant natural light make this level an integral extension of the home.

Outdoor living has been greatly enhanced. A broad front porch provides an inviting place to enjoy the peaceful surroundings, while the expansive rear deck spans the width of the home and overlooks the beautifully improved backyard—one of three separate outdoor gathering and dining areas located throughout the property.

The grounds have undergone a significant transformation. A substantial volume of soil was brought to the property to re-grade and landscape the grounds, complemented by newly installed storm drainage designed to improve water management. Existing stone retaining walls were manually rebuilt, expanded, and enhanced, adding both function and character to the landscape.

A separate driveway provides convenient access to the property's extensive amenities, including the renovated pond, raised flower and vegetable gardens, and stand-alone fresh-water storage tank.

The detached garage has been transformed for much more than vehicle storage. Finished with luxury vinyl plank flooring, this welcoming and versatile space is configured to accommodate automobiles while also functioning as a home office, recreation area, hobby space, or entertaining venue. A separate dedicated storage shed provides additional space for lawn, garden, and property-maintenance equipment.

One of the property's most distinctive improvements is the fully restored pond, located entirely within the property boundaries. Newly stocked with koi, it features an aerating fountain and decorative turtle lodge, creating a peaceful focal point for the surrounding landscape. Adjacent to the pond is another outdoor entertaining destination: a bucolic deck featuring a full outdoor kitchen and custom-built stone fire pit.

Near the rear of the property, a third large deck provides yet another private setting for outdoor dining, entertaining, or simply enjoying the natural surroundings.

The result is a property where the improvements extend far beyond cosmetic renovation. The updated residence and flexible finished spaces to the re-engineered landscape, rebuilt stonework, improved drainage, restored pond, upgraded garage, gardens, and multiple outdoor entertaining areas creates a distinctive and exceptionally versatile Middleburg retreat.
#VALO2110316

MIDDLEBURG

23375 POTTS MILL ROAD

2 Beds

3 Baths

1,831 Sq.Ft.

$1,349,000
MLS#: VALO2110316

 - property

Send a message

Message successfully sent.

Your message

What is 3 + 4 ?

Reason for contacting?

I agree to receive email communication and understand I can unsubscribe at any time.

I agree to be contacted by Charis Realty Group - Christine Issler, Broker via call, email, and text for real estate services. To opt out, you can reply 'stop' at any time or reply 'help' for assistance. You can also click the unsubscribe link in the emails. Message and data rates may apply. Message frequency may vary. Privacy Policy

Sign Out

Virtual Assistant

Would you like to take the next step with this property? We can help you schedule a showing or virtual tour, or send you more details.

Yes, I would like more information.

Thank You for Your Reply, One of Our Agents will contact you as soon as possible

No, maybe later.

Thank you, you can always contact me via email, phone number or through the contact form.

Realhub AI

Lucy - Your AI-Powered Realtor

Update Your Temporary Password

Personalize your search

Enter your email and we'll notify you immediately when new listings match what you're looking for.

or enter email address

Already have an account ? Login here

Continue your home search

I agree to receive communications and understand I can unsubscribe at any time.

I agree to be contacted by Charis Realty Group - Christine Issler, Broker via call, email, and text for real estate services. To opt out, you can reply 'stop' at any time or reply 'help' for assistance. You can also click the unsubscribe link in the emails. Message and data rates may apply. Message frequency may vary. Privacy Policy

Already have an account ? Login here

We use cookies

We use cookies primarily for analytics to enhance your experience. By accepting, you agree to our use of these cookies. You can manage your preferences or learn more about our cookies policy.