
Mid-Century Modern
11713 CHAPEL ROAD
CLIFTON, VA 20124
MLS#: VAFX2199048
$1,850,000

Property
Beds
3
Full Baths
2
1/2 Baths
None
Year Built
1963
Sq.Footage
1,952
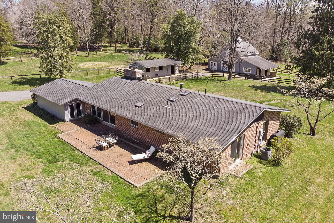
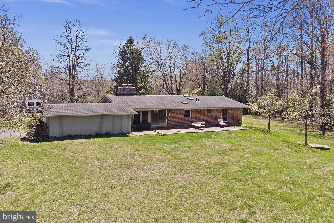
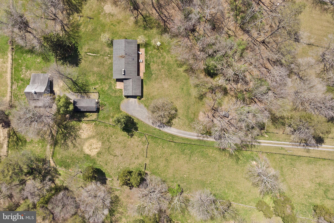
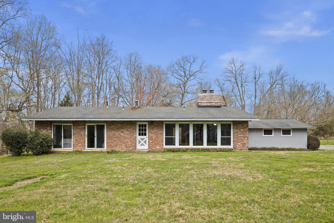
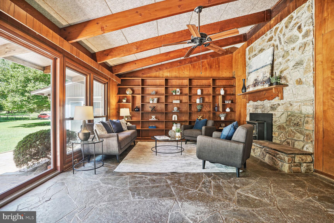
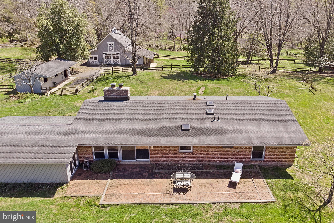
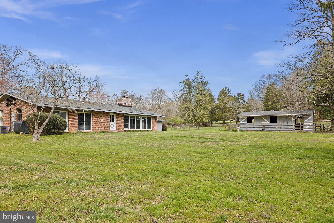
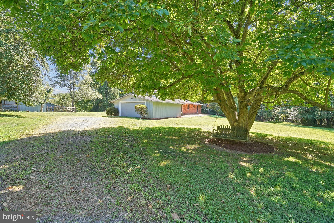
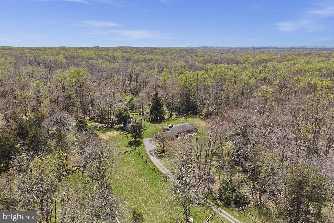
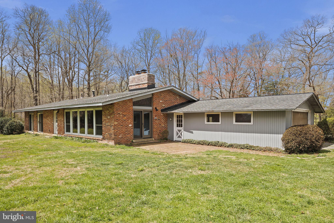
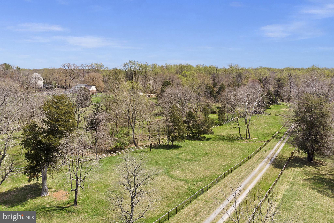
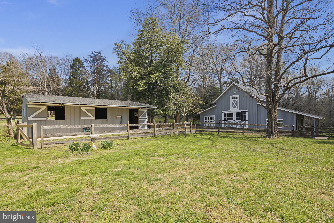
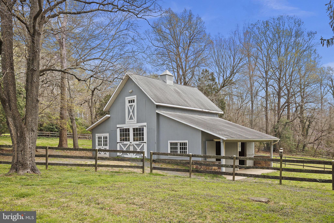
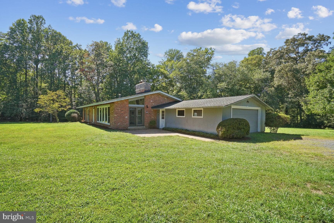
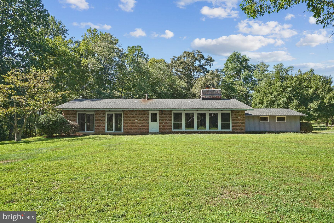
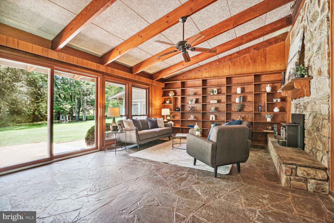
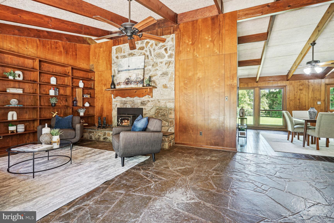
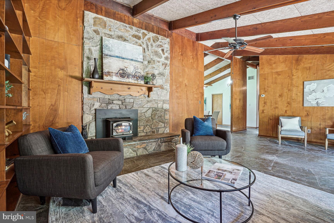
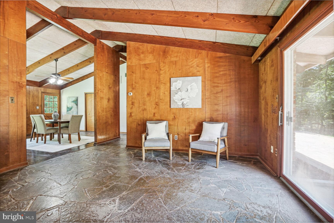
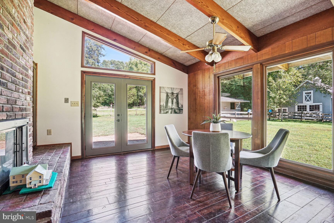
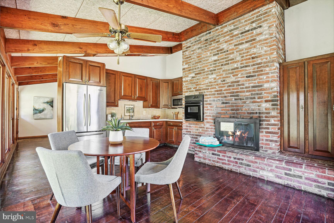
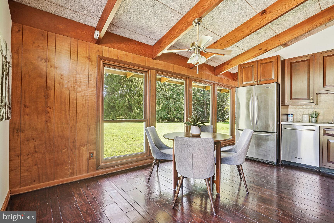
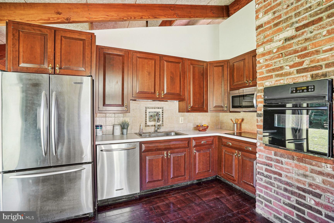
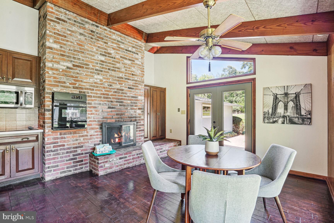
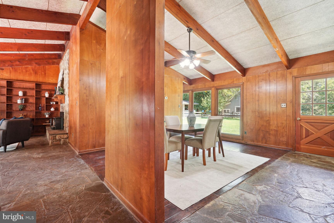
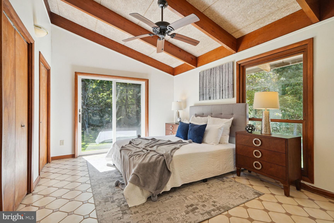
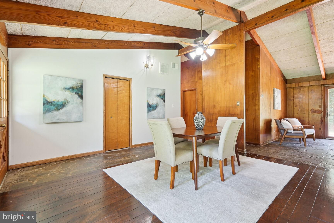
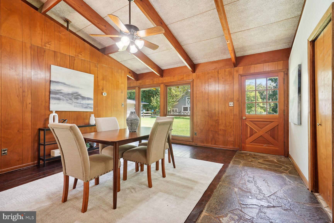
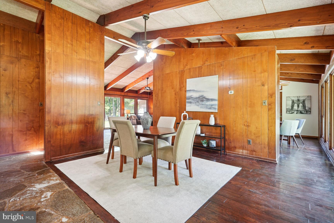
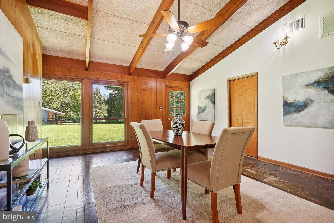
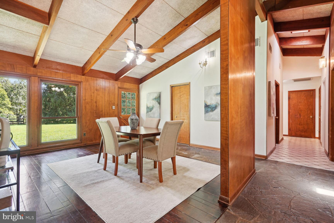
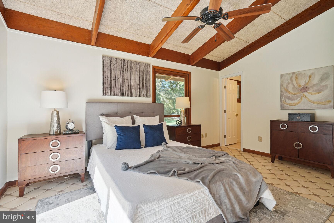
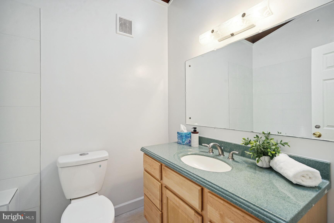
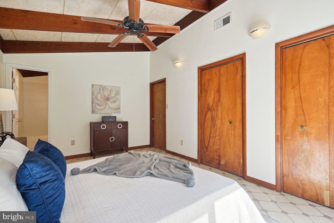
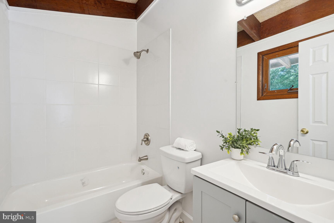
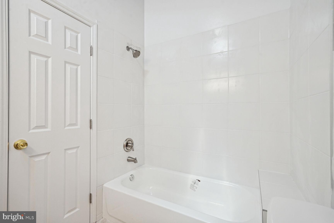
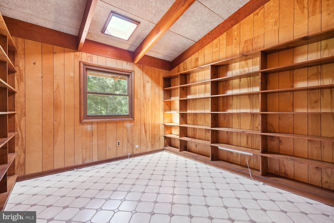
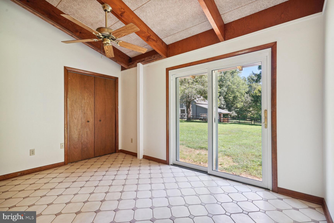
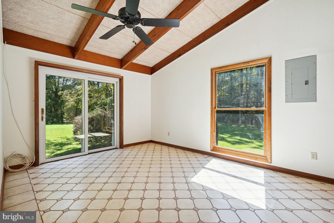
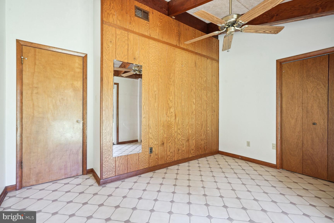
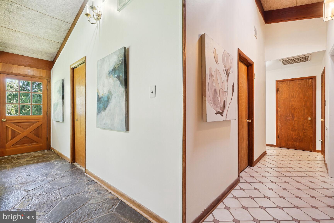
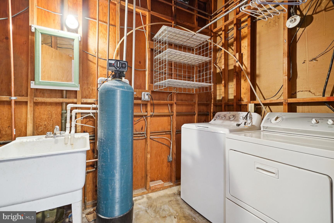
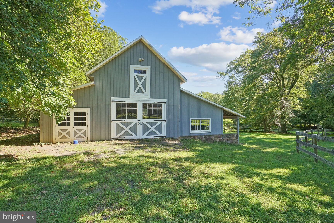
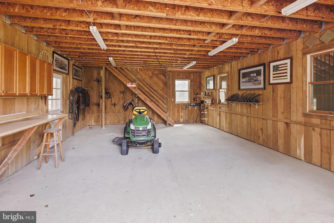
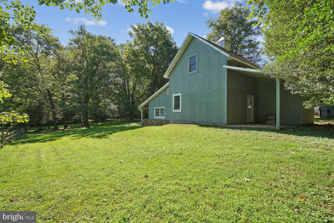
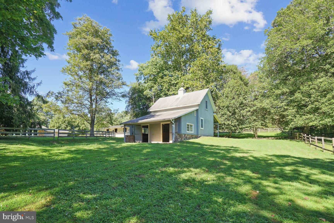
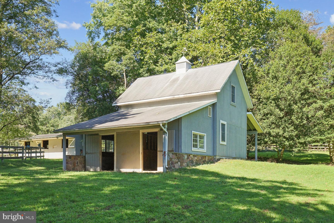
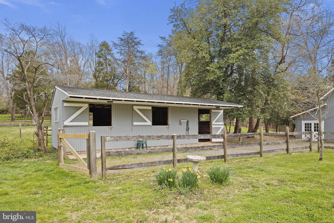
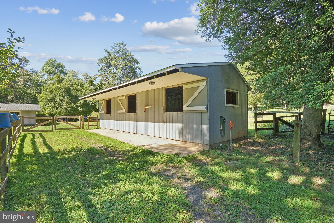
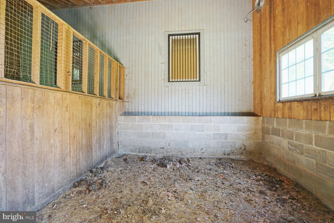
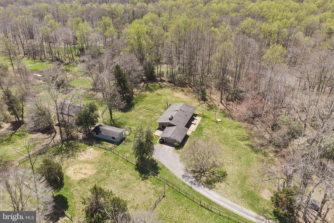
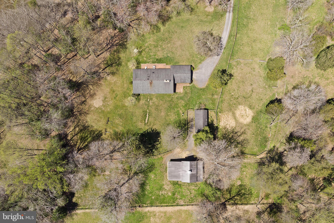
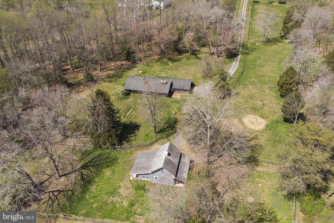
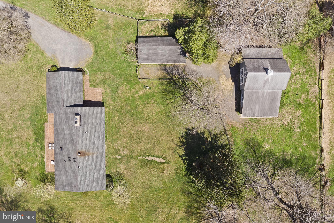
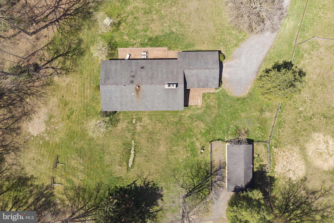
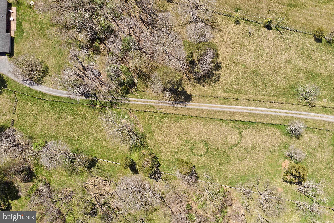
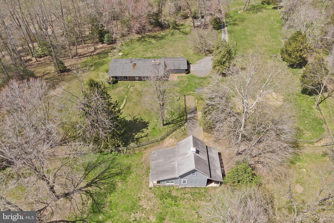
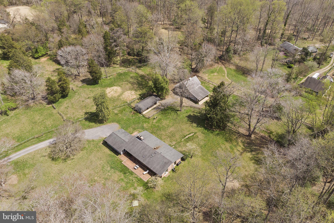
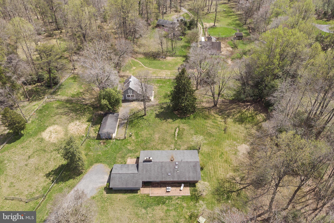
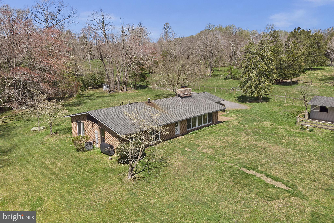
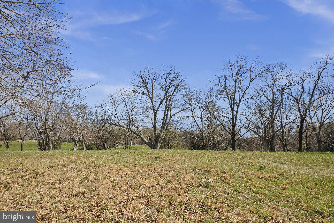
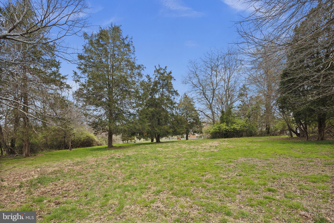
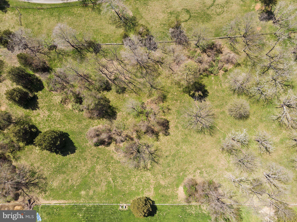
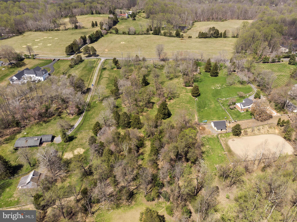
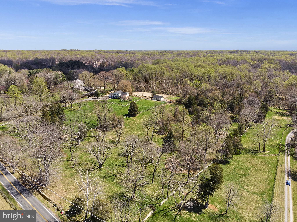
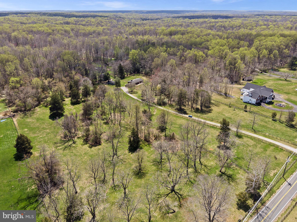
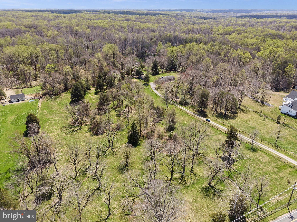
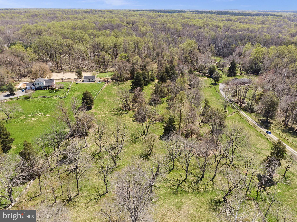
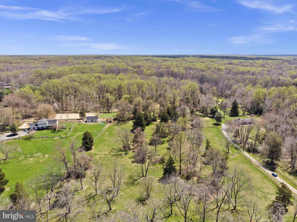
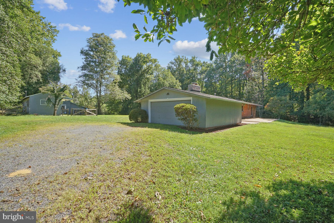
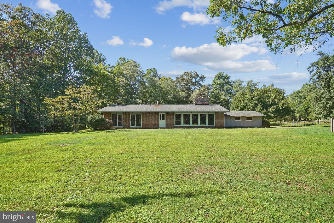
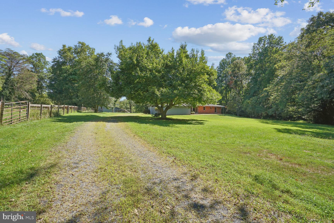
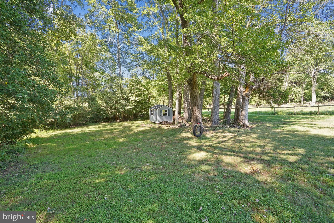
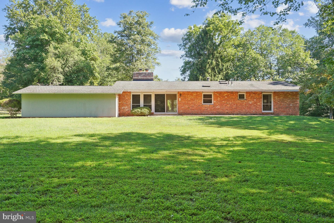
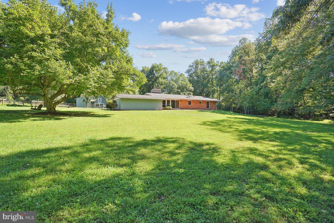
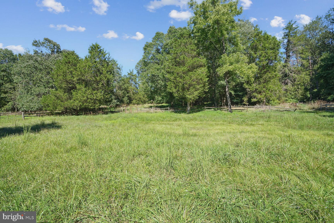
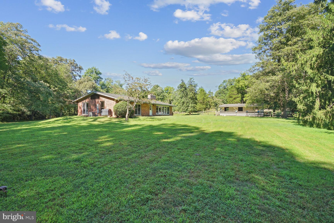
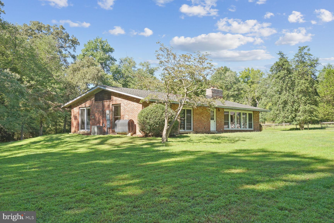
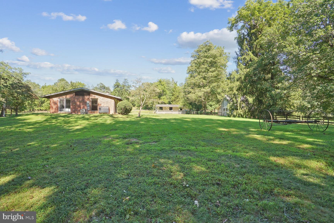
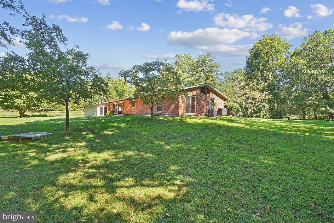
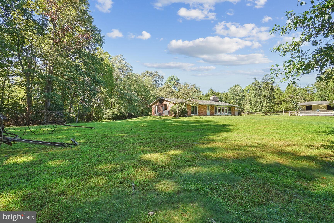
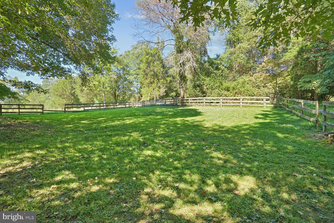
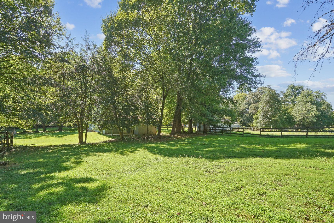
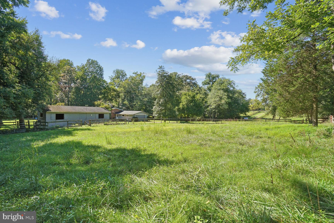
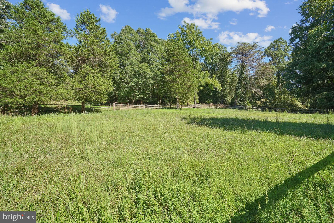
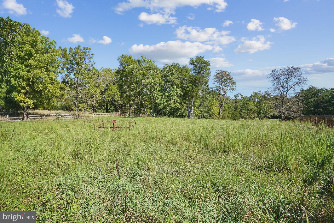
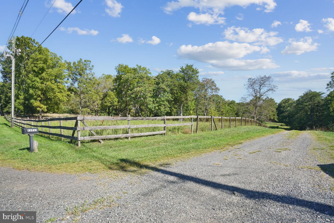
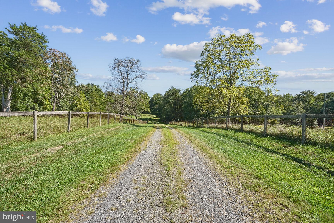
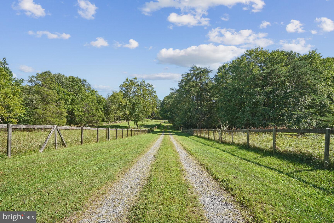
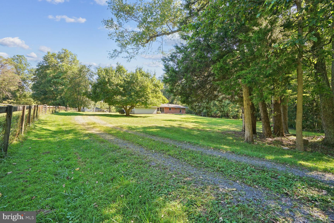
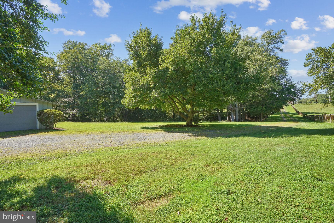
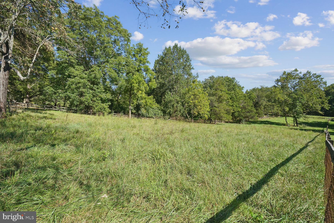
RARE FIND with this COMBINED property listing of 11713 Chapel Road (with house and barns) AND 11707 Chapel Road (5.09 acre parcel used as pasture but zoned for residential building, 1DU/5AC), totaling an expansive 10.62 acres OF EXCEPTIONAL LAND. Perfect for horse lovers and those seeking a tranquil retreat. This incredible Property boasts a charming Mid-Century Modern house, 2 barns with 5 large horse stalls, offering you the best of farm and residential property. The 3 bedroom, den and 2 full bath, brick home features striking architecture with oversized, high-quality walls of windows (2000) that frame breathtaking pastoral views. Inside, enjoy spacious living and dining rooms with cathedral ceilings and exposed beams, a double-sided fireplace, built-in bookshelves, and a slate floor living room. The interior also has hardwood floors in the kitchen and dining areas, a country kitchen with cherry cabinets, stainless steel appliances, a pantry, fireplace, and ample space for a kitchen table, Skylights add natural light and 6 ceiling fans add ambiance. The bedrooms have vaulted exposed beam ceilings and the baths are updated. A new roof was installed in 2009. The property includes two well-appointed barns, with electric and water access, and the larger barn built in 2000. Complementing the barns are gorgeous fenced pastures, automatic waterers for horses, a hay loft, and a tack room/storage area. Set in a peaceful and idyllic location just minutes from everyday conveniences, this estate offers quick access to Fairfax County Parkway, Rt 123, shopping, dining, and the charming town of Clifton. This unique gem combines comfort, functionality, and a serene lifestyle, making it a perfect retreat for those who appreciate a peaceful oasis and equestrian excellence.
Features & Amenities
Interior
-
Other Interior Features
Ceiling Fan(s), Vaulted Ceiling(s), Cathedral Ceiling(s), High Ceilings, Beamed Ceilings, Built-in Features
-
Total Bedrooms
3
-
Bathrooms
2
-
Above Grade Finished Area
1952.0
-
Basement YN
NO
-
Cooling YN
YES
-
Cooling
Central Air, Ceiling Fan(s), Electric
-
Fireplace YN
YES
-
Heating YN
YES
-
Heating
Fireplace Insert, Electric, Oil, Central, Forced Air, Radiant, Wood Stove
-
Main Level Bedrooms
3
-
Pet friendly
Yes
Exterior
-
Garage
Yes
-
Garage spaces
2
-
Construction Materials
Brick
-
Parking
Private, Garage, Attached
-
Patio and Porch Features
Patio
-
Pool
No
-
Waterfront YN
NO
-
View
Panoramic, Pasture, Garden
Area & Lot
-
Lot Features
Cleared
-
Lot Size(acres)
10.62
-
Lot Size(square feet)
462,607
-
Property Type
Residential
-
Property Sub Type
Single Family Residence
-
Architectural Style
Mid-Century Modern
Price
-
Sales Price
$1,850,000
-
Tax Amount
$15,972
-
Financing Options
Conventional, Cash
-
Zoning
1DU/5AC
-
Sq. Footage
1,952
-
Price/SqFt
$947
HOA
-
Association
No
Property Resources
-
Horse Property
YES
School District
-
Elementary School
FAIRVIEW
-
Middle School
ROBINSON SECONDARY SCHOOL
-
High School
ROBINSON SECONDARY SCHOOL
Property Features
-
New Construction
NO
-
Foundation Details
Slab
-
Senior Community YN
NO
-
Tax Lot
LOT 13 LOT12
-
Water Source
Well
Schedule a Showing
Showing scheduled successfully.
Mortgage calculator
Estimate your monthly mortgage payment, including the principal and interest, property taxes, and HOA. Adjust the values to generate a more accurate rate.
Your payment
Principal and Interest:
$
Property taxes:
$
HOA fees:
$
Total loan payment:
$
Total interest amount:
$
Location
County
FAIRFAX
Elementary School
FAIRVIEW
Middle School
ROBINSON SECONDARY SCHOOL
High School
ROBINSON SECONDARY SCHOOL
Listing Courtesy of Pauline Z Leonard, Long & Foster Real Estate, Inc.
RealHub Information is provided exclusively for consumers' personal, non-commercial use, and it may not be used for any purpose other than to identify prospective properties consumers may be interested in purchasing. All information deemed reliable but not guaranteed and should be independently verified. All properties are subject to prior sale, change or withdrawal. RealHub website owner shall not be responsible for any typographical errors, misinformation, misprints and shall be held totally harmless.

Salesperson, Realtor
Nicholas Welti
Call Nicholas today to schedule a private showing.

* Listings on this website come from the FMLS IDX Compilation and may be held by brokerage firms other than the owner of this website. The listing brokerage is identified in any listing details. Information is deemed reliable but is not guaranteed. If you believe any FMLS listing contains material that infringes your copyrighted work please click here to review our DMCA policy and learn how to submit a takedown request.© 2024 FMLS.
Related Properties

CLIFTON
7632 KINCHELOE ROAD
5 Beds
5 Baths
6,606 Sq.Ft.
$1,850,000
MLS#: VAFX2326260
.png)