Features & Amenities

Interior

  • Other Interior Features

    Ceiling Fan(s), Kitchen Island, Recessed Lighting, Walk-In Closet(s), Built-in Features, Crown Molding

  • Total Bedrooms

    6

  • Bathrooms

    4

  • 1/2 Bathrooms

    1

  • Above Grade Finished Area

    3196.0

  • Basement YN

    YES

  • Cooling YN

    YES

  • Cooling

    Central Air, Ceiling Fan(s), Electric

  • Fireplace YN

    YES

  • Heating YN

    YES

  • Heating

    Electric, Forced Air, Heat Pump

  • Pet friendly

    Yes

Exterior

  • Garage

    Yes

  • Garage spaces

    3

  • Construction Materials

    Brick Veneer, Vinyl Siding

  • Other Exterior Features

    Awning(s)

  • Parking

    Asphalt, Garage, Driveway, Inside Entrance, Attached

  • Patio and Porch Features

    Deck, Patio

  • Pool

    Yes

  • Pool Features

    Community

  • Waterfront YN

    NO

  • View

    Trees/Woods

Area & Lot

  • Lot Features

    Wooded, Cul-De-Sac, Front Yard, Private, Cleared, Back Yard

  • Lot Size(acres)

    1.6

  • Lot Size(square feet)

    69,525

  • Property Type

    Residential

  • Property Sub Type

    Single Family Residence

  • Architectural Style

    Colonial

Price

  • Sales Price

    $1,325,000

  • Tax Amount

    $13,016

  • Financing Options

    Conventional

  • Zoning

    R-1C(R-1 W/CLUSTER DEV)

  • Sq. Footage

    4,430

  • Price/SqFt

    $299

HOA

  • Association

    YES

  • Association Fee

    $318

  • Association Fee Frequency

    Annually

  • Association Fee Includes

    N/A

Property Resources

  • Horse Property

    NO

School District

  • Elementary School

    OAK VIEW

  • Middle School

    ROBINSON SECONDARY SCHOOL

  • High School

    ROBINSON SECONDARY SCHOOL

Property Features

  • New Construction

    NO

  • Association Amenities

    Picnic Area, Tennis Court(s), Jogging Path

  • Foundation Details

    Concrete Perimeter, Slab, Other

  • Senior Community YN

    NO

  • Sewer

    Septic Tank

  • Tax Lot

    860

  • Water Source

    Public

Schedule a Showing

Showing scheduled successfully.

<
>
IN PERSON
VIA CHAT

What is 3 + 4 ?


Change time

Mortgage calculator

Estimate your monthly mortgage payment, including the principal and interest, property taxes, and HOA. Adjust the values to generate a more accurate rate.

Your payment

Principal and Interest:

$

Property taxes:

$

HOA fees:

$

Total loan payment:

$

Total interest amount:

$

Location

County

FAIRFAX

Elementary School

OAK VIEW

Middle School

ROBINSON SECONDARY SCHOOL

High School

ROBINSON SECONDARY SCHOOL

Listing Courtesy of Donna W Moseley, TTR Sothebys International Realty

RealHub Information is provided exclusively for consumers' personal, non-commercial use, and it may not be used for any purpose other than to identify prospective properties consumers may be interested in purchasing. All information deemed reliable but not guaranteed and should be independently verified. All properties are subject to prior sale, change or withdrawal. RealHub website owner shall not be responsible for any typographical errors, misinformation, misprints and shall be held totally harmless.

Agent Nicholas Welti

Salesperson, Realtor

Nicholas Welti

Call Nicholas today to schedule a private showing.


* Listings on this website come from the FMLS IDX Compilation and may be held by brokerage firms other than the owner of this website. The listing brokerage is identified in any listing details. Information is deemed reliable but is not guaranteed. If you believe any FMLS listing contains material that infringes your copyrighted work please click here to review our DMCA policy and learn how to submit a takedown request.© 2024 FMLS.
Sited on 1.60 beautifully landscaped acres in the coveted Fairfax Station community, this elegant brick-front Colonial, an exceptional Newport model crafted by Cross Builders, offers timeless design and refined living. Meticulously maintained and thoughtfully updated, the home features refinished sand-in-place oak hardwood floors throughout the main level, complemented by crown molding, chair rails, and shadow box detailing. The formal living and dining rooms set a gracious tone for entertaining, while the country-style kitchen is a chef’s delight, appointed with custom inset cabinetry, Santa Cecilia granite countertops, and professional-grade appliances including a SubZero refrigerator and GE Café double ovens. A center island and breakfast area open to expansive rear decks, creating seamless indoor-outdoor flow. The family room is centered around a dramatic floor-to-ceiling brick hearth with a high-efficiency fireplace insert and picture window views of the wooded landscape. A sunlit office/sunroom with cathedral ceilings and a second fireplace offers an inspiring work-from-home retreat. Upstairs, the spacious primary suite features recessed lighting, a walk-in closet with custom built-ins, and a renovated bath with jetted soaking tub, walk-in shower, and double vanity. Additional bedrooms are generously sized, including a potential second primary suite with en-suite bath and dormer windows overlooking tranquil woodland views. The walk-out lower level is ideal for multi-generational living, with a full kitchen, recreation and game rooms, a guest bedroom, and a remodeled full bath. Outdoor living is elevated with an expansive composite deck, covered patio, gazebo, and professionally landscaped grounds complete with stacked stone hardscape, slate stepping paths, and a waterfall koi pond. A three-car, side-entry garage offers abundant space for vehicles, with additional driveway parking for guests. For those seeking the perfect balance of privacy and convenience, this residence delivers. Enjoy easy access to the Fairfax County Parkway, Route 123/Ox Road, commuter bus routes, Burke Centre VRE, and George Mason University. Community amenities include a pool (memberships available), tennis courts, a scenic neighborhood pond, and walking trails. Roof (2019) + Windows (2018). Call for Private Showing, Upgrades List, Floor Plan, or More Information.

11673 CAPTAIN RHETT LANE

Message successfully sent.

What would you like to know?

What is 3 + 4 ?

I agree to receive email communication and understand I can unsubscribe at any time.

I agree to be contacted by Charis Realty Group - Christine Issler, Broker via call, email, and text for real estate services. To opt out, you can reply 'stop' at any time or reply 'help' for assistance. You can also click the unsubscribe link in the emails. Message and data rates may apply. Message frequency may vary. Privacy Policy

Related Properties

Major value meets modern luxury in the highly sought after Barrington community!
This exquisite 5-bedroom, 3.5-bathroom Colonial spans over 4,000 square feet of beautifully designed, light-filled living space. Step inside to discover rich hardwood floors, crisp crown moldings, and a bright, open floor plan featuring a highly desirable main-level fifth bedroom perfect for guests, an in-law suite, or a private home office.
The heart of the home is the gourmet center-island kitchen, completely updated with premium quartz countertops and brand-new stainless-steel appliances that invite your own culinary creativity. Enjoy casual meals in the breakfast area or host formal dinners in the separate dining room, where memories are sure to be made.
Built for both relaxation and entertaining, the family room is seamlessly connected to the kitchen, featuring a cozy fireplace perfect for gathering on chilly evenings. Unwind in this space or retreat upstairs to the luxury primary suite, featuring a soothing soaking tub. 

Upgrades extend throughout the residence, including beautifully remodeled bathrooms across both the main and upper levels.
The fully finished basement provides flexible space for a home gym, game room, or media center with excellent storage options
Enjoy total peace of mind for years to come with updates already taken care of, including a 6-year-old roof and a 3-year-old water heater.
Outside, the meticulously maintained yard features fruit trees, an attached 2-car garage, and a spacious deck tailored for effortless outdoor dining.
Living in Barrington means enjoying an incredible neighborhood lifestyle with quick access to Burke Lake and Mercer Lake, scenic bike and walking trails, and the South Run Rec Center. Residents also enjoy a vibrant community spirit at the neighborhood pool, home to the Barrington Blue Fins Swim Team, -the undefeated 2026 champions
This turn-key colonial is completely move-in ready and available for showings starting this Thursday. Don't miss the chance to make this gorgeous home yours now!
#VAFX2340690

FAIRFAX STATION

7912 BRACKSFORD COURT

5 Beds

3 Baths

4,098 Sq.Ft.

$1,149,000

MLS#: VAFX2340690

New on site 4 days ago
Nestled in the charming Burke Lake Estates on over half an acre of land, this stunning home offers a perfect blend of comfort and elegance. With 5 spacious bedrooms and 4.5 bathrooms, this residence boasts a generous amount of living space, ideal for both relaxation and entertaining. Step inside to discover a warm and inviting interior featuring a traditional floor plan that flows seamlessly. The gourmet kitchen, complete with an island and breakfast area, a chef's delight, while the formal dining room sets the stage for memorable gatherings. Cozy up in the family room, enhanced by a beautiful fireplace. The extra large primary suite features a sitting area, 2 walk in closets and spacious bathroom with a soaking tub and separate shower. The partially finished basement (just needs flooring) offers additional space for recreation and storage, and the main floor laundry adds convenience to your daily routine. Enjoy the beauty of natural light streaming through the family room skylights, and appreciate the elegant details like chair railings and wood floors throughout most of the main level. Outside, the expansive 0.65-acre lot provides ample space for outdoor activities and gardening. Living in Burke Centre Conservancy means access to a vibrant community with access to 5 pools (with separate membership), nearby parks, community centers and convenient public services. Enjoy walking trails, community events, and a welcoming atmosphere that makes this neighborhood truly special. Experience the perfect blend of comfort, style, and community in this exceptionally well maintained home.
#VAFX2345528

FAIRFAX STATION

6290 HOMAR POND COURT

5 Beds

4 Baths

4,939 Sq.Ft.

$1,265,000

MLS#: VAFX2345528

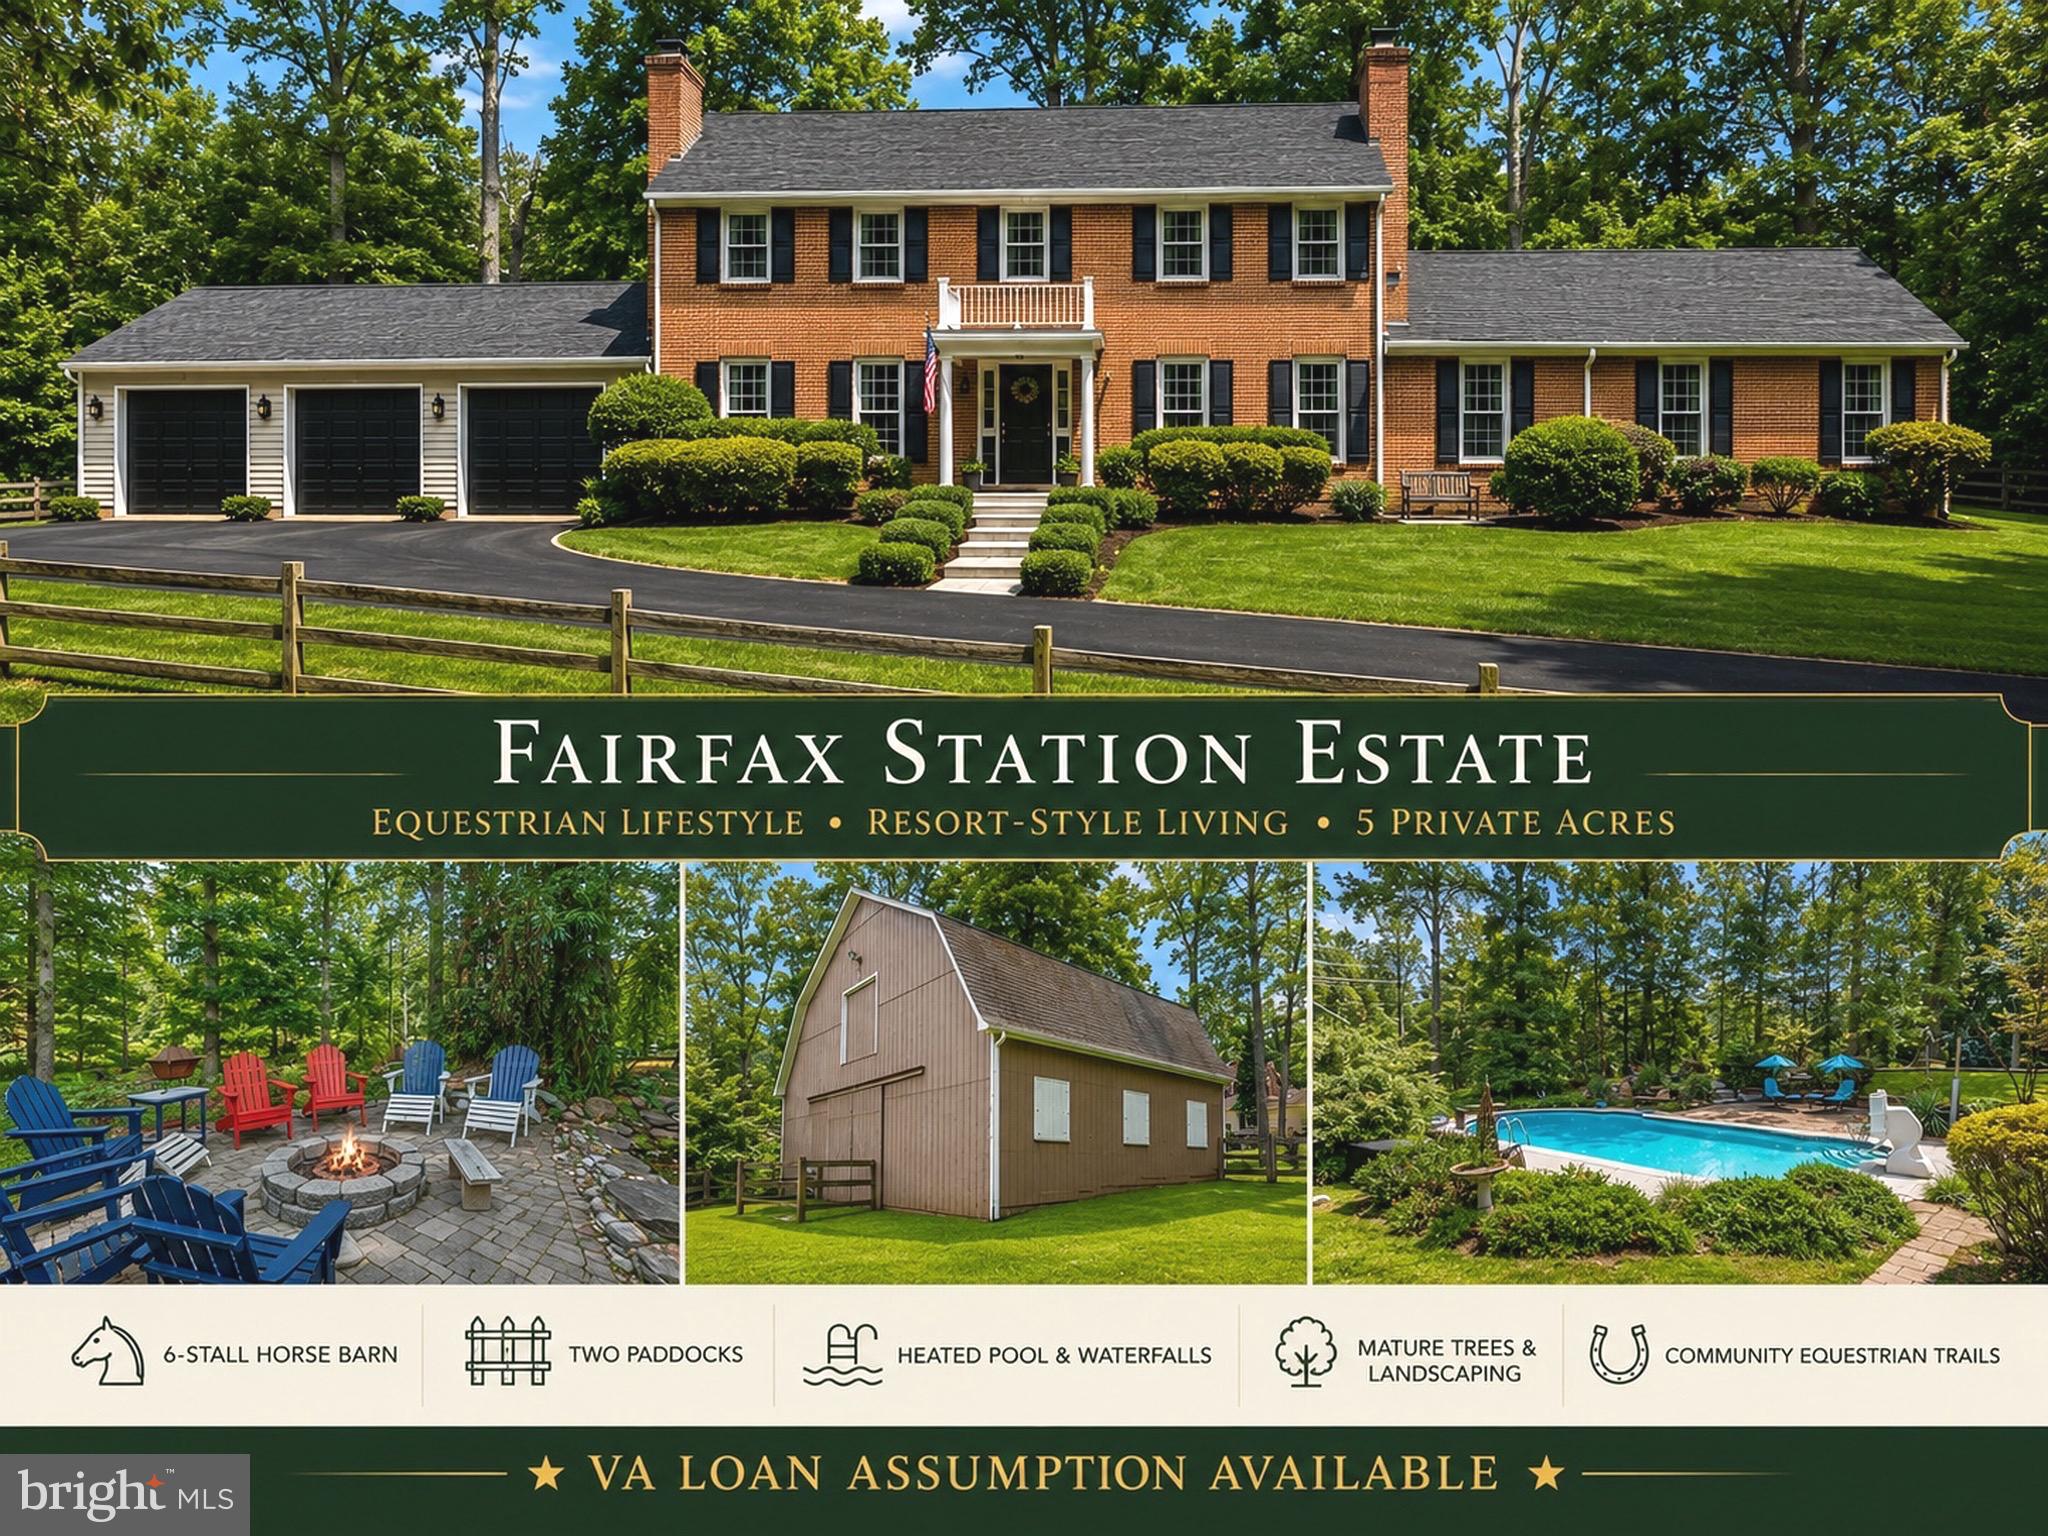
ASSUMABLE VA LOAN AT 2.25% Discover a blend of  PRIVACY, and EQUESTRIAN LIVING.  Nestled on 5 PRIVATE ACRES, this 4 Bedrooms, 3.5 Baths estate offers a resort-inspired lifestyle just minutes from I-95, Fairfax County Parkway, Fort Belvoir, shopping, dining, and top-rated schools.
 
Designed for both everyday living and unforgettable entertaining, the home features expansive gathering spaces, a  GREAT ROOM ADDITION, CUSTOM BUILT-INS, THREE FIREPLACES, and a spectacular FOUR-SEASON SUNROOM overlooking the breathtaking grounds. The RENOVATED PRIMARY SUITE offers a spa-like retreat with a LUXURY EN SUITE BATH and an oversized WALK-IN CLOSET. The FINISHED WALK-OUT LOWER LEVEL with an additional SPA BATH provides exceptional flexibility for guests, recreation, or multi-generational living.
Step outside to your own private resort featuring a HEATED GUNITE POOL, CASCADING WATERFALLS, multiple entertaining patios, mature trees, and professionally landscaped grounds designed for year-round enjoyment.
PROPERTY HIGHLIGHTS
✔ 5 PRIVATE ACRES
✔ 6-STALL, TWO-LEVEL HORSE BARN
✔ PADDOCK
✔ COMMUNITY EQUESTRIAN TRAILS
✔ HEATED GUNITE POOL WITH WATERFALLS
✔ HOT TUB
✔ KOI POND
✔ MULTIPLE PATIOS & OUTDOOR ENTERTAINING AREAS
✔ FOUR-SEASON SUNROOM WITH PANORAMIC VIEWS
✔ GREAT ROOM ADDITION
✔ RENOVATED PRIMARY SUITE
✔ SPA-INSPIRED PRIMARY BATH
✔ OVERSIZED WALK-IN CLOSET
✔ THREE FIREPLACES
✔ CUSTOM BUILT-INS
✔ FINISHED WALK-OUT LOWER LEVEL WITH SPA BATH
✔ MATURE TREES & PROFESSIONAL LANDSCAPING
✔ ABUNDANT PARKING
✔ NEW Roof and NEWER Windows
✔ MINUTES TO I-95, FAIRFAX COUNTY PARKWAY & FORT BELVOIR
Whether you're seeking an  ESTATE, HORSE PROPERTY, PRIVATE RETREAT, or an ENTERTAINER'S DREAM, 10618 Shadow Lane delivers an unparalleled lifestyle where elegance, recreation, and country living come together in one extraordinary Fairfax Station residence.
#VAFX2330380

FAIRFAX STATION

10618 SHADOW LANE

4 Beds

3 Baths

4,488 Sq.Ft.

$1,459,000

MLS#: VAFX2330380

Private, spacious and  gorgeous home on nearly 5 acres in Fairfax Station! The home offers  5 bedrooms, 5.5 baths plus a 3 car garage and many updates. Home has been freshly painted on the two levels with beautiful crown molding all around the living room, dining room and going up the stairs.  There are 4 HVAC compressor One outside HVAC compressor and one interior furnace are replaced in June 2024.  Hot water heater is about 5years old and the roof was replaced 8 years ago.  Dish washer replaced in 2024,, the carpeting and wood floors refinished as of June 2024. plus a new Chandelier at the foyer. Large eat-in Kitchen updated with Jenn Air Double oven, cooktop and Refrigerator. Beautiful Kitchen island and tons of cabinets. Gracious formal dining room is right off the kitchen plus a gorgeous light and bright 2nd Sun room!  Formal living room, powder room, main level office with a built in bookshelves, Sun room and large family room with gas fireplace, logs replaced December 2023!  High end water filtration system upgraded in 2025, Walk out to the large privacy deck! Upper level has 4 large bedrooms. The main bedroom has a vaulted ceiling, It also has double closets and a sitting area that could be used as a nursery/TV Room/Office. Primary Bath is updated with Double sinks, Soaking tub, Large shower.  Two bedrooms share a Jack and Jill bath plus another large Full bath and bedroom on the upper level. The  Laundry Room is on the upper level. There are 2 staircases, one at the main foyer and the other one if off  the kitchen.   The Basement is beautiful, It has 2 full baths, one bedroom, finished room that can be used as a Den, another room with a full size window but once it is finished can be used as a bedroom  In law apartment/suite with kitchenette. Walk out to the spacious and private fenced in back yard.  Long driveway, perfect location right across from Burke Lake Park and all the shopping and commuter routes! .NO HOA, but a volunteer $900 once a year.
#VAFX2329008

FAIRFAX STATION

10588 CANTERBERRY ROAD

5 Beds

5 Baths

5,692 Sq.Ft.

$1,525,000

MLS#: VAFX2329008

Rarely available in Fairfax Station’s sought-after Glenverdant neighborhood, this spacious rambler is privately situated on 5.20 wooded acres with a scenic creek running through the property. Offering six bedrooms and three-and-a-half baths, the home combines exceptional privacy, generous living space, natural beauty, and impressive outdoor living. Surrounded by mature trees and thoughtfully updated throughout, the property is designed to embrace its peaceful setting and abundant natural light.
The main level features four bedrooms and 2.5 baths, with hardwood flooring throughout and numerous skylights that fill the home with natural light. The primary bedroom offers direct access to the deck, creating a seamless connection to the outdoor living spaces. The kitchen is beautifully appointed with quartz countertops and a farmhouse sink, while two wood-burning fireplaces on the main level add warmth and character to the home.
The walkout lower level provides even more flexibility with two additional bedrooms and one full bath, creating an ideal space for guests, extended family, a home office, recreation, or additional living space.
Outdoor living is one of the property’s defining features. The newly added 18’ × 18’ screened porch features a vaulted beadboard ceiling, dual skylights, a ceiling fan, recessed lighting, and overhead infrared heaters for extended seasonal enjoyment. From the porch, step onto an expansive 46’ × 11’ deck, with the far-right 12’ section extending to 14’ deep—providing exceptional space for outdoor dining, entertaining, or simply enjoying the privacy of the wooded surroundings.
The outdoor amenities continue with a heated saltwater pool, a recently added hot tub, and a variety of apple and cherry trees. A sprinkler system serving the front and side yards was installed in 2026, while the property’s creek and 5.20 wooded acres provide a beautiful natural backdrop.
An extensive list of improvements adds to the home’s appeal, including the deck and screened porch (2025), epoxy-coated garage floor (2026), solar attic fans (2026), whole-house water filtration system, upgraded oversized 200-gallon well pressure tank, and front and side yard sprinkler system (2026). For added peace of mind, a Generac whole-home generator provides automatic backup power during outages. Additional updates include replacement windows (2021), a heated saltwater pool (2022), and a roof replaced in 2015 with 30-year shingles. Septic improvements completed in 2019 included replacement of two distribution boxes and a 14-hole FDV, and the septic system was pumped in 2025.
With six bedrooms, 3.5 baths, 5.20 private wooded acres, a creek, an expansive screened porch and deck, a heated saltwater pool, hot tub, and an extensive collection of improvements, this distinctive property offers an exceptional setting for both everyday living and entertaining, surrounded by the privacy and natural beauty of its acreage.
#VAFX2342664

FAIRFAX STATION

7510 WILLOWBROOK ROAD

6 Beds

3 Baths

4,097 Sq.Ft.

$1,500,000

MLS#: VAFX2342664

PRICE REDUCTION!  LOWER YOUR RATE OR YOUR CLOSING COSTS: SELLER OFFERING $10,000  WITH AN ELIGIBLE OFFER! NO HOA!                                                                                        

A Private Wooded Oasis — Just in Time for the Holidays.

You will fall in love with the gathering spaces of this Fairfax Station home, where holiday memories await! Imagine family and friends preparing festive meals, sharing laughter around the table overlooking the patio and natural outdoor setting.  After dinner, coffee can be enjoyed beside the lower-level woodburning fireplace or gathering around the backyard firepit beneath the stars.  With plenty of room for outdoor games and relaxation, this home invites a life style of casual, carefree living. Why should you wait until spring? Take advantage of a $40,000 price reduction plus an additional $10,000 toward closing costs or interest rate buydown. You will enjoy the benefits of a prime commuter location while retreating to your own peaceful surroundings of your new home. Tour this house and consider crating memories this holiday season at 6321 Sydney Road!
#VAFX2338394

FAIRFAX STATION

6321 SYDNEY ROAD

4 Beds

3 Baths

3,969 Sq.Ft.

$1,195,000

MLS#: VAFX2338394

Send a message

Message successfully sent.

Your message

What is 3 + 4 ?

Reason for contacting?

I agree to receive email communication and understand I can unsubscribe at any time.

I agree to be contacted by Charis Realty Group - Christine Issler, Broker via call, email, and text for real estate services. To opt out, you can reply 'stop' at any time or reply 'help' for assistance. You can also click the unsubscribe link in the emails. Message and data rates may apply. Message frequency may vary. Privacy Policy

Sign Out

Virtual Assistant

Would you like to take the next step with this property? We can help you schedule a showing or virtual tour, or send you more details.

Yes, I would like more information.

Thank You for Your Reply, One of Our Agents will contact you as soon as possible

No, maybe later.

Thank you, you can always contact me via email, phone number or through the contact form.

Realhub AI

Lucy - Your AI-Powered Realtor

Update Your Temporary Password

Personalize your search

Enter your email and we'll notify you immediately when new listings match what you're looking for.

or enter email address

Already have an account ? Login here

Continue your home search

I agree to receive communications and understand I can unsubscribe at any time.

I agree to be contacted by Charis Realty Group - Christine Issler, Broker via call, email, and text for real estate services. To opt out, you can reply 'stop' at any time or reply 'help' for assistance. You can also click the unsubscribe link in the emails. Message and data rates may apply. Message frequency may vary. Privacy Policy

Already have an account ? Login here

We use cookies

We use cookies primarily for analytics to enhance your experience. By accepting, you agree to our use of these cookies. You can manage your preferences or learn more about our cookies policy.