Features & Amenities

Interior

  • Other Interior Features

    Eat-in Kitchen, Ceiling Fan(s), Built-in Features

  • Total Bedrooms

    4

  • Bathrooms

    2

  • Above Grade Finished Area

    2304.0

  • Basement YN

    YES

  • Cooling YN

    YES

  • Cooling

    Central Air, Heat Pump, Ceiling Fan(s), Electric

  • Fireplace YN

    NO

  • Heating YN

    YES

  • Heating

    Electric, Central, Heat Pump

  • Main Level Bedrooms

    2

  • Pet friendly

    N/A

Exterior

  • Garage

    No

  • Construction Materials

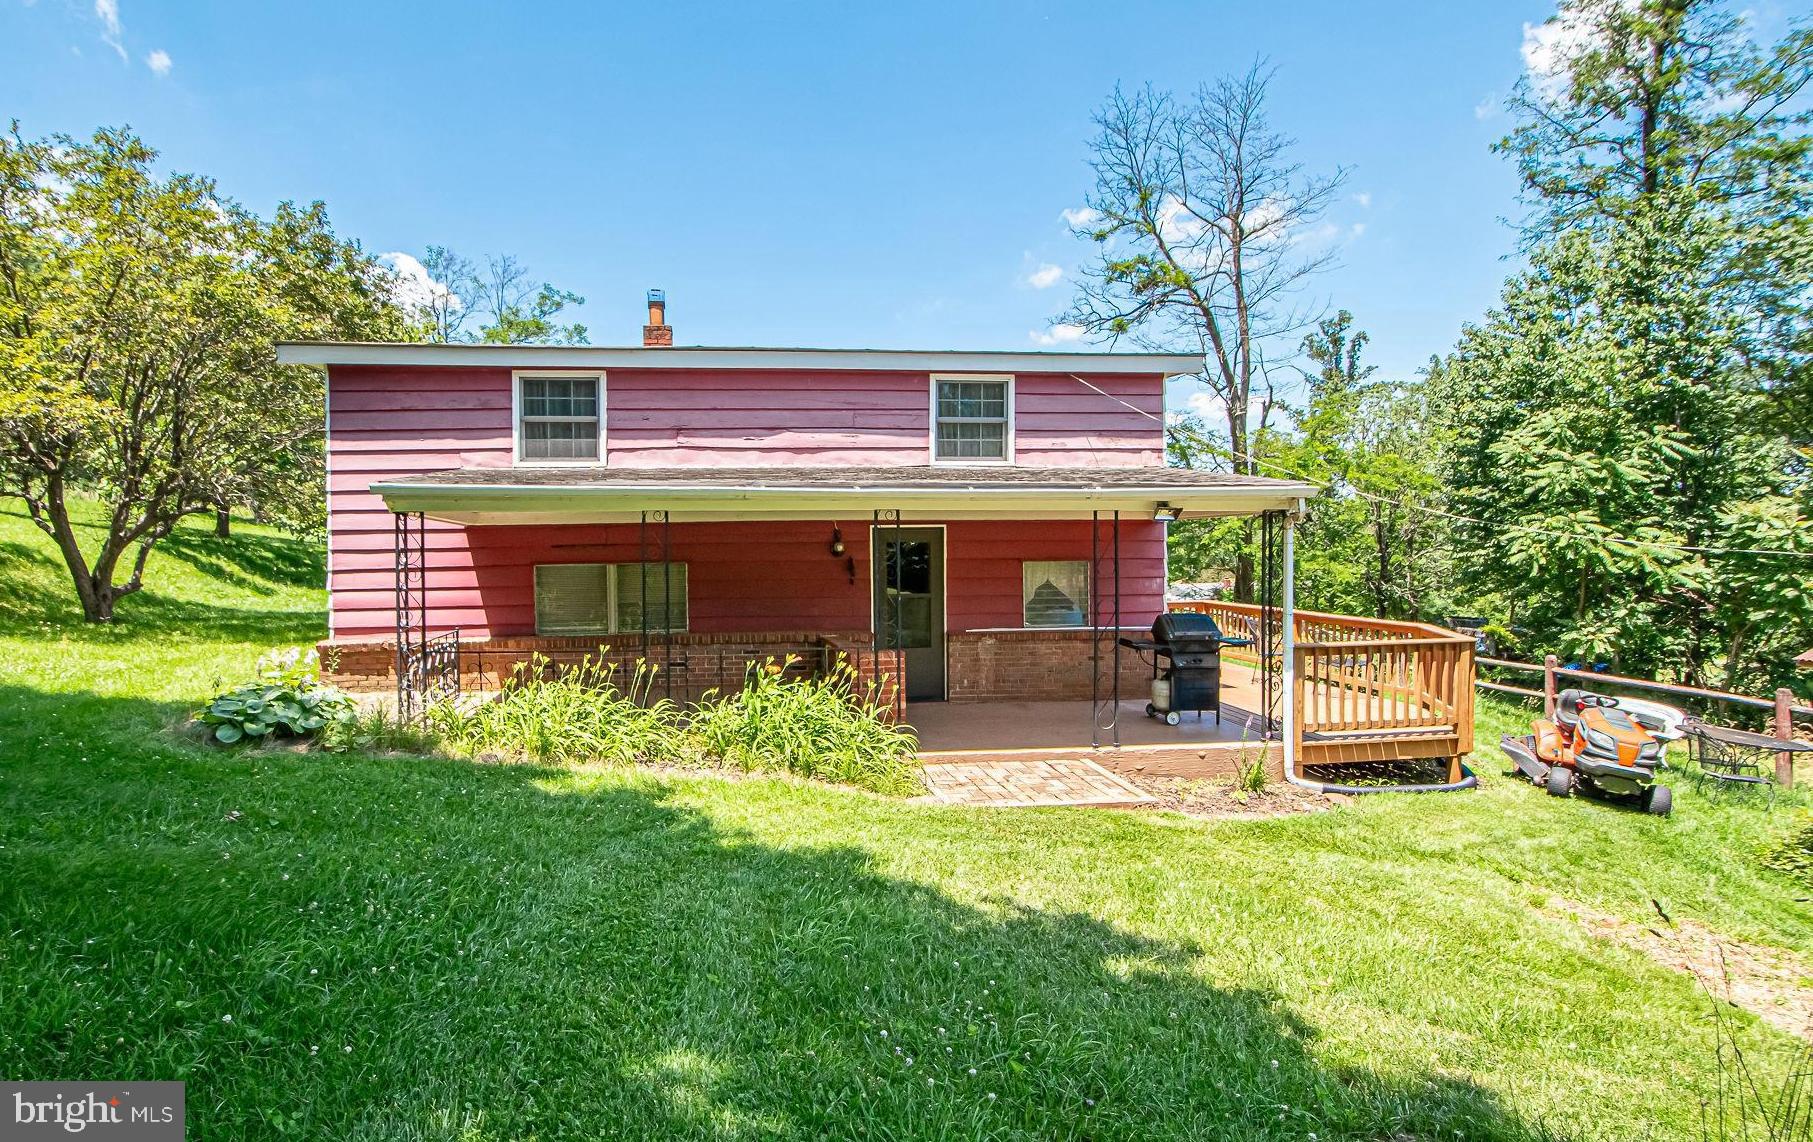
    Frame, Wood Siding

  • Parking

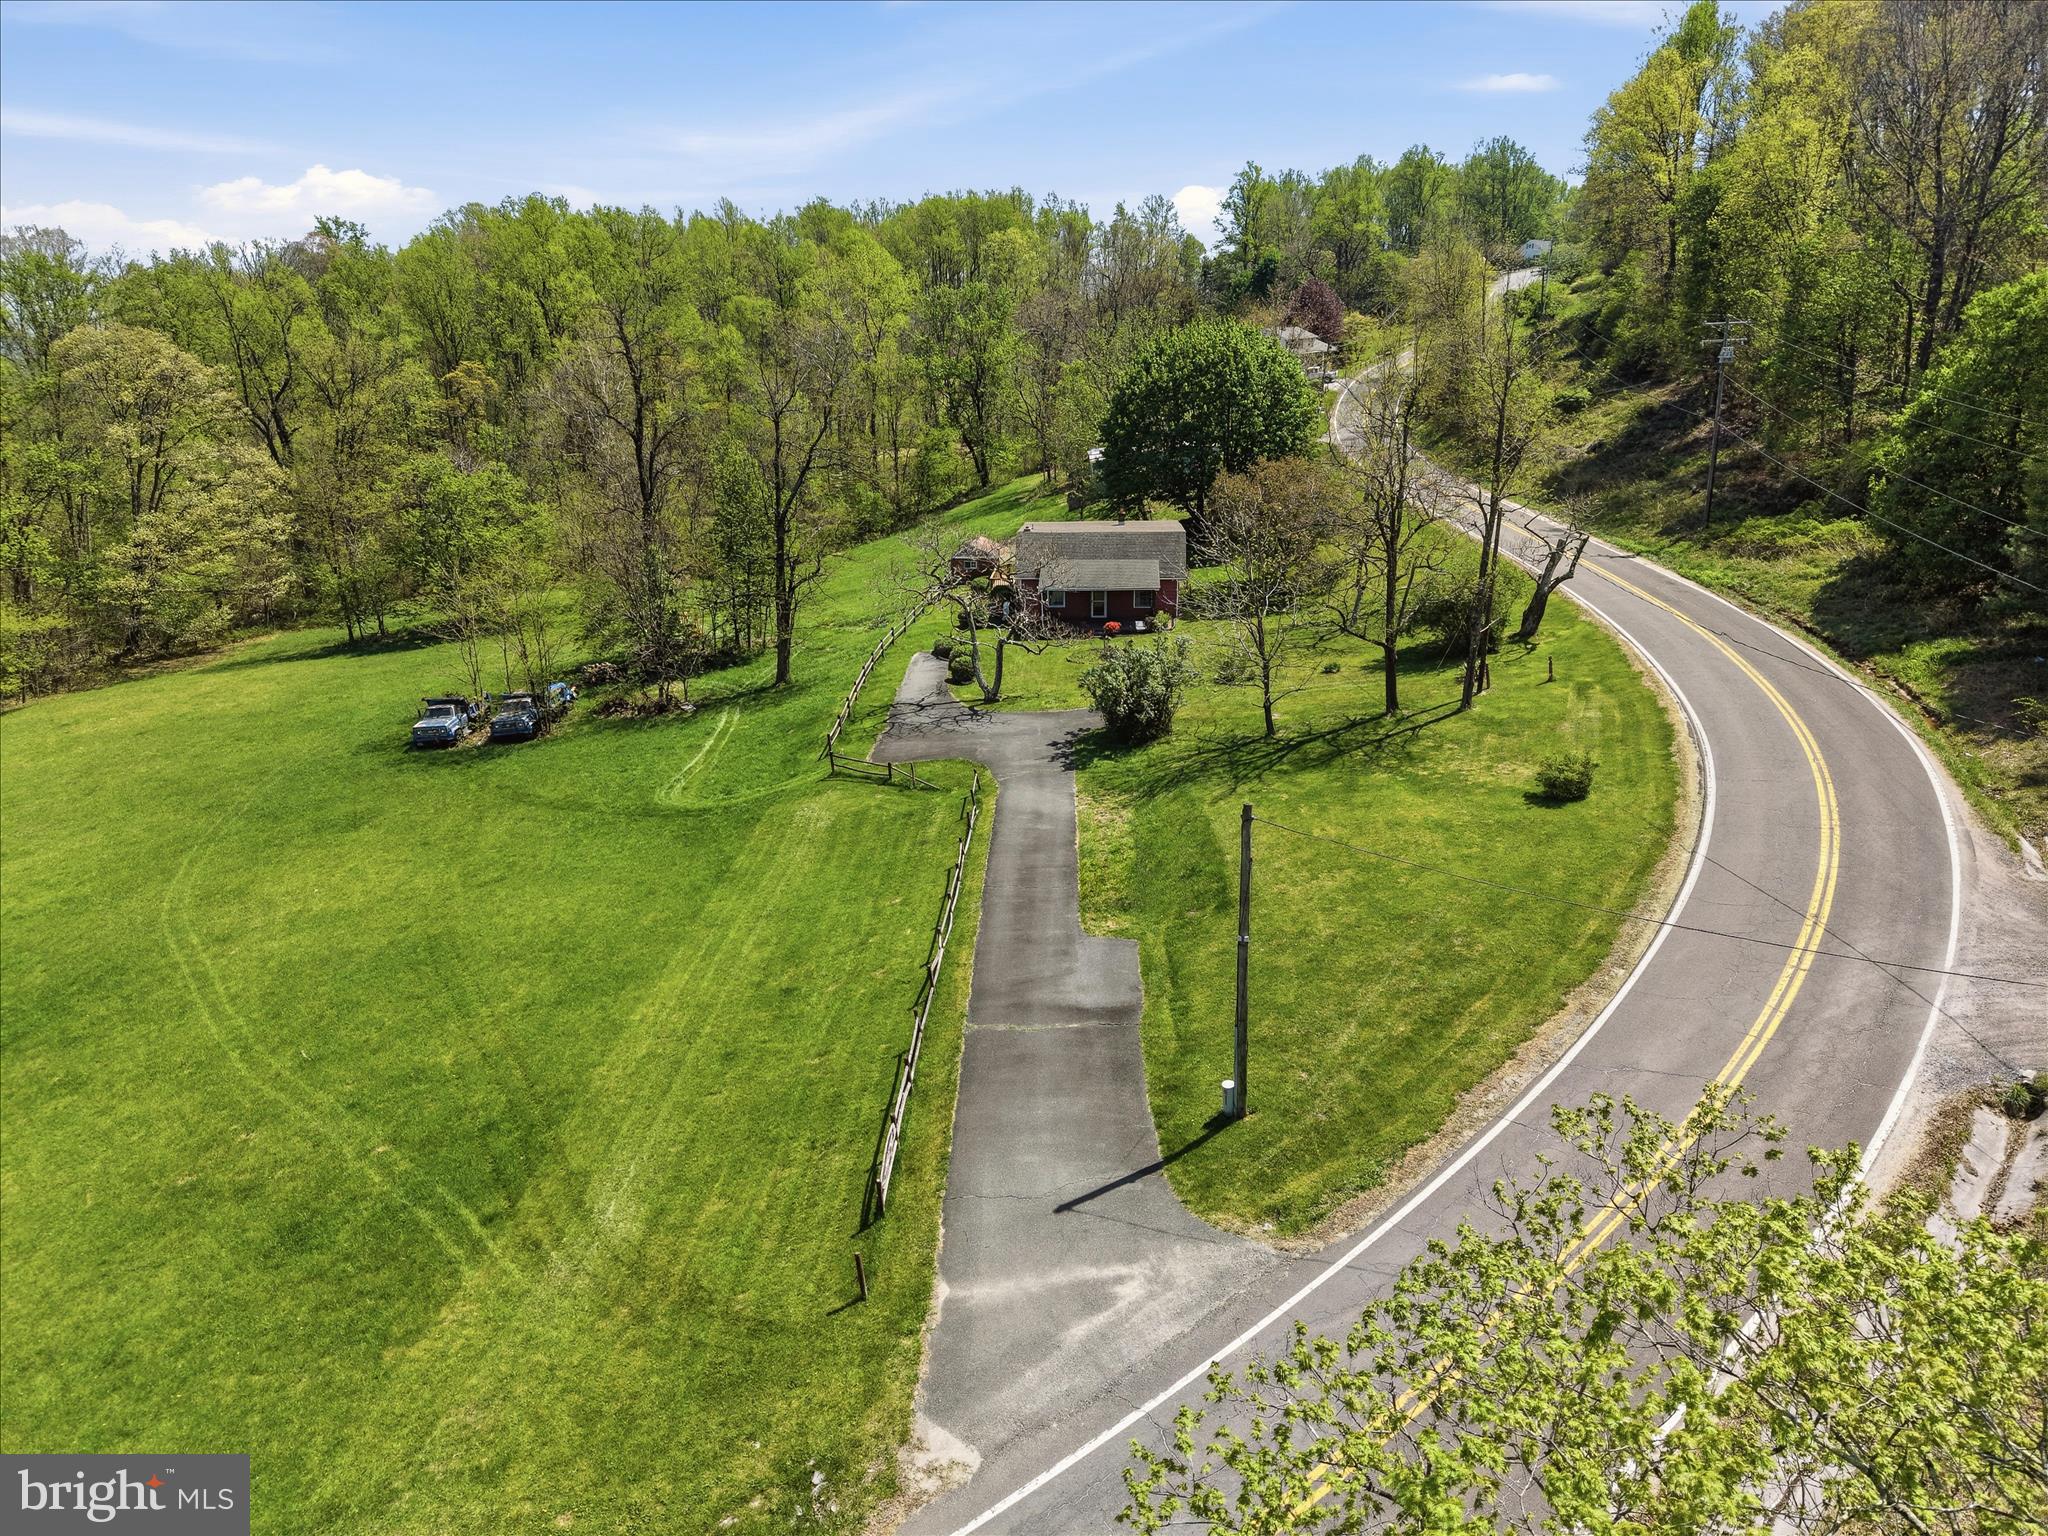
    Off Street, Paved, Driveway

  • Patio and Porch Features

    Porch, Deck

  • Pool

    No

  • Waterfront YN

    NO

  • View

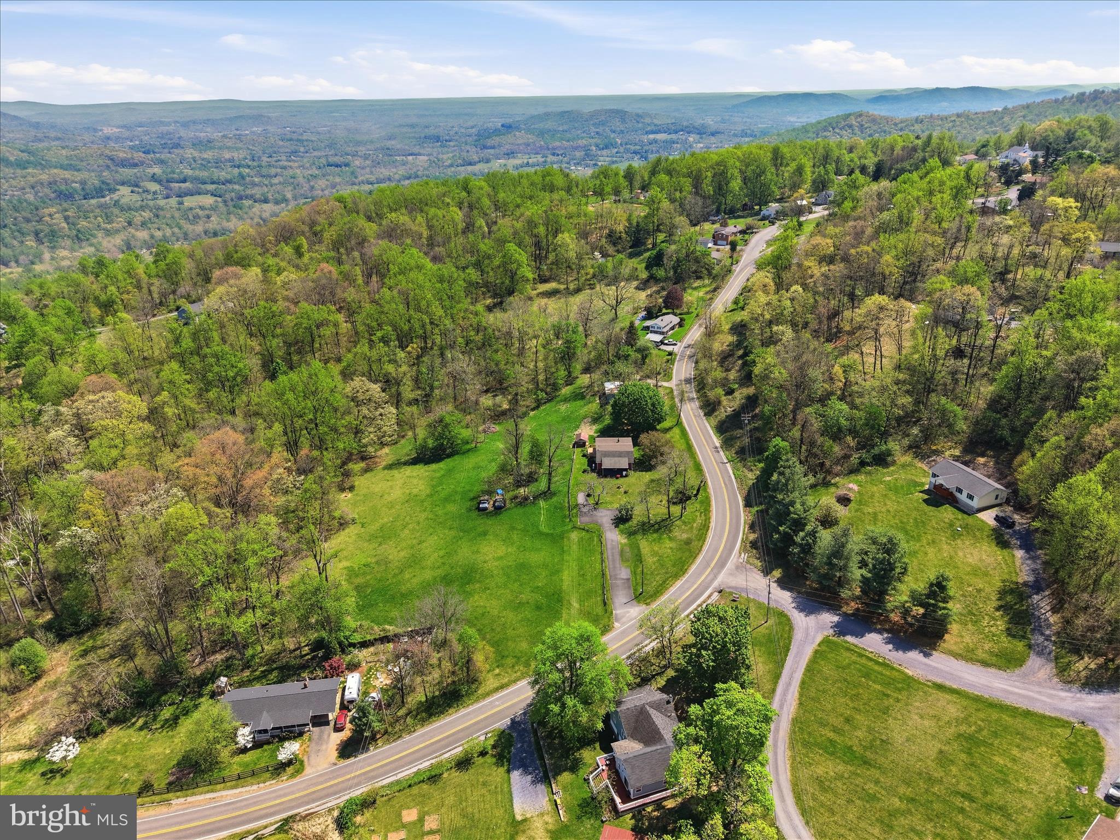
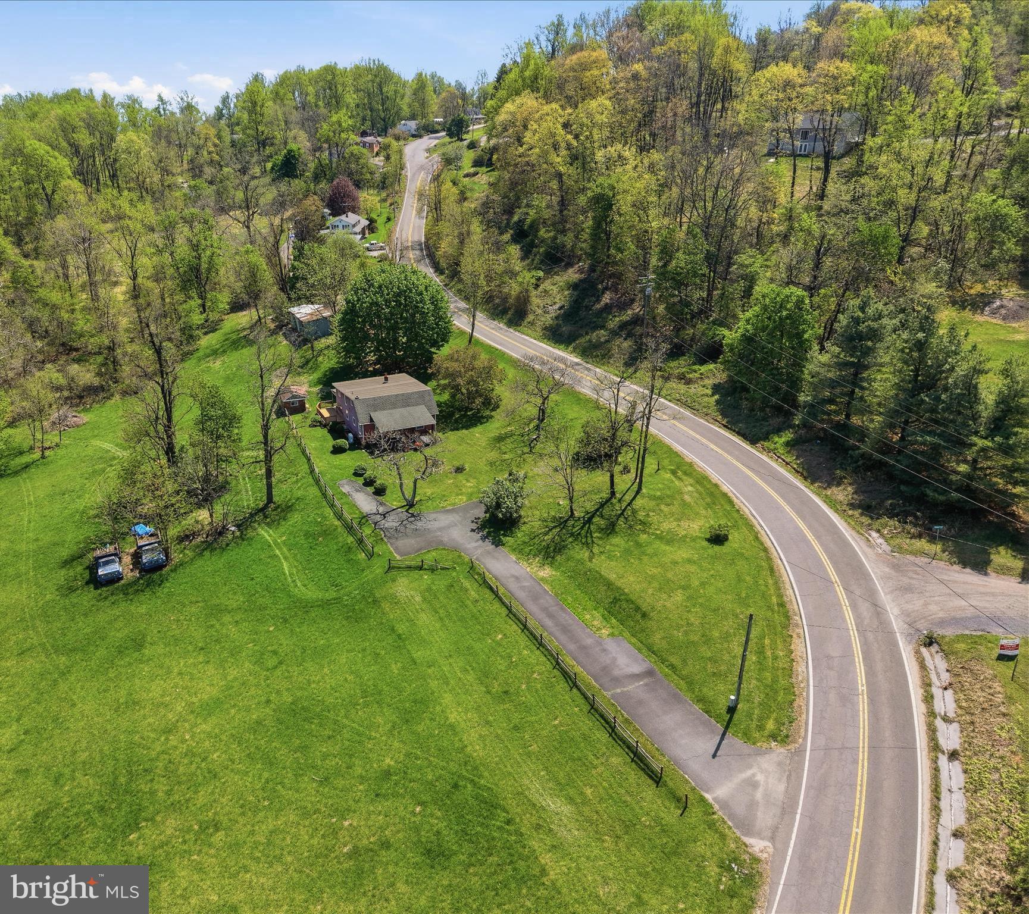
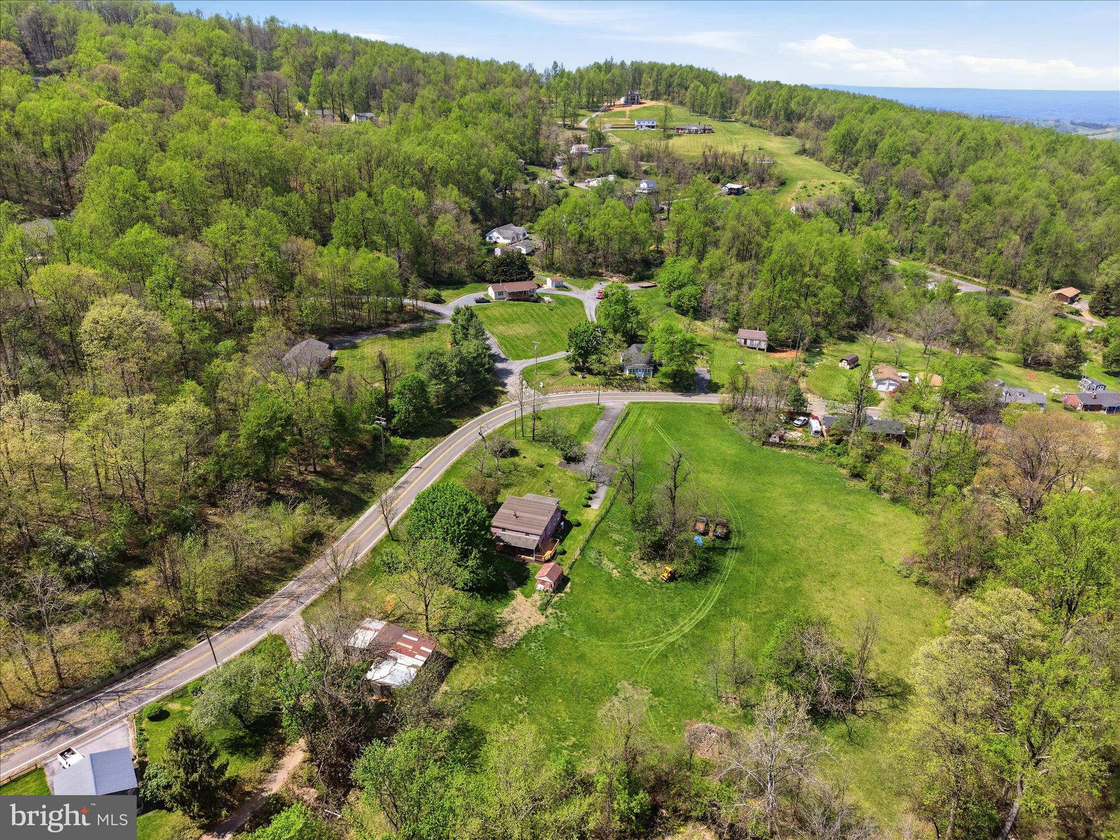
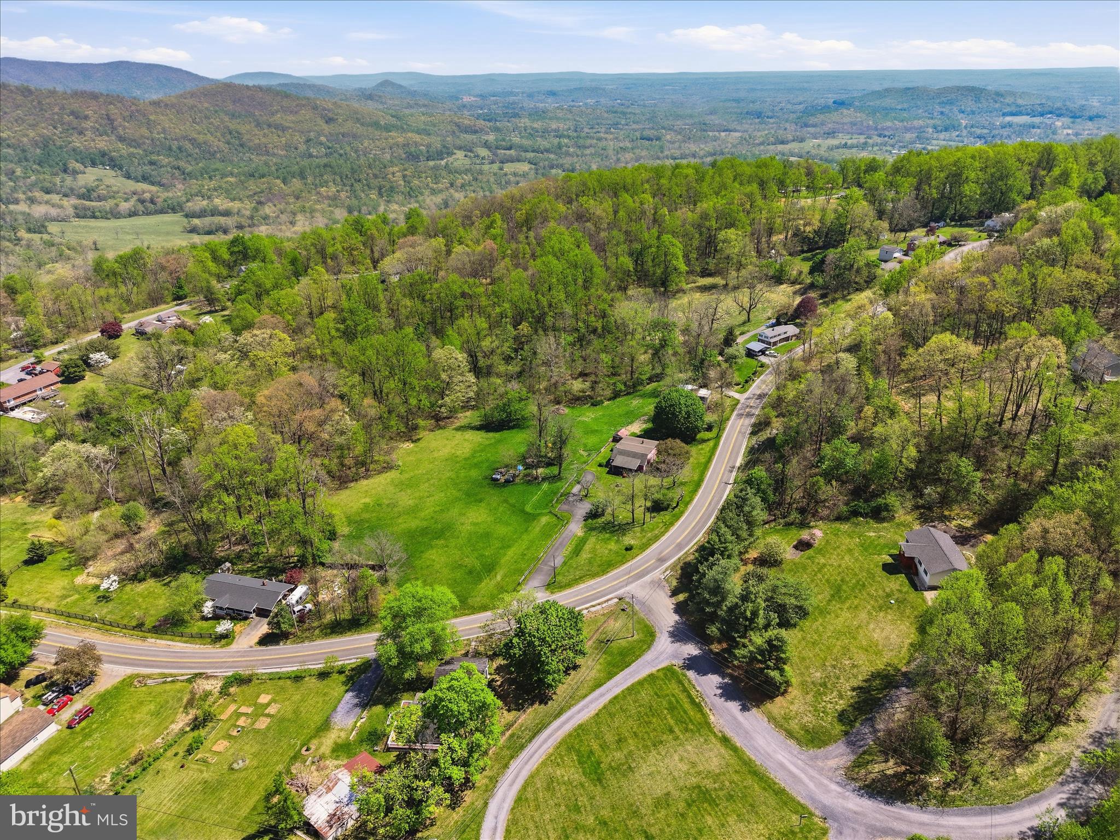
    Pasture, Trees/Woods

Area & Lot

  • Lot Features

    Level, Private, Secluded

  • Lot Size(acres)

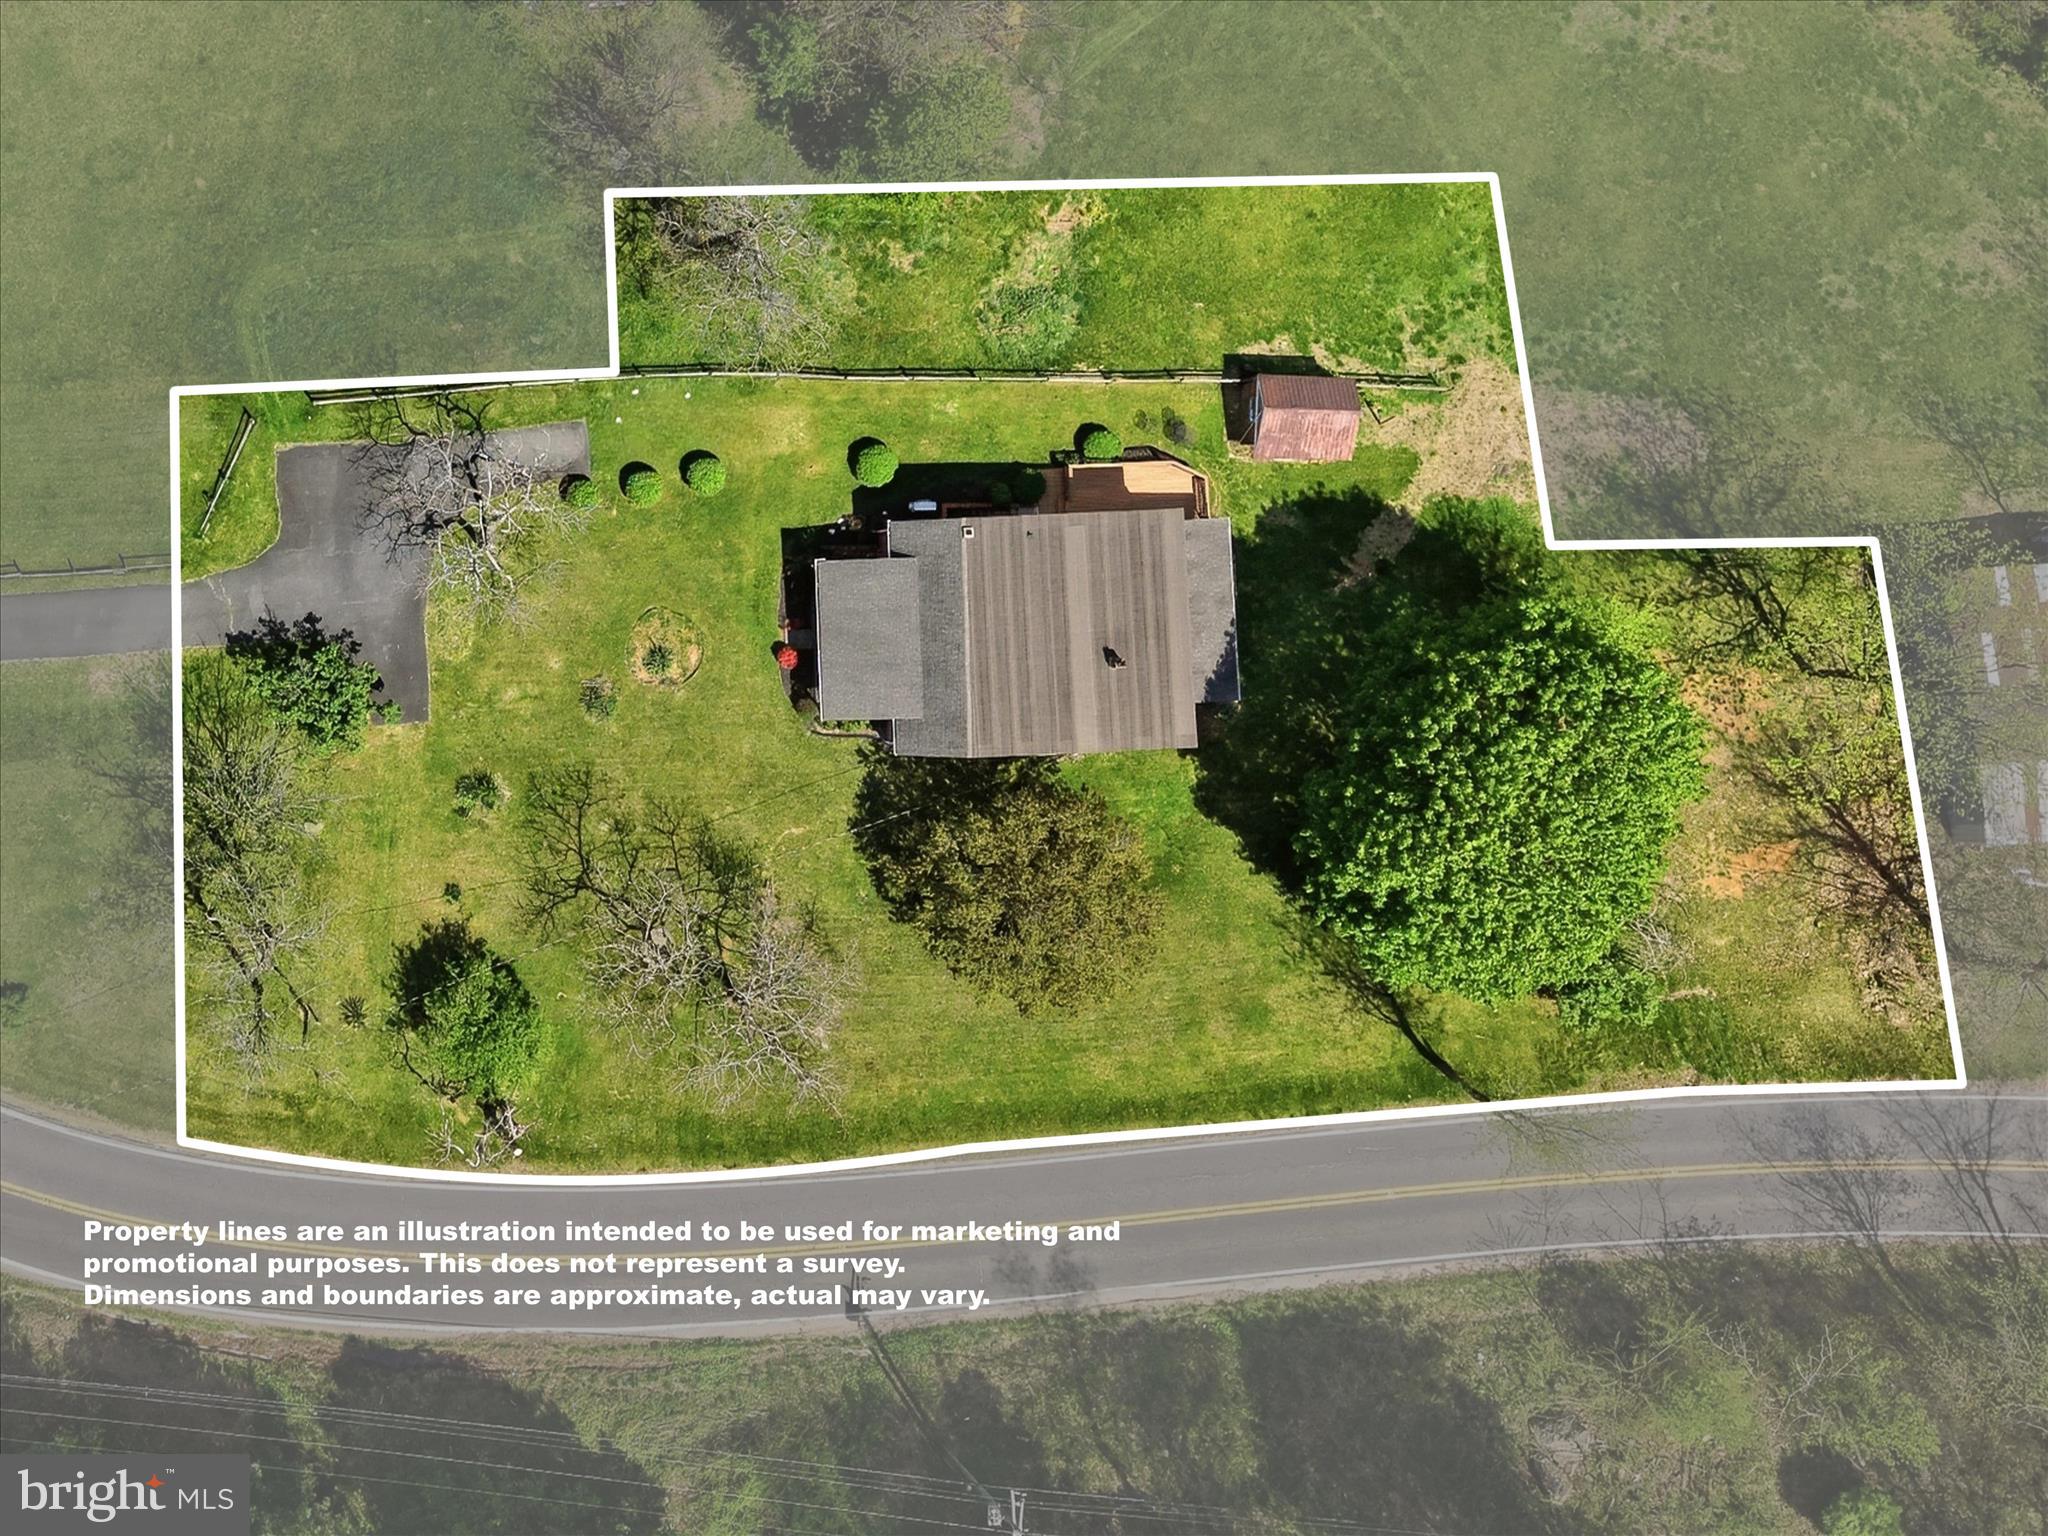
    0.5

  • Lot Size(square feet)

    21,780

  • Property Type

    Residential

  • Property Sub Type

    Single Family Residence

  • Architectural Style

    Farmhouse/National Folk, Cape Cod

Price

  • Sales Price

    $369,900
  • Tax Amount

    $1,051

  • Financing Options

    Conventional, FHA, VA, Cash

  • Zoning

    100R SINGLE FAMILY URBAN - RES

  • Sq. Footage

    2,304

  • Price/SqFt

    $160

HOA

  • Association

    No

Property Resources

  • Horse Property

    NO

School District

  • Elementary School

    RAPPAHANNOCK COUNTY

  • Middle School

    N/A

  • High School

    RAPPAHANNOCK COUNTY

Property Features

  • New Construction

    NO

  • Foundation Details

    Permanent

  • Senior Community YN

    NO

  • Water Source

    Private, Well

Schedule a Showing

Showing scheduled successfully.

<
>
IN PERSON
VIA CHAT

What is 3 + 4 ?


Change time

Mortgage calculator

Estimate your monthly mortgage payment, including the principal and interest, property taxes, and HOA. Adjust the values to generate a more accurate rate.

Your payment

Principal and Interest:

$

Property taxes:

$

HOA fees:

$

Total loan payment:

$

Total interest amount:

$

Location

County

RAPPAHANNOCK

Elementary School

RAPPAHANNOCK COUNTY

Middle School

High School

RAPPAHANNOCK COUNTY

Listing Courtesy of Sylvia C Williams, Weichert Realtors - Blue Ribbon

RealHub Information is provided exclusively for consumers' personal, non-commercial use, and it may not be used for any purpose other than to identify prospective properties consumers may be interested in purchasing. All information deemed reliable but not guaranteed and should be independently verified. All properties are subject to prior sale, change or withdrawal. RealHub website owner shall not be responsible for any typographical errors, misinformation, misprints and shall be held totally harmless.

Agent Nicholas Welti

Salesperson, Realtor

Nicholas Welti

Call Nicholas today to schedule a private showing.


* Listings on this website come from the FMLS IDX Compilation and may be held by brokerage firms other than the owner of this website. The listing brokerage is identified in any listing details. Information is deemed reliable but is not guaranteed. If you believe any FMLS listing contains material that infringes your copyrighted work please click here to review our DMCA policy and learn how to submit a takedown request.© 2024 FMLS.
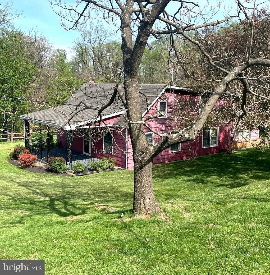
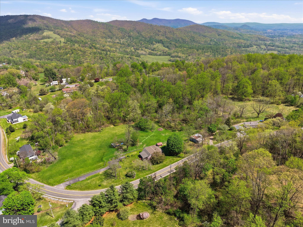
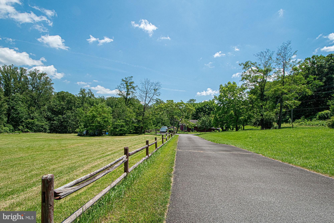
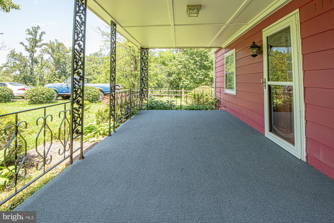
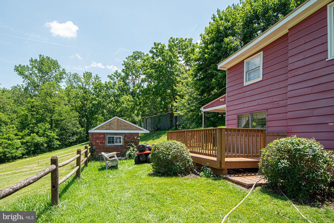
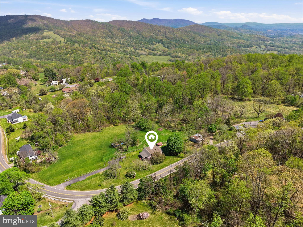
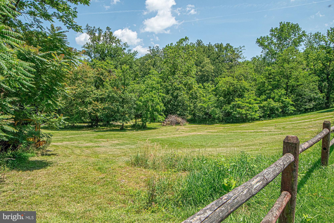
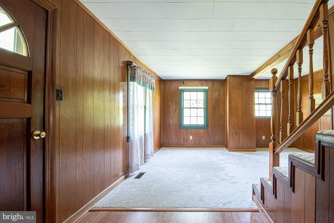
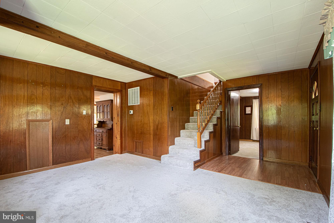
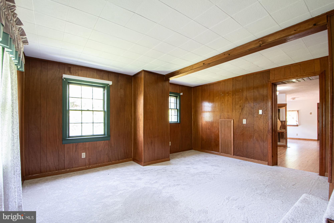
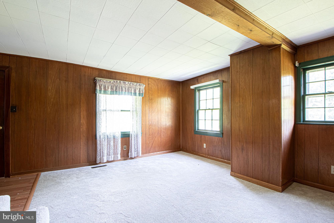
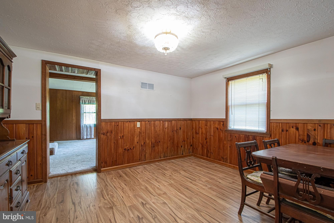
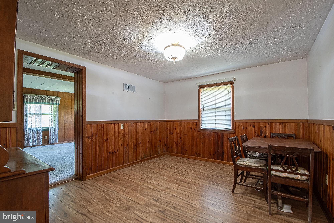
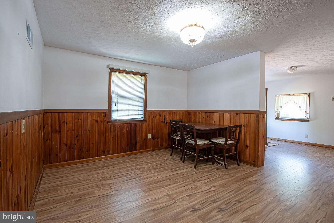
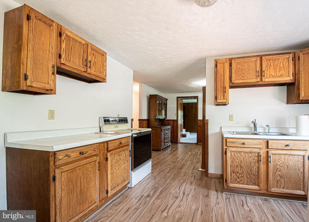
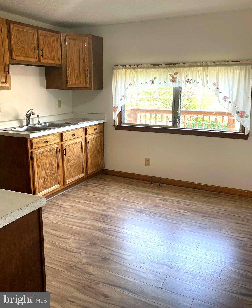
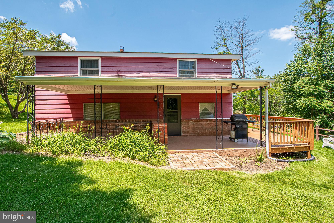
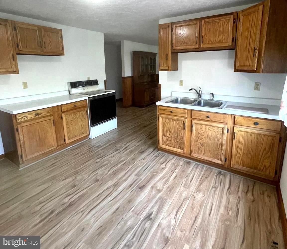
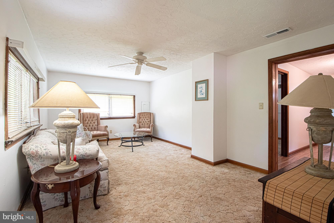
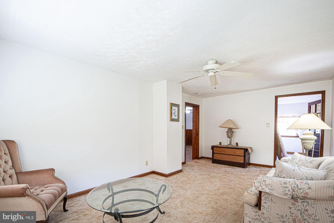
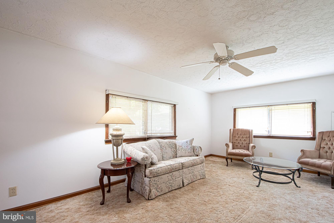
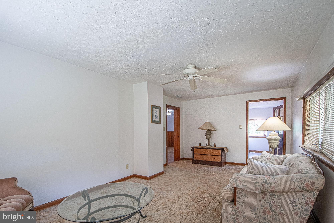
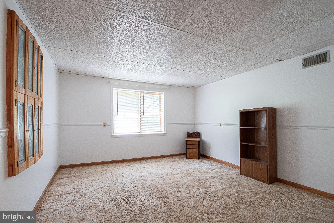
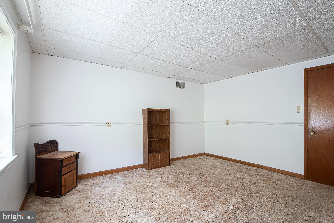
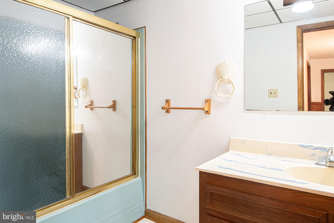
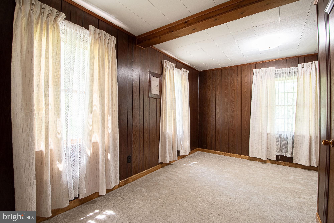
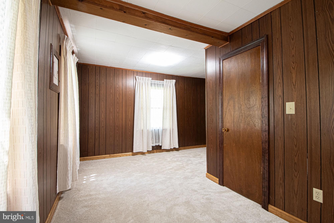
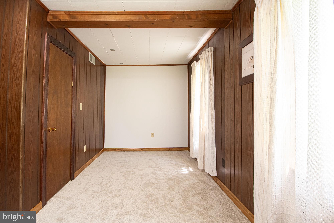
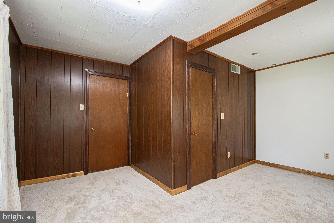
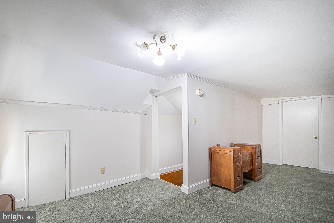
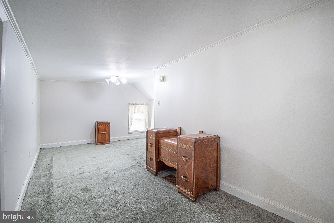
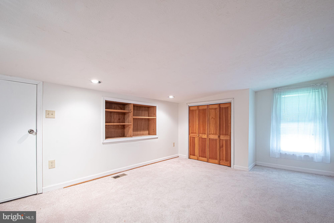
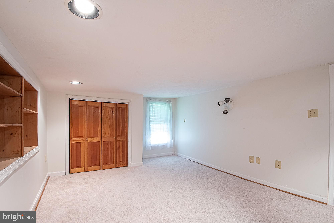
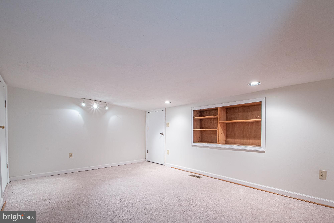
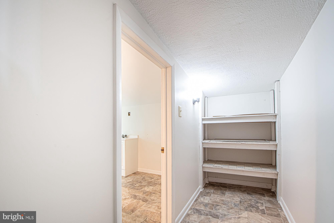
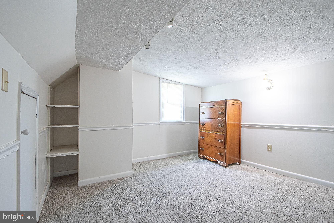
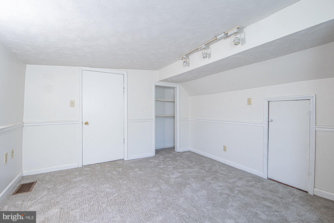
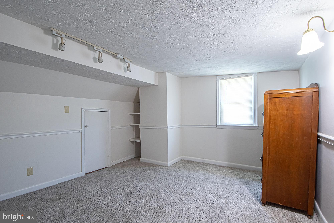
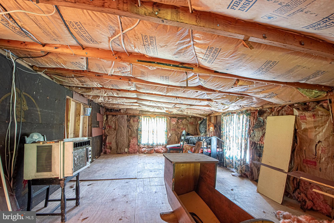
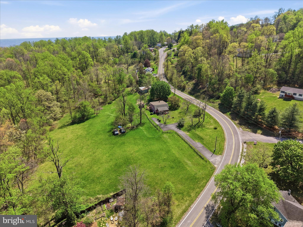
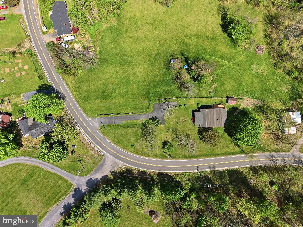
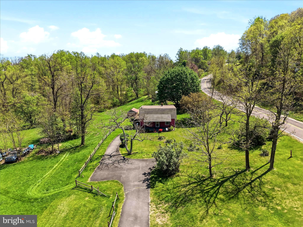
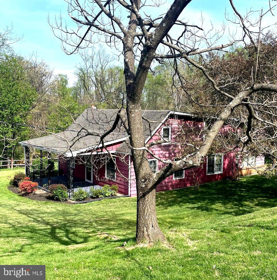
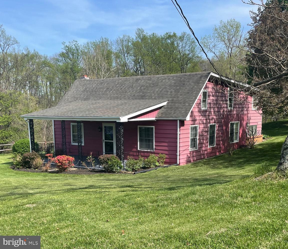
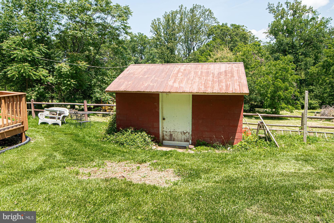
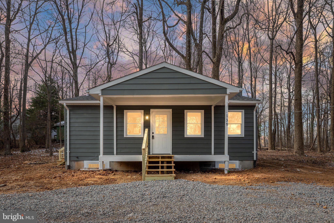
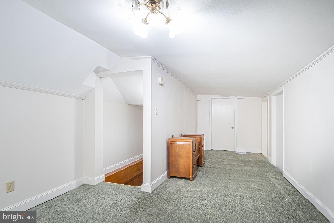
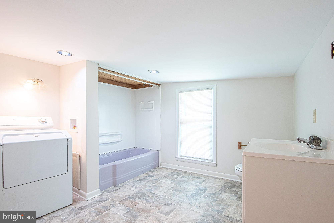
Nestled in a private and picturesque setting , this comfortable 4 BR, 2 full BA home with approx. 2304 finished sq ft of living space, is MUCH larger than it looks like in the photos !  There is much to love about this home, including its affordable price !  Located off a paved county/state-maintained road at the lower section of Chester Gap, there is convenient year-round access to downtown Front Royal and 2 shopping centers approx. 5 miles away from the house.  There are also nearby wineries, a variety of many popular restaurants, and charming shops to enjoy in both Rappahannock and Warren County.  The home has (2) covered porches - both front and back - where one can relax and enjoy the pleasures of nature, and the property has space for a nice vegetable or flower garden.  Once inside, the main level offers a spacious living room, separate dining room, eat-in kitchen, separate family room off the kitchen, (2) main level BR's and a full BA.  Don't like the wood paneling in the living room and dining room ?  Paint over it with a color of your choice !  Upstairs there are (2) additional BR's, a 2nd full BA w/laundry area, and an unfinished storage room where one can store items that one wants to tuck away out of sight.  Xfinity internet and cable television are available at this location. Many recent updates include new carpeting, a new heat pump/central heating and cooling system, a new water heater, and a new pressure tank that were installed in 2025.  Last but not least, outdoor and nature lovers will also like the close proximity of this property to the Appalachian hiking trail, the scenic Skyline Drive. Shenandoah National Park, and Shenandoah River !

115 CHESTER GAP ROAD

Message successfully sent.

What would you like to know?

What is 3 + 4 ?

I agree to receive email communication and understand I can unsubscribe at any time.

I agree to be contacted by Charis Realty Group - Christine Issler, Broker via call, email, and text for real estate services. To opt out, you can reply 'stop' at any time or reply 'help' for assistance. You can also click the unsubscribe link in the emails. Message and data rates may apply. Message frequency may vary. Privacy Policy

Related Properties

BACK ON THE MARKET — NO FAULT OF THE SELLER OR PROPERTY! Previous contract fell through due to the buyer’s financing contingency, giving you another opportunity to make this home yours.

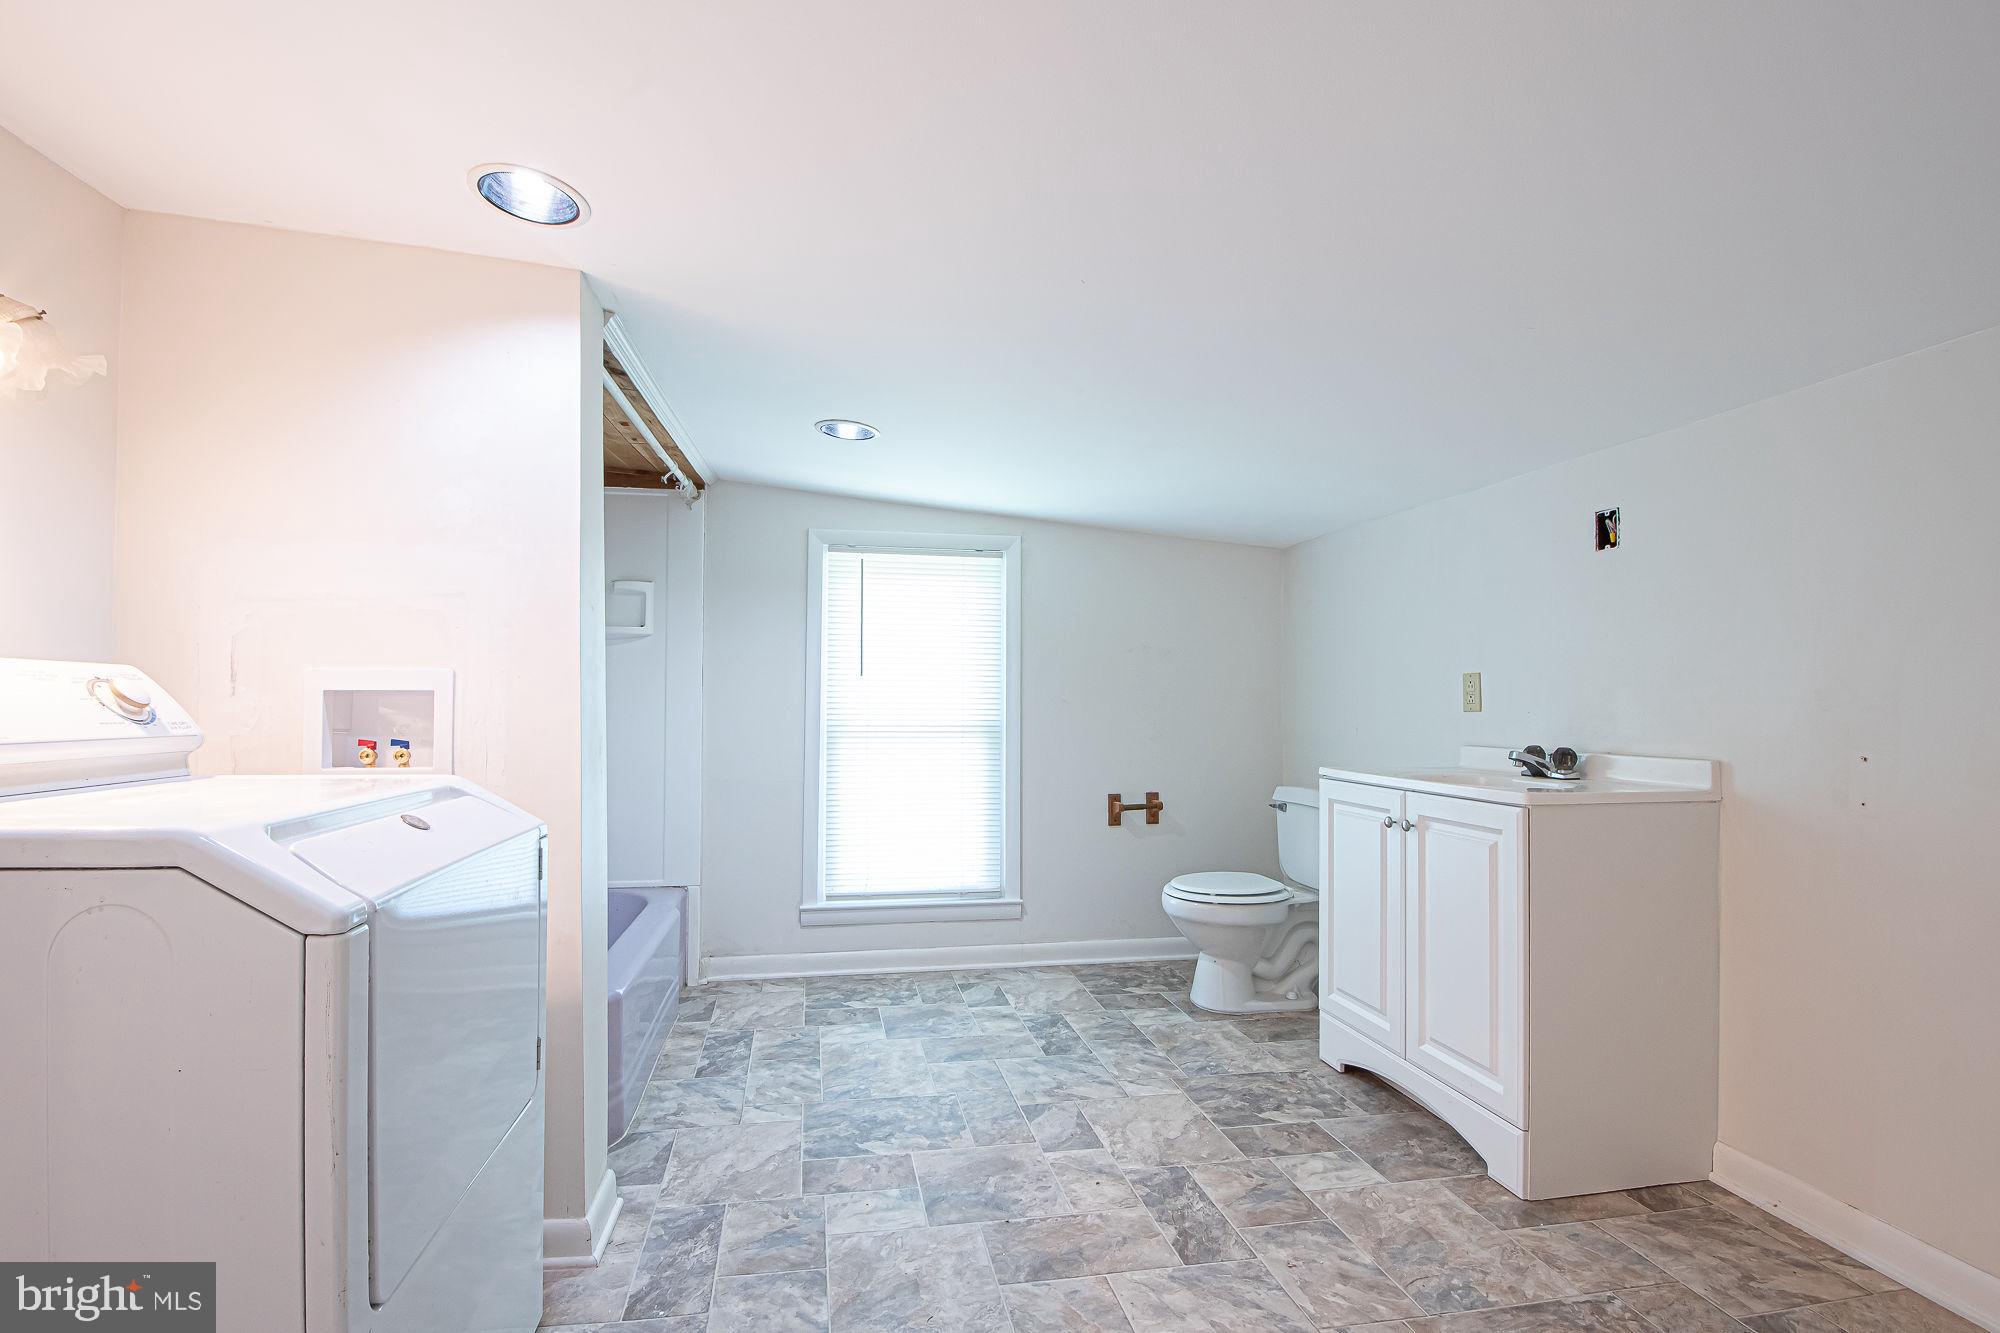
Seller is also open to considering a Lease Option for qualified buyers, providing an alternative path to homeownership for those who may need additional time before obtaining traditional financing. Terms and qualifications are subject to seller approval. Nestled on a peaceful 0.51-acre wooded lot in the heart of Chester Gap, this beautifully renovated 3-bedroom, 2-bath home offers the perfect blend of modern comfort and mountain tranquility, just minutes from everything Front Royal has to offer.

From the moment you arrive, the setting feels like a retreat. Mature trees surround the property, creating a sense of privacy while still keeping you close to shopping, dining, local wineries, outdoor recreation, and commuter routes.

Inside, nearly every surface has been thoughtfully updated, creating a home that feels fresh, bright, and move-in ready. Natural light pours through the windows, highlighting the open living spaces, new flooring, updated lighting, and clean, modern finishes throughout. The completely remodeled kitchen serves as the heart of the home, featuring stylish cabinetry, updated countertops, and modern appliances designed for everything from quiet mornings to gathering with family and friends.

Both bathrooms have been tastefully renovated with timeless finishes, while the home's thoughtful layout offers over 1,400 square feet of comfortable living space. Whether you're hosting guests, working from home, or simply enjoying a quiet evening, every room has been designed with both function and comfort in mind.
Surrounded by the sounds of nature, spend evenings around a fire under the stars, or simply appreciate the peace that comes from having room to breathe.

Located just minutes from Skyline Drive, Shenandoah National Park, and the charming shops and restaurants of Front Royal, this home offers the rare opportunity to enjoy mountain living without sacrificing convenience. Whether you're searching for your forever home, a weekend escape, or simply a fresh start in one of Virginia's most scenic settings, 139 Nez Perce Way is ready to welcome you home.
#VARP2002778

CHESTER GAP

139 NEZ PERCE WAY

3 Beds

2 Baths

1,604 Sq.Ft.

$325,000
MLS#: VARP2002778

Send a message

Message successfully sent.

Your message

What is 3 + 4 ?

Reason for contacting?

I agree to receive email communication and understand I can unsubscribe at any time.

I agree to be contacted by Charis Realty Group - Christine Issler, Broker via call, email, and text for real estate services. To opt out, you can reply 'stop' at any time or reply 'help' for assistance. You can also click the unsubscribe link in the emails. Message and data rates may apply. Message frequency may vary. Privacy Policy

Sign Out

Virtual Assistant

Would you like to take the next step with this property? We can help you schedule a showing or virtual tour, or send you more details.

Yes, I would like more information.

Thank You for Your Reply, One of Our Agents will contact you as soon as possible

No, maybe later.

Thank you, you can always contact me via email, phone number or through the contact form.

Realhub AI

Lucy - Your AI-Powered Realtor

Update Your Temporary Password

Personalize your search

Enter your email and we'll notify you immediately when new listings match what you're looking for.

or enter email address

Already have an account ? Login here

Continue your home search

I agree to receive communications and understand I can unsubscribe at any time.

I agree to be contacted by Charis Realty Group - Christine Issler, Broker via call, email, and text for real estate services. To opt out, you can reply 'stop' at any time or reply 'help' for assistance. You can also click the unsubscribe link in the emails. Message and data rates may apply. Message frequency may vary. Privacy Policy

Already have an account ? Login here

We use cookies

We use cookies primarily for analytics to enhance your experience. By accepting, you agree to our use of these cookies. You can manage your preferences or learn more about our cookies policy.