Features & Amenities

Interior

  • Other Interior Features

    Eat-in Kitchen, Ceiling Fan(s)

  • Total Bedrooms

    3

  • Bathrooms

    2

  • Above Grade Finished Area

    1632.0

  • Basement YN

    NO

  • Cooling YN

    YES

  • Cooling

    Heat Pump, Ceiling Fan(s), Electric

  • Fireplace YN

    YES

  • Heating YN

    YES

  • Heating

    Propane, Forced Air

  • Main Level Bedrooms

    1

  • Pet friendly

    Yes

Exterior

  • Garage

    No

  • Construction Materials

    Vinyl Siding, Brick

  • Parking

    On Street, Driveway

  • Pool

    No

  • Waterfront YN

    NO

Area & Lot

  • Lot Features

    Front Yard, Back Yard

  • Lot Size(acres)

    0.27

  • Lot Size(square feet)

    11,761

  • Property Type

    Residential

  • Property Sub Type

    Single Family Residence

  • Architectural Style

    Cape Cod

Price

  • Sales Price

    $499,999

  • Tax Amount

    $3,091

  • Zoning

    R-4 Residential: SF residential zoning permitting up to 4 dwelling units per acre, subject to Fauquier County zoning dept regs.

  • Sq. Footage

    1,632

  • Price/SqFt

    $306

HOA

  • Association

    No

Property Resources

  • Horse Property

    NO

School District

  • Elementary School

    GRACE MILLER

  • Middle School

    CEDAR LEE

  • High School

    LIBERTY

Property Features

  • Stories

    1

  • New Construction

    NO

  • Foundation Details

    Slab

  • Senior Community YN

    NO

  • Sewer

    Private Sewer

  • Tax Lot

    33

  • Water Source

    Public

Schedule a Showing

Showing scheduled successfully.

<
>
IN PERSON
VIA CHAT

What is 3 + 4 ?


Mortgage calculator

Estimate your monthly mortgage payment, including the principal and interest, property taxes, and HOA. Adjust the values to generate a more accurate rate.

Your payment

Principal and Interest:

$

Property taxes:

$

HOA fees:

$

Total loan payment:

$

Total interest amount:

$

Location

County

FAUQUIER

Elementary School

GRACE MILLER

Middle School

CEDAR LEE

High School

LIBERTY

Listing Courtesy of Matthew Wahlstrom, Pearson Smith Realty, LLC

RealHub Information is provided exclusively for consumers' personal, non-commercial use, and it may not be used for any purpose other than to identify prospective properties consumers may be interested in purchasing. All information deemed reliable but not guaranteed and should be independently verified. All properties are subject to prior sale, change or withdrawal. RealHub website owner shall not be responsible for any typographical errors, misinformation, misprints and shall be held totally harmless.

Agent Nicholas Welti

Salesperson, Realtor

Nicholas Welti

Call Nicholas today to schedule a private showing.


* Listings on this website come from the FMLS IDX Compilation and may be held by brokerage firms other than the owner of this website. The listing brokerage is identified in any listing details. Information is deemed reliable but is not guaranteed. If you believe any FMLS listing contains material that infringes your copyrighted work please review our DMCA policy and learn how to submit a takedown request.© 2024 FMLS.
Welcome to this charming Cape Cod in Bealeton, filled with thoughtful updates and character throughout! The home offers the convenience of a main-level primary bedroom with a beautifully updated full bathroom, plus a second fully renovated bathroom, giving the home a fresh, modern feel.

The main level features ceramic tile flooring, a cozy wood-burning fireplace, and a comfortable, functional layout. The kitchen offers gas cooking, while a tankless water heater provides added efficiency and convenience. Upstairs, you’ll find waterproof luxury vinyl flooring and additional flexible living space, including a bedroom currently styled as a lounge.

The home has been refreshed throughout with Benjamin Moore paint, creating a clean and inviting interior that’s ready for its next owner.

Step outside to enjoy the large rear deck overlooking the fully fenced backyard—a great setting for entertaining, grilling, pets, or simply relaxing outdoors. A storage shed provides additional space for lawn equipment and tools.

Additional highlights include a newer roof, updated finishes throughout, two renovated full bathrooms, gas cooking, tankless hot water, and a wood-burning fireplace.

Charming, updated, and full of personality, this Cape Cod is ready to welcome you home. Schedule your showing and come see everything it has to offer!

11245 MEADFIELD DRIVE

Message successfully sent.

What would you like to know?

What is 3 + 4 ?

I agree to receive email communication and understand I can unsubscribe at any time.

I agree to be contacted by Charis Realty Group - Christine Issler, Broker via call, email, and text for real estate services. To opt out, you can reply 'stop' at any time or reply 'help' for assistance. You can also click the unsubscribe link in the emails. Message and data rates may apply. Message frequency may vary. Privacy Policy

Related Properties

$10,000 seller credit may be available for successfully negotiated contract before end of October .Welcome home to this gorgeous, beautifully maintained brick colonial in Bealeton. This home is energy efficient with OWNED solar panels that convey with the purchase.  This home features a large renovated kitchen with large island, abundant cabinets, stainless steel appliances and granite counters.  $100k expansive kitchen/home renovation project was done by Golden Rule Builders.  The open floor plan is great for entertaining with formal living room, dining room and fanily room off the kitchen. The extensive landscaping, irrigation system and beautiful expansive paver  patio create a very private outside oasis. The upstairs level has primary bedroom with en suite full bath and walkin closet,  three additional good sized bedrooms, ceiling fans ,  additional full bathroom and abundant closet space. The lower level features a great rec room area, full bath, large utility space and storage. The 2 car garage has abundant storage and an EV charger.
#VAFQ2023842

BEALETON

10955 SOUTHCOATE VILLAGE DRIVE

4 Beds

3 Baths

2,687 Sq.Ft.

$595,000

MLS#: VAFQ2023842

Welcome Home!  A little sage, a little sparkle, and a whole lot of outdoor space! This charming three-bedroom, two-bath Bealeton home brings together a stylishly refreshed kitchen, inviting outdoor living, and just over a half an acre on a quiet cul-de-sac. From new quartz countertops to coffee on the deck, there’s plenty here to make coming home feel special.

The open layout connects the living and dining areas to a kitchen that deserves a moment in the spotlight: freshly painted sage cabinetry, updated cabinet hardware, stainless steel appliances, new light quartz countertops and a deep sink and faucet. Hardwood flooring on in the living/dining room and bedrooms adds warmth and character, while updated lighting fixtures throughout the home and a new living room ceiling fan provide a polished finishing touch. The primary bedroom features a private bathroom with a shower, with two additional bedrooms and a full hall bath completing the layout. A full-size washer and dryer add everyday convenience.

A sliding glass door leads from the kitchen to the rear deck, making it easy to take dinner outside or gather with friends. Both the front and rear decks feature composite decking completed in 2023. The expansive yard offers room to garden, play, entertain, or simply enjoy a little breathing room. Fresh gravel in the driveway and a freshly power-washed exterior create a welcoming first impression. Additional highlights include fresh paint throughout (Sherwin Williams City Loft), new receptables and switches, replacement WINDOWS, HVAC in 2020, HOT WATER HEATER in 2023 and the ROOF is approximately 10 years young.

Conveniently located near Routes 28 and 29, about halfway between Warrenton and Culpeper, this home offers a great commuter location with a peaceful place to land. Whether you’re stepping into homeownership or looking for space to make your own, this sweet Bealeton home is ready for its next chapter—and yours!
#VAFQ2024300

BEALETON

6610 BELFRYS COURT W

3 Beds

2 Baths

1,056 Sq.Ft.

$399,999

MLS#: VAFQ2024300
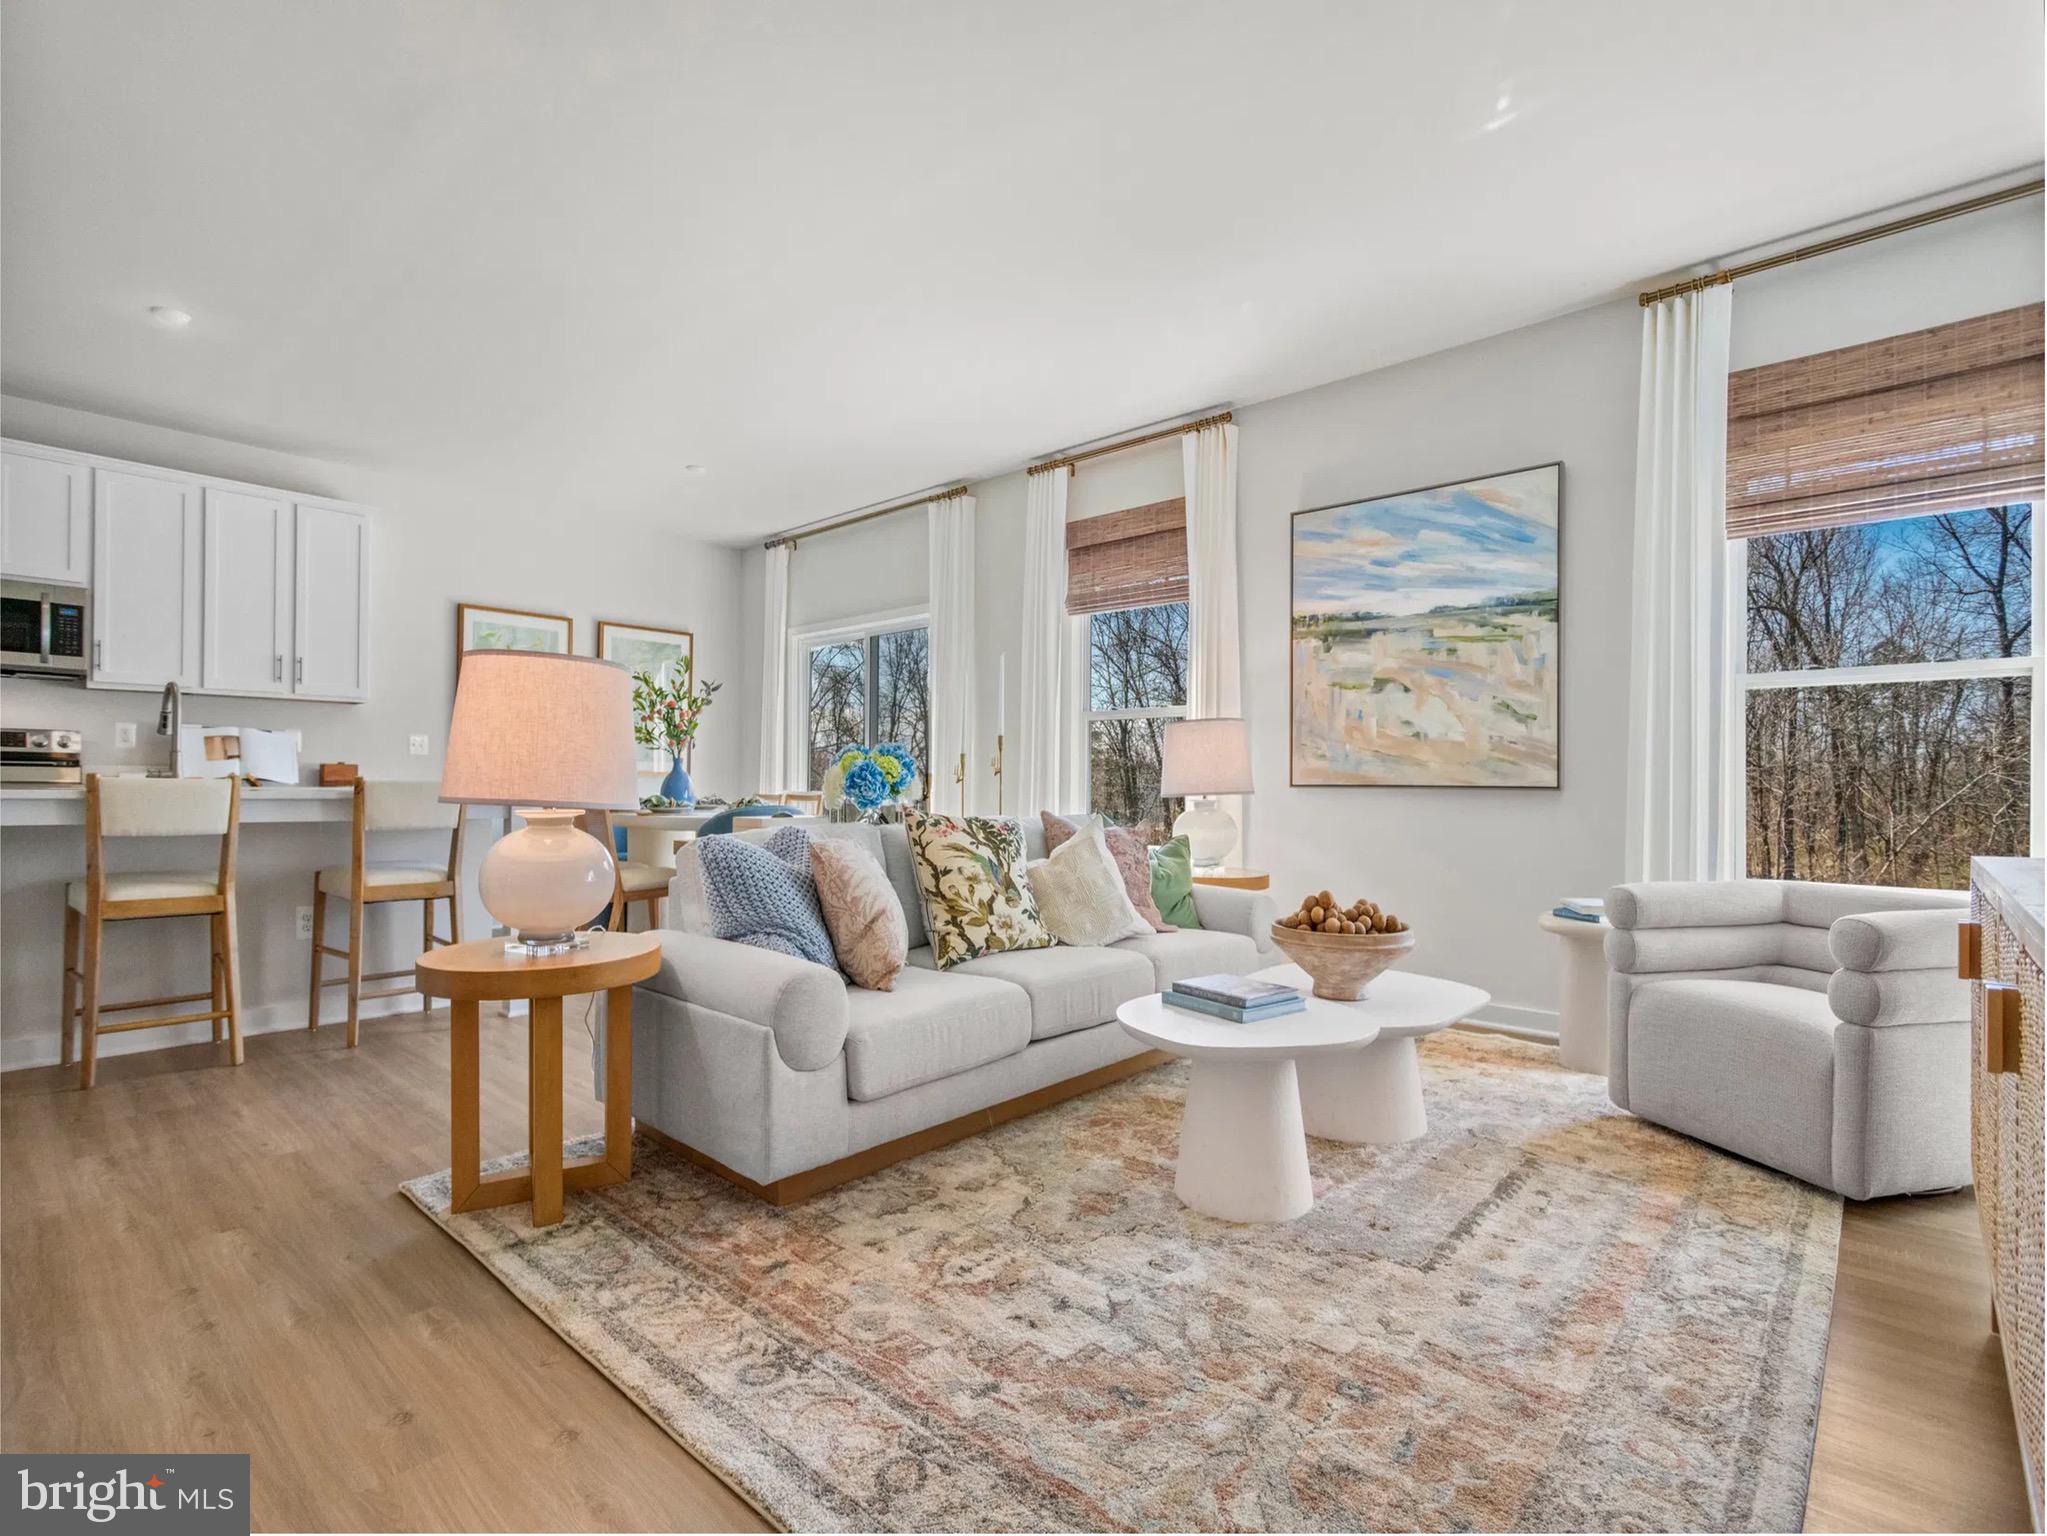
Introducing the Avalon floorplan at Bowens Run, a single-family community with new homes on half acre homesites located in Bealeton, Virginia.

The Avalon home design by Maronda Homes blends elegant design with everyday functionality to create a home that's both stylish and smart. With 3-4 bedrooms, 2-3 bathrooms, and up to 2806 square feet of living space, the Avalon is ideal for those looking for main-level living.

As soon as you walk in, you will be greeted by a spacious, open-concept layout. The main level includes the option to convert a bedroom into a flexible room, making it an ideal space for an office or a formal dining area. The large kitchen, featuring a sizable island, seamlessly connects to the family room, ideal for gatherings of any size.

The luxurious owner’s suite offers a private retreat with a private bathroom and a large walk-in closet. Additional bedrooms are generously sized and can be used for home offices, guest rooms, or creative spaces. Optional features like a finished basement or a 3-car garage add flexibility to fit your lifestyle.

Whether you're looking for a forever home or a fresh start, the Avalon offers the space, comfort, and personalization to make your dream home a reality.

This is a builder base price listing. Photos are of a similar model.
#VAFQ2020686

BEALETON

1 BOWENS RUN ROAD

3 Beds

2 Baths

1,493 Sq.Ft.

$589,990

MLS#: VAFQ2020686
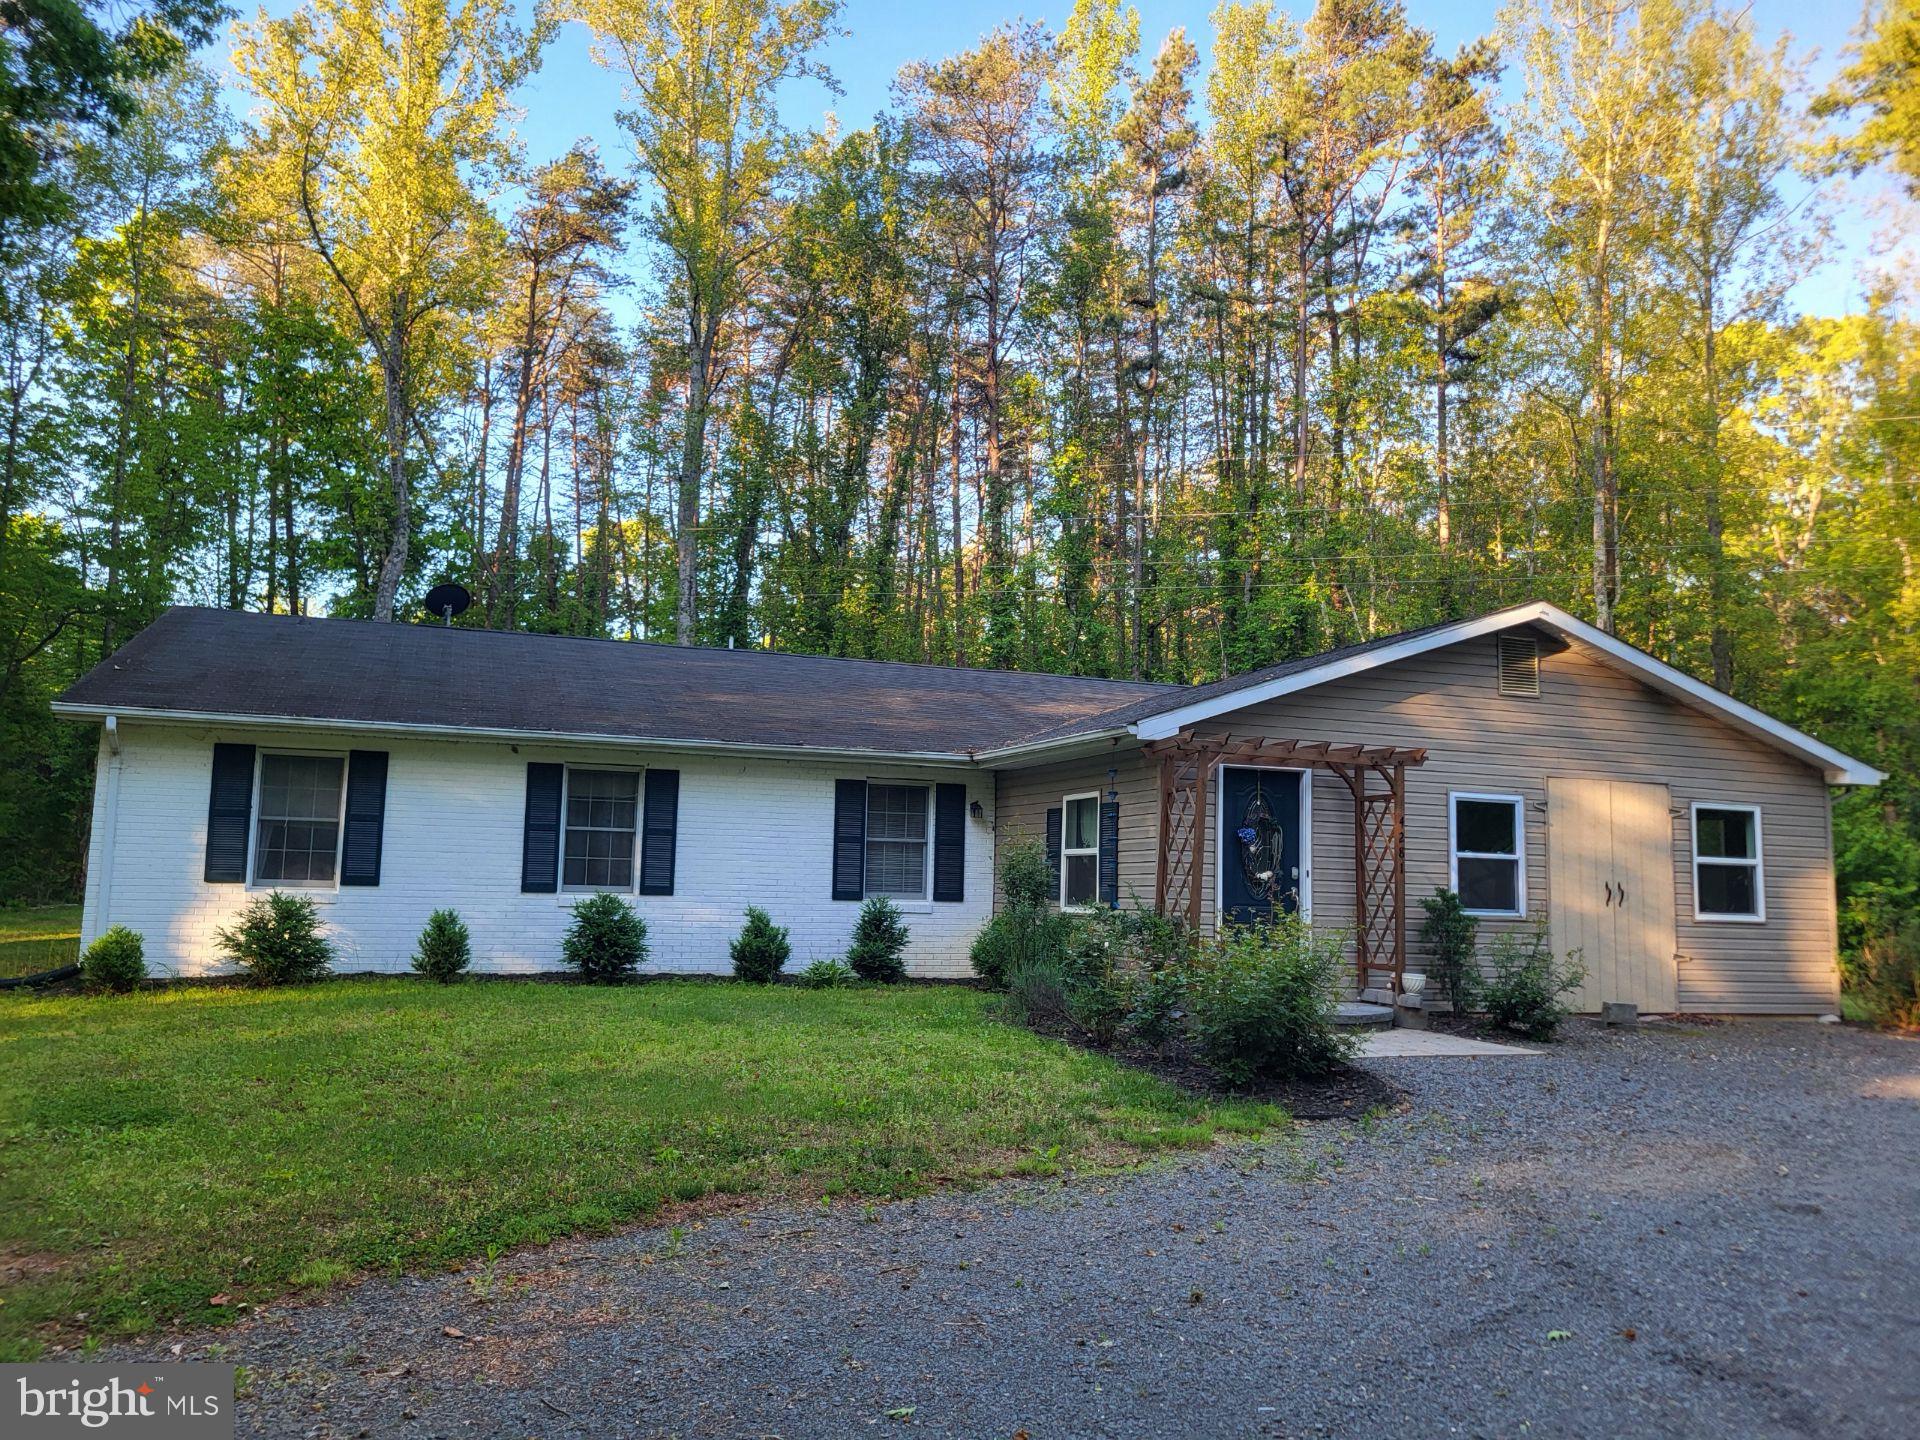
Welcome home to 4281 Bear Bug Lane in Bealeton, VA-- where comfort meets modern style in this completely upgraded 3-bedroom, 2-bath home situated on over 4 acres. Thoughtfully refreshed from top to bottom, this home features fresh paint, updated flooring, and newer appliances including a Mermaid water system offering a truly move-in ready experience. 

Inside, you'll find a bright and inviting layout with a seamless flow that's perfect for both everyday living and entertaining. The upgraded finishes throughout add a clean, contemporary feel while maintaining warmth and charm.

Step outside and enjoy the expansive, beautiful rear patio made with pavers-an ideal space for relaxing evenings, weekend gatherings, or simply unwinding while taking in your surroundings. Most of the property is enclosed with fencing, providing added privacy and space. 

Whether you're looking for your first home, downsizing, or simply wanting a turnkey property with stylish upgrades, this one checks all the boxes.
#VAFQ2021838

BEALETON

4281 BEAR BUG LANE

3 Beds

2 Baths

1,948 Sq.Ft.

$590,000

MLS#: VAFQ2021838

Welcome to this beautifully designed home in the sought-after Foxhaven community of Bealeton, offering over 2,800 square feet of modern living space with a bright, open feel throughout.

The thoughtfully designed floor plan features 3 bedrooms, 2 full bathrooms, and spacious living areas perfect for both everyday comfort and entertaining. The light-filled interiors create an inviting atmosphere with a contemporary style and versatile spaces to fit today’s lifestyle.

The fully finished basement provides incredible flexibility with space for two additional legal bedrooms and a full bathroom, making it ideal for guests, a home office, recreation space, or multi-generational living. The basement also includes a rough-in for a future wet bar and a large storage room, adding even more potential.

Enjoy peaceful outdoor living on the covered patio overlooking a private, tree-lined backdrop — the perfect setting for relaxing or entertaining. Combining modern finishes, generous living space, and a desirable location, this Foxhaven home offers the perfect blend of comfort and convenience.
#VAFQ2024188

BEALETON

5009 GRAY FOX DRIVE

3 Beds

2 Baths

2,846 Sq.Ft.

$599,900

MLS#: VAFQ2024188

Welcome to this gorgeous all-brick home located in the heart of the Green Meadow community in Bealeton! This spacious single-family home offers 4 bedrooms, 3.5 bathrooms, a main-level office, and a beautifully renovated sunroom, providing an abundance of space for comfortable living and entertaining. The main level features beautiful wood flooring and a spacious, open layout with a formal living room, formal dining room, family room, breakfast area, and a versatile office/library. The kitchen offers an oversized center island, extensive cabinetry, and a full backsplash, along with convenient table space near the sunroom.The former deck has been transformed into a bright, spacious, fully climate-controlled sunroom with heating and air conditioning—an ideal year-round space for relaxing, entertaining family and guests, or enjoying the views of the fenced backyard. Upstairs, the spacious primary suite features a large L-shaped walk-in closet with built-in shelving, offering exceptional storage. The upper level includes 3 additional bedrooms and a combination of carpet and engineered wood flooring. Fresh paint and new flooring in the primary bedroom add a fresh, updated feel. The finished walk-out lower level provides even more living space and flexibility, featuring a guest room, full bathroom, recreation room, and additional storage. The basement has been freshly painted and features new flooring, making it ideal for guests, recreation, a home gym, or additional living space. Additional features include a fenced backyard, shed and 2-car garage. Come see all that this wonderful home has to offer—you will be amazed by the space, functionality, and numerous possibilities!
#VAFQ2024010

BEALETON

6671 CLARKES MEADOW DRIVE

4 Beds

3 Baths

4,056 Sq.Ft.

$564,900

MLS#: VAFQ2024010

Brimming with potential, this five-bedroom, three-bathroom Bealeton home offers over 3,500 square feet of living space on two levels, a spacious lot, and versatile garage options. An approachable price point creates an appealing opportunity for buyers and investors interested in renovating, personalizing the interior, and building value over time. The functional floor plan includes comfortable living areas all while, providing flexibility for household members, overnight guests, hobbies, or a dedicated home office. Three bathrooms support everyday convenience, while the basement adds useful space beyond the main level. With thoughtful improvements, it could become a recreation room, fitness area, workshop, or organized storage space. Outdoors, the substantial lot provides ample room to enjoy fresh air and create a setting that suits your lifestyle. Consider adding gardens, play areas, gathering spaces, or updated landscaping. A two-car attached garage offers convenient parking and storage, while the separate detached garage expands the property's possibilities. The apartment above or within the detached structure presents renovation potential for a guest suite, private office, creative studio, or other flexible use, subject to applicable permits and approvals. The Bealeton location places recreation, schools, and shopping within convenient reach. With generous grounds, flexible interior space, a basement, this property rewards imagination, so bring your ideas, renovation plans and see what this home has to offer. Property is marketed and sold as is. Buyer and buyer's agent to do their own due diligence with regards to the property and property condition. This property includes the address of 10540 Marsh Road and 10542 Marsh Road. Property does have security cameras on the outside/driveway. The property is currently vacant/unfurnished; please review the unaltered 'Before' photos for the exact current condition.
#VAFQ2024142

BEALETON

10540 MARSH ROAD

5 Beds

3 Baths

3,544 Sq.Ft.

$595,000

MLS#: VAFQ2024142

Welcome to this exquisite Home that is nestled in the prestigious Meadowbrooke community.  This residence embodies the perfect blend of timeless elegance and modern luxury. With a major renovation completed in 2024, this home is a true masterpiece, offering an unparalleled lifestyle for discerning buyers. Step inside to discover a thoughtfully designed interior that exudes warmth and sophistication. The traditional floor plan seamlessly integrates the eat-in kitchen and dining area, creating an inviting space for both casual meals and elegant entertaining. The kitchen is equipped with ENERGY STAR appliances, including a self-cleaning oven and a sleek refrigerator, ensuring both style and efficiency. The combination of an attic/house fan and ceiling fans throughout enhances comfort, while the well-appointed bathrooms feature a tub shower for a spa-like experience. The exterior of this stunning property is equally impressive. Set on a generous 0.47-acre leveled corner lot, the home boasts beautifully landscaped front and rear yards, perfect for outdoor gatherings or quiet moments of reflection. The charming semi covered deck adds a touch of character, while the expansive deck invites you to bask in the sun or enjoy al fresco dining under the stars. The fenced in yard has an abundance of garden possibilities! An additional outbuilding provides versatile space for storage or hobbies, enhancing the functionality of this remarkable property. Location is key, and this home offers the best of both worlds-tranquility and accessibility. Situated in a sought-after neighborhood, you'll enjoy the peace of suburban living while being just moments away from vibrant local amenities, shopping, and dining options. The community's charm and exclusivity make it a coveted destination for those seeking a refined lifestyle. With a total of three spacious bedrooms and two full bathrooms, this residence is designed for comfort and convenience. The excellent condition of the property ensures that you can move in with ease and start enjoying your new home immediately. This is more than just a house; it's a lifestyle choice. Experience the luxury of Meadowbrooke living, where every detail has been meticulously crafted to provide an exceptional living experience. Don't miss the opportunity to make this  property your own-schedule a private tour today and step into your new Home.
#VAFQ2023256

BEALETON

10847 BLAKE LANE

3 Beds

2 Baths

1,306 Sq.Ft.

$454,900

MLS#: VAFQ2023256

Investment opportunity in the heart of Bealeton. This 3-bedroom, 2-full-bath rancher offers easy, single-level living on a spacious lot, just minutes from local shops and commuter routes. The full unfinished basement is ready for your finishing touches, with walk-out sliding glass doors to the patio, offering the potential to double your living space and add a bedroom. Sold as-is, this home is priced to reflect its current condition and is a perfect investment opportunity for a buyer ready to bring their vision to life. Convenient Fauquier County location with strong upside potential. Schedule your showing soon with Kim Herrewig
#VAFQ2024098

BEALETON

6720 HUNTLAND DRIVE

3 Beds

2 Baths

1,196 Sq.Ft.

$400,000

MLS#: VAFQ2024098

Move in Ready ! Discover this Alexandrite by Richmond American Homes at Foxhaven! This one-story home offers a thoughtfully designed living space with an open concept main level featuring a quiet study, bright great room, cozy fireplace, and modern kitchen complete with quartz countertops, stainless steel appliances, and upgraded white soft-close cabinetry. Step outside through the center-meet sliding glass doors to an expansive covered deck. Head back to a primary suite with a private bath and walk in closet. The main level also has two secondary bedrooms and a hall bath. Located on a flat homesite in a walkable community with sidewalks throughout, plus convenient local access to Warrenton, Manassas and Culpeper via 15 & 28 or beyond via I-95 and I-66. Don't miss this opportunity to own a new at Foxhaven! Models are OPEN but visitors are encouraged to call ahead to be guaranteed a dedicated appointment.
#VAFQ2023464

BEALETON

1079 WINTER PLACE

3 Beds

2 Baths

1,800 Sq.Ft.

$589,999

MLS#: VAFQ2023464

Send a message

Message successfully sent.

Your message

What is 3 + 4 ?

Reason for contacting?

I agree to receive email communication and understand I can unsubscribe at any time.

I agree to be contacted by Charis Realty Group - Christine Issler, Broker via call, email, and text for real estate services. To opt out, you can reply 'stop' at any time or reply 'help' for assistance. You can also click the unsubscribe link in the emails. Message and data rates may apply. Message frequency may vary. Privacy Policy

Sign Out

Virtual Assistant

Would you like to take the next step with this property? We can help you schedule a showing or virtual tour, or send you more details.

Yes, I would like more information.

Thank You for Your Reply, One of Our Agents will contact you as soon as possible

No, maybe later.

Thank you, you can always contact me via email, phone number or through the contact form.

Realhub AI

Lucy - Your AI-Powered Realtor

Update Your Temporary Password

Personalize your search

Enter your email and we'll notify you immediately when new listings match what you're looking for.

or enter email address

Already have an account ? Login here

Continue your home search

I agree to receive communications and understand I can unsubscribe at any time.

I agree to be contacted by Charis Realty Group - Christine Issler, Broker via call, email, and text for real estate services. To opt out, you can reply 'stop' at any time or reply 'help' for assistance. You can also click the unsubscribe link in the emails. Message and data rates may apply. Message frequency may vary. Privacy Policy

Already have an account ? Login here

We use cookies

We use cookies primarily for analytics to enhance your experience. By accepting, you agree to our use of these cookies. You can manage your preferences or learn more about our cookies policy.