Features & Amenities

Interior

  • Other Interior Features

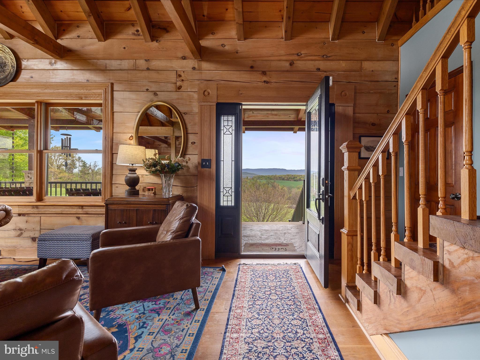
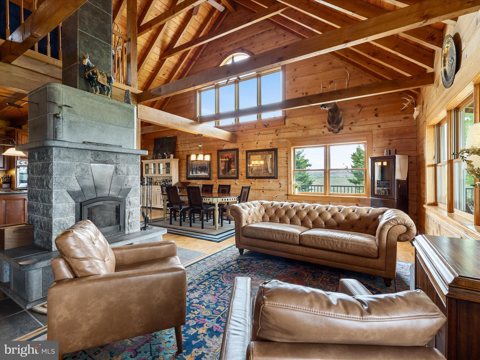
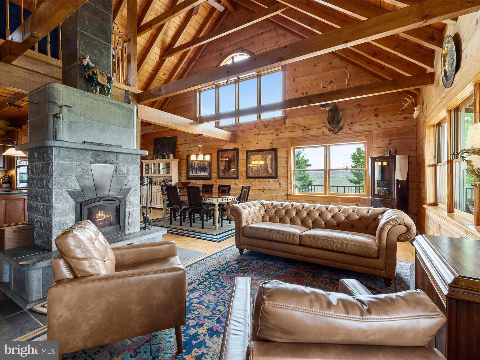
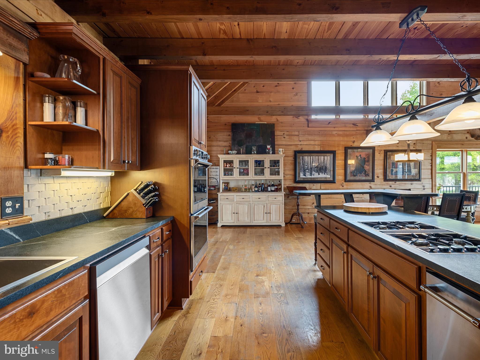
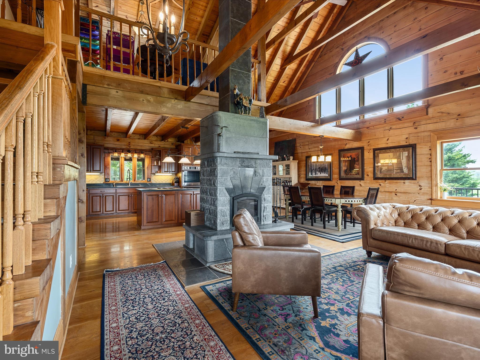
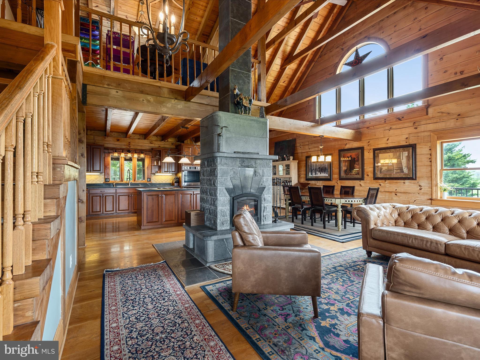
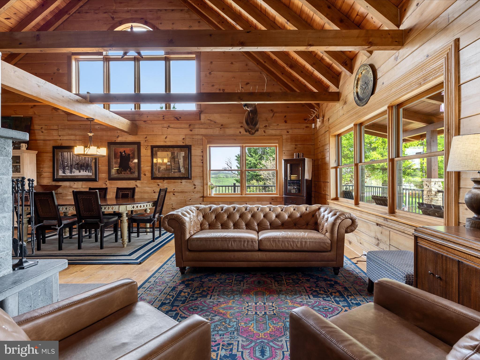
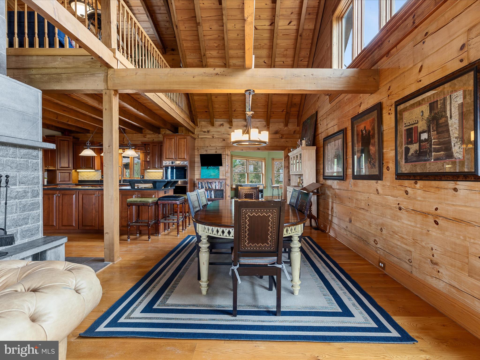
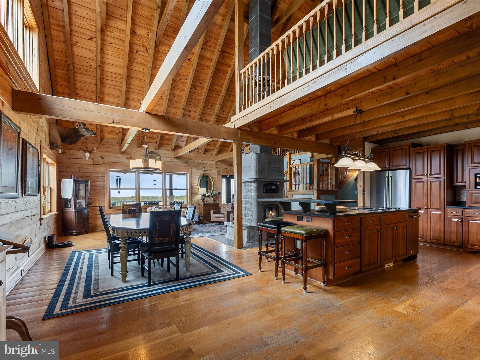
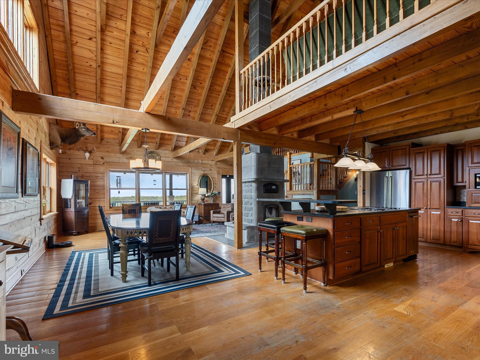
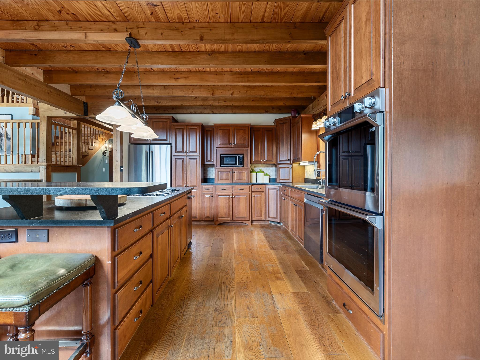
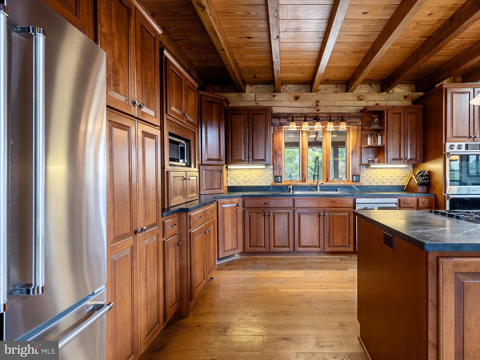
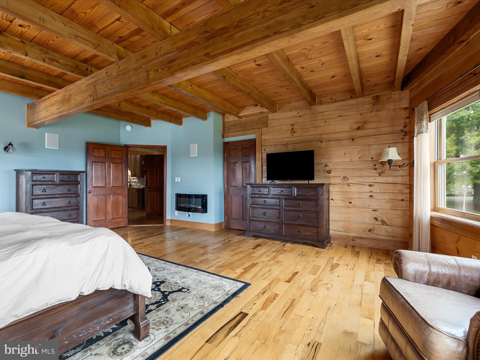
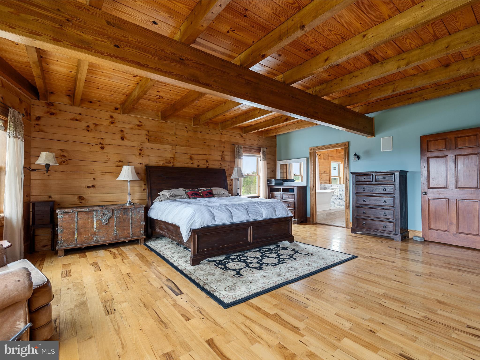
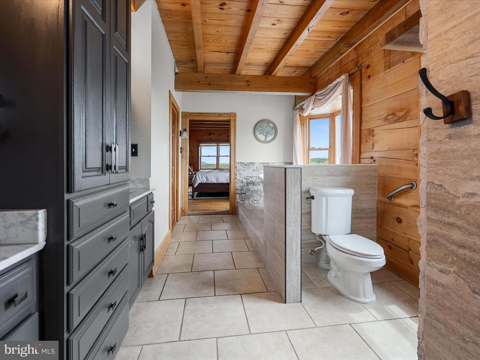
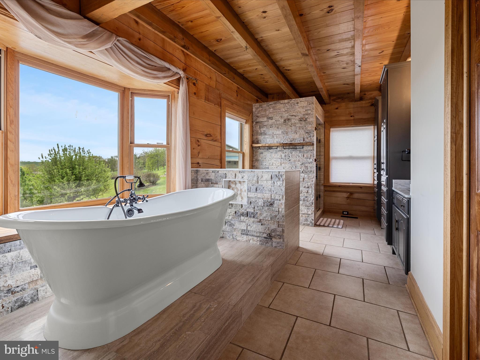
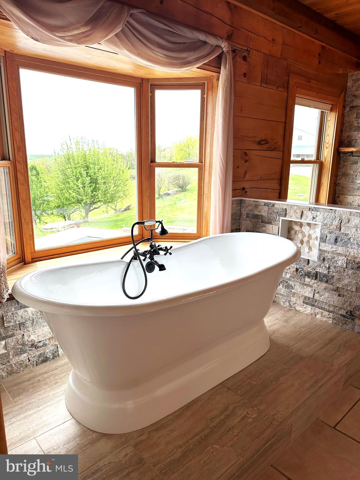
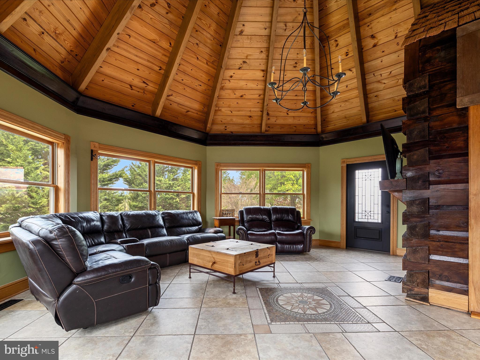
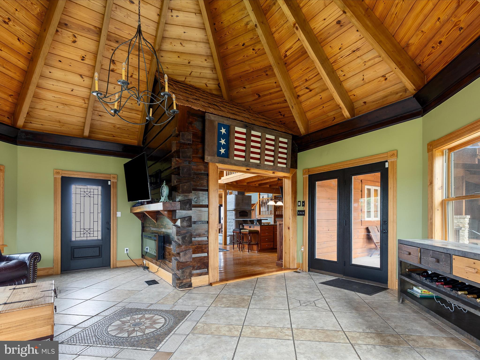
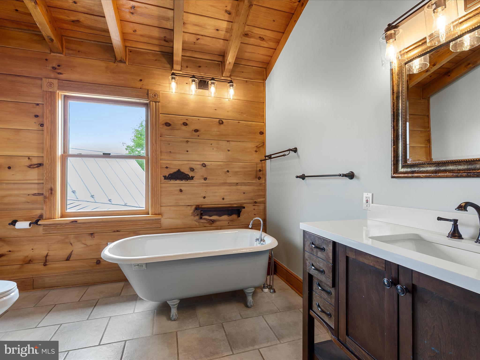
    Eat-in Kitchen, Kitchen Island, Recessed Lighting, Pantry, Vaulted Ceiling(s), Cathedral Ceiling(s), Beamed Ceilings, Open Floorplan, Soaking Tub

  • Total Bedrooms

    4

  • Bathrooms

    3

  • 1/2 Bathrooms

    1

  • Above Grade Finished Area

    3097.0

  • Basement YN

    YES

  • Cooling YN

    YES

  • Cooling

    Central Air, Electric

  • Fireplace YN

    YES

  • Heating YN

    YES

  • Heating

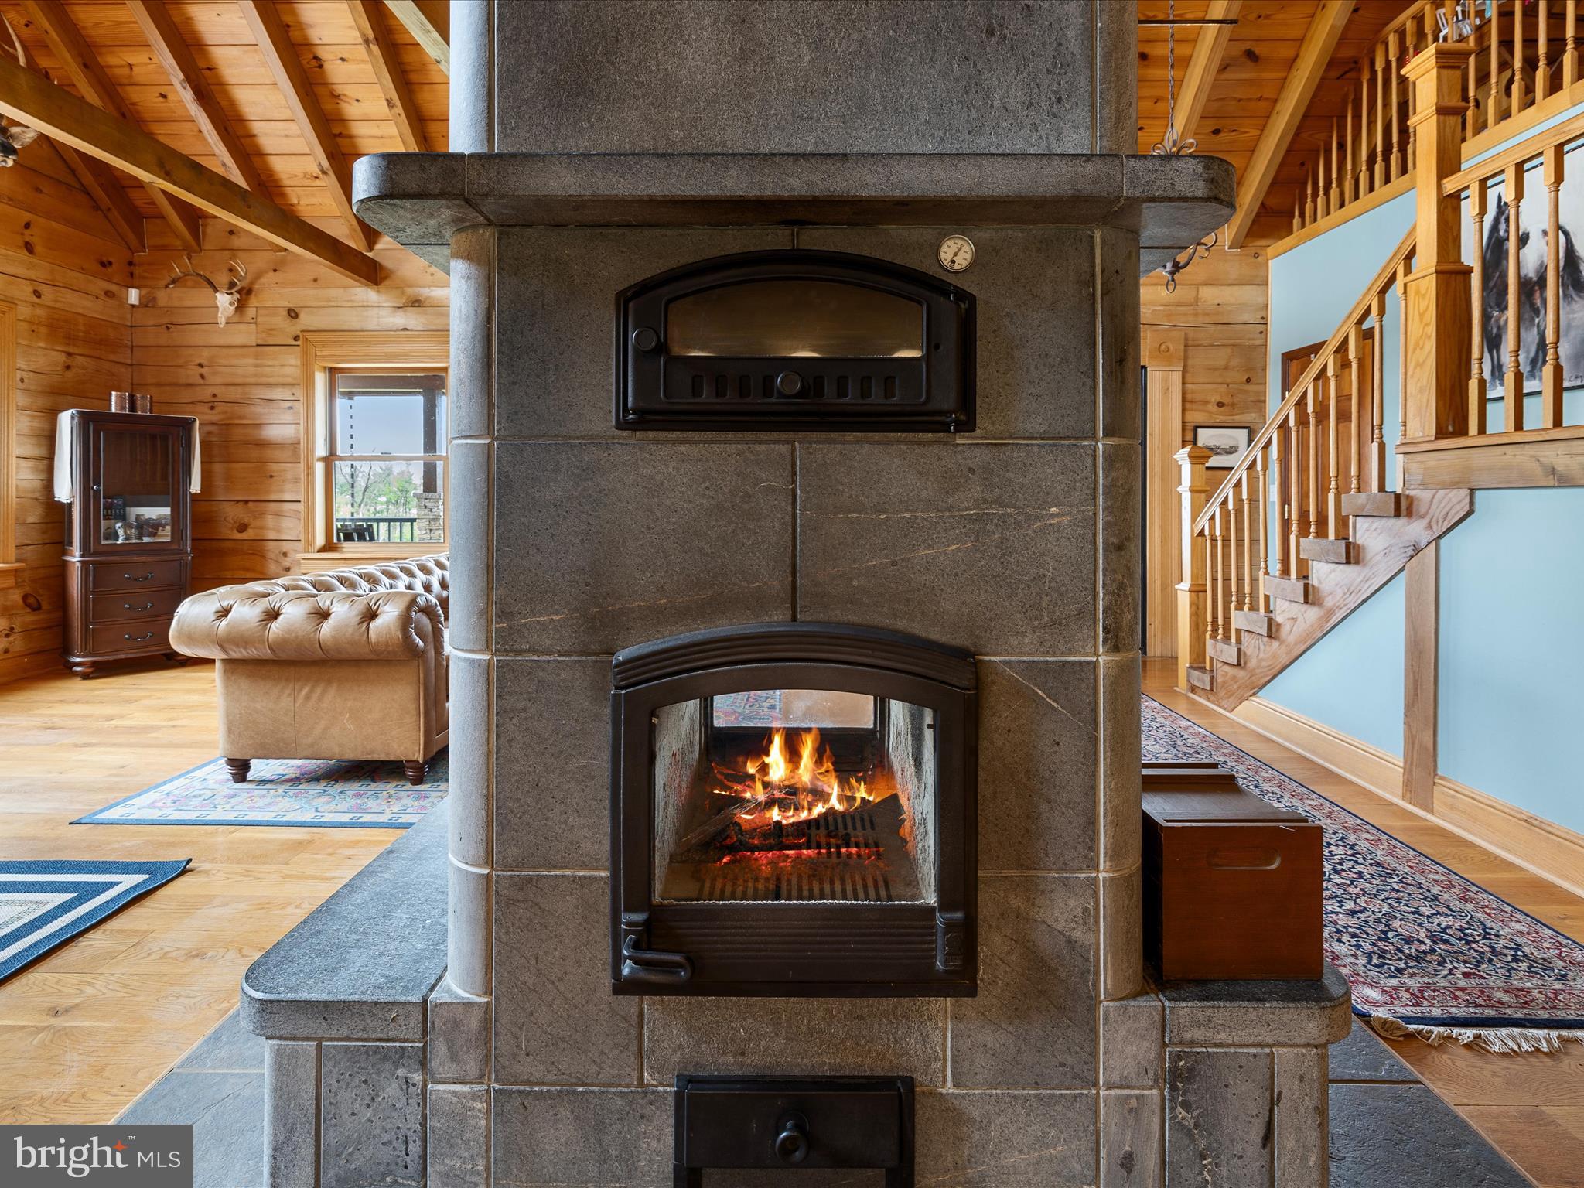
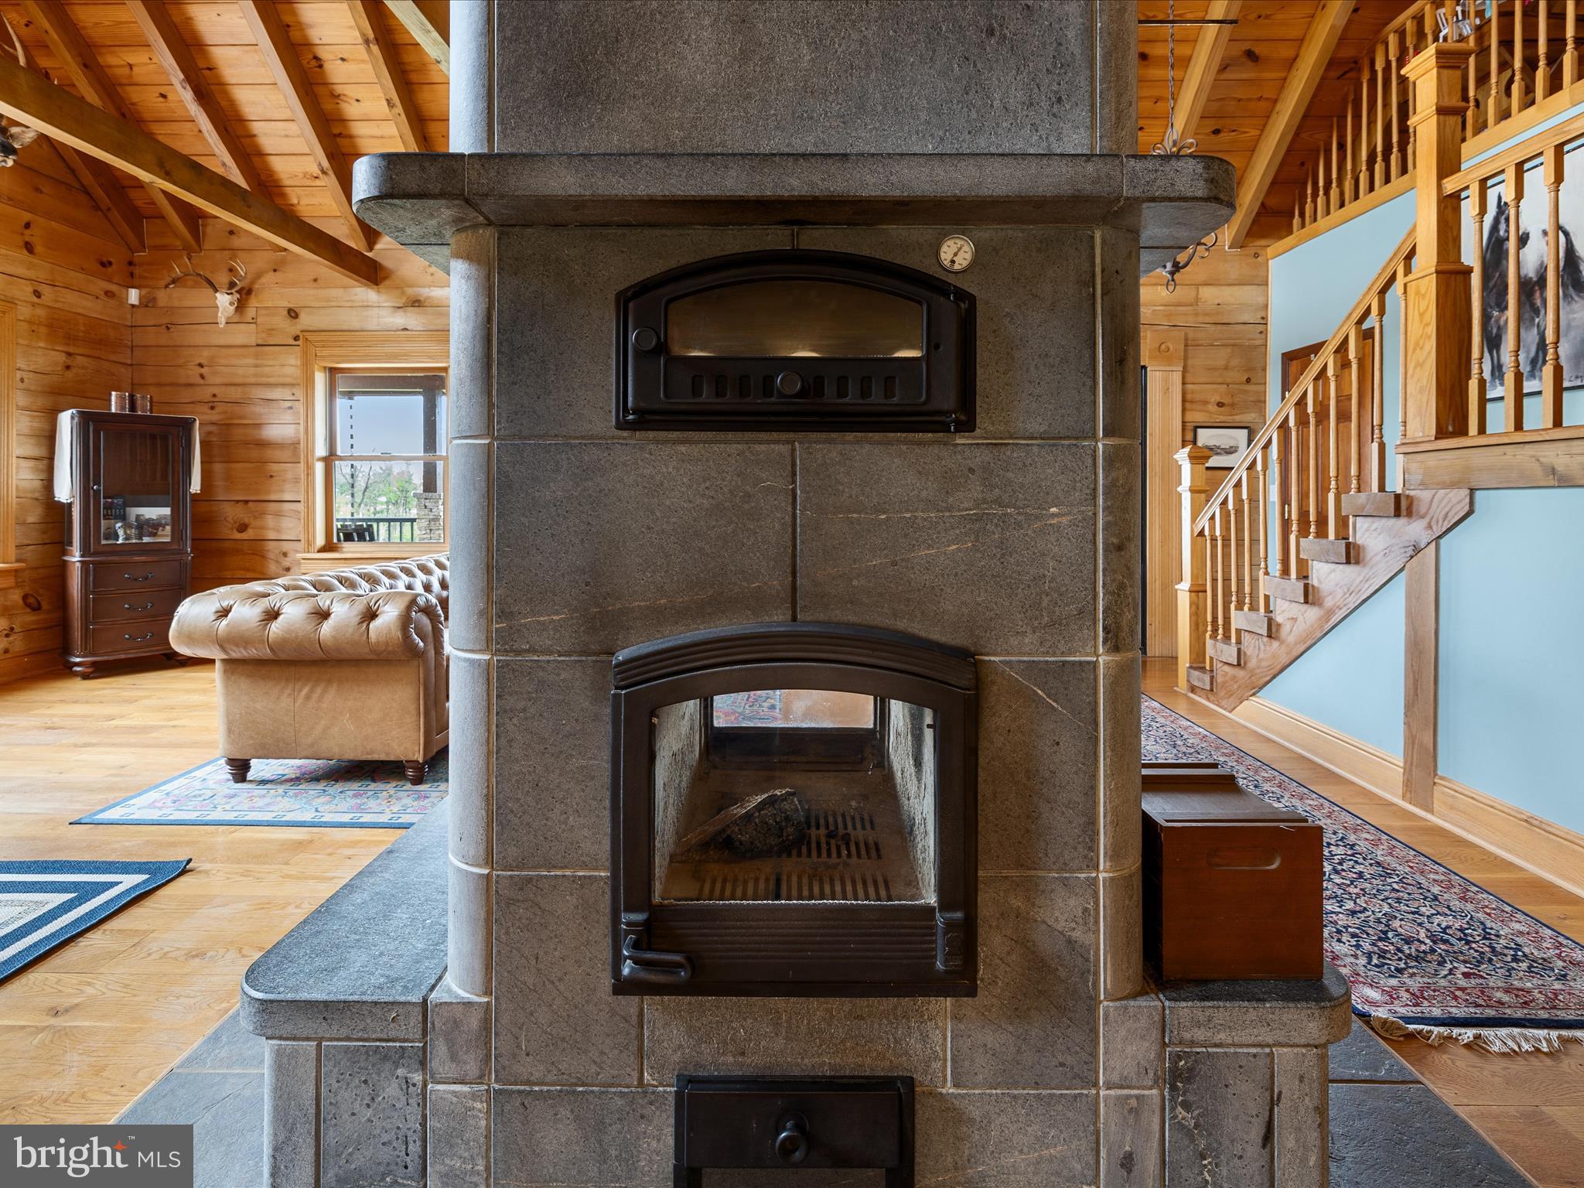
    Wood Stove, Central, Propane, Wood, Heat Pump

  • Main Level Bedrooms

    1

  • Pet friendly

    Yes

Exterior

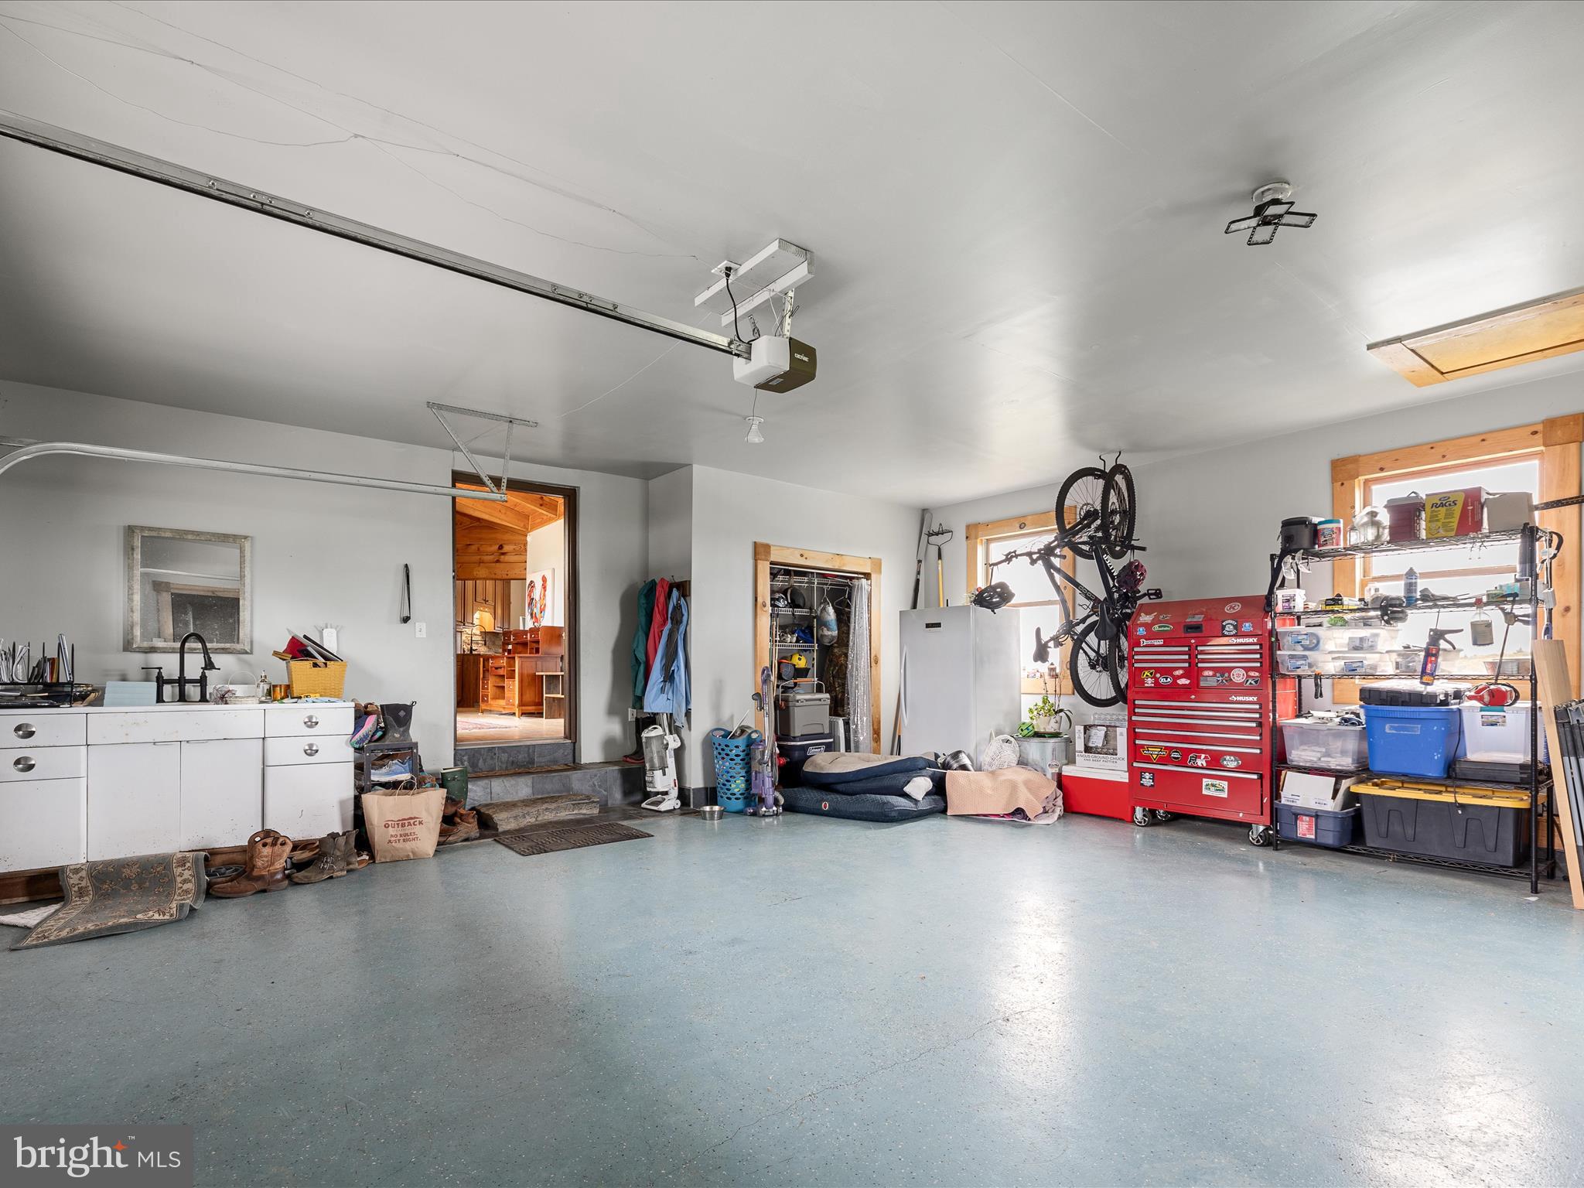
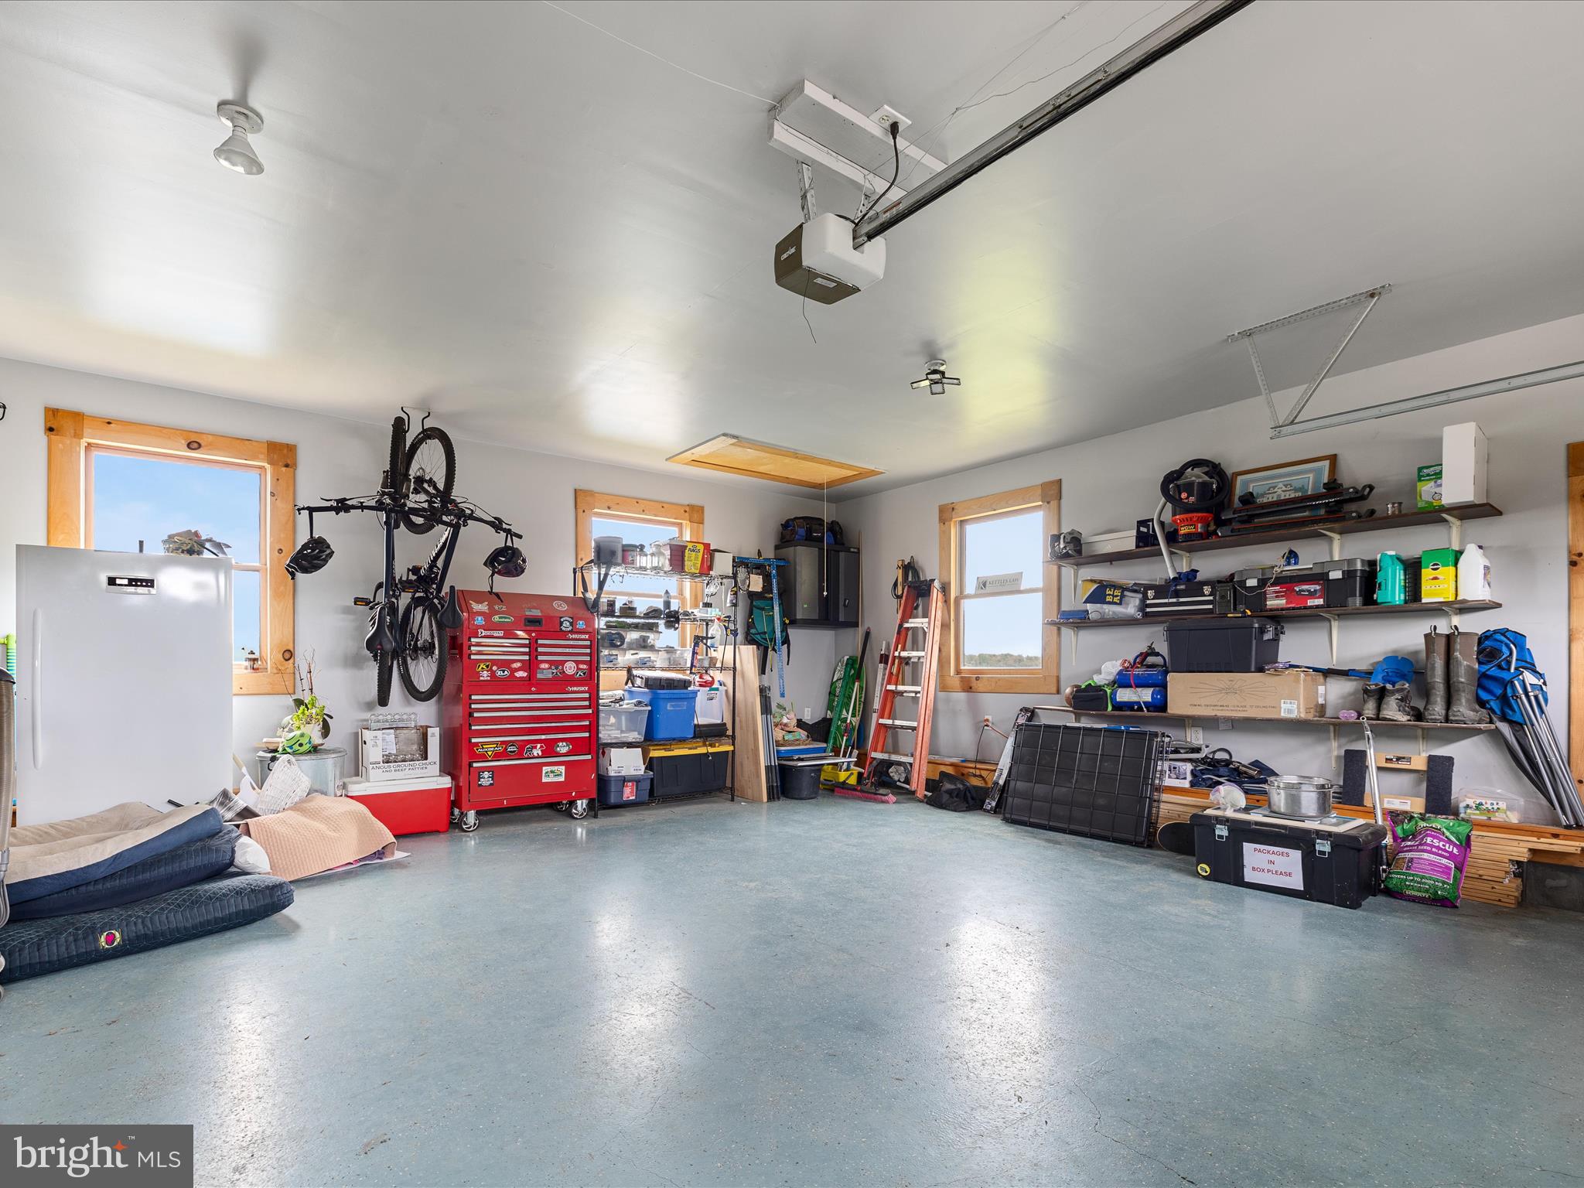
  • Garage

    Yes

  • Garage spaces

    2

  • Construction Materials

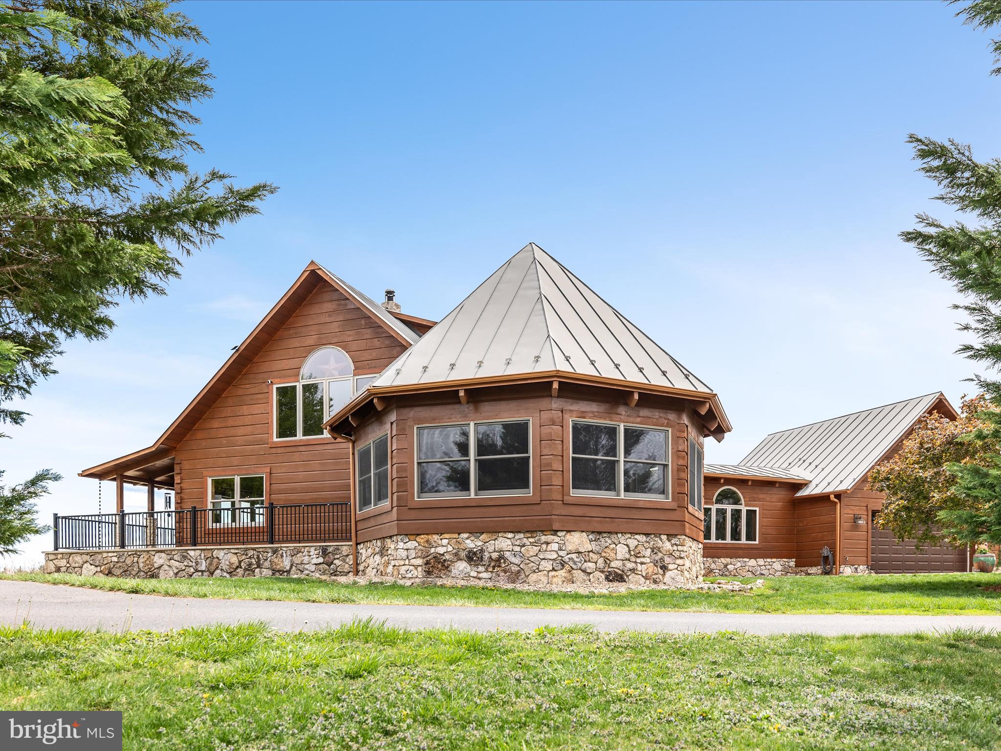
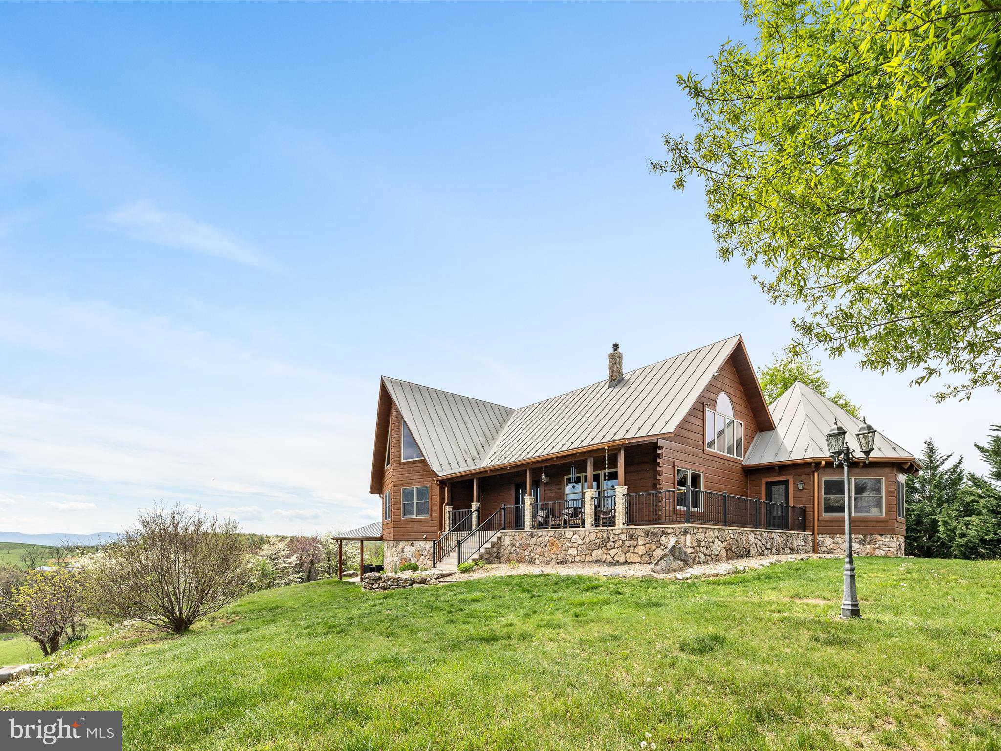
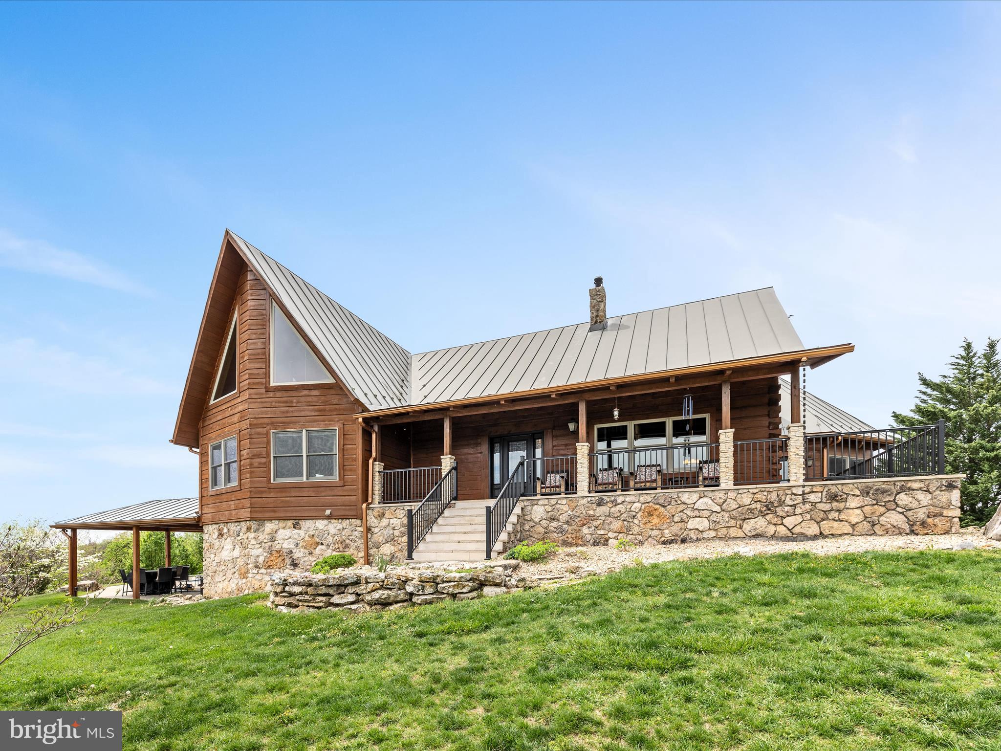
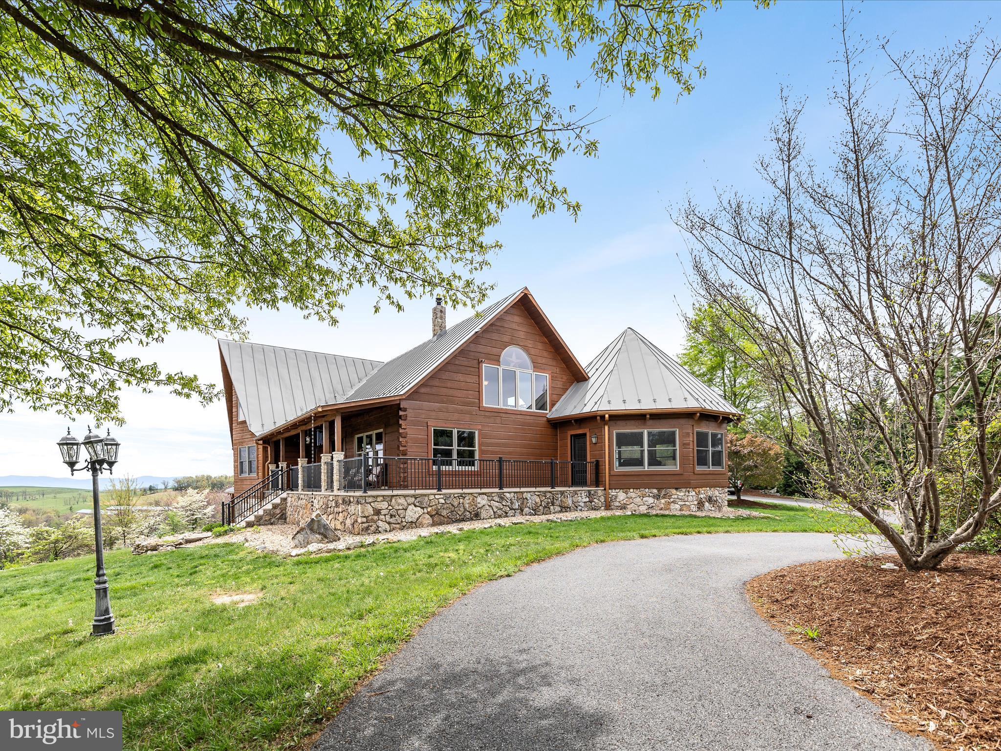
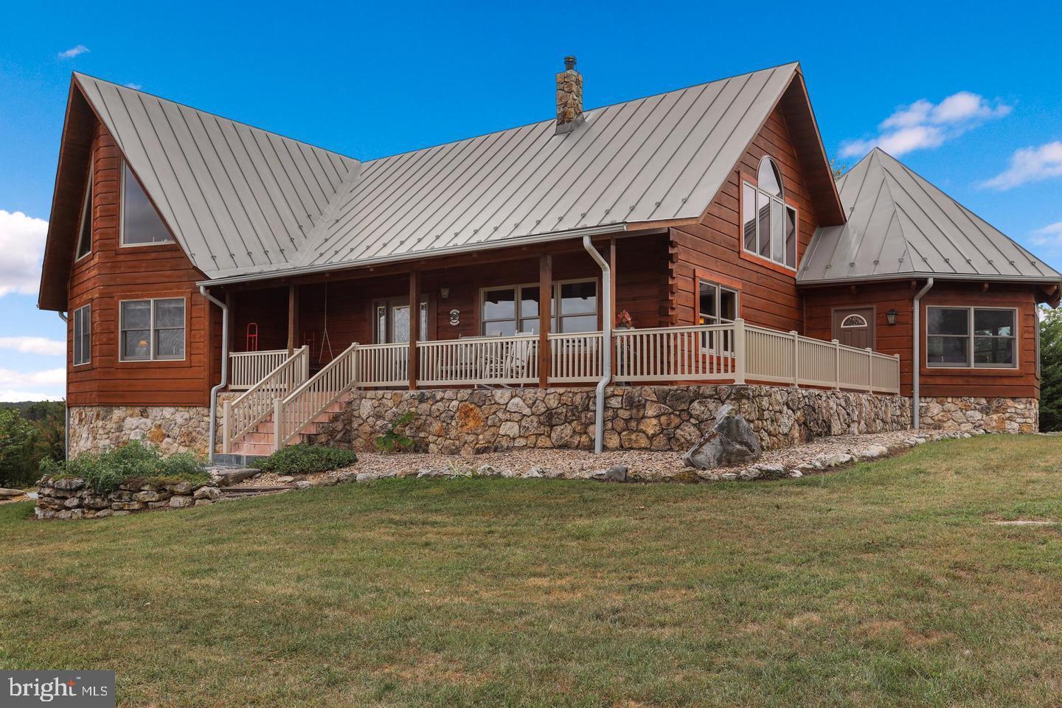
    Log

  • Parking

    Garage Door Opener, Garage, Attached Carport, Driveway, Attached

  • Patio and Porch Features

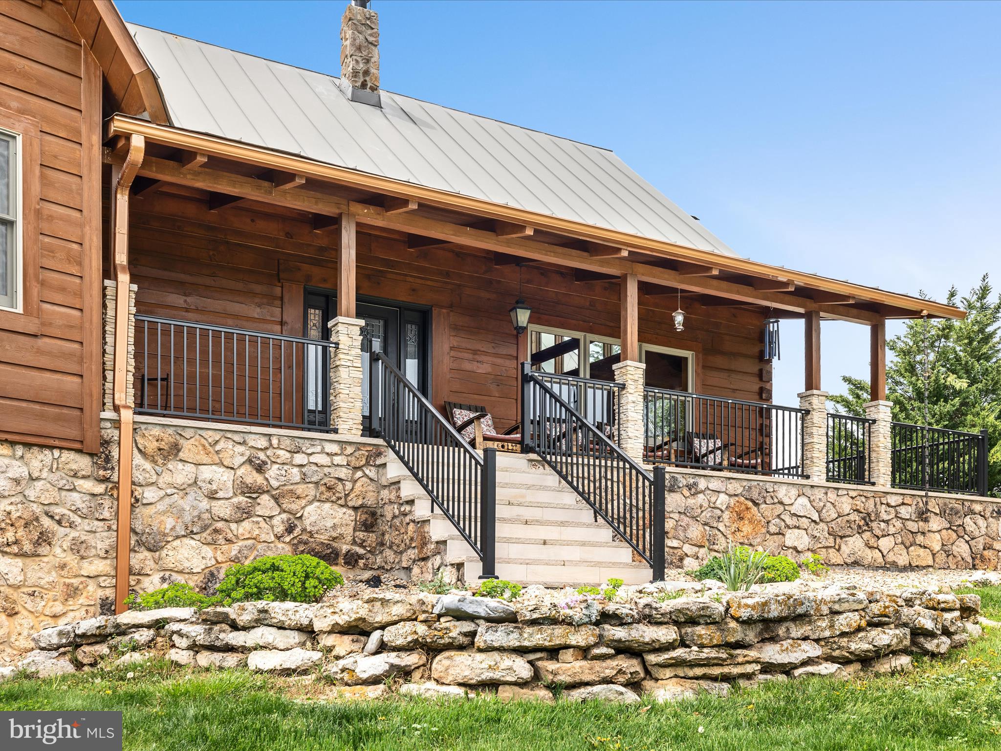
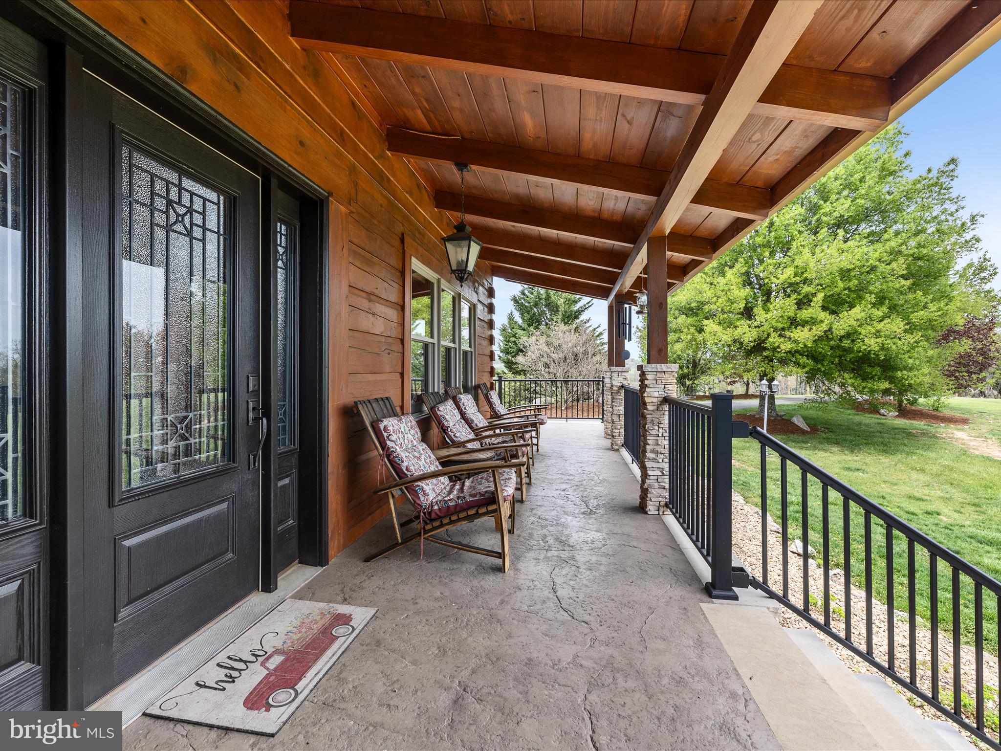
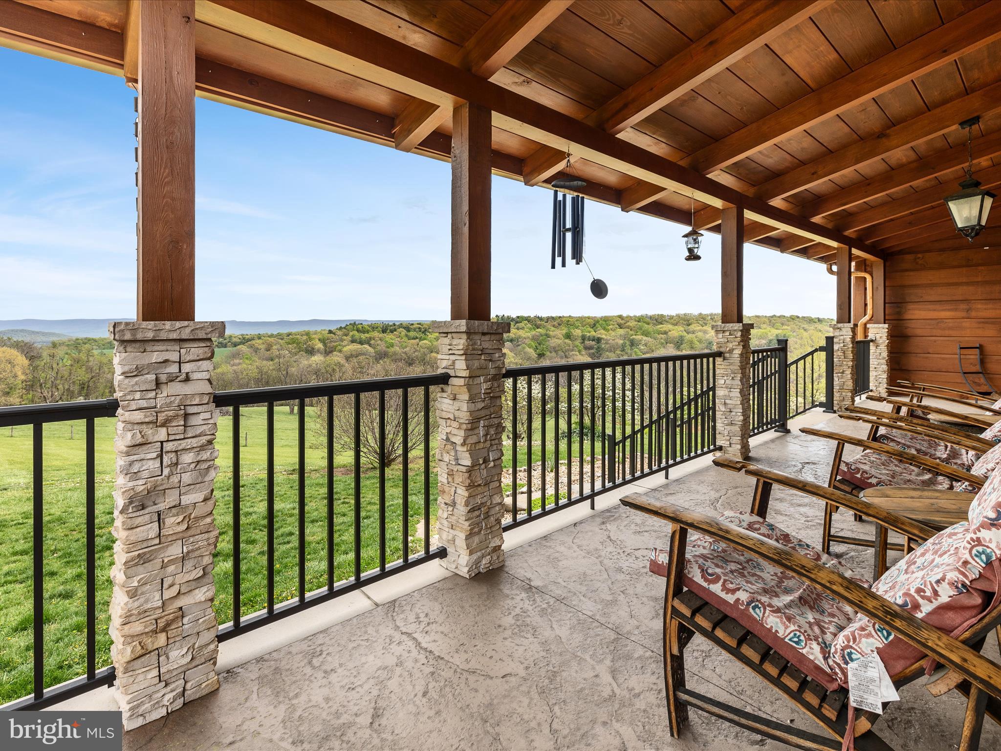
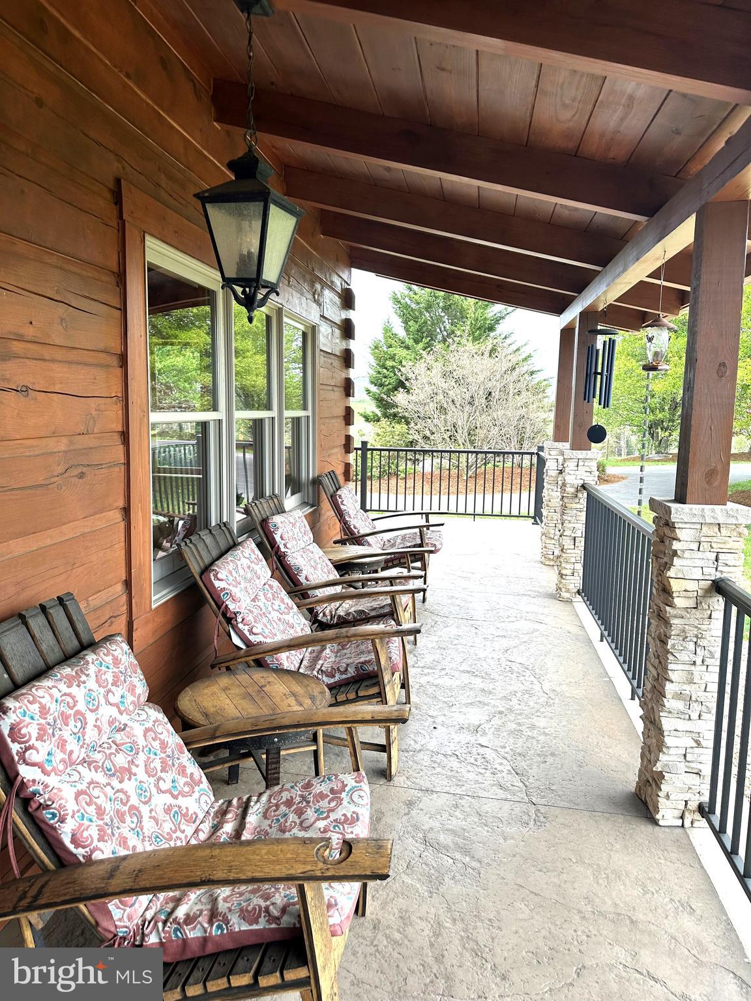
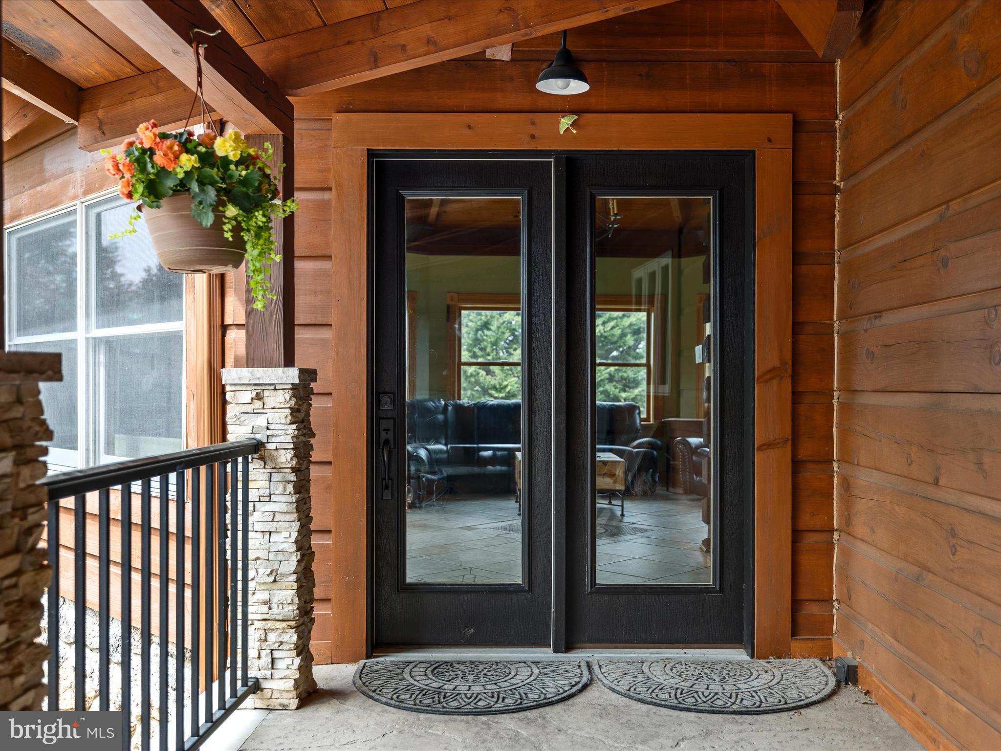
    Porch

  • Pool

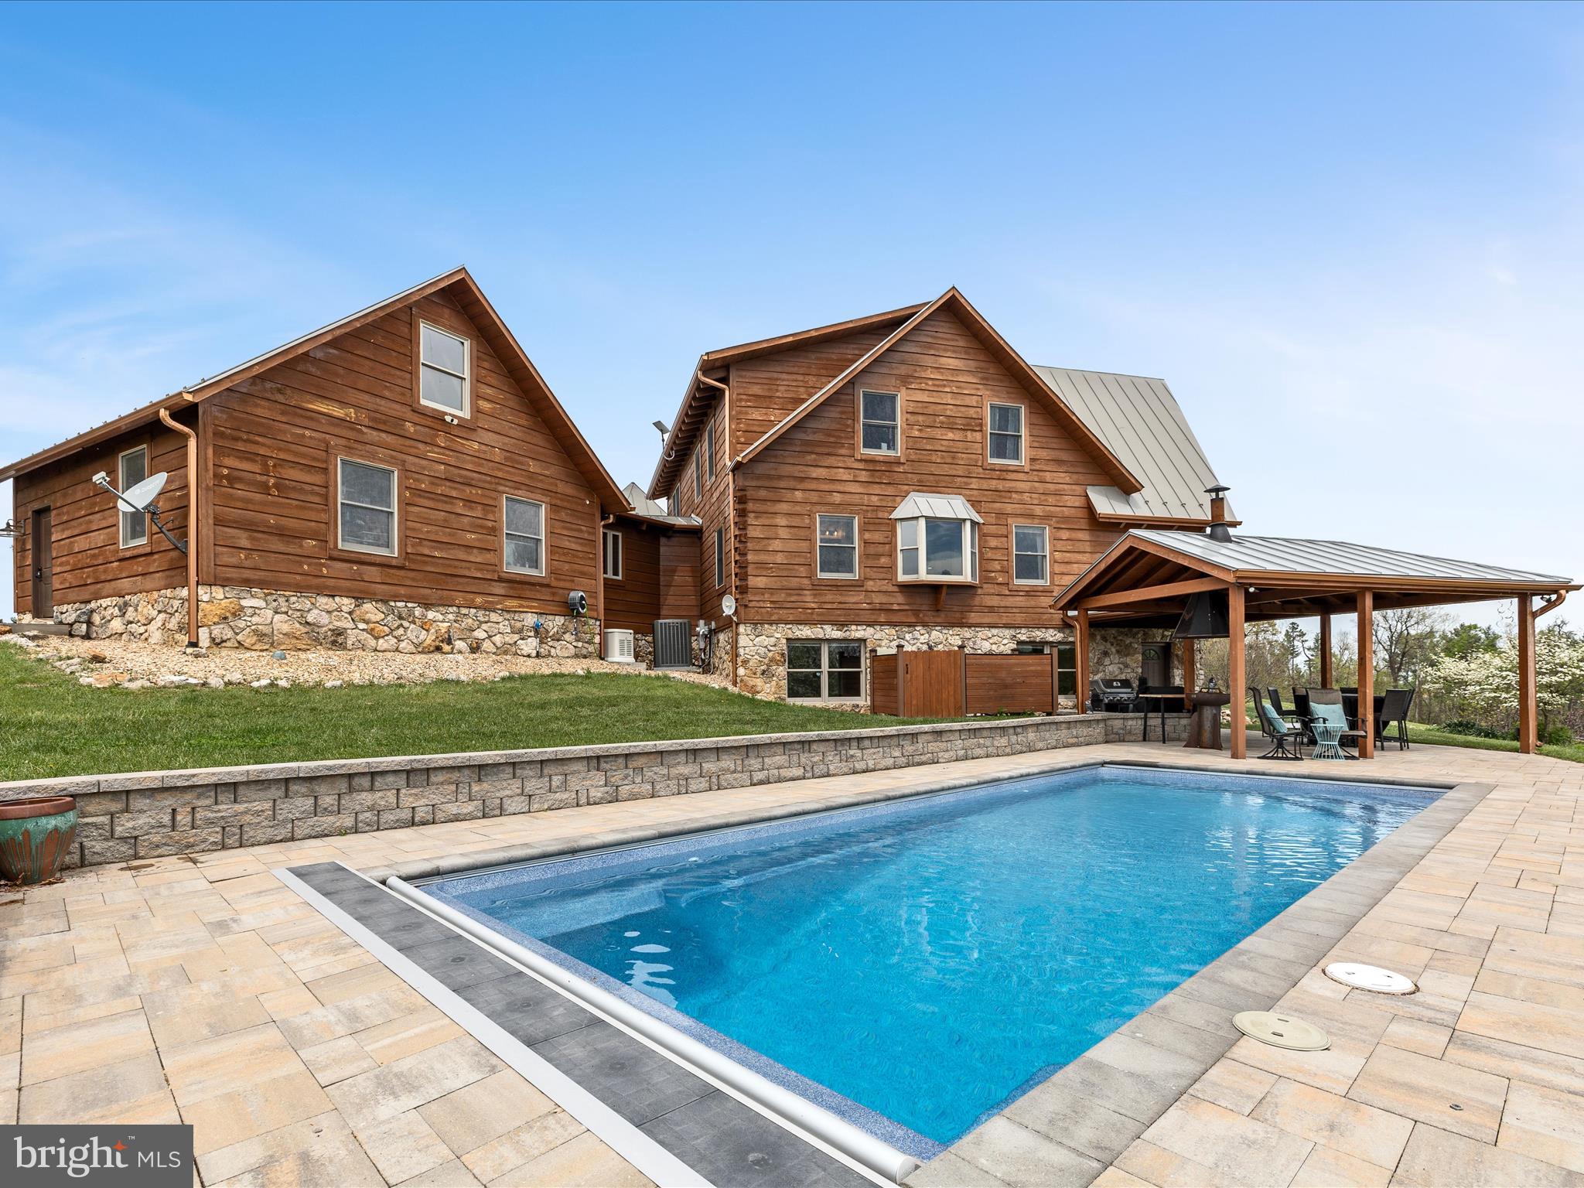
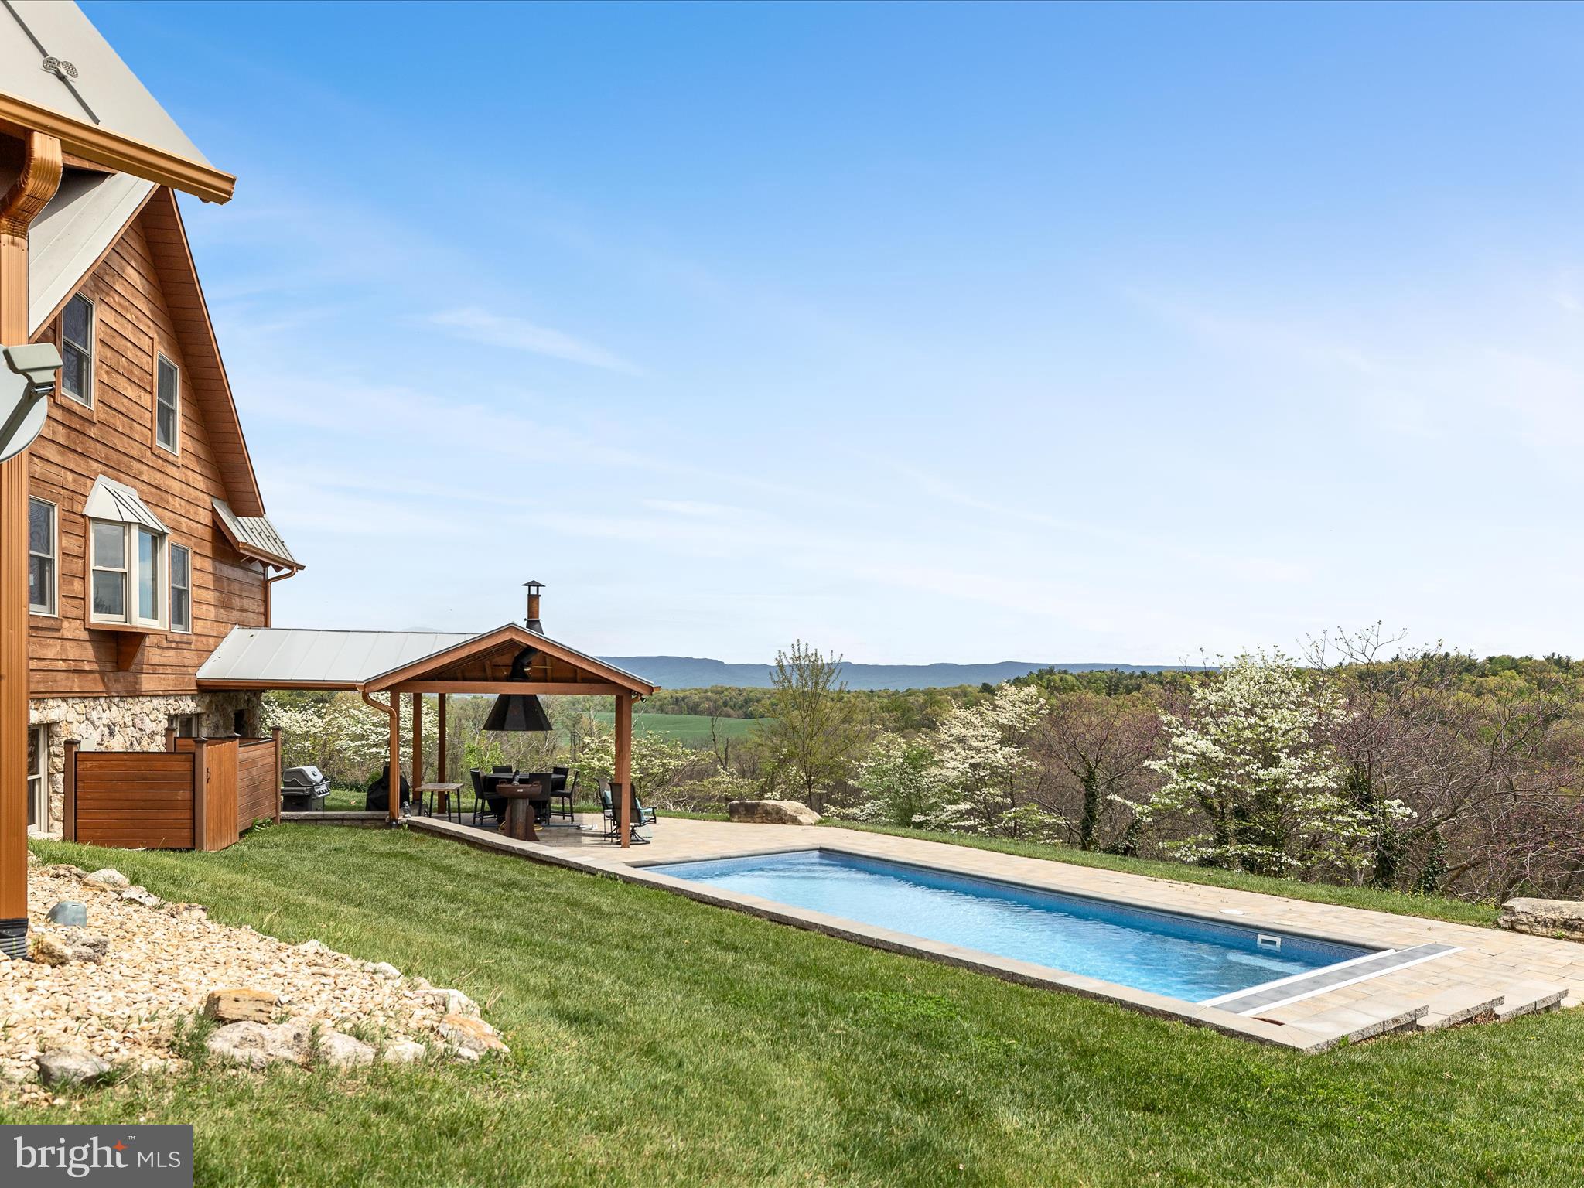
    Yes

  • Pool Features

    Salt Water, Private

  • Waterfront YN

    NO

  • View

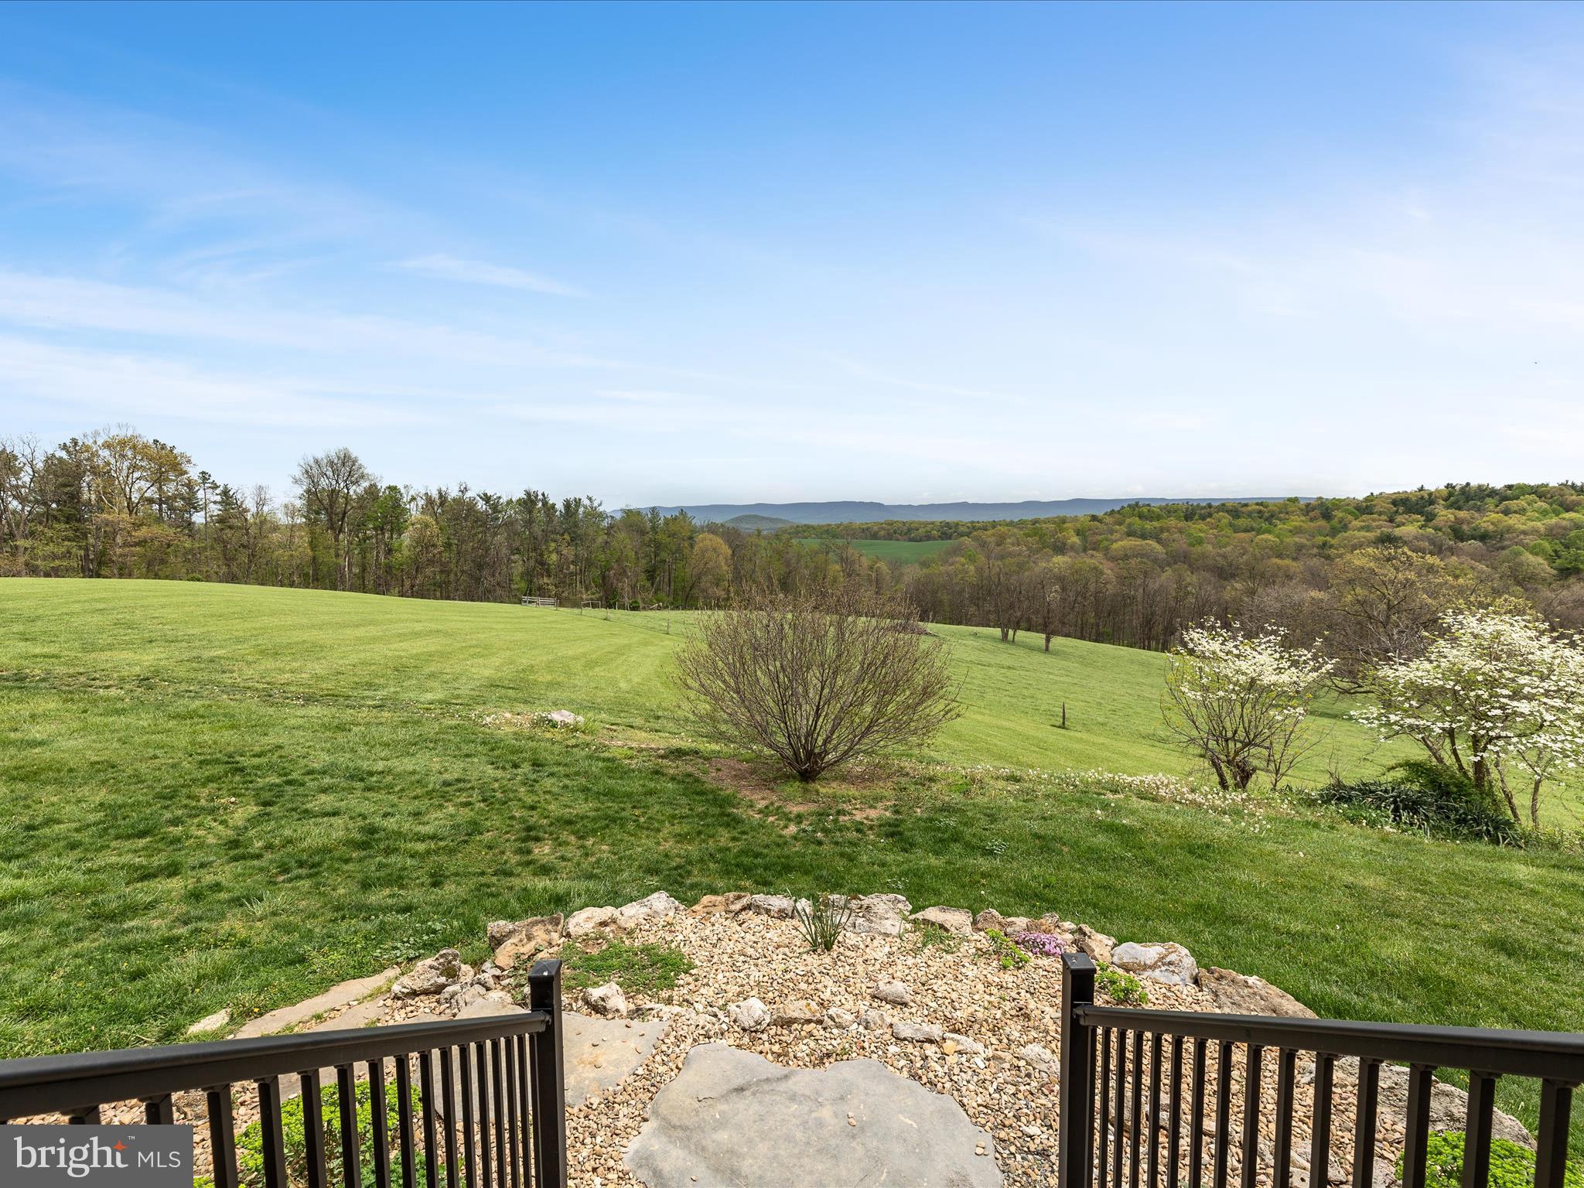
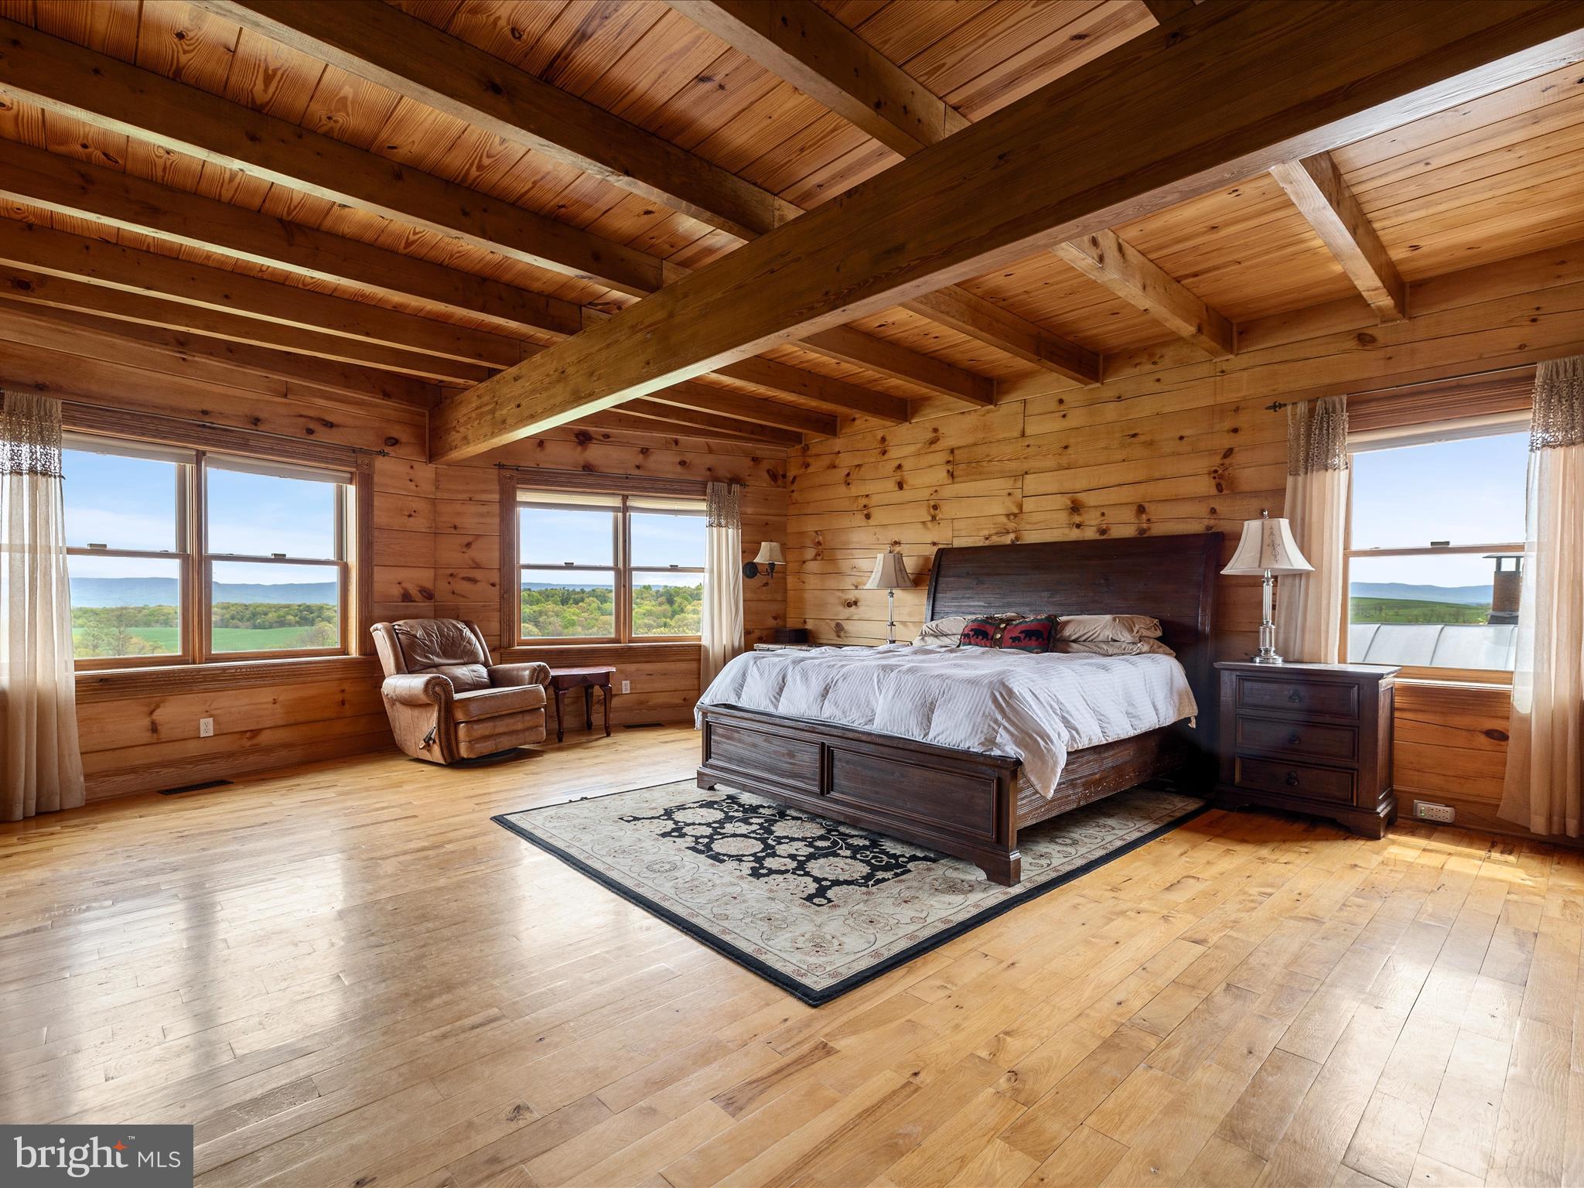
    Mountain(s), Water, Panoramic, Pasture, Pond, Valley, Scenic

Area & Lot

  • Lot Features

    Wooded, Cleared, Private, Secluded, Few Trees

  • Lot Size(acres)

    87.0

  • Lot Size(square feet)

    3,789,720

  • Property Type

    Residential

  • Property Sub Type

    Single Family Residence

  • Architectural Style

    Log Home

Price

  • Sales Price

    $1,699,999

  • Tax Amount

    $5,262

  • Financing Options

    Cash, Conventional, VA

  • Sq. Footage

    4,025

  • Price/SqFt

    $422

HOA

  • Association

    No

Property Resources

  • Horse Property

    YES

School District

  • Elementary School

    N/A

  • Middle School

    N/A

  • High School

    STONEWALL JACKSON

Property Features

  • New Construction

    NO

  • Accessibility Features

    Accessible Doors

  • Foundation Details

    Slab

  • Senior Community YN

    NO

  • Sewer

    Septic Tank

  • Tax Lot

    050B

  • Water Source

    Well, Private

Schedule a Showing

Showing scheduled successfully.

<
>
IN PERSON
VIA CHAT

What is 3 + 4 ?


Change time

Mortgage calculator

Estimate your monthly mortgage payment, including the principal and interest, property taxes, and HOA. Adjust the values to generate a more accurate rate.

Your payment

Principal and Interest:

$

Property taxes:

$

HOA fees:

$

Total loan payment:

$

Total interest amount:

$

Location

County

SHENANDOAH

Elementary School

Middle School

High School

STONEWALL JACKSON

Listing Courtesy of Kimberly Ann Rupp, Corcoran McEnearney

RealHub Information is provided exclusively for consumers' personal, non-commercial use, and it may not be used for any purpose other than to identify prospective properties consumers may be interested in purchasing. All information deemed reliable but not guaranteed and should be independently verified. All properties are subject to prior sale, change or withdrawal. RealHub website owner shall not be responsible for any typographical errors, misinformation, misprints and shall be held totally harmless.

Agent Nicholas Welti

Salesperson, Realtor

Nicholas Welti

Call Nicholas today to schedule a private showing.


* Listings on this website come from the FMLS IDX Compilation and may be held by brokerage firms other than the owner of this website. The listing brokerage is identified in any listing details. Information is deemed reliable but is not guaranteed. If you believe any FMLS listing contains material that infringes your copyrighted work please click here to review our DMCA policy and learn how to submit a takedown request.© 2024 FMLS.
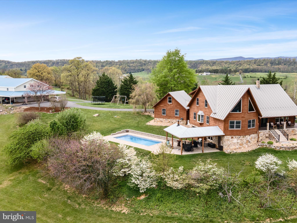
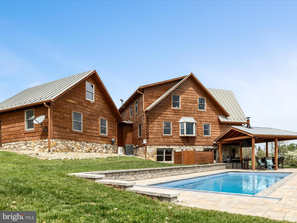
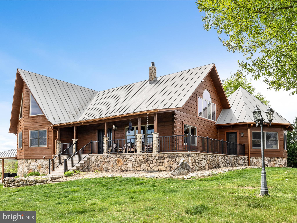
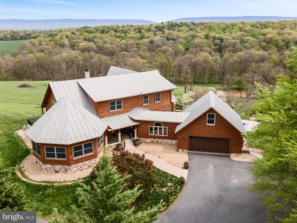
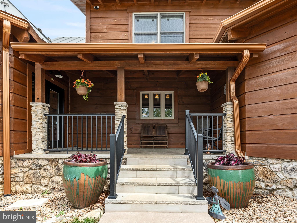
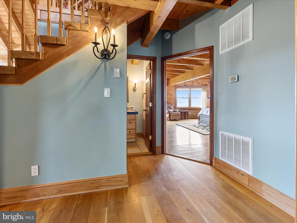
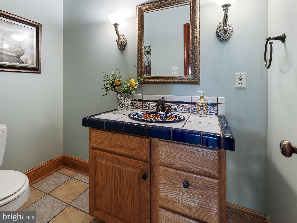
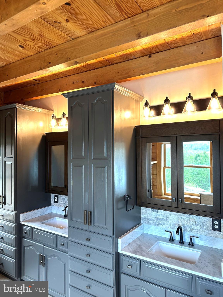
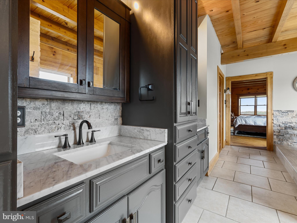
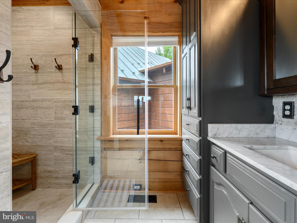
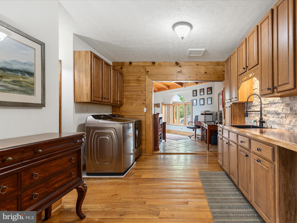
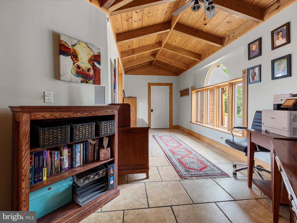
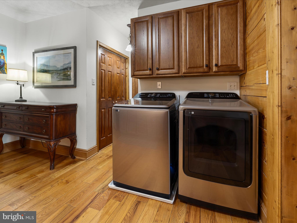
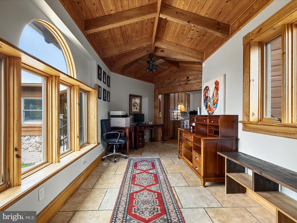
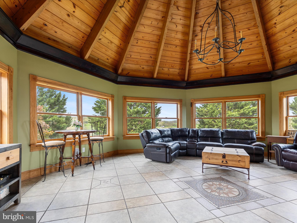
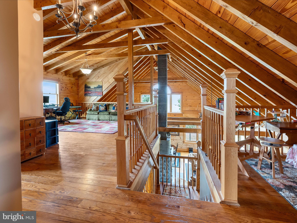
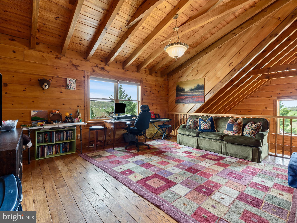
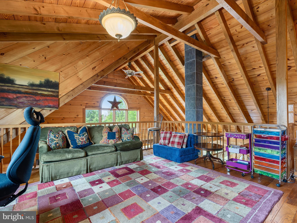
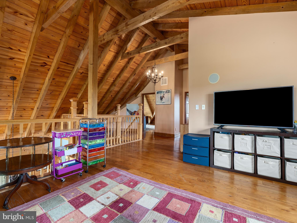
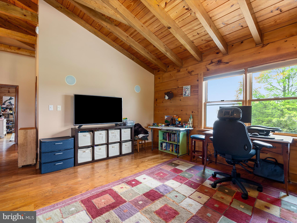
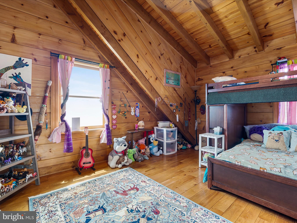
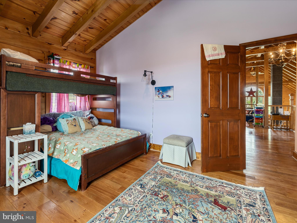
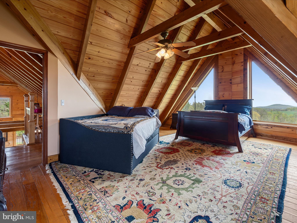
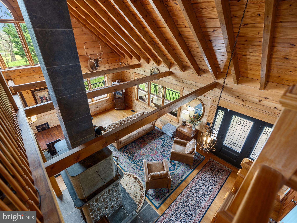
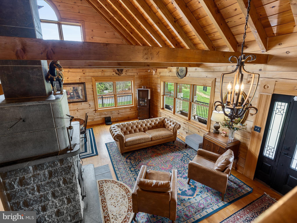
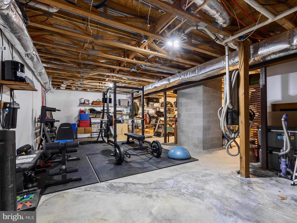
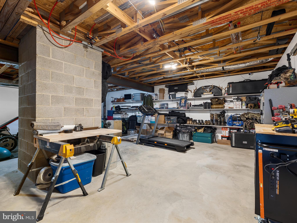
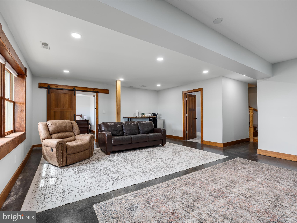
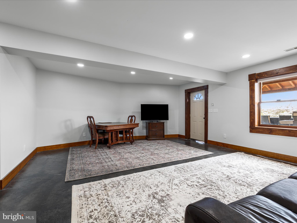
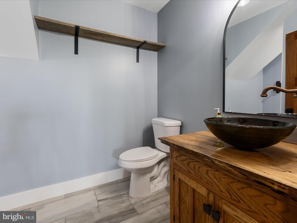
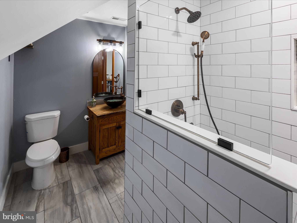
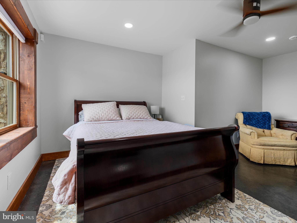
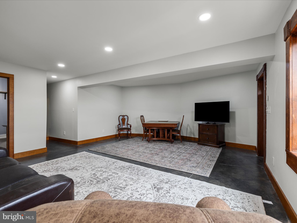
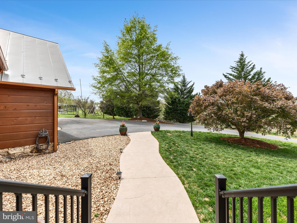
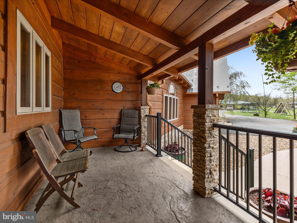
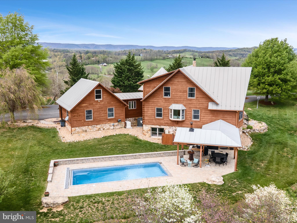
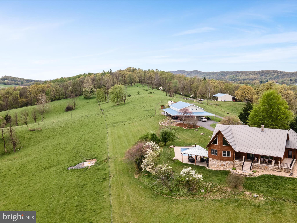
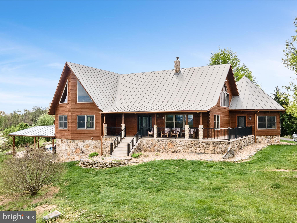
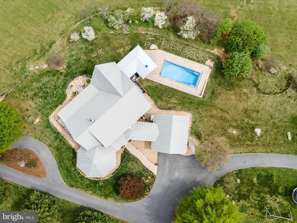
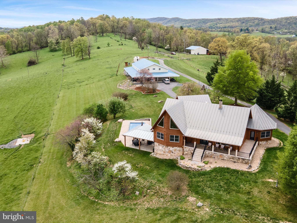
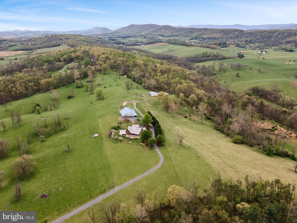
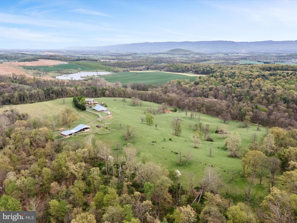
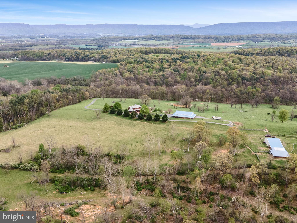
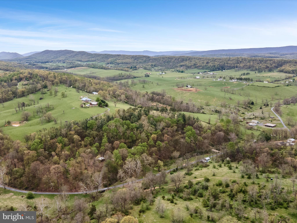
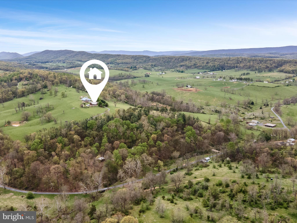
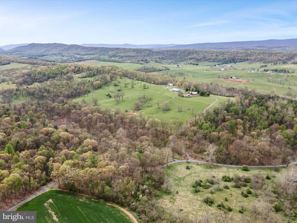
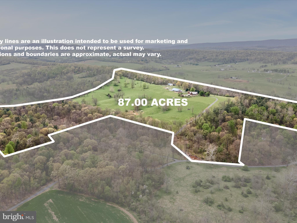
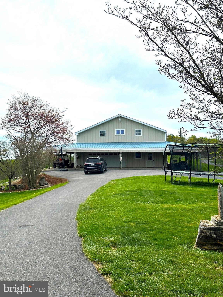
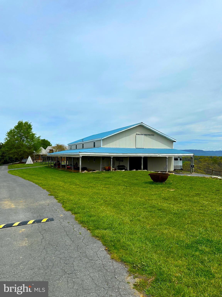
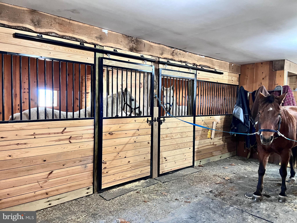
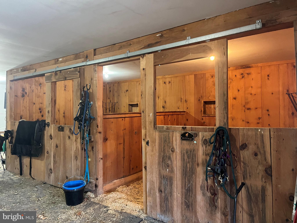
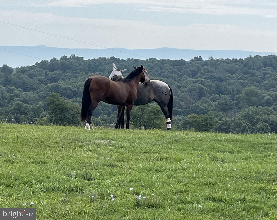
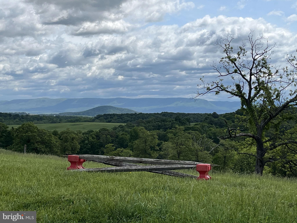
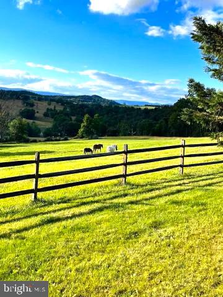
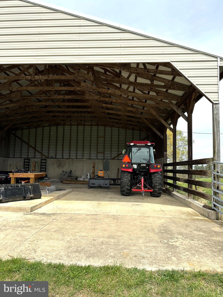
LOOKING for a gorgeous 87 acre Horse Farm located in the Shenandoah Valley?  Welcome HOME! This 4000 +/- sq ft Custom built log home is perfectly situated with amazing mountain views of the Shenandoah Valley!  This UNIQUE  4 bed/3.5 bath home boasts amazing top notch craftsmanship throughout using many materials produced straight from the property including the  Chert-Stone foundation, Radiant heated wood floors on the main level, a handcrafted Tulikivi  (Swiss) Soapstone wood-stove/fireplace, loft w/2 bedrooms, home office off of the eat in kitchen/dining room boasting custom Black Cherry kitchen cabinets, stainless steel appliances, gas cooking, indoor pizza oven, hardwood floors throughout, cathedral ceilings, spacious rooms w/primary owners suite on the main level, updated bathrooms, whole house generator,  brand new partially finished bottom level with home gym, full bath/bedroom that offers walkout to your Saltwater swimming pool, firepit & outdoor cooking area for entertaining! There is a connected 2 car garage & a private gated paved driveway to the home. The Farm offers 2 barns  one has 4 stalls, full bath, professional workshop/garage section attached barn, overhang for horse trailer, feed room, tack room, washrack (not in use), jump field, RV hookup, & a huge equipment/hay storage building near 2nd barn. The second barn offers 4 stalls and  an open inside area that can be used to add on additional stalls.  The land is approximately 50 acres of fenced pasture/ hay fields as well as approximately 38 acres of predominately mature hardwood forest, including a perennial stream & a pond! Hours of hacking out/trails on the property. Starlink high speed internet ! 
Location offers  hiking, biking, trail riding, museums, vineyards, local shoppes, appx 15 min from Bryce Ski Resort (winter/summer fun), & highway 81 for commuters., 1.15min to Lexington Horse center,  & 30 minutes to JMU.  Best use for this farm is equestrian, vineyard, wedding venue, vacation home or private estate. Professional photos coming soon! Make your appointment today!

1124 KNUPP ROAD

Message successfully sent.

What would you like to know?

What is 3 + 4 ?

I agree to receive email communication and understand I can unsubscribe at any time.

I agree to be contacted by Charis Realty Group - Christine Issler, Broker via call, email, and text for real estate services. To opt out, you can reply 'stop' at any time or reply 'help' for assistance. You can also click the unsubscribe link in the emails. Message and data rates may apply. Message frequency may vary. Privacy Policy

Related Properties

An exceptional Shenandoah Valley estate, 3817 Treasure Hill offers 88 acres of rolling farmland, wooded acreage, and sweeping mountain views across the valley. At the heart of the property is an impressive stone residence surrounded by a picturesque landscape of open fields, mature trees, historic outbuildings, and the kind of privacy and setting rarely found on this scale.

Spanning four levels, the 4-bedroom, 4.5-bath home was extensively renovated in 2023, thoughtfully blending its distinctive architectural character with beautifully updated interiors and impressive attention to detail. Warm wood floors, multiple fireplaces, abundant natural light, and a graceful curved staircase give the home a sense of character and warmth from the moment you enter. The modern kitchen is designed to be both beautiful and functional, with views overlooking the backyard and pool that bring the outdoors into everyday living. Generous gathering spaces make the home equally suited to quiet evenings at home or entertaining on a larger scale, while the spacious primary suite offers a private retreat of its own.

The extensive renovation touched nearly every aspect of the home, including the kitchen and bathrooms, flooring, windows and doors, roof, complete HVAC replacement, and more. It also expanded the home's living space with the completion of the third level, now an expansive bonus room ideal for a game room, office, studio, guest space, or whatever best suits the next owner's lifestyle. A recreation area on the lower level adds another relaxed gathering space, giving each level of the home its own purpose.

Just beyond the kitchen, the backyard and in-ground pool invite you to take life outdoors, whether entertaining on a summer afternoon or simply enjoying the peaceful surroundings. The pool has been refreshed with a new liner and equipment, while the property's 88 acres unfold beyond with a beautiful mix of rolling fields and woodland. Multiple barns and outbuildings, including a Civil War-era structure, contribute to the history and character of the property, while an attached two-car garage adds everyday convenience.

The scale and versatility of Treasure Hill open the door to a wide range of possibilities for both private owners and investors. Agricultural or equestrian pursuits, recreation, conservation, hospitality, events, or other income-producing concepts are just some of the potential uses that could be explored, depending on intended use and applicable requirements.

Whether enjoying a morning overlooking the pool, gathering around one of the home's fireplaces, exploring the acreage, or simply taking in the mountain views across the valley, this is a property designed to be experienced as much as admired. Treasure Hill offers the space and privacy of a country estate with beautifully updated interiors and a setting distinctly tied to the Shenandoah Valley. 

*Additional acreage may be discussed - contact agent for more information.
#VARO2003316

TIMBERVILLE

3817 TREASURE HILL

4 Beds

4 Baths

4,564 Sq.Ft.

$1,780,000

MLS#: VARO2003316

Send a message

Message successfully sent.

Your message

What is 3 + 4 ?

Reason for contacting?

I agree to receive email communication and understand I can unsubscribe at any time.

I agree to be contacted by Charis Realty Group - Christine Issler, Broker via call, email, and text for real estate services. To opt out, you can reply 'stop' at any time or reply 'help' for assistance. You can also click the unsubscribe link in the emails. Message and data rates may apply. Message frequency may vary. Privacy Policy

Sign Out

Virtual Assistant

Would you like to take the next step with this property? We can help you schedule a showing or virtual tour, or send you more details.

Yes, I would like more information.

Thank You for Your Reply, One of Our Agents will contact you as soon as possible

No, maybe later.

Thank you, you can always contact me via email, phone number or through the contact form.

Realhub AI

Lucy - Your AI-Powered Realtor

Update Your Temporary Password

Personalize your search

Enter your email and we'll notify you immediately when new listings match what you're looking for.

or enter email address

Already have an account ? Login here

Continue your home search

I agree to receive communications and understand I can unsubscribe at any time.

I agree to be contacted by Charis Realty Group - Christine Issler, Broker via call, email, and text for real estate services. To opt out, you can reply 'stop' at any time or reply 'help' for assistance. You can also click the unsubscribe link in the emails. Message and data rates may apply. Message frequency may vary. Privacy Policy

Already have an account ? Login here

We use cookies

We use cookies primarily for analytics to enhance your experience. By accepting, you agree to our use of these cookies. You can manage your preferences or learn more about our cookies policy.