Features & Amenities

Interior

  • Other Interior Features

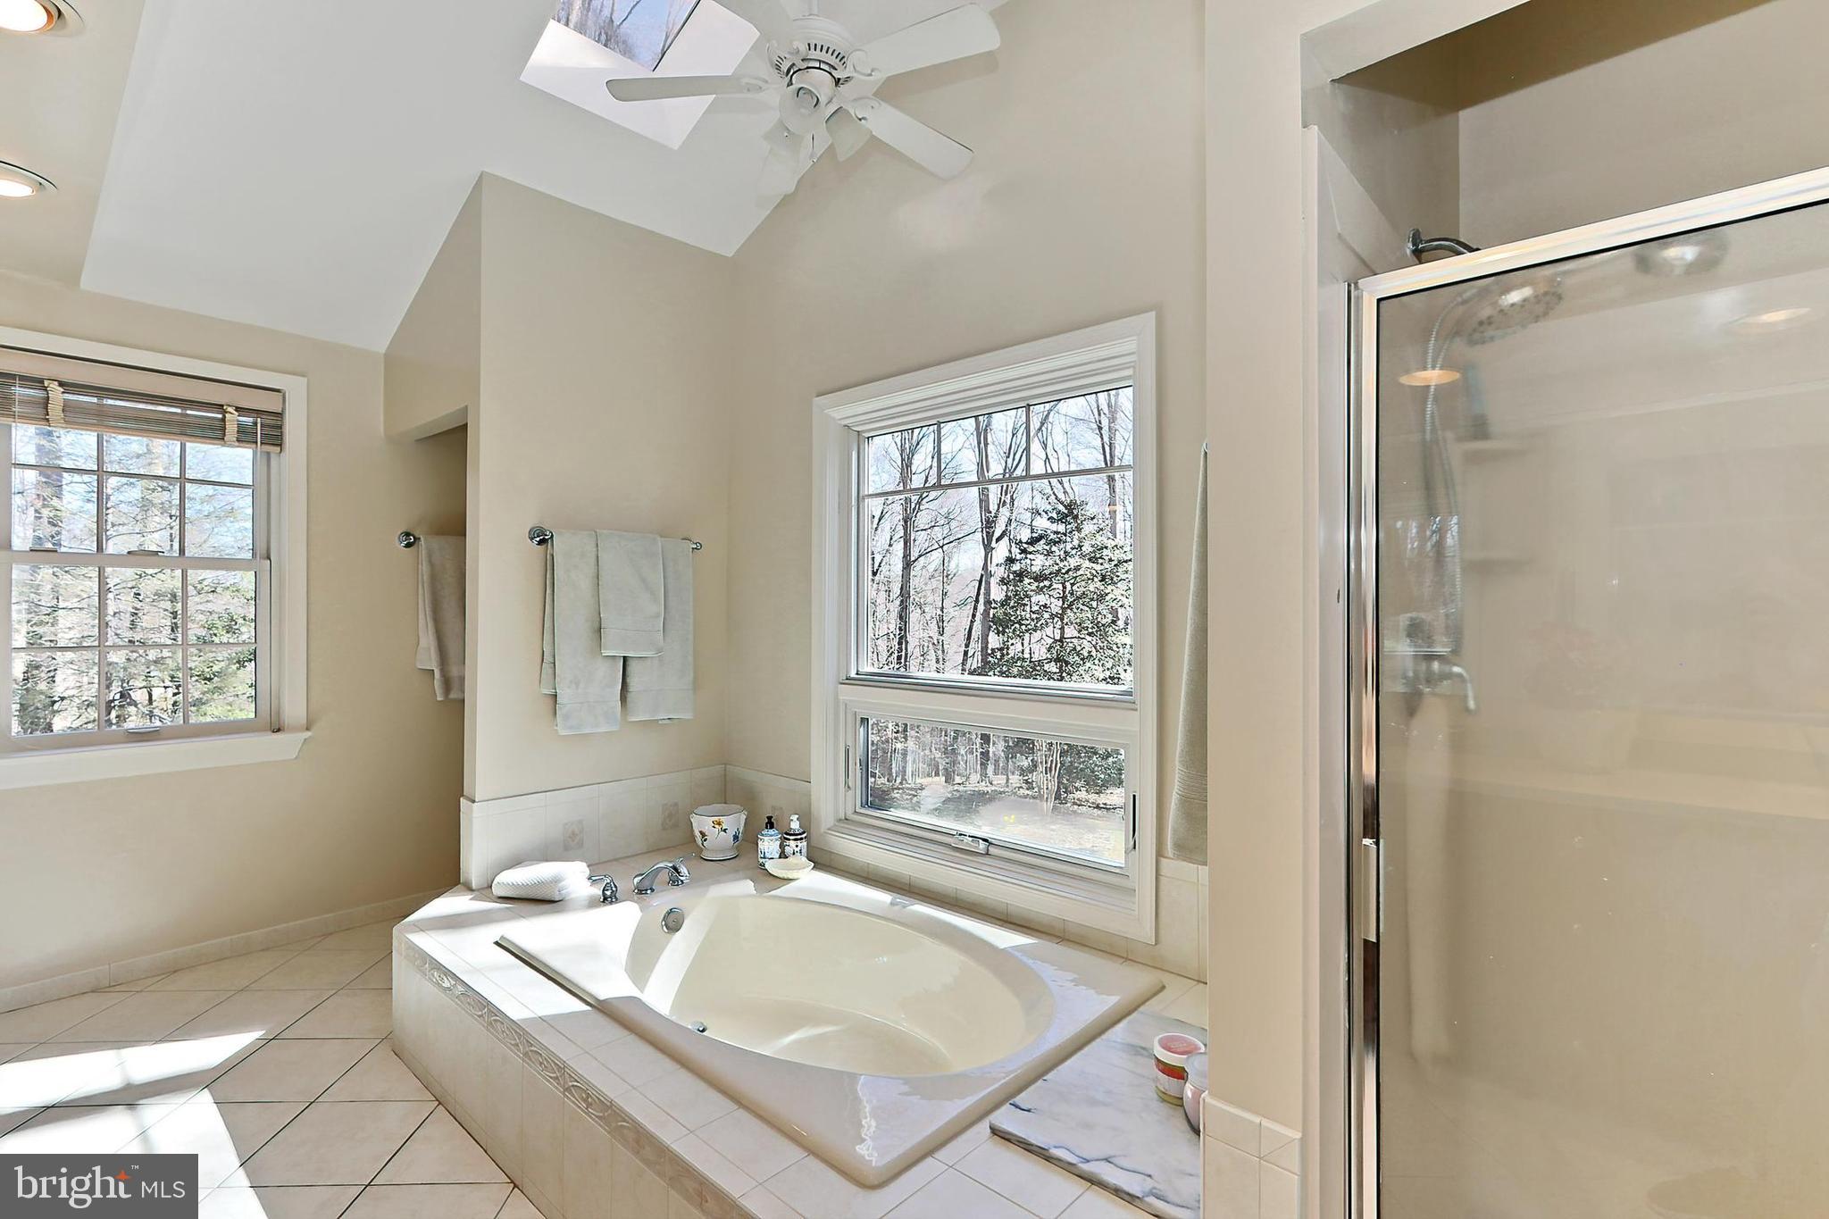
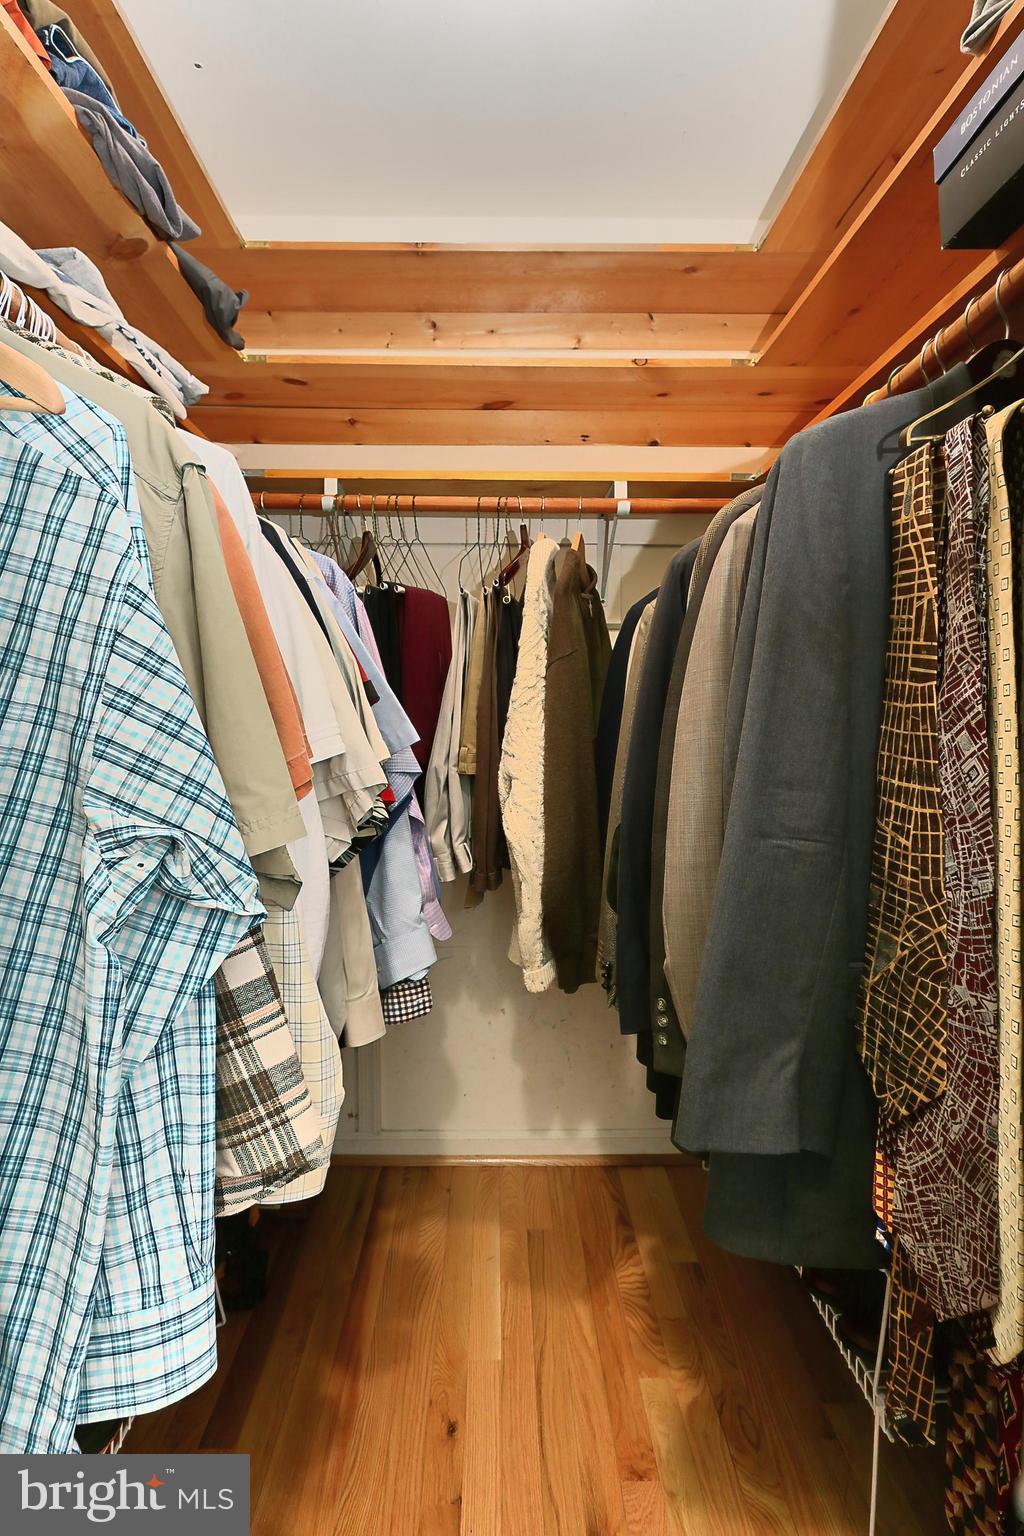
    Ceiling Fan(s), Kitchen Island, Recessed Lighting, Walk-In Closet(s), Vaulted Ceiling(s), Cathedral Ceiling(s), High Ceilings, Built-in Features, Bar, Crown Molding, Open Floorplan, Soaking Tub

  • Total Bedrooms

    6

  • Bathrooms

    3

  • 1/2 Bathrooms

    1

  • Above Grade Finished Area

    4784.0

  • Basement YN

    NO

  • Cooling YN

    YES

  • Cooling

    Central Air, Ceiling Fan(s), Electric

  • Fireplace YN

    YES

  • Heating YN

    YES

  • Heating

    Exhaust Fan, Electric, Forced Air, Heat Pump

  • Pet friendly

    N/A

Exterior

  • Garage

    Yes

  • Garage spaces

    2

  • Construction Materials

    Brick, Vinyl Siding

  • Other Exterior Features

    Lighting

  • Parking

    Garage Door Opener, Garage, Driveway, Attached

  • Patio and Porch Features

    Deck, Patio, Porch

  • Pool

    No

  • Waterfront YN

    NO

  • View

    Trees/Woods, Garden

Area & Lot

  • Lot Features

    Wooded, Cul-De-Sac, Front Yard, Private, Back Yard

  • Lot Size(acres)

    2.1

  • Lot Size(square feet)

    91,541

  • Property Type

    Residential

  • Property Sub Type

    Single Family Residence

  • Architectural Style

    Colonial

Price

  • Sales Price

    $949,900
  • Tax Amount

    $7,348

  • Financing Options

    VA

  • Sq. Footage

    4,784

  • Price/SqFt

    $198

HOA

  • Association

    YES

  • Association Fee

    $78

  • Association Fee Frequency

    Annually

  • Association Fee Includes

    N/A

School District

  • Elementary School

    WESTRIDGE

  • Middle School

    BENTON

  • High School

    CHARLES J. COLGAN, SR.

Property Features

  • New Construction

    NO

  • Association Amenities

    Picnic Area, Boating, Jogging Path, Boat Dock, Playground

  • Foundation Details

    Permanent

  • Senior Community YN

    NO

  • Tax Lot

    134

  • Water Source

    Private, Well

Schedule a Showing

Showing scheduled successfully.

<
>
IN PERSON
VIA CHAT

What is 3 + 4 ?


Change time

Mortgage calculator

Estimate your monthly mortgage payment, including the principal and interest, property taxes, and HOA. Adjust the values to generate a more accurate rate.

Your payment

Principal and Interest:

$

Property taxes:

$

HOA fees:

$

Total loan payment:

$

Total interest amount:

$

Location

County

PRINCE WILLIAM

Elementary School

WESTRIDGE

Middle School

BENTON

High School

CHARLES J. COLGAN,SR.

Listing Courtesy of Jennifer D Young, Keller Williams Realty

RealHub Information is provided exclusively for consumers' personal, non-commercial use, and it may not be used for any purpose other than to identify prospective properties consumers may be interested in purchasing. All information deemed reliable but not guaranteed and should be independently verified. All properties are subject to prior sale, change or withdrawal. RealHub website owner shall not be responsible for any typographical errors, misinformation, misprints and shall be held totally harmless.

Agent Nicholas Welti

Salesperson, Realtor

Nicholas Welti

Call Nicholas today to schedule a private showing.


* Listings on this website come from the FMLS IDX Compilation and may be held by brokerage firms other than the owner of this website. The listing brokerage is identified in any listing details. Information is deemed reliable but is not guaranteed. If you believe any FMLS listing contains material that infringes your copyrighted work please click here to review our DMCA policy and learn how to submit a takedown request.© 2024 FMLS.
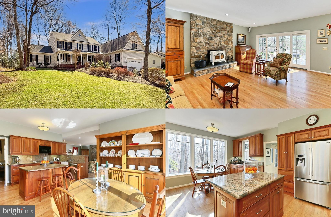
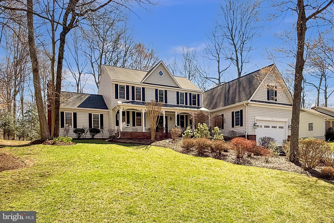
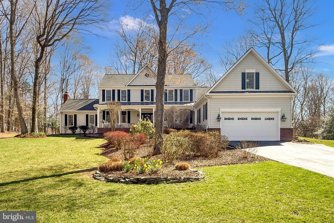
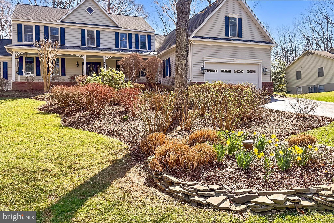
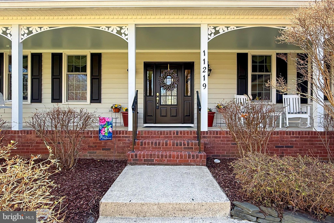
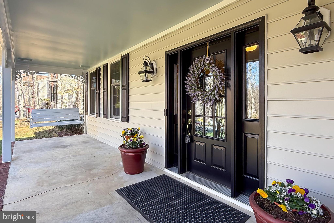
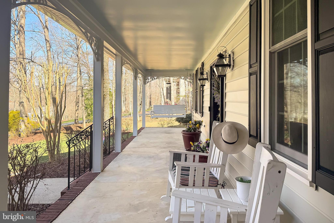
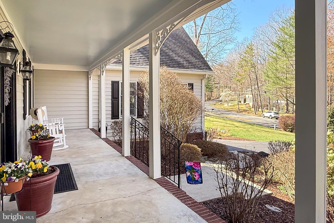
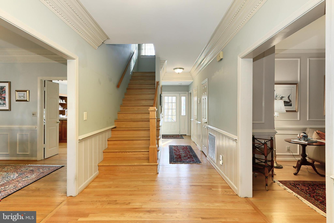
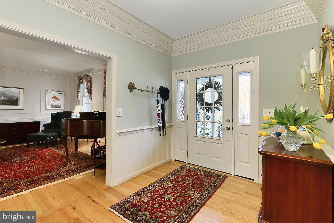
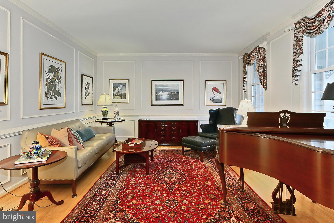
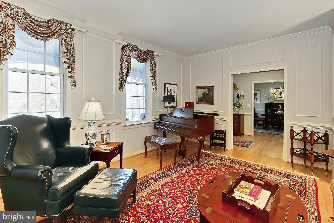
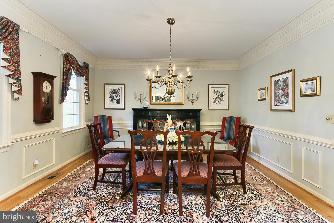
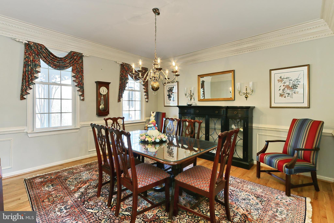
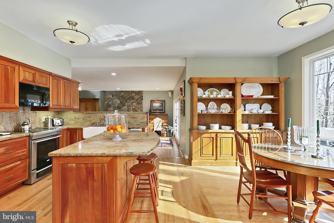
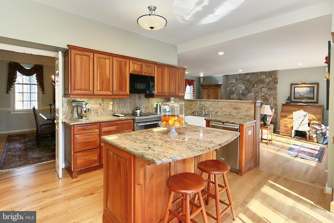
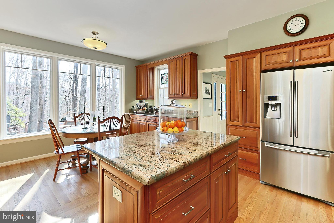
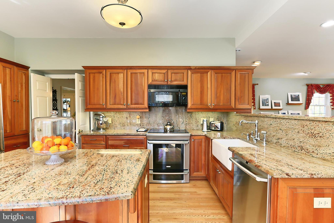
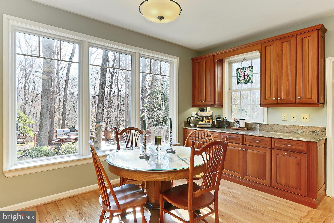
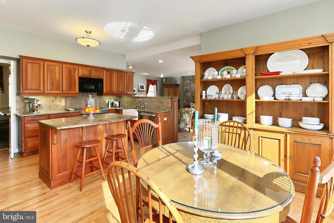
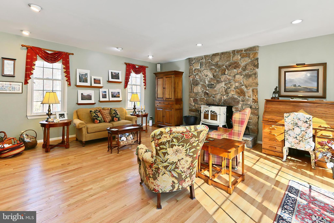
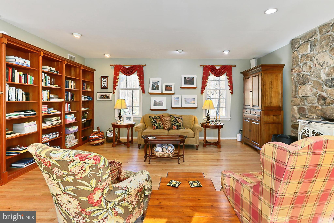
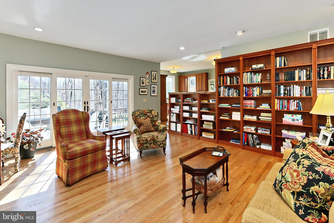
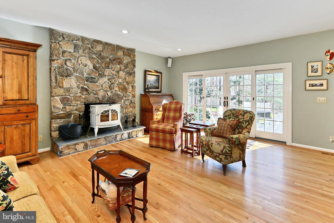
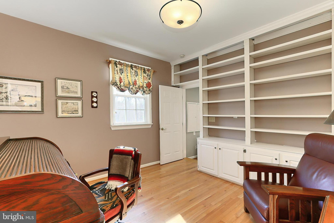
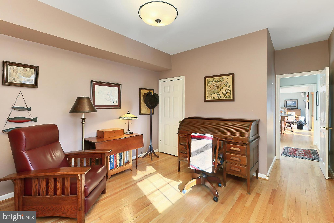
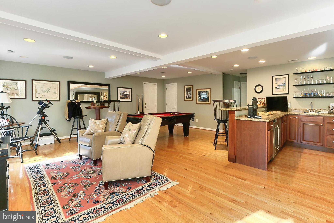
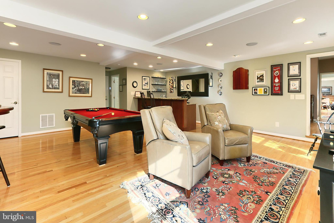
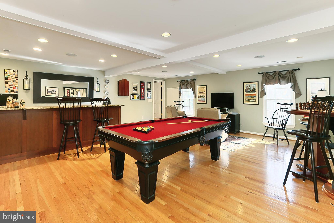
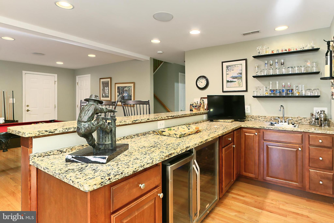
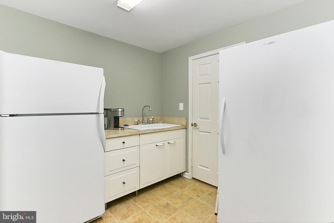
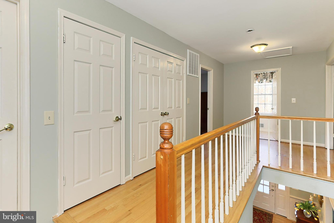
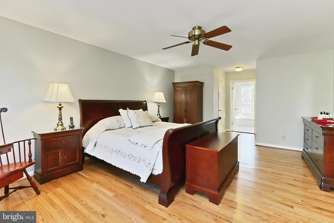
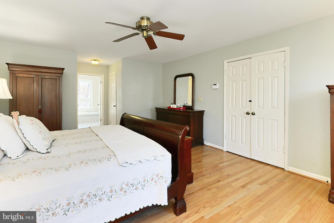
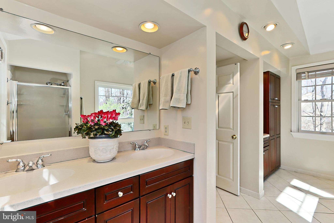
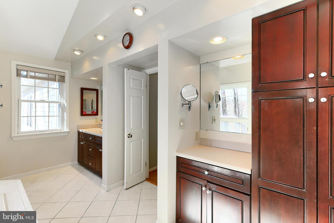
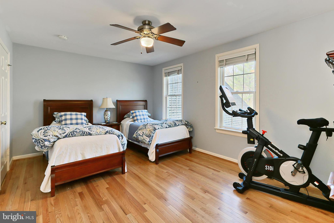
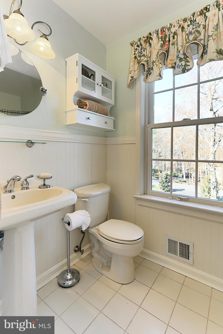
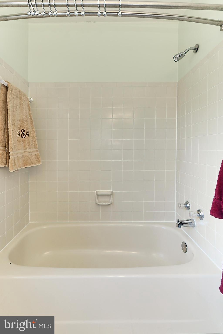
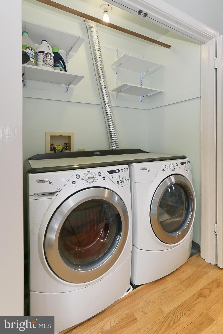
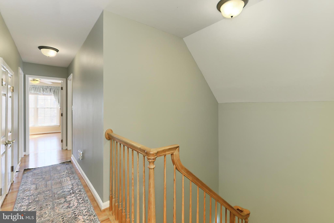
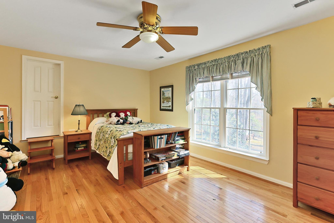
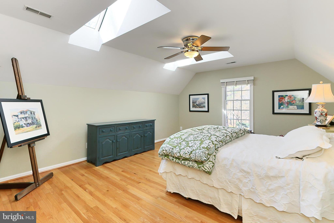
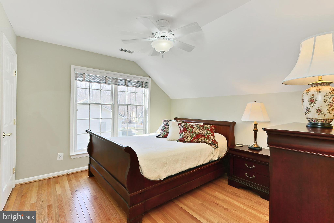
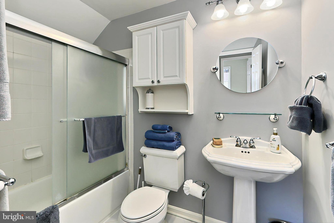
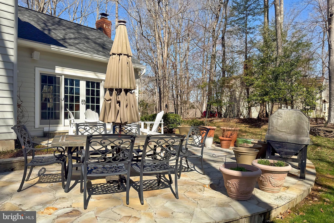
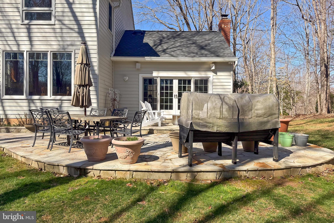
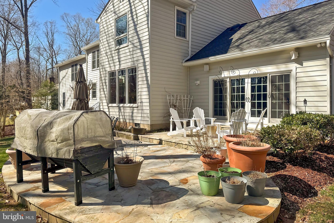
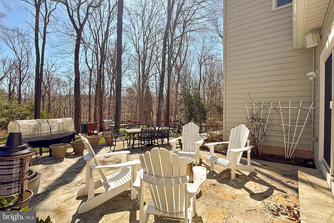
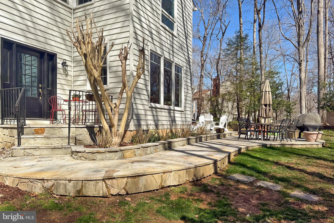
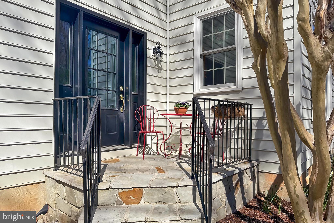
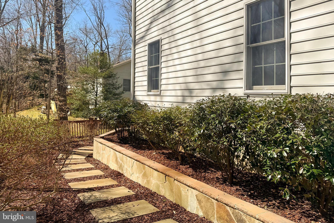
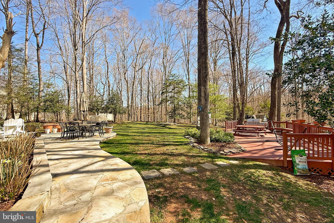
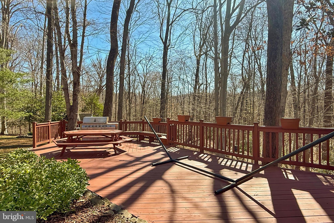
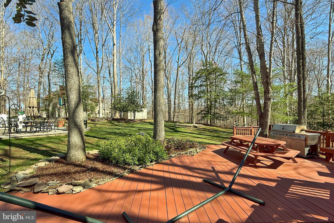
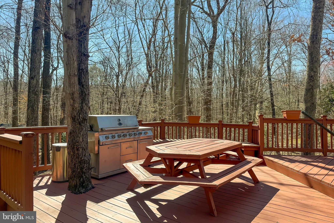
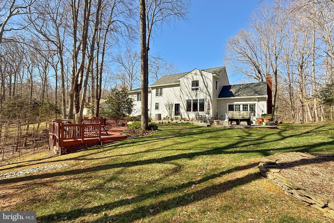
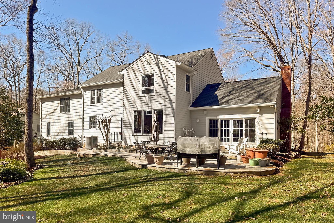
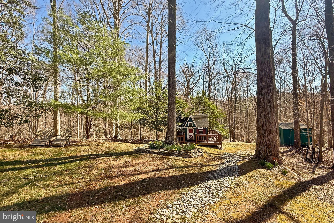
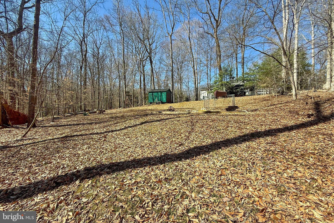
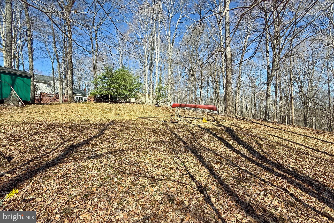
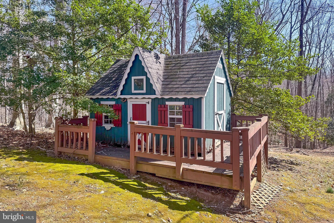
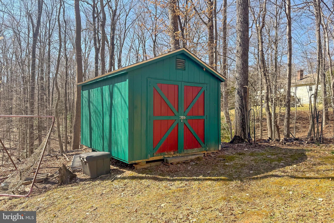
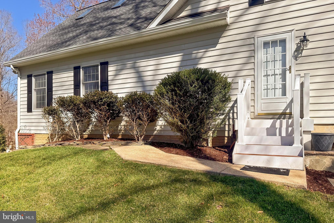
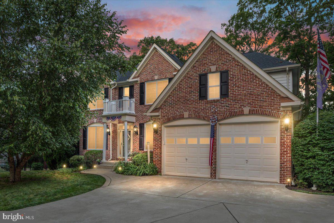
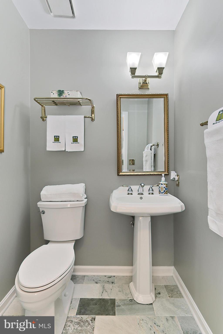
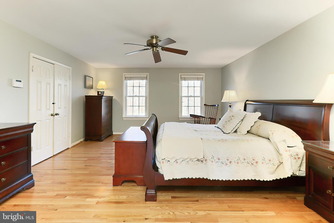
Nestled on a serene 2.01 wooded acres for ultimate privacy in the sought-after Cannon Bluff community, this gorgeous 6 bedroom, 3.5 bath custom colonial with a 1,700 sq. ft. addition by Mike Garcia delivers 4,784 square feet of living space on 2 levels and upgrades galore! The beauty begins outside with a tailored exterior with charming front porch, oversized driveway, 2-car garage, expert landscaping with stone planting beds, multi-area Pennsylvania Blue Stone patio and walkways, large deck, garden shed, playhouse, and lush yard overlooking majestic woodlands. Inside, an open floor plan, gleaming hardwood floors, decorative moldings, custom woodwork and built-ins, a stone fireplace, and an abundance of windows that create a light and airy atmosphere are just a few features that make this home so special. An upgraded kitchen and updated baths, luxurious owner’s suite, and fabulous recreation room with a custom wet bar and pool table that conveys create instant appeal. This home has been lovingly and well maintained for 32 years and with upgrades such as Anderson windows, a newer 40 year architectural shingle roof with metal seam roof over the front porch, gutters, and major systems updated or replaced this home is move in ready, all that awaits is you! **** An elegant foyer with dentil crown molding and wainscoting welcomes you home as warm hardwood flooring ushers you into the living room on the right where twin windows stream natural light that illuminates soft neutral designer paint and crisp decorative moldings. Opposite, the formal dining room echoes these details and is accented by a candelabra chandelier adding a refined style. The gourmet kitchen is sure to please the modern chef with gleaming granite countertops and backsplashes, an abundance of 42” raised paneled wood cabinetry, a farmhouse sink, and sleek stainless steel appliances including a slide-in smooth top range. Enjoy daily dining in the breakfast room featuring a built-in serving buffet and a wall of windows providing beautiful outdoor views. The sunken family room with a wall of built-in bookcases invites you to relax in front of a floor to ceiling stacked stone wall with a Vermont Castings Encore woodstove. Here, a double paned sliding glass door grants access to the spectacular multi-area stone patio and the grassy backyard with a large deck, garden shed and playhouse, all surrounded by majestic woodlands providing a perfect outdoor oasis for entertaining, nature watching, and relaxation. Back inside, a library with built-in bookcases makes an ideal home office, a spacious recreation room featuring a pool table, and a custom granite topped wet bar with beverage chillers is sure to be a popular destination, and a powder room and mudroom with cabinets and sink complement the main level. **** Hardwood flooring continues upstairs and into the light filled the owner’s suite boasting a ceiling fan and dual cedar lined walk-in closets. The luxuriously upgraded ensuite bath features a soaring cathedral ceiling with skylight, a dual sink vanity and separate dressing vanity, sumptuous soaking tub, and glass enclosed shower, the finest in personal pampering. Down the hall, a junior suite with hardwood flooring and a lighted ceiling fan enjoys a private bath, and 4 additional bright and cheerful bedrooms, each with hardwood flooring and lighted ceiling fans, share access to the well-appointed hall bath. **** All this in a tranquil mid-county community located in the Colgan High School District, and where the backyard includes a creek and trail that leads to the dock and ramp of a private 12.5 acre park with Occoquan River access. Launch a small engine boat, canoe, or kayak, enjoy fishing, the picnic area, the nature trails. Commuters will appreciate the easy access to Prince William Parkway, Route 234, Horner Road and Tackett’s Mill commuter lots and the VRE. There is abundance of shopping, dining, and entertainment choices in every direction!

11219 CAISSON COURT

Message successfully sent.

What would you like to know?

What is 3 + 4 ?

I agree to receive email communication and understand I can unsubscribe at any time.

I agree to be contacted by Charis Realty Group - Christine Issler, Broker via call, email, and text for real estate services. To opt out, you can reply 'stop' at any time or reply 'help' for assistance. You can also click the unsubscribe link in the emails. Message and data rates may apply. Message frequency may vary. Privacy Policy

Related Properties

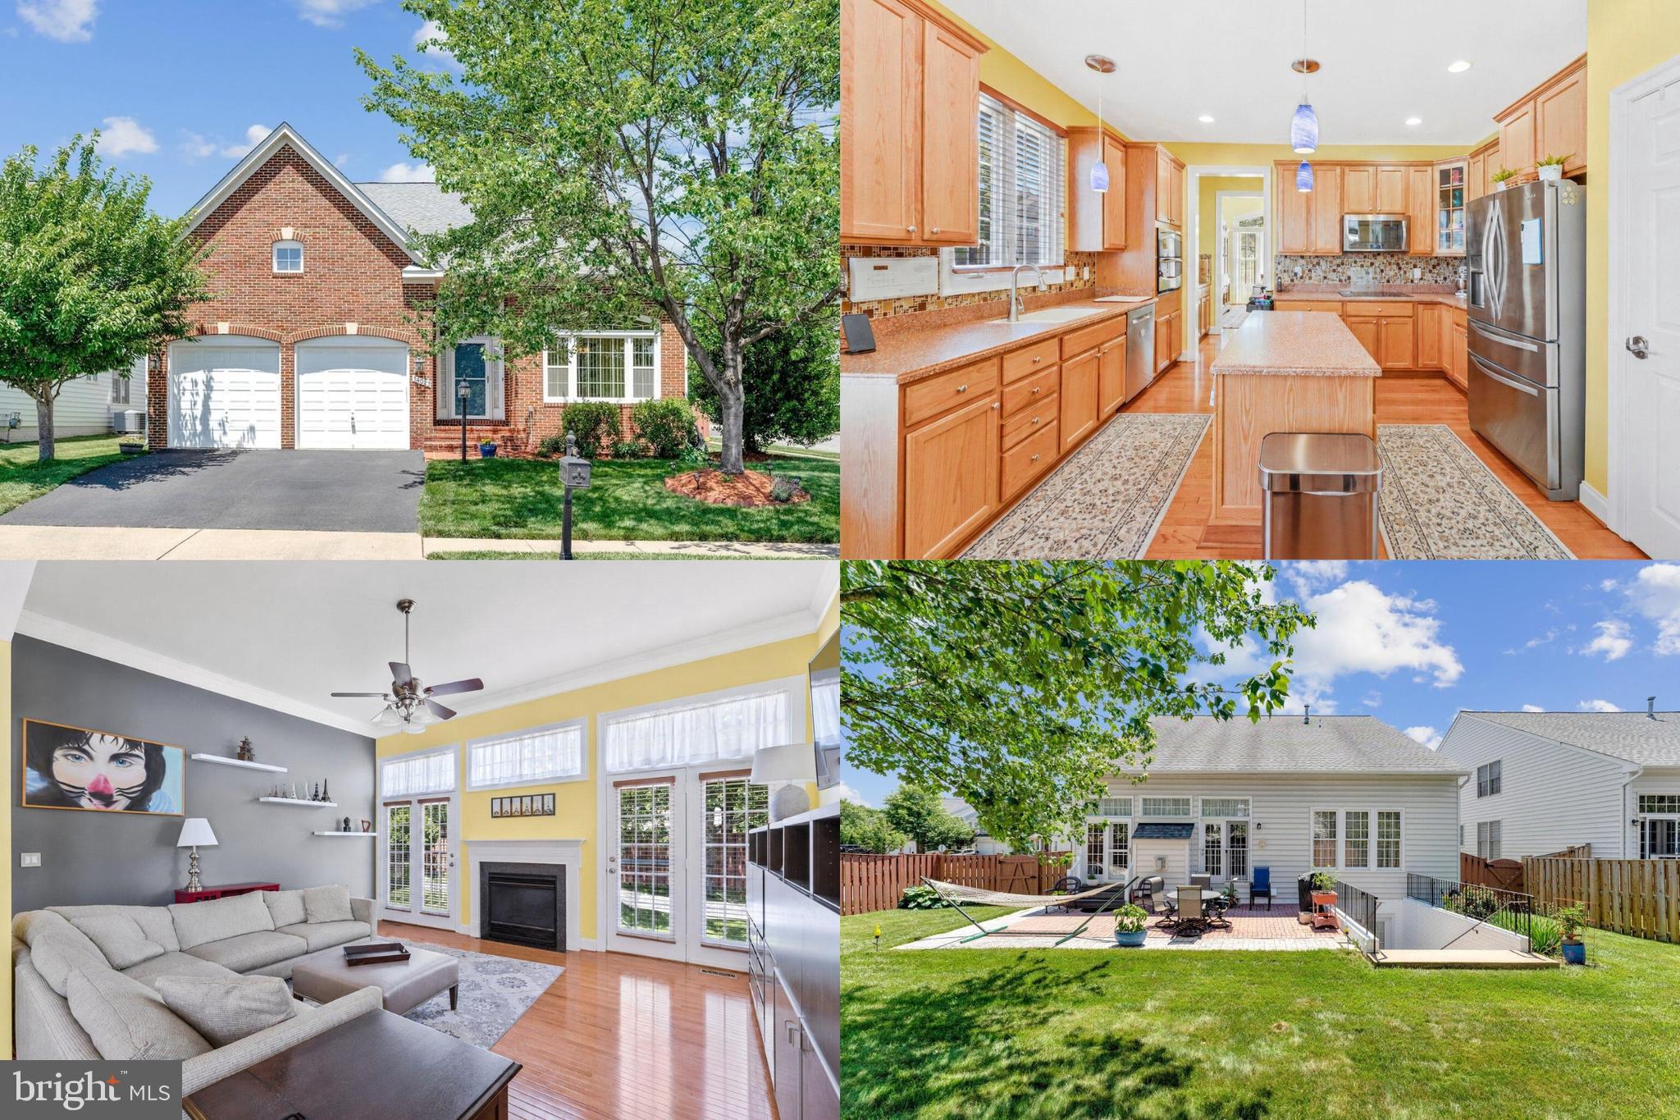
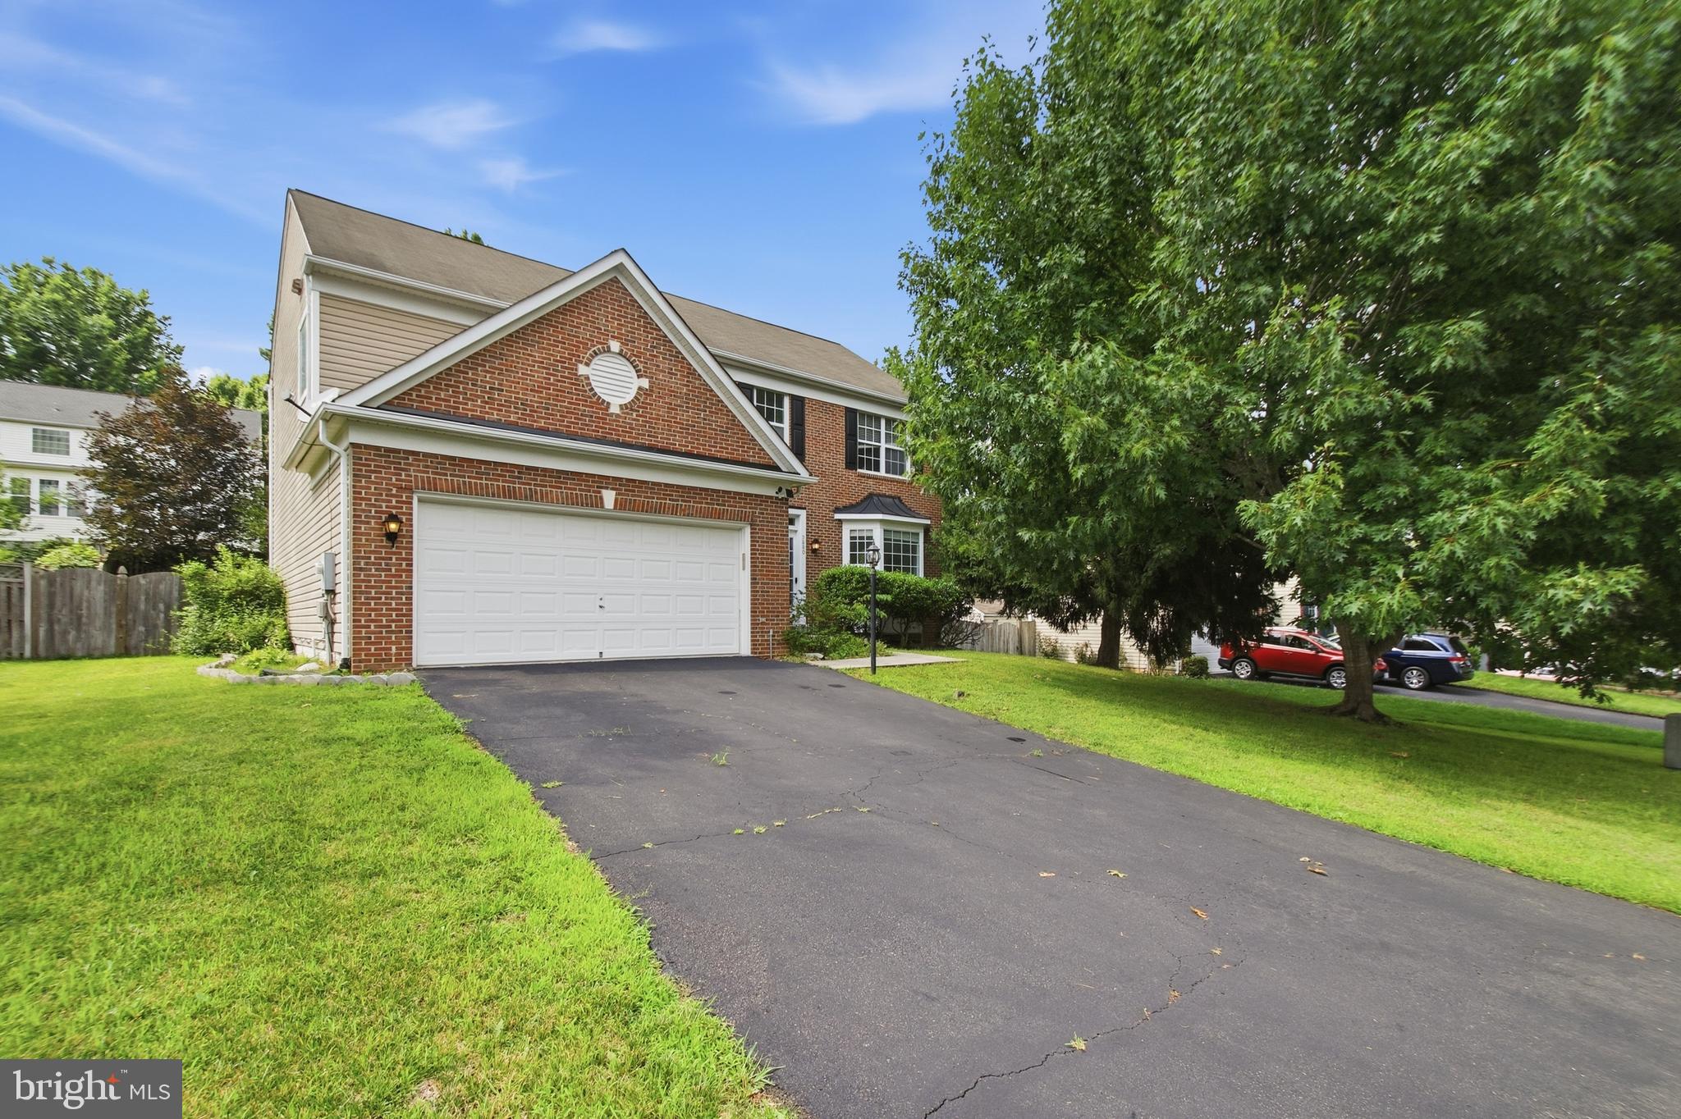
Beautifully updated and thoughtfully maintained, this home offers a blend of modern upgrades and comfortable living spaces. A striking brick front, enhanced by a new bay window, creates inviting curb appeal, while recent improvements including a new roof, HVAC system, and stainless steel appliances provide added peace of mind. Inside, you'll find refined details throughout, including iron railing posts, brushed nickel switch plates, and a well-designed kitchen featuring pull-out cabinets and drawers for enhanced organization and convenience. The main-level primary suite offers ease of living, complemented by an updated primary bath with a refreshed shower. Enjoy scenic pond views and outdoor living in the fenced backyard, complete with lush green space ideal for relaxing, entertaining, gardening, or recreation. With a combination of tasteful updates, functional features, and a desirable setting, this home is ready for its next chapter.  Walking trails throughout the neighborhood. Gas hook up behind electric stove. **Photos may be virtually staged**
#VAPW2122470

WOODBRIDGE

14023 MINICLIER COURT

4 Beds

3 Baths

3,759 Sq.Ft.

$775,000

MLS#: VAPW2122470

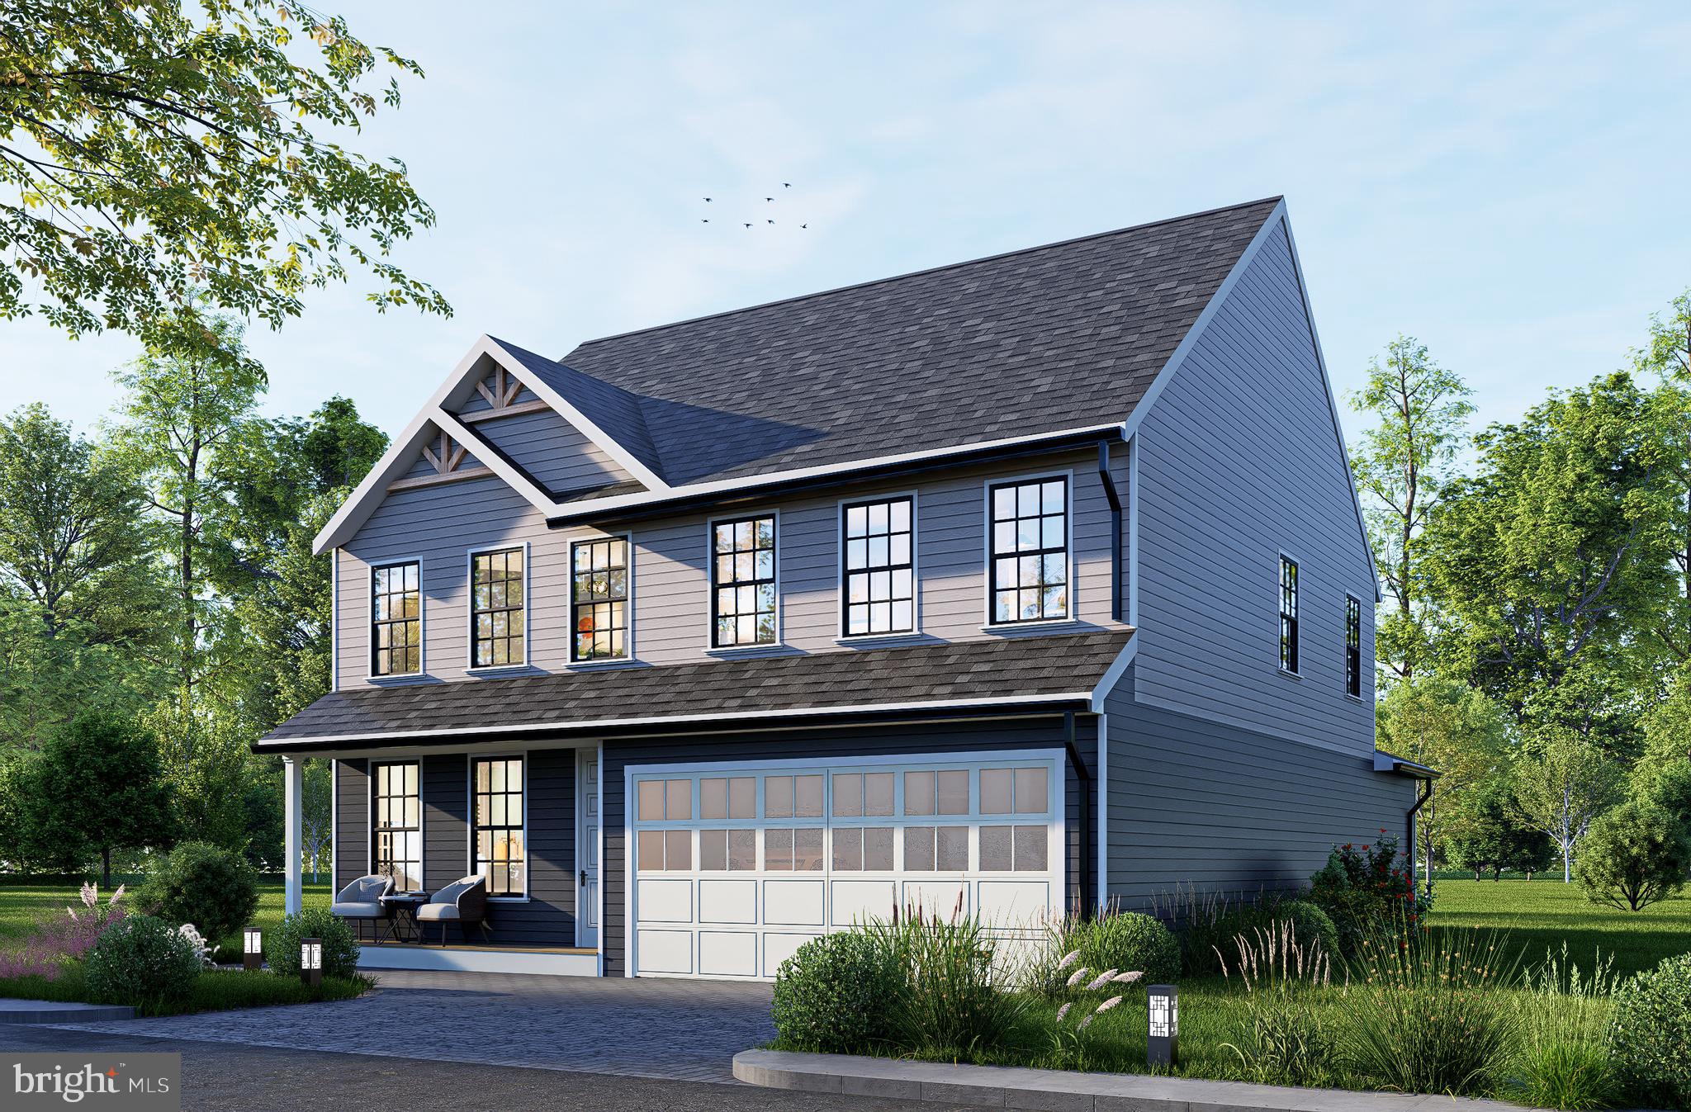
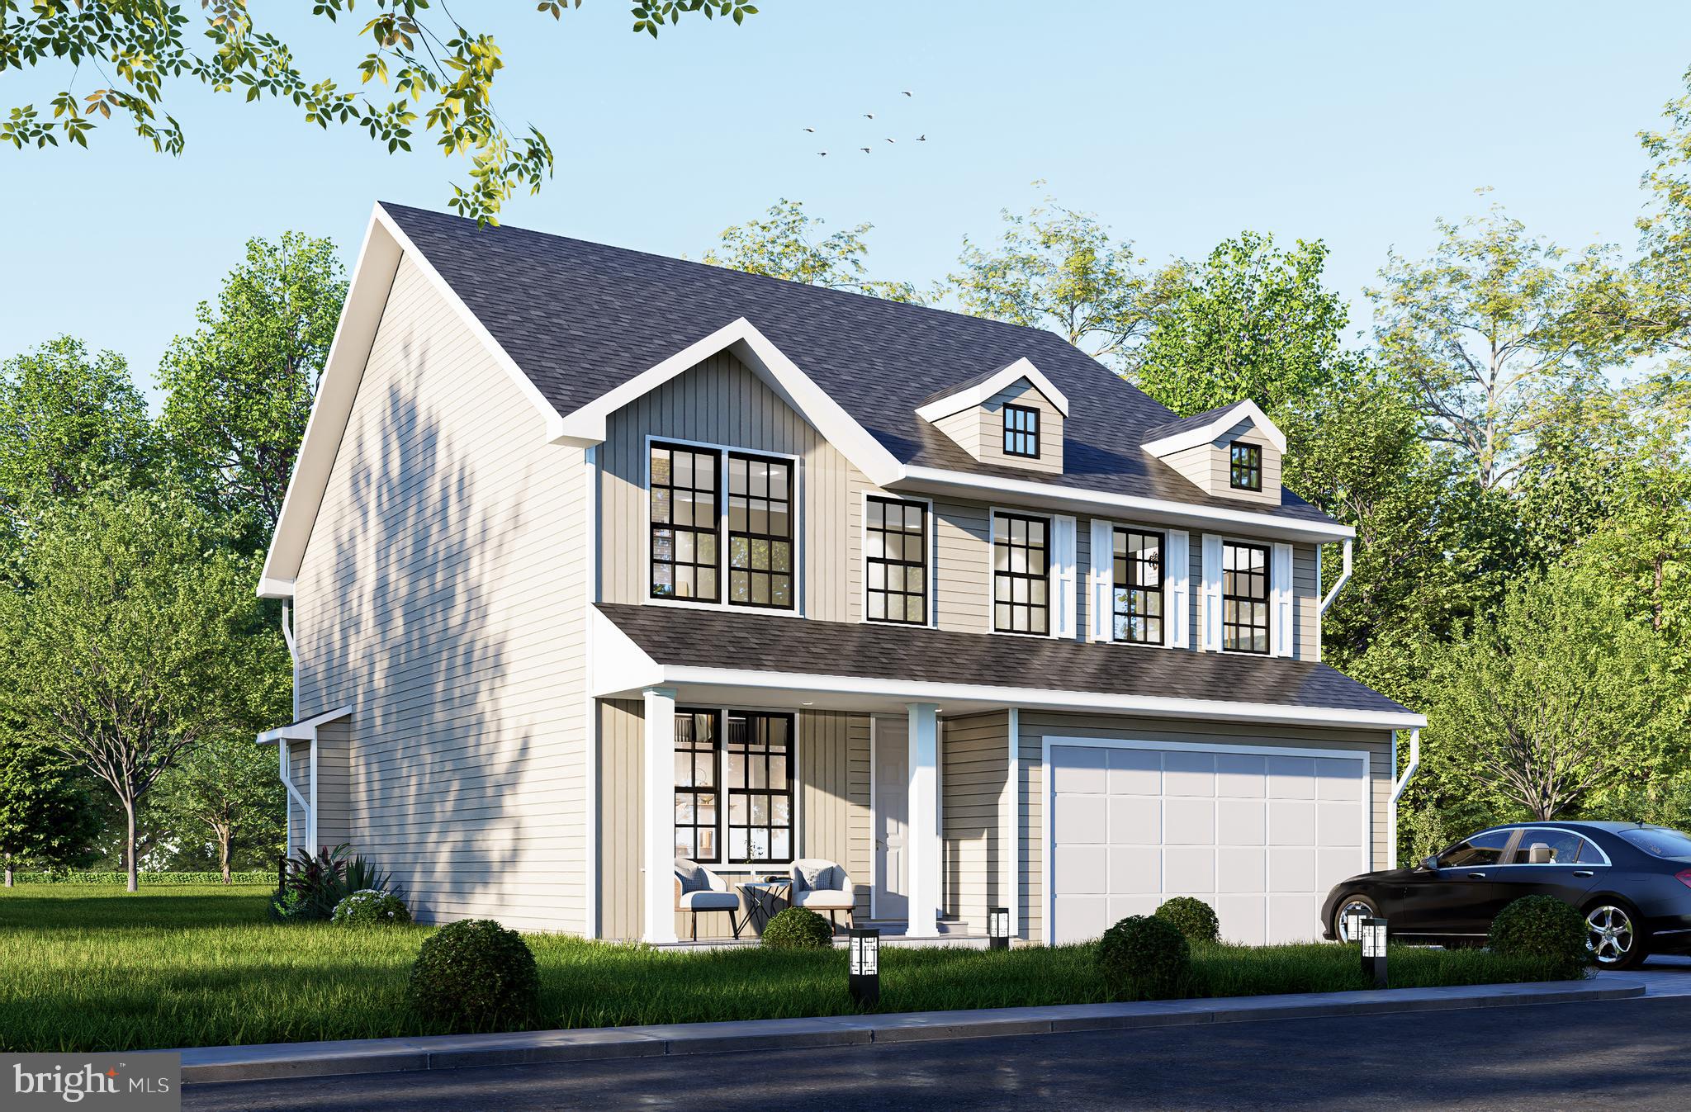
TO BE BUILT - Beautifully designed new construction located in a quiet neighborhood, offering modern living with classic charm. This spacious home features an open-concept layout with generous living and dining area, a large family room, and a gourmet kitchen with island perfect for entertaining and everyday living. Incentives available with the use of Preferred Lender and Title Company.

The upper level offers a private primary suite with walk-in closet and en-suite bath, along with additional well-sized bedrooms and convenient laundry access. The two-car garage, ample storage, and thoughtful floor plan provide both comfort and functionality.

Situated on a generous lot, this home offers privacy and outdoor space while remaining close to major commuter routes, shopping, dining, parks, and schools. Easy access to I-95, commuter lots, and public transportation makes this an excellent location for Northern Virginia professionals.

Perfect for first-time buyers or growing families seeking quality construction, modern design, and a convenient location in the DMV area.
The basement can be fully finished at a higher price. Contact for more information.
#VAPW2111524

WOODBRIDGE

1627 INDIANA AVENUE

4 Beds

3 Baths

2,964 Sq.Ft.

$786,000

MLS#: VAPW2111524

None
#VAPW2111638

WOODBRIDGE

1642 INDIANA AVENUE

4 Beds

2 Baths

3,312 Sq.Ft.

$839,880

MLS#: VAPW2111638

*25k Price reduction* Welcome to this beautifully updated home offering the perfect blend of elegance, comfort, and functionality. The spacious living and dining rooms provide an ideal setting for entertaining, while the inviting family room features a cozy fireplace and seamless access to the patio and expansive backyard—perfect for outdoor gatherings, relaxing evenings, and summer barbecues. The well-appointed kitchen boasts a center island, breakfast nook, and views of the private backyard. Upstairs, the generous primary suite offers a walk-in closet and a luxurious en-suite bath, creating a peaceful retreat. The finished lower level includes a spacious recreation room and a newly added bonus room, providing flexible space for a home office, gym, playroom, or guest area. Stylish new accent walls throughout the home add modern character and designer appeal. Conveniently located near shopping, dining, parks, and everyday amenities, this home offers easy access to Potomac Mills, Stonebridge at Potomac Town Center, Prince William Forest Park, local schools, commuter lots, I-95, Route 234, and the Virginia Railway Express (VRE), making commuting to Washington, D.C., and surrounding areas a breeze. Don't miss this exceptional opportunity to own a home in one of Woodbridge's most sought-after locations!
#VAPW2124570

WOODBRIDGE

5880 MOONBEAM DRIVE

5 Beds

3 Baths

3,160 Sq.Ft.

$759,999

MLS#: VAPW2124570

Rare 2.75% assumable VA loan opportunity in Powells Landing! Over 4,500 finished square feet, extensively renovated, finished lower level, fenced private backyard, oversized two-car garage, and EV charging. Nestled on a generous-sized lot in Woodbridge, this stunning residence blends modern elegance with contemporary design. At the heart of the home is a fully renovated gourmet kitchen featuring brand-new energy-efficient appliances (2025), dual smart ovens with air fryer function, a sleek cooktop with pot filler, quartz countertops, a stunning luxury backsplash installed in 2025, and brand-new cabinets with additional storage and updated hardware. The kitchen opens directly into a warm family room anchored by a gas fireplace, while a separate formal dining room offers the perfect setting for polished occasions. Beautiful hardwood floors, plush new carpet, and updated light fixtures throughout add to the home's refined feel. Step outside to a beautifully landscaped backyard (2023) featuring an above-ground deck and expansive patio (2023) — ideal for entertaining, with mature trees adding privacy. Upstairs, the spacious primary suite serves as a true sanctuary with a gorgeous tray ceiling, two generous walk-in closets, and a luxurious ensuite bath complete with soaking tub and bidet. The lower level extends the home's livability with a large rec room, versatile den, brand-new full bathroom, and bonus room/utility space. Additional upgrades include an oversized 70-gallon water heater, new washer and dryer, and a 2023 EV charging station. Residents of the community enjoy a pool, park, clubhouse, basketball courts, and tennis courts. Ideally located within the Potomac school district — Leesylvania Elementary, Potomac Middle, and Potomac High — and just minutes from Stonebridge, Potomac Mills Mall, VRE and WMATA transit, and the natural beauty of Leesylvania State Park.
#VAPW2128490

WOODBRIDGE

2114 JELLICO COURT

4 Beds

3 Baths

4,582 Sq.Ft.

$800,000

MLS#: VAPW2128490

Ready to move in immaculate colonial  home for sale in desirable Port Potomac in Woodbridge. This beautiful home features open floor plan with hardwood floors through out main level featuring gourmet kitchen, elegant living and dining room, and a functional home office. Upper level features 4Bedrooms. Lower level includes a finished walk out basement additional bedroom with full bath, Media Room and entertainment space.
#VAPW2128608

WOODBRIDGE

2817 COMPASS CIRCLE

5 Beds

4 Baths

4,787 Sq.Ft.

$859,000

MLS#: VAPW2128608

**Preferred lender incentive available, offering 1% towards closing costs** Nestled on a private half-acre cul-de-sac lot, this impressive brick-front colonial offers more than 4,000 finished square feet of beautifully designed living space across three finished levels. Featuring 5 bedrooms, 3.5 bathrooms, and a rare four-car garage configuration with both an attached two-car garage and a detached two-car garage, this home seamlessly blends comfort, functionality, and exceptional outdoor living.

The heart of the home is the gourmet kitchen, thoughtfully updated with quartz countertops, a center island, stainless steel appliances, tile backsplash, and abundant cabinetry, creating the perfect space for everyday living and entertaining. The spacious floor plan offers generous living and gathering areas, including a dramatic family room with soaring ceilings and a cozy fireplace, as well as a main-level office ideal for working from home.

Upstairs, the expansive primary suite provides a true retreat, complete with a large walk-in closet and a beautifully renovated ensuite bath featuring custom vanities, ceramic tile, and a luxurious frameless glass shower. Additional bathrooms throughout the home have been tastefully updated with high-end finishes and timeless design.

The fully finished lower level expands the living space with a fifth bedroom, full bathroom, and versatile recreation areas perfect for guests, hobbies, fitness, or movie nights.

Step outside and discover your own private backyard oasis. Enjoy summer days by the sparkling in-ground swimming pool, unwind on the screened-in deck overlooking the fenced yard, or gather with friends and family on the spacious patio surrounded by mature trees and lush landscaping. The combination of outdoor amenities and privacy makes this property ideal for both relaxation and entertaining.

Offering an exceptional blend of indoor elegance and outdoor enjoyment, this beautifully updated home is a rare opportunity to own a private retreat while remaining conveniently close to shopping, dining, commuter routes, and everyday conveniences.

Roof and gutters, lower level carpet, pool pump : 2025. Windows, gas water heater, dishwasher, sump pump : 2024. Interior and exterior painting to include cabinetry : 2023. Upper level carpet : 2019.
#VAPW2123664

WOODBRIDGE

13020 QUAY COURT

5 Beds

3 Baths

4,008 Sq.Ft.

$1,075,000

MLS#: VAPW2123664

Step inside 12723 Purdham Dr and discover a home that brings together space, style, and flexibility across three finished levels. The main level sets the tone with a bright, open feel and a beautifully updated kitchen featuring white cabinetry, quartz countertops, stainless steel appliances, and a spacious center island a natural hub for everyday meals, entertaining, and gathering. The adjoining living and dining spaces offer an easy flow, while a convenient half bath adds functionality to the main level. <br> <br>

Head upstairs to find all four bedrooms and two full bathrooms, including a private primary suite with its own full bath. The remaining three bedrooms provide comfortable spaces for family members or guests, while the second full bathroom is conveniently located in the hallway and features two separate access doors, offering added convenience between the bedrooms. <br> <br>

Continue to the finished lower level and unlock even more possibilities. A spacious recreation room, full bathroom, and versatile bonus room create valuable additional living space. The bonus room can be used as a guest room, home office, or storage space, while the recreation room provides the perfect setting for movie nights, game days, or simply spreading out and enjoying more room to live. <br> <br>

Step outside and take advantage of the fenced backyard, offering a private space for relaxing, entertaining, or enjoying time outdoors. An attached two-car garage adds everyday convenience and valuable storage. <br> <br>

Then, take advantage of the location. Shopping, dining, and everyday conveniences are within easy reach, including Dillingham Square, Smoketown Plaza, Potomac Mills, and Stonebridge at Potomac Town Center. Commuters will appreciate convenient access to I-95, Route 123, Prince William Parkway, and the Woodbridge VRE, with connections toward Fort Belvoir, Quantico, and Washington, D.C. Ronald Reagan Washington National Airport is also within convenient reach, making travel and weekend getaways that much easier. <br> <br>

Four bedrooms. Three and a half baths. Three finished levels. Flexible space. A location that keeps you connected. This is the opportunity to make your next move count. Schedule your tour now!
#VAPW2128996

WOODBRIDGE

12723 PURDHAM DRIVE

4 Beds

3 Baths

3,837 Sq.Ft.

$780,000

MLS#: VAPW2128996

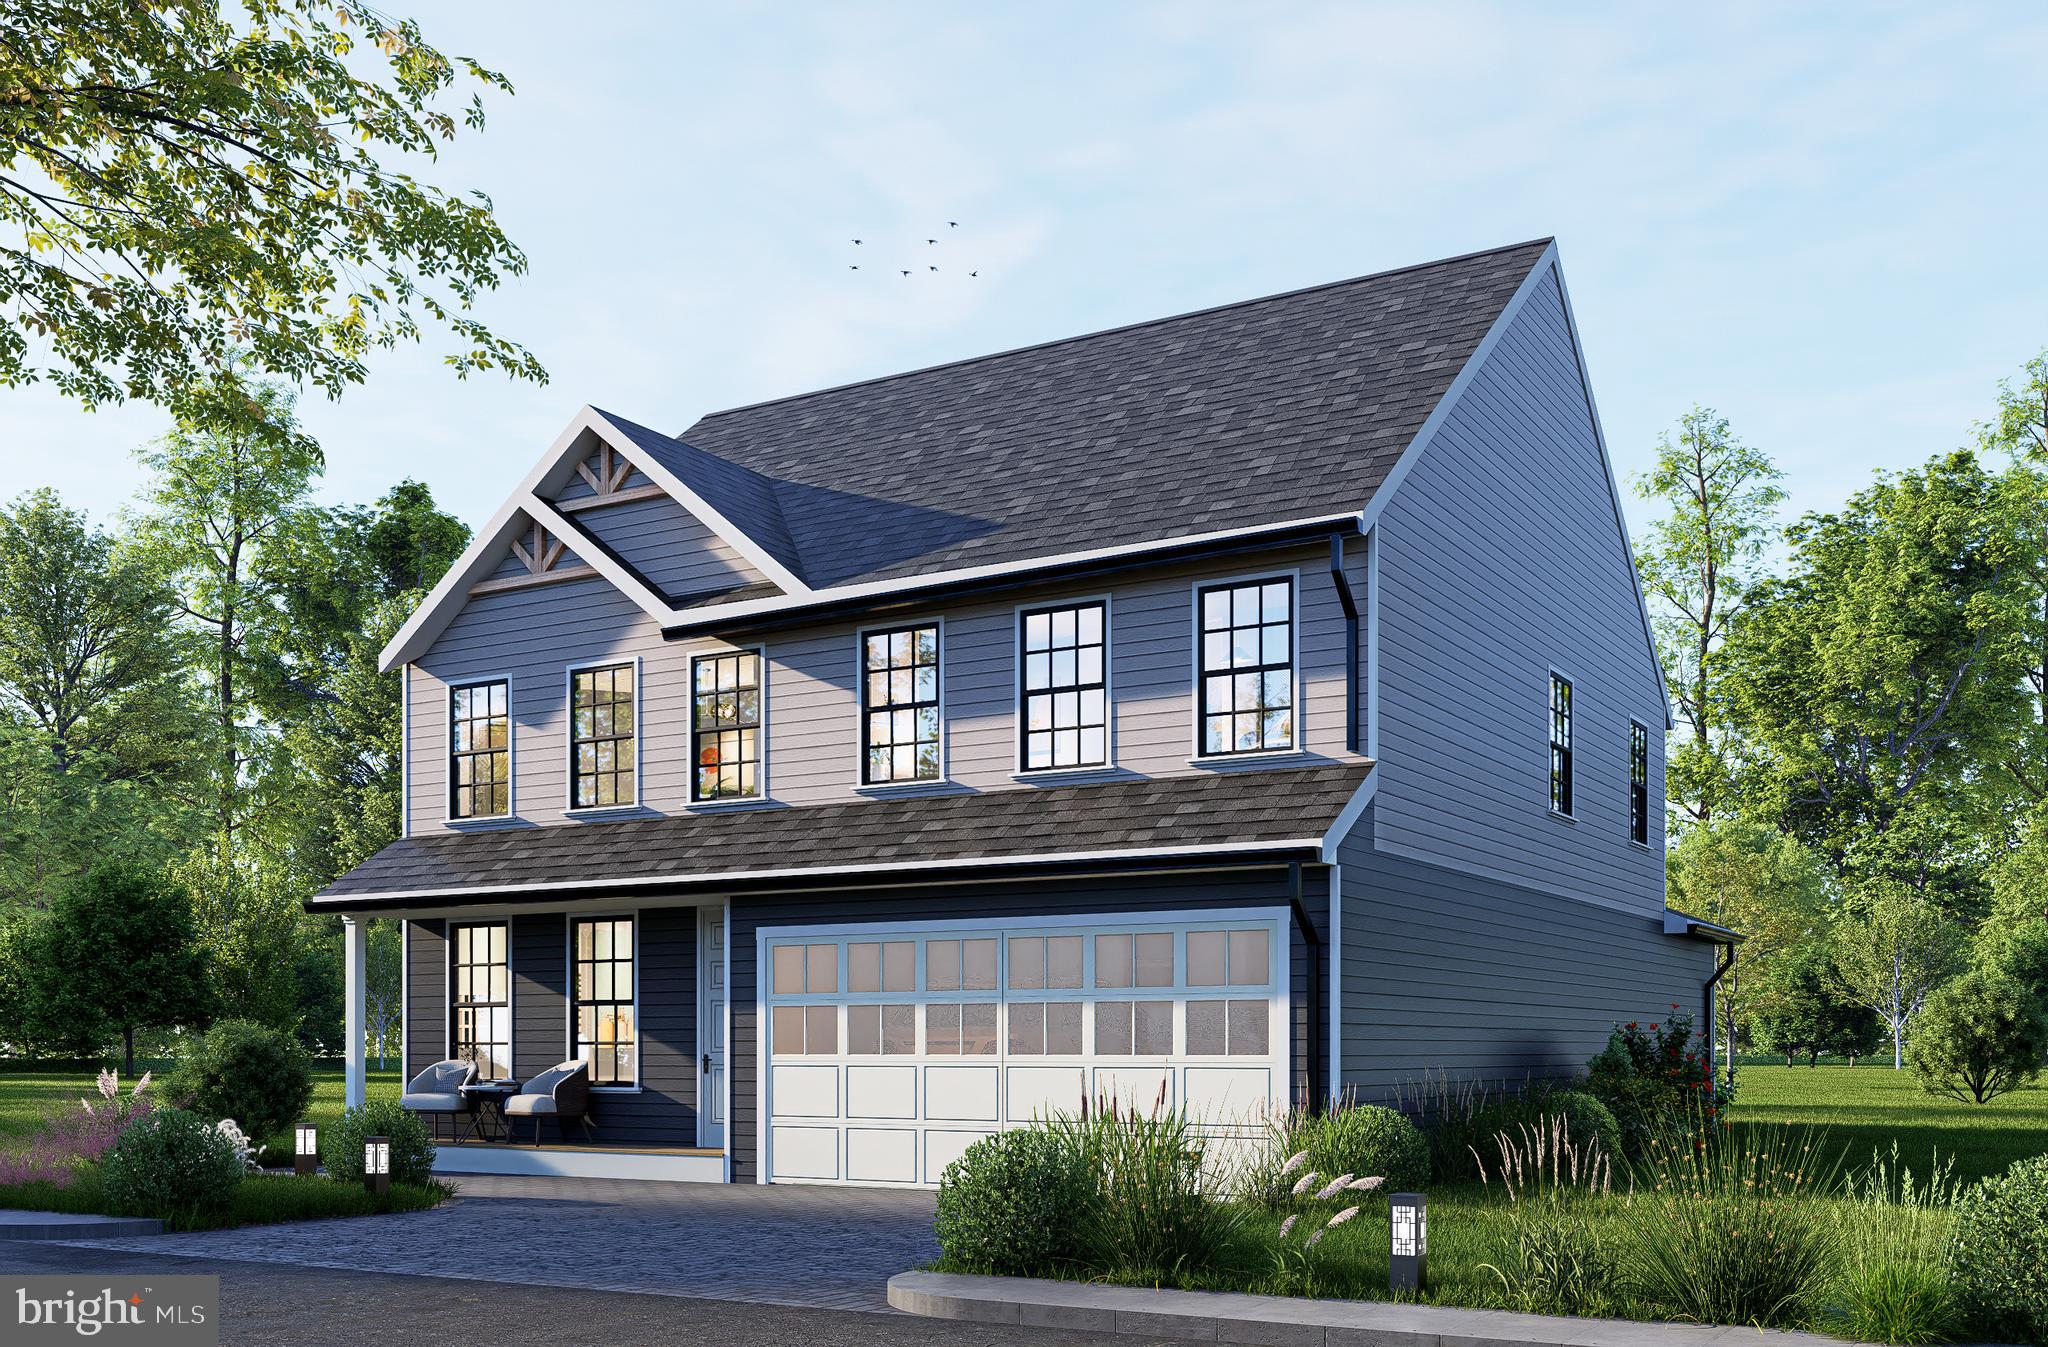
TO BE BUILT - Beautifully designed new construction located in a quiet neighborhood, offering modern living with classic charm. This spacious home features an open-concept layout with generous living and dining area, a large family room, and a gourmet kitchen with island perfect for entertaining and everyday living.

The upper level offers a private primary suite with walk-in closet and en-suite bath, along with additional well-sized bedrooms and convenient laundry access. The two-car garage, ample storage, and thoughtful floor plan provide both comfort and functionality.

Situated on a generous lot, this home offers privacy and outdoor space while remaining close to major commuter routes, shopping, dining, parks, and schools. Easy access to I-95, commuter lots, and public transportation makes this an excellent location for Northern Virginia professionals.

Perfect for first-time buyers or growing families seeking quality construction, modern design, and a convenient location in the DMV area.
The basement can be fully finished at a higher price. Contact for more information.
#VAPW2112718

WOODBRIDGE

1624 INDIANA AVENUE

4 Beds

3 Baths

N/A

$786,000

MLS#: VAPW2112718

Welcome to this beautiful Colonial home located in the sought-after Prince William Town Center community. Offering 4 bedrooms and 3.5 baths, this spacious open floor plan home provides comfort, style, and functionality. As you walk into the home you are greeted by a two-story foyer welcoming you into this meticulously maintained home. The main level features an office to work from home or an art room with sunlight to inspire. The dining and living rooms provide the perfect space for special occasions and gatherings. The family room features a gas fireplace and large windows that bring in plenty of light. The gourmet kitchen is well equipped with granite countertops, stainless steel gas cooktop, double wall oven, wine cooler, refrigerator, dishwasher, and ample cabinetry. Head upstairs and enjoy a spacious bright primary bedroom with a sitting area, two walk-in closets and trey ceiling. The primary bathroom features two separate vanities, walk in shower and separate soaking tub. There are three more spacious bedrooms, full bathroom, loft, and laundry area to complete the upper level. The fully finished lower level expands the versatility of this home and includes a large recreation room, wet bar, bonus room with a walk-in closet, full bathroom, utility room with more storage and walk up stairs to the backyard. These features make it ideal for extended stays, entertaining, or flexible living accommodations. Enjoy the fully fenced in backyard, stamped concrete patio and landscaping perfect for BBQ’s and outdoor gatherings. Convenience with easy access to commuter routes- near Prince William Parkway, easy connections to Interstate 95 and VRE-Virginia Railway Express. Enjoy nearby shopping, dining, and parks for trails, scenic hiking, boating, fishing, golf and recreation- perfect for outdoor enthusiasts! This home is exceptional and offers its new owners an unbeatable location and everyday conveniences.
#VAPW2129456

WOODBRIDGE

13090 TAVERNER LOOP

4 Beds

3 Baths

4,362 Sq.Ft.

$789,900
MLS#: VAPW2129456

 - property

Send a message

Message successfully sent.

Your message

What is 3 + 4 ?

Reason for contacting?

I agree to receive email communication and understand I can unsubscribe at any time.

I agree to be contacted by Charis Realty Group - Christine Issler, Broker via call, email, and text for real estate services. To opt out, you can reply 'stop' at any time or reply 'help' for assistance. You can also click the unsubscribe link in the emails. Message and data rates may apply. Message frequency may vary. Privacy Policy

Sign Out

Virtual Assistant

Would you like to take the next step with this property? We can help you schedule a showing or virtual tour, or send you more details.

Yes, I would like more information.

Thank You for Your Reply, One of Our Agents will contact you as soon as possible

No, maybe later.

Thank you, you can always contact me via email, phone number or through the contact form.

Realhub AI

Lucy - Your AI-Powered Realtor

Update Your Temporary Password

Personalize your search

Enter your email and we'll notify you immediately when new listings match what you're looking for.

or enter email address

Already have an account ? Login here

Continue your home search

I agree to receive communications and understand I can unsubscribe at any time.

I agree to be contacted by Charis Realty Group - Christine Issler, Broker via call, email, and text for real estate services. To opt out, you can reply 'stop' at any time or reply 'help' for assistance. You can also click the unsubscribe link in the emails. Message and data rates may apply. Message frequency may vary. Privacy Policy

Already have an account ? Login here

We use cookies

We use cookies primarily for analytics to enhance your experience. By accepting, you agree to our use of these cookies. You can manage your preferences or learn more about our cookies policy.