Features & Amenities

Interior

  • Other Interior Features

    Central Vacuum, Ceiling Fan(s), Kitchen Island, Recessed Lighting, Sound System, Walk-In Closet(s)

  • Total Bedrooms

    4

  • Bathrooms

    3

  • 1/2 Bathrooms

    1

  • Above Grade Finished Area

    3698.0

  • Basement YN

    YES

  • Cooling YN

    YES

  • Cooling

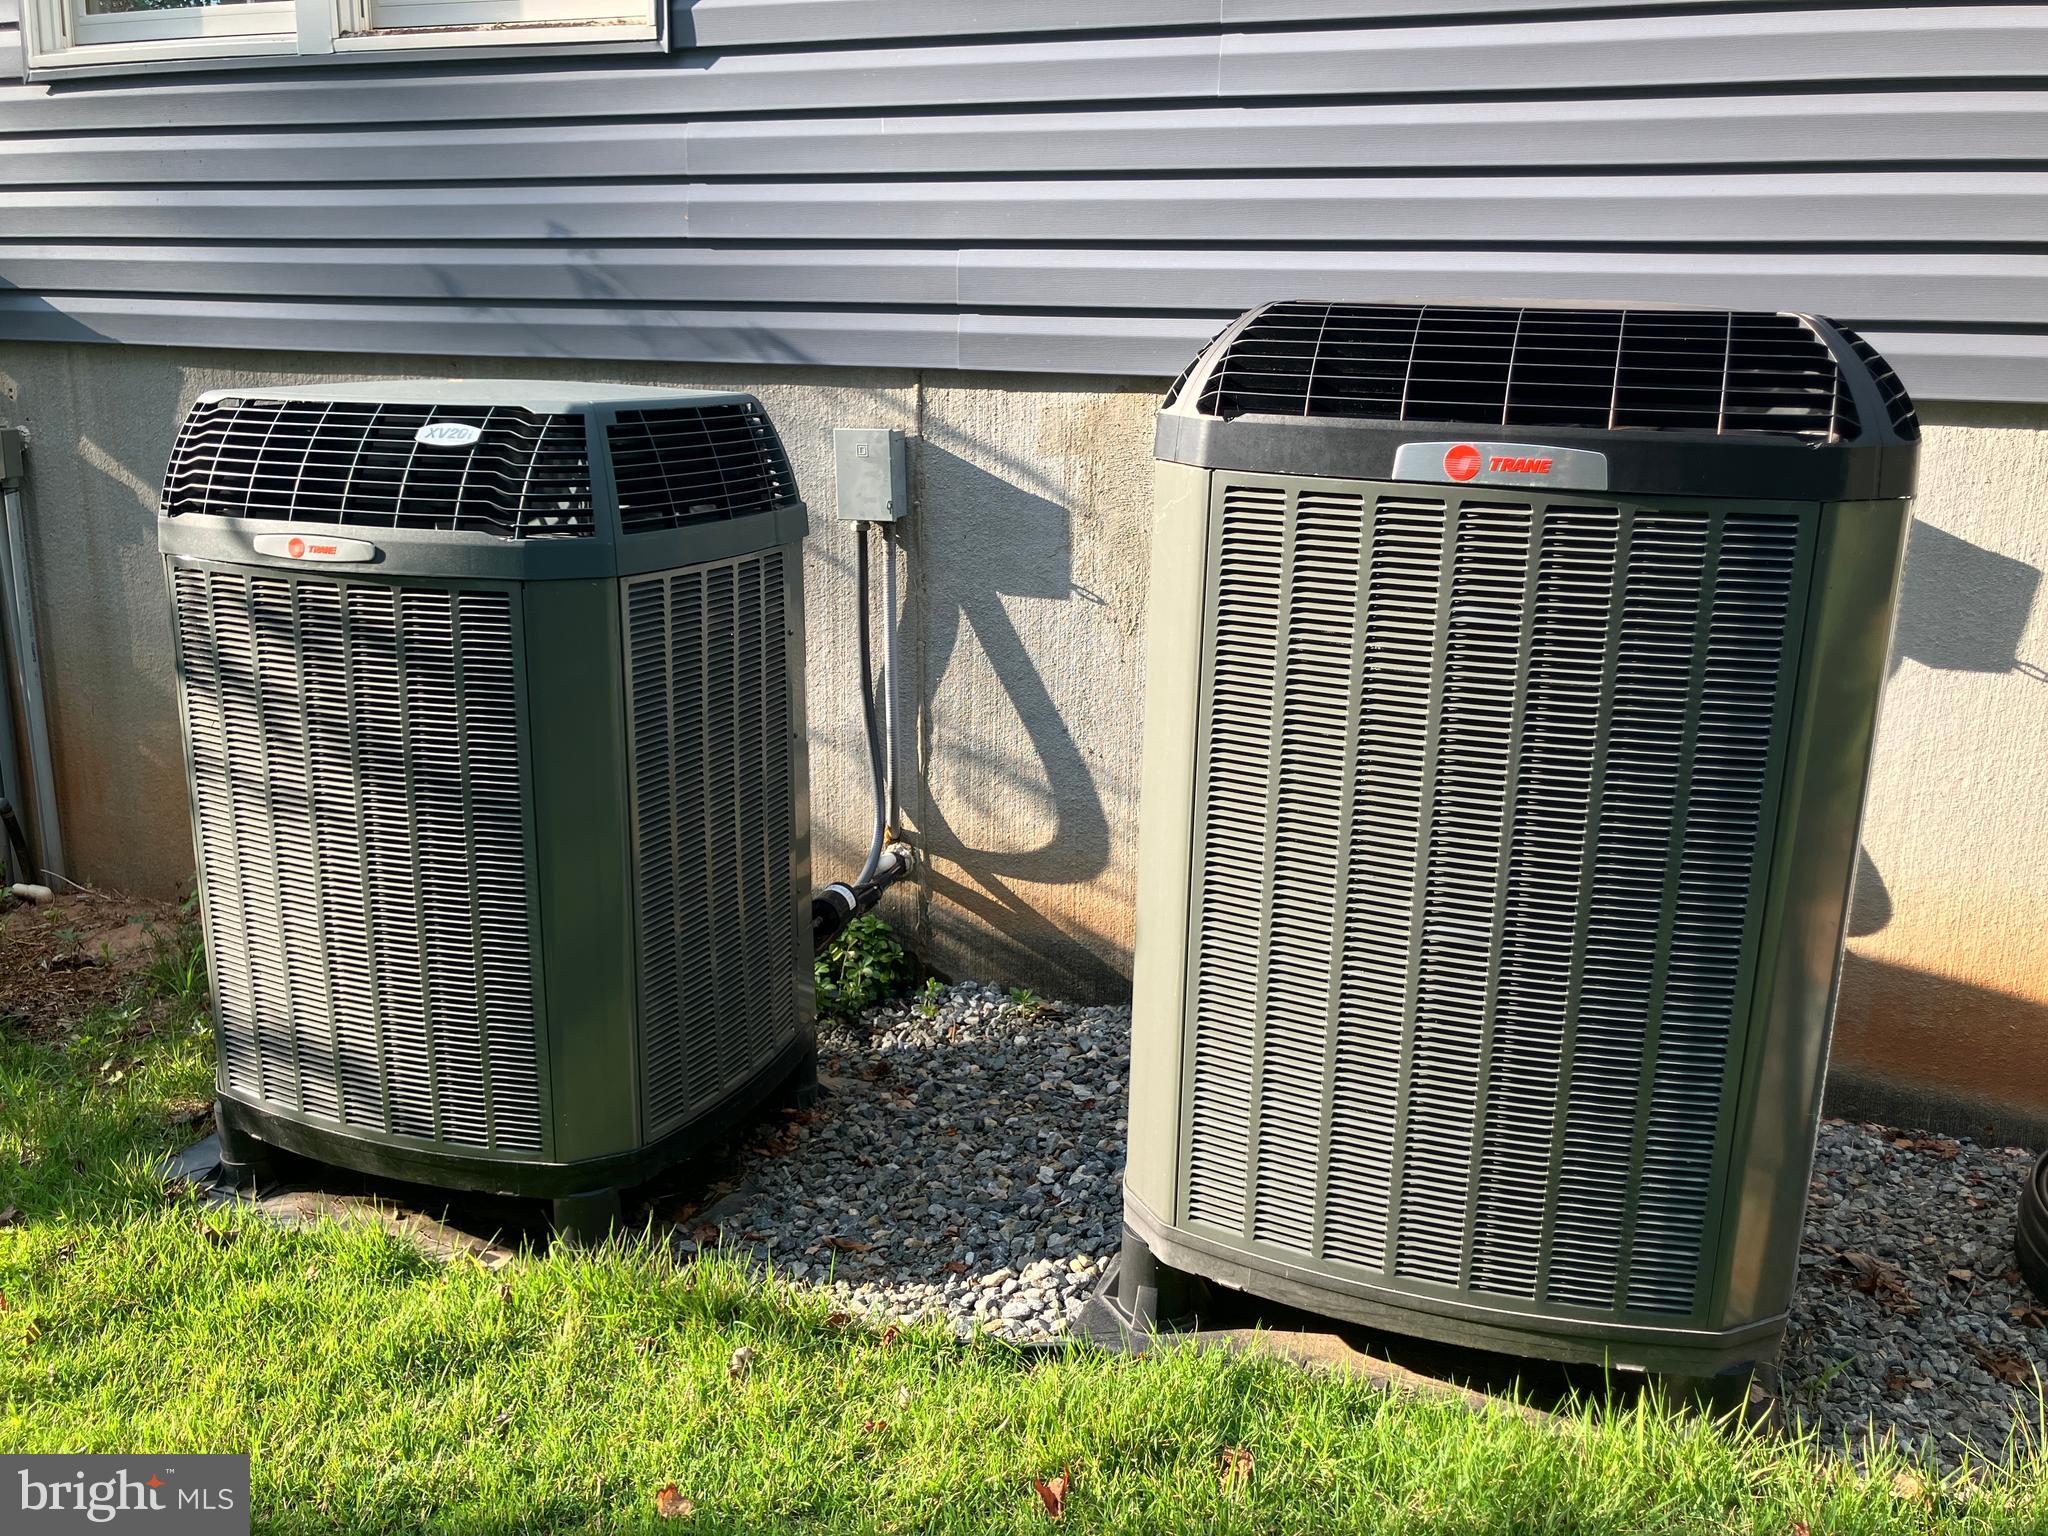
    Central Air, Heat Pump, Ceiling Fan(s), Electric

  • Fireplace YN

    YES

  • Heating YN

    YES

  • Heating

    Exhaust Fan, Electric, Central, Heat Pump

  • Main Level Bedrooms

    1

  • Pet friendly

    N/A

Exterior

  • Garage

    Yes

  • Garage spaces

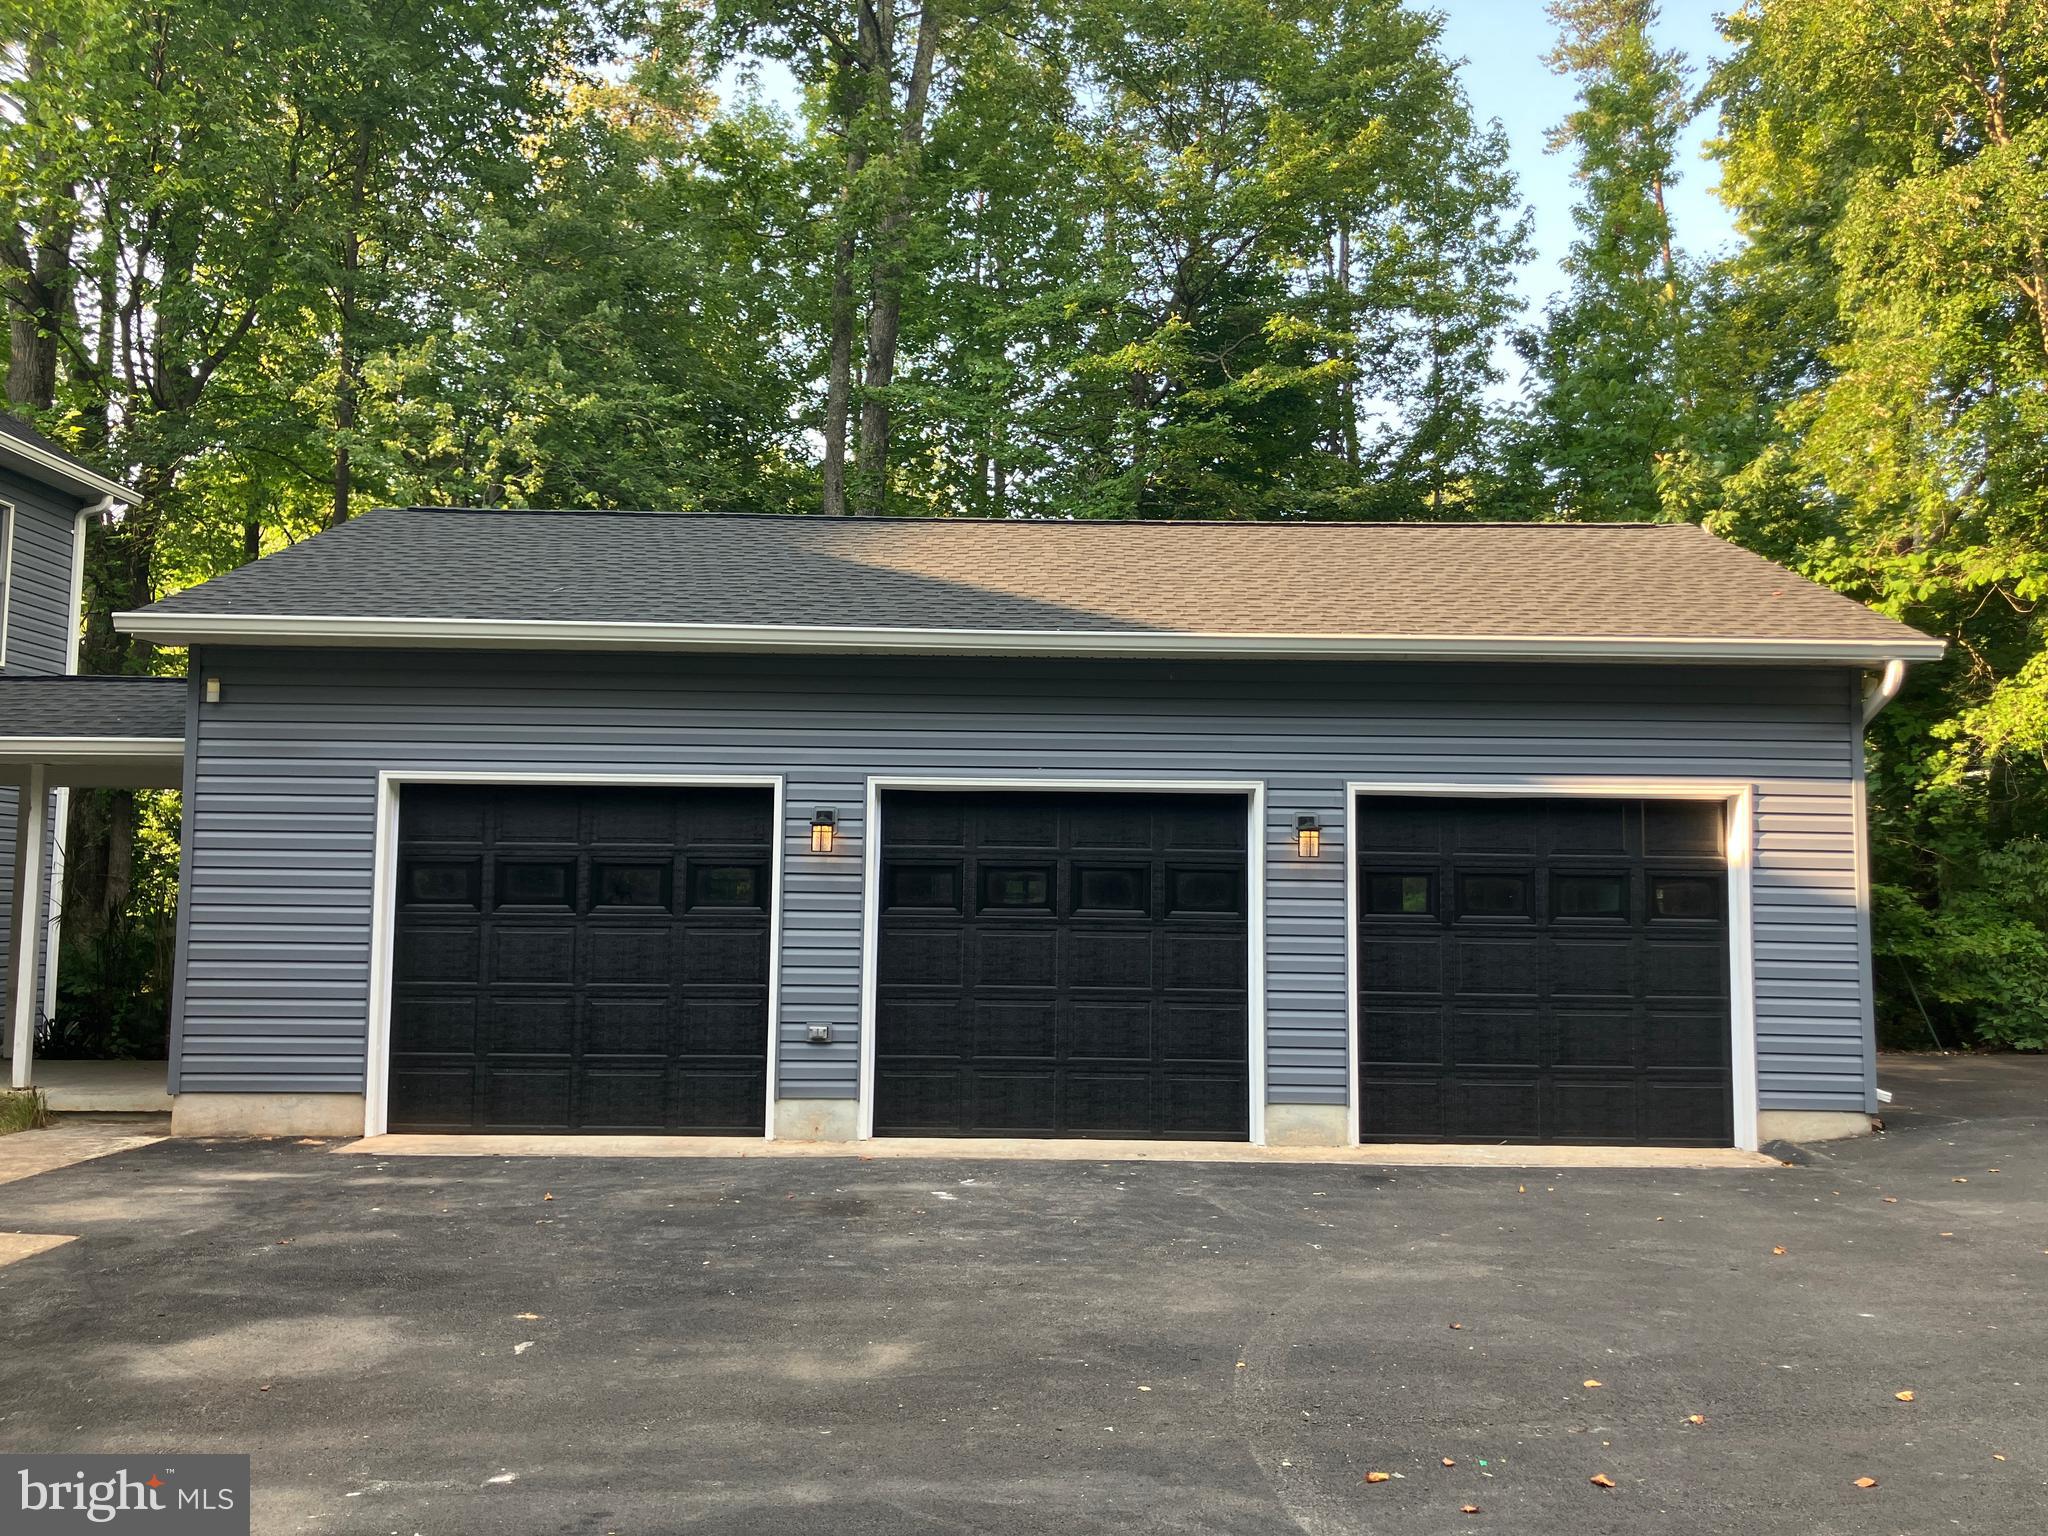
    3

  • Construction Materials

    Frame, Vinyl Siding

  • Parking

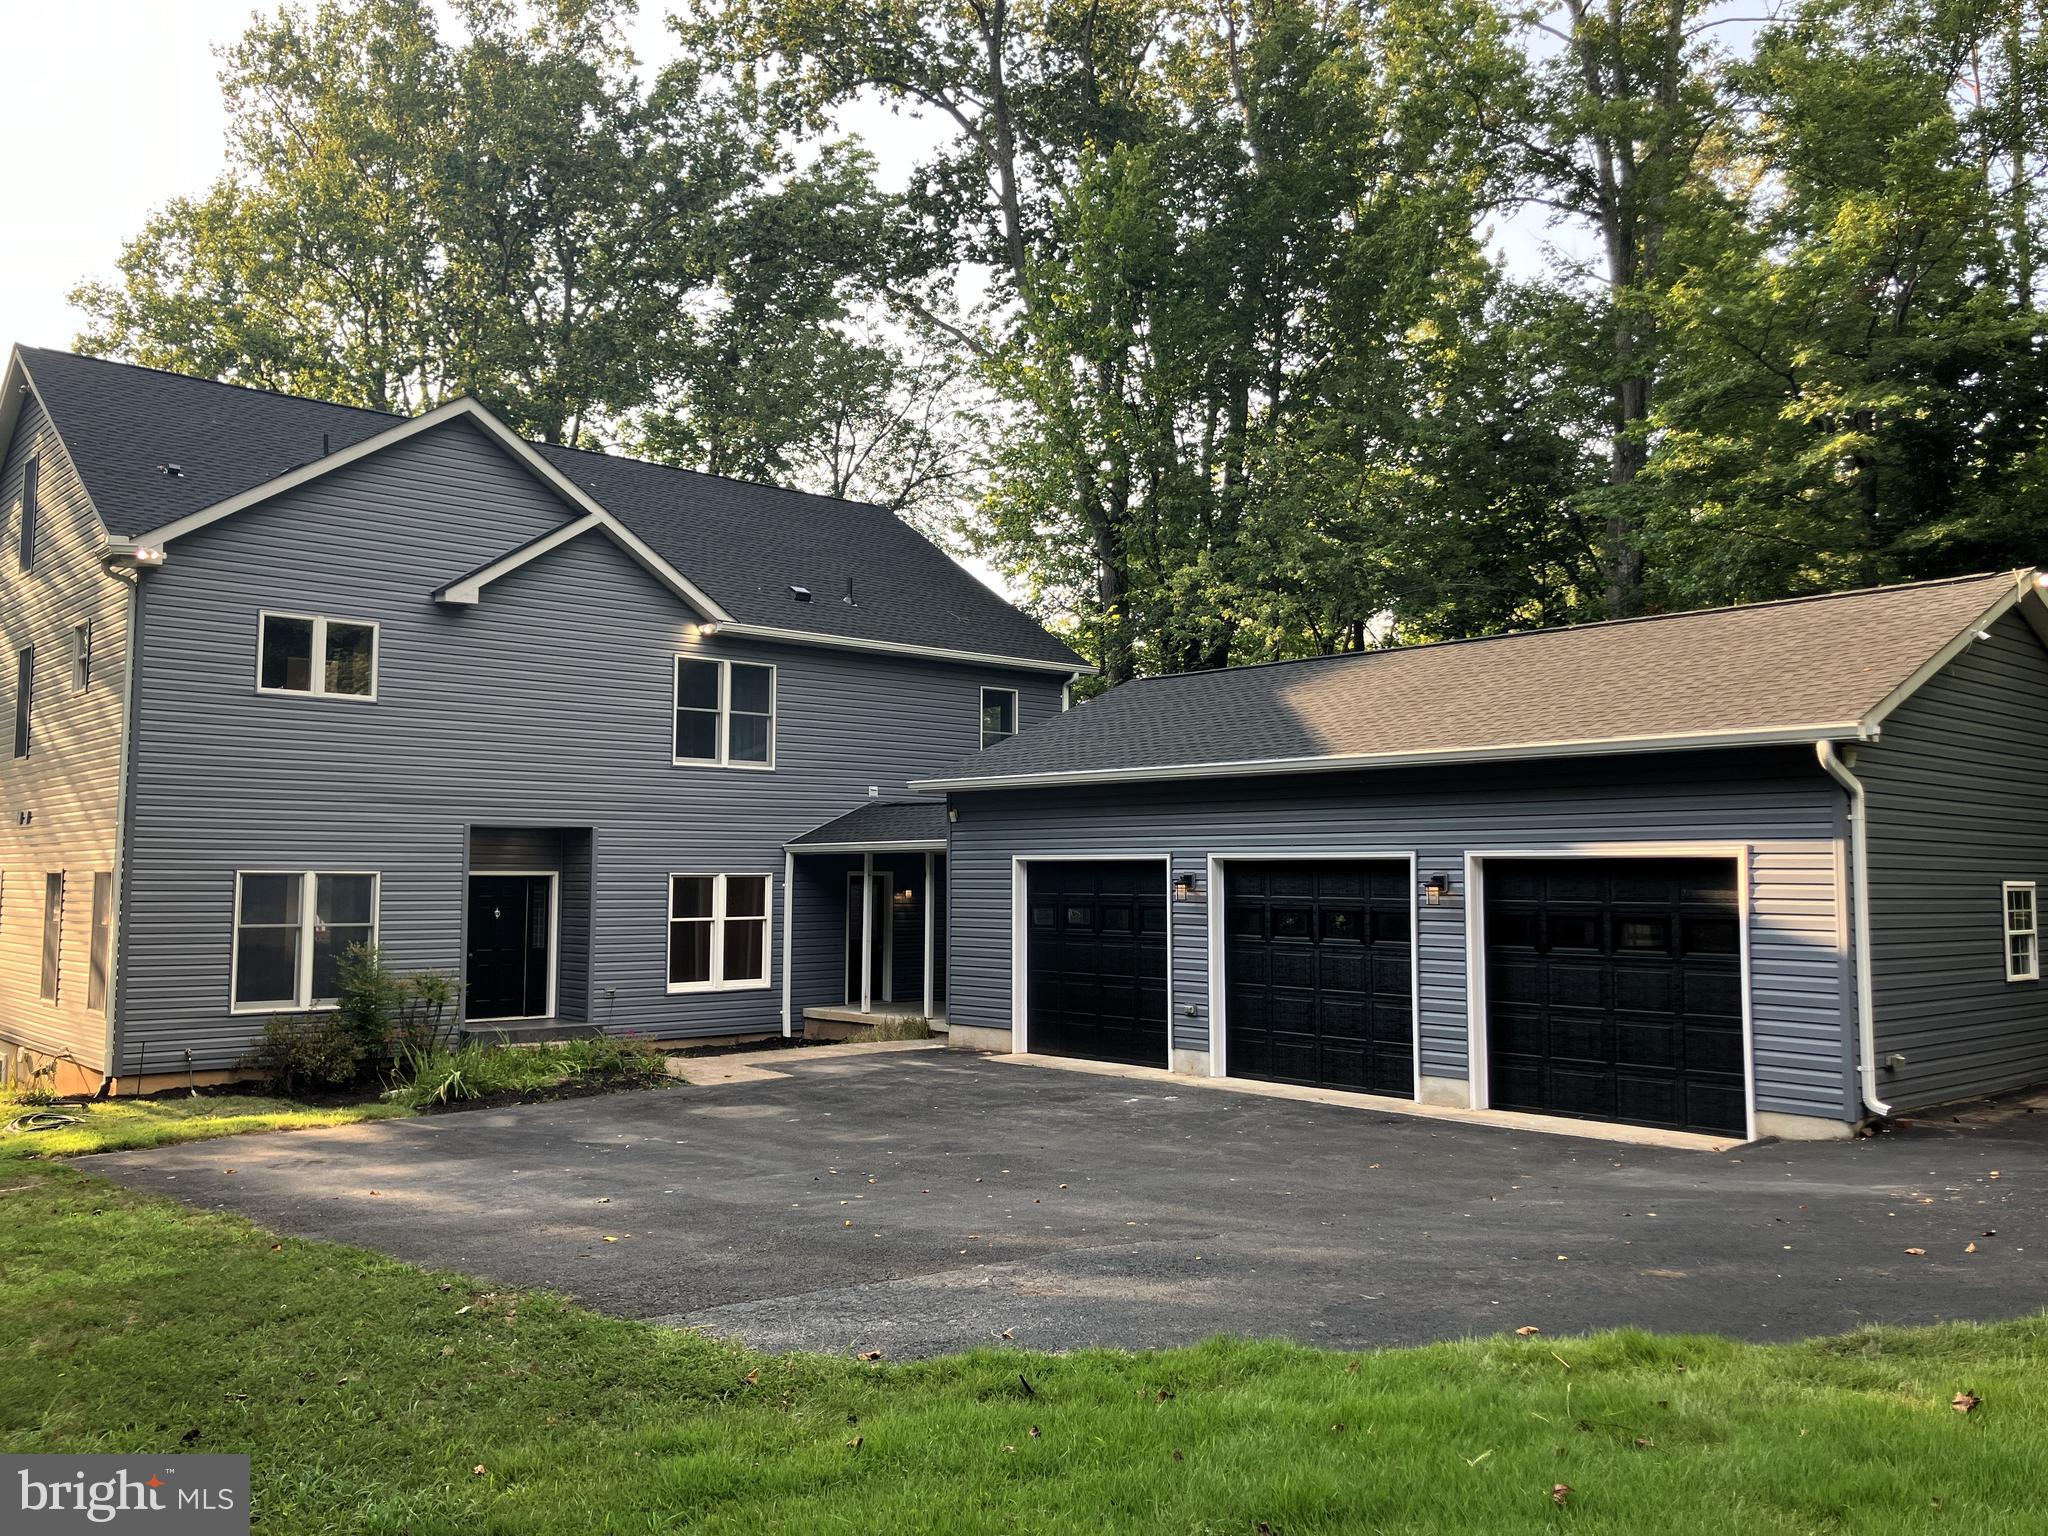
    Oversized, Garage Door Opener, Garage, Attached

  • Patio and Porch Features

    Deck

  • Pool

    No

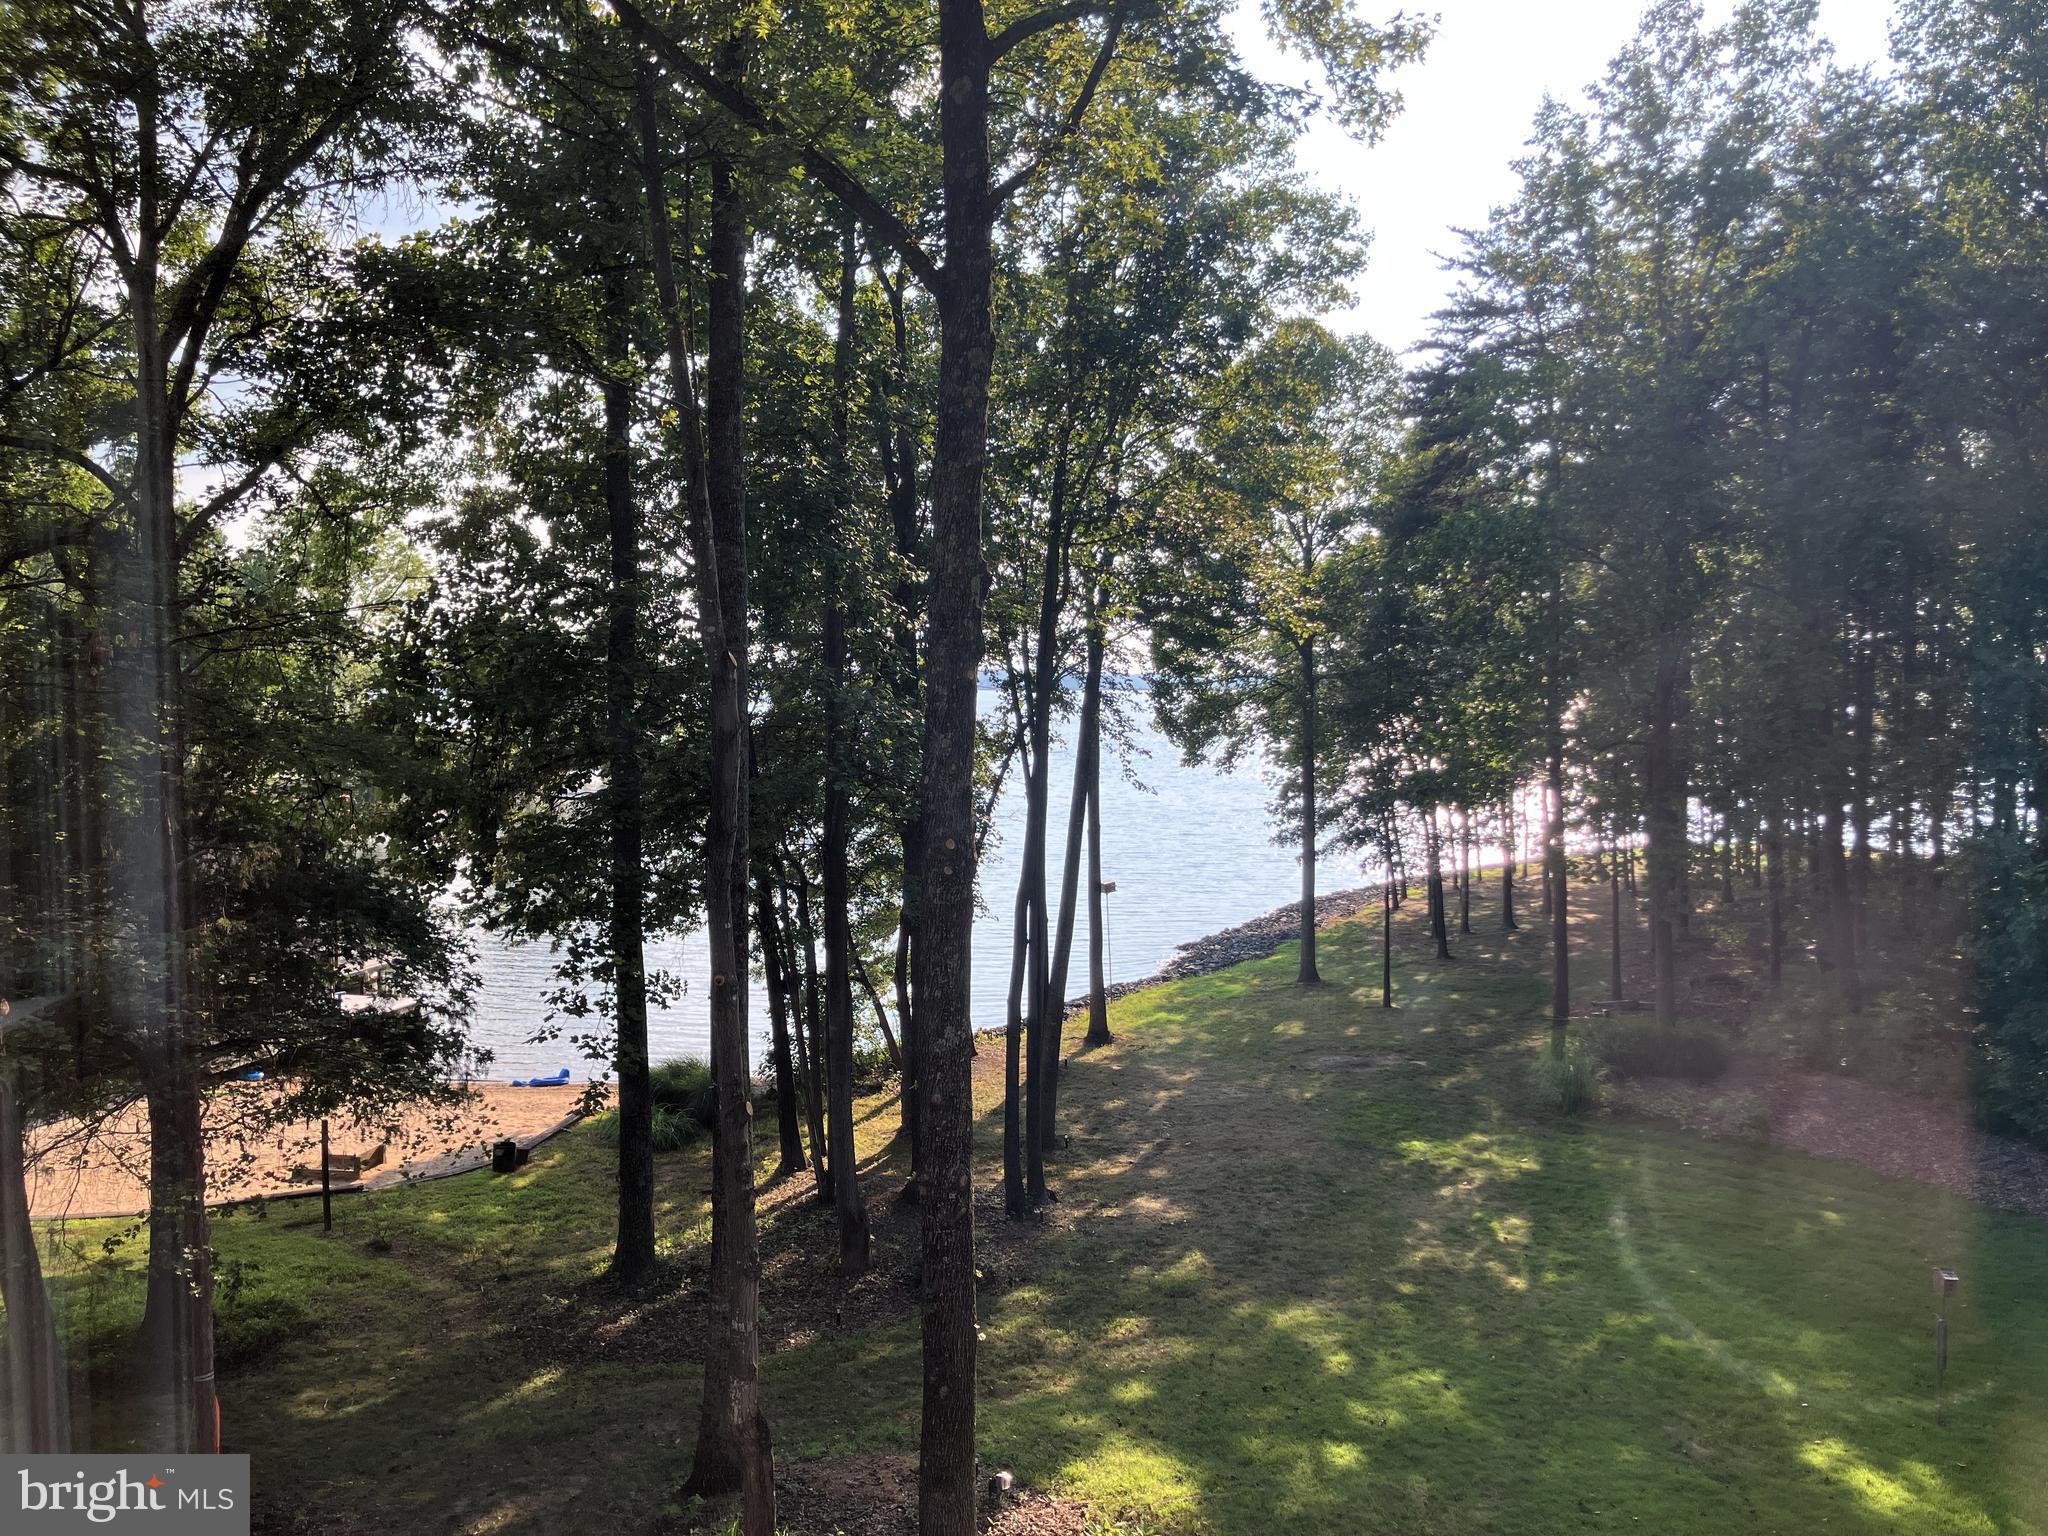
  • Waterfront YN

    YES

  • View

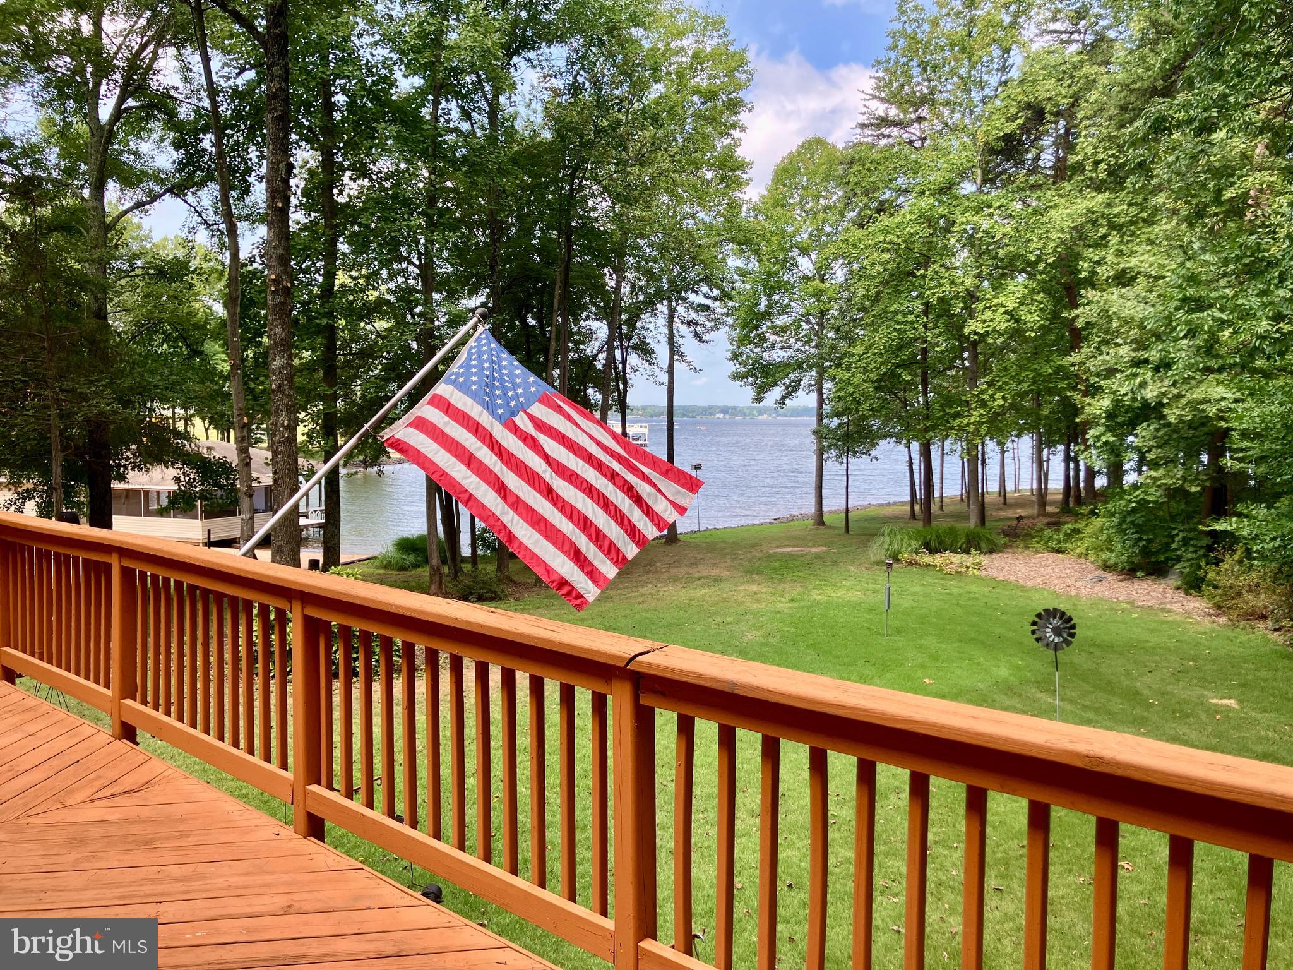
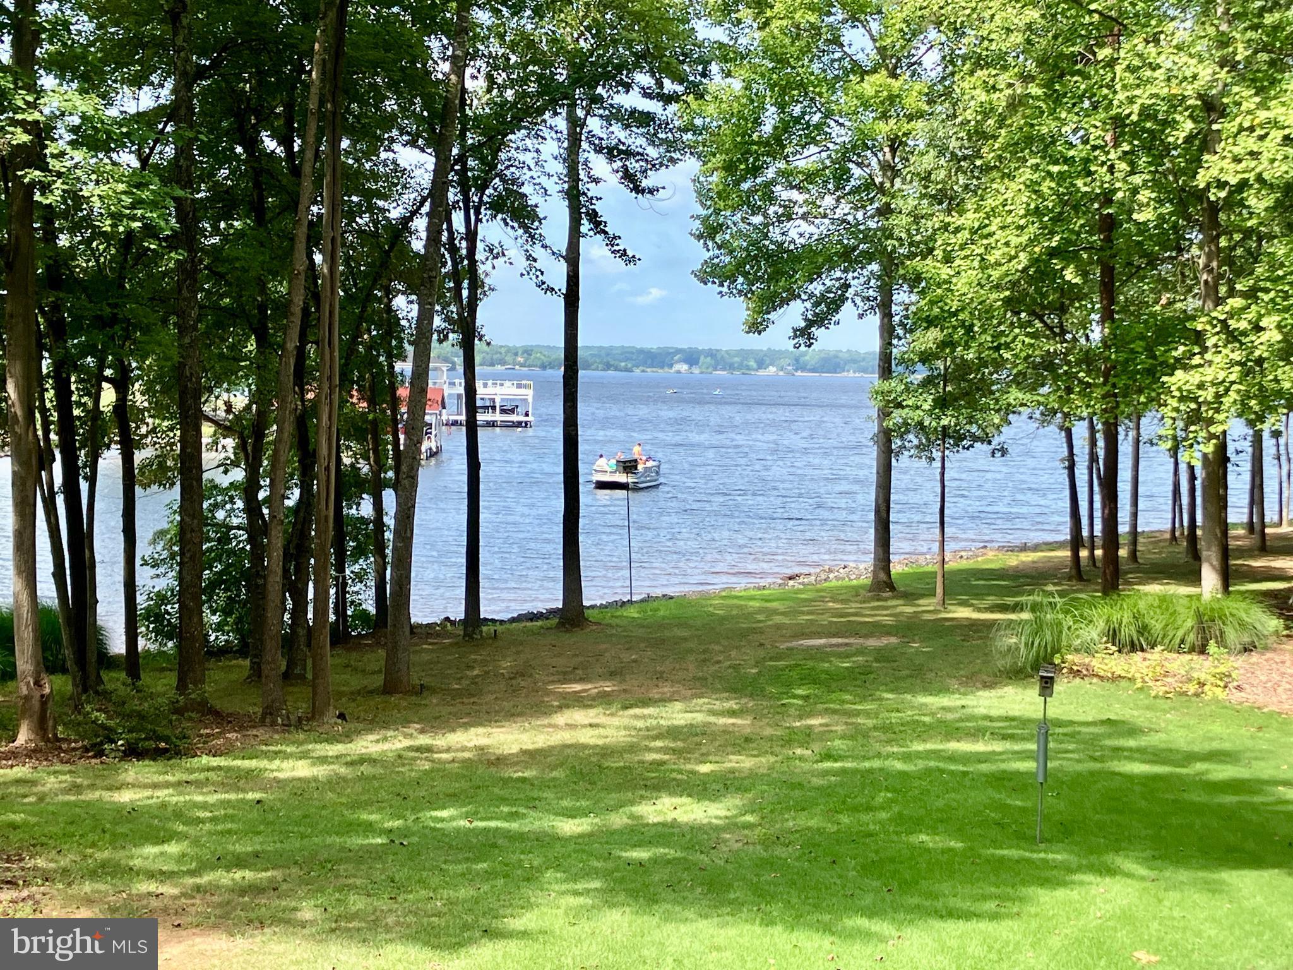
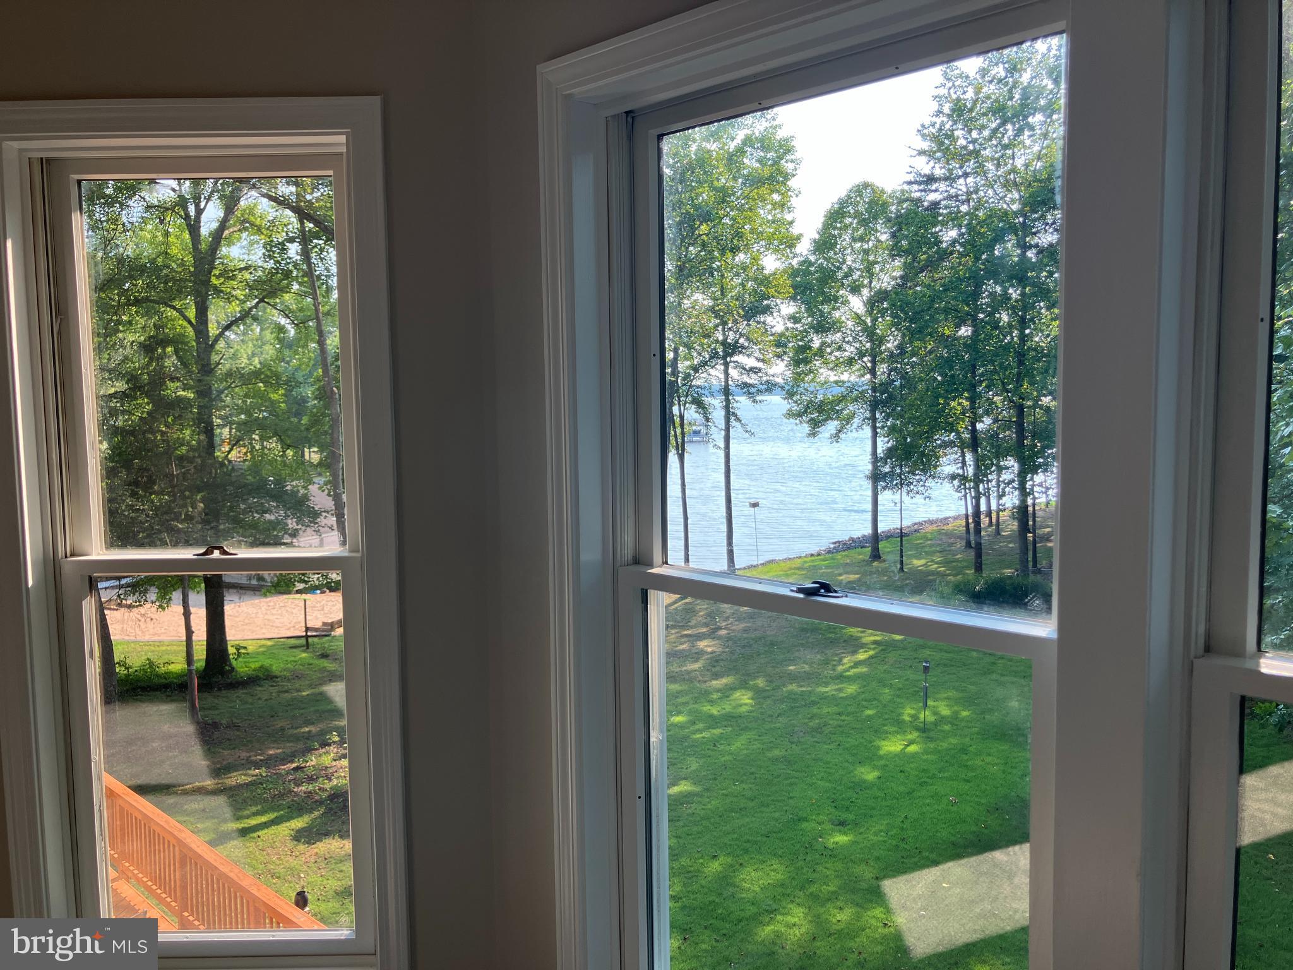
    Water, Lake

Area & Lot

  • Lot Features

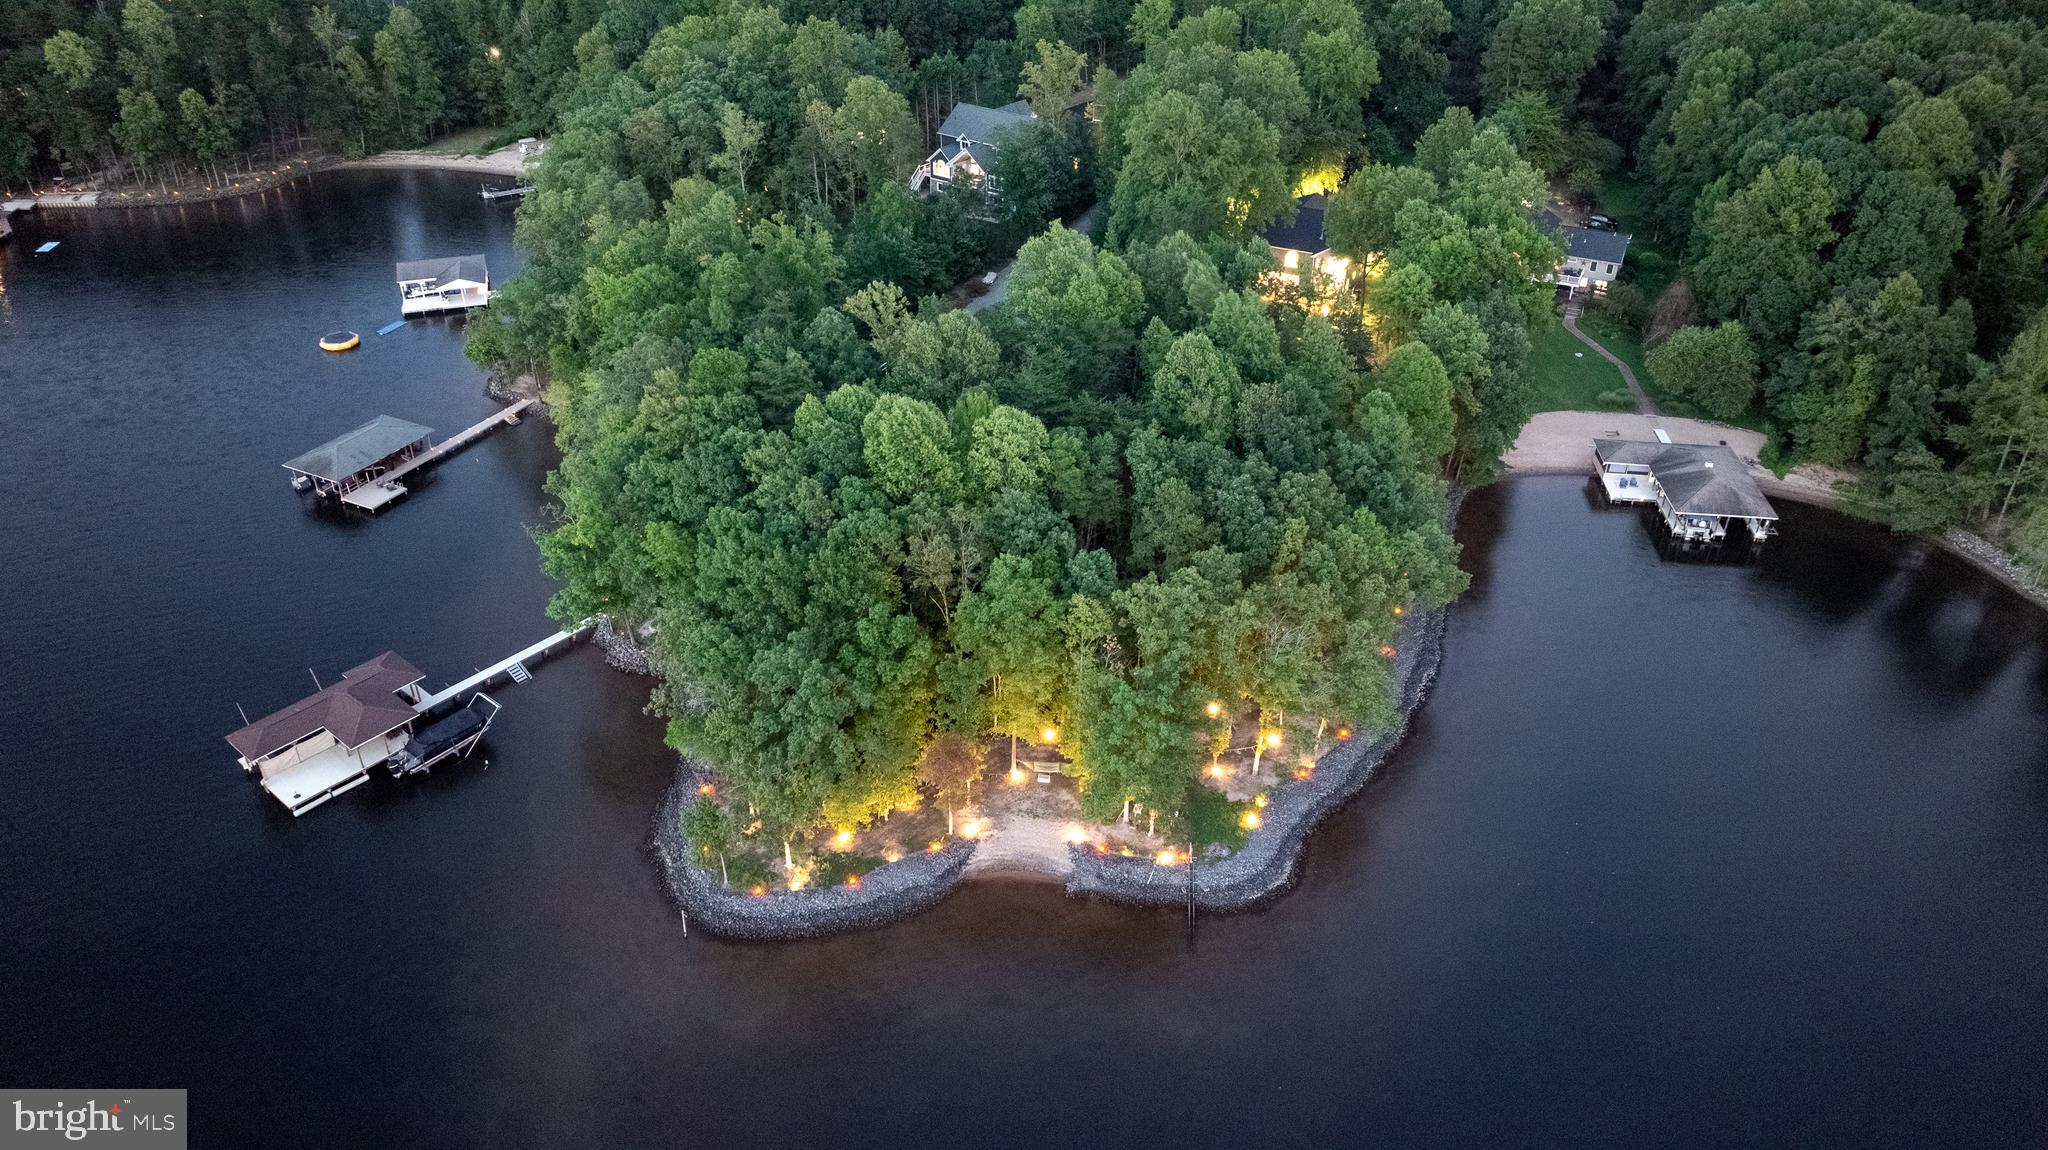
    Level, Secluded, Few Trees, Back Yard, Waterfront

  • Lot Size(acres)

    1.13

  • Lot Size(square feet)

    49,223

  • Property Type

    Residential

  • Property Sub Type

    Single Family Residence

  • Architectural Style

    Colonial, Transitional

Price

  • Sales Price

    $1,595,000
  • Tax Amount

    $8,265

  • Financing Options

    Cash

  • Sq. Footage

    3,698

  • Price/SqFt

    $431

HOA

  • Association

    No

School District

  • Elementary School

    BERKELEY

  • Middle School

    POST OAK

  • High School

    SPOTSYLVANIA

Property Features

  • New Construction

    NO

  • Foundation Details

    Concrete Perimeter

  • Senior Community YN

    NO

  • Sewer

    Septic Tank

  • Tax Lot

    2

  • Water Source

    Well

Schedule a Showing

Showing scheduled successfully.

<
>
IN PERSON
VIA CHAT

What is 3 + 4 ?


Change time

Mortgage calculator

Estimate your monthly mortgage payment, including the principal and interest, property taxes, and HOA. Adjust the values to generate a more accurate rate.

Your payment

Principal and Interest:

$

Property taxes:

$

HOA fees:

$

Total loan payment:

$

Total interest amount:

$

Location

County

SPOTSYLVANIA

Elementary School

BERKELEY

Middle School

POST OAK

High School

SPOTSYLVANIA

Listing Courtesy of Tiffany Hazelwood, Lake Homes Realty, LLC

RealHub Information is provided exclusively for consumers' personal, non-commercial use, and it may not be used for any purpose other than to identify prospective properties consumers may be interested in purchasing. All information deemed reliable but not guaranteed and should be independently verified. All properties are subject to prior sale, change or withdrawal. RealHub website owner shall not be responsible for any typographical errors, misinformation, misprints and shall be held totally harmless.

Agent Nicholas Welti

Salesperson, Realtor

Nicholas Welti

Call Nicholas today to schedule a private showing.


* Listings on this website come from the FMLS IDX Compilation and may be held by brokerage firms other than the owner of this website. The listing brokerage is identified in any listing details. Information is deemed reliable but is not guaranteed. If you believe any FMLS listing contains material that infringes your copyrighted work please click here to review our DMCA policy and learn how to submit a takedown request.© 2024 FMLS.
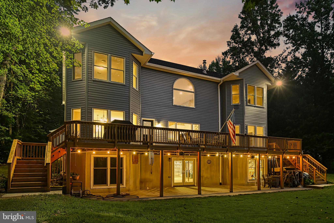
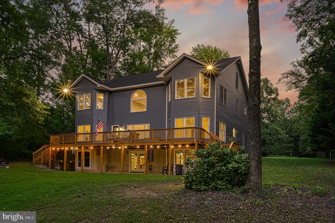
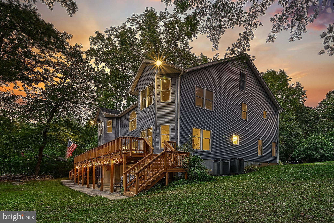
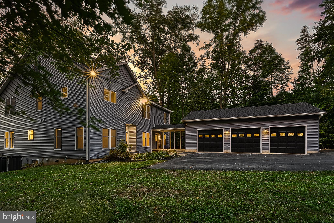
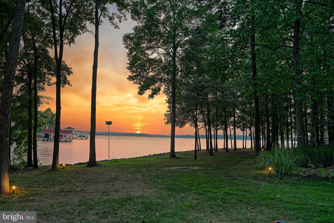
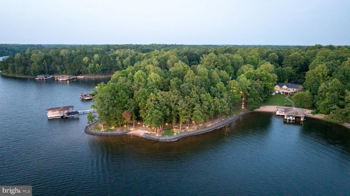
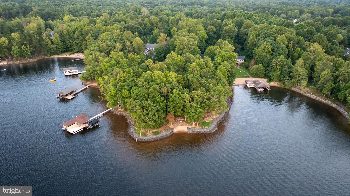
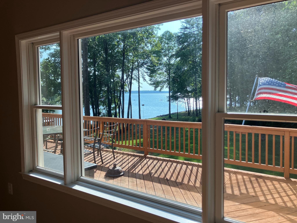
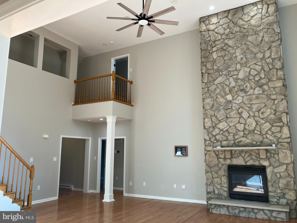
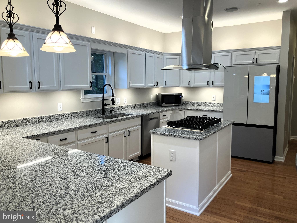
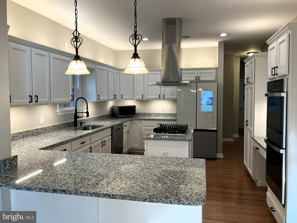
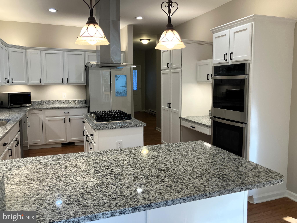
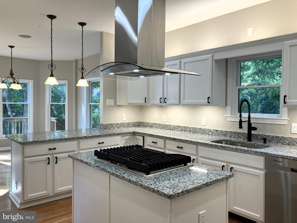
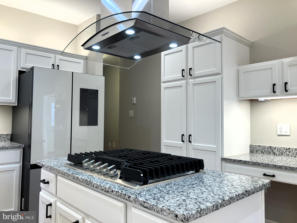
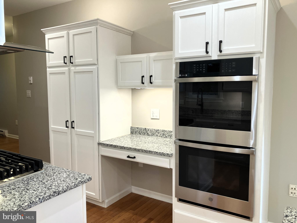
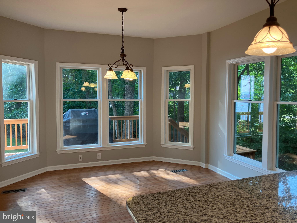
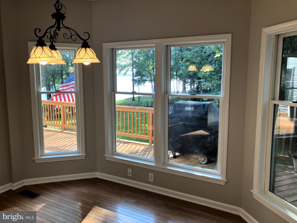
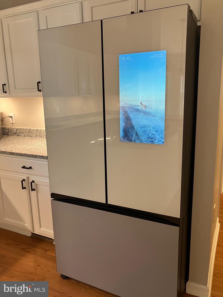
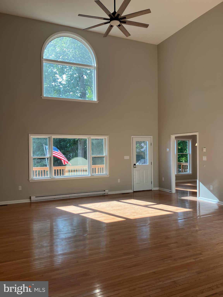
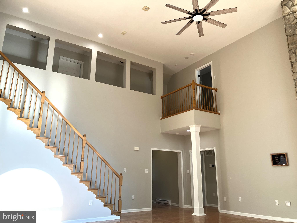
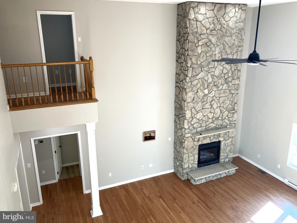
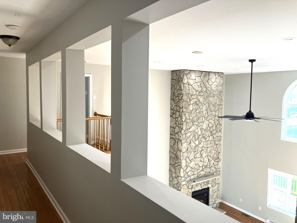
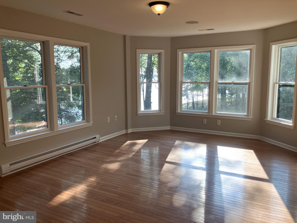
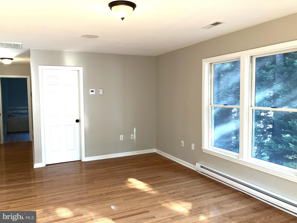
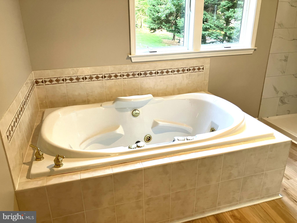
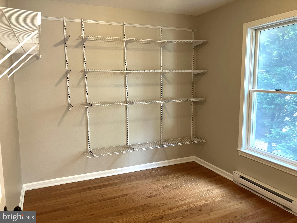
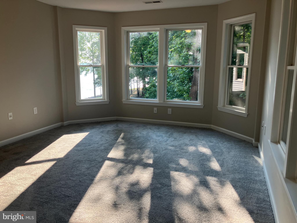
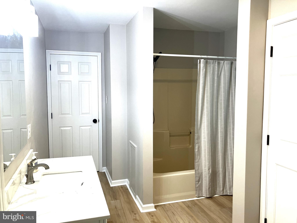
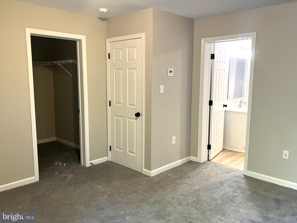
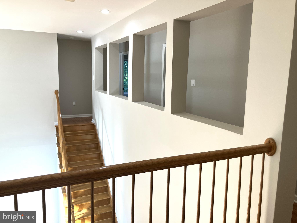
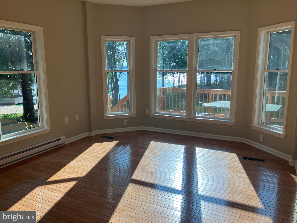
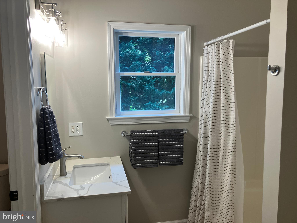
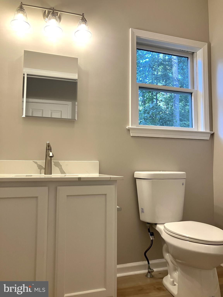
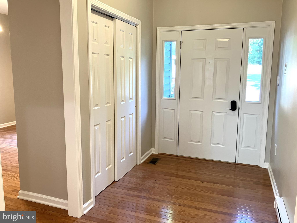
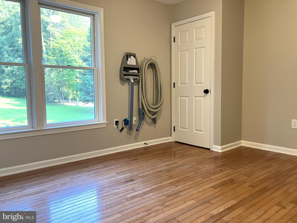
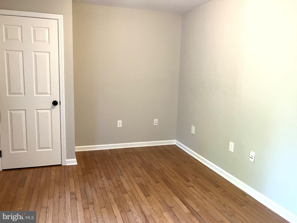
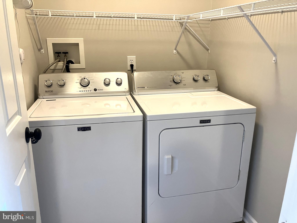
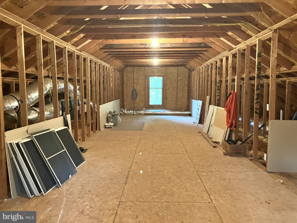
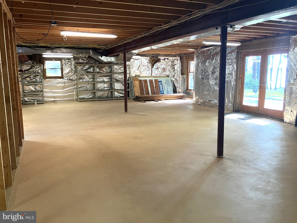
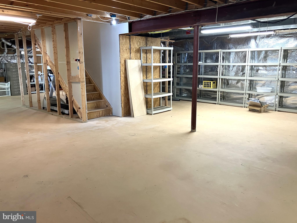
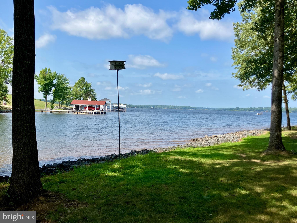
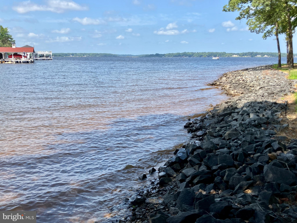
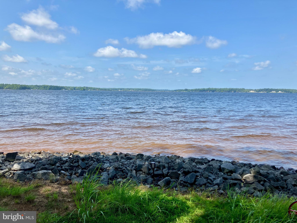
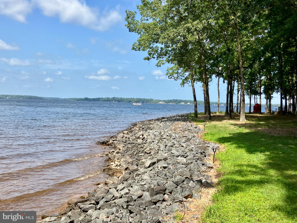
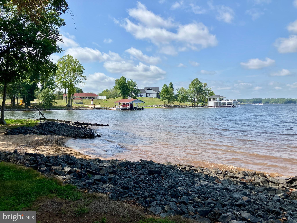
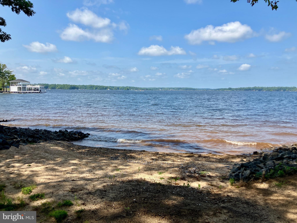
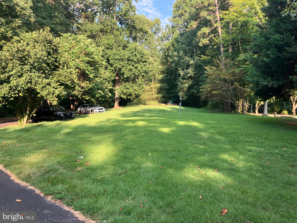
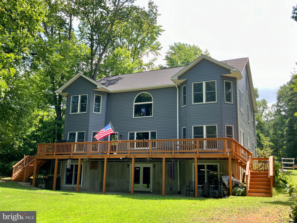
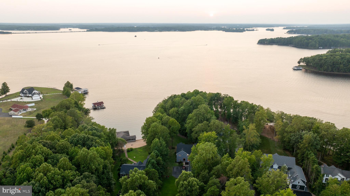
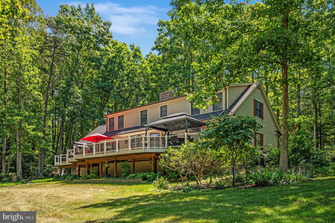
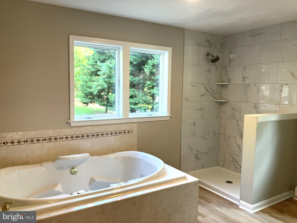
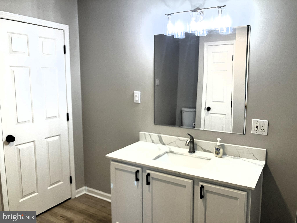
WATERFRONT on LAKE ANNA'S PUBLIC SIDE with 400' of shoreline!  This beauty has just undergone  $150k whole-house renovation, including: NEW ROOF, NEW SIDING, SOFFITS & SHUTTERS, entire interior: freshly painted walls and trim.  Gorgeous Hardwood floors in many rooms, and NEW LUXURY VINYL PLANK FLOORING blends beautifully in other rooms.  Kitchen: complete remodel including: painted cabinets and NEW GRANITE COUNTERS, NEW STAINLESS APPLIANCES, including a gas cook-top with elegant and modern glass hood vent above the kitchen island.  Expansive floor plan offers 4 true bedrooms, with the possibility of 5-6!  The downstairs Bedroom/Office combination could be converted into a main-level Master Suite OR two separate bedrooms.  The upstairs room currently being used as a utility room could also be a bonus bedroom if laundry were to be relocated back to the main level (hook-ups exist!).  Existing Master Suite is on the second floor and has a brand-new custom tiled and glass shower, new luxury vinyl flooring and new double vanity with granite top.  Two other bedrooms on the second floor have new carpet and share a Jack & Jill Bathroom.  The wrap-around balcony is open to the two-story living room with floor-to-ceiling stone (gas) fireplace.  Home Automation System – Three possible modes based on new owner preferences.  Attached 3-car garage connects to the main house with a breezeway. The best parts: STUNNING LAKE VIEWS from almost every room, a private 400' of rip-rapped shoreline, a private natural beach, and NO HOA!!  High-speed COMCAST INTERNET!  Bring your imagination for endless possibilities in the unfinished basement.  What would you do with an additional 2144 sq. feet?!  Another possible bonus: the huge walk-up unfinished attic. Agents, see attached documents OR buyers, contact an agent for complete information on all of the home's systems and features.

11101 LUCKS ROAD

Message successfully sent.

What would you like to know?

What is 3 + 4 ?

I agree to receive email communication and understand I can unsubscribe at any time.

I agree to be contacted by Charis Realty Group - Christine Issler, Broker via call, email, and text for real estate services. To opt out, you can reply 'stop' at any time or reply 'help' for assistance. You can also click the unsubscribe link in the emails. Message and data rates may apply. Message frequency may vary. Privacy Policy

Related Properties

Welcome to an exceptional waterfront retreat on the widest and deepest stretch of the Public Side of Lake Anna, where crystal-clear water, expansive views, and a truly premier lakefront setting define the lifestyle.  Perfect for Short Term Rental as there is no HOA.  Most furniture can convey with acceptable offer. This 3,600-square-foot residence is turnkey and move-in ready!  The house offers 3-5 bedrooms, 4.5 baths, 1.5 acres, 400 AMP Electrical, two elegant primary suites, each with its own ensuite bath, creating the perfect blend of comfort and lakeside luxury.  The upper level also features an additional room for an office or bedroom, as well as a large bonus room.  3-bedroom septic.  Designed for both relaxation and entertaining, the property features a 2-car attached garage, a detached 2-car garage with a full bath, kitchen sink, and baseboard heat.  Both garages have epoxy-coated flooring.  There is also a 2-car carport. Inside the house, is refined finishes include granite countertops in the kitchen and laundry room, ceramic tile flooring in the kitchen, laundry room, foyer, and all baths, maple hardwood floors in the living room, dining room, and primary bedroom, two gas fireplaces with gas logs, solid wood doors, a central vacuum system, exterior security cameras and system, stainless steel appliances, and Insta hot at the kitchen sink. The outdoor spaces are designed to maximize waterfront living, with a rear deck featuring new rails and flooring, a 14' x 10' gazebo, a 12' x 12' covered BBQ area with a stainless-steel gas grill, and a 12' x 12' gazebo on an octagon deck by the shoreline — ideal for enjoying the water, the views, and the serenity of Lake Anna. High-speed fiber internet is available.  A feature sheet is available in the document section for additional details.
#VASP2042412

BUMPASS

11105 WADDELL ROAD

5 Beds

3 Baths

3,600 Sq.Ft.

$1,595,000
MLS#: VASP2042412

New on site 3 days ago
Upgrade your life with breathtaking panoramic water views, complete privacy, and over 175 feet of indulgent shoreline on the exclusive private side of Lake Anna.  So remarkable, boaters regularly stop to ask the seller, "are you the owner of this home?!"  Showcasing a refined A-frame design, this classic luxury log home features 3,500 spacious square feet, 5 large bedrooms, 5 bathrooms, and water views for miles.  The cavernous covered front porch engulfs you on arrival with a high vaulted ceiling decorated with beautiful tongue-in-groove wood planks.  An enormous great room offers vaulted ceilings, a wood-burning stone fireplace with wood mantle, and floor-to-ceiling windows showcasing some of the best water views Lake Anna has to offer. The large kitchen ties seamlessly into the great room and incorporates stainless steel Thermador appliances, granite counter tops, stainless steel hood over the cooktop, sizable center island, built-in stainless coffee machine, secondary prep sink, and convenient peninsula with bar seating.  The main floor also includes a large primary suite with deck access overlooking the lake, a walk-in closet, and en suite bathroom with double vanities, soaking tub, and walk-in tile shower.  Upstairs your guests will stretch out in two additional spacious bedroom suites, each with recently upgraded bathrooms including quartz countertops and LVP flooring.  Upstairs also offers a relaxing loft area with more stunning water views, a pool table overlooking the great room, and cozy sitting / reading area.  The spacious finished basement features two additional large bedrooms, another recently upgraded bathroom with quartz countertops and LVP flooring, recreation room with cinema area, high-end craps game table, and attached two-car garage.  The lower level is also home to the water treatment system and laundry.  The massive rear deck is constructed with Ipe wood decking, and offers stunning water views with lots of space to spread out.  The property also includes a newly renovated concrete boat ramp, beautifully-landscaped backyard, sandy beach, a picturesque fire pit overlooking the lake, wood bulkhead sea wall, and a large boathouse with beautiful screened-in porch, sun deck, maintenance free decking, and partially enclosed boat slip with electric boat lift and convenient storage area.  Seller also upgraded septic to an advanced 5BR alternative septic system, now larger and more powerful than most septic systems at Lake Anna.  Ideal location: close to groceries, popular local restaurants, The Lake Anna Taphouse, Coffee-n-Creamery, ABC, vet clinic, and more, and only 45 minutes from Richmond, 45 minutes from Fredericksburg, one hour to Charlottesville, and 82 miles to Washington DC. Investors: short term rentals are permitted here; this property operates as a short term rental.  Turn-key opportunity: all furniture, furnishings, decor are available, and appliances will convey.
#VALA2010536

BUMPASS

285 LAKEWOOD LANDING DRIVE

5 Beds

4 Baths

2,966 Sq.Ft.

$1,795,000
MLS#: VALA2010536

 - property

Send a message

Message successfully sent.

Your message

What is 3 + 4 ?

Reason for contacting?

I agree to receive email communication and understand I can unsubscribe at any time.

I agree to be contacted by Charis Realty Group - Christine Issler, Broker via call, email, and text for real estate services. To opt out, you can reply 'stop' at any time or reply 'help' for assistance. You can also click the unsubscribe link in the emails. Message and data rates may apply. Message frequency may vary. Privacy Policy

Sign Out

Virtual Assistant

Would you like to take the next step with this property? We can help you schedule a showing or virtual tour, or send you more details.

Yes, I would like more information.

Thank You for Your Reply, One of Our Agents will contact you as soon as possible

No, maybe later.

Thank you, you can always contact me via email, phone number or through the contact form.

Realhub AI

Lucy - Your AI-Powered Realtor

Update Your Temporary Password

Personalize your search

Enter your email and we'll notify you immediately when new listings match what you're looking for.

or enter email address

Already have an account ? Login here

Continue your home search

I agree to receive communications and understand I can unsubscribe at any time.

I agree to be contacted by Charis Realty Group - Christine Issler, Broker via call, email, and text for real estate services. To opt out, you can reply 'stop' at any time or reply 'help' for assistance. You can also click the unsubscribe link in the emails. Message and data rates may apply. Message frequency may vary. Privacy Policy

Already have an account ? Login here

We use cookies

We use cookies primarily for analytics to enhance your experience. By accepting, you agree to our use of these cookies. You can manage your preferences or learn more about our cookies policy.