


Property
Beds
4
Full Baths
4
1/2 Baths
1
Year Built
2025
Sq.Footage
3,632
AS SEEN ON TV! Same Model was recently featured on HGTV My Lottery Dream Home! This beautiful Sinclair model offers 4 bedrooms, 4.5 baths, a 2-car garage, a finished walkout lower level, and a backyard that backs to trees for added privacy. Step inside to a bright, open floor plan filled with natural light. The heart of the home is the spacious gourmet kitchen featuring Carrara Morro quartz countertops, white cabinetry with matte black hardware, a large center island with plenty of room for gathering and food prep. The kitchen flows seamlessly into the great room with a contemporary fireplace and mantle, creating an inviting space for everyday living and entertaining. A separate dining room is conveniently located just off the kitchen, while a versatile flex room provides the perfect spot for a home office, playroom, or sitting room. A mudroom just off the 2-car garage adds everyday convenience. Upstairs, the spacious primary suite is a true retreat featuring two walk-in closets and a beautiful private bath with an oversized shower with seat, soaking tub, and two separate vanities. Three additional bedrooms offer plenty of space, including one with its own private bath, while the other two share a Jack-and-Jill bath. Convenient bedroom-level laundry completes the upper level. The finished walkout lower level provides an impressive amount of additional living space with an extended recreation room, full bath, and an additional finished flex room. There’s plenty of room for movie nights, game days, a home gym, guest space, second home office, hobby room, or whatever best fits your lifestyle. Outside, enjoy a peaceful backyard setting that backs to trees, offering added privacy and a beautiful natural backdrop. Located in the sought-after Snowden Bridge community, residents enjoy fantastic amenities including a community pool, clubhouse, indoor tennis and basketball courts, walking trails, a dog park, and multiple playgrounds. With its open layout, abundant natural light, spacious bedroom suites, versatile finished lower level, wooded backdrop, and wonderful community amenities, 111 Goshen Place offers the space and flexibility to make yourself right at home!
Features & Amenities
Interior
-
Other Interior Features
Ceiling Fan(s), Kitchen Island, Walk-In Closet(s), Open Floorplan, Soaking Tub
-
Total Bedrooms
4
-
Bathrooms
4
-
1/2 Bathrooms
1
-
Above Grade Finished Area
2620.0
-
Basement YN
YES
-
Cooling YN
YES
-
Cooling
Central Air, Heat Pump, Ceiling Fan(s), Electric
-
Fireplace YN
YES
-
Heating YN
YES
-
Heating
Natural Gas, Heat Pump
-
Pet friendly
N/A
Exterior
-
Garage
Yes
-
Garage spaces
2
-
Construction Materials
Vinyl Siding
-
Parking
Garage, Driveway, Attached
-
Pool
Yes
-
Pool Features
Community
-
Waterfront YN
NO
Area & Lot
-
Lot Size(acres)
0.14
-
Lot Size(square feet)
6,098
-
Property Type
Residential
-
Property Sub Type
Single Family Residence
-
Architectural Style
Colonial
Price
-
Sales Price
$650,000
-
Tax Amount
$2,629
-
Sq. Footage
3,632
-
Price/SqFt
$178
HOA
-
Association
YES
-
Association Fee
$153
-
Association Fee Frequency
Monthly
-
Association Fee Includes
N/A
Property Resources
-
Horse Property
NO
School District
-
Elementary School
JORDAN SPRINGS
-
Middle School
N/A
-
High School
JAMES WOOD
Property Features
-
New Construction
NO
-
Foundation Details
Other
-
Senior Community YN
NO
-
Sewer
Septic Tank
-
Water Source
Public
Schedule a Showing
Showing scheduled successfully.
Mortgage calculator
Estimate your monthly mortgage payment, including the principal and interest, property taxes, and HOA. Adjust the values to generate a more accurate rate.
Your payment
Principal and Interest:
$
Property taxes:
$
HOA fees:
$
Total loan payment:
$
Total interest amount:
$
Location
County
FREDERICK
Elementary School
JORDAN SPRINGS
Middle School
High School
JAMES WOOD
Listing Courtesy of Stacey L Mullins, ERA Oakcrest Realty, Inc.
RealHub Information is provided exclusively for consumers' personal, non-commercial use, and it may not be used for any purpose other than to identify prospective properties consumers may be interested in purchasing. All information deemed reliable but not guaranteed and should be independently verified. All properties are subject to prior sale, change or withdrawal. RealHub website owner shall not be responsible for any typographical errors, misinformation, misprints and shall be held totally harmless.

Salesperson, Realtor
Nicholas Welti
Call Nicholas today to schedule a private showing.

* Listings on this website come from the FMLS IDX Compilation and may be held by brokerage firms other than the owner of this website. The listing brokerage is identified in any listing details. Information is deemed reliable but is not guaranteed. If you believe any FMLS listing contains material that infringes your copyrighted work please click here to review our DMCA policy and learn how to submit a takedown request.© 2024 FMLS.
Related Properties
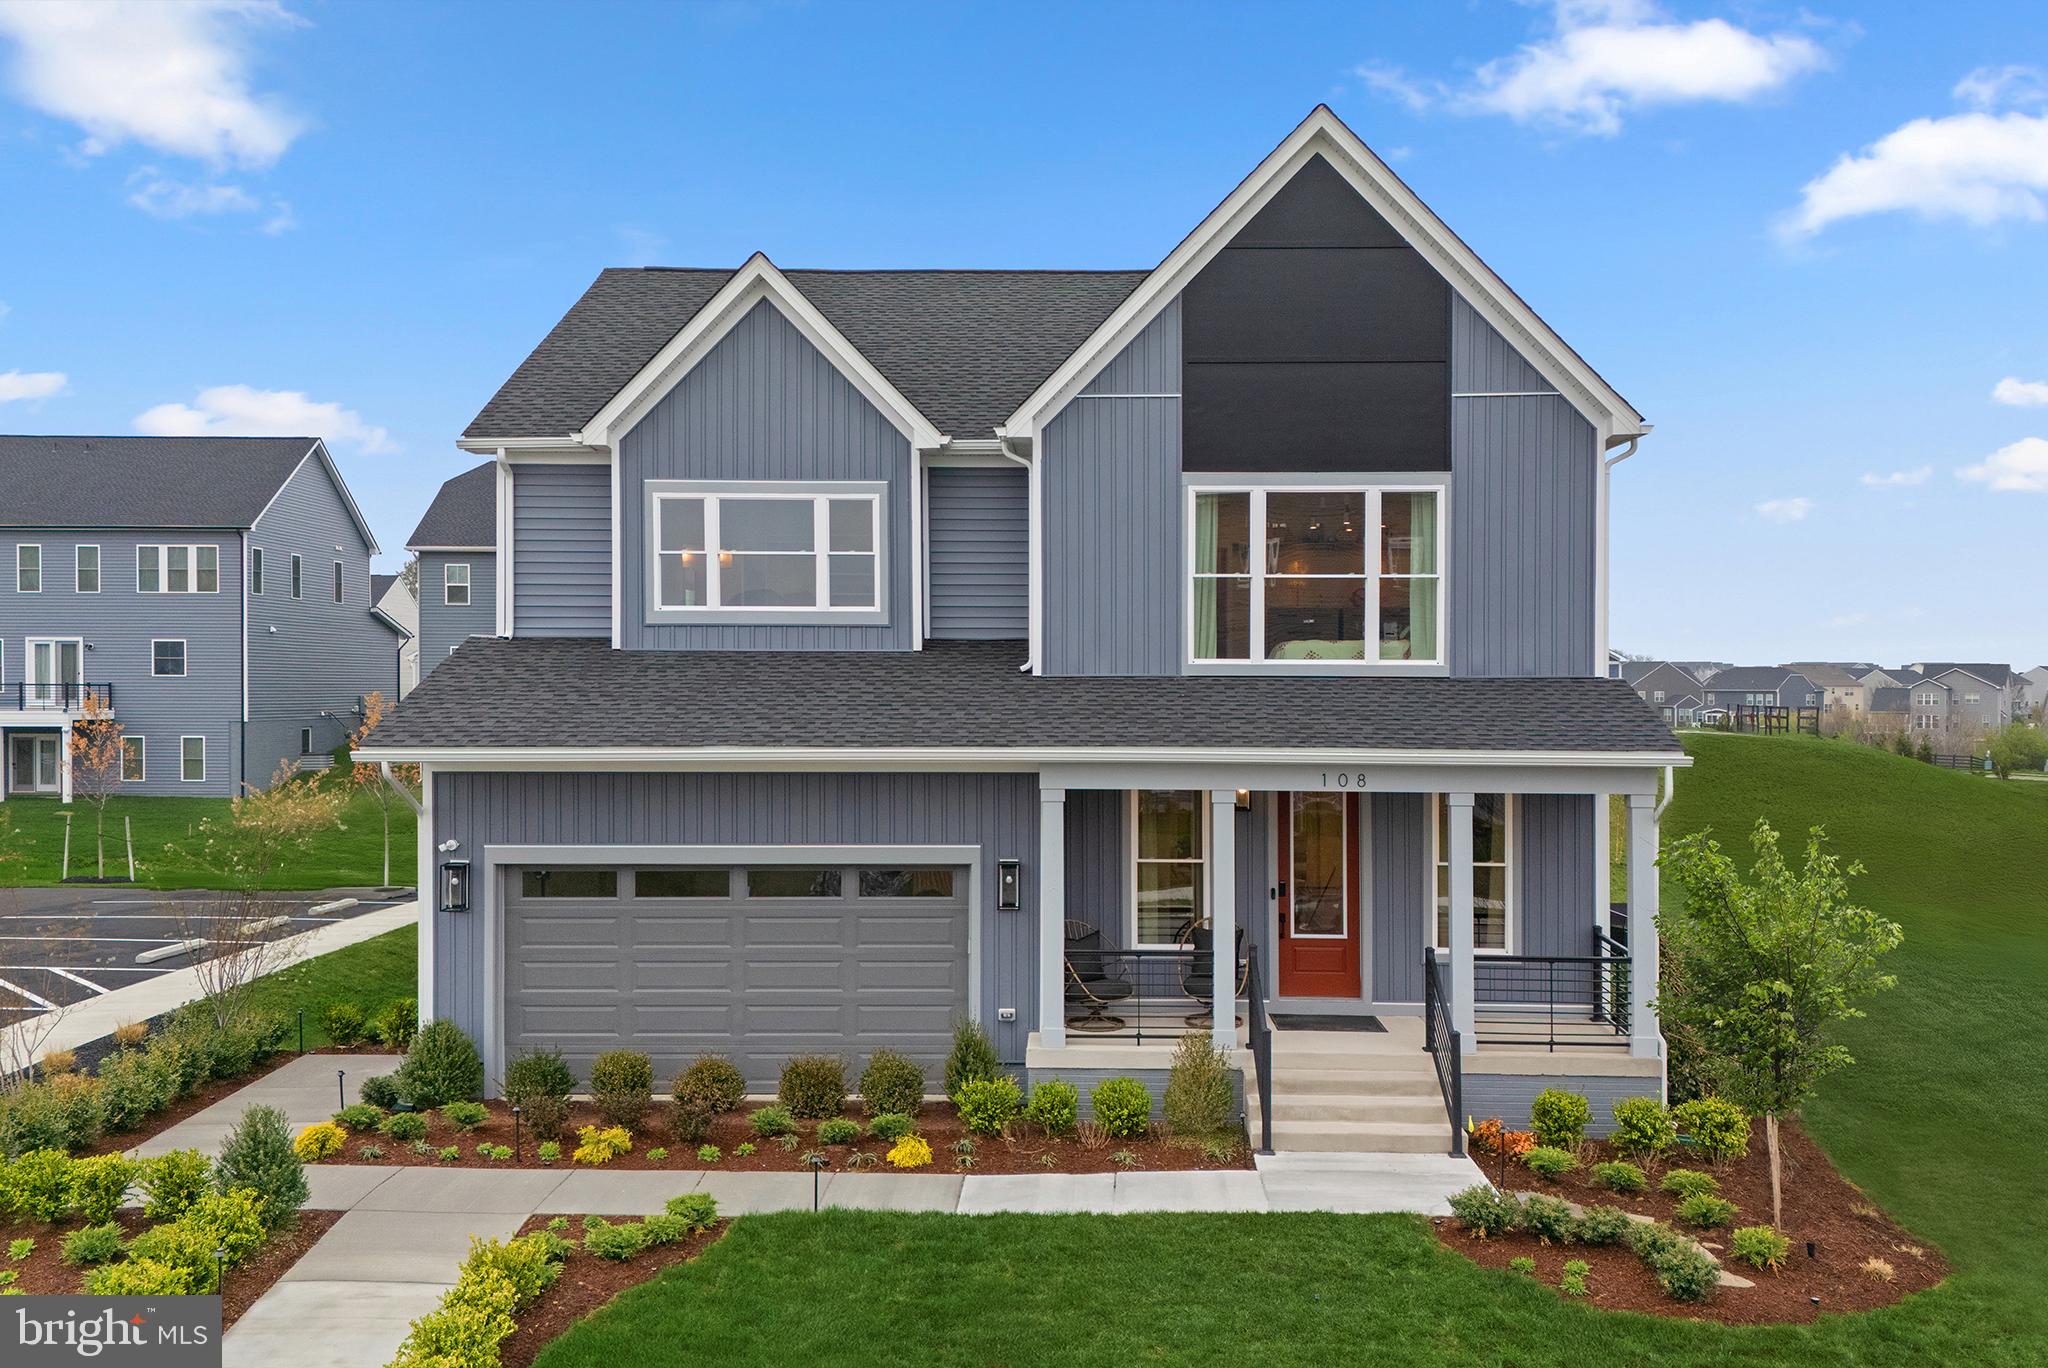
STEPHENSON
2 BATIK WAY SHELDON 40-F2
4 Beds
3 Baths
3,038 Sq.Ft.
$572,990
MLS#: VAFV2043556

STEPHENSON
414 DEVILS BACKBONE OVERLOOK
3 Beds
2 Baths
2,670 Sq.Ft.
$678,900
MLS#: VAFV2043294

STEPHENSON
167 NORLAND KNOLL DRIVE
4 Beds
3 Baths
3,141 Sq.Ft.
$569,500
MLS#: VAFV2044898

STEPHENSON
131 FARMHOUSE COURT
4 Beds
3 Baths
3,991 Sq.Ft.
$699,900
MLS#: VAFV2043598
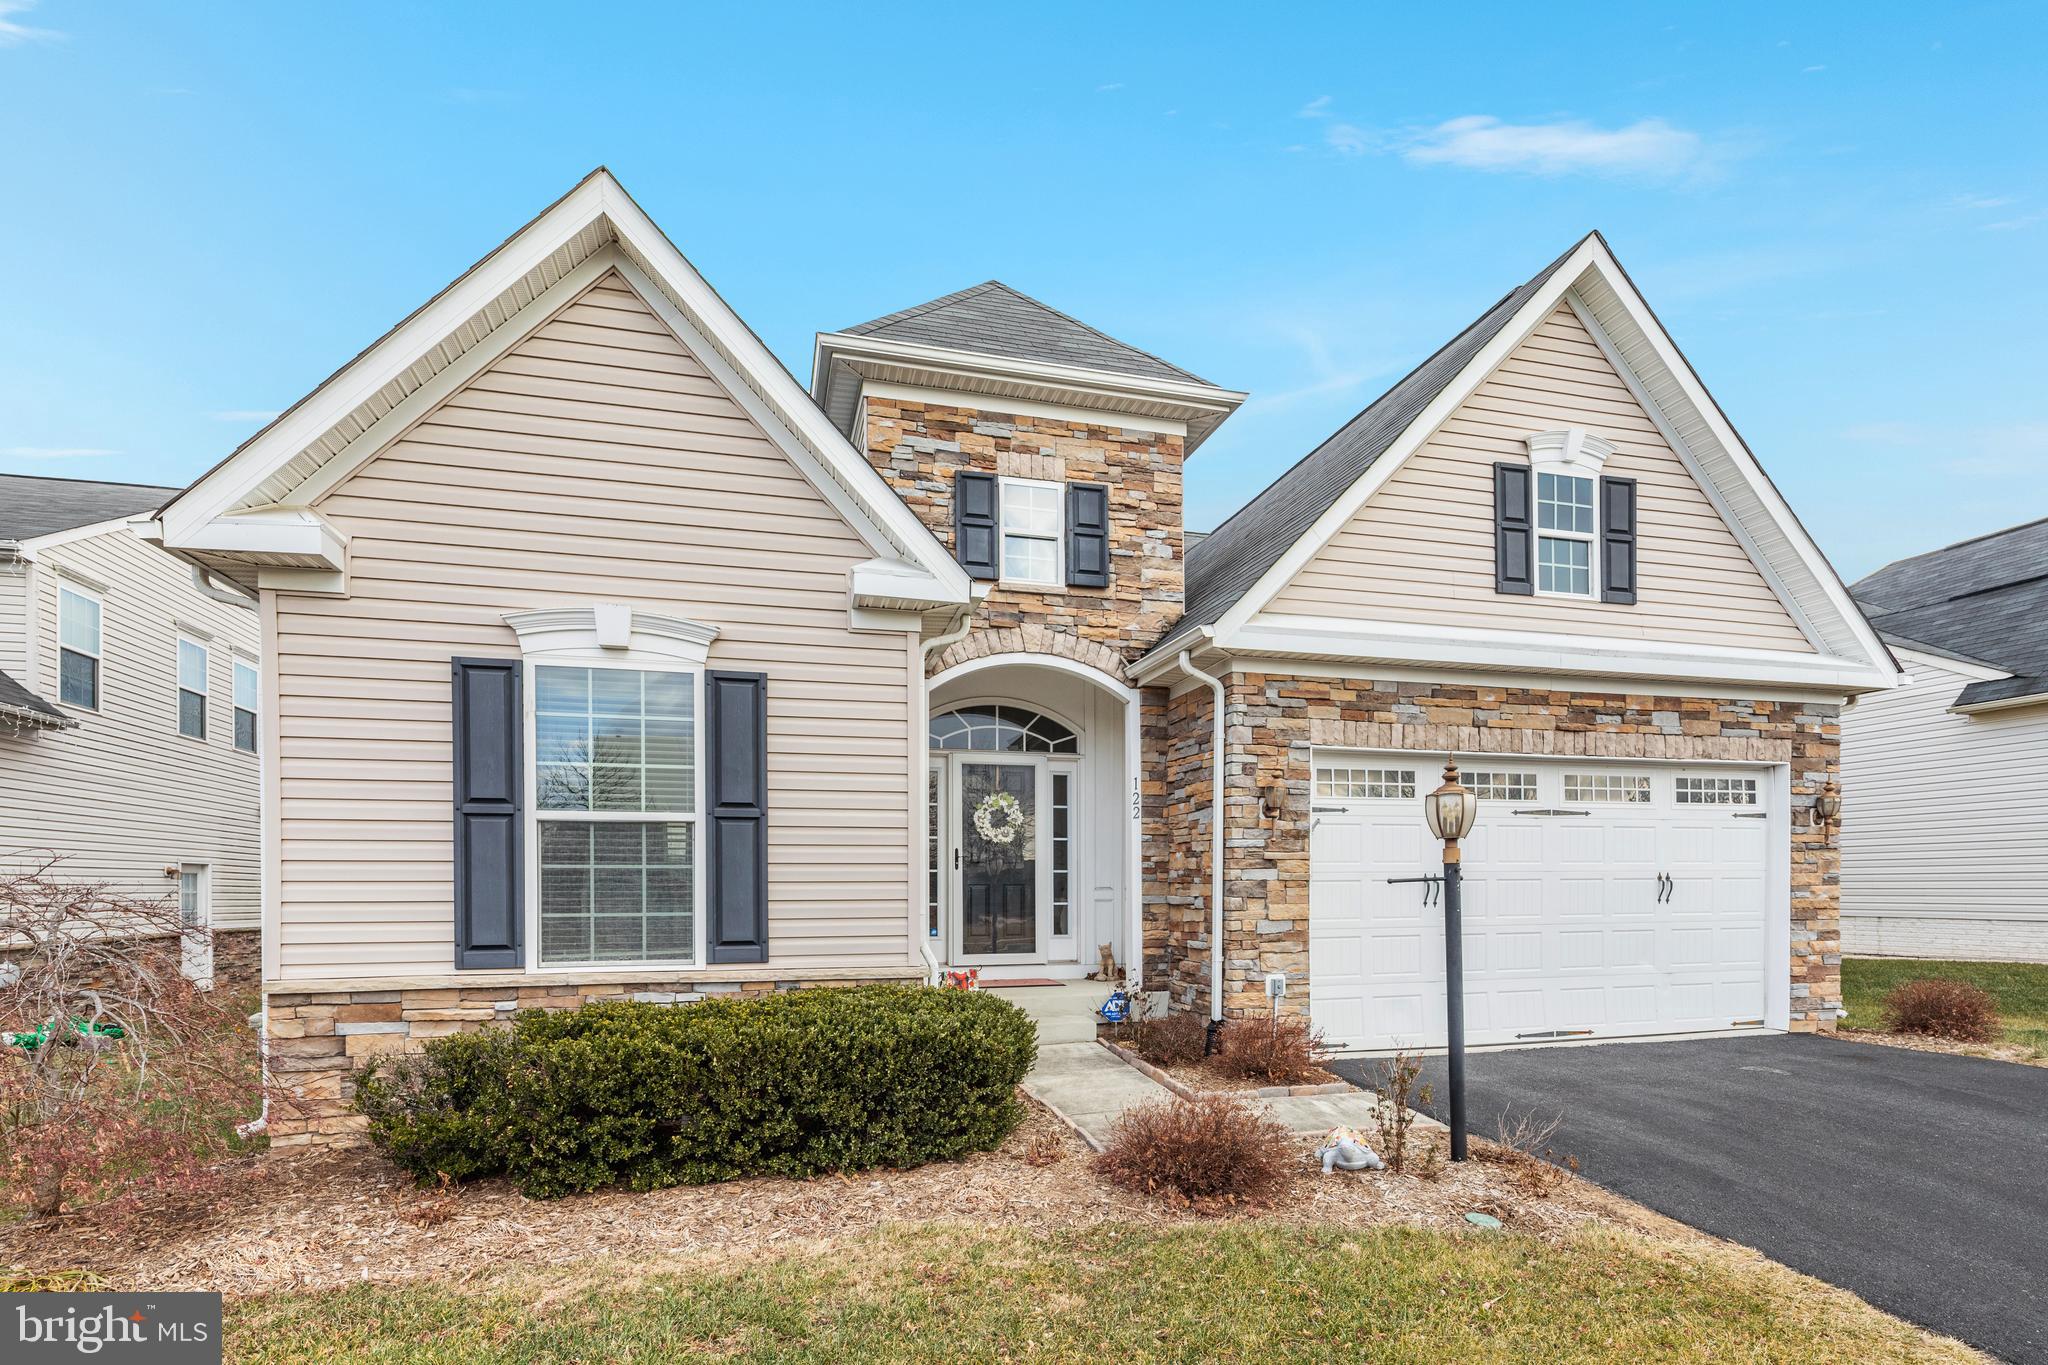
STEPHENSON
122 BUCCANEER COURT
3 Beds
2 Baths
3,196 Sq.Ft.
$584,900
MLS#: VAFV2038664

STEPHENSON
104 POINSETTIA WAY
3 Beds
3 Baths
3,507 Sq.Ft.
$639,900
MLS#: VAFV2043336
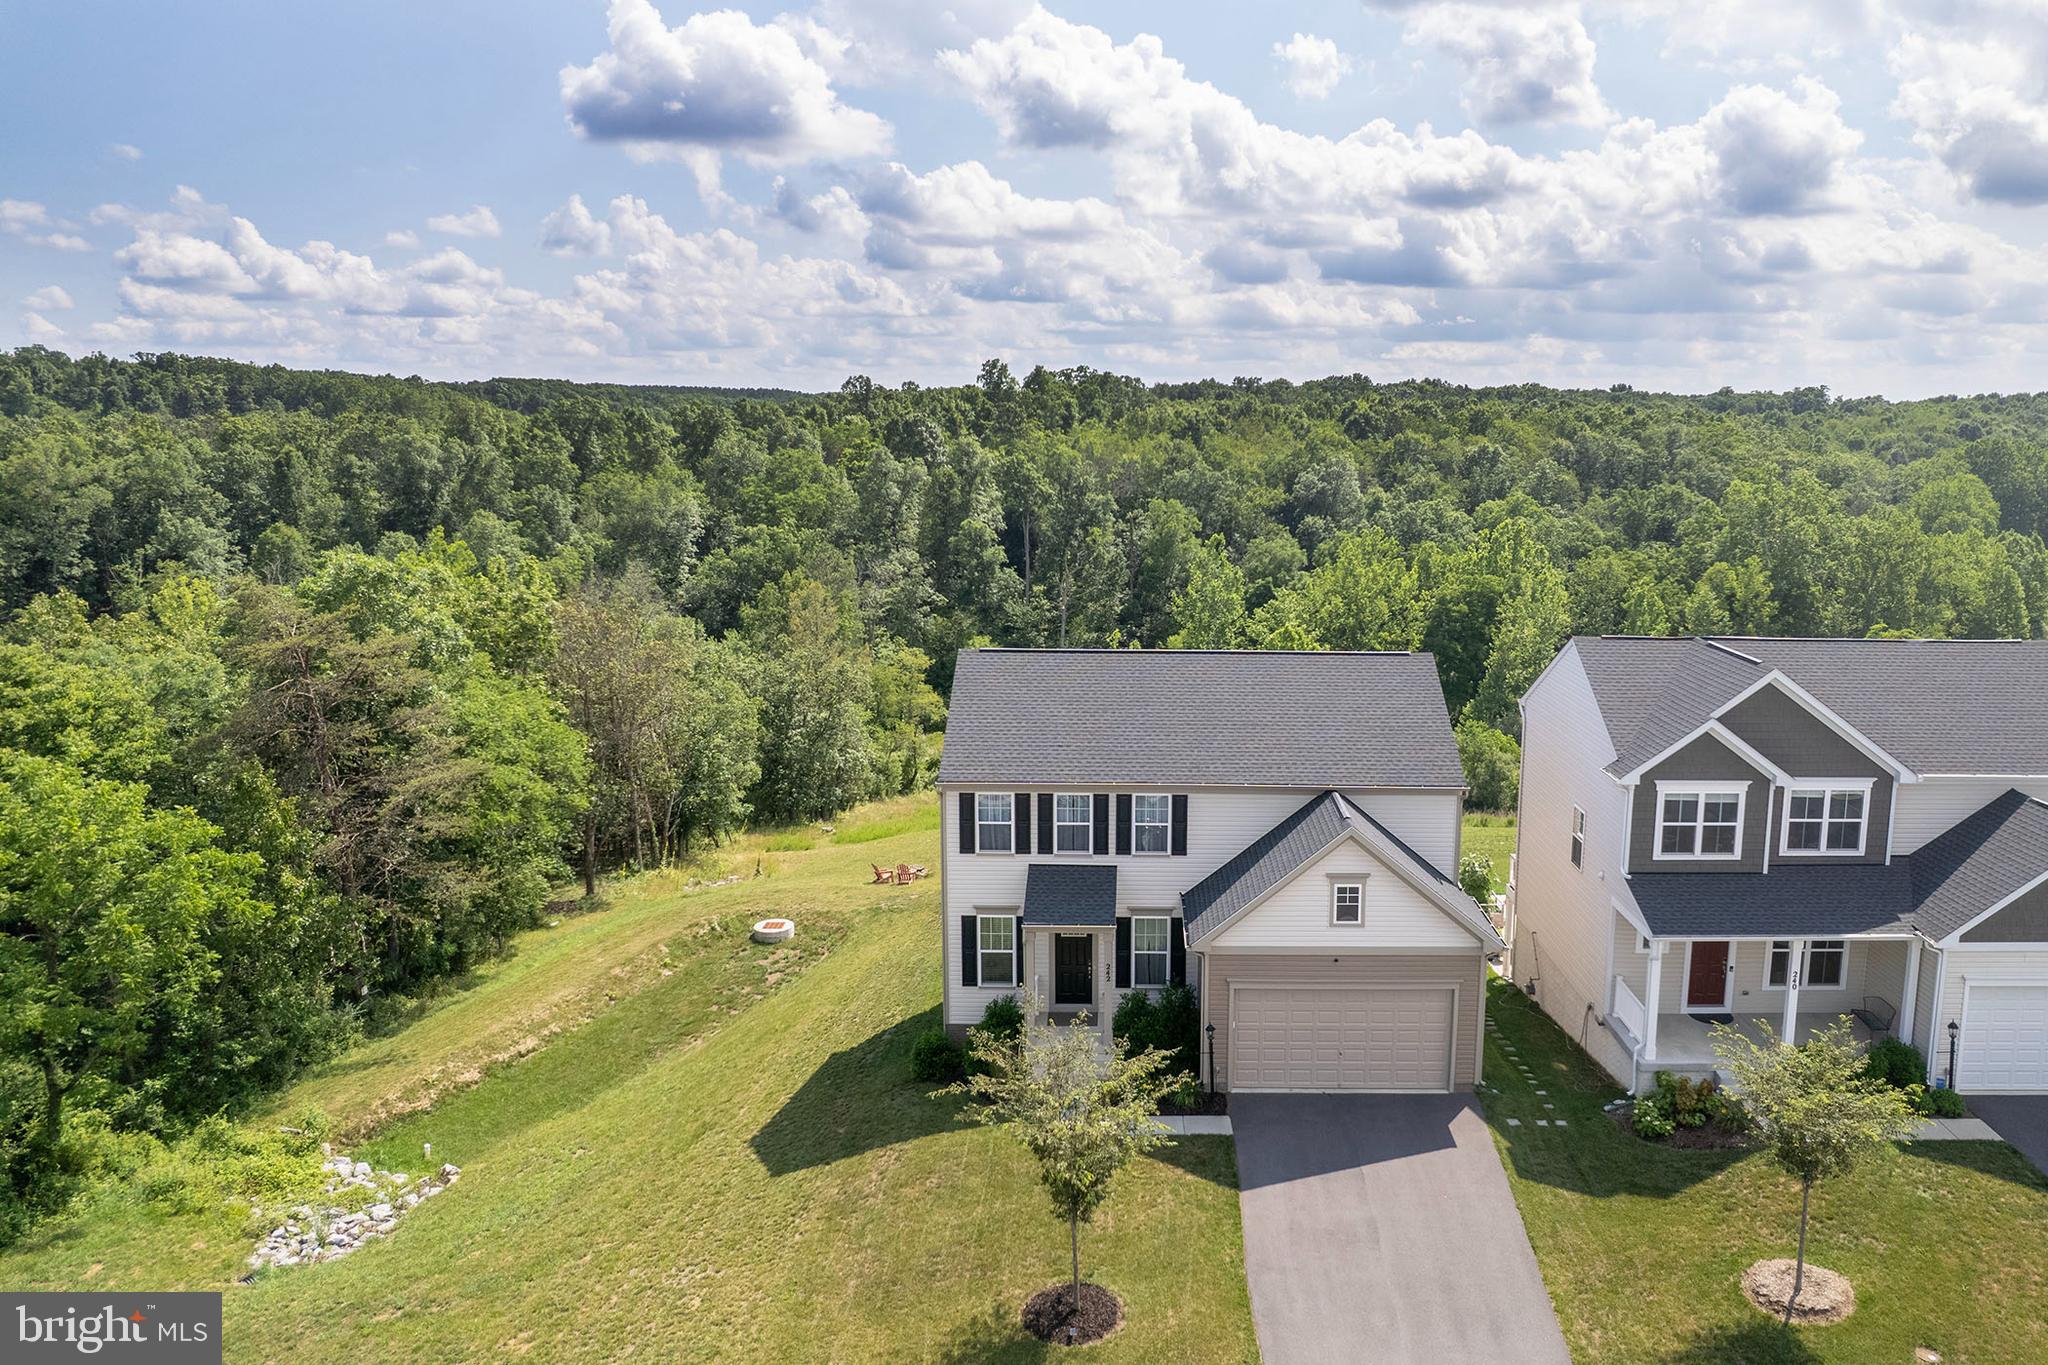
STEPHENSON
242 BARRISTER ST
4 Beds
3 Baths
2,552 Sq.Ft.
$649,000
MLS#: VAFV2042992

STEPHENSON
106 BRADLEY COURT
4 Beds
2 Baths
2,635 Sq.Ft.
$574,900
MLS#: VAFV2042670

STEPHENSON
187 HIGHVIEW ROAD
3 Beds
2 Baths
2,678 Sq.Ft.
$650,000
MLS#: VAFV2045046
.png)