
Farmhouse/National Folk
1101 WALKER ROAD
GREAT FALLS, VA 22066
MLS#: VAFX2342260
$1,450,000


Property
Beds
3
Full Baths
2
1/2 Baths
1
Year Built
1870
Sq.Footage
2,812
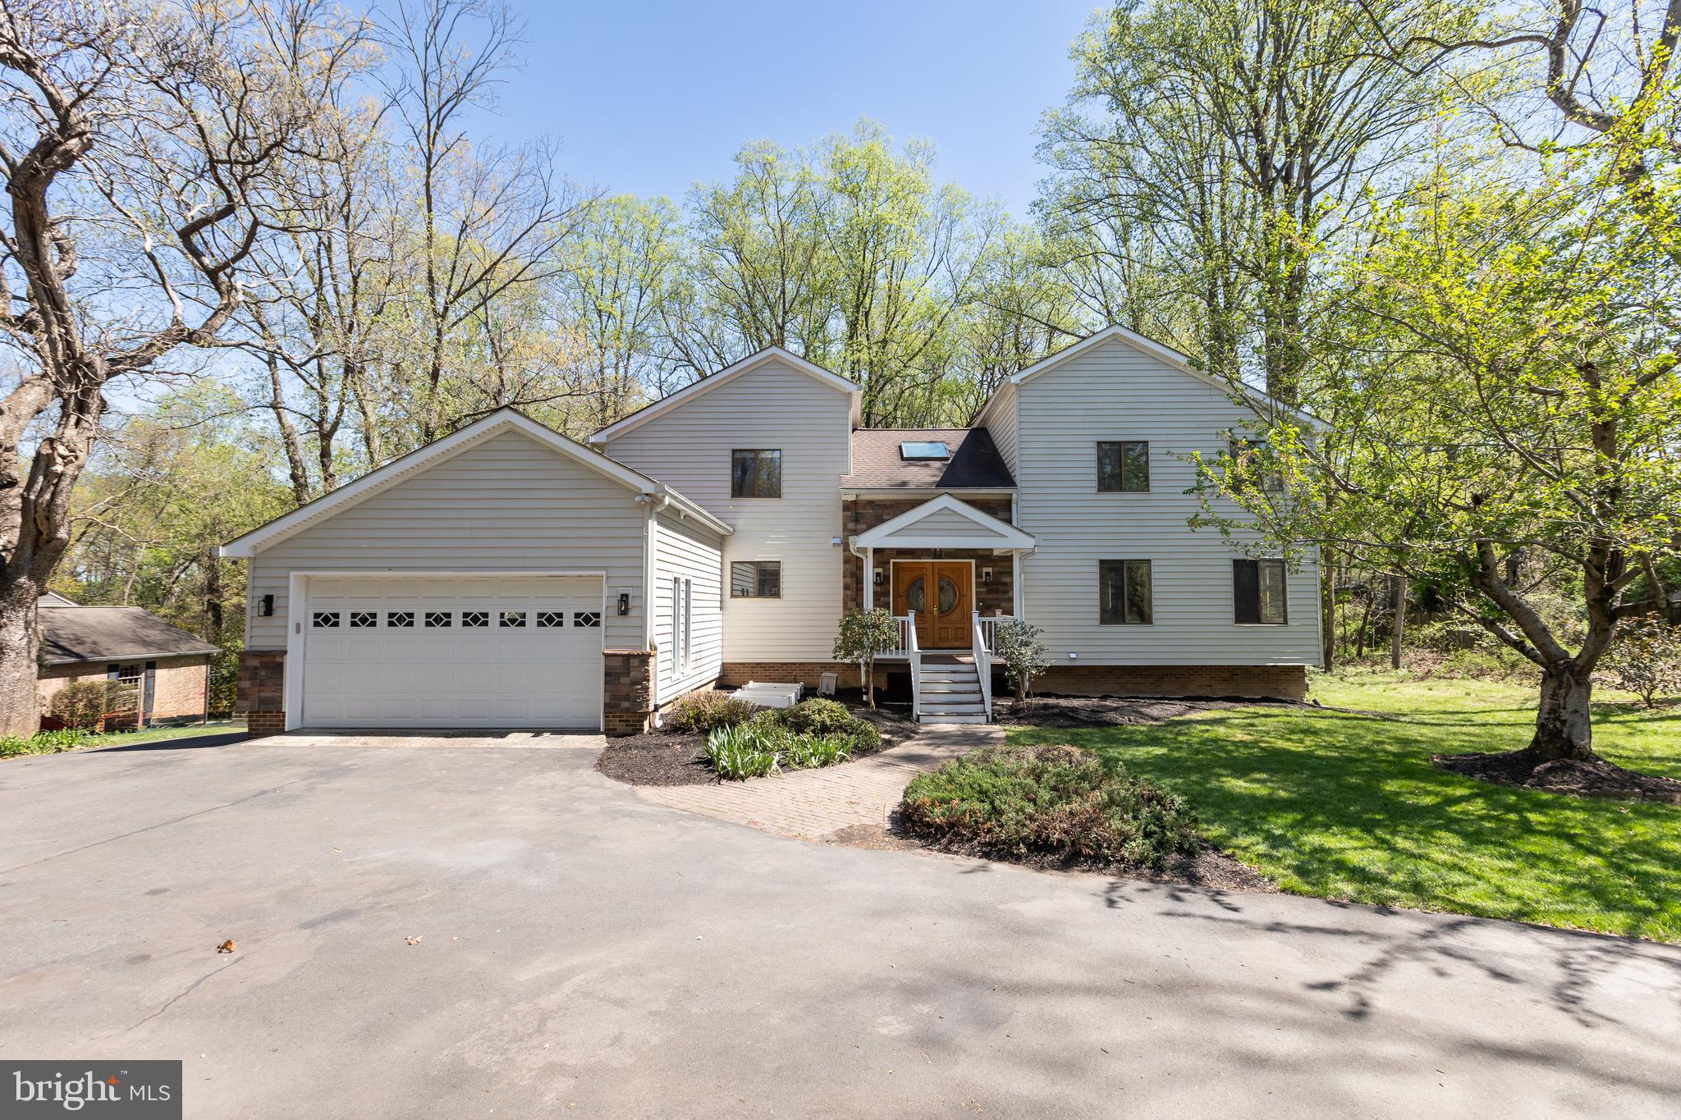
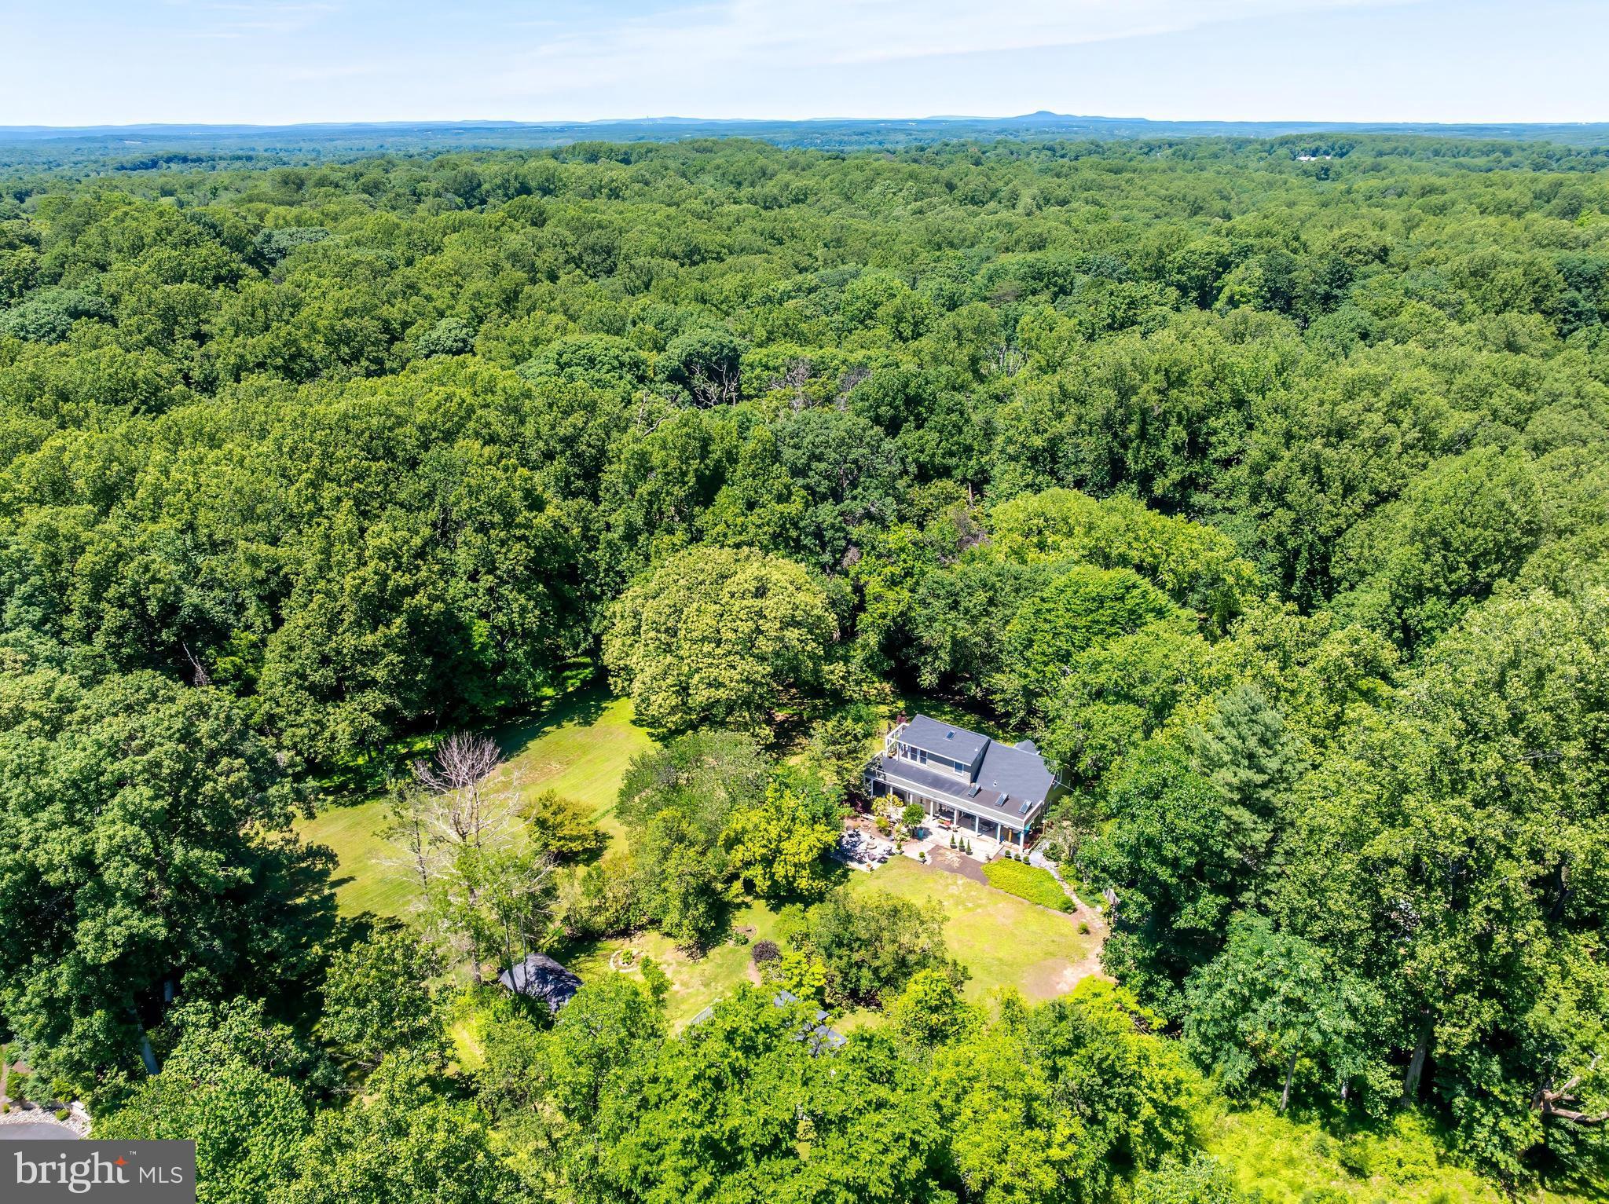
Historic charm and character! A rare chance to own a quintessential historic Great Falls farmhouse, offered for sale for the first time in more than a century. Set on a hill overlooking a beautiful 4.8-acre lot, this charming home offers scenic views year-round. The original part of the home was built in the mid-1800s. In 2002 it was renovated and added to while preserving its historic character. The inviting main floor sitting room features antique paneling and a wood burning fireplace. In the dining room, a striking field stone fireplace was restored in the dining room and custom wainscoting added to the walls. The renovation enlarged, rooms, added vaulted bedroom ceilings, and installed a new foundation beneath the original house. Other upgrades include custom kitchen cabinets, new windows, wiring, plumbing, HVAC systems, and a new septic system. A detached three- car garage was built at the same time. Currently one bay is used for a workshop, and the entire building has its own HVAC system. The beautiful grounds feature mature woodland, a creek, open field, stone and brick accent walls, gardens, two patios, and a back porch. Too many more details to write, just come and view this unique and comfortable home.
Features & Amenities
Interior
-
Other Interior Features
Pantry, Walk-In Closet(s), Vaulted Ceiling(s)
-
Total Bedrooms
3
-
Bathrooms
2
-
1/2 Bathrooms
1
-
Above Grade Finished Area
2812.0
-
Basement YN
NO
-
Cooling YN
YES
-
Cooling
Central Air, Electric
-
Fireplace YN
YES
-
Heating YN
YES
-
Heating
Electric, Heat Pump
-
Pet friendly
Yes
Exterior
-
Garage
Yes
-
Garage spaces
3
-
Construction Materials
Cedar, Wood Siding
-
Parking
Oversized, Garage Door Opener, Asphalt, Garage, Other, Detached
-
Patio and Porch Features
Patio, Porch
-
Pool
No
-
Waterfront YN
NO
-
View
Panoramic
Area & Lot
-
Lot Features
Cleared, Few Trees
-
Lot Size(acres)
4.78
-
Lot Size(square feet)
208,417
-
Property Type
Residential
-
Property Sub Type
Single Family Residence
-
Architectural Style
Farmhouse/National Folk
Price
-
Sales Price
$1,450,000
-
Tax Amount
$11,631
-
Sq. Footage
2,812
-
Price/SqFt
$515
HOA
-
Association
No
Property Resources
-
Horse Property
NO
School District
-
Elementary School
COLVIN RUN
-
Middle School
COOPER
-
High School
LANGLEY
Property Features
-
New Construction
NO
-
Foundation Details
Slab
-
Senior Community YN
NO
-
Sewer
Septic Tank
-
Water Source
Public
Schedule a Showing
Showing scheduled successfully.
Mortgage calculator
Estimate your monthly mortgage payment, including the principal and interest, property taxes, and HOA. Adjust the values to generate a more accurate rate.
Your payment
Principal and Interest:
$
Property taxes:
$
HOA fees:
$
Total loan payment:
$
Total interest amount:
$
Location
County
FAIRFAX
Elementary School
COLVIN RUN
Middle School
COOPER
High School
LANGLEY
Listing Courtesy of Karen M Washburn, Long & Foster Real Estate, Inc.
RealHub Information is provided exclusively for consumers' personal, non-commercial use, and it may not be used for any purpose other than to identify prospective properties consumers may be interested in purchasing. All information deemed reliable but not guaranteed and should be independently verified. All properties are subject to prior sale, change or withdrawal. RealHub website owner shall not be responsible for any typographical errors, misinformation, misprints and shall be held totally harmless.

Salesperson, Realtor
Nicholas Welti
Call Nicholas today to schedule a private showing.

* Listings on this website come from the FMLS IDX Compilation and may be held by brokerage firms other than the owner of this website. The listing brokerage is identified in any listing details. Information is deemed reliable but is not guaranteed. If you believe any FMLS listing contains material that infringes your copyrighted work please click here to review our DMCA policy and learn how to submit a takedown request.© 2024 FMLS.
Related Properties

GREAT FALLS
920 HOLLY RUN COURT
5 Beds
3 Baths
3,638 Sq.Ft.
$1,195,000
MLS#: VAFX2334872

GREAT FALLS
10024 COLVIN RUN ROAD
5 Beds
2 Baths
2,609 Sq.Ft.
$1,299,900
MLS#: VAFX2339814

GREAT FALLS
10022 COLVIN RUN
4 Beds
2 Baths
2,317 Sq.Ft.
$1,499,900
MLS#: VAFX2339822
GREAT FALLS
513 SPRINGVALE ROAD
5 Beds
4 Baths
4,207 Sq.Ft.
$1,380,000
MLS#: VAFX2321666

GREAT FALLS
717 KENTLAND DRIVE
4 Beds
3 Baths
3,889 Sq.Ft.
$1,449,900
MLS#: VAFX2340604

GREAT FALLS
756 APPLEWOOD LANE
6 Beds
3 Baths
3,142 Sq.Ft.
$1,450,000
MLS#: VAFX2344372
GREAT FALLS
518 GOLDSMITH LANE
2 Beds
2 Baths
1,725 Sq.Ft.
$1,600,000
MLS#: VAFX2329772

GREAT FALLS
10898 WOODLEAF LANE
3 Beds
2 Baths
3,411 Sq.Ft.
$1,250,000
MLS#: VAFX2338906

GREAT FALLS
210 FALCON RIDGE ROAD
4 Beds
2 Baths
3,526 Sq.Ft.
$1,570,000
MLS#: VAFX2317760
