Features & Amenities

Interior

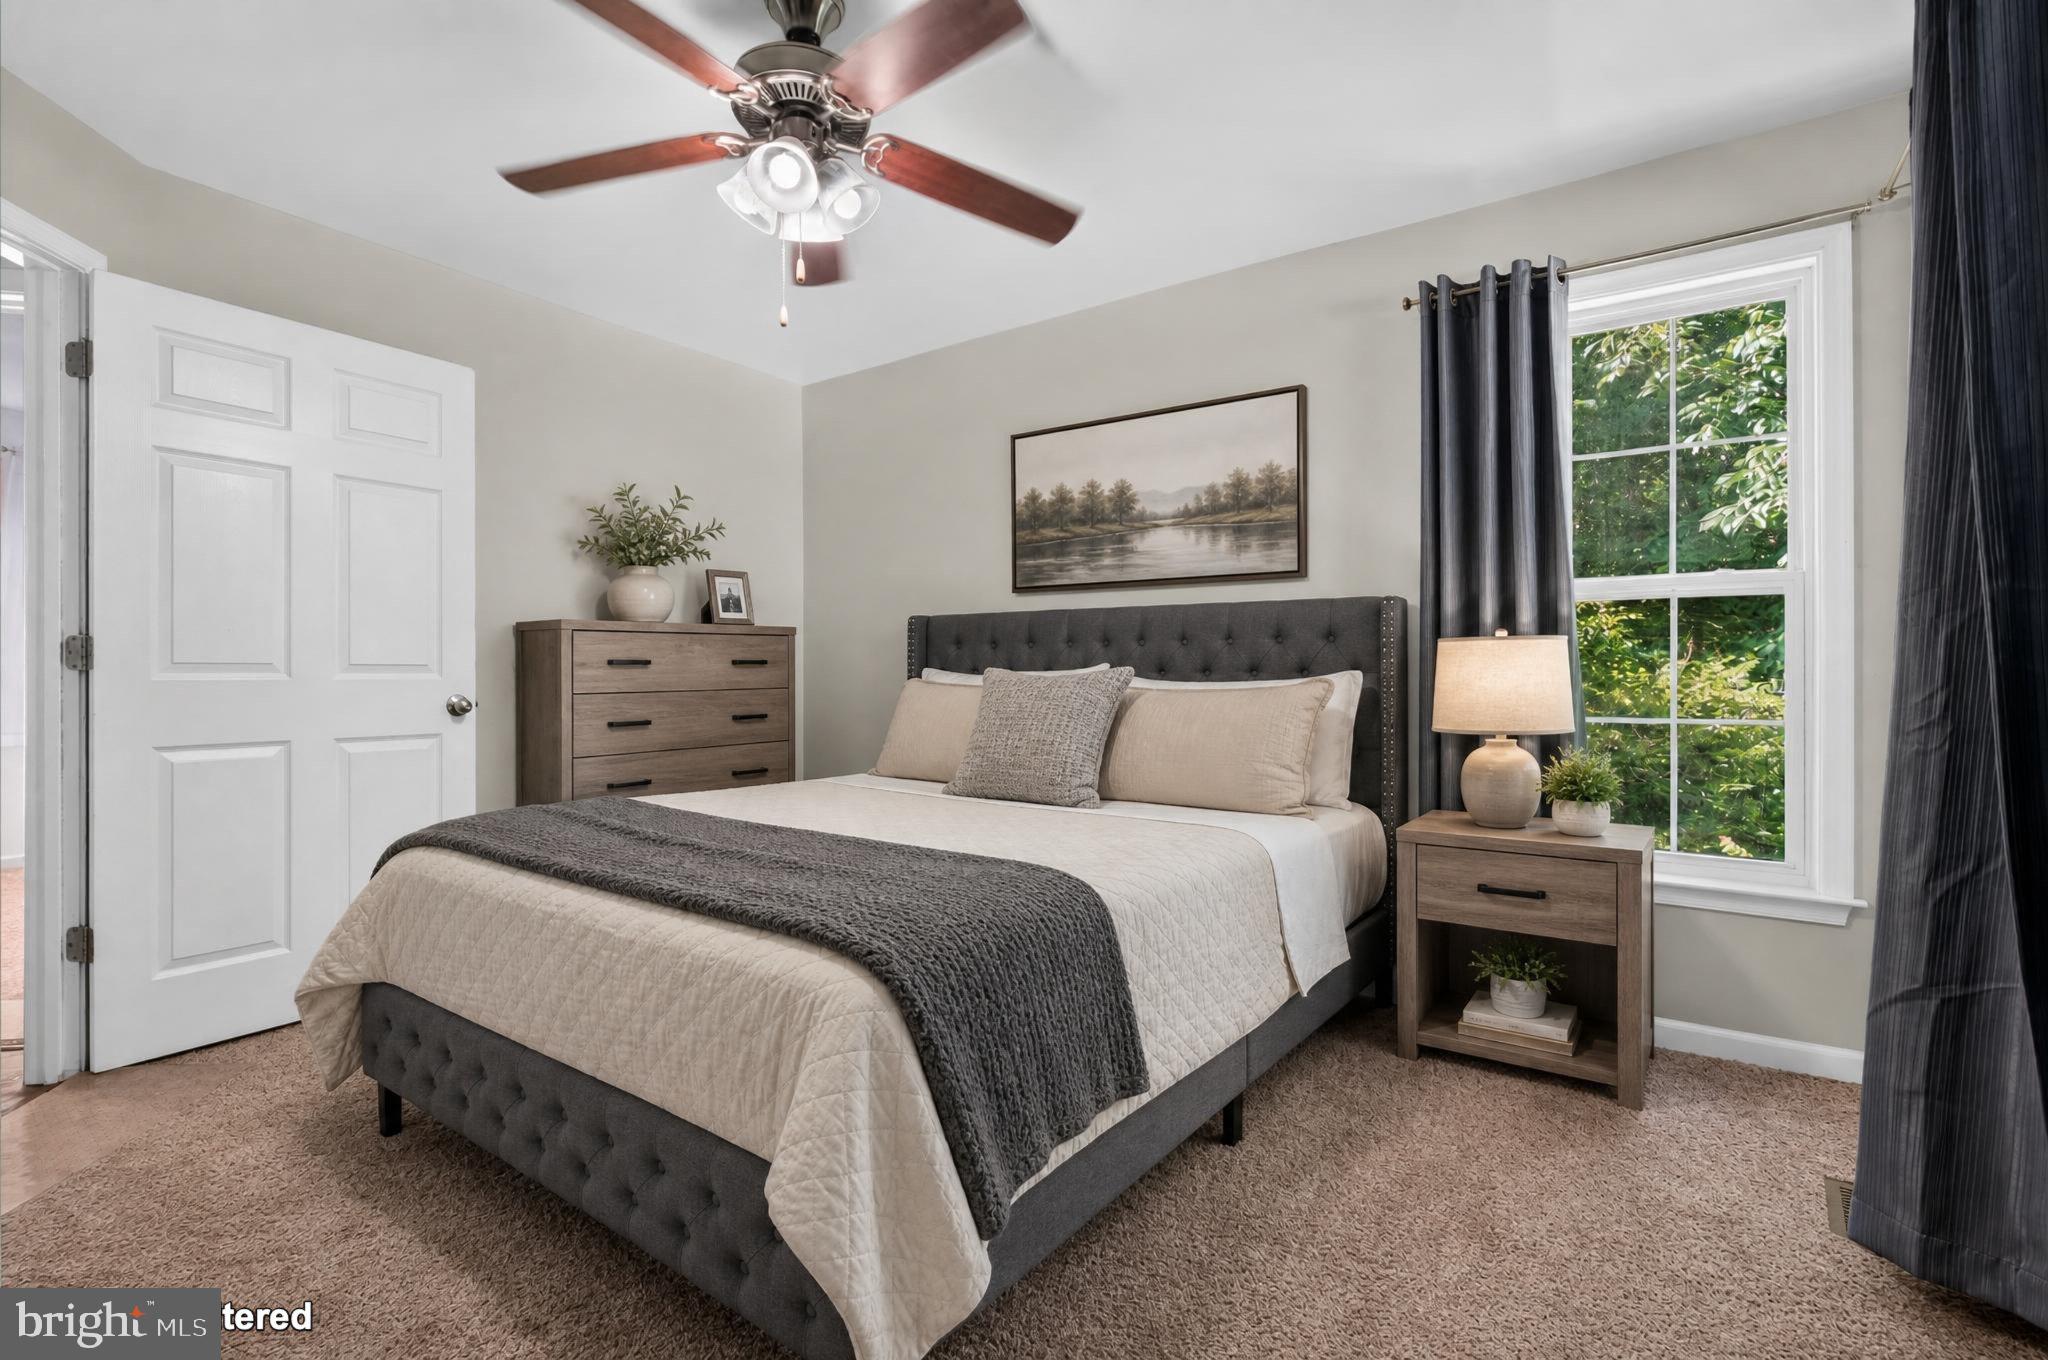
  • Other Interior Features

    Ceiling Fan(s)

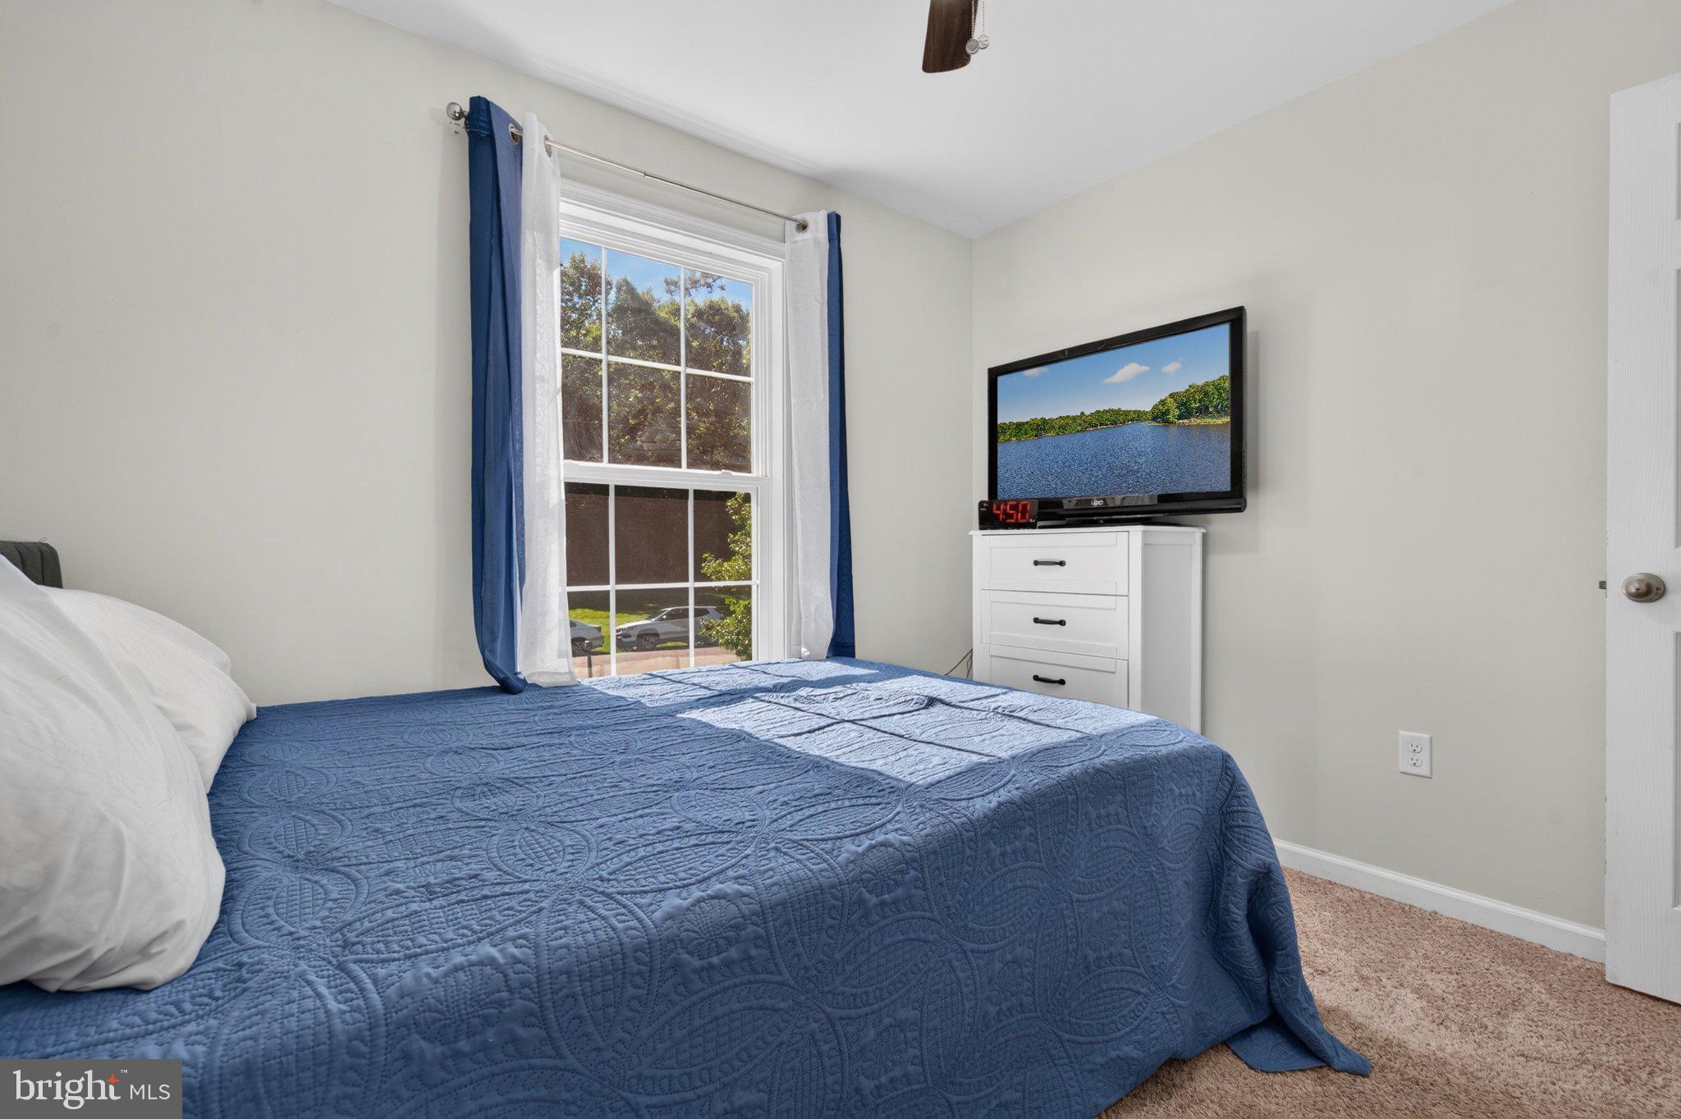
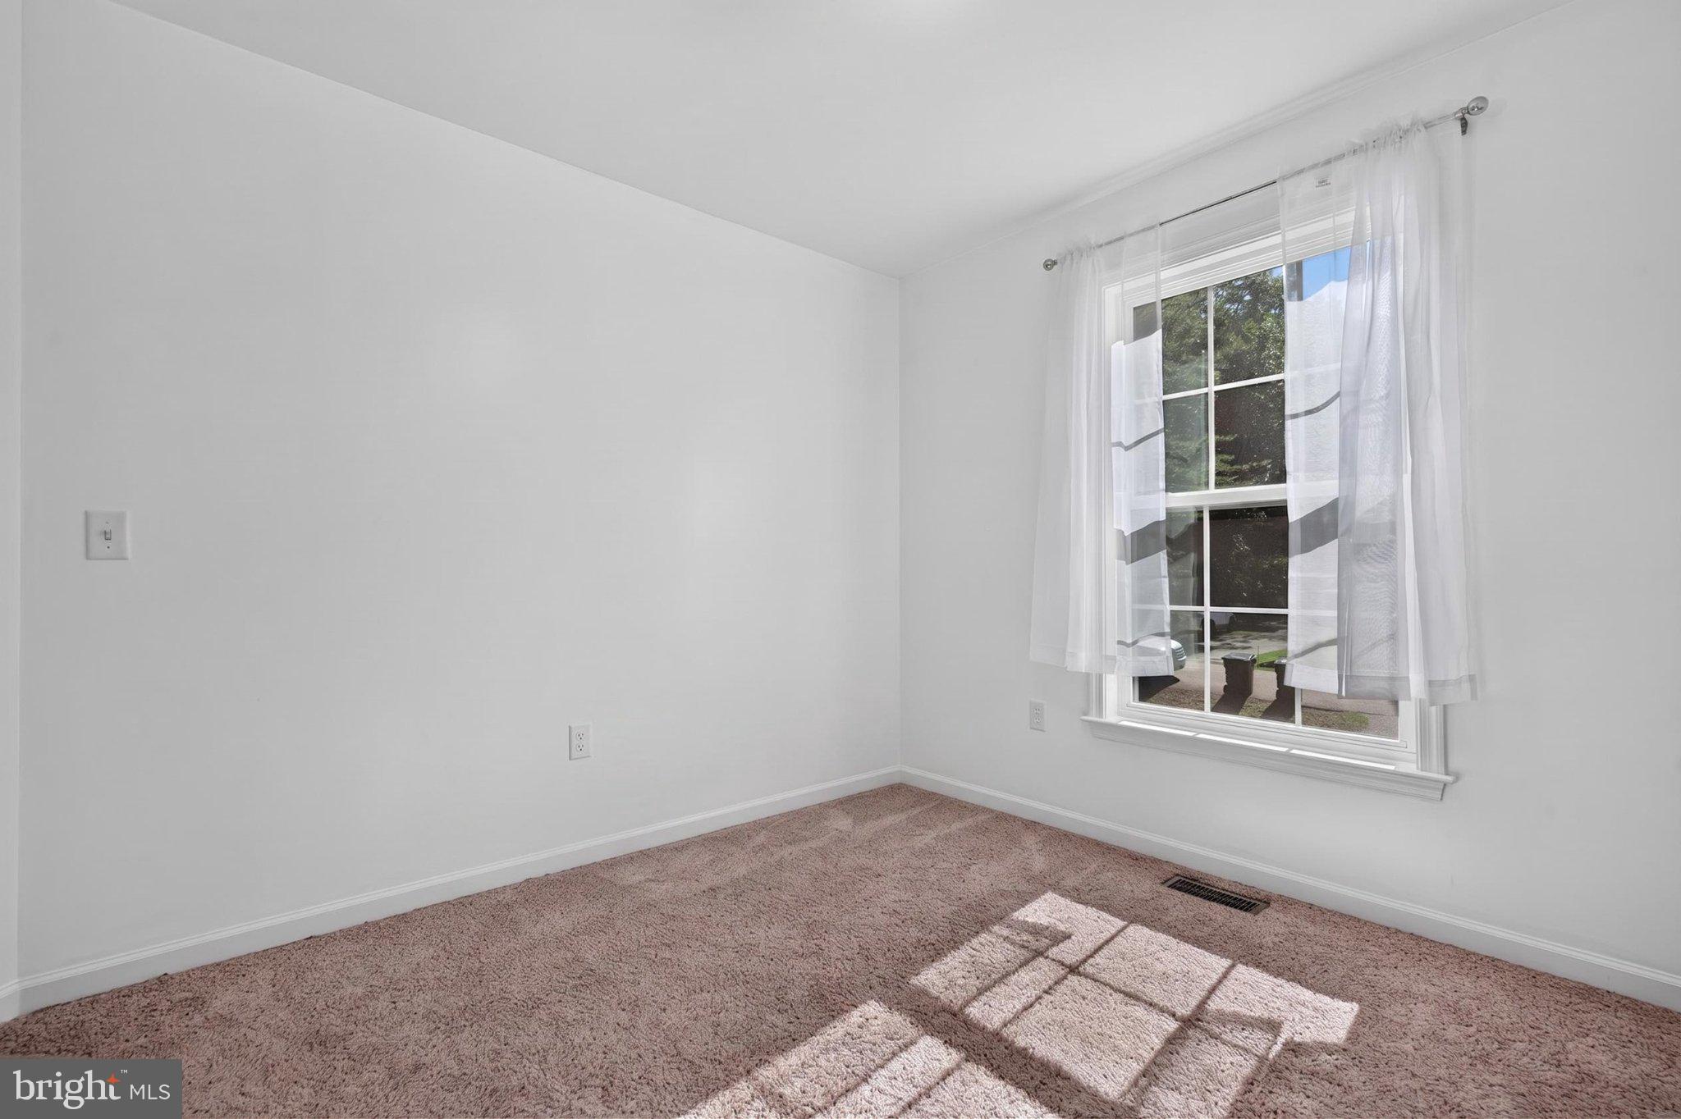
  • Total Bedrooms

    3

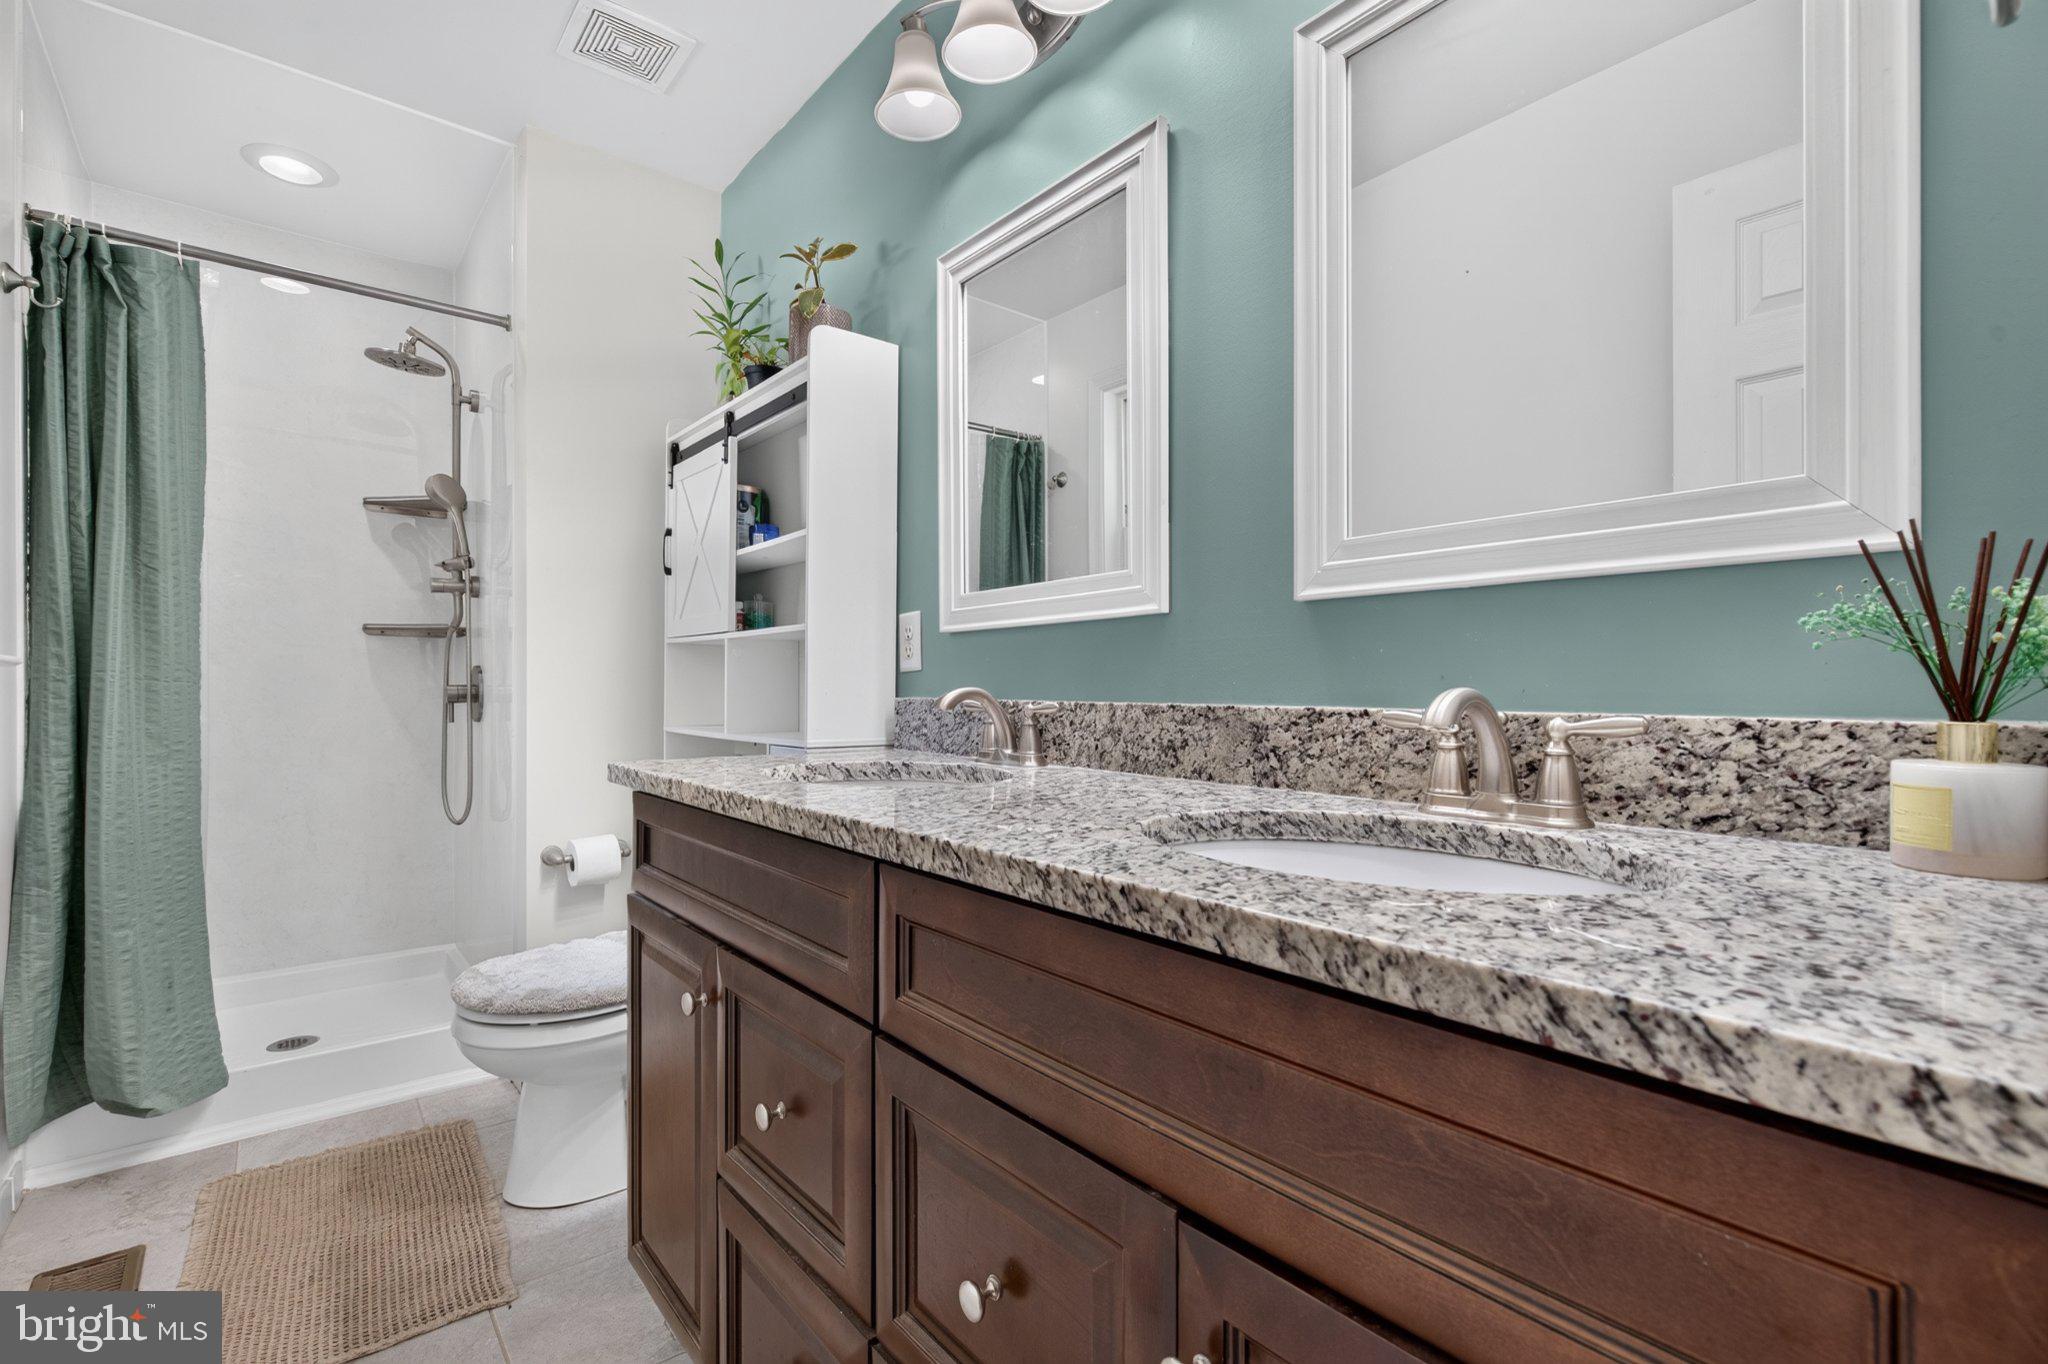
  • Bathrooms

    3

  • Above Grade Finished Area

    1126.0

  • Basement YN

    YES

  • Cooling YN

    YES

  • Cooling

    Central Air, Ceiling Fan(s), Electric

  • Heating YN

    YES

  • Heating

    Electric, Central

  • Main Level Bedrooms

    3

  • Pet friendly

    N/A

Exterior

  • Garage

    Yes

  • Garage spaces

    2

  • Construction Materials

    Shingle Siding

  • Parking

    Garage, Driveway, Basement, Attached

  • Pool

    Yes

  • Pool Features

    Community

  • Waterfront YN

    NO

Area & Lot

  • Lot Size(acres)

    0.27

  • Lot Size(square feet)

    11,761

  • Property Type

    Residential

  • Property Sub Type

    Single Family Residence

  • Architectural Style

    Bi-level

Price

  • Sales Price

    $399,900

  • Tax Amount

    $1,962

  • Financing Options

    Cash, Conventional, FHA, VA, USDA

  • Sq. Footage

    2,008

  • Price/SqFt

    $199

HOA

  • Association

    YES

  • Association Fee

    $1,654

  • Association Fee Frequency

    Annually

  • Association Fee Includes

    N/A

School District

  • Elementary School

    N/A

  • Middle School

    N/A

  • High School

    N/A

Property Features

  • New Construction

    NO

  • Accessibility Features

    Accessible Doors

  • Association Amenities

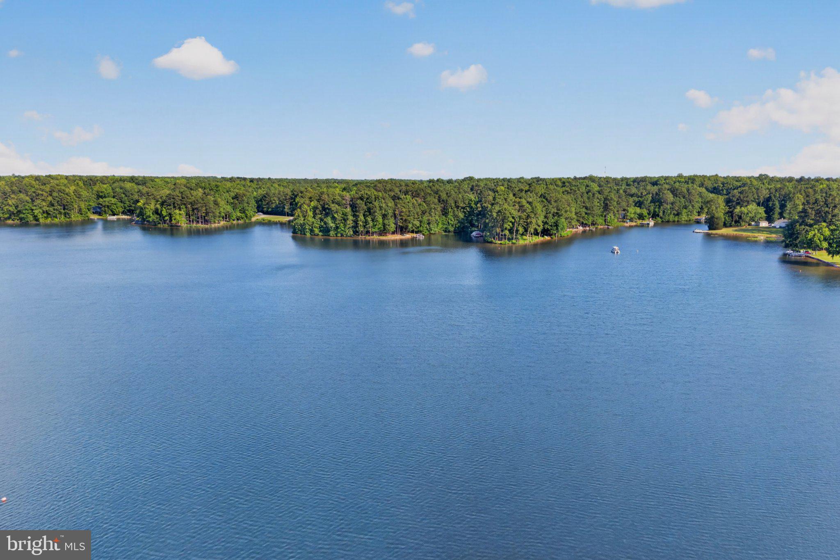
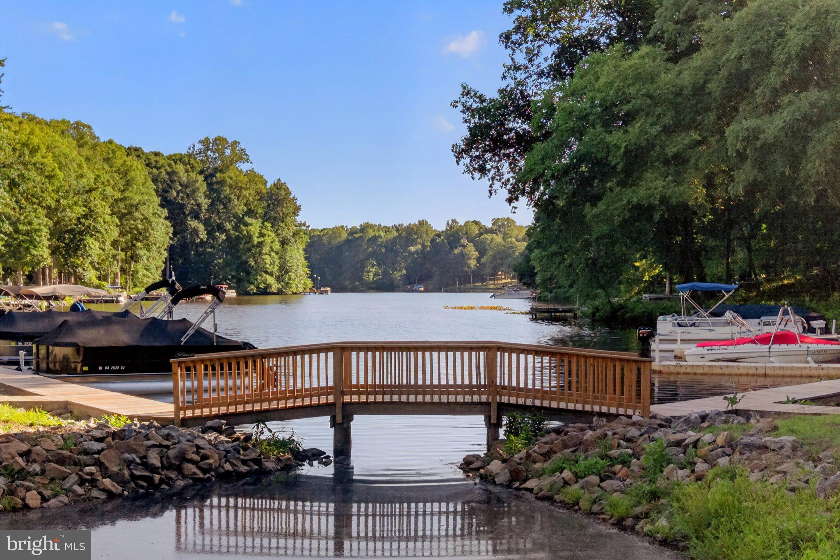
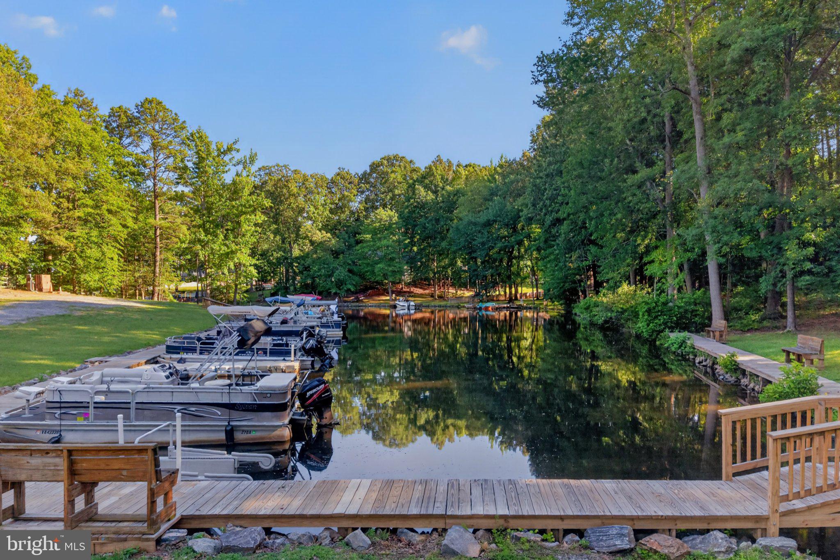
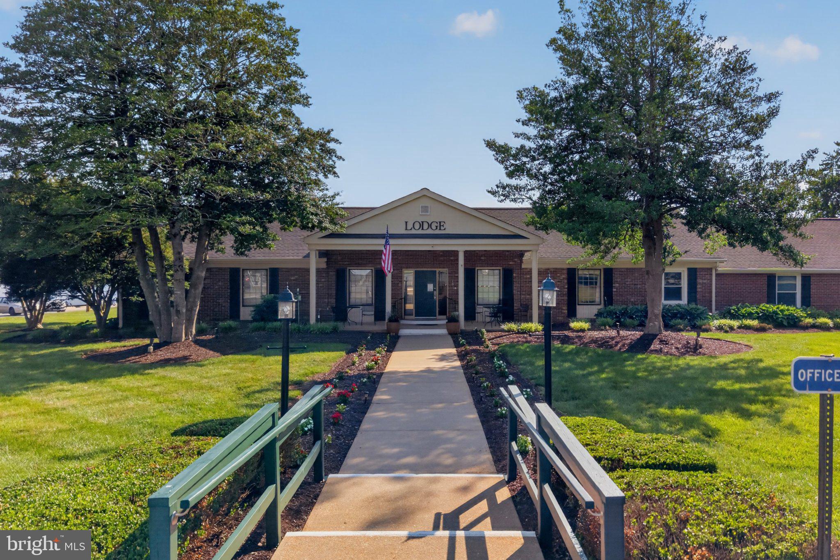
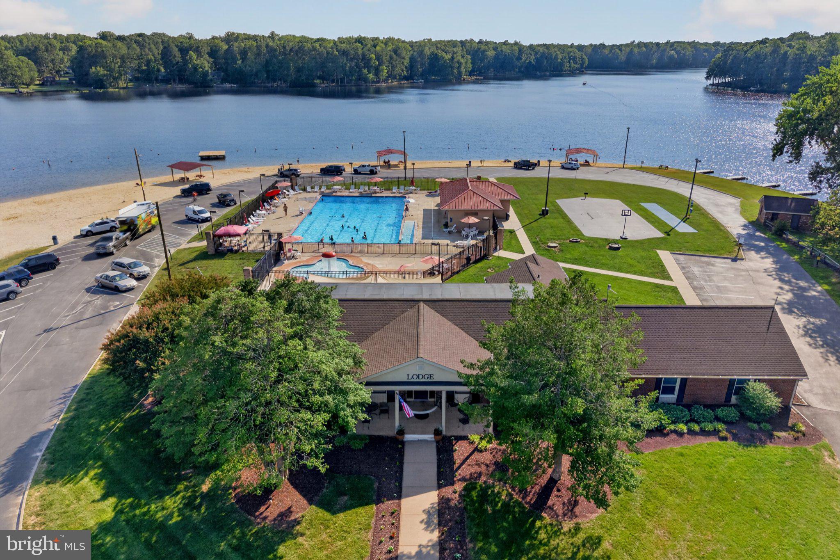
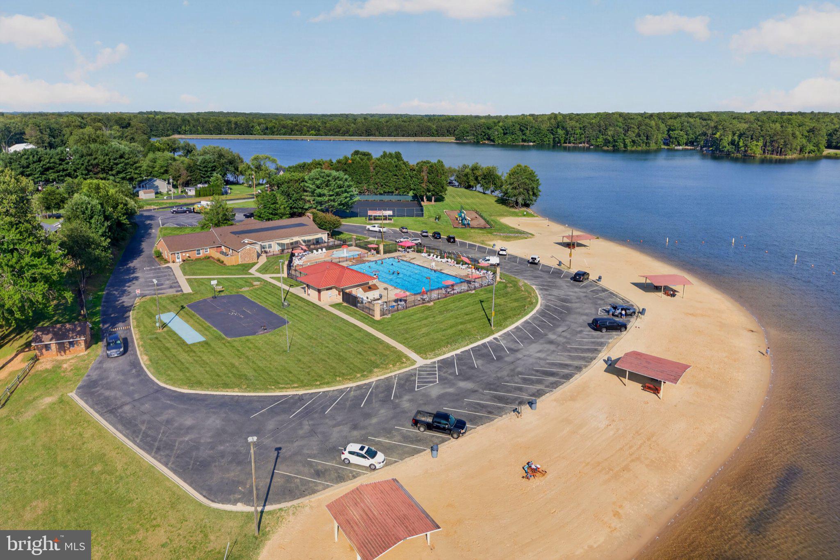
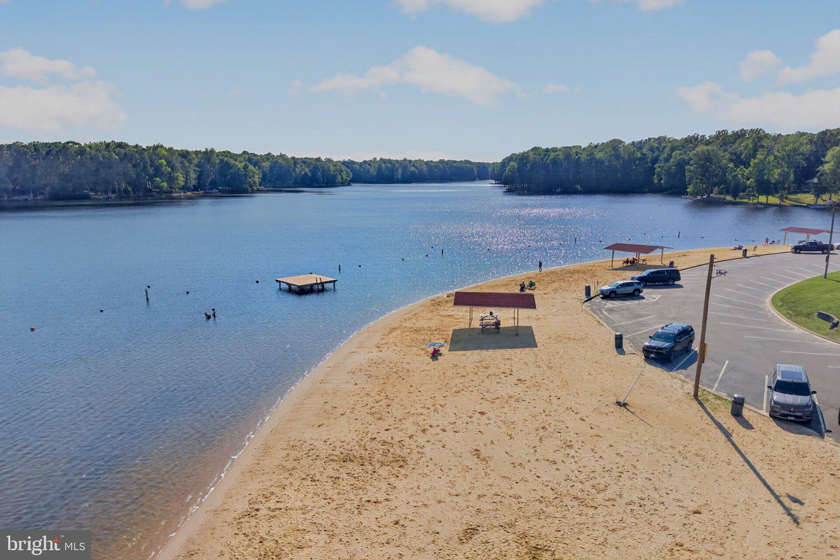
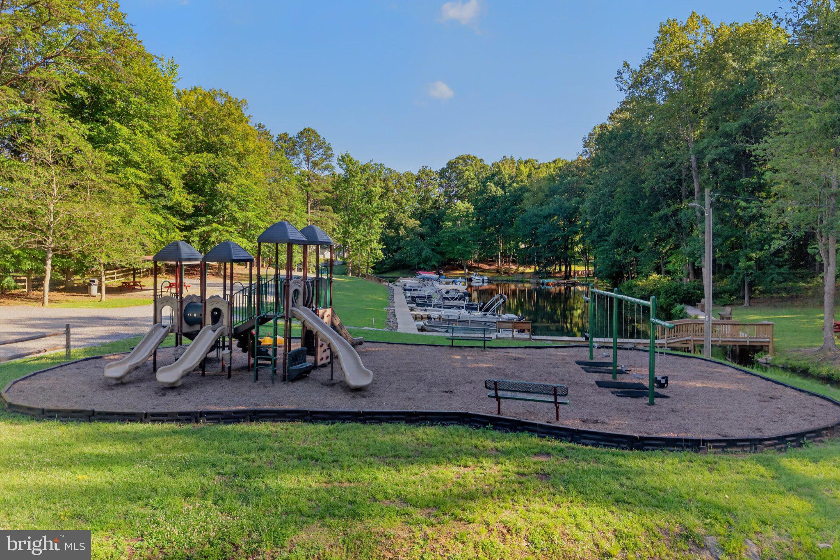
    Clubhouse, Picnic Area, Beach Access, Basketball Court, Boat Dock, Boating, Gated, Recreation Facilities, Playground

  • Foundation Details

    Other

  • Senior Community YN

    NO

  • Sewer

    Septic Tank

  • Tax Lot

    990

  • Water Source

    Public

Schedule a Showing

Showing scheduled successfully.

<
>
IN PERSON
VIA CHAT

What is 3 + 4 ?


Change time

Mortgage calculator

Estimate your monthly mortgage payment, including the principal and interest, property taxes, and HOA. Adjust the values to generate a more accurate rate.

Your payment

Principal and Interest:

$

Property taxes:

$

HOA fees:

$

Total loan payment:

$

Total interest amount:

$

Location

County

CAROLINE

Elementary School

Middle School

High School

Listing Courtesy of Matilde Elizabeth Bradbury, Real Broker, LLC

RealHub Information is provided exclusively for consumers' personal, non-commercial use, and it may not be used for any purpose other than to identify prospective properties consumers may be interested in purchasing. All information deemed reliable but not guaranteed and should be independently verified. All properties are subject to prior sale, change or withdrawal. RealHub website owner shall not be responsible for any typographical errors, misinformation, misprints and shall be held totally harmless.

Agent Nicholas Welti

Salesperson, Realtor

Nicholas Welti

Call Nicholas today to schedule a private showing.


* Listings on this website come from the FMLS IDX Compilation and may be held by brokerage firms other than the owner of this website. The listing brokerage is identified in any listing details. Information is deemed reliable but is not guaranteed. If you believe any FMLS listing contains material that infringes your copyrighted work please click here to review our DMCA policy and learn how to submit a takedown request.© 2024 FMLS.
New Price. New Opportunity

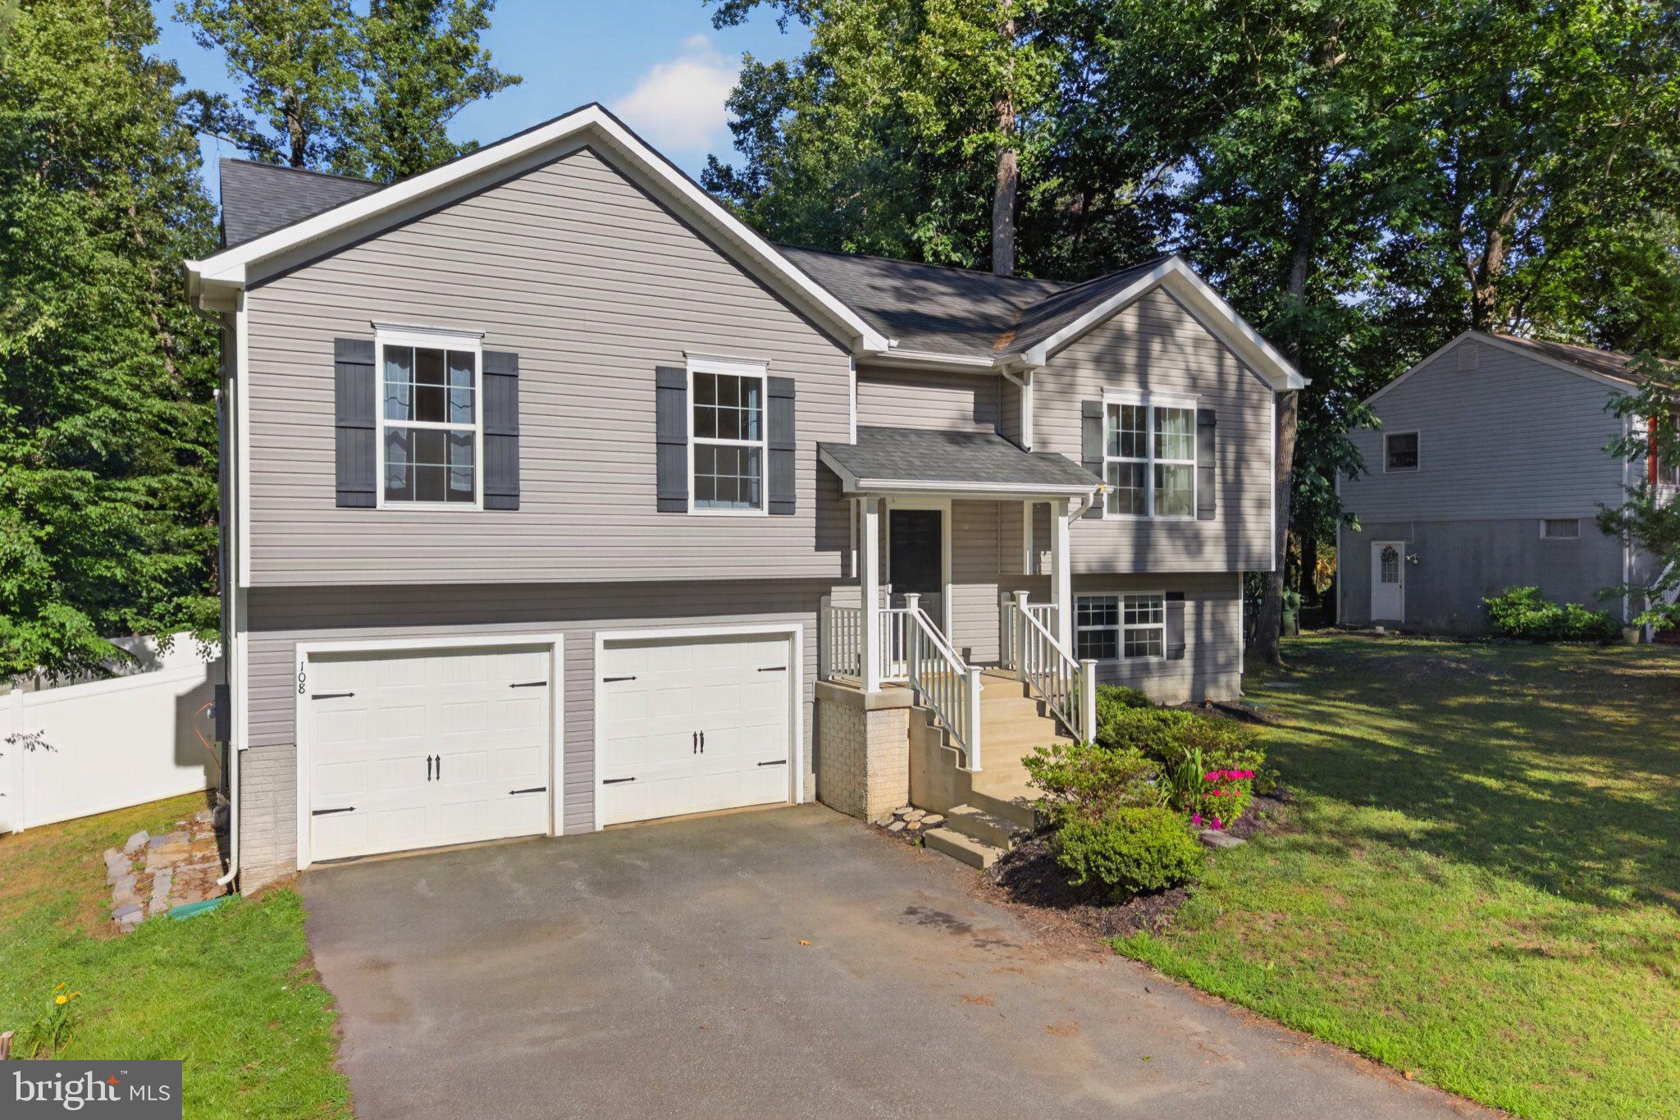
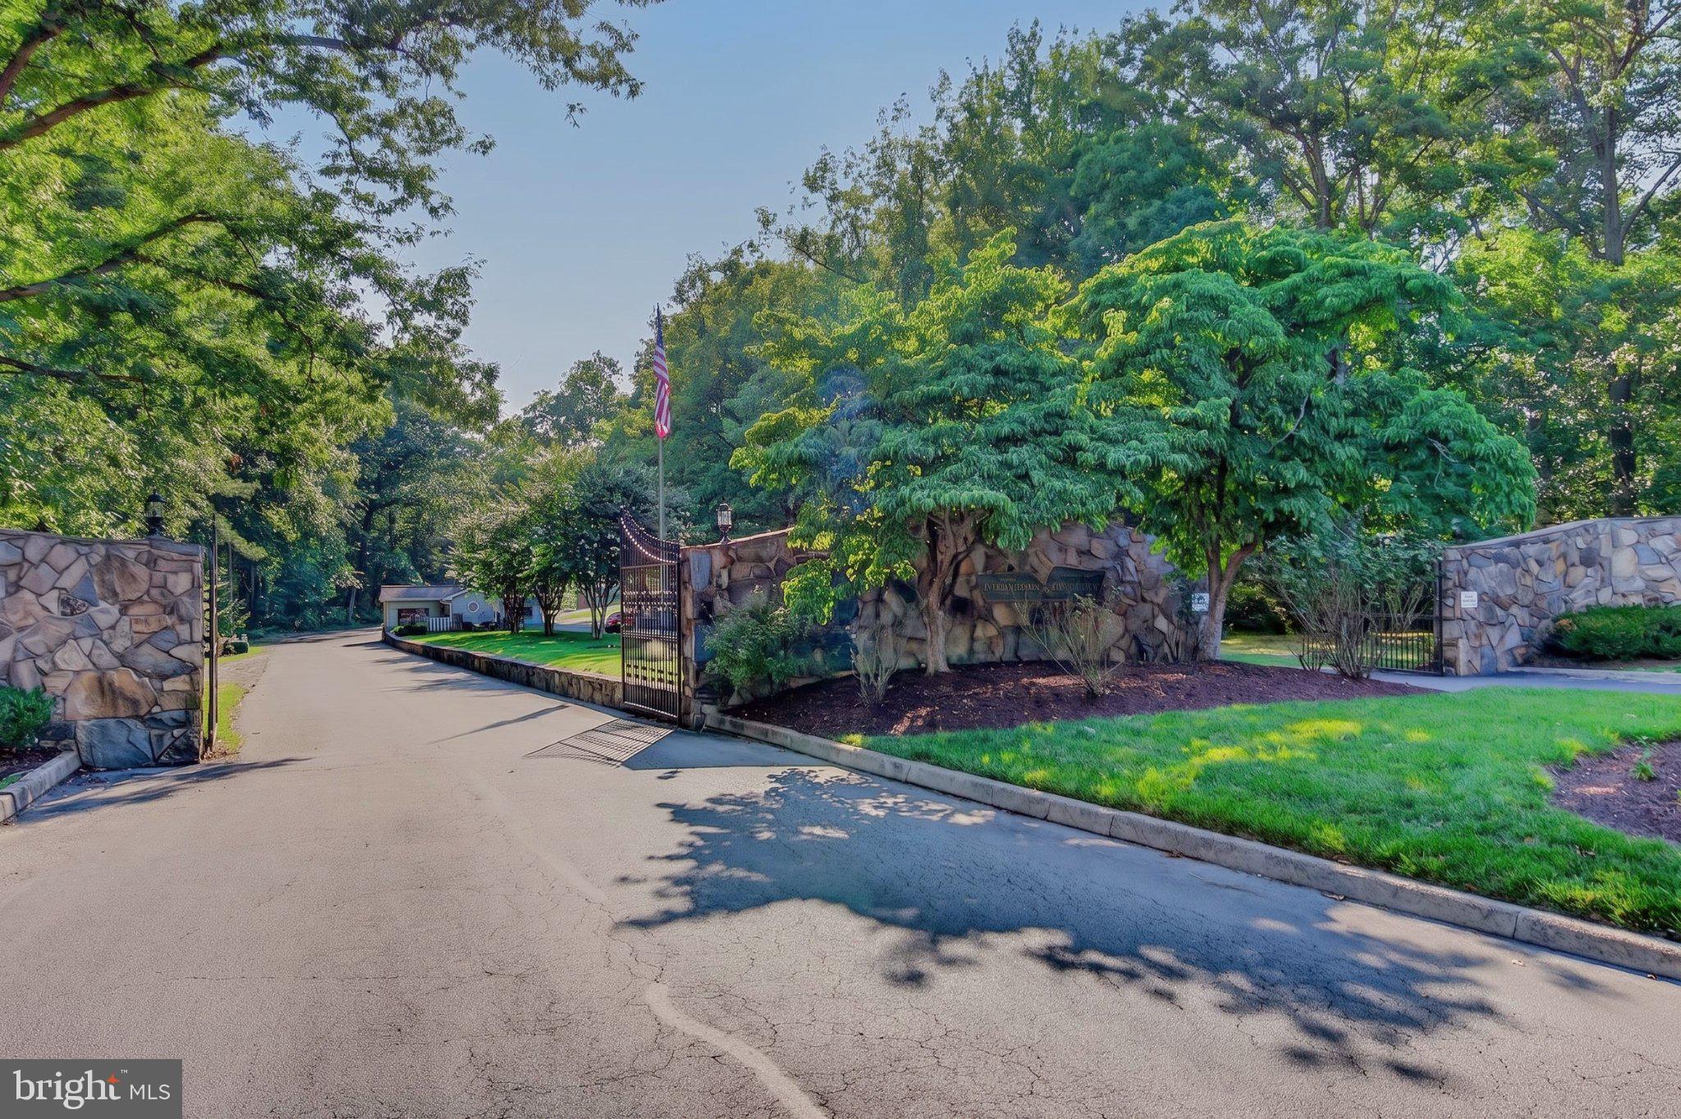
Now offered at $399,900, this beautiful 2017 bi-level home in gated Lake Caroline offers the space, comfort, and lifestyle you have been waiting for.

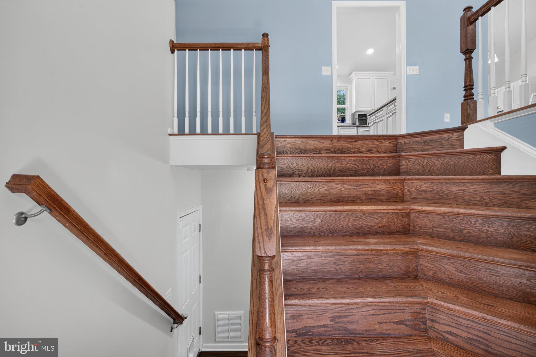
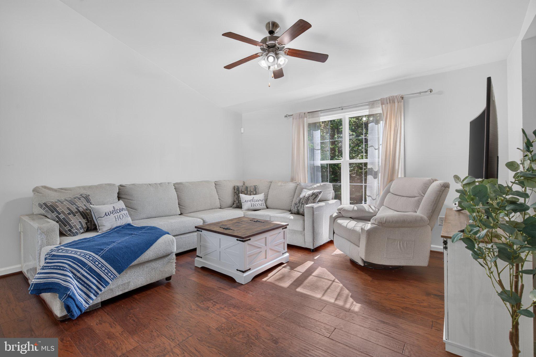
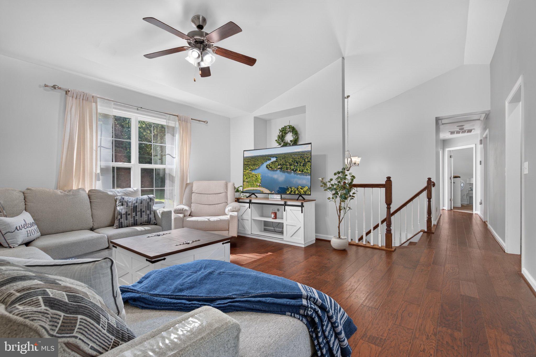
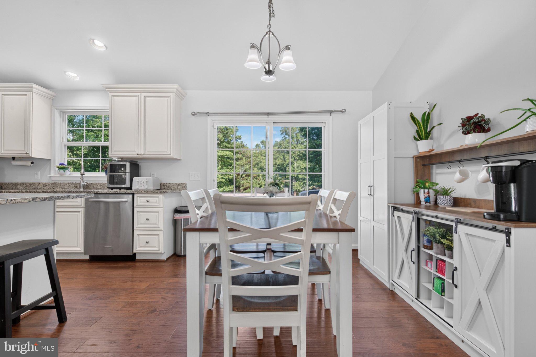
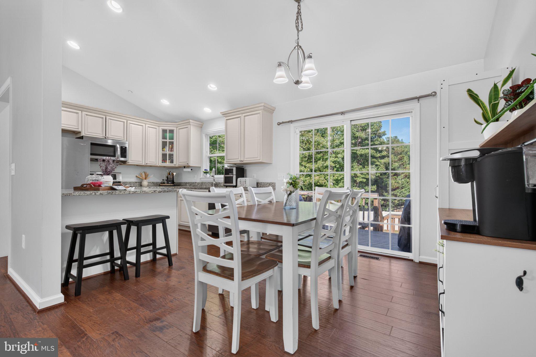
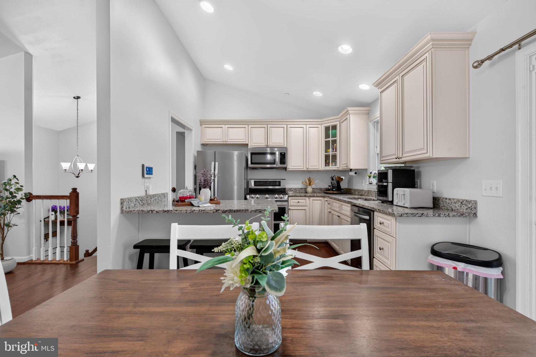
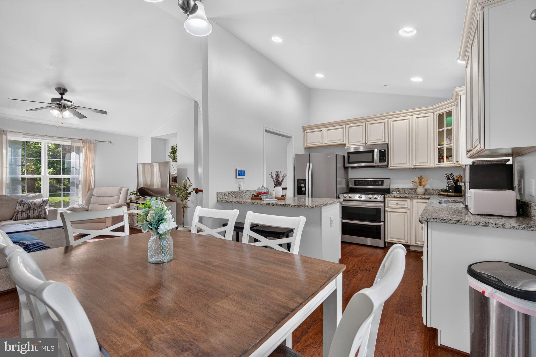
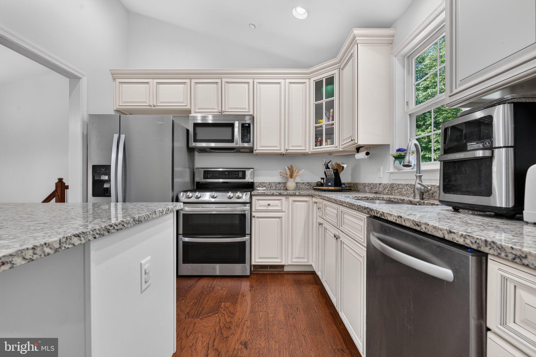
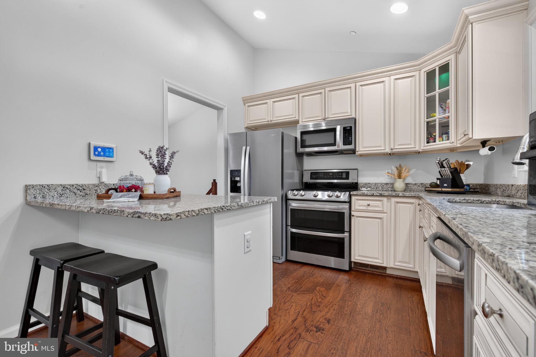
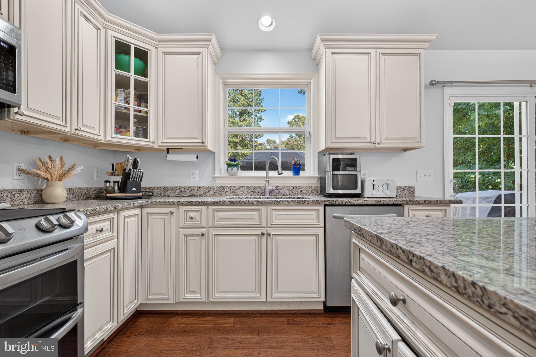
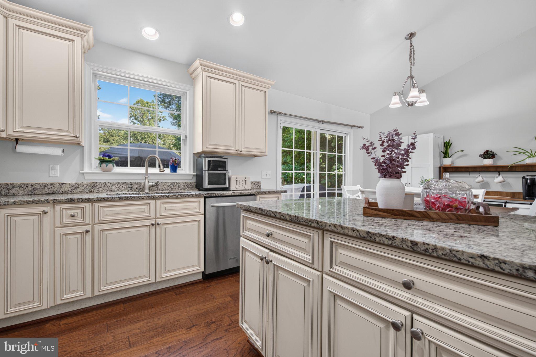
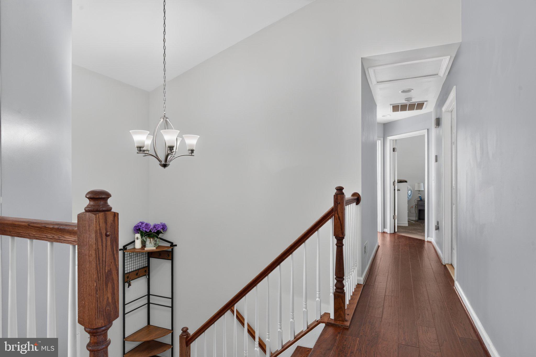
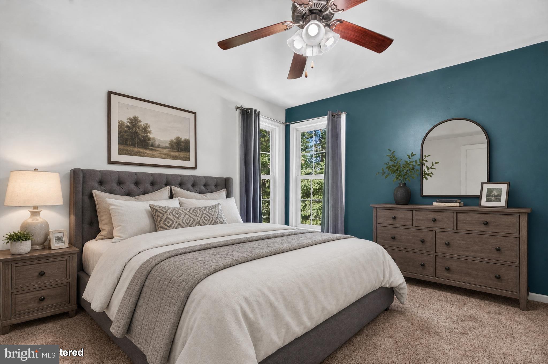
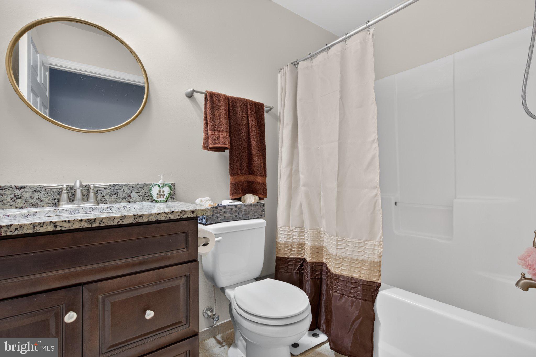
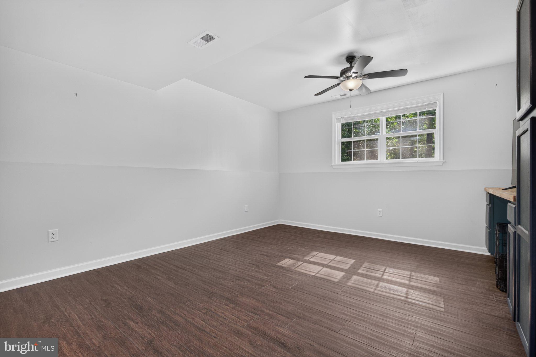
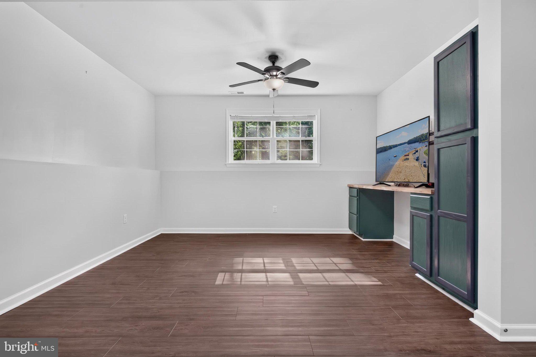
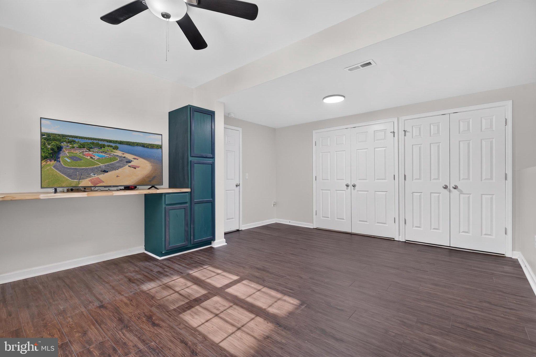
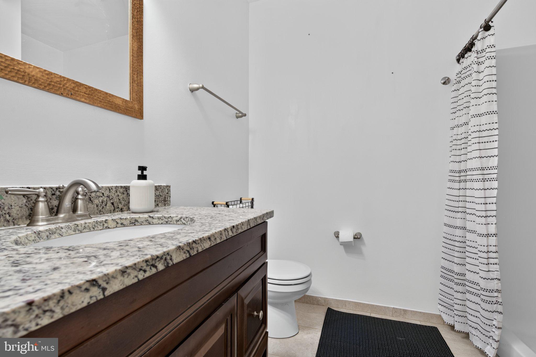
With 3 bedrooms, 3 full baths, and over 2,000 square feet, the home features wood floors, abundant natural light, a welcoming breakfast area, and a well-appointed kitchen with modern appliances. The spacious primary suite and thoughtfully designed living areas offer plenty of room to relax, entertain, and feel at home.

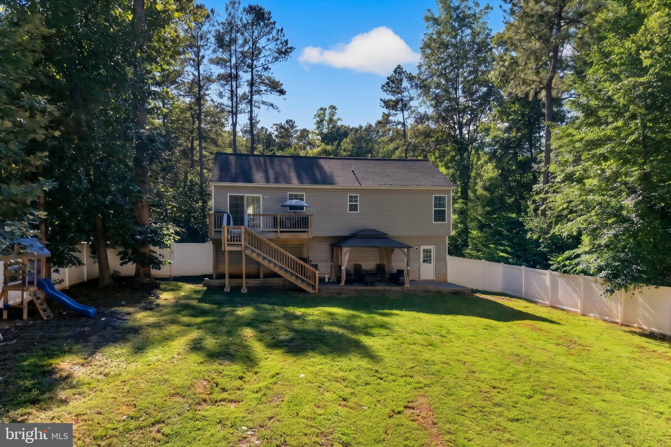
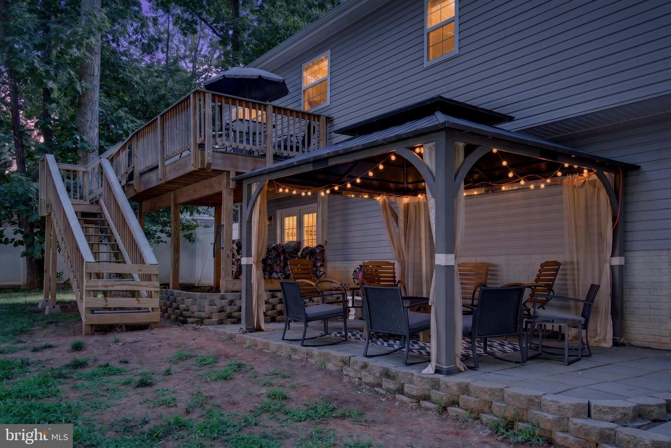
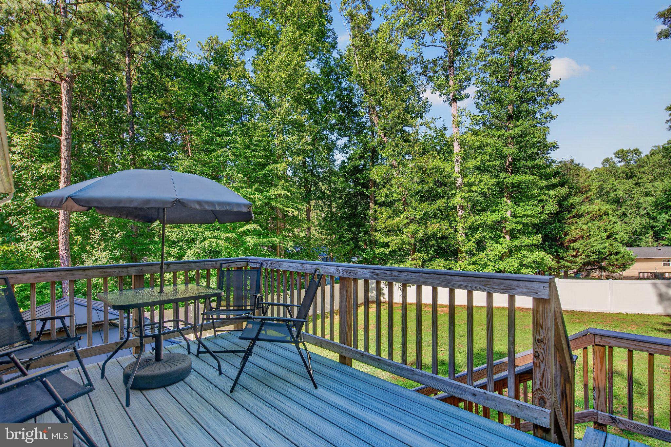
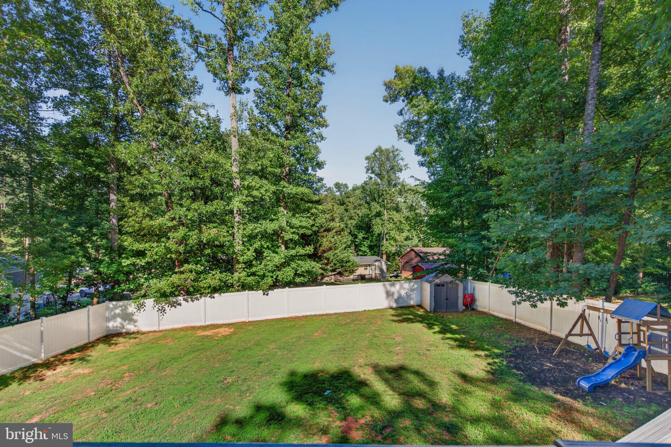
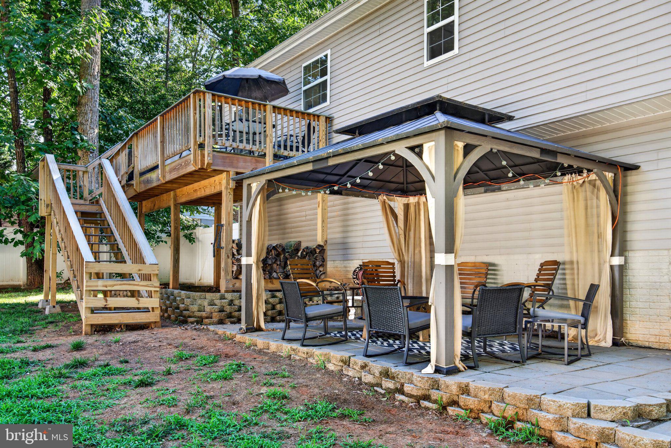
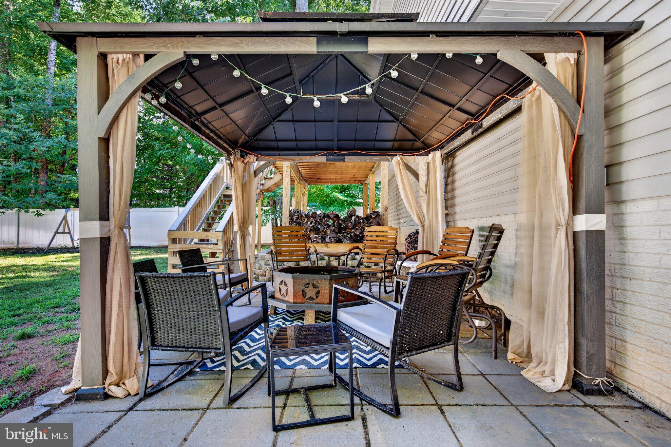
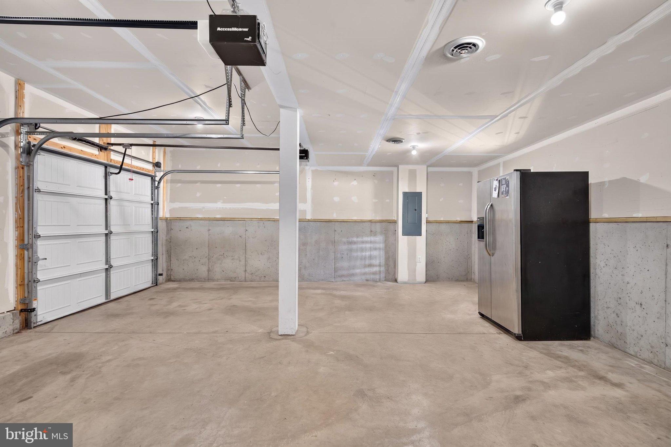
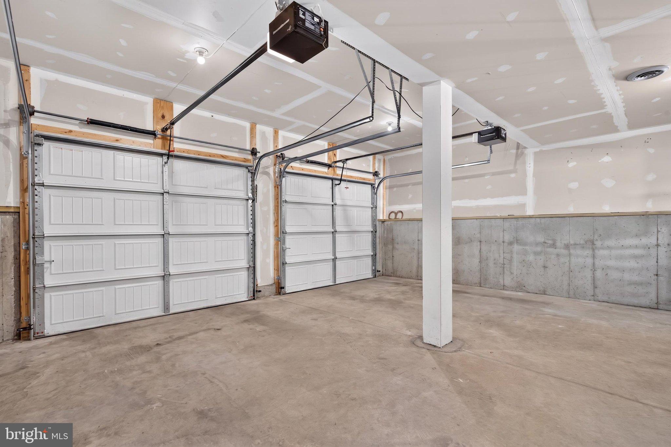
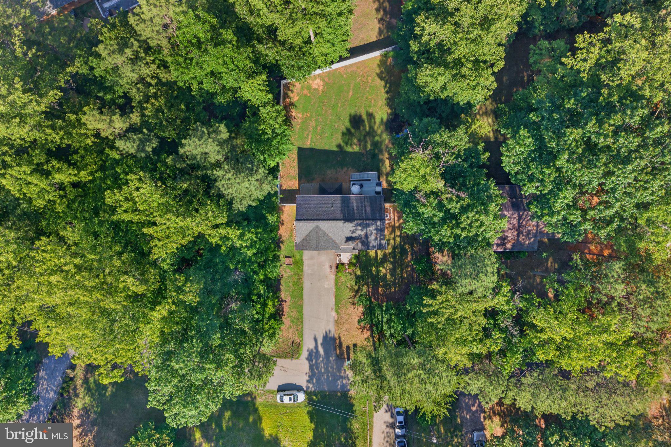
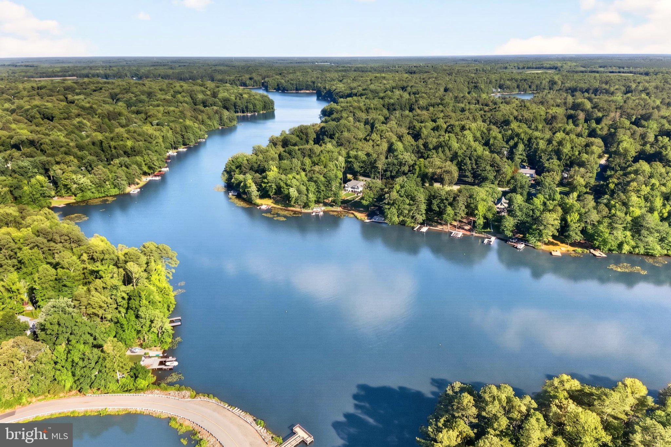
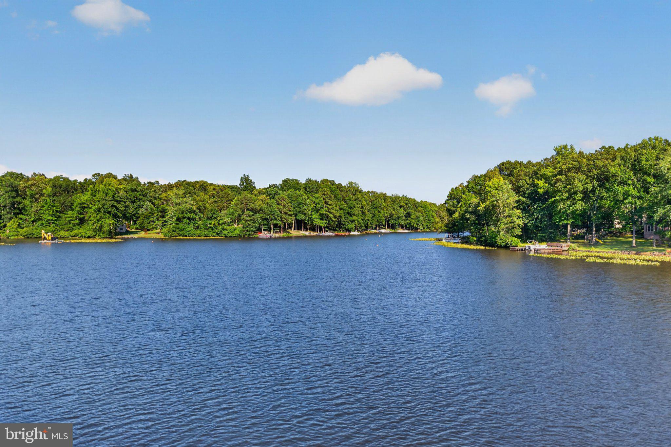
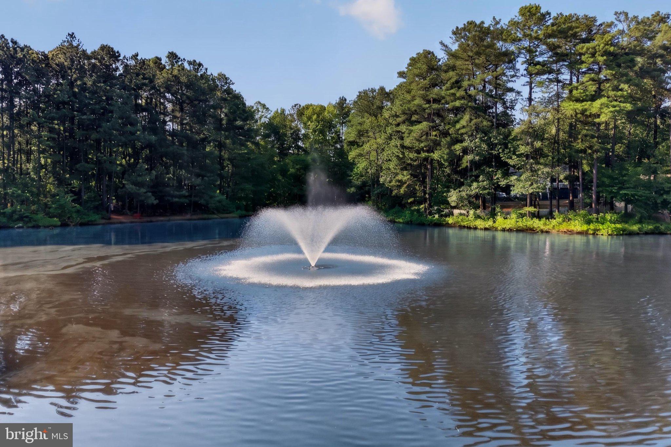
Outside, enjoy a 0.27-acre lot, fenced backyard, deck, gazebo, and attached 2-car garage. Lake Caroline’s amenities include private lake access, a boat ramp and dock, swimming pool, clubhouse, basketball courts, picnic areas, and more—bringing a true vacation-style lifestyle right to your neighborhood.

Join us for an Open House this Saturday, 09/12 from 1:00–3:00 PM, as we unveil the new price!

📍 108 Waring Drive, Ruther Glen, VA

💲 Now Offered at $399,900

🏡 Open House: Saturday, 09/12 | 1–3 PM

108 WARING DRIVE

Message successfully sent.

What would you like to know?

What is 3 + 4 ?

I agree to receive email communication and understand I can unsubscribe at any time.

I agree to be contacted by Charis Realty Group - Christine Issler, Broker via call, email, and text for real estate services. To opt out, you can reply 'stop' at any time or reply 'help' for assistance. You can also click the unsubscribe link in the emails. Message and data rates may apply. Message frequency may vary. Privacy Policy

Related Properties

Seller is offering $5,000 a rate buy down or to use toward closing costs
Welcome to this beautiful, barely lived-in model home loaded with premium upgrades throughout! This stunning 3-bedroom, 2.5-bath home offers the perfect blend of style, comfort, and convenience.

Step inside to find gorgeous flooring, upgraded countertops, and thoughtfully designed living spaces that truly feel like a model. The home also features a massive encapsulated conditioned crawl space, providing incredible storage and efficiency.

Relax and unwind on the covered back porch, where you can enjoy peaceful mornings or evenings overlooking the scenic golf course—your own private retreat right at home.

Perfectly located just minutes from I-95, approximately 15 minutes to the VRE and commuter lots, and conveniently close to the highly anticipated Kalahari Waterpark opening this fall, this home offers both tranquility and accessibility.

Situated on a quiet street and desirable corner lot, this is truly a must-see property you don’t want to miss!
#VACV2009756

RUTHER GLEN

18474 PATRIOT LANE

3 Beds

2 Baths

2,499 Sq.Ft.

$465,000

MLS#: VACV2009756
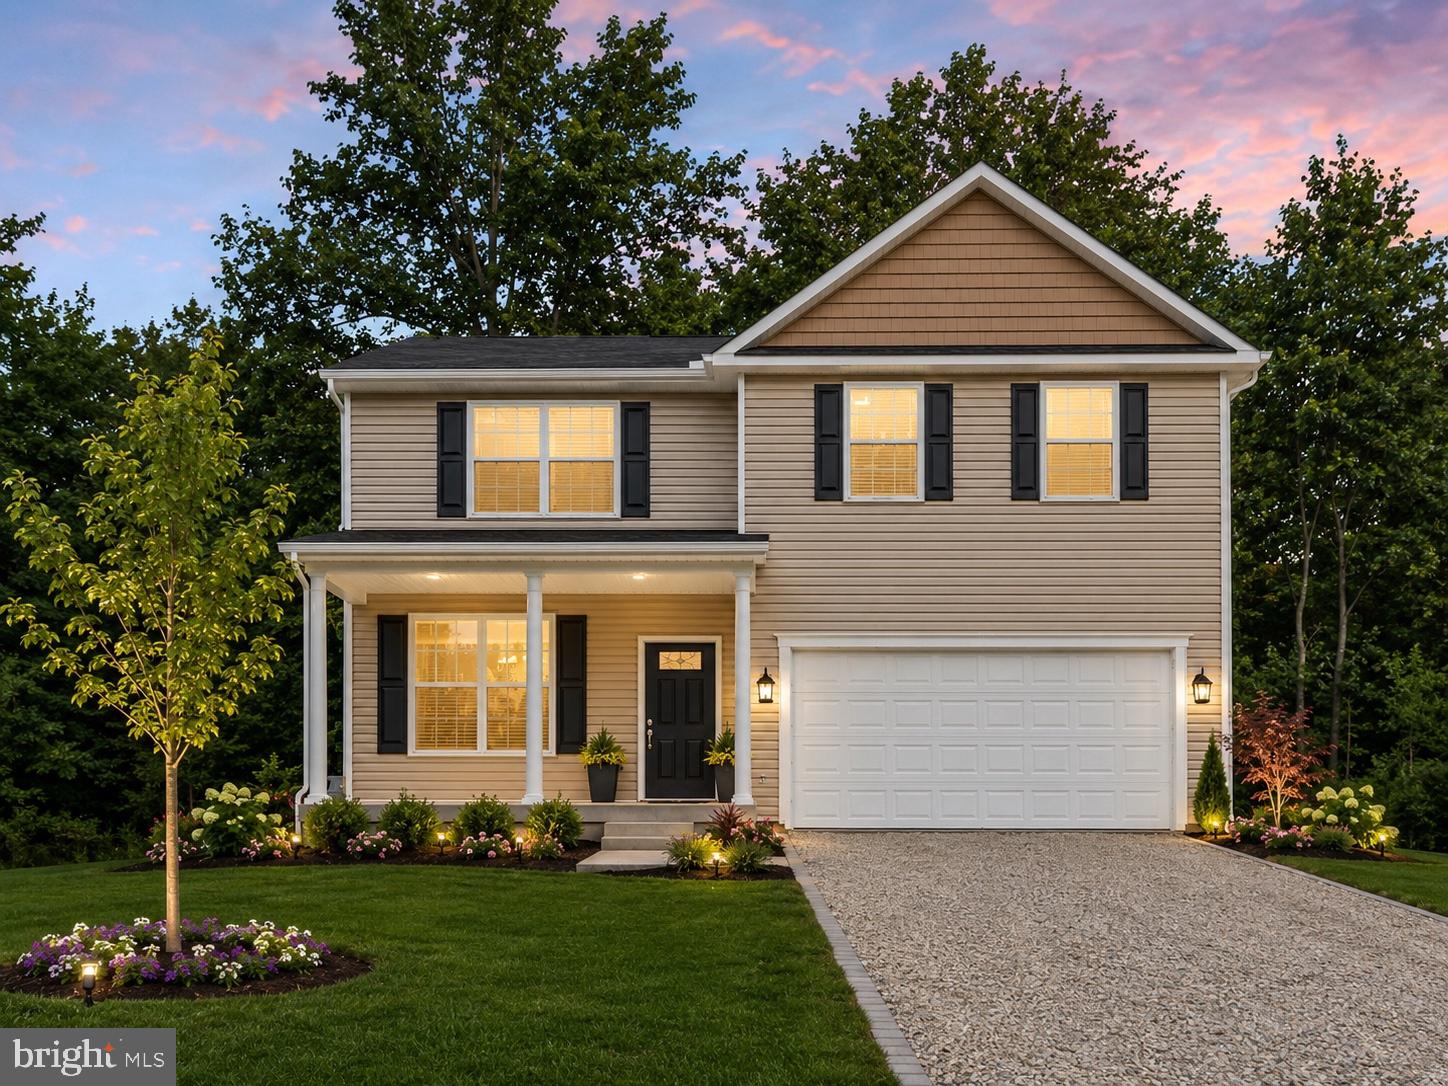
New Home- Ready Fall 2026 in Lake Land Or. Photos are from previously model and are virtually staged!
#VACV2010640

RUTHER GLEN

813 MOOREFIELD DRIVE

4 Beds

2 Baths

2,200 Sq.Ft.

$469,900

MLS#: VACV2010640
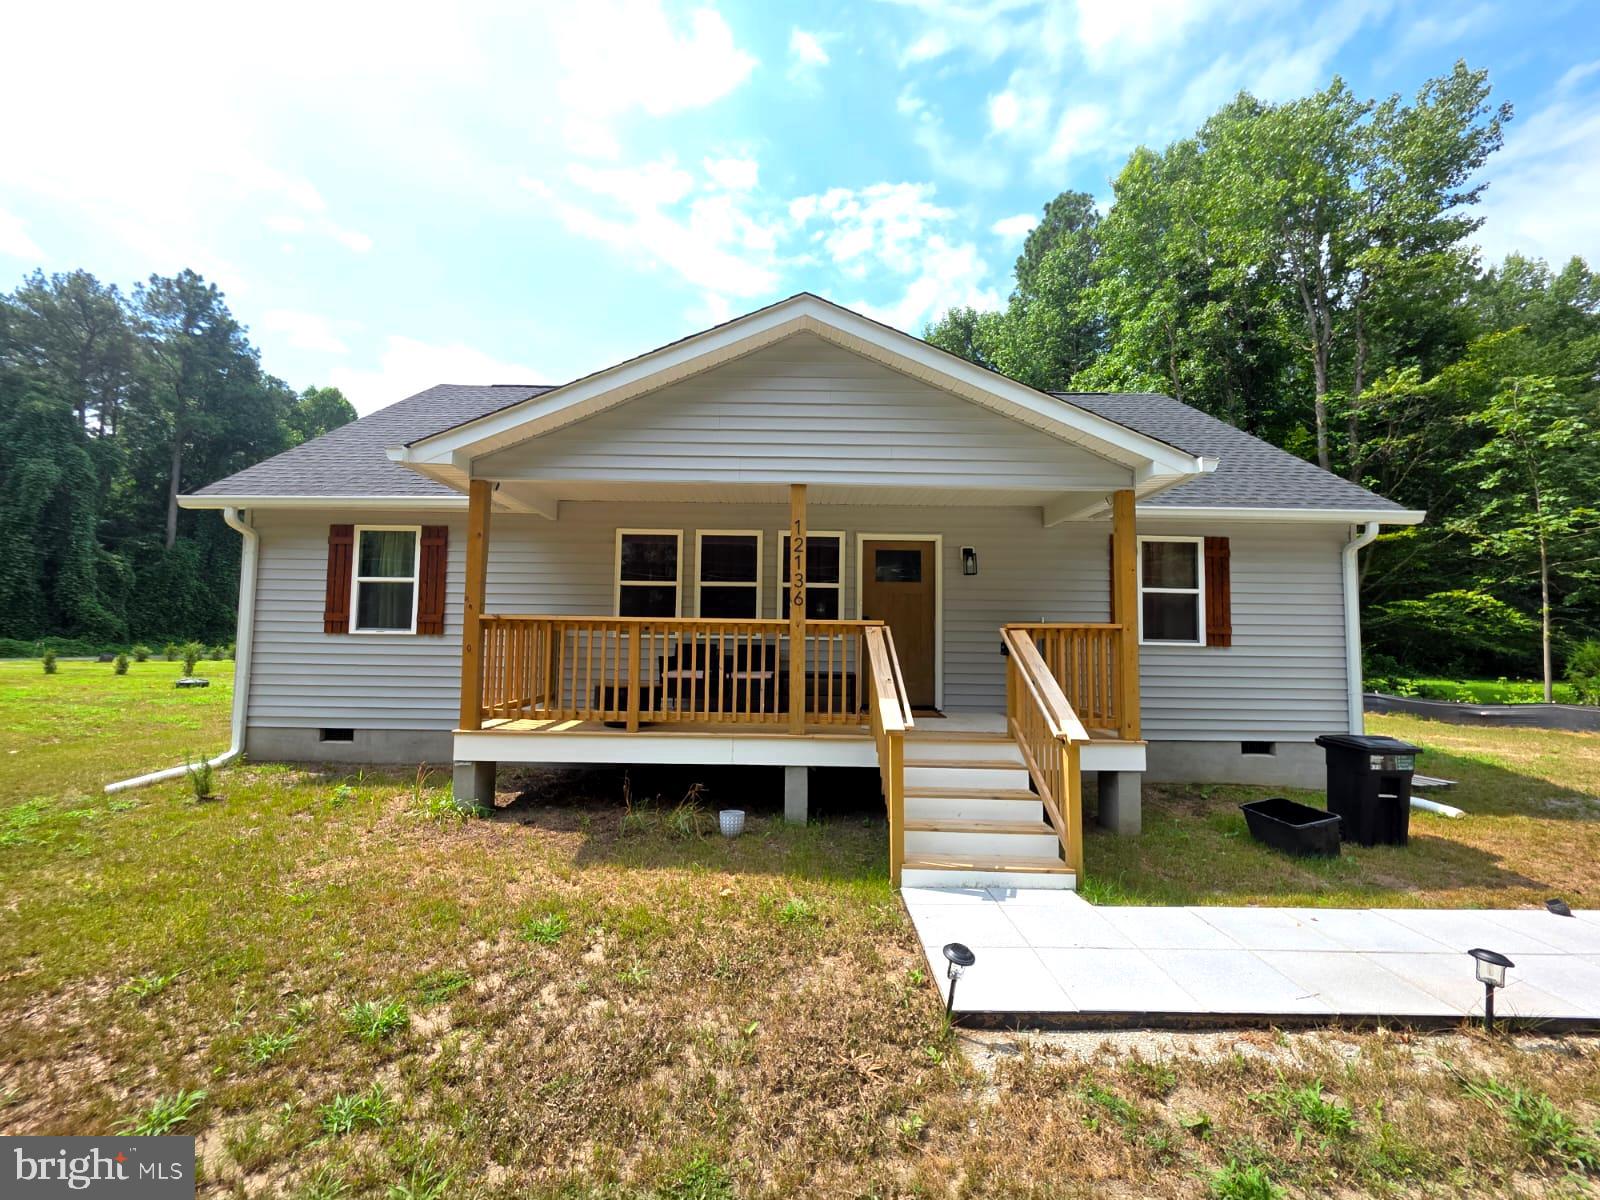
Step into this beautifully crafted ranch-style home that blends classic craftsman charm with today’s modern touches. Featuring 3 bedrooms and 2 bathrooms, this thoughtfully laid-out home boasts an open-concept design perfect for both relaxing and entertaining. Enjoy a spacious living area, a stylish kitchen with premium quartz countertops, and a generous island ideal for gatherings. The primary suite is a private retreat with a walk-in closet and a luxurious en-suite bath complete with dual vanities and gorgeous tilework. Throughout the home, you’ll find high-end finishes including luxury vinyl plank flooring, stunning tile showers, and brand-new stainless-steel appliances. Located in the sought-after Caroline Pines community, residents can enjoy amenities such as swimming pools, a playground, basketball courts, and a scenic lake. Don’t miss your chance to call this incredible home yours!
#VACV2010642

RUTHER GLEN

12136 MONTEREY ROAD

3 Beds

2 Baths

1,320 Sq.Ft.

$375,000

MLS#: VACV2010642
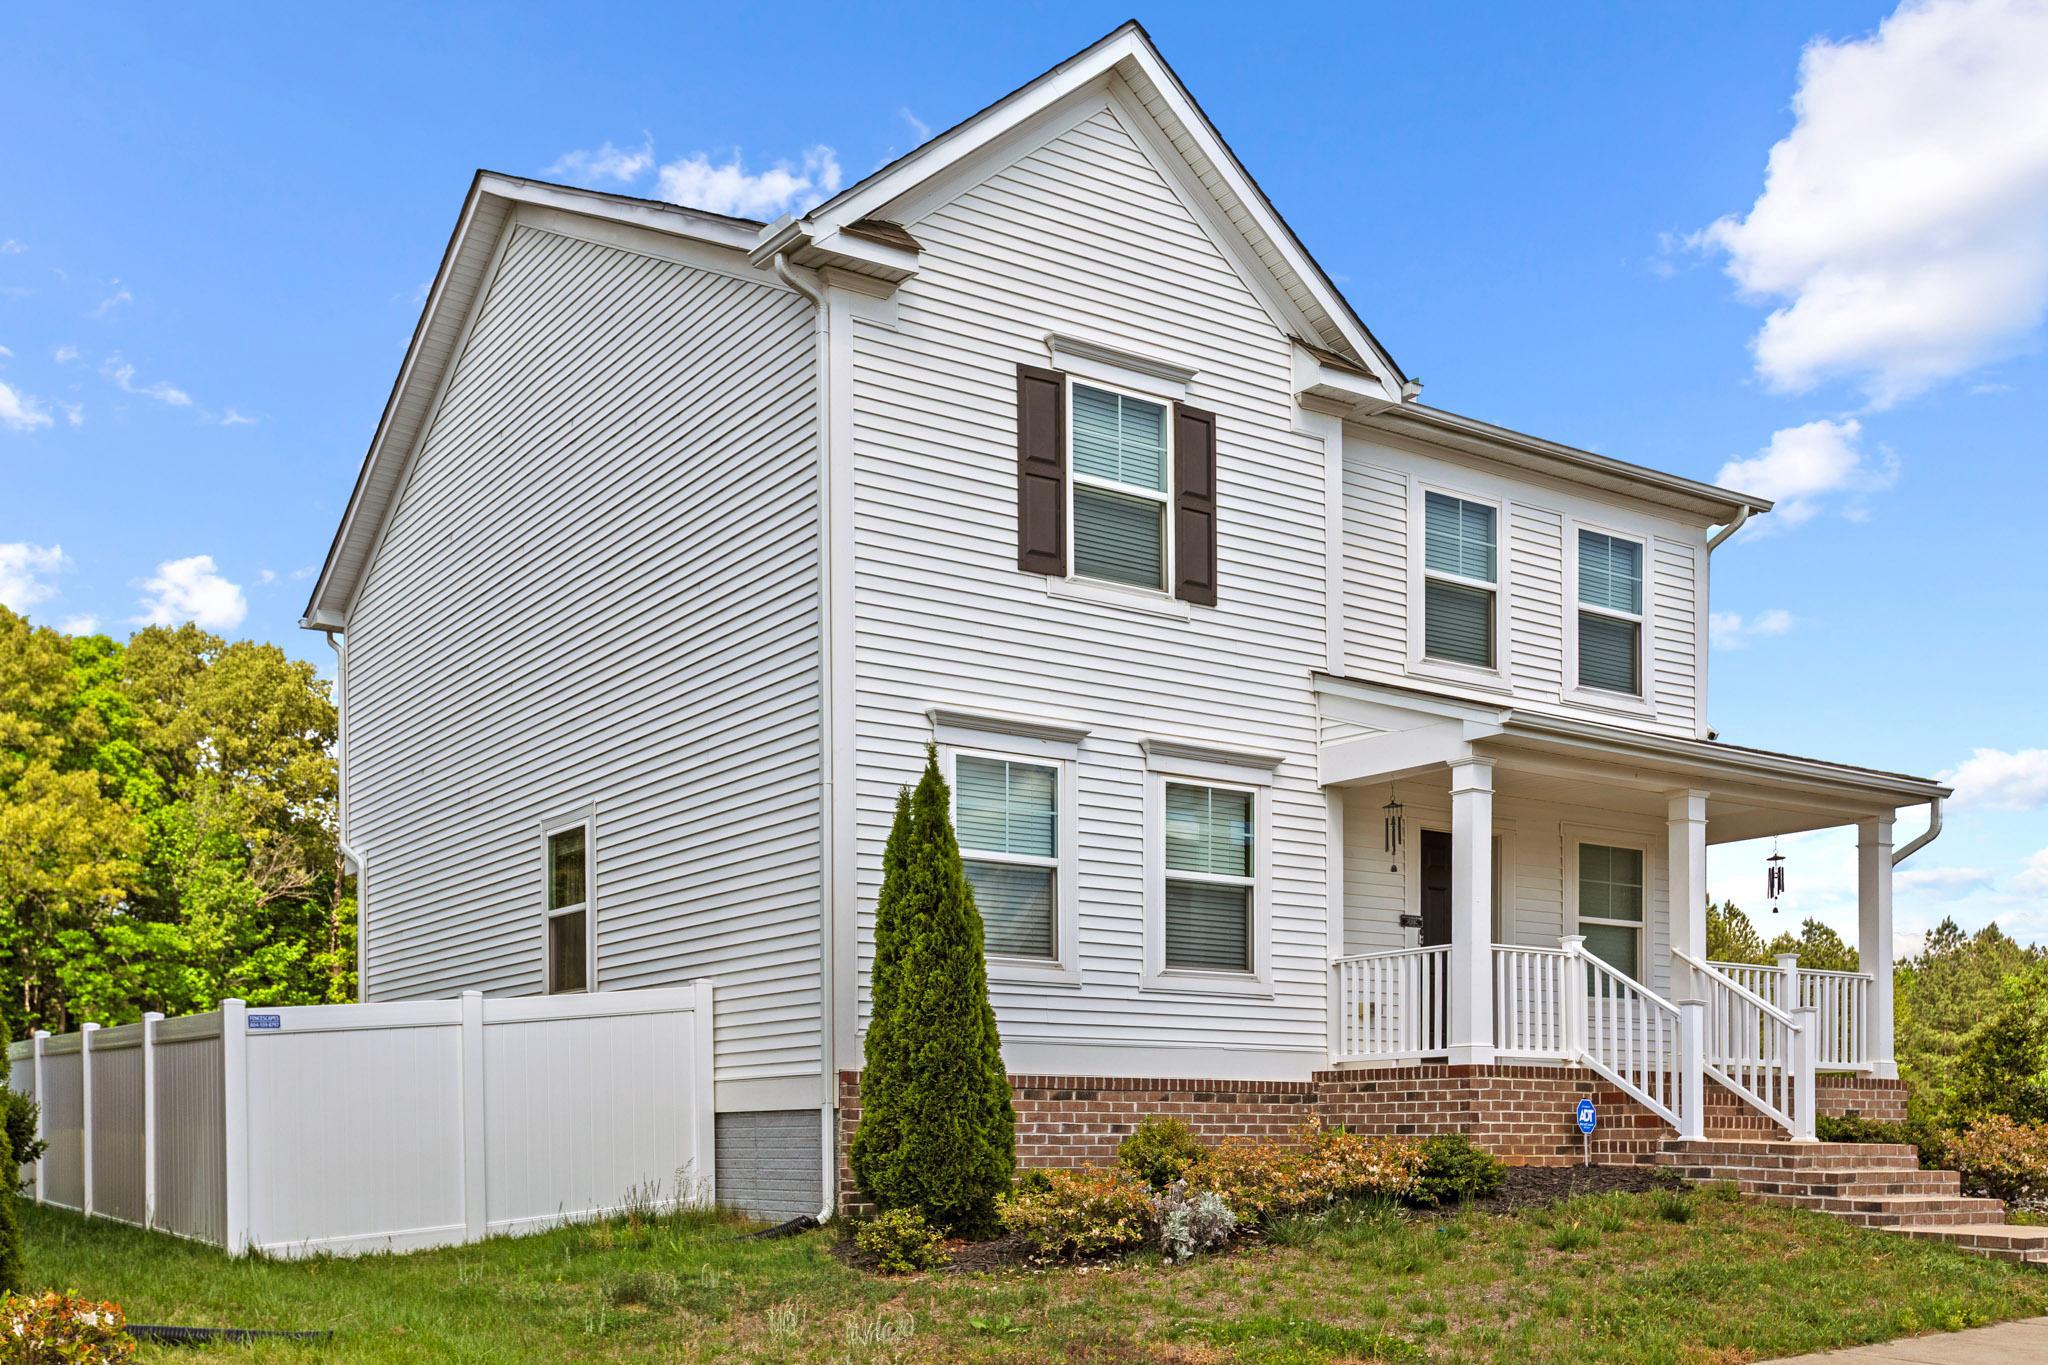
Possible 2.25% VA assumable loan! Skip the builder delays, upgrade costs, and unfinished projects.  This move-in-ready 4-bedroom home in South River already offers the features buyers are paying extra for: a maintenance-free deck, a vinyl privacy fence, an irrigation system, a partially finished basement, and smart upgrades.

The open-concept main level creates a seamless flow among the kitchen, dining, and family rooms, making everyday living and entertaining simple. The kitchen offers abundant cabinetry, an upgraded refrigerator, a spacious pantry, and great sightlines throughout the main living area.

Upstairs, you’ll find four bedrooms, including a spacious primary suite with a private bath, while a secondary bedroom features custom built-in bookcases perfect for a home office, reading space, or flex room.

Need more room? The partially finished walk-out basement offers a massive rec room, plus potential to add an additional bedroom and full bath.

Outside is where this home separates itself from new construction. Enjoy a welcoming country front porch, established landscaping, fenced backyard privacy, and upgrades already completed so you can move in and start enjoying your home immediately.

Located minutes from I-95, between Richmond and Fredericksburg, in a sidewalk-lined community with amenities, this home combines commuter convenience with the space buyers are seeking. Homes with this amount of finished space, upgrades, and outdoor living do not come move-in ready every day. Schedule your showing today.
#VACV2010176

RUTHER GLEN

6659 SACAGAWEA STREET

4 Beds

2 Baths

2,387 Sq.Ft.

$445,900

MLS#: VACV2010176
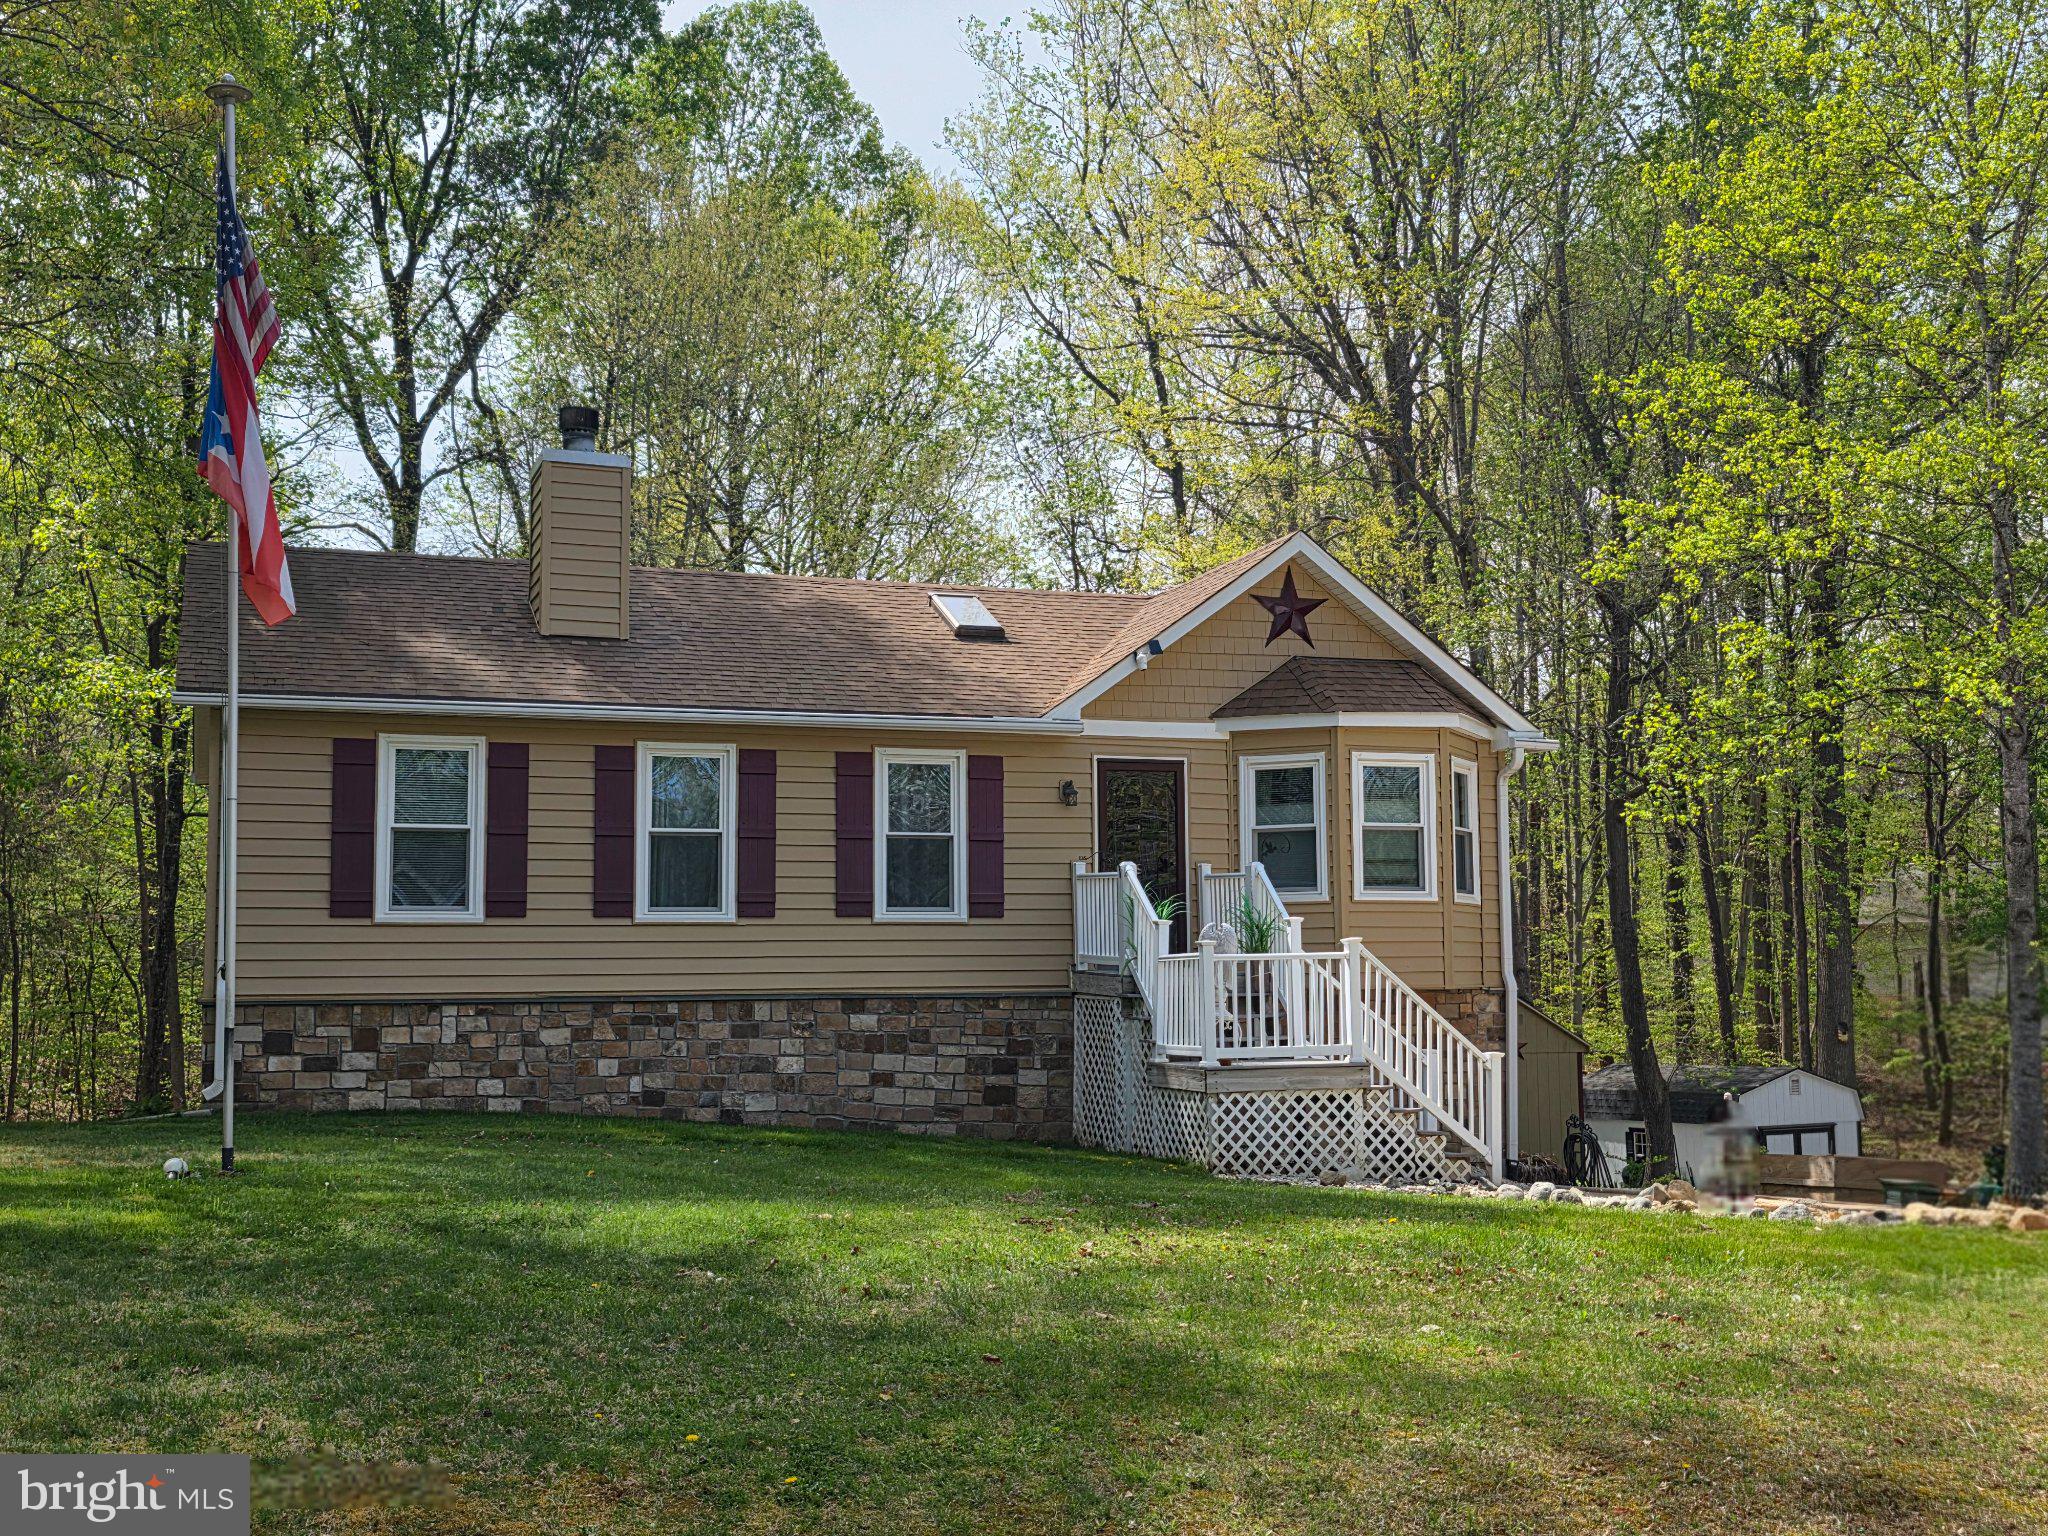
!!!PRICE REDUCTION!!! !!!MOTIVATED SELLER!!! Welcome to your new cozy retreat!!! Don't miss out on your chance to own a daily mini-vacation. Nestled in a gated community away from the hustle and bustle of the daily commute, heavy traffic, and crowded spaces, this home offers relaxation at the highest level. As soon as you pull into the driveway you already know you're somewhere special. The care that was taken to keep the home looking beautiful is evident in the outside appearance from the landscaping to the structures. When you walk in the front door you're immediately greeted by the warmth of the home.....and we're not talking about heat! Though there is a nice fireplace for those days when you need to knock the chill off and want to curl up in front of it and watch a movie, listen to music, or sit in silence with a glass of wine and listen to the crackle of the flame as you unwind, that's just the start. The living room also boasts beautiful built-in shelving for statues and portraits and connects you to the kitchen and dining area where you flow back and forth with ease or conversate from one room to the other as you prepare meals and drinks. The master suite is just to the right of the living room, which places it on the opposite end of the other rooms, giving you more privacy from your kids or guests. Down below in the basement you will find ample space to lounge, an office space, a dedicated laundry area, a workshop, and a full bath. Newer hot water tank and HVAC system so no worries about upcoming repairs on the horizon. Now for the best part.....Just outside of the kitchen is a big covered deck, excellent for grilling/smoking/barbecuing, gathering to talk with friends and family, or just simply looking out over the nice backyard observing nature and enjoying the breeze. Down below the deck just outside of the basement, you will find a nice sized patio for lounging on the lower level and being eye level with the beauty of the land. Next to the patio is a big storage room to keep your lawn and garden maintenance equipment and tools. There's also a shed that is an exact match of the house that conveys as well. But, we're not done yet!!!! This neighborhood boasts a ton of amenities to keep you moving and having fun. There are several lakes which are great for fishing, boating, swimming, or just to watch the sunlight reflect off of. There are pools for adults and separate pools for children. You can go play basketball, tennis/pickleball, go out to the archery range and shoot some arrows, take your dog to the dog park, or take the kids to one of the playgrounds. Are you into fitness? There's a workout gym right in the neighborhood with 24hr access so no matter your schedule you can get in there!!! The only thing that's missing is you!!! Schedule your viewing today!!!!
#VACV2009558

RUTHER GLEN

609 JOY DRIVE

4 Beds

3 Baths

2,034 Sq.Ft.

$365,000

MLS#: VACV2009558

None
#VACV2010954

RUTHER GLEN

6620 STERLING WAY

4 Beds

2 Baths

2,059 Sq.Ft.

$400,000

MLS#: VACV2010954
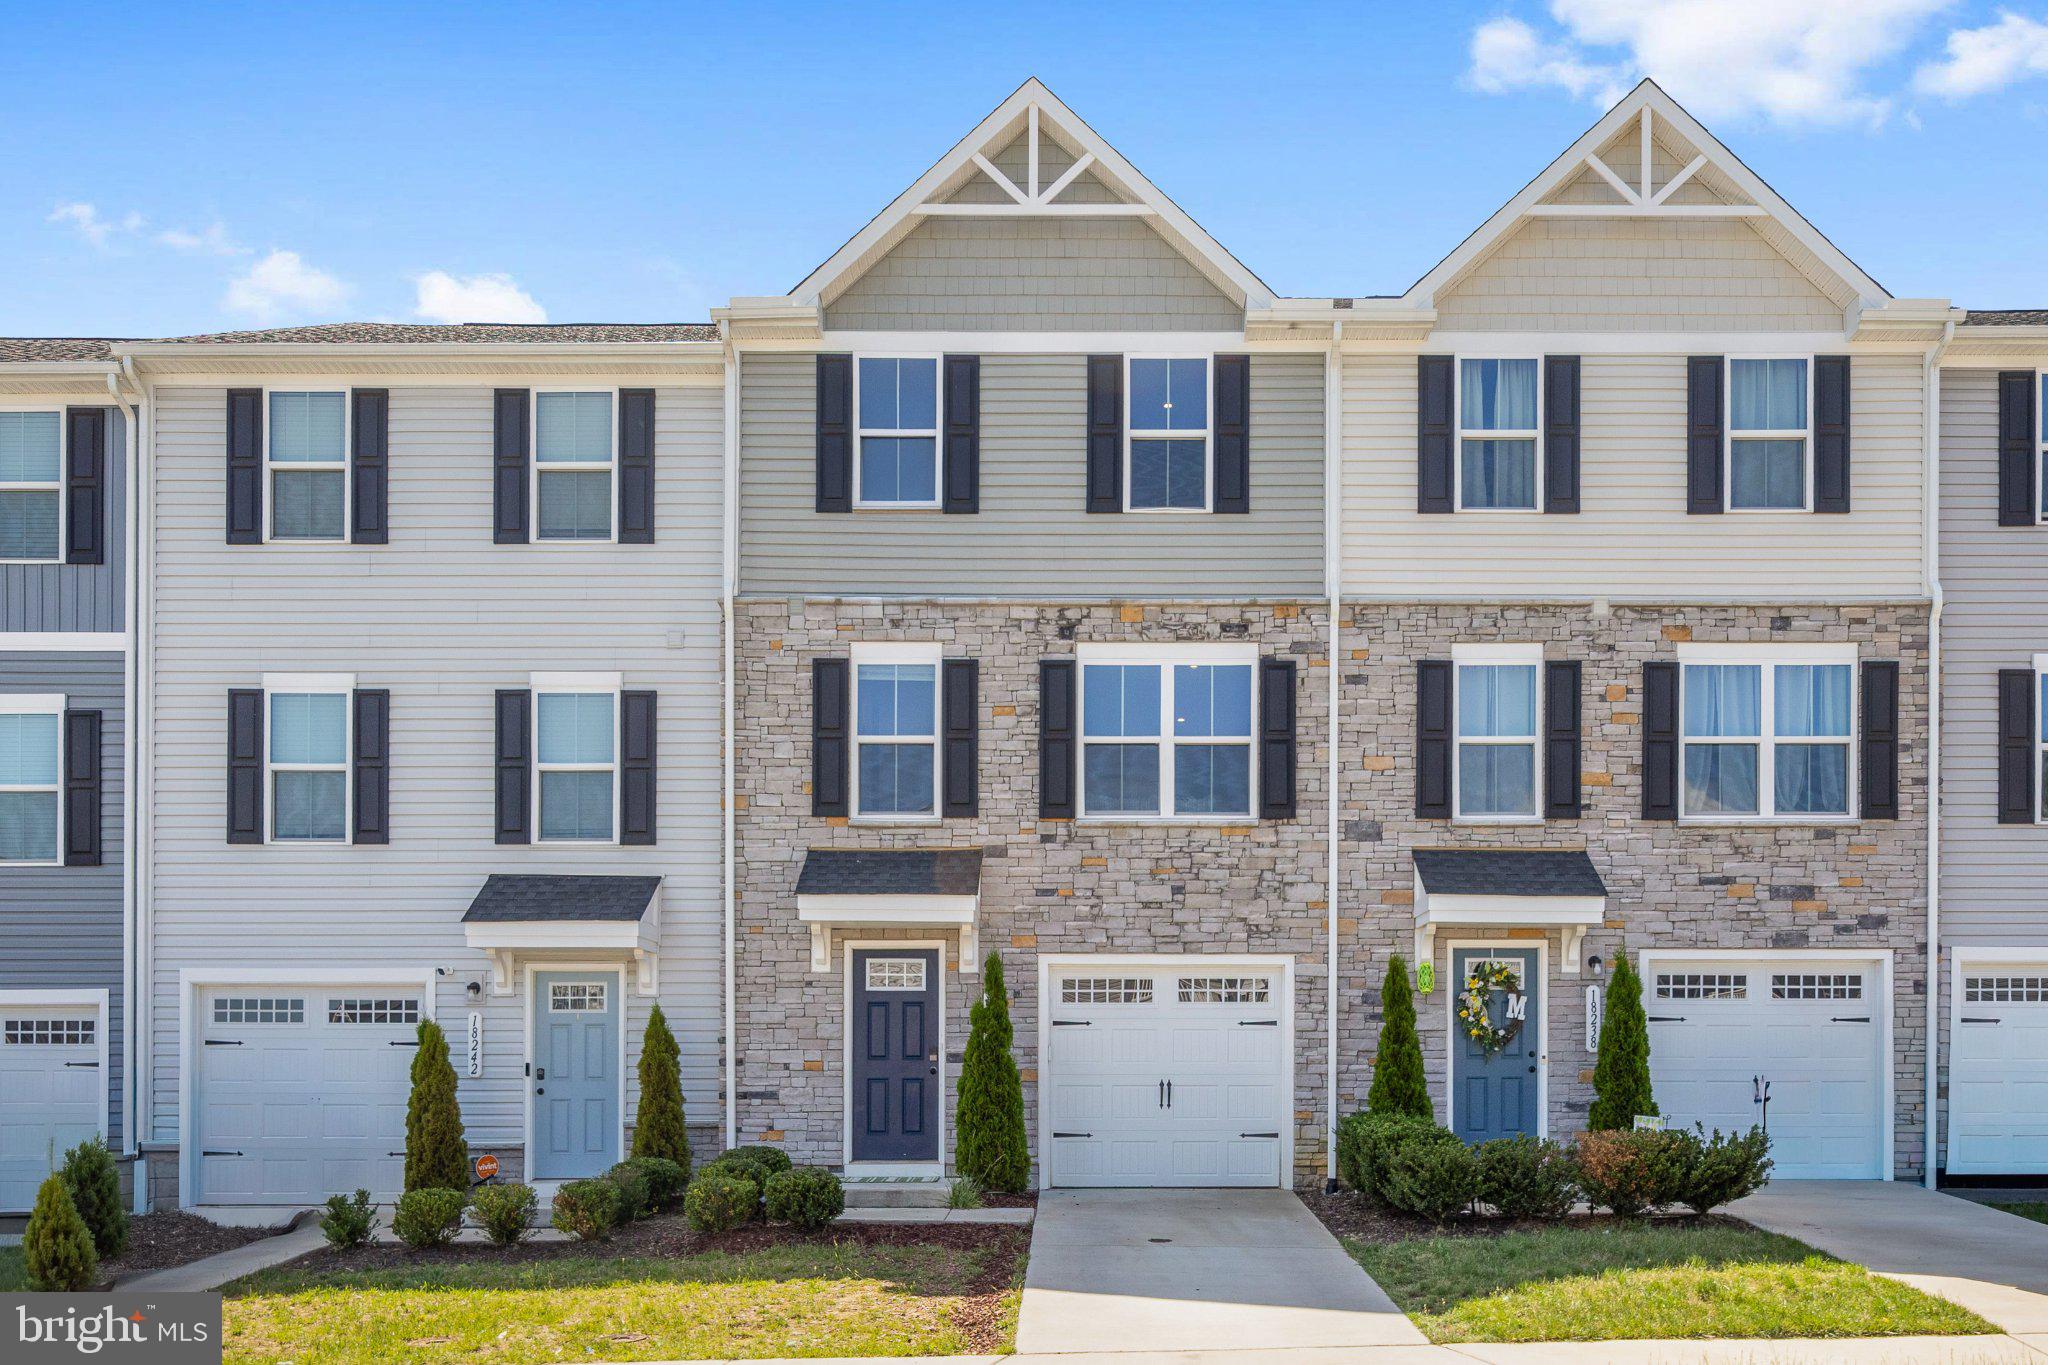
Price Improved! $335.000 Like-New Residence, Built in 2023 in Pendleton's Premier Golf Course Community! Schedule your private tour this week! The seller is motivated and still reviewing offers—there's still time to submit yours. Thoughtfully maintained and competitively priced, this home offers an excellent opportunity to own a like-new property without the wait or cost of new construction. This beautifully maintained 2023, 3-bedroom, 2.5-bath, three-level home offers modern finishes, an open-concept layout, and low-maintenance living. Enjoy a gourmet kitchen with quartz countertops, stainless steel appliances, an oversized island, an electric fireplace, and a spacious Trex deck perfect for relaxing or entertaining. The finished lower level is perfect for a home office, gym, media room, or playroom. Upstairs you'll find a spacious primary suite, two additional bedrooms, second-floor laundry, fresh paint, and approximately seven years remaining on the builder's structural warranty. To ensure the home is truly move-in ready, the seller is willing to replace the carpeting in three upstairs bedrooms prior to closing with an acceptable offer, providing the new owner with a fresh start in their new home. The affordable HOA includes front lawn mowing, trash and recycling, snow removal, and common area maintenance. Enjoy resort-style amenities including a golf course (membership available), a pool, clubhouse, pickleball courts, walking trails, parks, playgrounds, dog parks, and community gardens. Conveniently located just minutes from I-95 with easy access to Richmond, Fredericksburg, and Washington, D.C., and close to Kings Dominion and the future Kalahari Resort. All bedrooms are staged.
#VACV2010292

RUTHER GLEN

18240 CAPITAL COURT

3 Beds

2 Baths

1,564 Sq.Ft.

$335,000

MLS#: VACV2010292

Welcome Home to 26374 Hill Road, Ruther Glen, VA – a charming lake front retreat nestled in the heart of Caroline County! This delightful 4-bedroom, 2-bathroom home offers 1,404 square feet of living space, perfectly situated on a serene waterfront lot.

Step inside to discover a spacious layout featuring a large family room with a wood-burning fireplace and walls full of sliding glass doors with gable transom windows inviting the outside in. Step out on the incredible brand-new 600+ sf deck, ideal for relaxing evenings. The kitchen is equipped with new appliances including an electric range, built-in microwave, and dishwasher, making meal prep a breeze. LVP floors flow throughout the entire home, adding warmth and character.

Outside, enjoy the tranquility of waterfront living with ample space to unwind or entertain overlooking the lake. The expansive lot offers opportunities for gardening, recreation, or simply soaking in the natural beauty. This property features a private dock (needs a little TLC), that you can launch your canoe or kayak, or simply hang out and fish.

Conveniently located just minutes from I-95, this property provides easy access to both Northern Virginia and Richmond, blending rural charm with modern convenience. Items replaced in 2025-2026: deck, architectural roof, water heater, LVP flooring, most windows and doors, kitchen, main hall bathroom, interior and exterior painting, light fixtures, appliances, kitchen cabinets. *NEW SEPTIC SYSTEM
#VACV2010968

RUTHER GLEN

26374 HILL ROAD

4 Beds

2 Baths

1,404 Sq.Ft.

$350,000

MLS#: VACV2010968
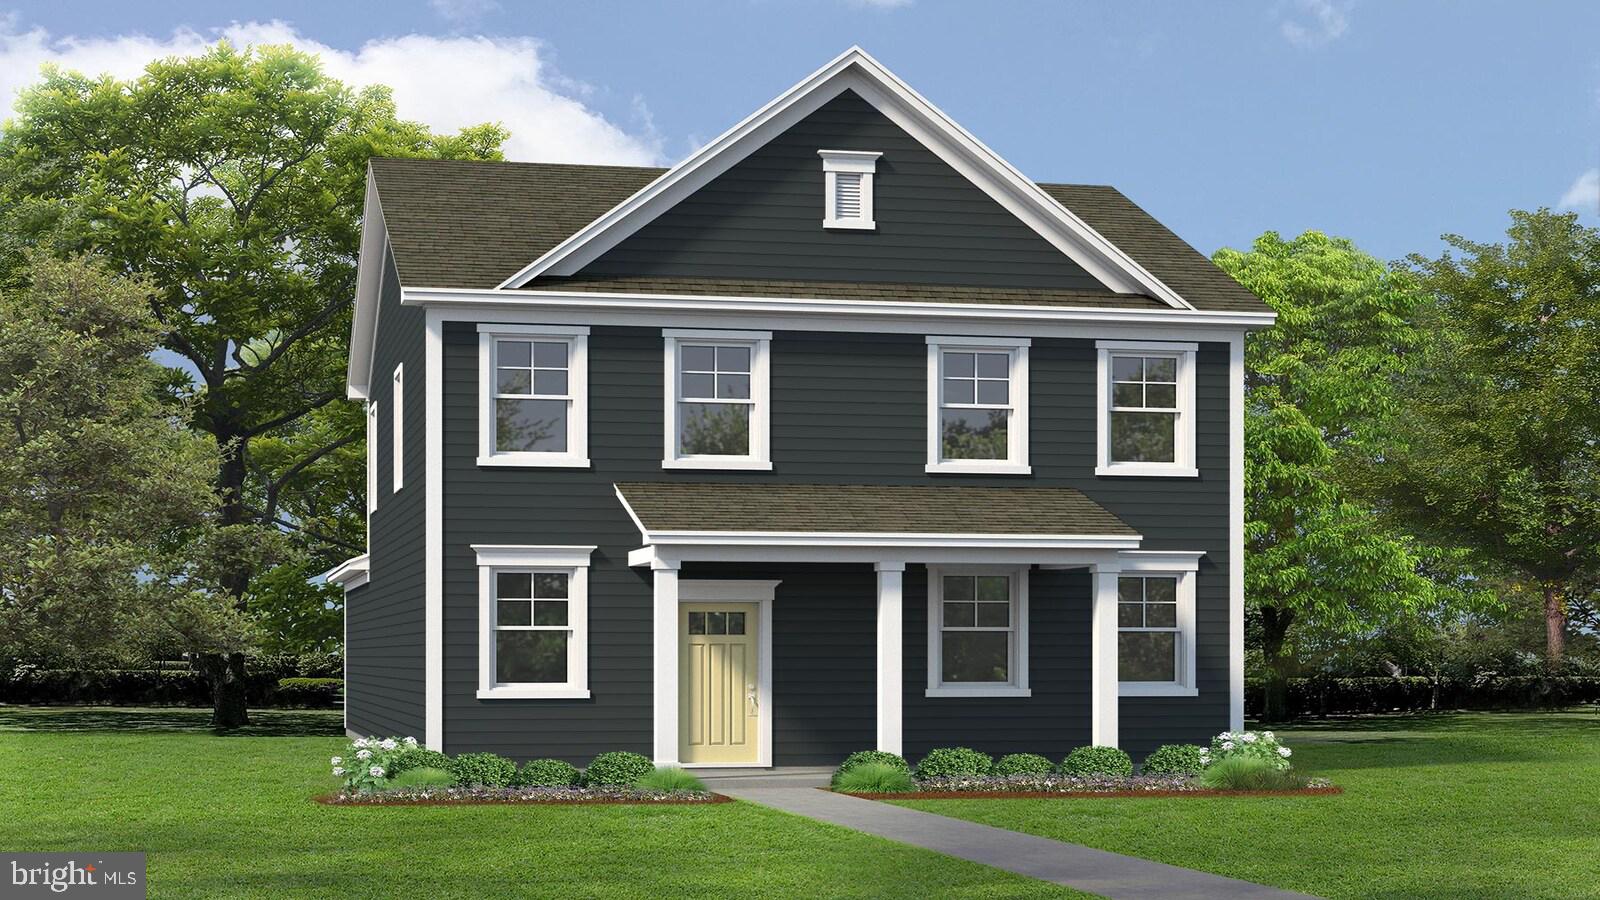
The Sidney offers over 1,841 square feet of thoughtfully designed living space with 4 bedrooms and 2.5 bathrooms, blending comfort and functionality for modern living.

The first floor welcomes you with a spacious open-concept layout featuring a large family room and dining area—perfect for entertaining or everyday gatherings. The kitchen is designed for both style and convenience, with a peninsula that overlooks the dining space and a generous walk-in pantry for ample storage. Just off the rear-load garage, a practical laundry and mudroom creates the perfect drop zone and flows directly into the kitchen. A convenient powder room completes the main level.

Upstairs, the expansive primary suite provides a relaxing retreat, highlighted by an oversized walk-in closet and a private en-suite bath with double vanities and a walk-in shower. Three additional bedrooms and a full bathroom with tub provide comfortable accommodations for family members or guests. With its open main living areas, smart storage solutions, and spacious bedrooms, the Sidney is designed to make everyday living easy and enjoyable. Renderings and photos are from builder's library, actual finishes and features may vary.
#VACV2010024

RUTHER GLEN

6329 STERLING WAY

4 Beds

2 Baths

1,841 Sq.Ft.

$460,740

MLS#: VACV2010024

 - property

Send a message

Message successfully sent.

Your message

What is 3 + 4 ?

Reason for contacting?

I agree to receive email communication and understand I can unsubscribe at any time.

I agree to be contacted by Charis Realty Group - Christine Issler, Broker via call, email, and text for real estate services. To opt out, you can reply 'stop' at any time or reply 'help' for assistance. You can also click the unsubscribe link in the emails. Message and data rates may apply. Message frequency may vary. Privacy Policy

Sign Out

Virtual Assistant

Would you like to take the next step with this property? We can help you schedule a showing or virtual tour, or send you more details.

Yes, I would like more information.

Thank You for Your Reply, One of Our Agents will contact you as soon as possible

No, maybe later.

Thank you, you can always contact me via email, phone number or through the contact form.

Realhub AI

Lucy - Your AI-Powered Realtor

Update Your Temporary Password

Personalize your search

Enter your email and we'll notify you immediately when new listings match what you're looking for.

or enter email address

Already have an account ? Login here

Continue your home search

I agree to receive communications and understand I can unsubscribe at any time.

I agree to be contacted by Charis Realty Group - Christine Issler, Broker via call, email, and text for real estate services. To opt out, you can reply 'stop' at any time or reply 'help' for assistance. You can also click the unsubscribe link in the emails. Message and data rates may apply. Message frequency may vary. Privacy Policy

Already have an account ? Login here

We use cookies

We use cookies primarily for analytics to enhance your experience. By accepting, you agree to our use of these cookies. You can manage your preferences or learn more about our cookies policy.