Features & Amenities

Interior

  • Other Interior Features

    Recessed Lighting, Cathedral Ceiling(s), High Ceilings

  • Total Bedrooms

    4

  • Bathrooms

    4

  • 1/2 Bathrooms

    1

  • Above Grade Finished Area

    5148.0

  • Basement YN

    YES

  • Cooling YN

    YES

  • Cooling

    Central Air, Zoned, Electric

  • Fireplace YN

    YES

  • Heating YN

    YES

  • Heating

    Electric, Forced Air, Zoned, Heat Pump

  • Pet friendly

    N/A

Exterior

  • Garage

    Yes

  • Garage spaces

    2

  • Construction Materials

    Brick, Wood Siding

  • Other Exterior Features

    Tennis Court(s), Balcony

  • Parking

    Oversized, Garage Door Opener, Asphalt, Off Street, Circular Driveway, Garage, Driveway, Detached

  • Patio and Porch Features

    Patio

  • Pool

    Yes

  • Pool Features

    In Ground, Salt Water, Fenced, Private

  • Waterfront YN

    NO

  • View

    Pasture, Trees/Woods

Area & Lot

  • Lot Features

    Wooded, Private

  • Lot Size(acres)

    6.8

  • Lot Size(square feet)

    296,317

  • Property Type

    Residential

  • Property Sub Type

    Single Family Residence

  • Architectural Style

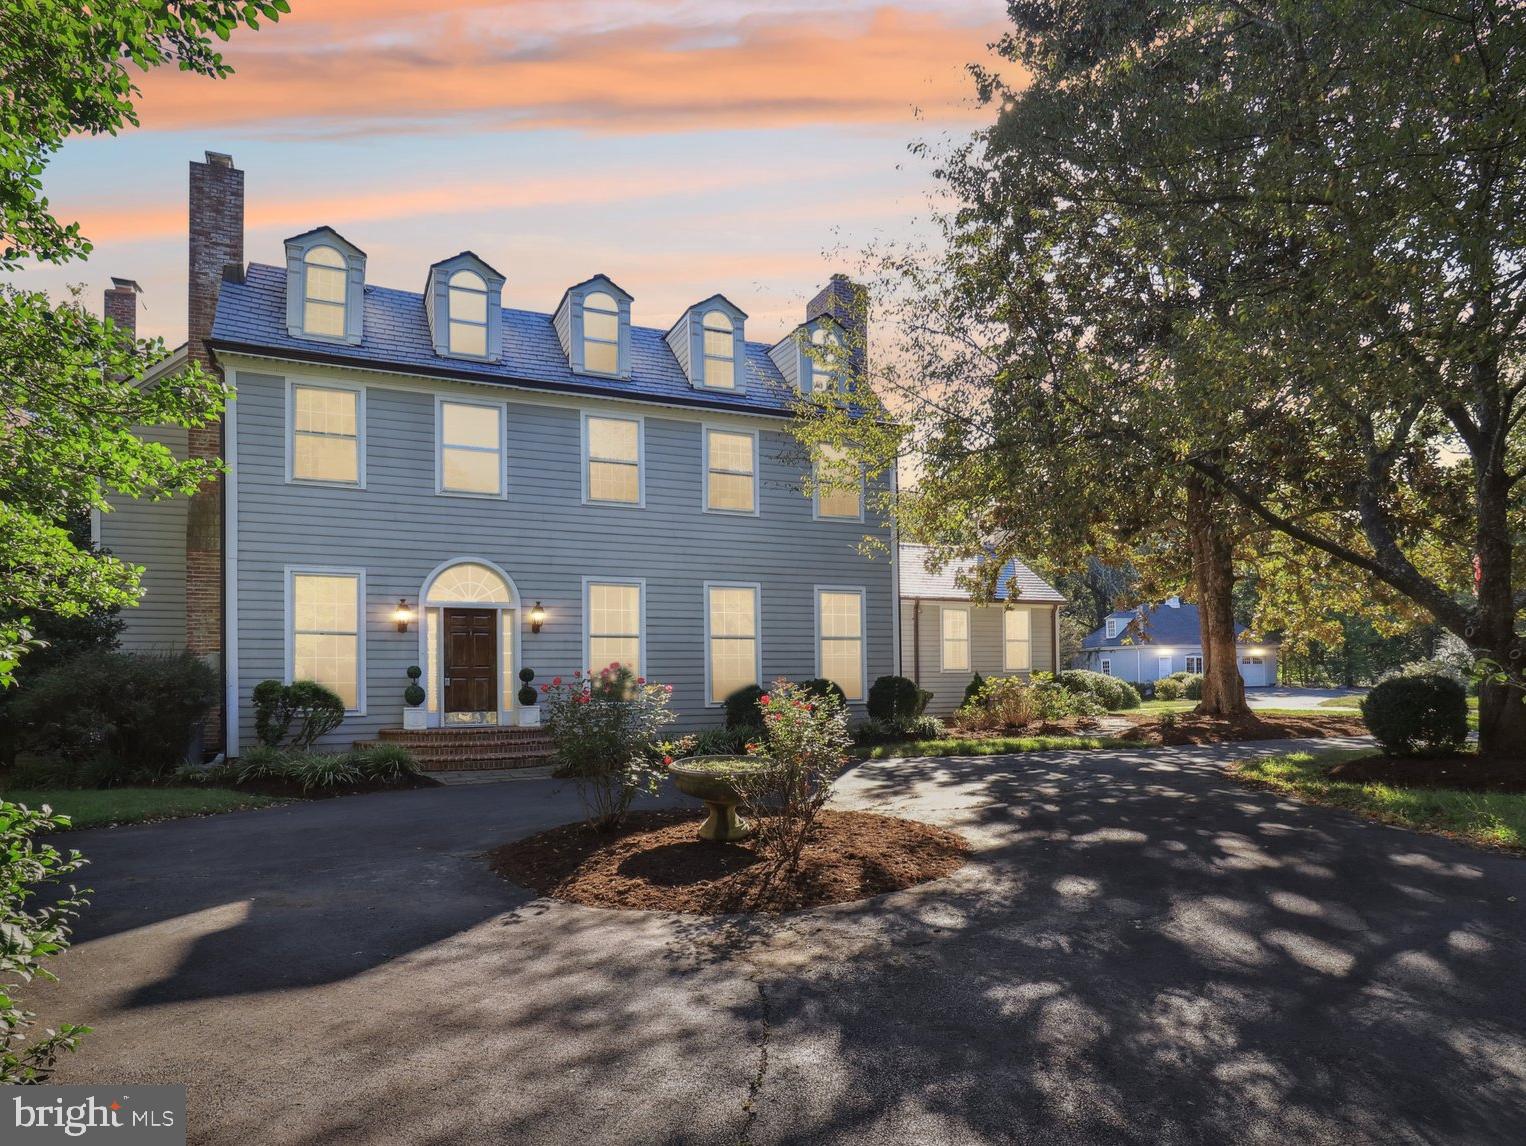
    Colonial

Price

  • Sales Price

    $1,799,000
  • Tax Amount

    $16,204

  • Financing Options

    Conventional, Cash, VA, FHA

  • Sq. Footage

    5,911

  • Price/SqFt

    $304

HOA

  • Association

    No

School District

  • Elementary School

    GUNSTON

  • Middle School

    N/A

  • High School

    N/A

Property Features

  • New Construction

    NO

  • Foundation Details

    Other

  • Senior Community YN

    NO

  • Tax Lot

    1

  • Water Source

    Public

Schedule a Showing

Showing scheduled successfully.

<
>
IN PERSON
VIA CHAT

What is 3 + 4 ?


Change time

Mortgage calculator

Estimate your monthly mortgage payment, including the principal and interest, property taxes, and HOA. Adjust the values to generate a more accurate rate.

Your payment

Principal and Interest:

$

Property taxes:

$

HOA fees:

$

Total loan payment:

$

Total interest amount:

$

Location

County

FAIRFAX

Elementary School

GUNSTON

Middle School

High School

Listing Courtesy of Michelle L Frank, Pearson Smith Realty, LLC

RealHub Information is provided exclusively for consumers' personal, non-commercial use, and it may not be used for any purpose other than to identify prospective properties consumers may be interested in purchasing. All information deemed reliable but not guaranteed and should be independently verified. All properties are subject to prior sale, change or withdrawal. RealHub website owner shall not be responsible for any typographical errors, misinformation, misprints and shall be held totally harmless.

Agent Nicholas Welti

Salesperson, Realtor

Nicholas Welti

Call Nicholas today to schedule a private showing.


* Listings on this website come from the FMLS IDX Compilation and may be held by brokerage firms other than the owner of this website. The listing brokerage is identified in any listing details. Information is deemed reliable but is not guaranteed. If you believe any FMLS listing contains material that infringes your copyrighted work please click here to review our DMCA policy and learn how to submit a takedown request.© 2024 FMLS.
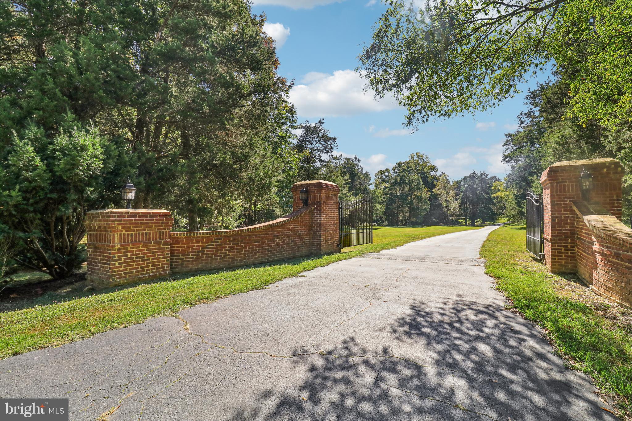
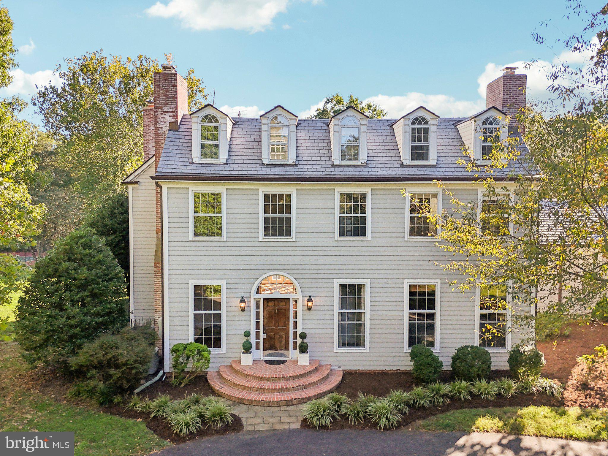
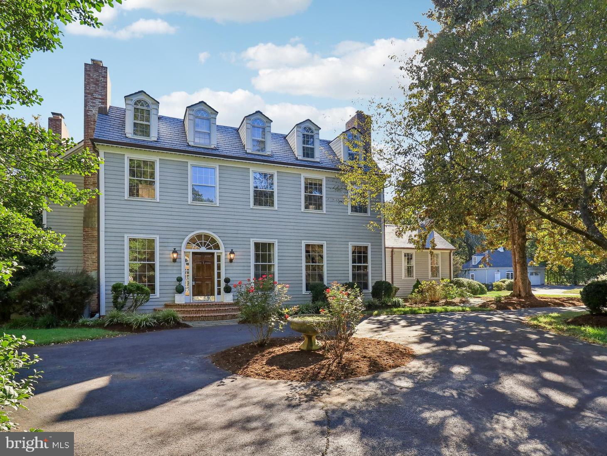
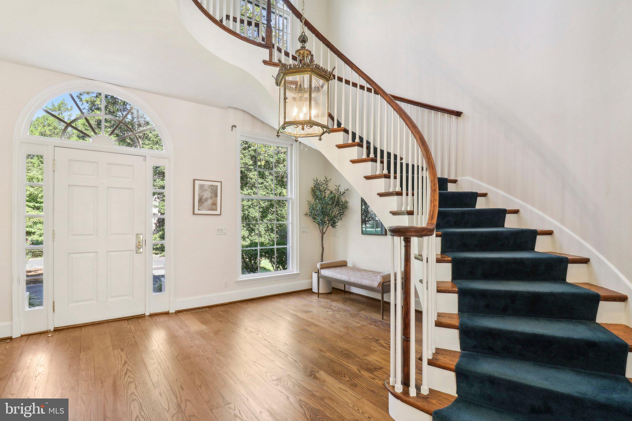
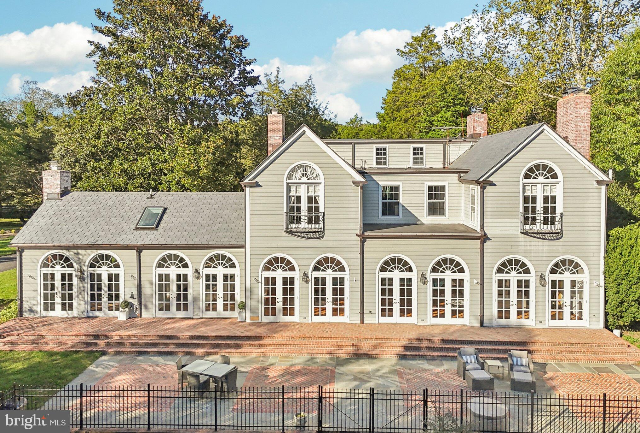
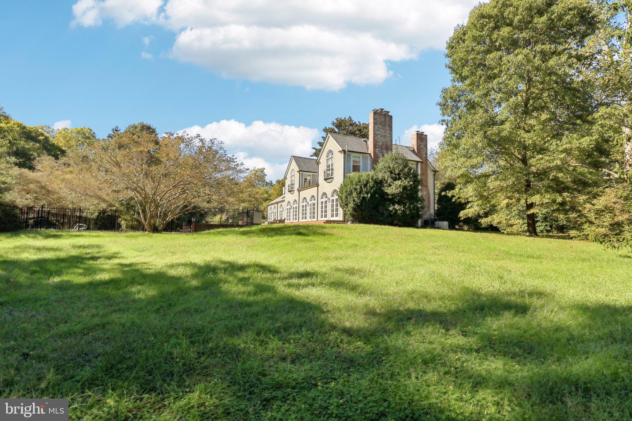
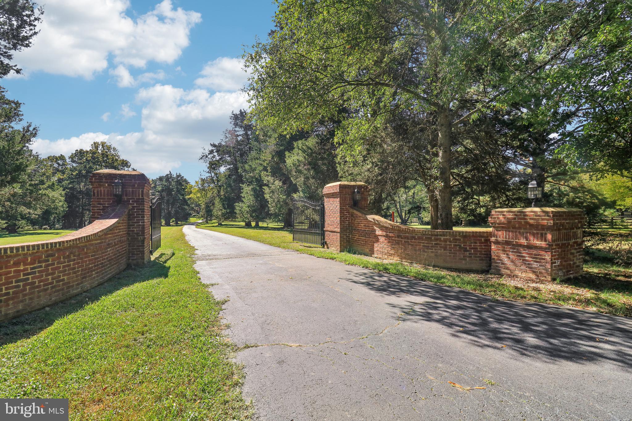
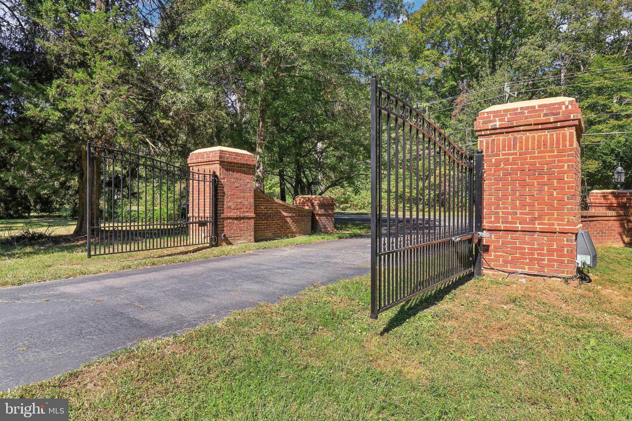
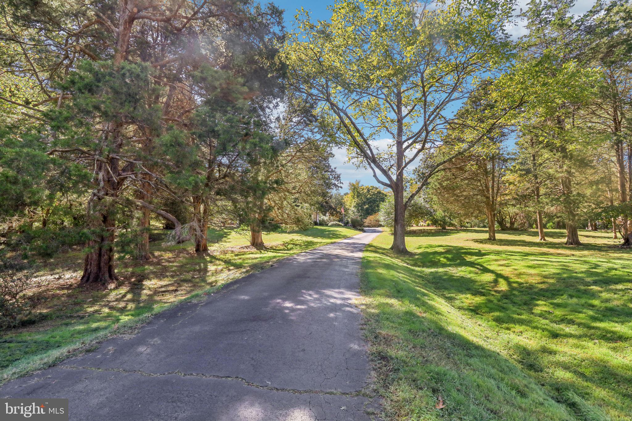
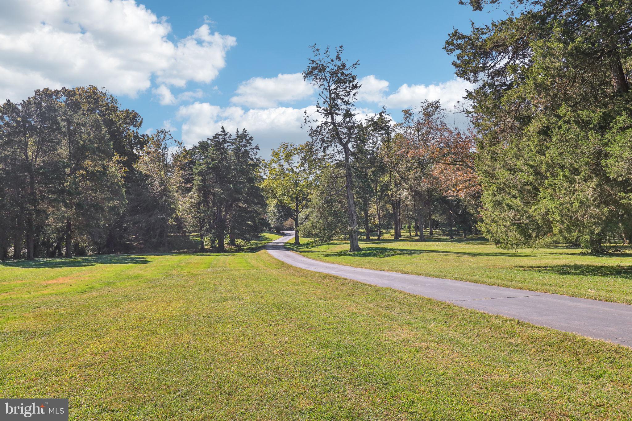
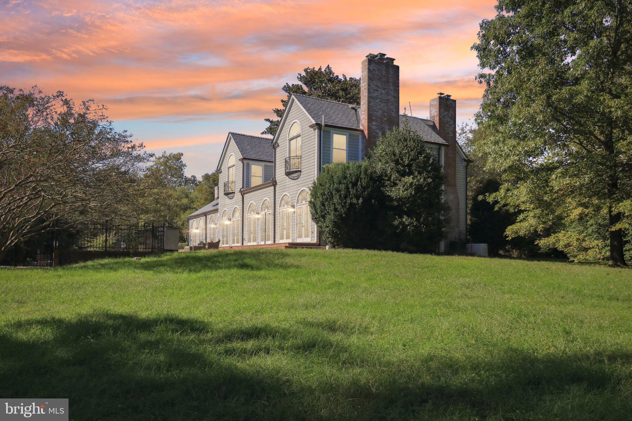
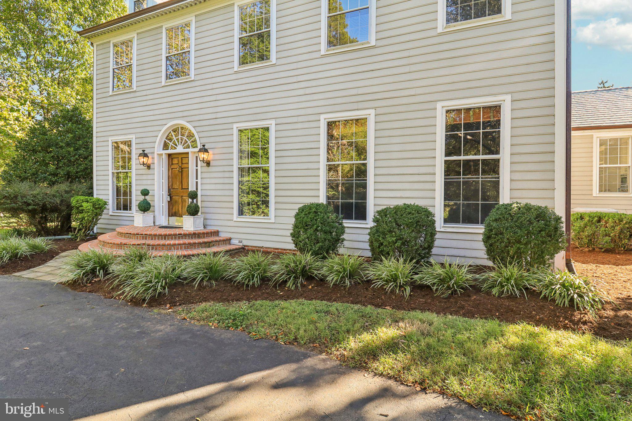
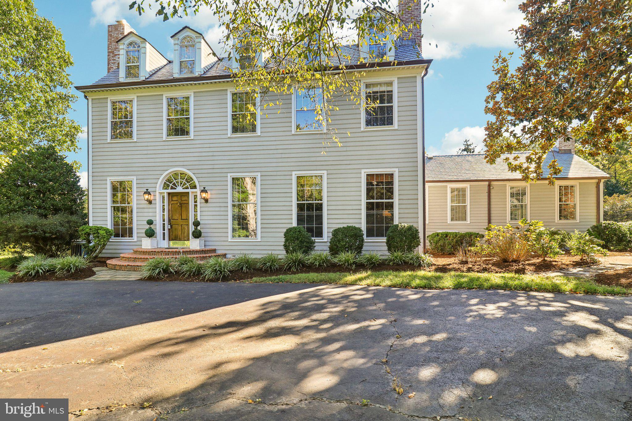
Beyond the private gated entrance, down a tree-lined driveway, lies your peaceful retreat - a beautiful historic estate located on 6.8 acres, nestled between Pohick Bay, George Mason’s Gunston Hall, and the Mason Neck State Park. An impeccable blend of modern updates and old-world character make this home perfect for both entertaining and everyday life. 

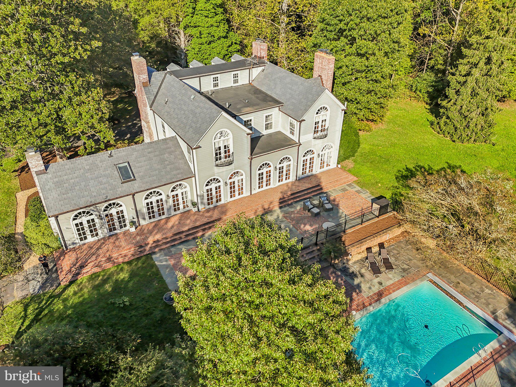
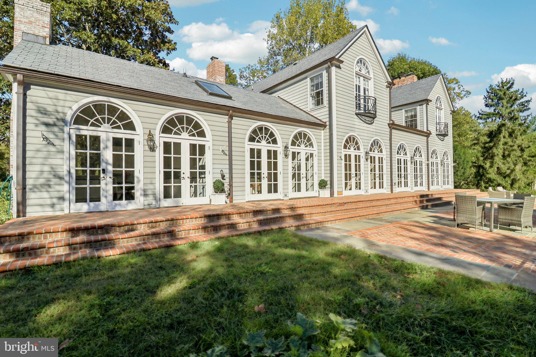
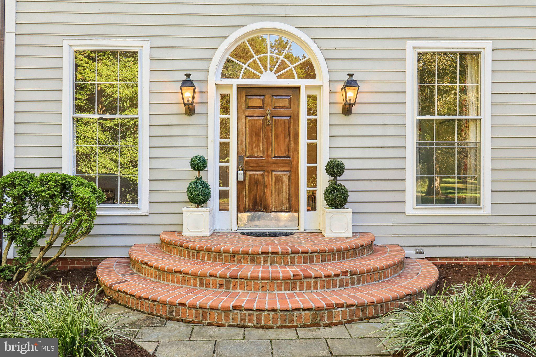
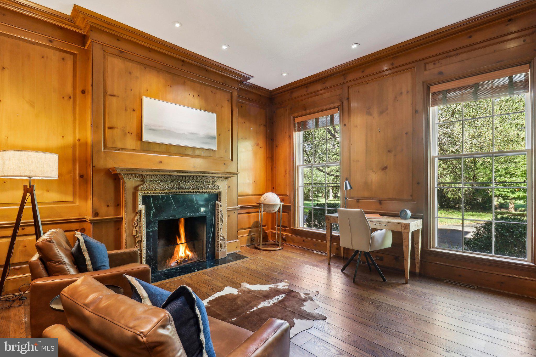
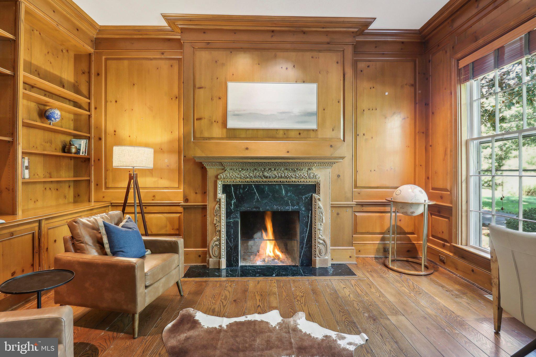
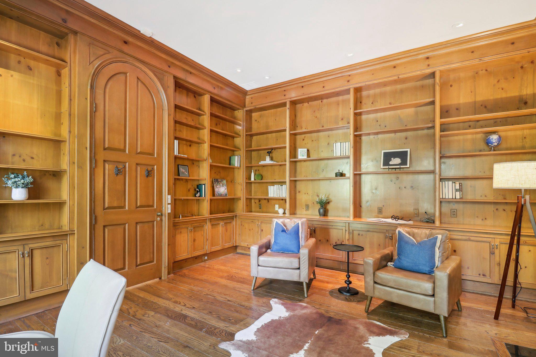
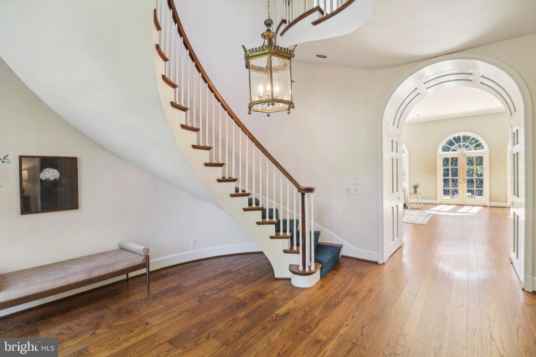
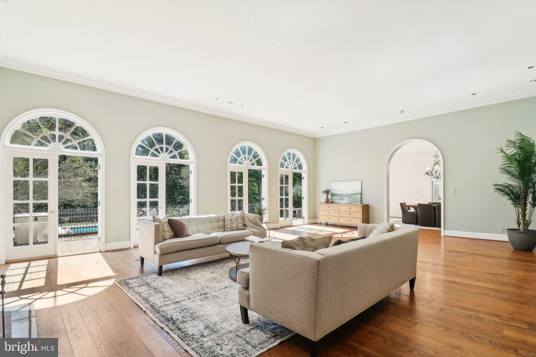
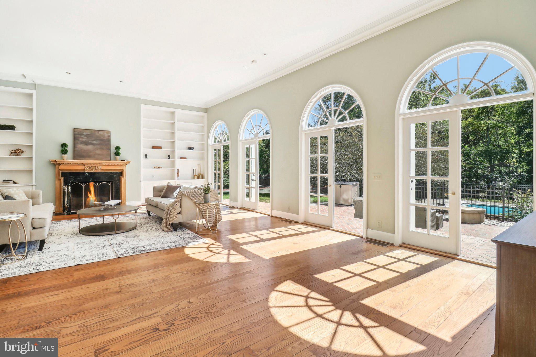
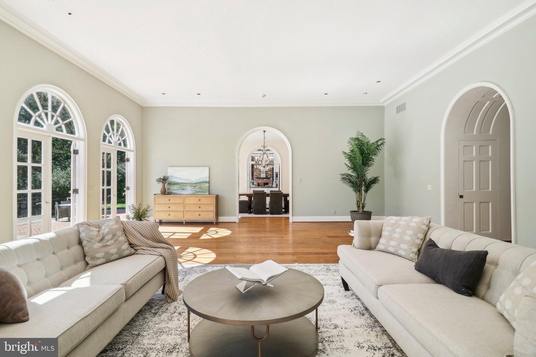
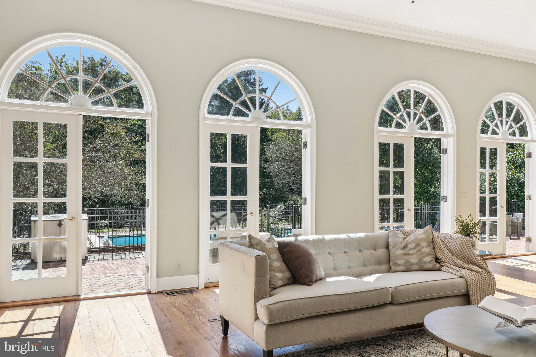
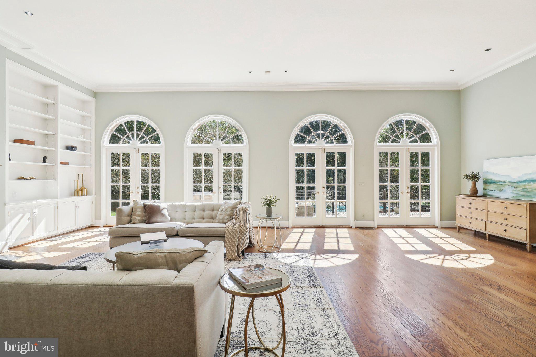
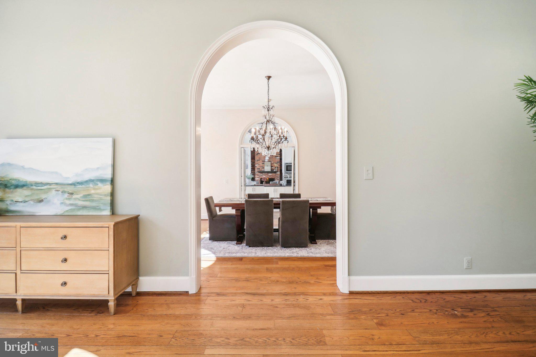
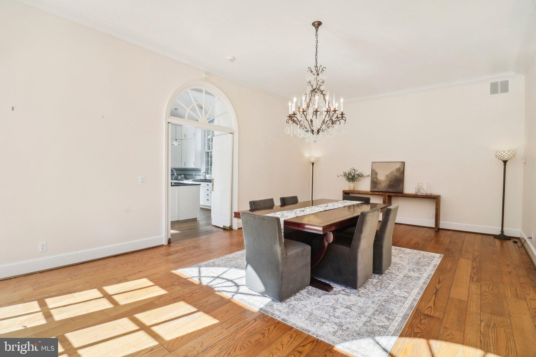
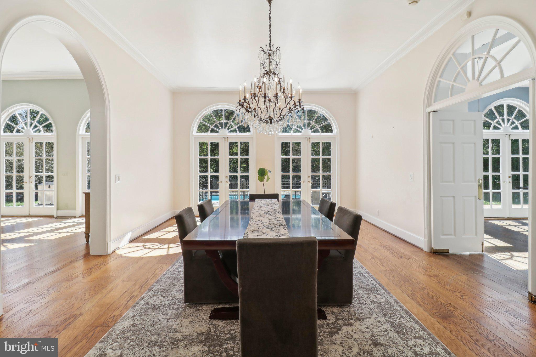
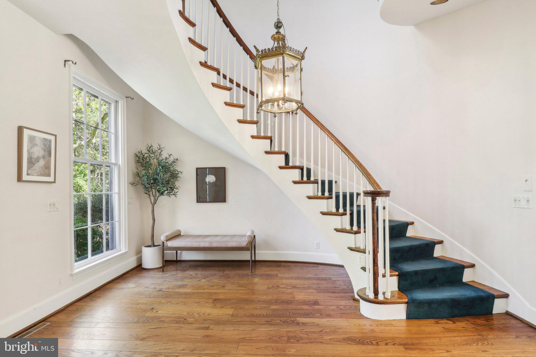
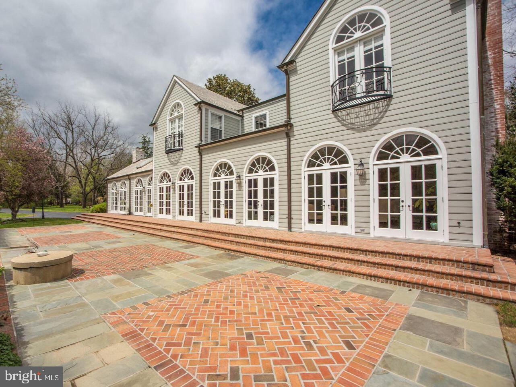
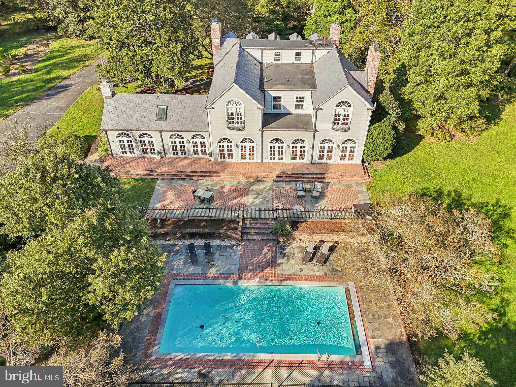
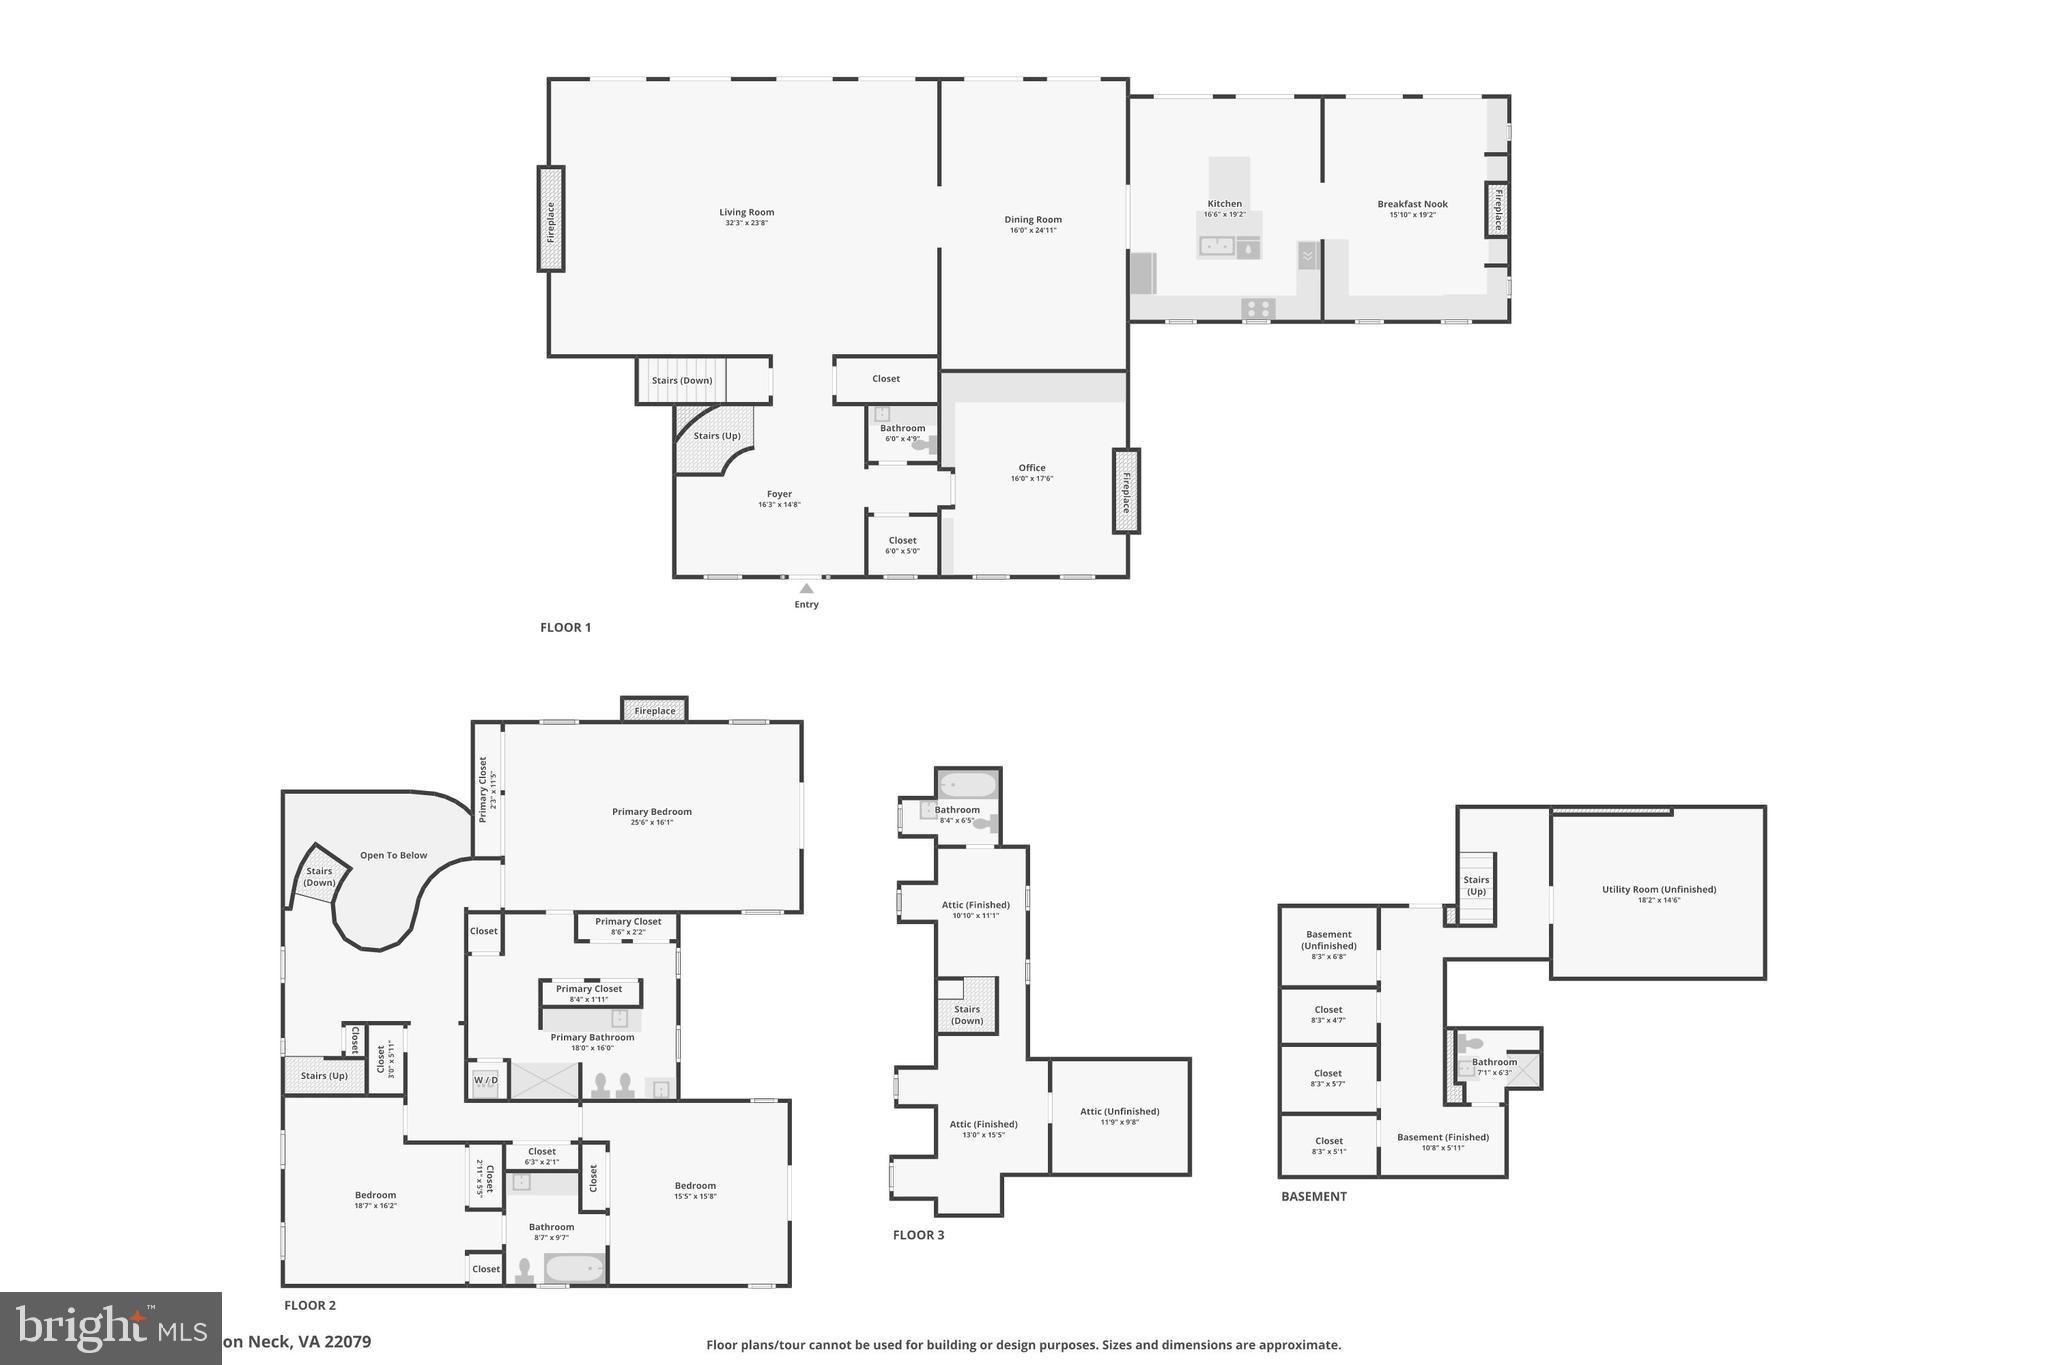
Be prepared to be impressed by the grand 14' ceilings, four fireplaces, wide plank hardwood floors, and exceptional trim and millwork throughout. Just off the foyer and through one of several large arched doorways, the wood paneled study highlights the incredible craftsmanship of the 100-year-old home. Both the living room and dining room provide gracious spaces for large scale entertaining that easily flows from room to room, where gatherings can spill out through the 10 sets of french doors to the expansive custom brick patio. 

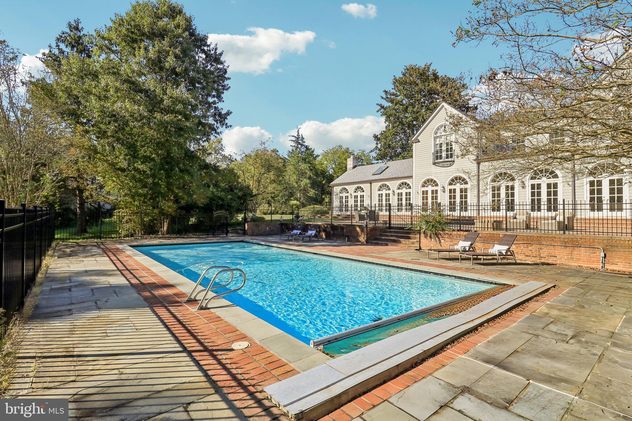
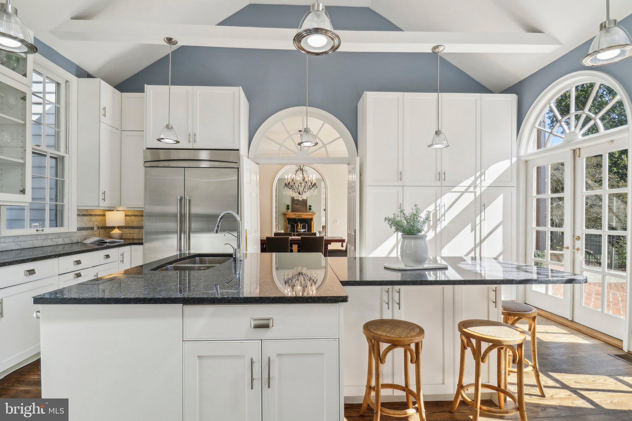
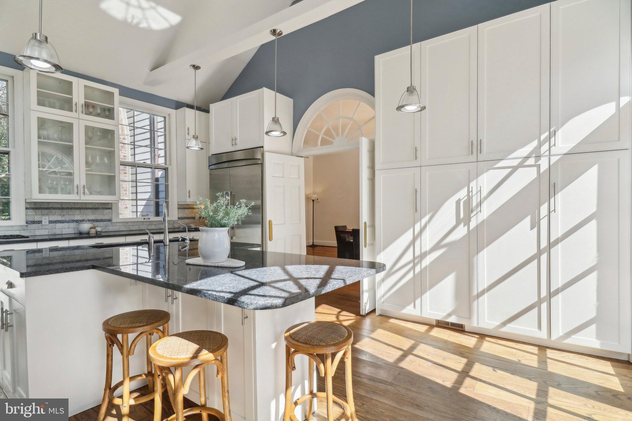
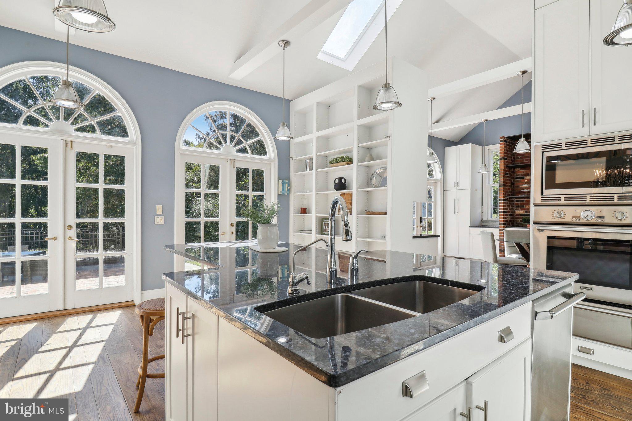
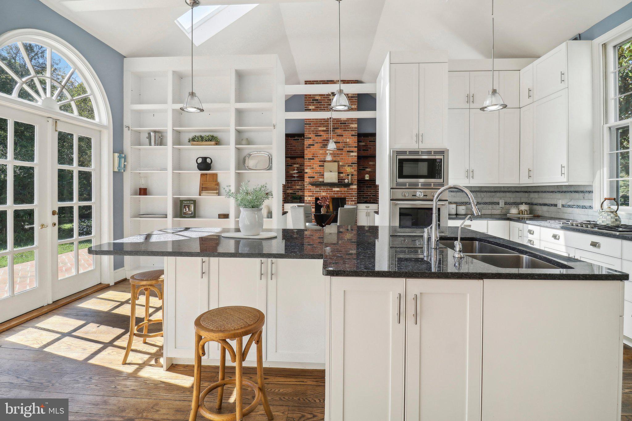
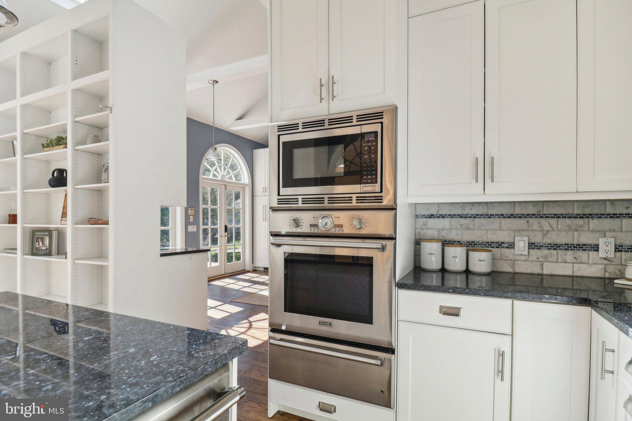
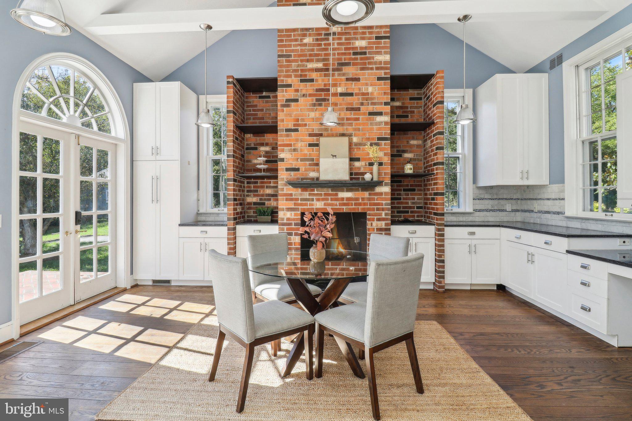
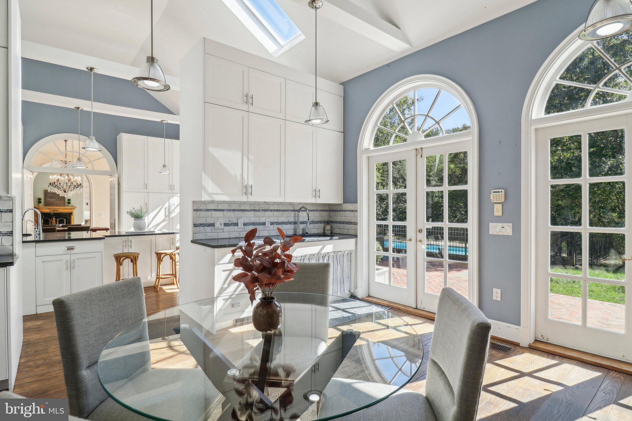
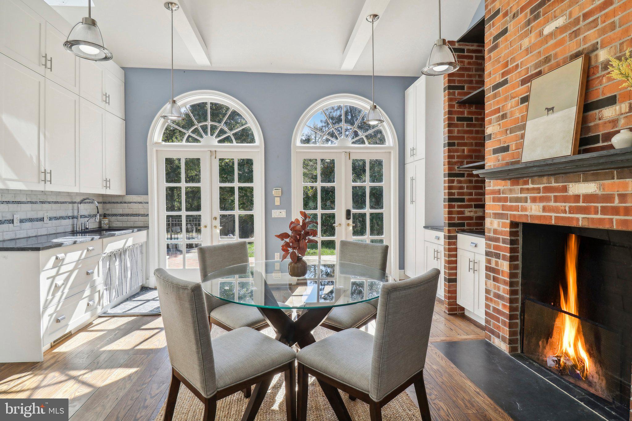
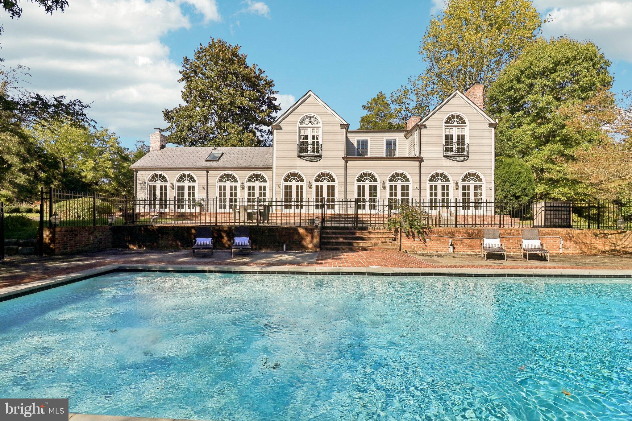
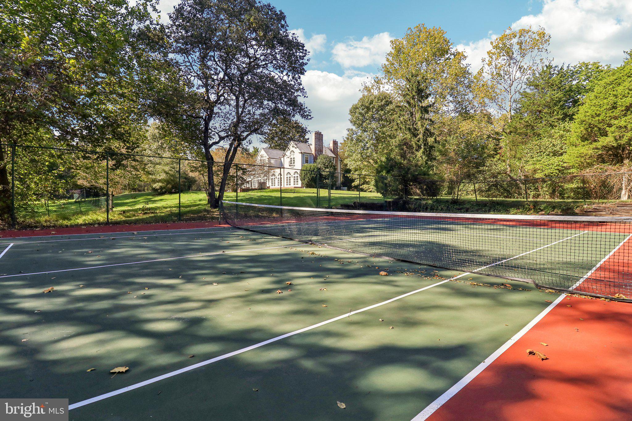
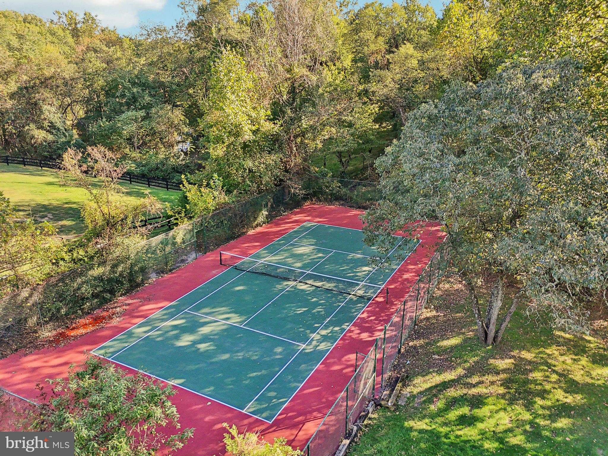
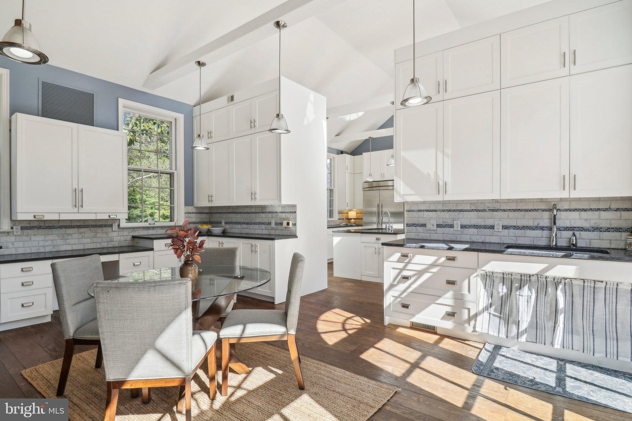
The renovated kitchen addition blends seamlessly with the original home and offers vaulted ceilings, modern appliances, plenty of prep space, stone countertops, and wall to wall storage any chef would appreciate. Just beyond the island is a breakfast/keeping room, a warm and welcoming spot for enjoying a drink or casual meal by the fire. This area also serves as a convenient entrance when coming from the side driveway or garage and offers a large sink and functional workspace for tiding up after gardening or being outside. There is no shortage of activities to enjoy outdoors, both on and off property, with your own saltwater pool, private tennis court, barn, and the surrounding equestrian trails and parks.

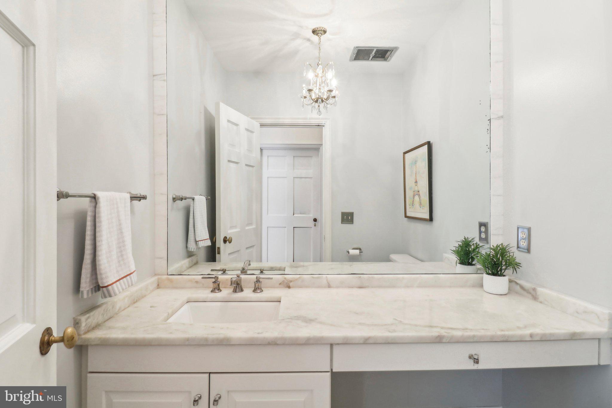
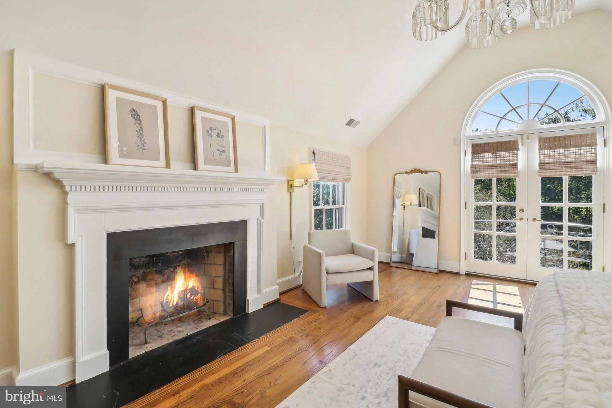
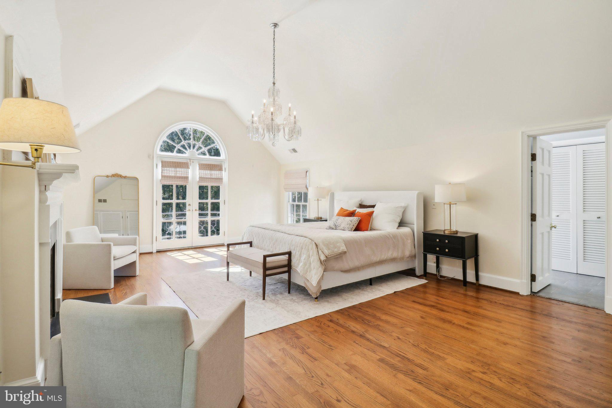
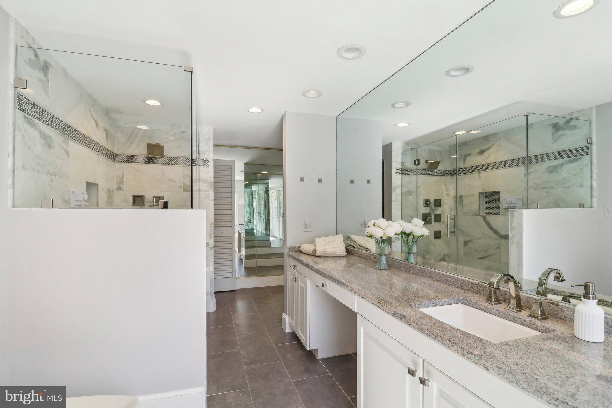
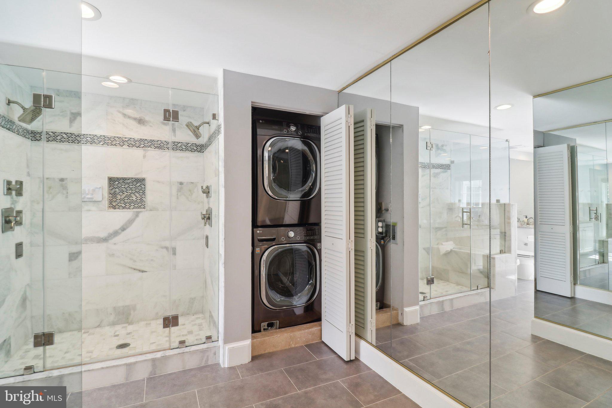
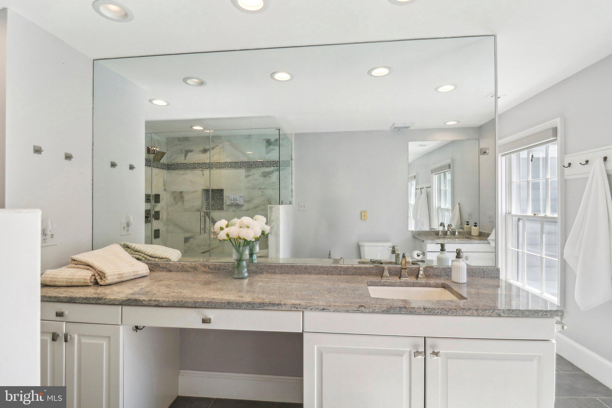
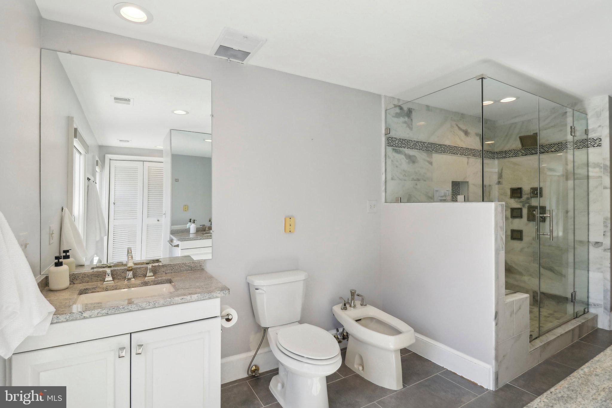
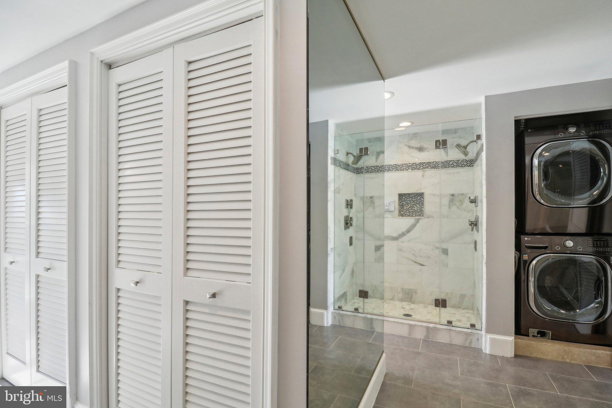
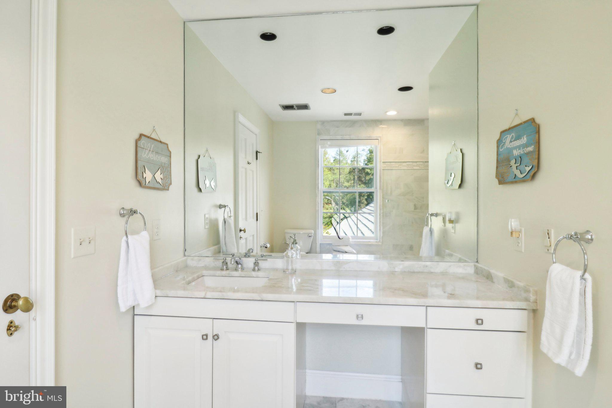
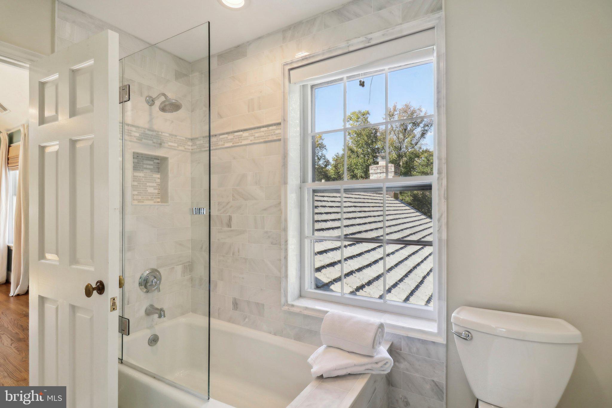
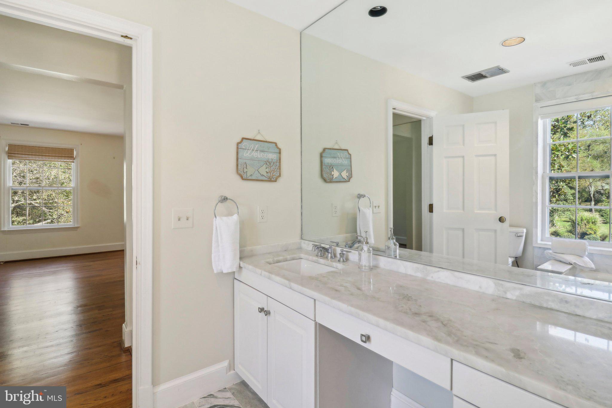
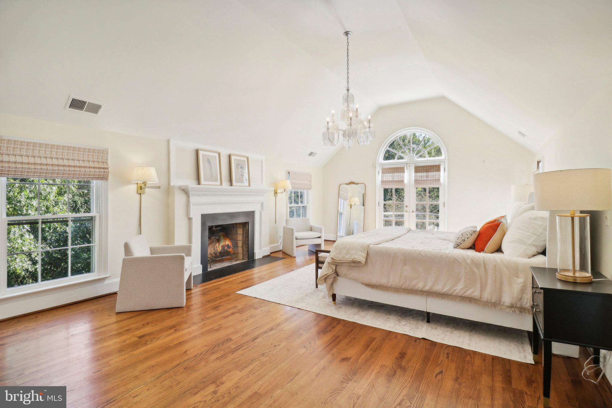
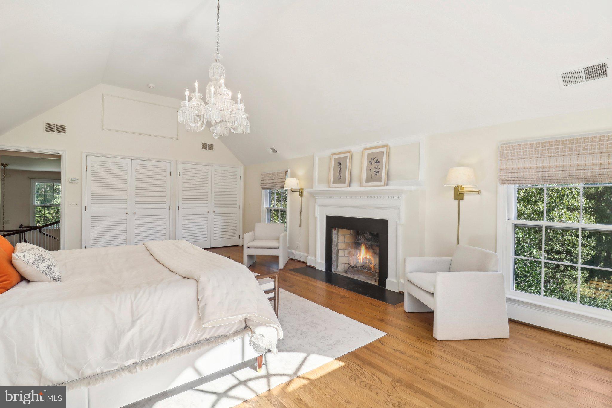
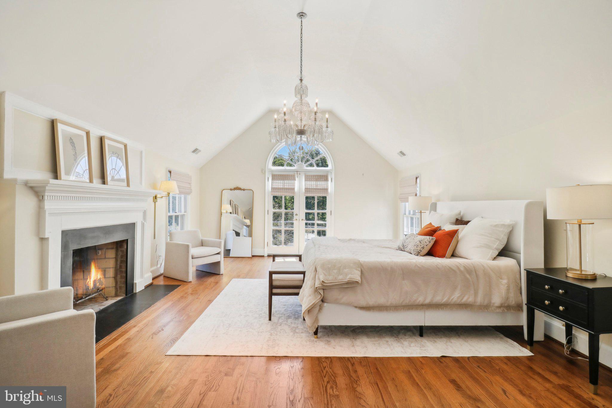
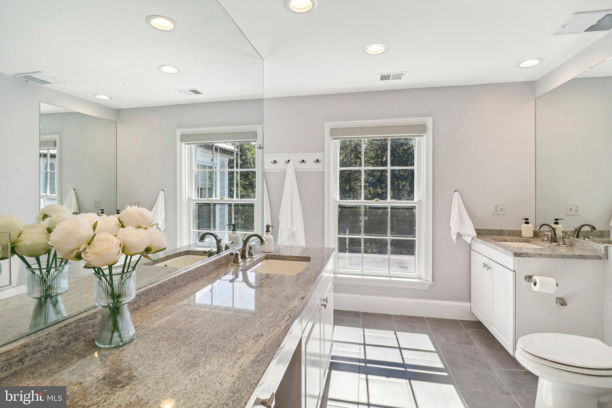
Upstairs, the old and new continue in perfect harmony. Escape to the stunning Primary bedroom featuring views of the property from a Juliet balcony and a wood burning fireplace.  The renovated marble bathroom,  features multiple vanities, a spacious marble shower, laundry, and wall to wall closets.

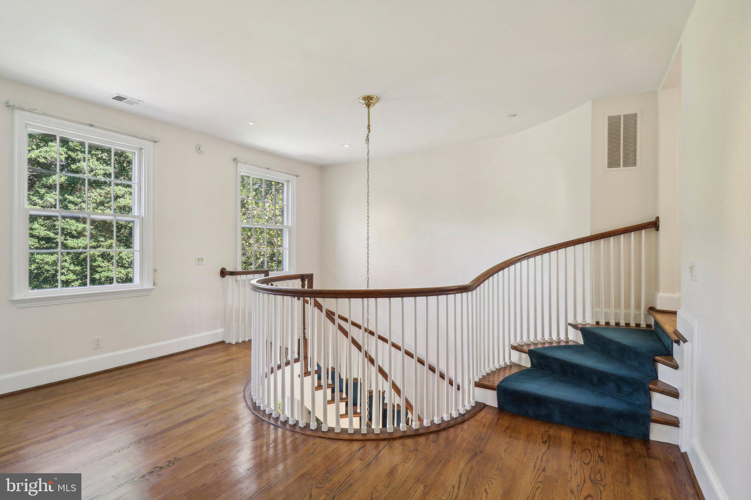
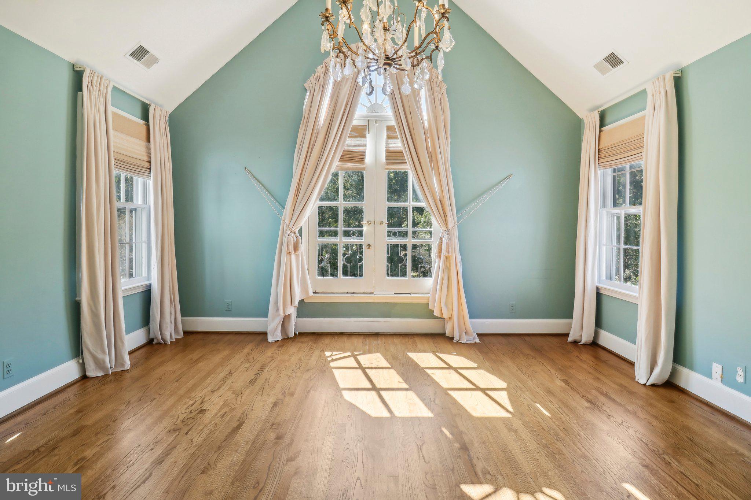
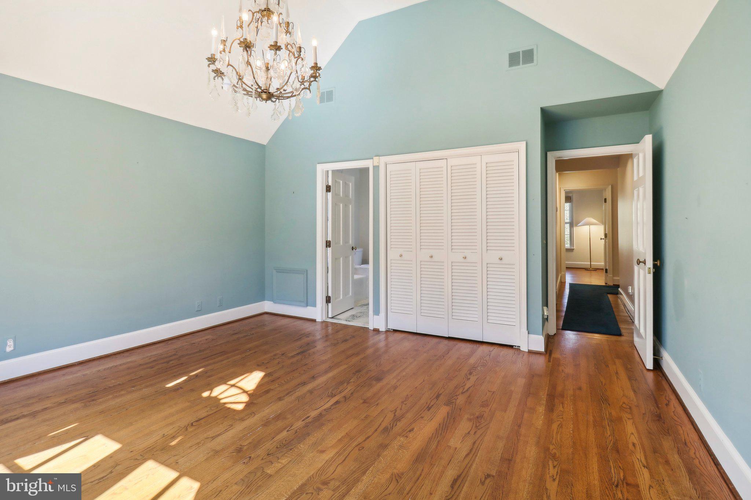
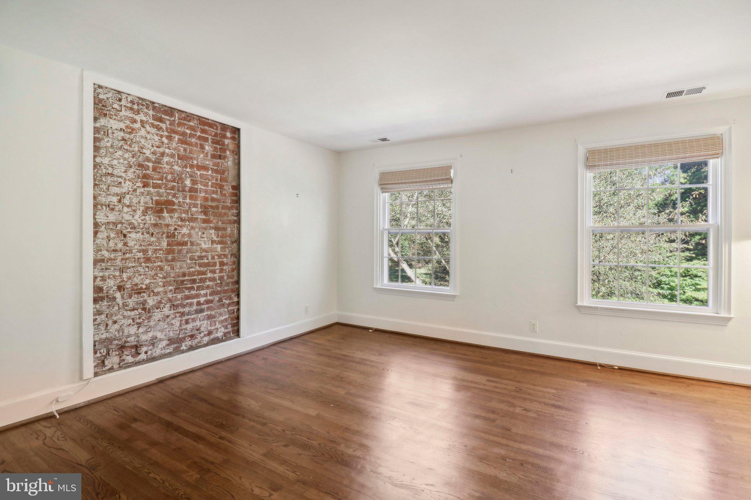
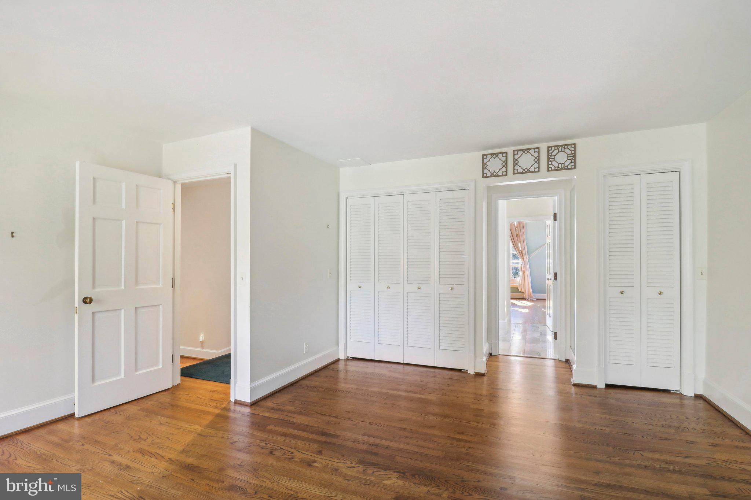
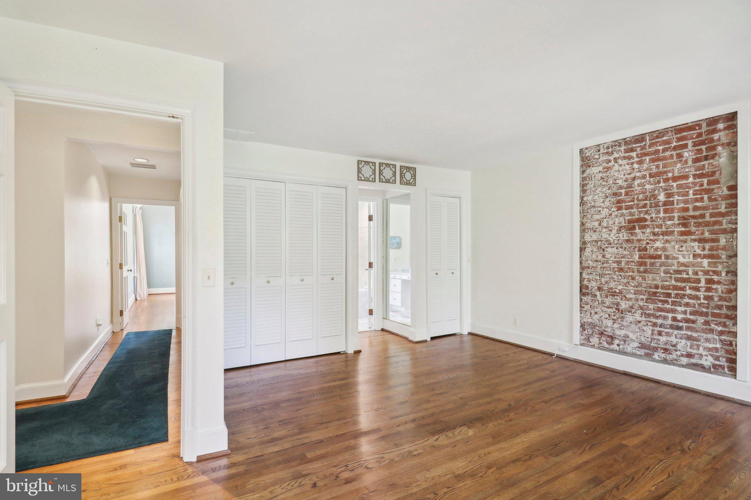
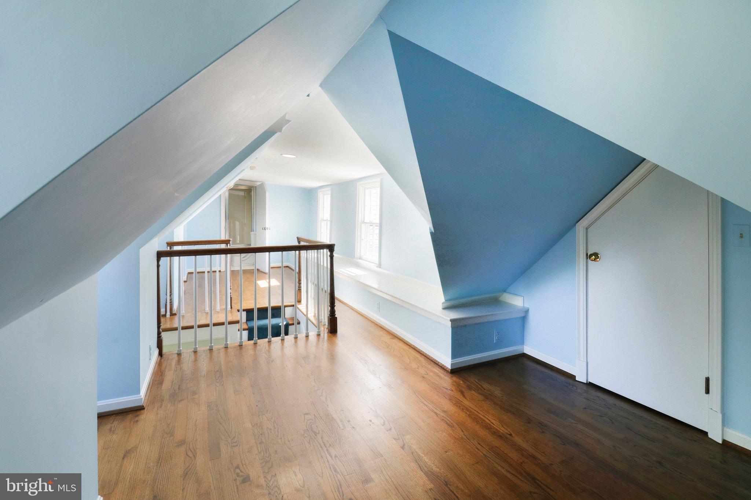
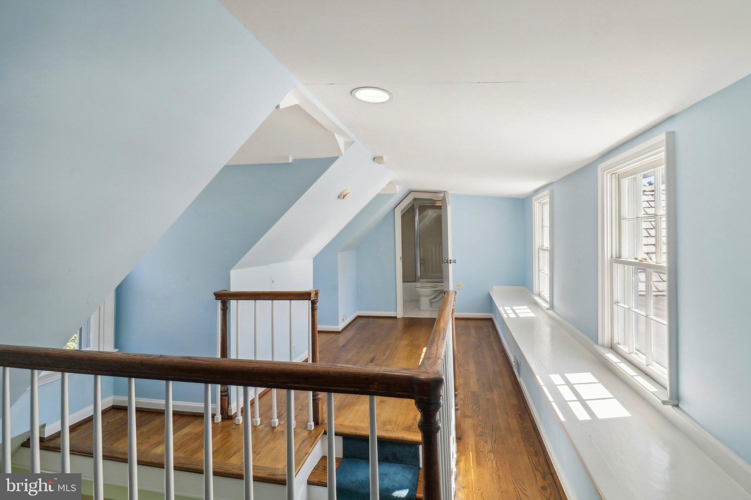
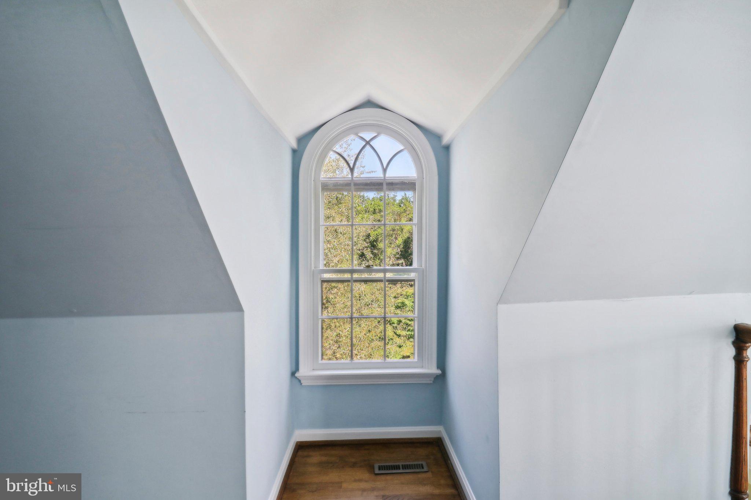
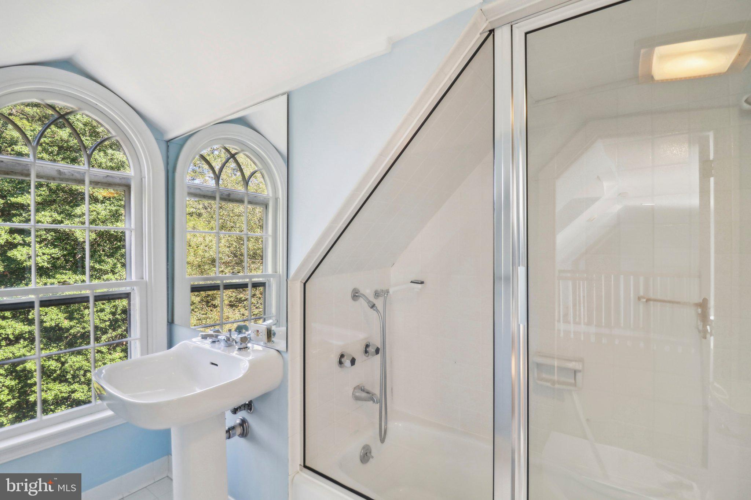
A second bedroom with vaulted ceilings, accentuated by a crystal chandelier, and a Juliet balcony connects through a shared bathroom to another generous bedroom featuring an exposed brick wall. Tucked just off the landing is a cedar lined closet and another small set of stairs leading to the finished attic loft. This charming space filled with nooks and dormer windows has been used as a children’s playroom, office, and guest space over the years and has its own full bathroom.

Almost hidden on one side of the beautiful arched doorway between the foyer and living room is a door leading to the partially finished basement with walk up access to the side yard. In addition to finished and unfinished storage, there are two pool changing rooms, a full bathroom, and a laundry area/hookup, making life easy when you need to clean up after a swim or tennis.

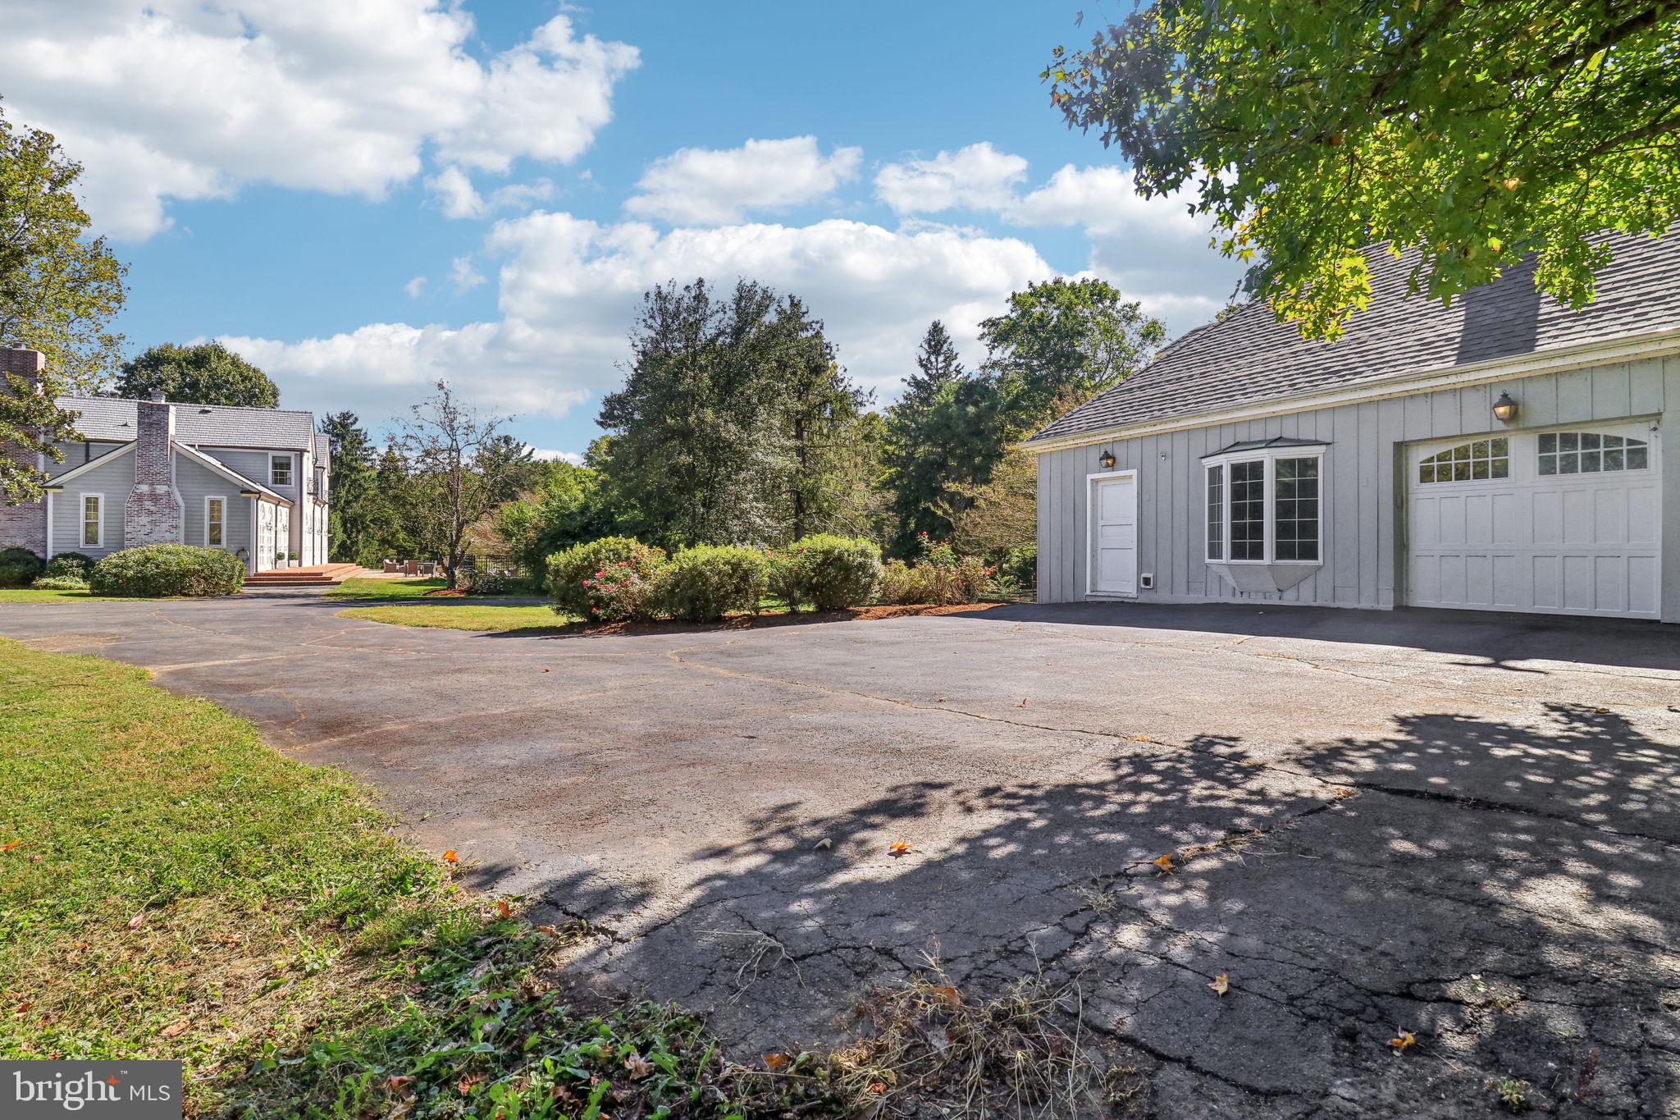
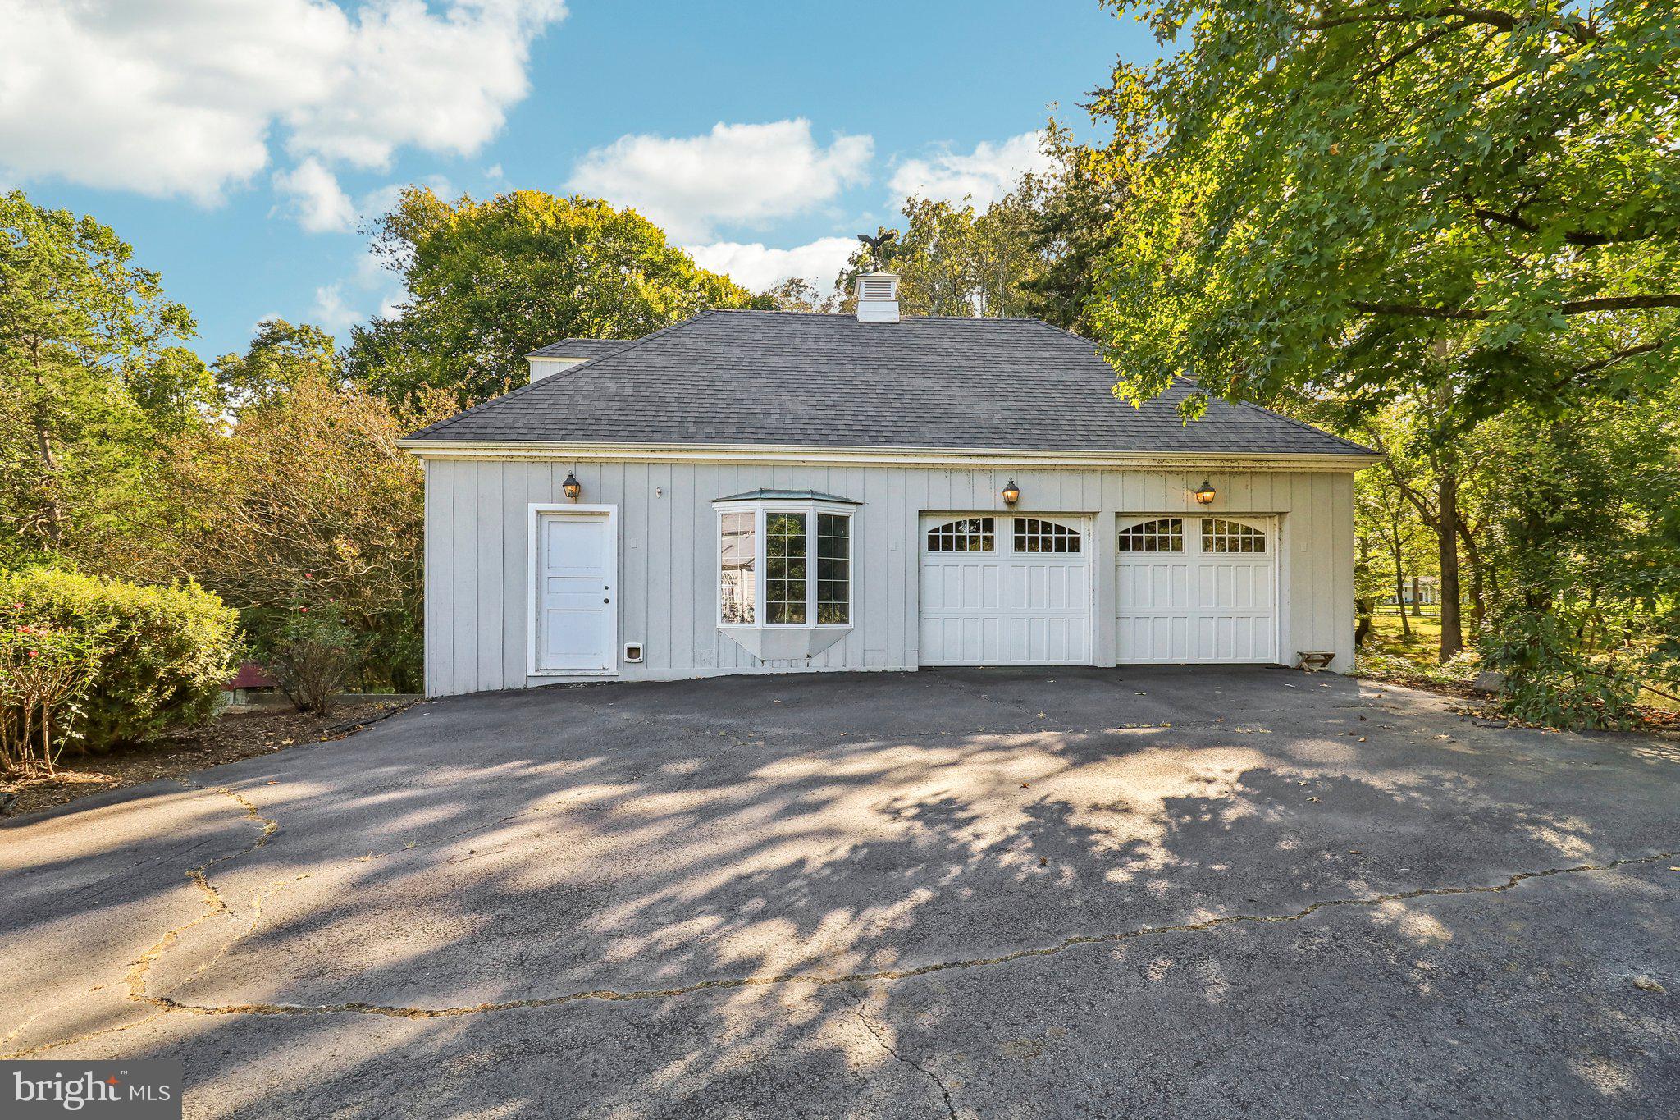
Once part of George Mason's Gunston Hall estate, this land was given to a member of Mason's family and the stone walls of the original Springfield/Cockburn house (est 1763) serve as the foundation to the German bankbarn/garage today. The three-level structure is so much more than a garage, with stalls to house sheep, horses, and a tractor/mower on the lower level. The middle level serves as a workshop and garage and, along with the upper-level loft, has electricity and HVAC, providing potential for additional finished living space.

With all the tranquility and space this property offers, you may forget you are less than 4 miles from Rte 1 and 95 and only a 35 minute drive into downtown DC. Or you can choose to stay home and be as connected as you need with high-speed internet and a backup generator.

Welcome home!

10650 GUNSTON RD

Message successfully sent.

What would you like to know?

What is 3 + 4 ?

I agree to receive email communication and understand I can unsubscribe at any time.

I agree to be contacted by Charis Realty Group - Christine Issler, Broker via call, email, and text for real estate services. To opt out, you can reply 'stop' at any time or reply 'help' for assistance. You can also click the unsubscribe link in the emails. Message and data rates may apply. Message frequency may vary. Privacy Policy

Related Properties

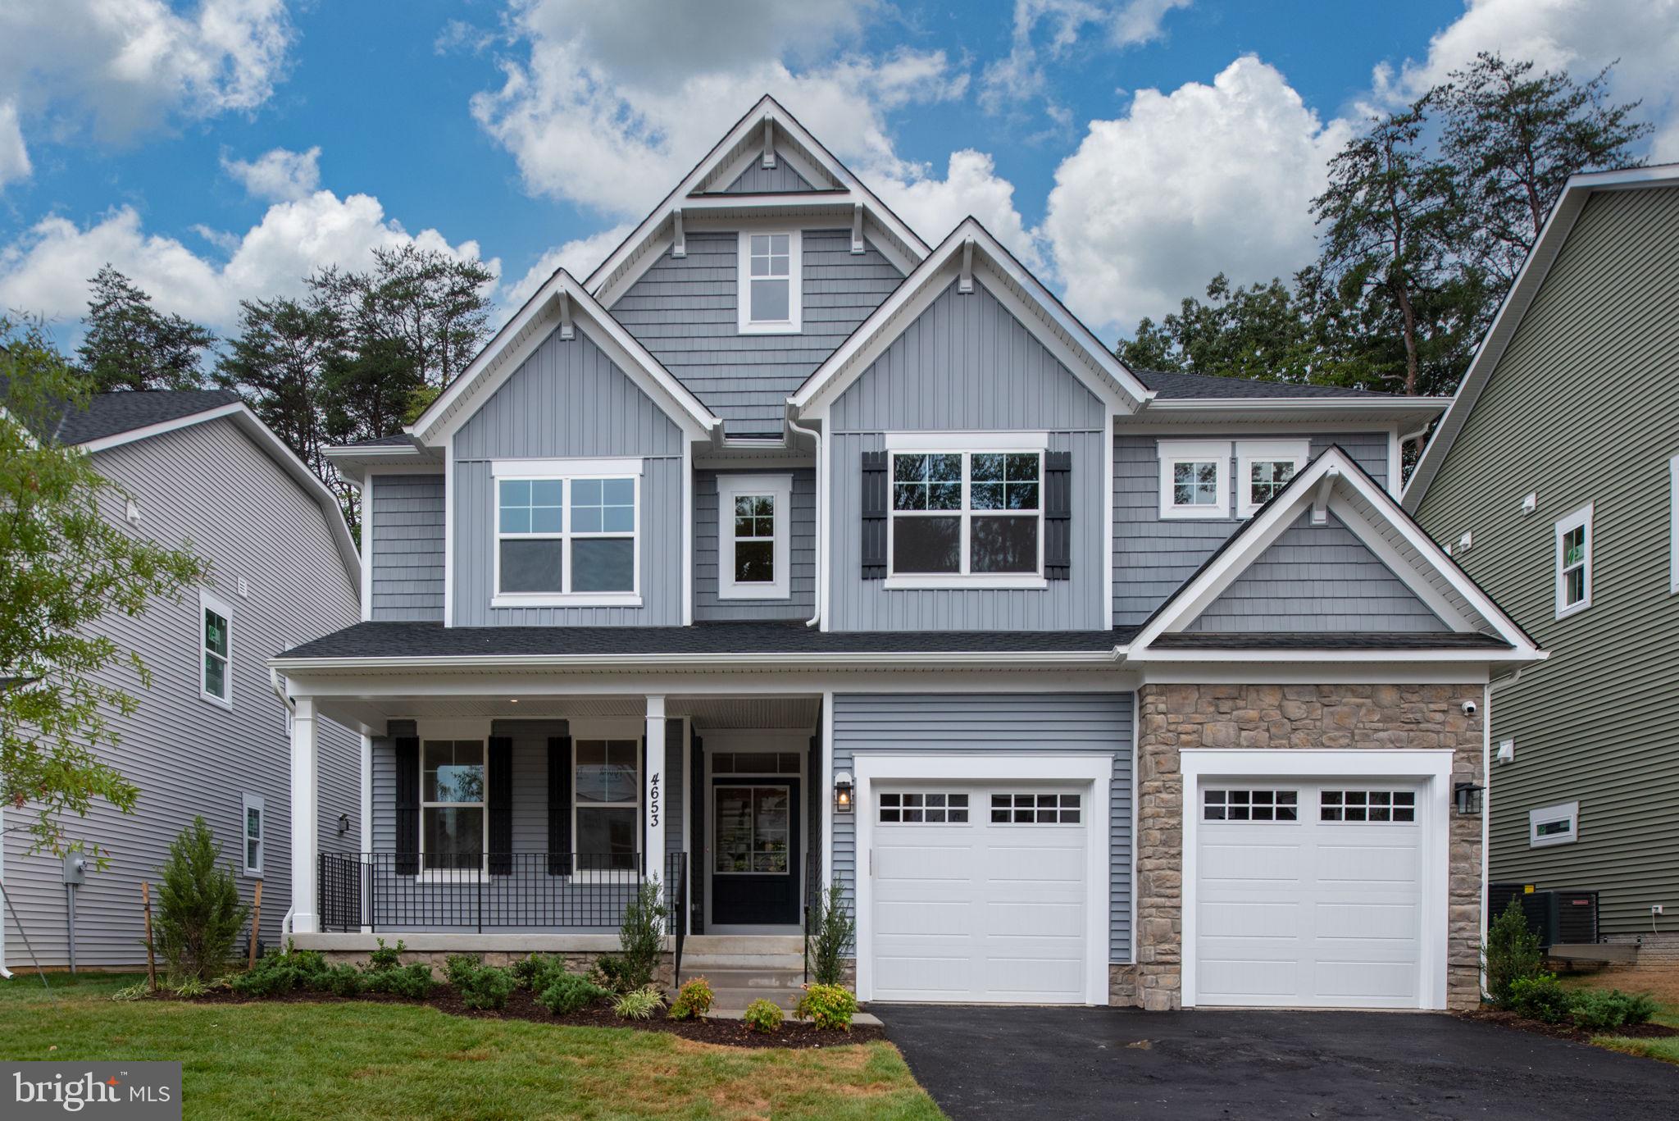
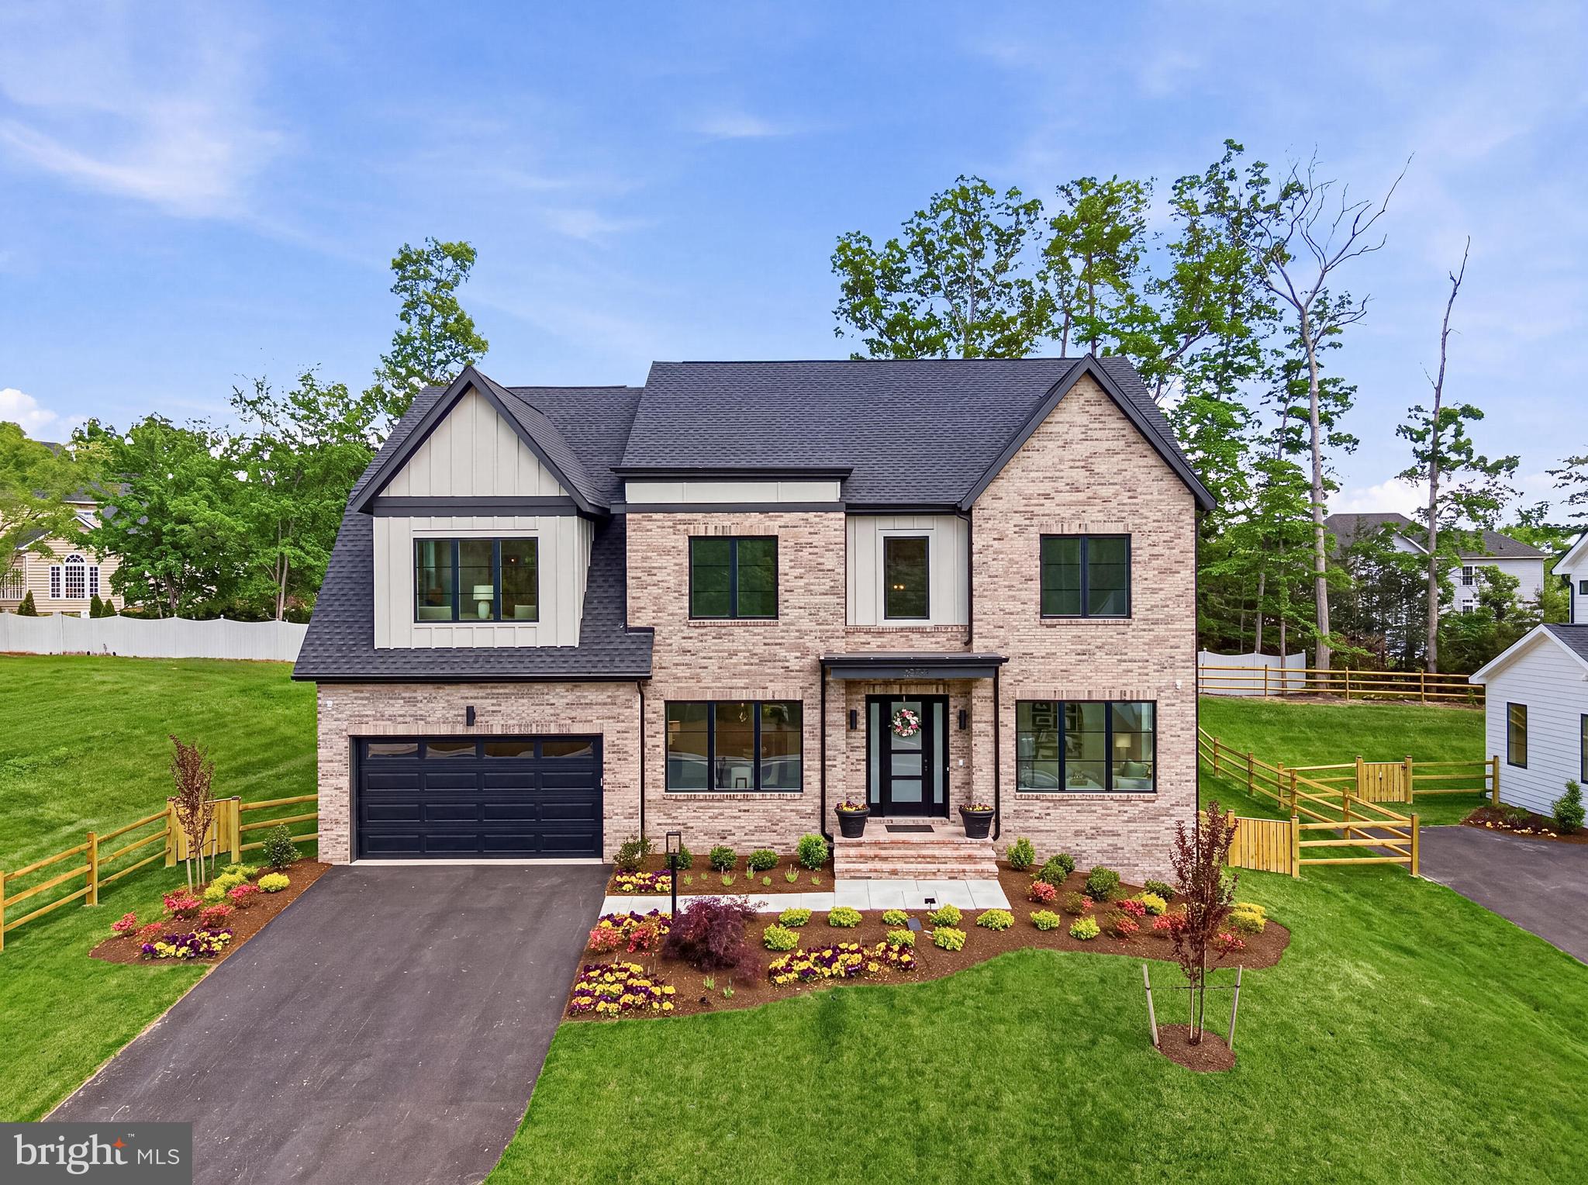
TO BE BUILT – Luxury New Construction! An exceptional opportunity to own a stunning modern residence thoughtfully designed with sophisticated finishes, expansive windows, and an impressive open-concept layout. The proposed home will feature a striking contemporary exterior, abundant natural light, beautiful hardwood flooring, and spacious living and entertaining areas. The gourmet kitchen is designed to be the centerpiece of the home, featuring an oversized waterfall island, custom-style cabinetry, premium appliances, elegant countertops and backsplash, and designer lighting. The main living area will showcase a statement fireplace and seamless indoor-outdoor flow, while dramatic windows and architectural details create a bright, upscale atmosphere throughout. Generously sized bedrooms and thoughtfully designed spaces provide the perfect balance of luxury, comfort, and functionality. A modern exterior, covered outdoor living space, attached garage, and high-end finishes complete this exceptional new construction opportunity.
#VAFX2340038

LORTON

9020 KIGER STREET

6 Beds

6 Baths

4,205 Sq.Ft.

$1,599,000
MLS#: VAFX2340038

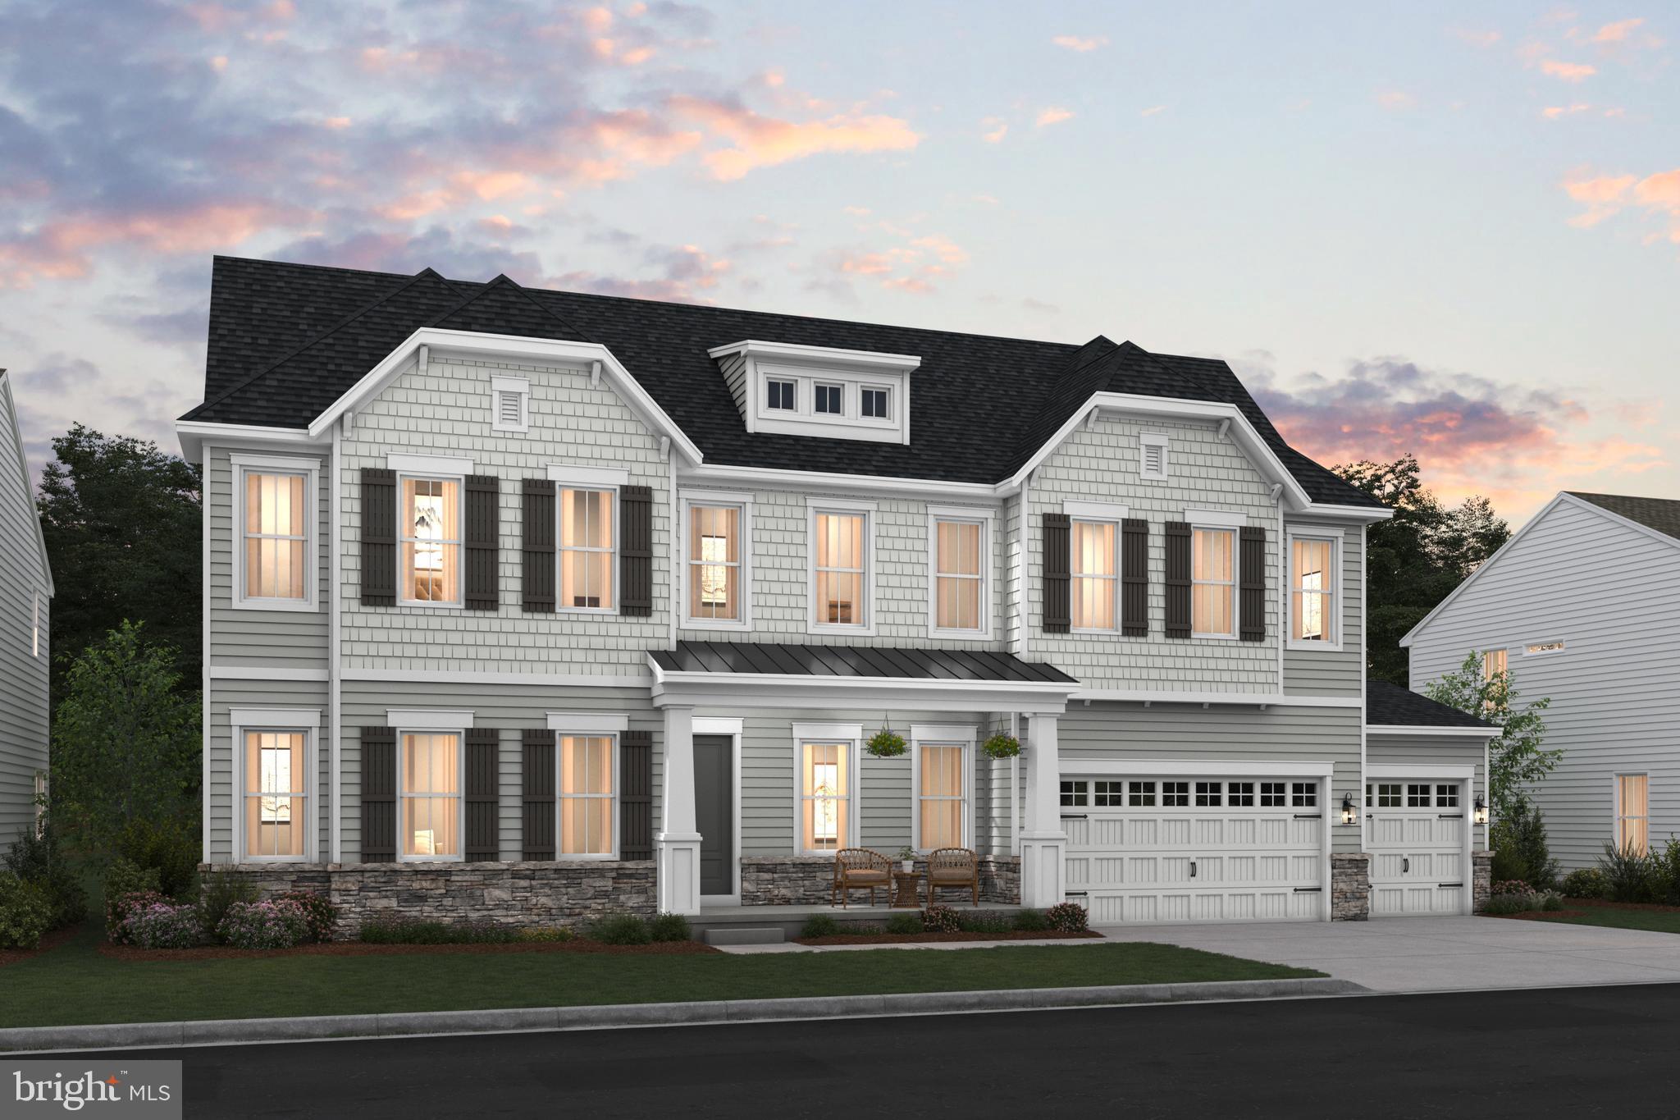
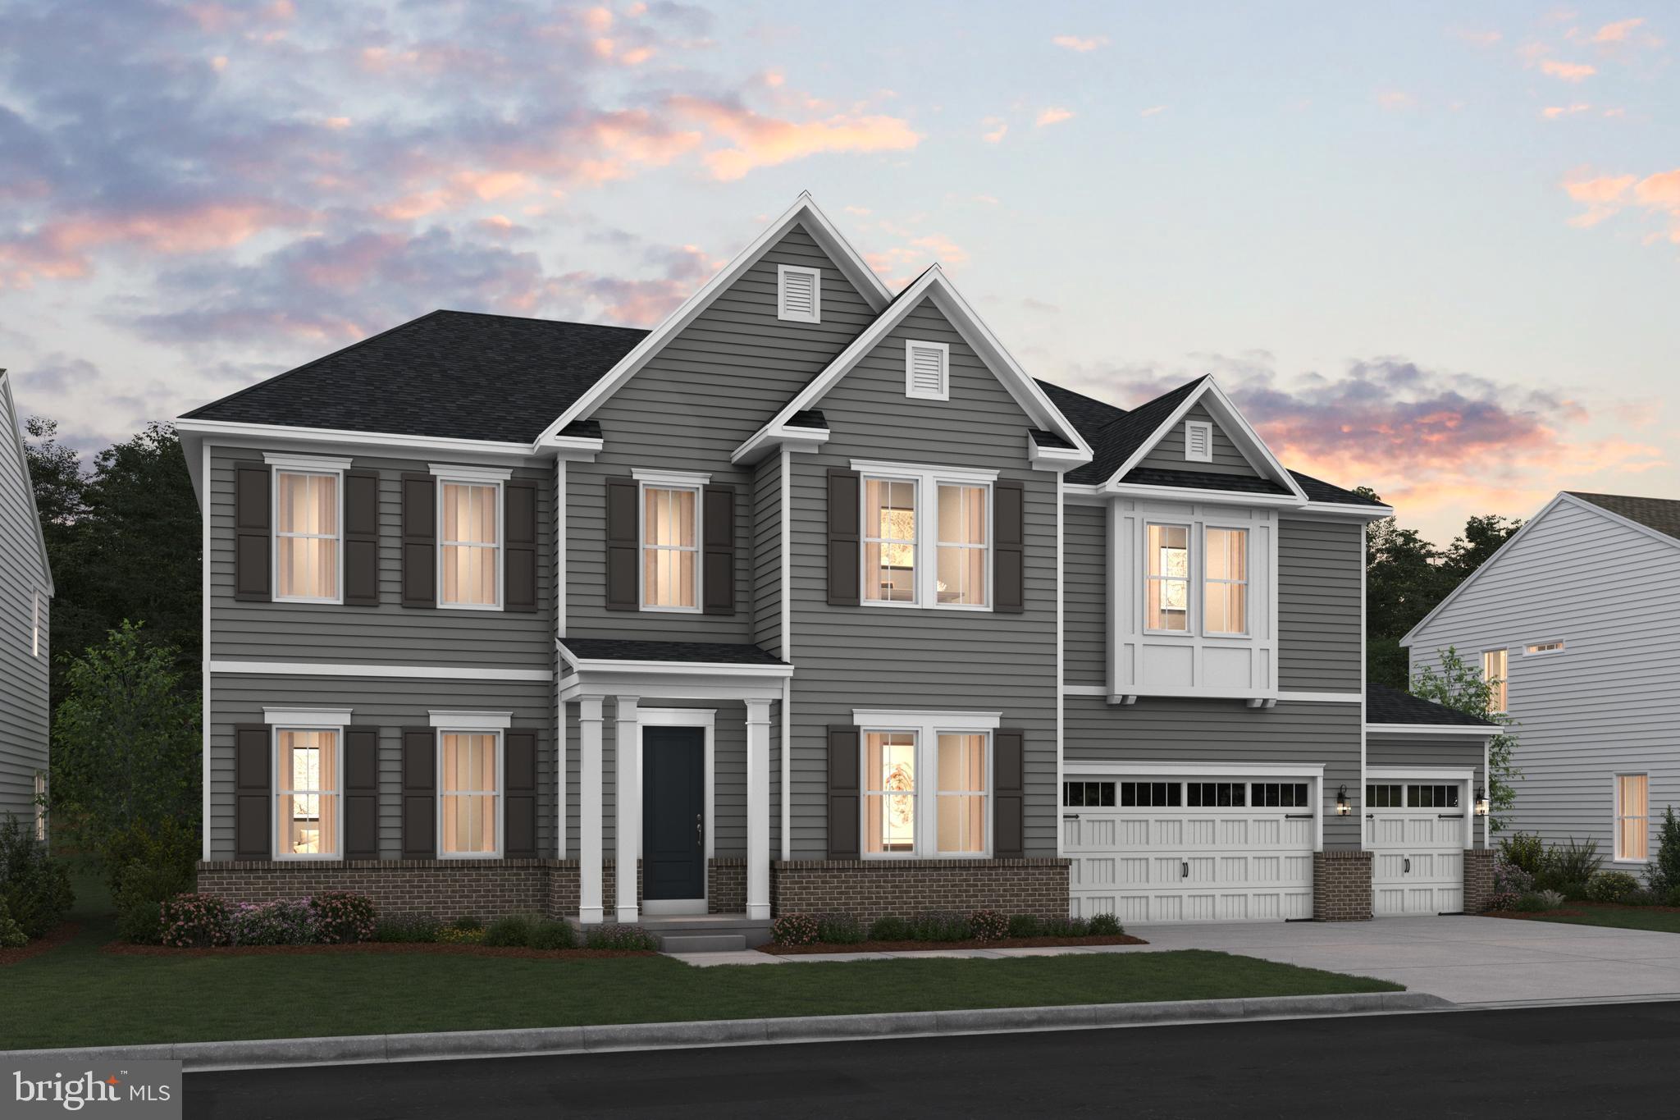
FINAL OPPORTUNITY!!! Take advantage of a quicker delivery BRAND NEW home and lock in on low rates TODAY! BRAND NEW SINGLE FAMILY HOME COMMUNITY conveniently located off Hooes Rd in Lorton with ONLY 1 HOMESITE LEFT! The Taylor is a open concept craftsman plan featuring a beautiful stone front, rear loggia and a luxurious 2nd floor owners suite. Enjoy 6 Bedrooms, 5 1/2 Bathrooms and a 2-car garage front load garage with extended driveway with plenty of luxury upgrades! This home features an INCLUDED main-level bedroom suite  with full bath, functional backyard space perfect for entertaining SURROUNDED BY TREE PRESERVATION AREAS.  SPECIAL FINANCING PROGRAMS AVAILABLE! CALL TODAY to schedule your visit to learn more and schedule your personal appointment to customize your new home! *Please note: interior images may portray virtually-staged images and previous homes built in a similar style that has sense had modifications.
#VAFX2276532

LORTON

8761 SOUTHERN OAKS PLACE

6 Beds

5 Baths

4,392 Sq.Ft.

$1,549,990

MLS#: VAFX2276532

Welcome to an extraordinary residence offering more than 8,400 square feet of beautifully finished living space across three levels, designed to impress with its scale, symmetry, and dramatic architectural detail.

A sweeping circular driveway leads to a stately white-brick exterior with a columned front porch and upper-level balcony, creating a commanding first impression. Inside, the home opens to a breathtaking two-story central living space framed by soaring columns, extensive millwork, black wrought-iron railings, and a spectacular multi-tier crystal chandelier. The open upper gallery overlooks the main level and creates a sense of volume rarely found in homes of this size.

The main level offers an exceptional balance of formal and casual spaces. A gracious dining room with tray ceiling and custom trim is ideal for entertaining, while the adjoining sitting room and sun-filled family room provide more relaxed gathering spaces. The bright kitchen features white cabinetry, extensive counter space, a large center island, stainless-steel appliances, glass-front cabinetry, under-cabinet lighting, and elegant brass accents. Expansive windows across the rear of the home fill the kitchen and family room with natural light and overlook the spacious backyard.

Upstairs, the impressive primary suite feels like a private retreat, with a remarkably large bedroom, separate sitting area, extensive closet space, and a spacious primary bath with dual vanities, soaking tub, and separate shower. Multiple additional bedrooms and baths provide generous accommodations for family, guests, offices, or flexible living needs.

The finished lower level dramatically expands the home’s versatility, offering a large recreation area, fireplace lounge, billiard room, additional rooms, full baths, storage, and direct exterior access. Whether used for entertaining, recreation, extended-stay guests, fitness, hobbies, or work-from-home space, the possibilities are extensive.

Outside, enjoy a large patio, expansive lawn, mature trees, and generous open space with plenty of room for outdoor entertaining. Additional highlights include a spacious garage, main-level laundry, pantry, multiple walk-in closets, abundant storage, and an exceptional floor plan designed for both large-scale entertaining and everyday living.
#VAFX2328804

LORTON

9683 ALEXANDRA NICOLE DRIVE

6 Beds

5 Baths

8,739 Sq.Ft.

$1,999,900

MLS#: VAFX2328804

SAMPLE LISTING AT BASE PRICE*****NEW FLOORPLAN WITH 1ST FLOOR PRIMARY SUITE - THE MONTPELIER FEATURES:  Charming front porch and airy covered rear deck; 3 or 4-car  garage with extra storage space --  leading into the HovHall/mud room area with valet.  Enjoy the  Butler's pantry nestled between the dining room and the fabulous kitchen with over-sized island with pendants above, quartz countertops and ceramic backslash, walk-in pantry, stainless steel appliances -- including a gas range with designer hood above, separate built-in wall oven and built-in microwave.   Also on the main level is the formal dining room perfect for entertaining, and a private home office adjacent to powder room.  PLUS a First-floor primary suite with tranquil bath with walk-in shower and spacious dual walk-in closets, upgraded dual vanity cabinets and quartz countertops, or add the optional free-standing tub and rain shower.  Notice the convenient direct access to the large laundry room from primary suite or hallway.  
Additional extra bedroom suite on the main level perfect for guests or other family members.  The upper level includes a large, versatile loft space, additional two or three bedrooms, two full baths and plenty of storage.  Round out your living space with the optional finished lower level recreation room, den/BR, and bathroom with walk-in shower.   Choose from three different LOOKS styles:  Loft, Farmhouse or Classic to personalize the home interior.  RENDERINGS/PHOTOS ARE REPRESENTATIVE ONLY.  PRICES AND TERMS SUBJECT TO CHANGE.  THIS IS A SAMPLE LISTING AT BASE PRICE - not including any options or upgrades.  Lot premiums may apply.  Lot premiums are lot specific.
#VAFX2283362

LORTON

0-00 COLEEN GAYLE COURT N/A

4 Beds

4 Baths

4,215 Sq.Ft.

$1,679,990

MLS#: VAFX2283362

The Oakridge at The Woods at Occoquan Overlook makes a grand statement of luxury, space, and sophisticated design, perfectly tailored for your lifestyle. Offering an impressive 6,153 to 7,370 sq. ft. of living space, this extraordinary estate features 4 to 5 bedrooms, 4 to 6 full and half baths, and extensive 2- to 4-car garage options, providing unparalleled flexibility to personalize your wooded retreat.
The main living level balances everyday ease with grand-scale entertaining. A sweeping family room anchors the home, flowing seamlessly into a chef-inspired kitchen complete with a walk-in pantry, an expansive center island, and a bright breakfast room. A formal dining room and direct access to an optional covered deck or a spectacular sun-filled conservatory create the ultimate setting for indoor-outdoor living and refined hosting. Thoughtful details like a dedicated mudroom with a built-in bench and hooks enhance everyday convenience.

For those looking to further personalize the space, elegant structural options like a family room coffered ceiling, a formal dining room tray ceiling, custom built-ins, and a cozy gas fireplace provide opportunities to add even more character. You can also opt for a private study or a flexible main-level room with a full bath to perfectly accommodate guests or a home office.
Upstairs, spacious secondary bedrooms with walk-in closets and a conveniently located laundry room complement the breathtaking primary suite. This personal sanctuary features a private sitting area, massive walk-in closets, and a spa-inspired primary bath complete with a luxurious free-standing tub, a seated shower, and optional dual vanities.
The lower level continues the home’s incredible versatility, offering a massive optional recreation room. You can further expand your living and entertaining space by adding an optional exercise room, a private den, a designer wet bar, and an additional full bath.
And finally, a standout feature of The Oakridge: an optional in-home elevator providing effortless access to all levels, ensuring luxurious convenience and long-term accessibility for your forever home.
Ask for Lori Windsor for details on all. Join the community everyone is buzzing about, where everything is brighter, larger and sunnier! VISIT MODEL AT 9600 Peniwill Drive first, Open 11-5 daily.
#VAFX2337268

LORTON

9739 WILDAS WAY

6 Beds

6 Baths

6,153 Sq.Ft.

$1,889,900

MLS#: VAFX2337268

The Wait is Over! Welcome to The Woods at Occoquan Overlook, an exclusive new community by Craftmark Homes in Fairfax County. Homesite 12 featuring "The Maiden" floorplan is fully complete and ready for immediate move-in.
This sun-drenched home is designed for seamless indoor-outdoor living and entertaining, offering panoramic views and elegant formal spaces. Highlights include a gourmet kitchen, a handsome private study, and a luxurious primary suite with a dedicated sitting area for ultimate relaxation. Designer touches throughout; 2-Story Trim Package in Foyer, Thermador Gourmet and a la cart Appliances, Upgraded Light Fixtures, Upg. Trim Package in Dining Room, Cabinets to the Ceiling in kitchen, Tiled Floor to Ceiling Fireplace Surround, Covered Deck, Split Rail Fenced-In Yard, Upgrade Landscaping, touched by designers throughout. Energy Star Certified Construction. High End Brands and High Quality Craftmark Homes Construction. Private setting with wooded area. Perfectly situated near the Occoquan River, Laurel Hills Golf Club, and historic Old Town Occoquan. Visit Builder Website for more information and Email Builder Sales Manager.
Limited-Time Incentives: Ask about our current incentives and rate buy-down programs! Visit Decorated Model First: 9600 Peniwill Dr. Lorton, VA Open Daily, 11 AM–5 PM.
#VAFX2213560

LORTON

9205 FRANKS POINT LANE

5 Beds

5 Baths

5,850 Sq.Ft.

$1,799,900

MLS#: VAFX2213560

SAMPLE LISTING AT BASE PRICE*****NEW HOME DESIGN -THE RICHMOND FLOORPLAN FEATURES:  Everything you are looking for.  The main level includes 10-foot ceilings and a soaring two-story great room adjoining a luscious kitchen with over-sized 13-foot island with pendants above, ceramic backsplash, stainless steel appliances including a  gas range with vented decorator hood, separate built-in wall oven, built-in microwave, dishwasher and refrigerator.  The sunny breakfast/dining area opens to the included covered deck with option for screening.  Also in this design is a formal dining room and private home office, PLUS a main level bedroom  for guests or other family members with private attached bathroom with walk-in shower.  The elegant staircase is open to the great room and leads to additional living areas including a sumptuous primary suite with tray ceiling and sitting room that could open to the optional 2nd-story deck, plus includes TWO walk-in closet areas; attached large primary bath includes two separate vanities and large seated walk-in shower -- with option for a free-standing tub and/or rain shower.  Also the second level includes an over-sized loft area perfect for hobbies, a library or more; and includes additional bedrooms with attached baths.  
***Occoquan Overlook - Moments from the Occoquan River and old town Occoquan, these estate-style homes offer high-end, designer-curated interiors with privacy and convenience to shopping, parks, the Arts Center, and many indoor or outdoor activities.   Easy commuting via Fairfax County Parkway or near-by I95.  Don't miss out on this special opportunity.  BY APPOINTMENT ONLY.  RENDERINGS/PHOTOS ARE REPRESENTATIVE ONLY AND MAY SHOW OPTIONS OR DECORATOR ENHANCEMENTS.  PRICES AND TERMS SUBJECT TO CHANGE.  THIS IS A SAMPLE LISTING AT BASE PRICE - not including any options or upgrades.  Lot premiums may apply.
#VAFX2325846

LORTON

0-000 COLEEN GAYLE COURT N/A
4 Beds

5 Baths

4,819 Sq.Ft.

$1,754,990

MLS#: VAFX2325846

SAMPLE LISTING AT BASE PRICE*****NEW FLOORPLAN -- THE OLYMPIA FEATURES:  Welcoming front porch and open two-story foyer.  Beautiful kitchen with stainless steel appliances including a built-in range with designer hood above plus separate built-in wall oven and built-in microwave, over-sized island with pendants above, ceramic backsplash, quartz countertops, massive walk-in pantry closet.  Kitchen open to a large great room, dining area, and covered deck; HovHub mini-office space, and secluded home office; First-floor Extra Suite, perfect for hosting guests or additional family members.   Ten-foot ceilings on main level.   Spacious 3+-car garage with additional storage.
Tranquil primary suite featuring 2 walk-in closets and gorgeous bathroom with 2 vanities with quartz countertops and optional free-standing tub and optional rain shower.  Laundry room and loft conveniently located near bedrooms.  Complete your living space with the optional basement recreation room, den, walk-in closet, and bathroom.  RENDERINGS/PHOTOS REPRESENTATIVE ONLY.  PRICE AND TERMS SUBJECT TO CHANGE.  THIS IS A SAMPLE LISTING AT BASE PRICE - not including any options or upgrades.  Lot premiums may apply.  Lot premiums are lot specific.
#VAFX2325838

LORTON

0-0 COLLEEN GAYLE COURT N/A

4 Beds

4 Baths

4,017 Sq.Ft.

$1,644,990

MLS#: VAFX2325838

The Maiden floor plan embodies elegance and adaptability, offering a lifestyle tailored to your needs. From the moment you step into the open 2-story foyer, featuring multiple trim options, you’re greeted with a sense of grandeur and thoughtful design.
With elevator-ready flexibility, the Maiden caters to both convenience and luxury. Entertain effortlessly in the spacious dining room while keeping your home organized with a large pantry and mudroom. Personalize your space with options like a main-level study, a guest suite, or a full bath to suit your family’s needs.
Retreat to the magnificently large primary suite, complete with dual walk-in dressing areas and a spa-inspired primary bath. Each additional bedroom boasts its own en-suite bath for unmatched comfort and privacy. The spacious laundry room adds convenience to your daily routine.
With 4,789 – 5,906 square feet of carefully crafted living space, 4 bedrooms, 3 full and 1 half baths, and a 2-3 car garage, the Maiden is a home that blends luxury with practicality, creating the ultimate personal haven.
Ask for Lori Windsor for details on all. Join the community everyone is buzzing about, where everything is brighter, larger and sunnier! VISIT MODEL AT 9600 Peniwill Drive first, Open 11-5 daily.
#VAFX2337262

LORTON

9755 WILDAS WAY

5 Beds

5 Baths

4,789 Sq.Ft.

$1,729,900
MLS#: VAFX2337262

Experience effortless living with The Biltmore, a thoughtfully designed floor plan that offers a harmonious flow between its elegant living spaces. From the gourmet kitchen, complete with exceptional features, to the formal dining room, perfect for hosting memorable dinners, every corner of this home exudes luxury and functionality.
With 4 bedrooms, 3.5 bathrooms, and up to 6,472 square feet of living space, The Biltmore adapts to your needs. A private study provides the ideal work-from-home space, while the optional recreation room, exercise area, or den add flexibility to accommodate your hobbies and lifestyle. Personalization options abound, including upgrading to a 3-car garage or adding another full bathroom on the lower level.
Whether you’re hosting game nights, relaxing in your tailored spaces, or enjoying your favorite meals, The Biltmore is designed to elevate every moment. This floor plan combines modern sophistication with opportunities for customization, making it easy to create a home that’s uniquely yours.
Ask for Lori Windsor for details on all. Join the community everyone is buzzing about, where everything is brighter, larger and sunnier! VISIT MODEL AT 9600 Peniwill Drive first, Open 11-5 daily.
#VAFX2337254

LORTON

9763 WILDAS WAY

6 Beds

6 Baths

5,773 Sq.Ft.

$1,819,900

MLS#: VAFX2337254

Send a message

Message successfully sent.

Your message

What is 3 + 4 ?

Reason for contacting?

I agree to receive email communication and understand I can unsubscribe at any time.

I agree to be contacted by Charis Realty Group - Christine Issler, Broker via call, email, and text for real estate services. To opt out, you can reply 'stop' at any time or reply 'help' for assistance. You can also click the unsubscribe link in the emails. Message and data rates may apply. Message frequency may vary. Privacy Policy

Sign Out

Virtual Assistant

Would you like to take the next step with this property? We can help you schedule a showing or virtual tour, or send you more details.

Yes, I would like more information.

Thank You for Your Reply, One of Our Agents will contact you as soon as possible

No, maybe later.

Thank you, you can always contact me via email, phone number or through the contact form.

Realhub AI

Lucy - Your AI-Powered Realtor

Update Your Temporary Password

Personalize your search

Enter your email and we'll notify you immediately when new listings match what you're looking for.

or enter email address

Already have an account ? Login here

Continue your home search

I agree to receive communications and understand I can unsubscribe at any time.

I agree to be contacted by Charis Realty Group - Christine Issler, Broker via call, email, and text for real estate services. To opt out, you can reply 'stop' at any time or reply 'help' for assistance. You can also click the unsubscribe link in the emails. Message and data rates may apply. Message frequency may vary. Privacy Policy

Already have an account ? Login here

We use cookies

We use cookies primarily for analytics to enhance your experience. By accepting, you agree to our use of these cookies. You can manage your preferences or learn more about our cookies policy.