
Colonial
10495 WAYNE HIGHWAY
WAYNESBORO, PA 17268
MLS#: PAFL2038124
$535,000


Property
Beds
4
Full Baths
2
1/2 Baths
1
Year Built
1961
Sq.Footage
3,383
Nestled in Washington Township surrounded by rural farms, this exquisite Colonial residence offers a harmonious blend of luxury and comfort, set on an expansive 1.79-acre lot. The property, built in 1961 and meticulously maintained, showcases a timeless brick exterior that exudes elegance and durability. It offers over 3100+ square feet of finished living space on three levels. Step inside to discover a world of refined living. The interior boasts four spacious bedrooms on the upper level and two bathrooms, each designed with comfort in mind. The master suite features a walk-in closet and a luxurious bathroom complete with a walk-in shower. The heart of the home is the combination kitchen and dining area, where culinary dreams come to life. Outfitted with upgraded countertops, a central island, and a suite of high-efficiency appliances-including a dishwasher, microwave, and electric oven/range-this space is ideal for both intimate gatherings and grand entertaining. Rich wood floors and plush carpeting create a warm and inviting atmosphere throughout the home, while built-ins and window treatments add a touch of sophistication. The formal dining room is perfect for hosting dinner parties, and the cozy living areas are enhanced by ceiling fans and abundant natural light from bay and double-hung windows. The outdoor space is equally impressive, featuring extensive hardscaping, beautifully landscaped gardens, and multiple patios and porches that invite you to enjoy the serene surroundings. A hot tub awaits for those tranquil evenings under the stars, while the secure storage and outbuildings provide ample space for all your hobbies and interests. The property also includes two detached garages with room for four vehicles, the second detached garage includes a full second story with a deck and steps. Property also includes a parking pad for a camper with electric hookup, along with a pole barn for extra storage. Safety and convenience are paramount, with 24-hour security, a monitored fire detection system, and smoke detectors ensuring peace of mind. The asphalt driveway and lighted parking enhance accessibility and curb appeal. This exceptional property is not just a home; it's a lifestyle. Experience the perfect blend of luxury, comfort, and privacy in a setting that offers both tranquility and convenience. Don't miss the opportunity to make this stunning residence your own.
Features & Amenities
Interior
-
Other Interior Features
Ceiling Fan(s), Kitchen Island, Walk-In Closet(s), Built-in Features
-
Total Bedrooms
4
-
Bathrooms
2
-
1/2 Bathrooms
1
-
Above Grade Finished Area
3133.0
-
Basement YN
YES
-
Cooling YN
YES
-
Cooling
Central Air, Ceiling Fan(s), Electric
-
Fireplace YN
NO
-
Heating YN
YES
-
Heating
Exhaust Fan, Electric, Pellet Stove, Zoned, Forced Air, Baseboard, Heat Pump
-
Pet friendly
Yes
Exterior
-
Garage
Yes
-
Garage spaces
4
-
Construction Materials
Brick
-
Other Exterior Features
Lighting, Rain Gutters, Storage
-
Parking
Asphalt, Lighted, Garage, Detached
-
Patio and Porch Features
Patio, Porch, Terrace
-
Pool
No
-
Waterfront YN
NO
Area & Lot
-
Lot Size(acres)
1.79
-
Lot Size(square feet)
77,972
-
Property Type
Residential
-
Property Sub Type
Single Family Residence
-
Architectural Style
Colonial
Price
-
Sales Price
$535,000
-
Tax Amount
$4,791
-
Sq. Footage
3,383
-
Price/SqFt
$158
HOA
-
Association
No
Property Resources
-
Horse Property
NO
School District
-
Elementary School
N/A
-
Middle School
N/A
-
High School
N/A
Property Features
-
New Construction
NO
-
Accessibility Features
Therapeutic Whirlpool
-
Foundation Details
Block, Concrete Perimeter
-
Senior Community YN
NO
-
Sewer
Septic Tank
-
Water Source
Well
Schedule a Showing
Showing scheduled successfully.
Mortgage calculator
Estimate your monthly mortgage payment, including the principal and interest, property taxes, and HOA. Adjust the values to generate a more accurate rate.
Your payment
Principal and Interest:
$
Property taxes:
$
HOA fees:
$
Total loan payment:
$
Total interest amount:
$
Location
County
FRANKLIN
Elementary School
Middle School
High School
Listing Courtesy of Joshua R. Mummert, Iron Valley Real Estate of Waynesboro
RealHub Information is provided exclusively for consumers' personal, non-commercial use, and it may not be used for any purpose other than to identify prospective properties consumers may be interested in purchasing. All information deemed reliable but not guaranteed and should be independently verified. All properties are subject to prior sale, change or withdrawal. RealHub website owner shall not be responsible for any typographical errors, misinformation, misprints and shall be held totally harmless.

Salesperson, Realtor
Nicholas Welti
Call Nicholas today to schedule a private showing.

* Listings on this website come from the FMLS IDX Compilation and may be held by brokerage firms other than the owner of this website. The listing brokerage is identified in any listing details. Information is deemed reliable but is not guaranteed. If you believe any FMLS listing contains material that infringes your copyrighted work please click here to review our DMCA policy and learn how to submit a takedown request.© 2024 FMLS.
Related Properties

WAYNESBORO
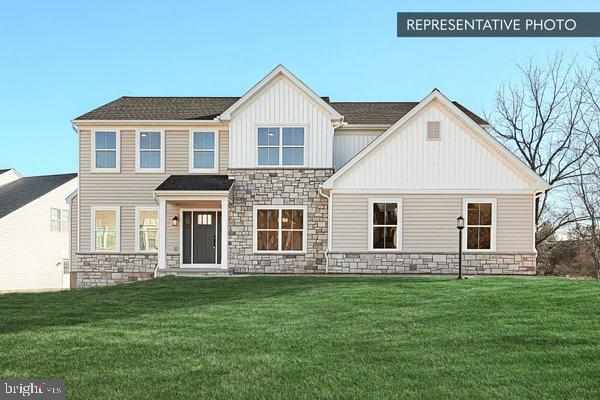
11501 PINNACLE VIEW DRIVE
4 Beds
2 Baths
2,632 Sq.Ft.
$599,900
MLS#: PAFL2035088
WAYNESBORO
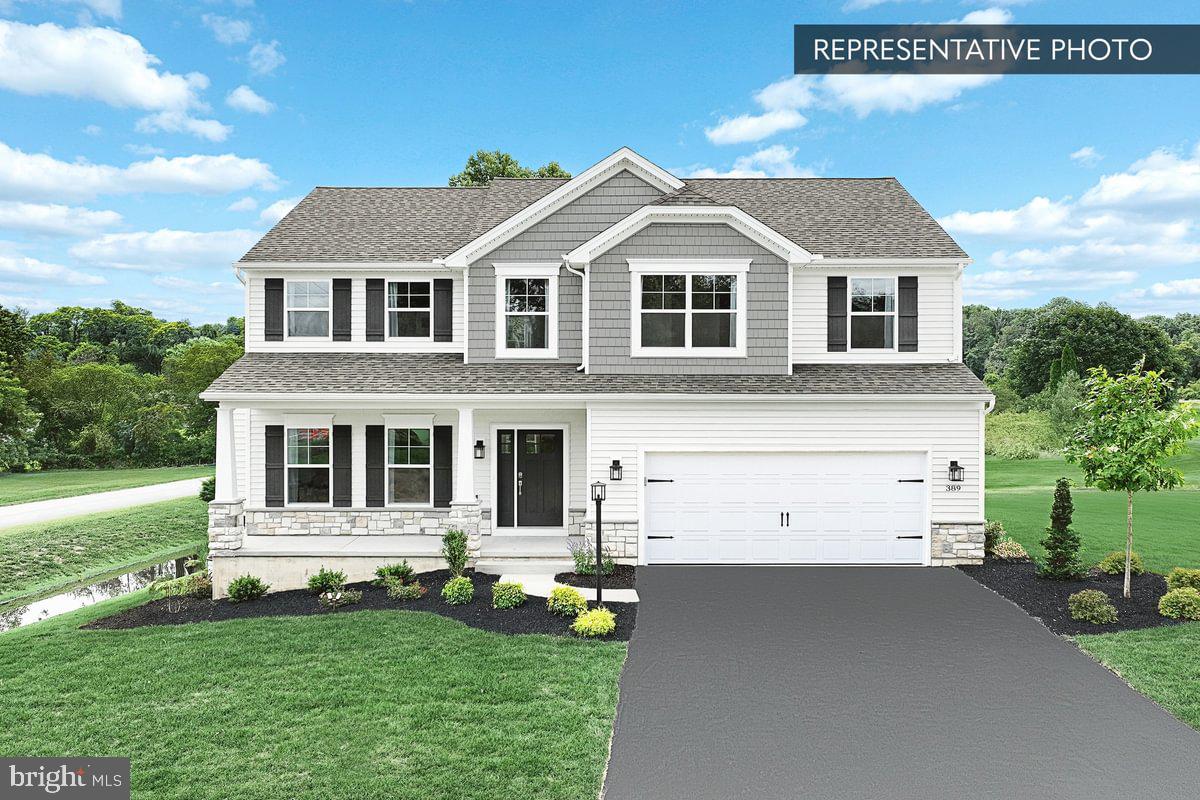
COPPER BEECH PLAN AT HICKORY POINTE
4 Beds
2 Baths
2,920 Sq.Ft.
$429,990
MLS#: PAFL2032420
WAYNESBORO
9520 MATTHEW LANE LOT 87
4 Beds
2 Baths
2,580 Sq.Ft.
$449,990
MLS#: PAFL2036356

WAYNESBORO
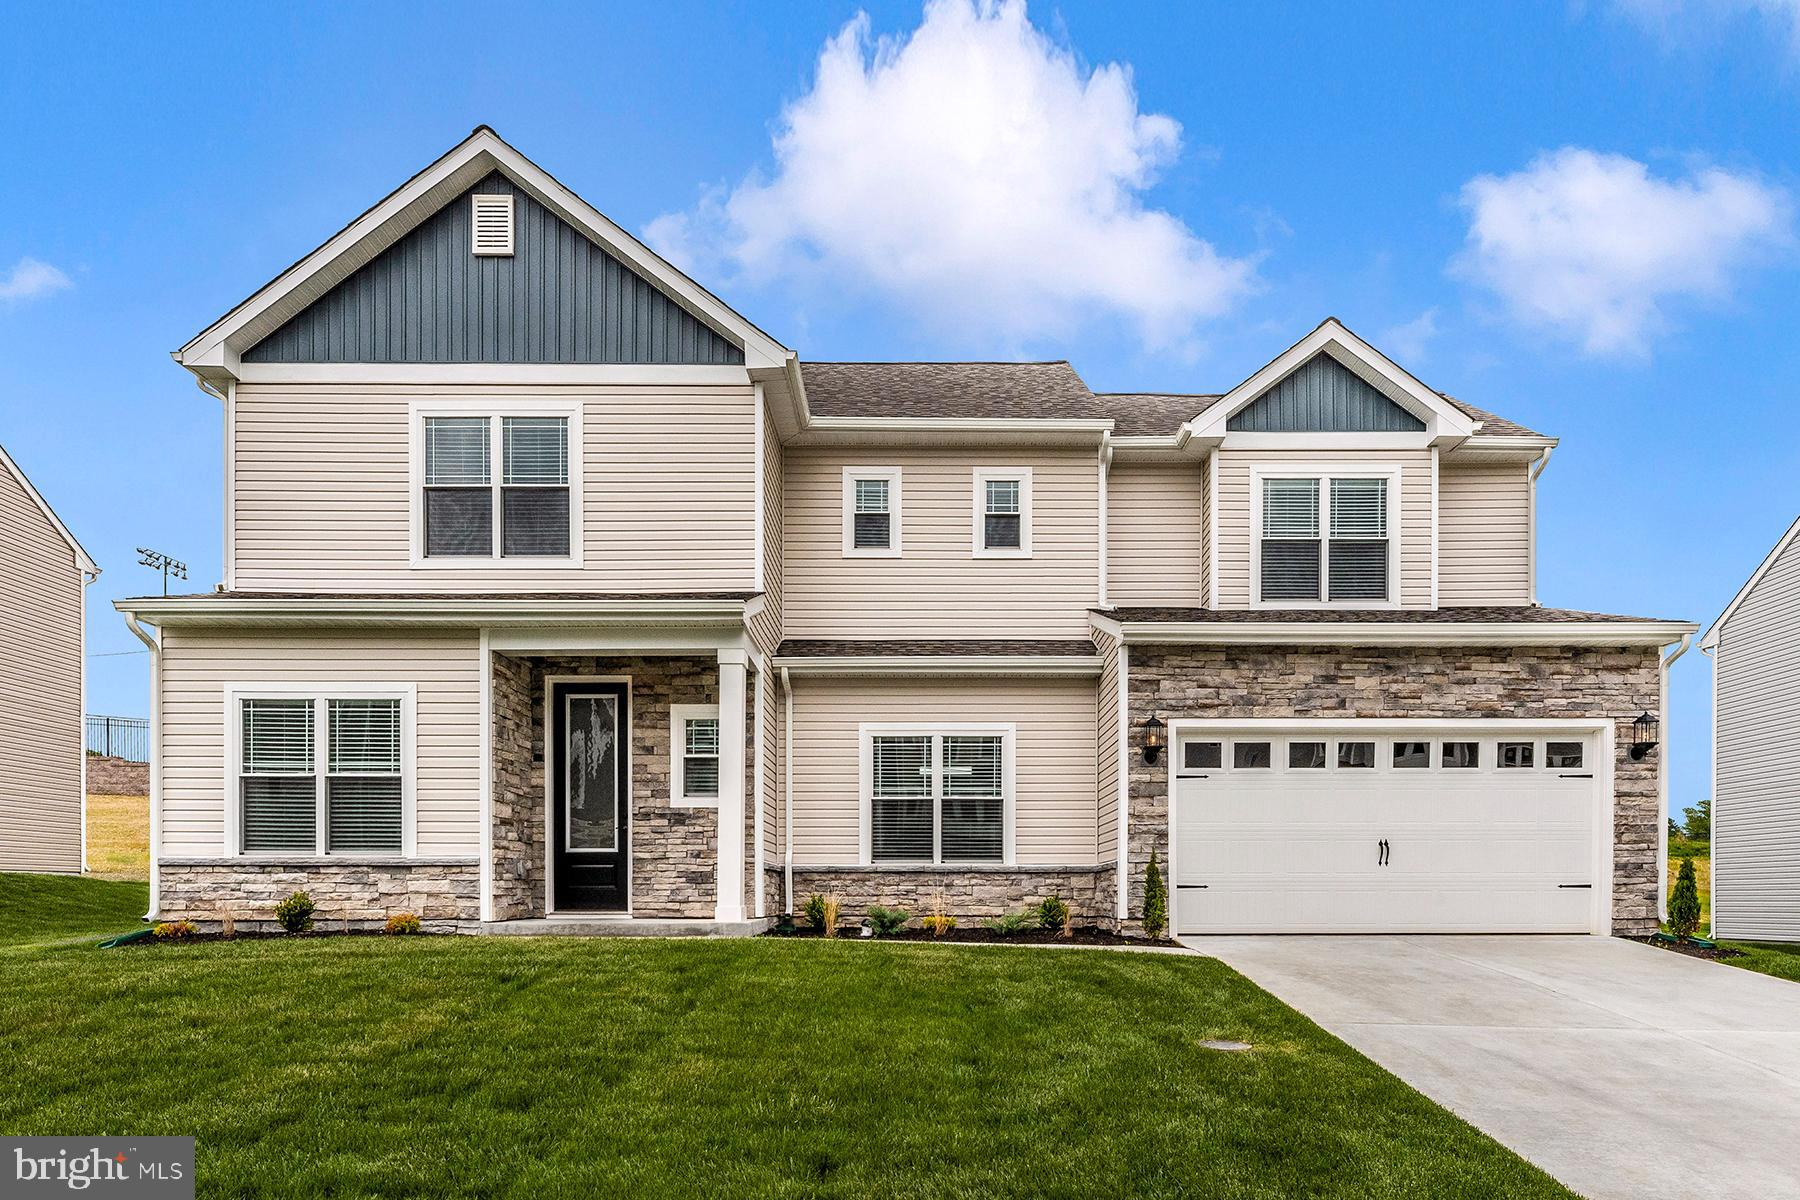
1817 CHEROKEE ROAD
4 Beds
2 Baths
2,940 Sq.Ft.
$459,900
MLS#: VAWB2000282
WAYNESBORO
504 ABIGAIL AVENUE
3 Beds
2 Baths
2,297 Sq.Ft.
$465,900
MLS#: PAFL2031244

WAYNESBORO
901 E MAIN STREET
3 Beds
3 Baths
2,584 Sq.Ft.
$429,900
MLS#: PAFL2037476

WAYNESBORO
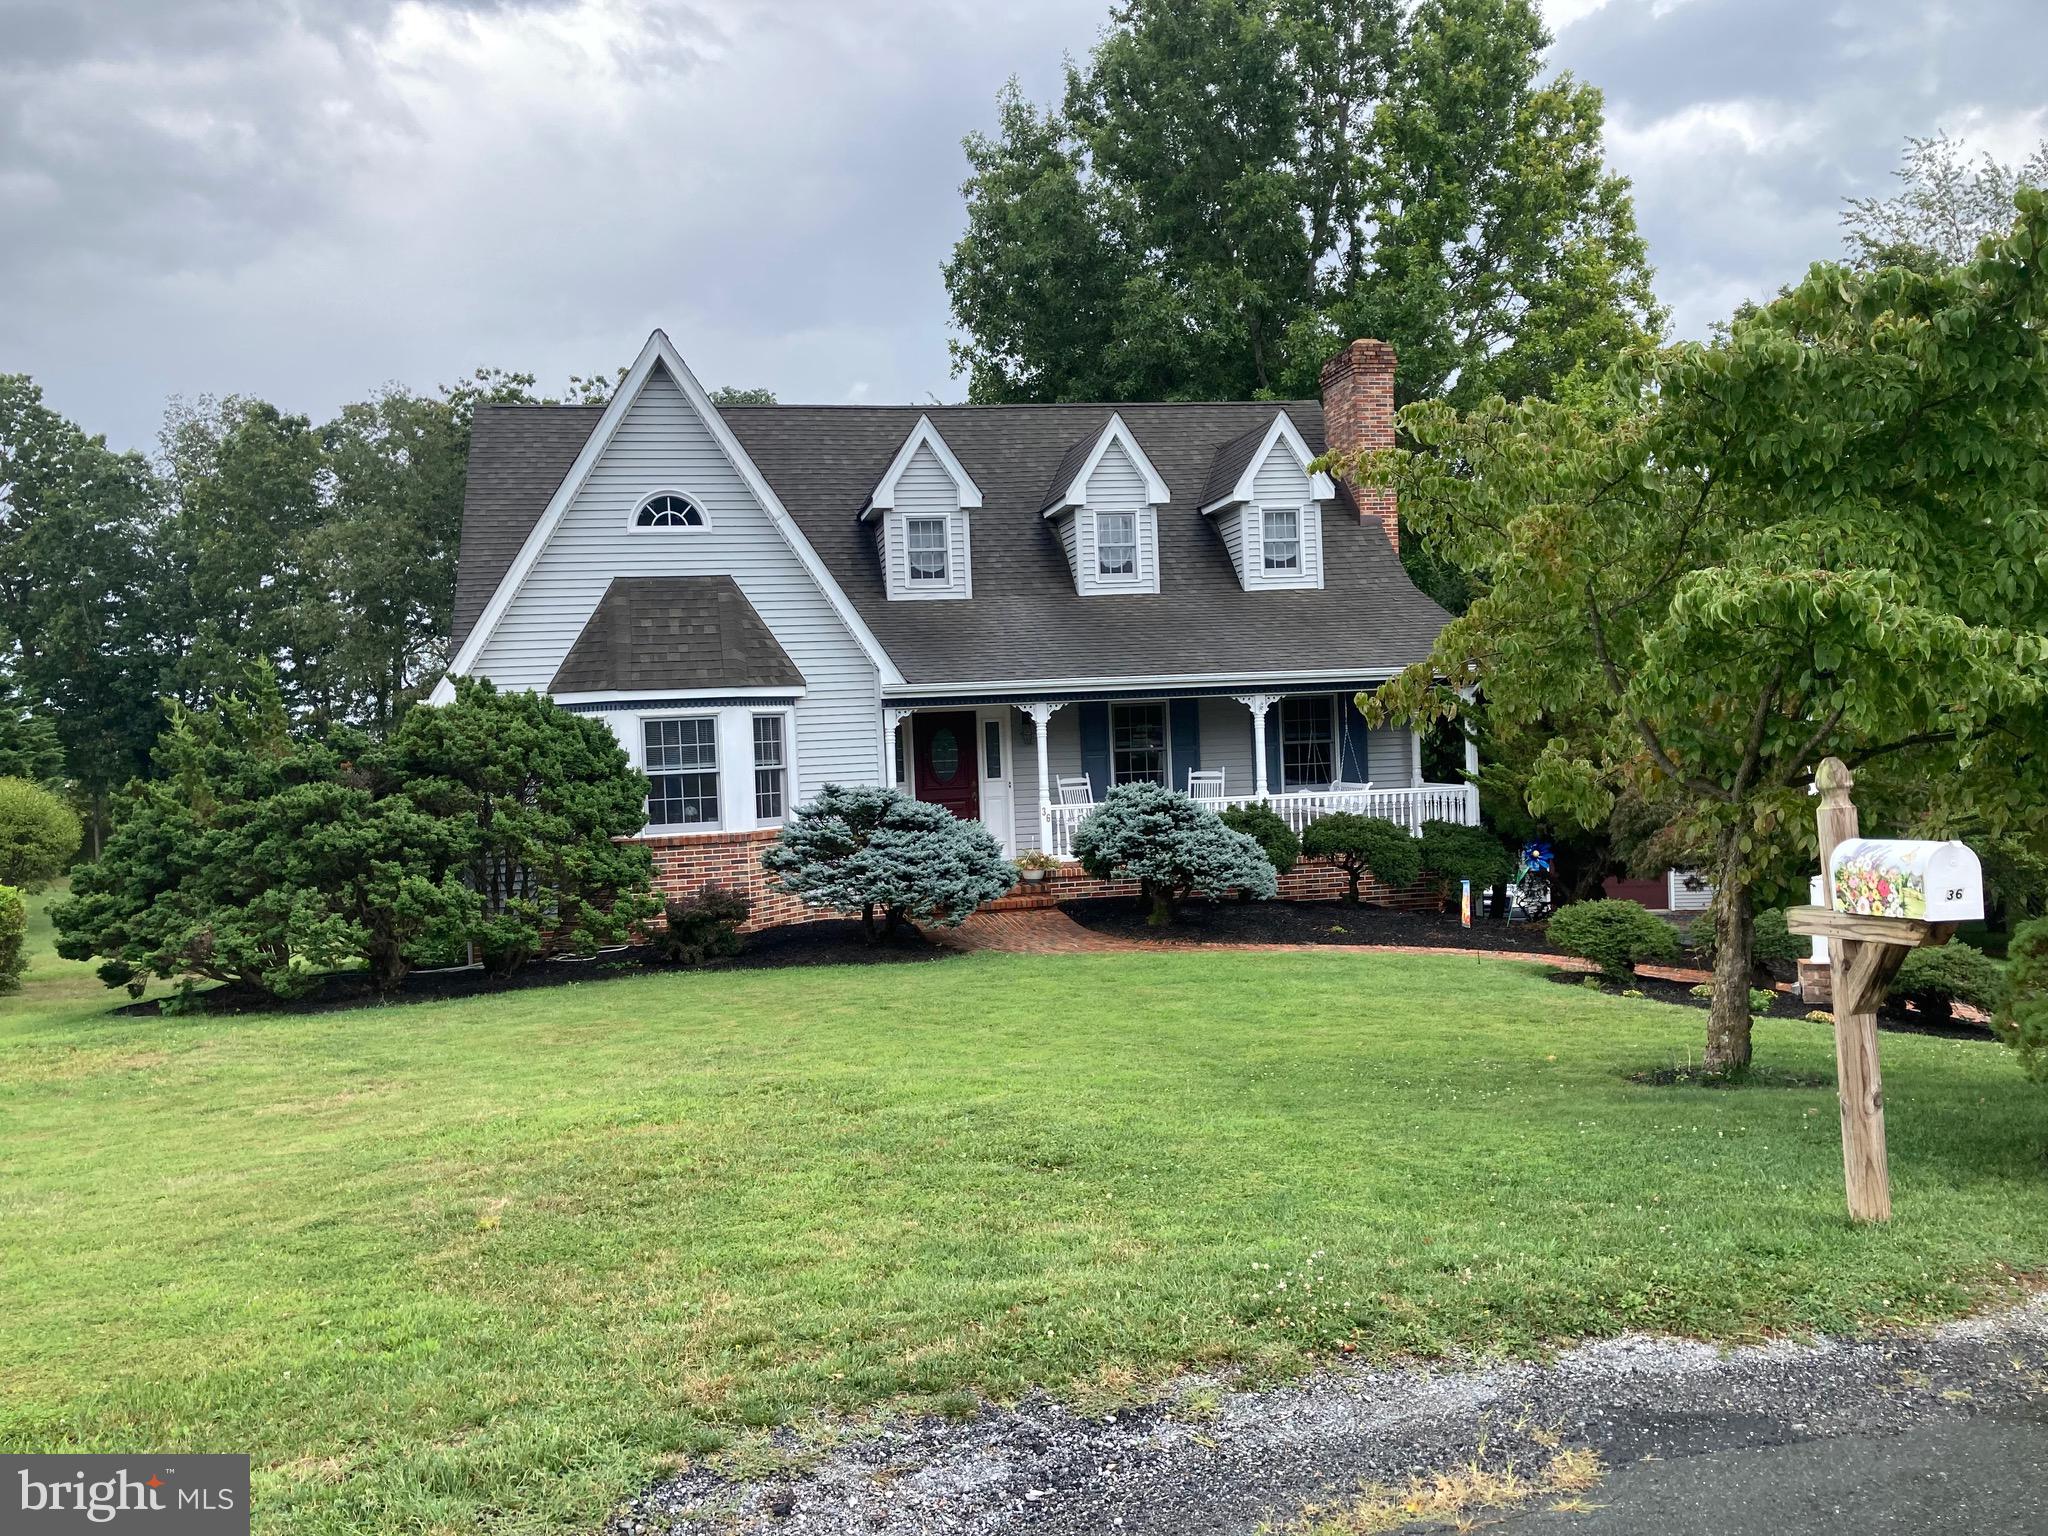
506 CREEKSIDE BLVD
4 Beds
3 Baths
2,454 Sq.Ft.
$434,990
MLS#: PAFL2037240
WAYNESBORO
36 SPRING COURT
3 Beds
3 Baths
2,809 Sq.Ft.
$615,000
MLS#: VAAG2002808

WAYNESBORO
13253 OLD MILL ROAD
5 Beds
2 Baths
3,708 Sq.Ft.
$579,900
MLS#: PAFL2036784
.png)